165 houses for sale in Seven Valleys

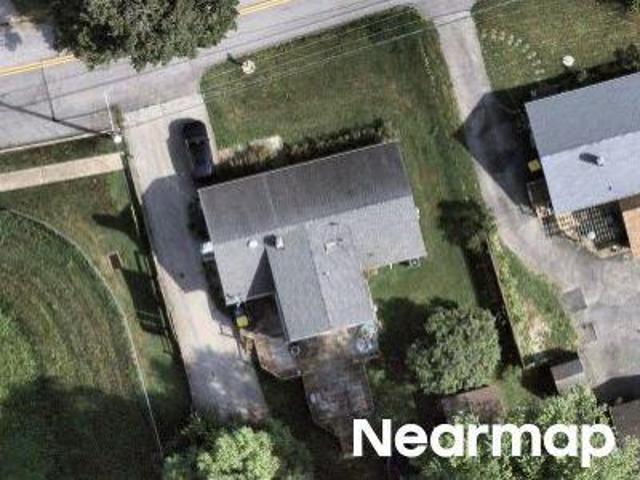
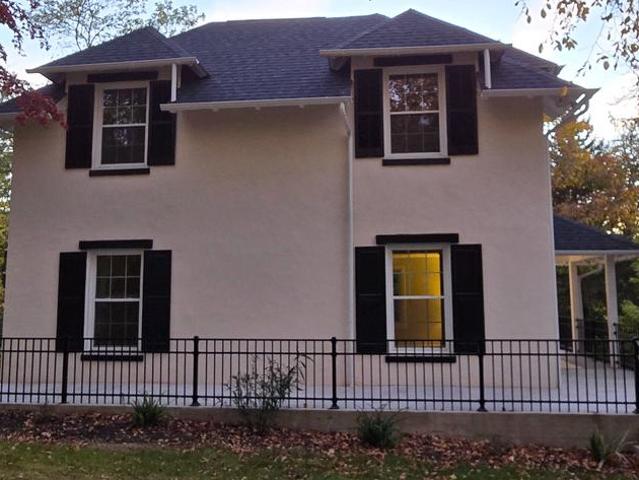
Shaffers Church Rd
View photo
House · for sale
Request Details
Updated
Shaffers Church Rd
Seven Valleys
· 2,024 sq.ft · 3 Bedrooms · 2 Baths · House
Seven Valleys · 2,024 sq.ft · 3 Bedrooms · 2 Baths · House
This home is in preforeclosure, which means the homeowner is in default (missed payments). Therefore, there could be an opportunity to strike a great deal with the owner and the bank
Request Details
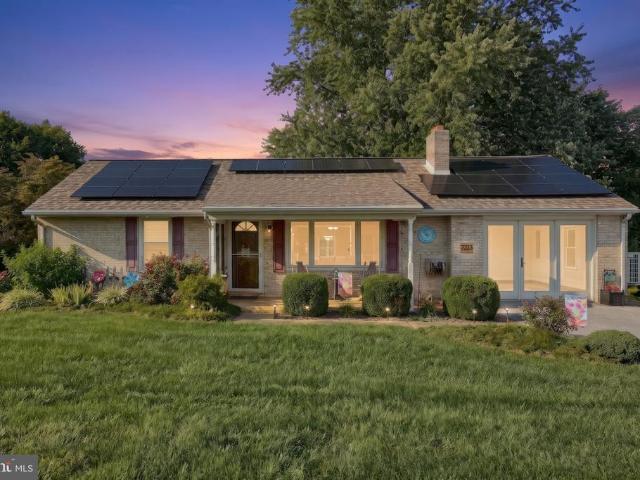
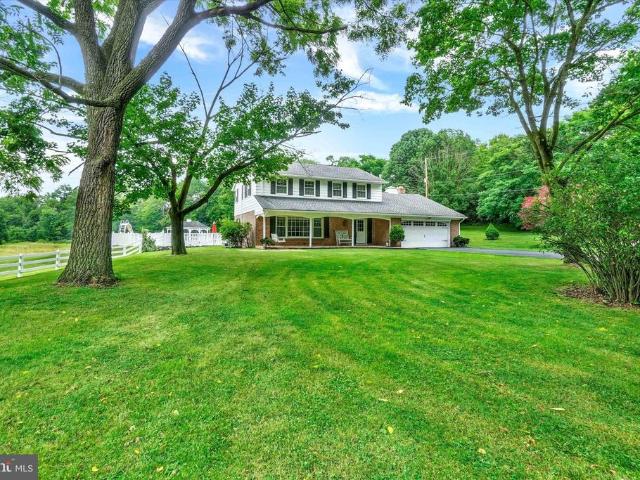
7213 Yellow Church Road
View photo
House · for sale
USD 359,900
USD 210/sq.ft
7213 Yellow Church Road
Seven Valleys
· 1,711 sq.ft · 3 Bedrooms · 2 Baths · House
· Equipped kitchen · Cellar
Seven Valleys · 1,711 sq.ft · 3 Bedrooms · 2 Baths · House · Equipped kitchen · Cellar
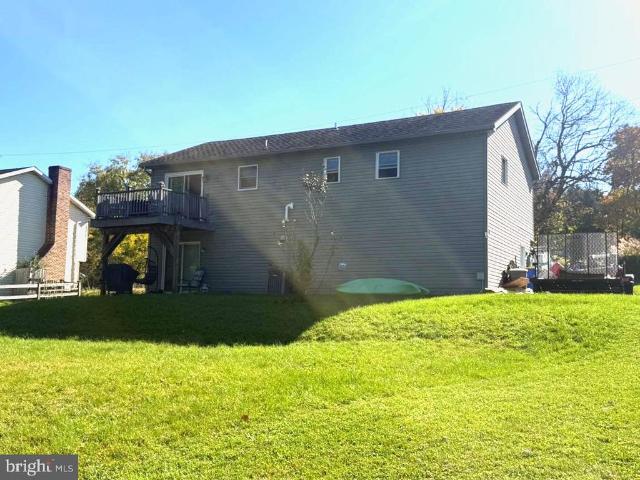
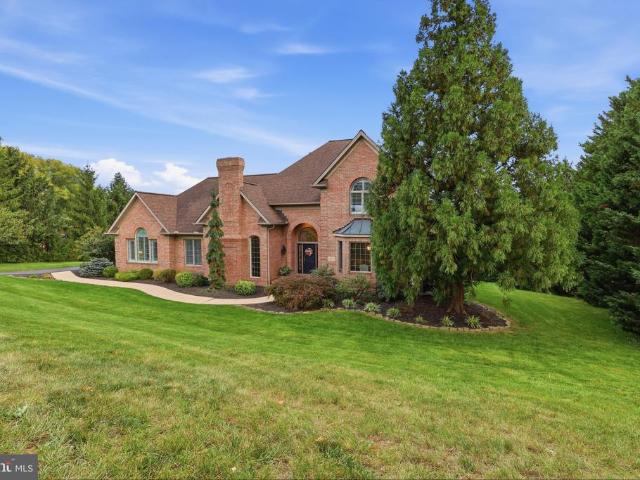
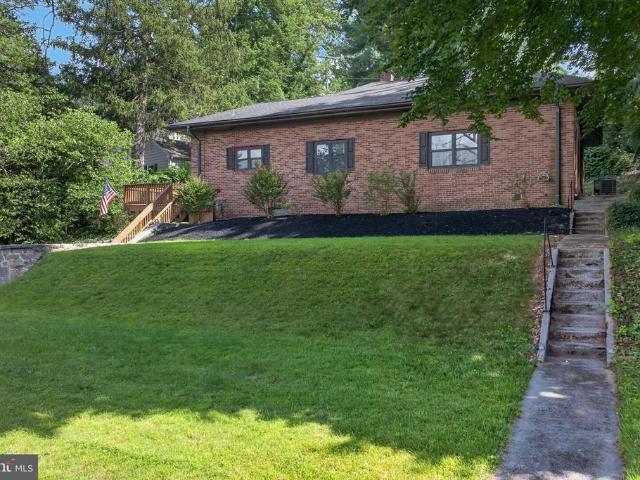
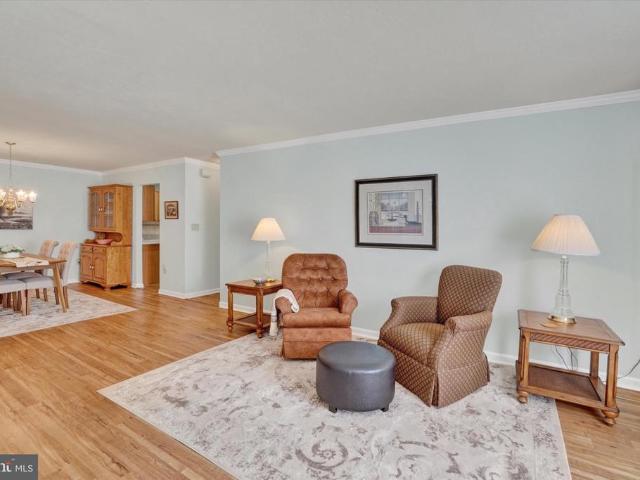
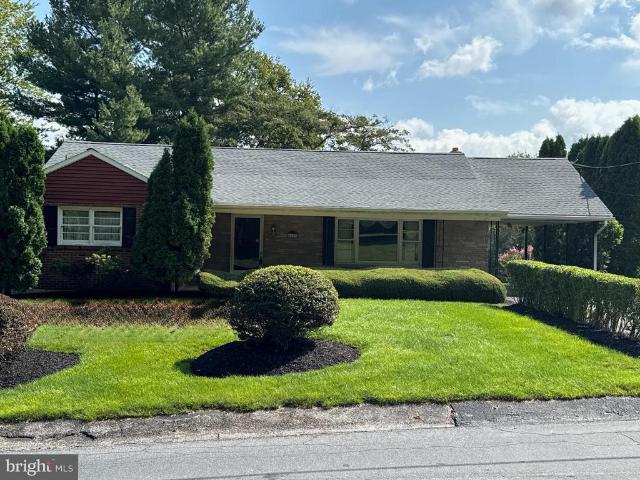
Discover the charm of this delightful ranch-style home nestled in the serene Seven Valleys community. Built in 1966, this well-maintained brick residence offers a perfect blend of classic design and modern comfort, making it an ideal retreat for those seeking tranquility. Step inside to find a warm and inviting interior featuring a traditional floor plan that seamlessly connects the living, dining, and kitchen areas. The spacious family room is perfect for gatherings or quiet evenings at home. The kitchen boasts an island and pantry, providing ample space for culinary creativity. Enjoy your morning coffee in the bright breakfast area, where natural light pours in through double-pane replacement windows. With three bedrooms and two full bathrooms, this home accommodates both relaxation and functionality. The partially finished basement offers additional living space and a walkout level, perfect for entertaining or creating a personal sanctuary. Outside, the expansive 0.56-acre lot featu
USD 359,900
Cherry St
View photo
House · for sale
Request Details
Updated
Cherry St
Seven Valleys
· 2,573 sq.ft · 5 Bedrooms · 2 Baths · House
Seven Valleys · 2,573 sq.ft · 5 Bedrooms · 2 Baths · House
This home is in preforeclosure, which means the homeowner is in default (missed payments). Therefore, there could be an opportunity to strike a great deal with the owner and the bank
Request Details
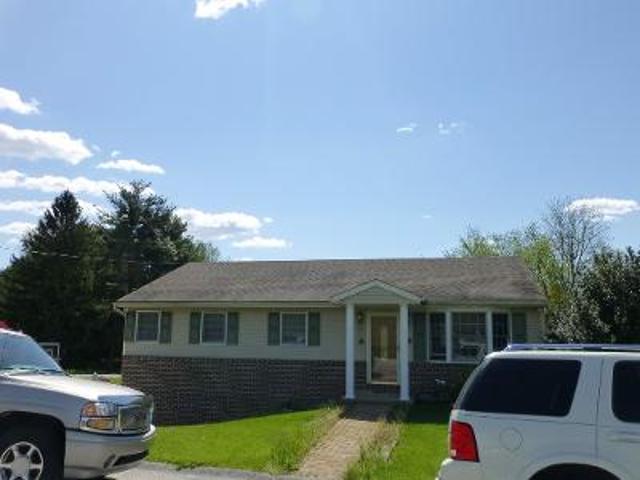
Green Valley Rd
View photo
House · for sale
Request Details
Updated
Green Valley Rd
Seven Valleys
· 1,884 sq.ft · 4 Bedrooms · 2 Baths · House
Seven Valleys · 1,884 sq.ft · 4 Bedrooms · 2 Baths · House
This home is in preforeclosure, which means the homeowner is in default (missed payments). Therefore, there could be an opportunity to strike a great deal with the owner and the bank
Request Details
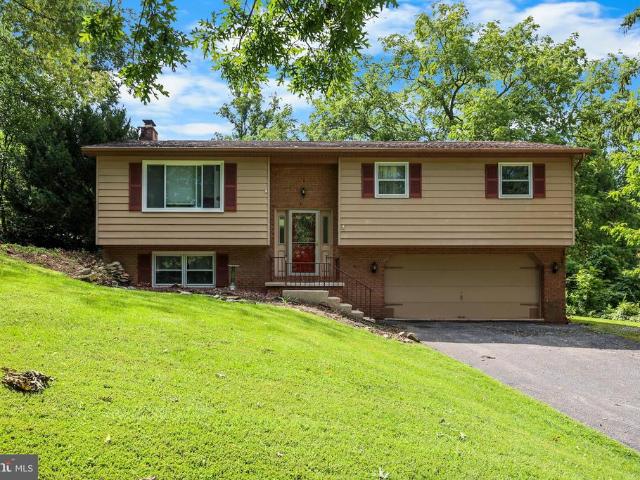
228 Cherry Street
View photo
House · for sale
USD 315,000
USD 168/sq.ft
228 Cherry Street
Seven Valleys
· 1,873 sq.ft · 3 Bedrooms · 1 Bath · House
· Equipped kitchen
Seven Valleys · 1,873 sq.ft · 3 Bedrooms · 1 Bath · House · Equipped kitchen
Welcome to 228 Cherry Street, an inviting split-foyer home in the desirable Dallastown Area School District! This 3-bedroom, 1.5-bath home offers comfortable living spaces, a great layout, and features designed for both everyday living and entertaining. The main level features an open-concept kitchen, dining area, and living room, creating an easy flow for gatherings and everyday life. The heart of the home is the spacious kitchen, highlighted by a large center island with plenty of seating, creating the perfect gathering spot for family and friends. The lower level offers a cozy family room that is perfect for movie nights, complete with a movie screen, projector, and sound system. Conveniently located close to shopping, dining, entertainment, parks, and major roadways, this home offers a great combination of location, space, and potential. Whether you're gathering around the kitchen island or settling in for a movie night, 228 Cherry Street offers plenty of opportunity to make it you
USD 315,000
211 Cherry Street
View photo
House · for sale
USD 315,000
USD 197/sq.ft
211 Cherry Street
Seven Valleys
· 1,593 sq.ft · 3 Bedrooms · 2 Baths · House
· Patio · Office room · Deck · Equipped kitchen
Seven Valleys · 1,593 sq.ft · 3 Bedrooms · 2 Baths · House · Patio · Office room · Deck · Equipped kitchen
Welcome Home to 211 Cherry St in Dallastown School District. This charming & well-maintained split foyer features 3 bedrooms & 2 full baths on the main level. The kitchen boasts all stainless steel appliances, tile flooring & a separate dining room w/ slider leading to the composite deck. The Primary bedroom w/ full bath features a new walk-in tile shower & new tile flooring. The main floor 2nd bathroom has been updated with a jetted tub, tile surround & tile flooring. The lower level features another 1/2 bath, Family Room/Theater Room & the sliding glass door leads to a concrete patio. Great location-just off of the Leaders Heights Exit of I-83. Close to conveniences, shopping, doctors offices, brewery, restaurants, animal hospitals, and so much more! Schedule your private showing today! This one won't last long!
USD 315,000
925 Summit Circle N
View photo
House · for sale
USD 975,000
USD 102/sq.ft
925 Summit Circle N
Seven Valleys
· 9,537 sq.ft · 7 Bedrooms · 7 Baths · House
· Office room · Fireplace · Lift
Seven Valleys · 9,537 sq.ft · 7 Bedrooms · 7 Baths · House · Office room · Fireplace · Lift
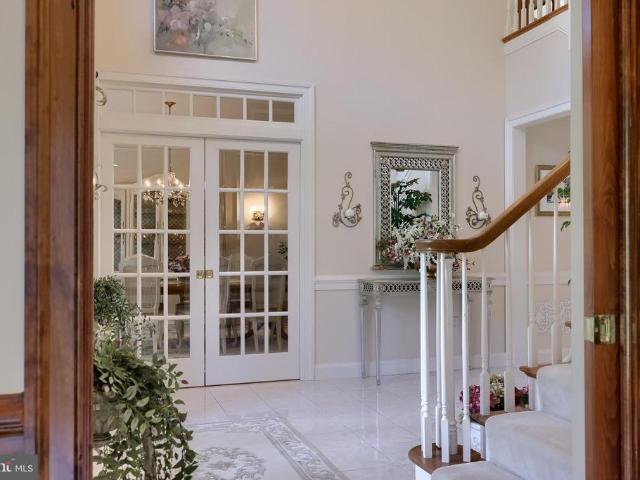
Luxurious estate endless possibilities lower property taxes! A rare opportunity to renovate and customize a substantial home in a desirable location, over 8800 finished square feet with exceptional proportions and grand entertaining offered in this magnificent all-brick custom estate, perfectly positioned in the prestigious golf course community of Wyndham Hills with sweeping panoramic views of the York City skyline. A grand marble-tiled foyer creates an unforgettable first impression, many custom details and craftsmanship, from custom accent moldings and four statement fireplaces to an elegant butlers pantry and an abundance of beautifully appointed gathering spaces designed for both grand entertaining and intimate everyday living. The first-floor primary suite is a true private sanctuary, offering an extraordinary level of comfort with three full baths, multiple walk-in closets, a dedicated office, and a serene sitting or fitness area. An elevator provides seamless access to all leve
USD 975,000
1190 Overbrook Circle
View photo
House · for sale
USD 1,275,000
USD 177/sq.ft
1190 Overbrook Circle
Seven Valleys
· 7,190 sq.ft · 4 Bedrooms · 3 Baths · House
· Office room · Swimming pool · Fireplace
Seven Valleys · 7,190 sq.ft · 4 Bedrooms · 3 Baths · House · Office room · Swimming pool · Fireplace
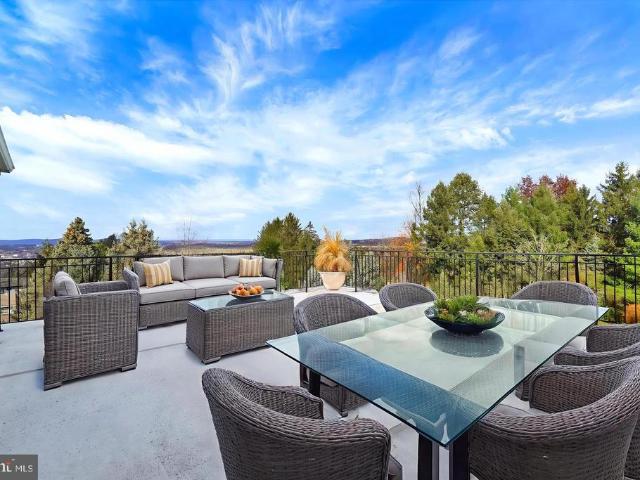
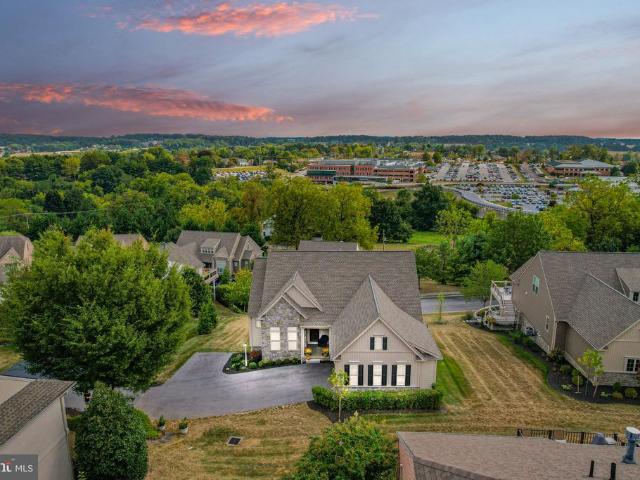
Nestled on a private cul-de-sac just a short distance to golf course and country club amenities in the Wyndham Hills South community, this extraordinary custom home offers over 7,100 square feet of thoughtfully designed living space. Featuring 4 bedrooms, 3 full baths and 3 half baths, the home combines elegant craftsmanship with everyday comfort. Designed for effortless first floor living, this home showcases a grand 2 story foyer and a stunning great room with cathedral ceilings, built-in cabinetry, wet bar and fireplace. Abundant natural light pours through Palladian and transom windows, creating a bright and welcoming atmosphere throughout. This level is also highlighted by a spacious primary suite retreat with two walk-in closets, fireplace, dedicated dressing table area, and a luxurious en-suite bath featuring a walk-in steam shower, jacuzzi tub, double bowl vanity. There is an additional closet and linen closet. In addition youll find a bonus room, perfect for nursery, office, d
USD 1,275,000
102 Maribel Lane # 15B
View photo
House · for sale
USD 589,000
USD 142/sq.ft
102 Maribel Lane # 15B
Seven Valleys
· 4,123 sq.ft · 4 Bedrooms · 3 Baths · House
· Equipped kitchen · Parking · Cellar
Seven Valleys · 4,123 sq.ft · 4 Bedrooms · 3 Baths · House · Equipped kitchen · Parking · Cellar
Enjoy peace and privacy in this stunning 4-bedroom, 3.5-bath home with abundant natural light and luxury upgrades that seamlessly blends classic elegance with modern design. Built with exceptional attention to detail, this home offers both style and functionality throughout. The oversized side-entry garage (20 wide x 23 deep) leads into the mudroom, flowing directly into the beautifully appointed kitchen with a center island and a bright breakfast area. Upgrades include built-ins, rich hardwood flooring that extends into the newly finished basement, dramatic floor-to-ceiling windows, automatic blinds in the great room, abundant closet and storage space, and double sinks in every bathroom. The home also offers first-floor laundry and a spacious primary suite with a private ensuite bath. This desirable location, just minutes from Route 83, shopping, dining, and WellSpan Apple Hill Medical Center and York Hospital. Located in the charming Chanticleer Neighborhoodnamed from the French word
USD 589,000
1460 S Wyndham Drive
View photo
House · for sale
USD 879,900
USD 131/sq.ft
1460 S Wyndham Drive
Seven Valleys
· 6,674 sq.ft · 5 Bedrooms · 4 Baths · House
Seven Valleys · 6,674 sq.ft · 5 Bedrooms · 4 Baths · House
Some homes are beautiful. Others are unforgettable. Welcome to 1460 Wyndham Drive, where breathtaking views, timeless elegance, and an extraordinary setting create a home that truly stands apart. Perfectly positioned in the highly coveted Wyndham Hills neighborhood, this exceptional residence offers the rare combination of luxury, space, and an updated interior in one of York County's most prestigious locations. From the moment you arrive, it's clear this is no ordinary home. With an impressive entrance, soaring ceilings, stunning architectural details, and views that will stop you in your tracks, every inch of this property makes a statement. Opportunities like this don't come along often, and this is one you won't want to miss. From the moment you step through the front door, the impressive two-story foyer sets the tone for everything this remarkable home has to offer. Soaring ceilings, beautiful architectural details, and an abundance of natural light create an atmosphere that feels
USD 879,900
413 Laurel Oak Lane
View photo
Townhouse · for sale
USD 279,900
USD 130/sq.ft
413 Laurel Oak Lane
Seven Valleys
· 2,153 sq.ft · 3 Bedrooms · 2 Baths · Townhouse
· Equipped kitchen · Swimming pool
Seven Valleys · 2,153 sq.ft · 3 Bedrooms · 2 Baths · Townhouse · Equipped kitchen · Swimming pool
Welcome home to 413 Laurel Oak Ln. Located in the charming community of Logans Reserve, this spacious townhouse offers a perfect blend of comfort and modern living. Built in 2016, this Colonial-style home boasts 2,160 sq. Ft. of thoughtfully designed space, featuring 3 spacious bedrooms and 2 full 2 half bathrooms, including a luxurious primary suite with a walk-in closet and upgraded bath. Step inside to discover an inviting open floor plan that seamlessly connects the family room and dining area, ideal for gatherings and everyday living. The kitchen is a chef's dream, equipped with stainless steel appliances, including a gas range, built-in microwave, and dishwasher, complemented by elegant upgraded countertops and a convenient pantry. Enjoy the warmth of wood floors and the comfort of ceiling fans throughout. The upper-level laundry adds to the convenience of daily life. Outside, the community amenities are a true highlight, featuring a refreshing outdoor pool, fitness center, baske
USD 279,900
101 Cardinal Court
View photo
House · for sale
USD 489,800
USD 199/sq.ft
101 Cardinal Court
Seven Valleys
· 2,454 sq.ft · 4 Bedrooms · 2 Baths · House
· Office room · Fireplace · Equipped kitchen
Seven Valleys · 2,454 sq.ft · 4 Bedrooms · 2 Baths · House · Office room · Fireplace · Equipped kitchen
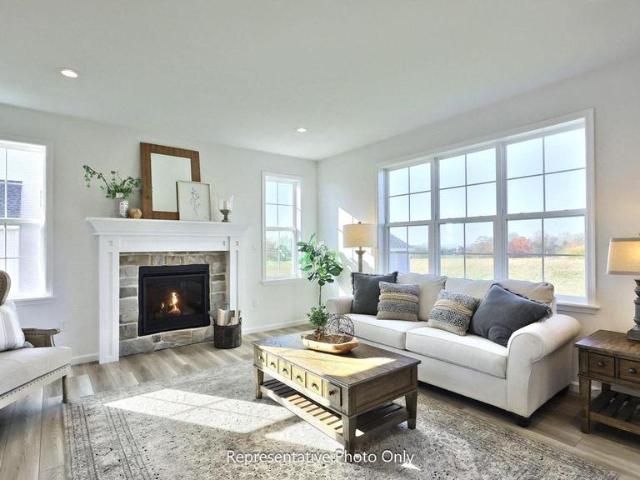
Grand Opening Event October 31. Blending spacious design with everyday functionality, this beautifully appointed Emory plan in Cardinal Court offers the perfect balance of comfort and style. A charming front porch welcomes you into a bright foyer, where a private study creates an ideal space for a home office, library, or flex room. The main level opens into a light-filled, open-concept layout, enhanced by 9 ceilings and luxury vinyl plank flooring throughout the entire first floor. At the heart of the home, the kitchen is designed to impress, featuring quartz countertops, a stylish tile backsplash, stainless steel appliances, a large center island, and a spacious pantry. The adjoining morning room expands the living area and brings in abundant natural lightperfect for both everyday living and entertaining. The inviting living room is anchored by a gas fireplace with a stone surround and box beam mantel, creating a warm, welcoming focal point. Thoughtful touches such as a built-in benc
USD 489,800
914 Somerset Lane
View photo
House · for sale
USD 299,900
USD 177/sq.ft
914 Somerset Lane
Seven Valleys
· 1,690 sq.ft · 2 Bedrooms · 1 Bath · House
· Deck · Equipped kitchen
Seven Valleys · 1,690 sq.ft · 2 Bedrooms · 1 Bath · House · Deck · Equipped kitchen
Located in the Brockie neighborhood between Wyndham Hills and Regents Glen, 914 Somerset Lane offers a convenient location for commuters as it is close to York Hospital and York College. This 2-bedroom, 1-bath raised ranch provides 1,700 square feet of living space surrounded by trees, with frequent wildlife visits and a large deck for enjoying the setting. Inside, the home features generously sized rooms, including a living room with plush carpeting, a cozy pellet stove, built in shelving, and a separate dining room. The kitchen includes stainless steel appliances, a stainless steel sink, and abundant cabinetry. The primary bedroom features a walk-in closet and access to the sunroom, which provides additional living space and access to the home's natural surroundings. The primary and secondary bedrooms, along with the connecting hallway, feature hardwood flooring. The entire home has also been freshly painted and is move-in ready! The home offers a blend of postmodern charm and practi
USD 299,900
790 Glenwood Drive
View photo
House · for sale
USD 850,000
USD 205/sq.ft
790 Glenwood Drive
Seven Valleys
· 4,133 sq.ft · 4 Bedrooms · 4 Baths · House
· Garden · Swimming pool · Fireplace · Equipped kitchen
Seven Valleys · 4,133 sq.ft · 4 Bedrooms · 4 Baths · House · Garden · Swimming pool · Fireplace · Equipped kitchen
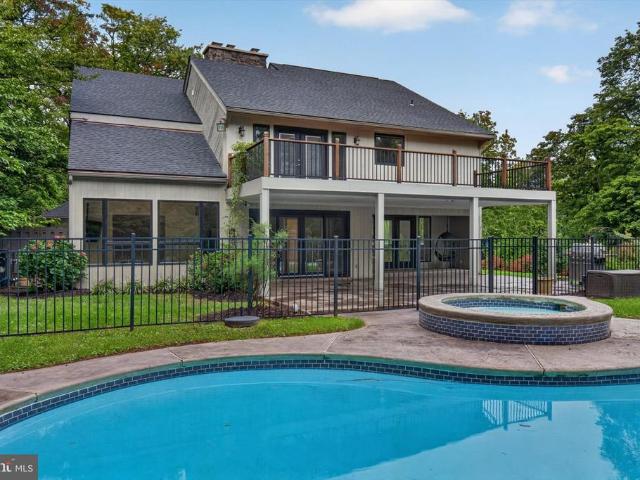
Welcome to 790 Glenwood Drive, a beautifully renovated contemporary home situated in the highly desirable Wyndham Hills community. Offering four bedrooms, four full bathrooms, an in-ground pool, hot tub, and multiple indoor and outdoor entertaining spaces, this one-of-a-kind home blends modern finishes with luxury living. As you enter through the foyer, youll notice the beautiful wood staircase leading to the second floor. Just off the foyer is a bright and inviting sunroom surrounded by large windows, creating the perfect space to relax and enjoy the natural light. The heart of the home is the newly renovated kitchen, featuring stainless steel appliances, new cabinetry, countertops, and plenty of space for entertaining. The kitchen flows seamlessly into the dining area and spacious living room, highlighted by a stunning stone fireplace. From here, step directly outside to your private backyard retreat, complete with an in-ground pool, hot tub, and plenty of space to entertain, unwind,
USD 850,000
108 Cardinal Court
View photo
House · for sale
USD 469,900
USD 227/sq.ft
108 Cardinal Court
Seven Valleys
· 2,067 sq.ft · 3 Bedrooms · 2 Baths · House
· Patio · Fireplace · Equipped kitchen
Seven Valleys · 2,067 sq.ft · 3 Bedrooms · 2 Baths · House · Patio · Fireplace · Equipped kitchen
Grand Opening Event October 31. Designed with both flexibility and comfort in mind, this two-story home offers a layout that adapts beautifully to everyday living. A charming front porch welcomes you inside, where a private study sits just off the foyerideal for working from home or creating a quiet retreat. Toward the rear of the home, the main living spaces open into a bright and inviting arrangement. The open kitchen is well-equipped with stainless steel appliances, quartz countertops with a tile backsplash, a large center island, and spacious pantry. Adjacent to kitchen, the open dining area and family room, accented by a gas fireplace and cathedral ceiling, flow effortlessly into one another. Access the rear patio from the family room and enjoy some outdoor relaxation or entertain guests. Conveniently located on the main level, the owners suite provides a peaceful escape with a well-appointed bath and generous closet space, offering the ease of first-floor living. Upstairs, a vers
USD 469,900
983 Brockie Lane
View photo
House · for sale
USD 489,900
USD 167/sq.ft
983 Brockie Lane
Seven Valleys
· 2,917 sq.ft · 5 Bedrooms · 2 Baths · House
· Fireplace · Equipped kitchen
Seven Valleys · 2,917 sq.ft · 5 Bedrooms · 2 Baths · House · Fireplace · Equipped kitchen
Nestled along a quaint cul-de-sac in the desirable Brockie neighborhood, this home is located within the York Suburban School District and offers a convenient location just minutes from the Country Club of York, York Hospital, York College, York Country Day School, and the York County Heritage Rail Trail. Inside, timeless character meets a bright and spacious layout, featuring solid hardwood flooring throughout and thick crown molding that adds architectural detail. Picture windows overlook the mature shade trees, bringing an abundance of natural light into the living spaces. The living room features a cozy wood-burning fireplace flanked by built-in bookcases and flows seamlessly into the dining room. Just off the dining room, the eat-in kitchen offers a functional layout with stainless steel appliances. The main level also features a primary bedroom, full bath, and a cozy den highlighted by floor-to-ceiling built-in bookcases. The lower level expands the living and entertaining space
USD 489,900
7255 N Sentinel Lane
View photo
Townhouse · for sale
USD 282,500
USD 110/sq.ft
7255 N Sentinel Lane
Seven Valleys
· 2,551 sq.ft · 3 Bedrooms · 2 Baths · Townhouse
· Office room · Equipped kitchen
Seven Valleys · 2,551 sq.ft · 3 Bedrooms · 2 Baths · Townhouse · Office room · Equipped kitchen
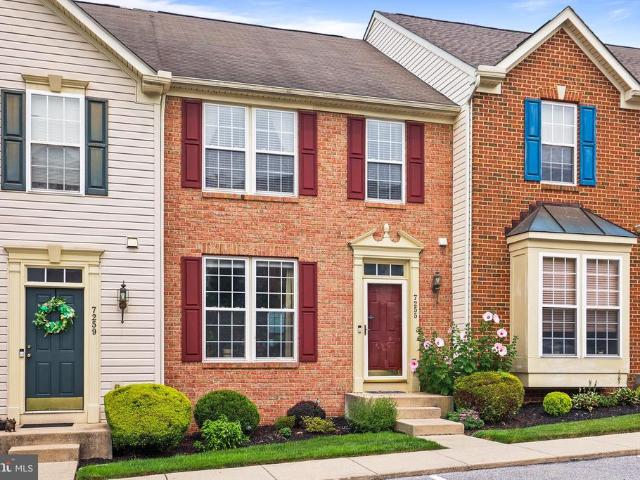
Welcome to 7255 N Sentinel Lane in the desirable Seneca Ridge community! This beautifully maintained 3-bedroom, 2 full and 2 half-bath townhome offers an exceptional layout and comfortable living spaces perfect for todays lifestyles. Step inside to find a thoughtfully designed floor plan with generous room sizes and excellent flow. The large, bright kitchen is a standoutideal for preparing meals and gathering with family and friends. The spacious owners suite is a true retreat, featuring dramatic cathedral ceilings and a luxurious private bath with a large soaking tub. Two additional bedrooms and a full bath complete the upper level. The walkout lower level is a huge bonus, boasting a large recreation room and a versatile office/bonus roomperfect for a home office, playroom, or hobby space. Located in the highly regarded Dallastown School District, this home is perfectly situated for convenience and recreation. Enjoy easy access to I-83, making it an ideal commute for those traveling t
USD 282,500
1300 Grantley Road
View photo
House · for sale
USD 489,900
USD 224/sq.ft
New
1300 Grantley Road
Seven Valleys
· 2,185 sq.ft · 3 Bedrooms · 2 Baths · House
· Fireplace · Equipped kitchen
Seven Valleys · 2,185 sq.ft · 3 Bedrooms · 2 Baths · House · Fireplace · Equipped kitchen
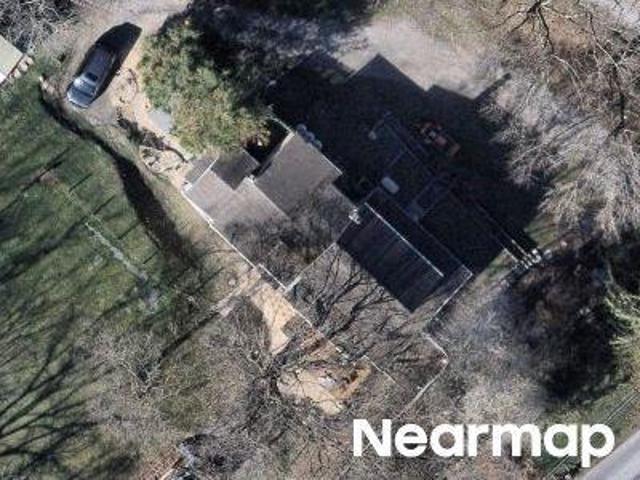
Historic charm meets modern luxury at 1300 Grantley Road in York, PA! A rare opportunity to own the original 1887 homestead of the prestigious Wyndham Hills community. Beautifully and extensively renovated, this distinctive double-brick historic home offers approximately 2,189 square feet, 3 bedrooms, 2.5 bathrooms, and a private 0.59-acre lot in one of Yorks desirable neighborhoods. The extensive renovations include a new roof, windows, HVAC, plumbing, electrical, lighting, flooring, and a newer rear addition. The designer kitchen features 42-inch cabinetry, granite countertops, crown molding, and stainless steel appliances. Historic character shines through with 9-foot ceilings, charming built-ins, architectural details, and a cozy corner fireplace. The spacious primary suite features a walk-in marble shower, freestanding soaking tub, double vanity, and walk-in closet. Additional conveniences include first-floor laundry and a half bath. Located in Wyndham Hills and served by the York
USD 489,900
2432 Pine Grove Road
View photo
House · for sale
USD 675,000
USD 277/sq.ft
2432 Pine Grove Road
Seven Valleys
· 2,433 sq.ft · 4 Bedrooms · 1 Bath · House
· Fireplace · Equipped kitchen · Swimming pool
Seven Valleys · 2,433 sq.ft · 4 Bedrooms · 1 Bath · House · Fireplace · Equipped kitchen · Swimming pool
Thank you for taking the time to view 2580 Pine Grove Road. This charming homestead is located just minutes from I-83 in the Dallastown School District and sits on approximately 3.5 picturesque acres featuring a large pond, an in-ground pool with a diving board, a gazebo, and a classic bank barn full of character. The two-story home offers 4 bedrooms, 1.5 baths, a spacious family room with a fireplace, formal dining room, kitchen with all appliances included, convenient first-floor laundry, and a finished lower level complete with a den featuring a bar, a game room, and additional storage. The barn offers existing horse stalls on the lower level and a spacious upper level that is perfect for storage, hobbies, or workshop space. Additional features include public water, public sewer, natural gas, and a whole-house fan. If you've been searching for a private country setting without sacrificing convenience, this property offers the best of both worlds. Enjoy the peaceful surroundings whil
USD 675,000
7076 Seneca Ridge Drive
View photo
Townhouse · for sale
USD 275,000
USD 196/sq.ft
7076 Seneca Ridge Drive
Seven Valleys
· 1,399 sq.ft · 2 Bedrooms · 2 Baths · Townhouse
· Patio · Fireplace · Equipped kitchen · Parking · Cellar
Seven Valleys · 1,399 sq.ft · 2 Bedrooms · 2 Baths · Townhouse · Patio · Fireplace · Equipped kitchen · Parking · Cellar
Thank you for taking the time to tour 7076 Seneca Ridge Drive! This spacious one-level, 2-bedroom, 2-full-bath townhouse offers 1,407 square feet of comfortable living space and is ideal for anyone looking for convenient one-floor living with no basement or stairs to navigate. The home features a formal living room and dining room, a well-equipped kitchen, and a cozy rear den with a gas fireplace. The kitchen includes the stove, refrigerator, and dishwasher, and you'll also appreciate the attractive crown molding throughout the home. Both bedrooms are conveniently located on the main level along with two full bathrooms. A separate laundry room includes the washer and dryer. Additional features include a two-car garage with a brand-new garage door opener and pull-down attic stairs providing convenient additional storage. Step outside to the rear concrete patio, where you'll enjoy the added privacy of no neighbor directly behind the home. The monthly condo fee is $124.76, with a capital
USD 275,000
3890 Old Joseph Road
View photo
House · for sale
USD 324,999
USD 150/sq.ft
New
3890 Old Joseph Road
Seven Valleys
· 2,153 sq.ft · 5 Bedrooms · 2 Baths · House
· Parking
Seven Valleys · 2,153 sq.ft · 5 Bedrooms · 2 Baths · House · Parking
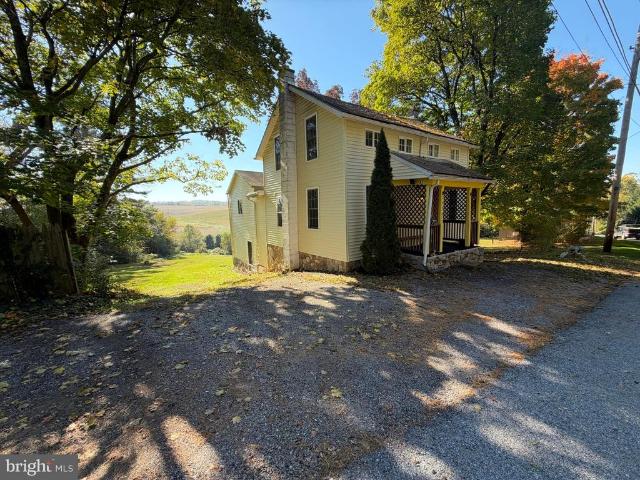
Historic 1832 Farmhouse on 3.5 Acres York New Salem, PA! Are You looking for country living, room to roam, and the opportunity to create your own homestead? This historic farmhouse, originally built in 1832, is full of character and potential! Located in York New Salem within the Spring Grove School District, this spacious home has 5 bedrooms with the possibility of a 6th bedroom and 2 full bathrooms. The home does need renovations and updating, making it a wonderful opportunity for someone ready to restore its charm and make it their own. Enjoy the opportunity to move in and make improvements at your own pace while gradually transforming this historic home into your dream farmhouse! Situated on 3.5 acres, there's plenty of room for horses, chickens, goats, other farm animals, gardening, or starting your own hobby farm. Embrace the homesteading lifestyle and enjoy the possibilities of country living! Additional features include: Detached two-story garage Two wells on the property Publi
USD 324,999
6199 Lake Rd
View photo
House · for sale
USD 350,000
USD 152/sq.ft
6199 Lake Rd
Seven Valleys
· 2,293 sq.ft · 3 Bedrooms · 1 Bath · House
· Parking
Seven Valleys · 2,293 sq.ft · 3 Bedrooms · 1 Bath · House · Parking
Opportunity is knocking! Now is your chance to own this big brick rancher in Dallastown School District. This beautiful property features one + acre lot very close to I83 access and adjacent to William H Kain county park land/ Lake Redman, ample parking, and a large workshop and garage space ready for you to make it your own. Contingencies on previous contract were not fulfilled therefore the property is back on the market
USD 350,000
7619 Seneca Ridge Drive
View photo
House · for sale
USD 534,900
USD 132/sq.ft
7619 Seneca Ridge Drive
Seven Valleys
· 4,026 sq.ft · 4 Bedrooms · 2 Baths · House
· Patio · Garden · Parking
Seven Valleys · 4,026 sq.ft · 4 Bedrooms · 2 Baths · House · Patio · Garden · Parking
The Seneca Ridge Community does not have another home as beautiful as 7619 Seneca Ridge Drive. Upgrades abound in this one-of-a-kind over 4,000 sq. Ft. dwelling that welcomes you with warmth as soon as you open the front door. Elegance greets you upon entering the foyer with a grand chandelier showcasing the 2-story ceiling height. An abundance of windows on every level fills the home with natural light from all angles. Every need has been thought of within this home to ensure it meets your expectations of better than new. Beautiful wood floors, open airy rooms, a fully finished garage (with motion sensor lighting) and luxurious fittings make this dream property an attainable reality. Mature trees stand sentry in the rear yard providing privacy and shade for the stone patio you will only find at this stand-alone property. Why wait six months to have a home built that you'll need to'upgrade' later? Schedule a showing today to see all of the features that will make this house your home
USD 534,900
1250 Brockie Drive
View photo
House · for sale
USD 629,900
USD 148/sq.ft
1250 Brockie Drive
Seven Valleys
· 4,230 sq.ft · 4 Bedrooms · 2 Baths · House
· Fireplace · Equipped kitchen
Seven Valleys · 4,230 sq.ft · 4 Bedrooms · 2 Baths · House · Fireplace · Equipped kitchen
Exceptional craftsmanship, thoughtful design and extraordinary indoor and outdoor living come together in this distinctive home! From the beautifully designed landscaping and custom exterior lighting to the impressive collection of amenities, this property offers something special at every turn! Step inside to discover inviting living spaces enhanced by beautiful flooring including white maple luxury vinyl plank flooring and hardwood flooring on the second level. This homeoffers a wonderful combination of comfort, character and functionality with two wood burning fireplaces creating warm and welcoming gathering spaces in the family room and game room. And we all know the heart of the home is the kitchen! Designed for both everyday living and effortless entertaining, a spacious center island provides a natural gathering spot for family and friends, whether preparing meals, sharing conversations or just enjoying a casual bite. The adjoining breakfast area offers an inviting place to star
USD 629,900
1080 Elliott Lane
View photo
House · for sale
USD 475,000
USD 194/sq.ft
Updated
1080 Elliott Lane
Seven Valleys
· 2,443 sq.ft · 4 Bedrooms · 2 Baths · House
Seven Valleys · 2,443 sq.ft · 4 Bedrooms · 2 Baths · House
Home is being sold AS IS! Buyers agent to verify square footage. Hardwood floors are under the carpet throughout; a corner can be peeled back in the hallway leading to the primary bedroom. Sellers believe there is also hardwood under the first-floor carpet, but this has not been confirmed. Please include the cover sheet found in the documents when submitting an offer. Contact the listing agent or co-listing agent with any questions. Once an offer is received LA will set an offer deadline
USD 475,000
2398 Marlborough Drive
View photo
House · for sale
USD 414,900
USD 190/sq.ft
2398 Marlborough Drive
Seven Valleys
· 2,174 sq.ft · 3 Bedrooms · 2 Baths · House
· Deck · Fireplace · Equipped kitchen · Parking · Air conditioning · Swimming pool
Seven Valleys · 2,174 sq.ft · 3 Bedrooms · 2 Baths · House · Deck · Fireplace · Equipped kitchen · Parking · Air conditioning · Swimming pool
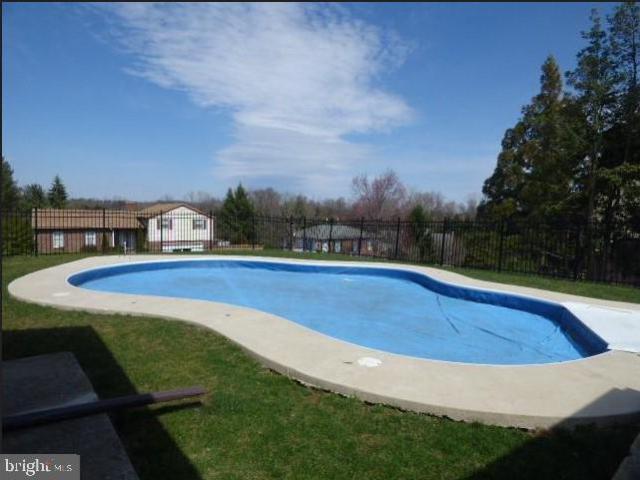
Welcome to 2398 Marlborough Dr. Located on a corner lot in sought after Marlborough West in Leader Heights. Charm meets modern comfort in this beautifully renovated ranch-style home! Featuring new flooring, fresh paint, updated doors and trim, and a stunning kitchen complete with new countertops, tile backsplash, and Stainless Steel appliances. 2 Fully updated bathrooms offer stylish finishes and fixtures throughout. The family room open to the kitchen has a beamed ceiling and brick gas fireplace. Perfect for entertaining, relaxing, or accommodating guests, you'll appreciate the large Sunroom with new carpet that opens to the new deck with railing and pool area. Pool has new pump and filter. 3 Nicely sized bedrooms with double closets, primary bath, newer roof and new AC unit plus the convenience of an attached oversized garage. Large living and dining rooms. With thoughtful upgrades throughout and a fresh, modern farmhouse feel, this move-in-ready home is ready for its next chaptercou
USD 414,900
2541 Edgewood
View photo
House · for sale
USD 485,000
USD 219/sq.ft
2541 Edgewood
Seven Valleys
· 2,207 sq.ft · 4 Bedrooms · 2 Baths · House
· Equipped kitchen · Parking · Cellar
Seven Valleys · 2,207 sq.ft · 4 Bedrooms · 2 Baths · House · Equipped kitchen · Parking · Cellar
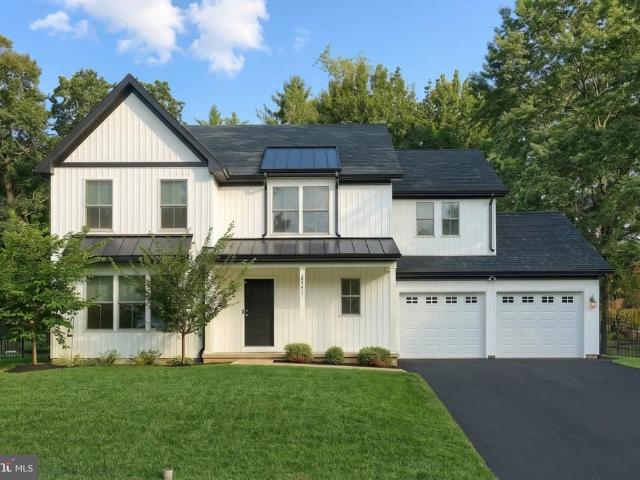
Built in 2023 and tucked into an established neighborhood in Dallastown School District, this modern farmhouse offers peace and serenity while still being close to everything. And yes, youre just a short walk from ice cream at Perrydell Farm! Inside, the home features 4 spacious bedrooms, 2.5 bathrooms and over 2,100 square feet of bright, open living space. The main level offers luxury vinyl plank flooring throughout and a beautiful kitchen with quartz countertops, upgraded cabinetry and a large center island that naturally becomes the heart of the home. Every bedroom has its own walk-in closet, so storage will never be an issue! The garage is wired on both sides for EV charging, with 240-volt outlets already installed. The unfinished basement also has electrical provisions in place for a future panel and build-out, making it easier for the next owner to finish the space! The standing-seam roof detail adds the perfect modern touch to the classic farmhouse exterior. Out back, the fully
USD 485,000
980 Brockie Lane
View photo
House · for sale
USD 349,900
USD 129/sq.ft
980 Brockie Lane
Seven Valleys
· 2,702 sq.ft · 4 Bedrooms · 2 Baths · House
· Fireplace · Equipped kitchen · Parking
Seven Valleys · 2,702 sq.ft · 4 Bedrooms · 2 Baths · House · Fireplace · Equipped kitchen · Parking
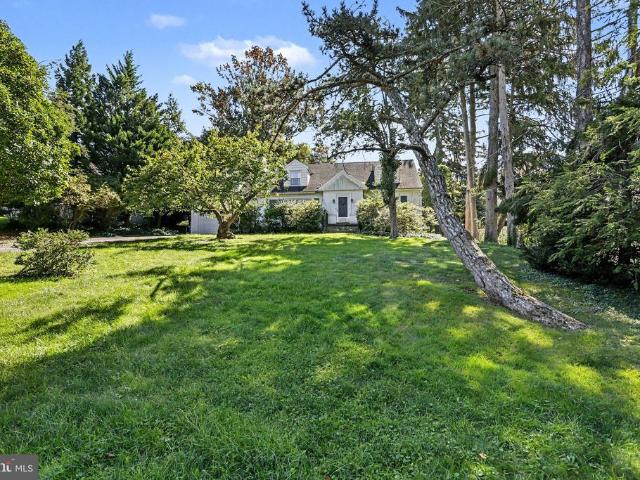
Welcome to 980 Brockie Lane, a cherished Cape Cod that has been lovingly held by the same family for generations. Nestled in the established Brockie neighborhood, adjacent to Wyndham Hills and in the heart of York Suburban School District, this home offers a wonderful combination of character, space, and convenience, with WellSpan York Hospital, Route 30, and I-83 all just minutes away. Set on a generous lot with an attached one-car garage and plenty of additional parking, this is a home that begins to show its personality the moment you step inside. The expansive living room welcomes you with beautiful built-ins, a wood-burning fireplace, a large bay window, and an open staircase that immediately sets the home apart from the ordinary. A second bay window fills the dining room with natural light, creating a bright and inviting space for gathering around the table. The eat-in kitchen offers plenty of room for everyday living and incorporates the laundry area for added first-floor conven
USD 349,900
9 N Main Street
View photo
House · for sale
USD 250,000
USD 105/sq.ft
9 N Main Street
Seven Valleys
· 2,368 sq.ft · 3 Bedrooms · 2 Baths · House
· Patio · Garden · Deck · Parking · Equipped kitchen
Seven Valleys · 2,368 sq.ft · 3 Bedrooms · 2 Baths · House · Patio · Garden · Deck · Parking · Equipped kitchen
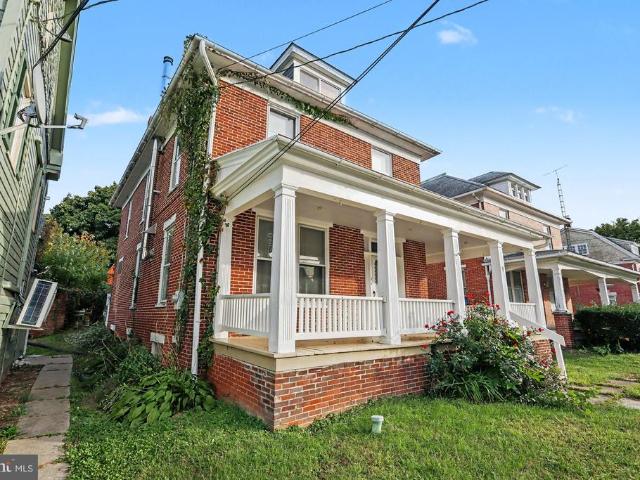
Brick colonial in Loganville with an amazing kitchen with granite countertops, hardwood floors, tall ceilings, and a wood-burning stove. It has a wraparound porch, a rear deck, a new patio, a privacy-fenced yard, and off street parking! The walk-up attic is ready to finish. Minutes from I-83 and less than a mile from Browns Orchards. Book your showing today!
USD 250,000
2025 Stoverstown Road
View photo
House · for sale
USD 999,000
USD 417/sq.ft
2025 Stoverstown Road
Seven Valleys
· 2,390 sq.ft · 4 Bedrooms · 3 Baths · House
· Office room · Fireplace · Equipped kitchen
Seven Valleys · 2,390 sq.ft · 4 Bedrooms · 3 Baths · House · Office room · Fireplace · Equipped kitchen
Pacious and welcoming, this 2,427-square-foot home offers 4 bedrooms and 2.5 baths in a thoughtfully planned single-story layout. A bright foyer leads into the great room, where a fireplace and elevated ceiling create an inviting space for gathering and entertaining. The open-concept design connects seamlessly to the kitchen, featuring an island, peninsula eating bar, and walk-in pantry for both convenience and functionality. Tucked away for privacy, the primary suite showcases vaulted ceilings, a large walk-in closet, and a well-appointed bath with dual vanities, a soaking tub, and separate shower. Three secondary bedrooms are positioned in a split-bedroom arrangement to provide comfort for family members and guests. A dedicated home office offers flexibility for remote work, studying, or creative projects. Covered front and rear porches, along with an outdoor kitchen, create exceptional outdoor living opportunities. Blending practicality with comfort, this home is designed to support
USD 999,000

Get email alerts

Don't miss out: be the first to know about new properties

The alert was correctly created

On subscribing you accept the conditions of use and the privacy policy
Alert
Receive new ads in your inbox
Save this search
Receive alerts for new listings

We'll send you an email when we have new properties for: "Houses for sale in Seven Valleys"

The alert was correctly created

Wyndham Hills, Grantley Spring Garden township York County Pennsylvania
Wyntre Brooke
Get email alerts and be the first to see new listings
Required field
On subscribing I accept the terms of the privacy policy
Perfect! You'll soon start receiving new listings via email
Alert
Receive an email when we have new ads for Houses for sale in Seven Valleys
Save this search
Filters

Bedrooms

Size (sq.ft)

sq.ft
sq.ft

Price

USD
USD

Property type

Bathrooms

Clear all filters
Receive notifications when new entries are published.