163 houses for sale in Seven Valleys

2062 Paperback Way
View photo
House · for sale
USD 463,990
USD 168/sq.ft
2062 Paperback Way
Seven Valleys
· 2,756 sq.ft · 4 Bedrooms · 2 Baths · House
· Office room · Equipped kitchen · Parking
Seven Valleys · 2,756 sq.ft · 4 Bedrooms · 2 Baths · House · Office room · Equipped kitchen · Parking
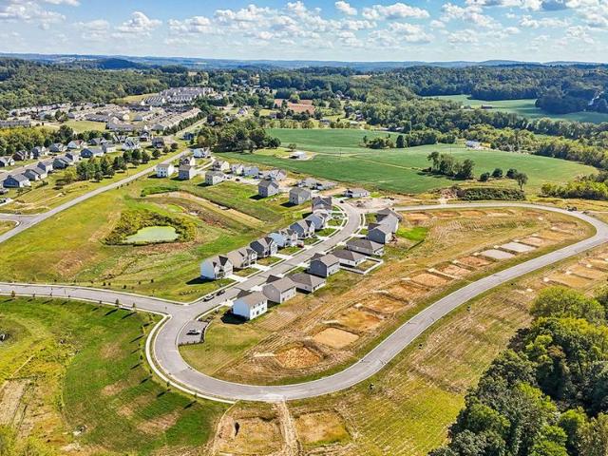
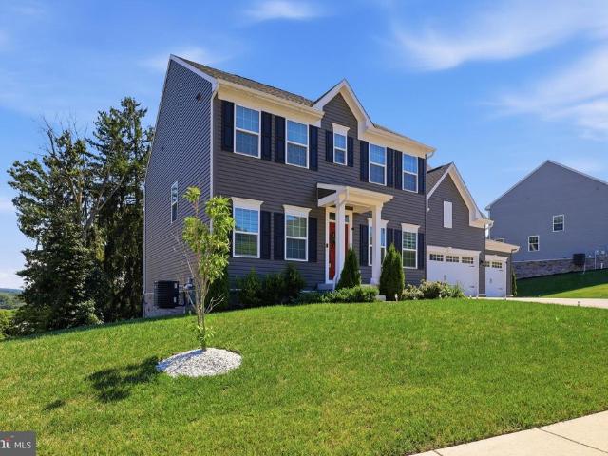
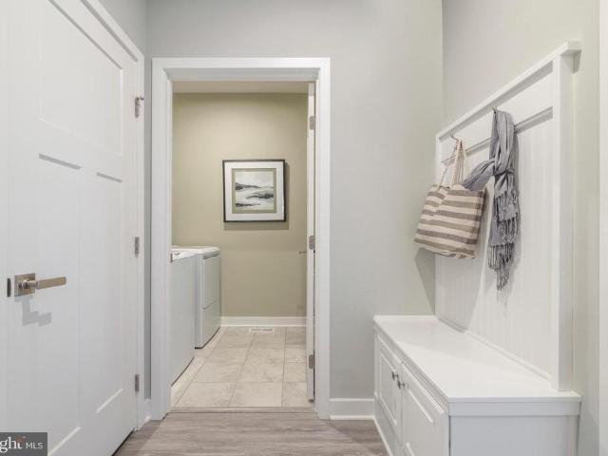
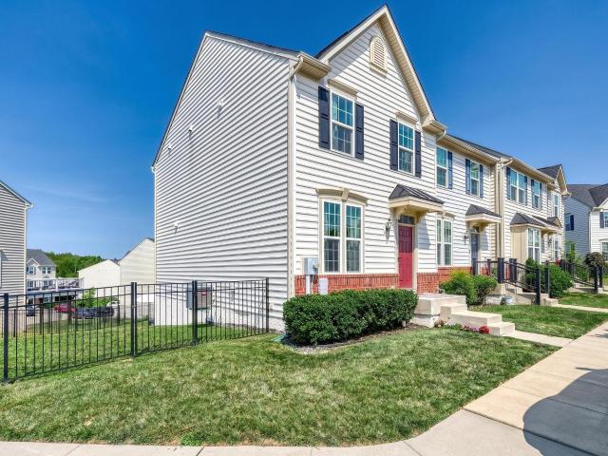
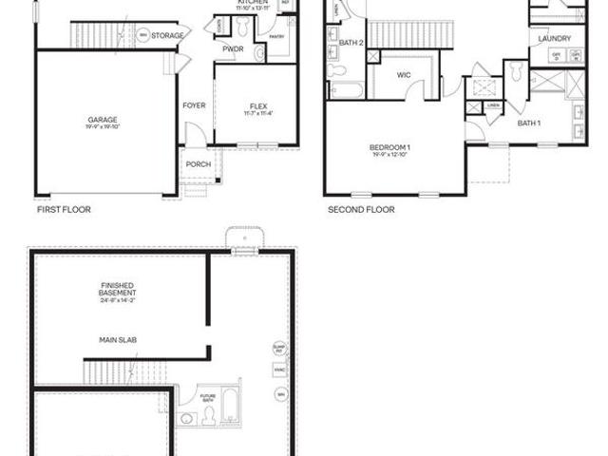
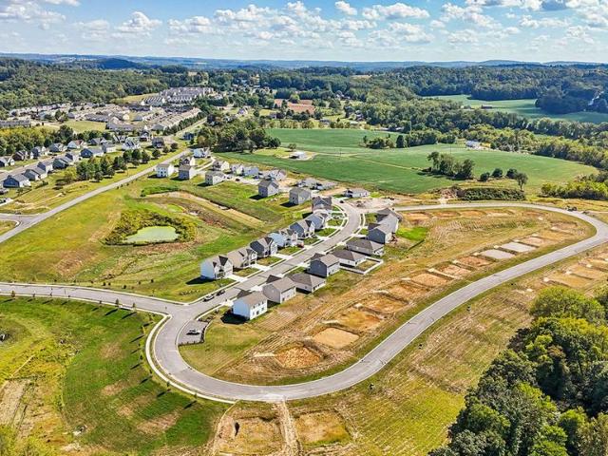
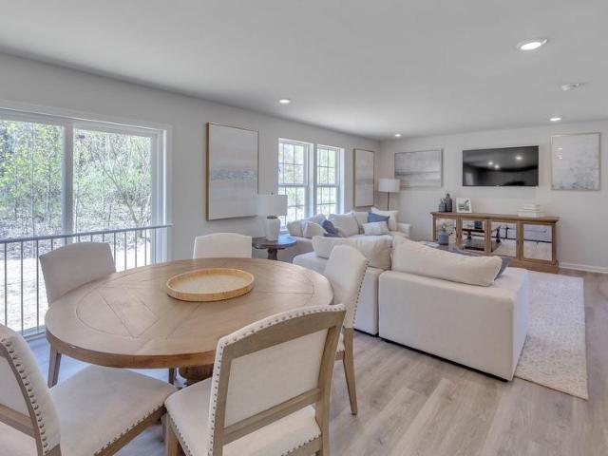
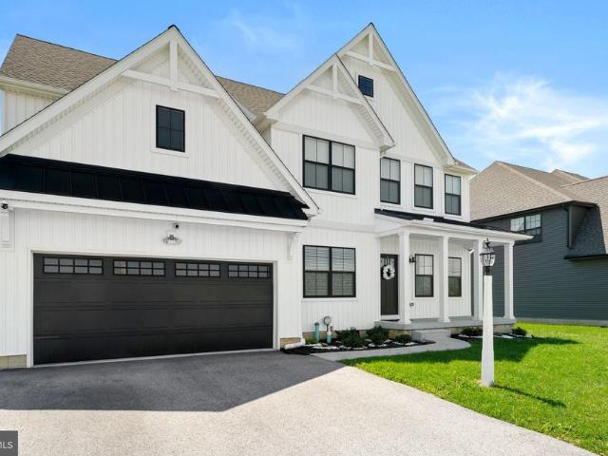
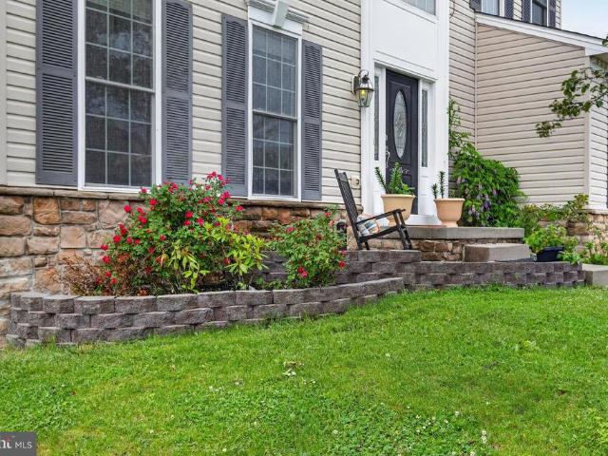
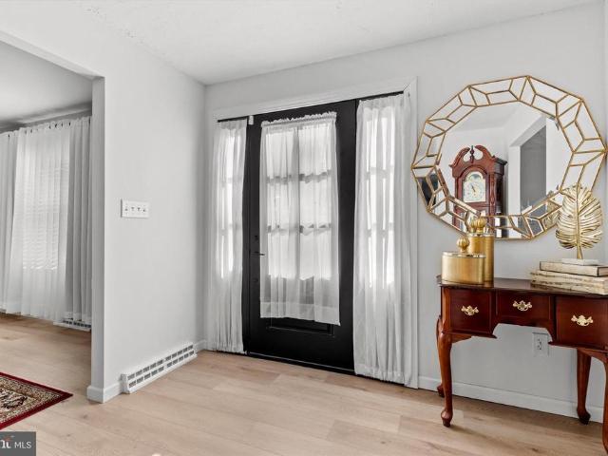
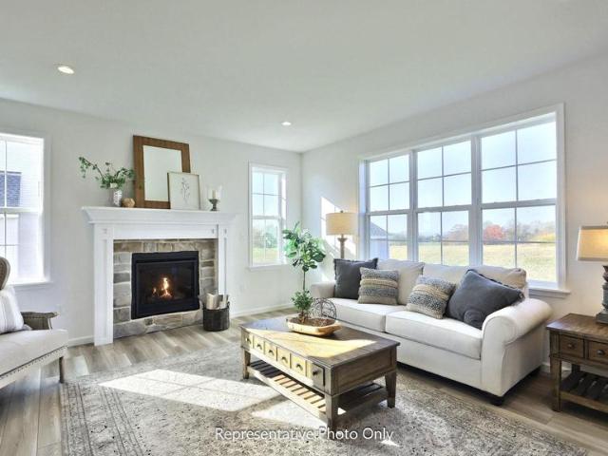
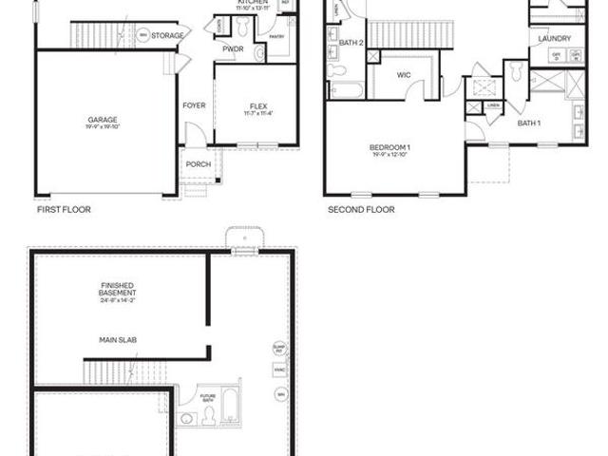
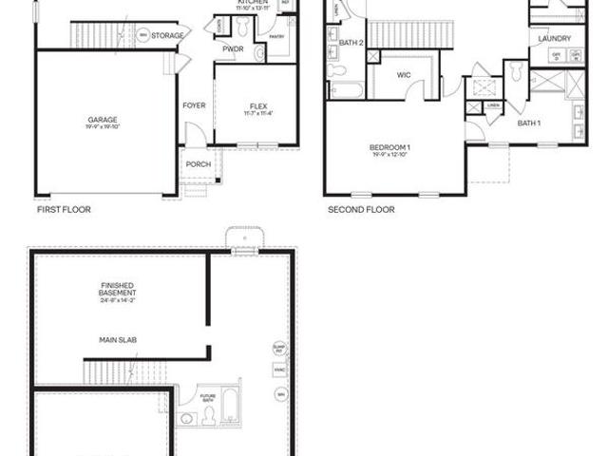
Beautiful Tree-lined homesite! The Galen by D.R. Horton is a stunning new construction home plan featuring 2,762 square feet of living space, 4 bedrooms, 2.5 baths and a 2-car garage. The Galen is popular for a reason! Off the foyer is the flex room, use this space can be used as a dining room, home office or childrens play area! The kitchen featuring a large, modern island opens up to the dining area and great room, you will never have to miss a beat. Upstairs, the four bedrooms provide enough space for everyone, and the second-floor laundry room simplifies an everyday chore! Downstairs, a finished rec room for added comfort and space!
USD 463,990
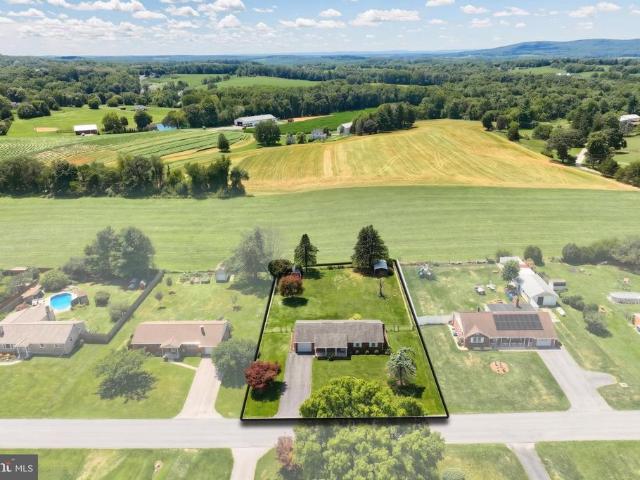
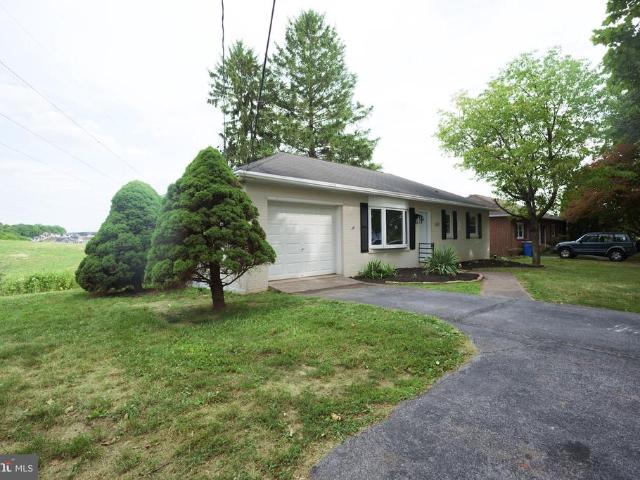
2426 Myers Road
View photo
House · for sale
USD 274,900
USD 142/sq.ft
2426 Myers Road
Seven Valleys
· 1,927 sq.ft · 3 Bedrooms · 1 Bath · House
· Patio · Garden · Fireplace · Equipped kitchen · Parking
Seven Valleys · 1,927 sq.ft · 3 Bedrooms · 1 Bath · House · Patio · Garden · Fireplace · Equipped kitchen · Parking
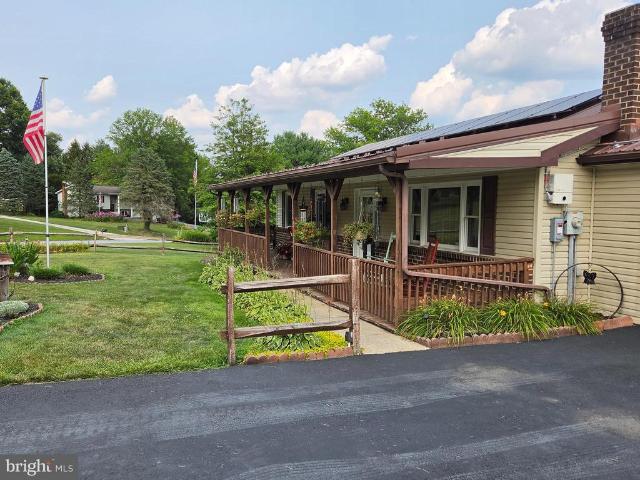
Beautiful, well-cared-for and lovingly maintained brick rancher offering 3 bedrooms, 1.5 bathrooms, a one-car garage, and over a half-acre lot in the Spring Grove School District. The main level features hardwood floors in the bedrooms, generous closet space, solid wood cabinetry in the kitchen, and replacement windows. The finished lower level includes a gas fireplace, bar area, and pool table, providing additional living and entertaining space. Outside, enjoy the covered front porch or relax on the rear patio overlooking neighboring farmland. The fenced backyard and storage shed provide additional outdoor functionality. With replacement windows and low-maintenance exterior features, this home is designed for easy upkeep. Conveniently located with easy access to local shopping, dining, services, and amenities of both York and Hanover, this property offers a combination of comfortable living spaces, outdoor enjoyment, and a peaceful setting
USD 274,900
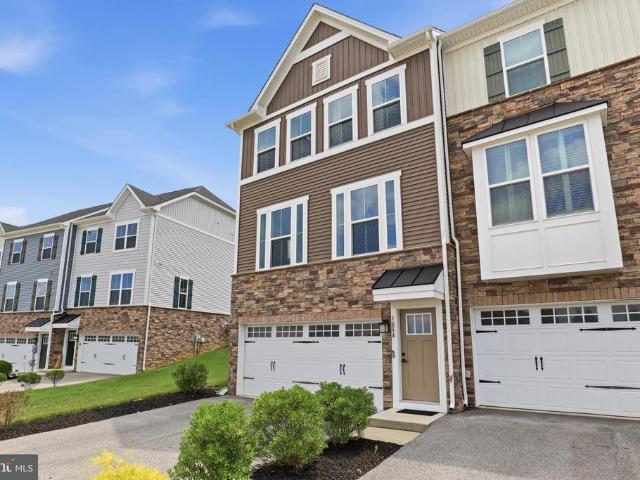
1054 Rosecroft Lane # 24
View photo
Townhouse · for sale
USD 359,900
USD 153/sq.ft
1054 Rosecroft Lane # 24
Seven Valleys
· 2,347 sq.ft · 3 Bedrooms · 3 Baths · Townhouse
· Equipped kitchen
Seven Valleys · 2,347 sq.ft · 3 Bedrooms · 3 Baths · Townhouse · Equipped kitchen
Introducing an exceptional, nearly new endunit residence in the prestigious Regents Glen communitywhere refined finishes, elevated design, and effortless living come together in perfect harmony. Upon entry, the main level unfolds with 9foot ceilings, designer LED lighting, and wideplank luxury flooring that create an elegant, seamless flow. The gourmet kitchen serves as the centerpiece of the home, showcasing a grand island, polished granite surfaces, premium stainless-steel appliances, and a walkin pantry. The adjoining living and dining spaces are framed by expansive views overlooking York City, offering a sophisticated backdrop for both intimate evenings and upscale entertaining. A stylish powder room completes this level. Ascend to the second floor to discover a luxurious primary suite, highlighted by a vaulted tray ceiling, a spacious walkin closet, and a spainspired bath featuring a dual vanity, soaking tub, and separate glassenclosed shower. Two additional bedrooms provide more
USD 359,900
5020 Zeiglers Church Road
View photo
House · for sale
USD 1,200,000
USD 217/sq.ft
5020 Zeiglers Church Road
Seven Valleys
· 5,522 sq.ft · 4 Bedrooms · 4 Baths · House
· Equipped kitchen · Parking · Concierge
Seven Valleys · 5,522 sq.ft · 4 Bedrooms · 4 Baths · House · Equipped kitchen · Parking · Concierge
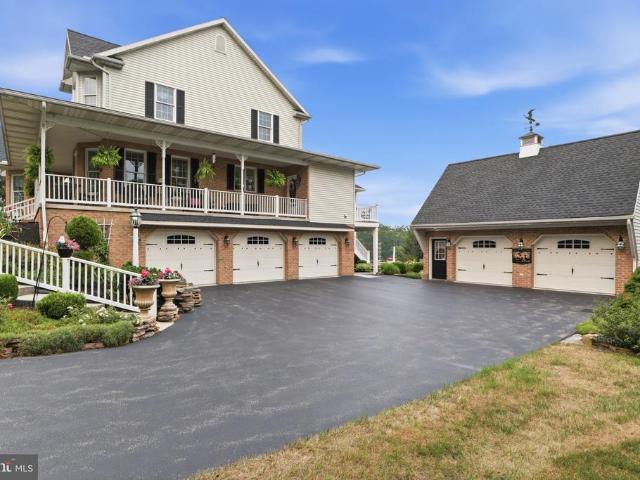
A Private Retreat That Feels Like a Getaway Every Day This is not simply a house in the country. It is a place that feels like an escape from the moment you arrivea private retreat where the setting, the craftsmanship, and the lifestyle come together in a way that is difficult to replicate. From the moment you arrive, the beautifully landscaped grounds, graceful weeping willow, covered front porch, and oversized three-car garage set the tone. Inside, this expansive Colonial offers 3,966 square feet of finished above-grade living space plus 1,560 square feet of finished lower-level space, for a total of 5,526 finished square feet (SQFT price based on above grade finished SQFT only). Brick, wood, and tile flooring flow throughout the home, with no carpet anywhere. A spacious reception area with herringbone brick flooring creates a memorable first impression. Glass French doors lead to a butlers kitchen with custom cabinetry, farmhouse sink, stainless steel refrigerator, generous counter
USD 1,200,000
6825 Glatfelters Station Road
View photo
House · for sale
USD 449,990
USD 199/sq.ft
6825 Glatfelters Station Road
Seven Valleys
· 2,260 sq.ft · 4 Bedrooms · 2 Baths · House
· Equipped kitchen
Seven Valleys · 2,260 sq.ft · 4 Bedrooms · 2 Baths · House · Equipped kitchen
Nestled in the serene Dallastown School side of Glatfelter Station in Dallastown Schools, this charming split-level home offers a perfect blend of comfort and modern living. Built in 1989 and with an addition added in 2007, this residence boasts 2,020 square feet of well-designed space, ideal for both relaxation and entertaining. Step inside to discover a warm and inviting interior featuring four spacious bedrooms and two and a half bathrooms. The open floor plan seamlessly connects the living, dining, and kitchen areas, creating a welcoming atmosphere. The kitchen is a cook's delight, equipped with energy-efficient appliances, upgraded countertops, an island for additional prep space, and a cozy eat-in area. Enjoy the luxury of a walk-in shower and a jetted tub in the master bath, perfect for unwinding after a long day. Natural light pours in through energy-efficient windows, including beautiful bay and bow designs, enhancing the home's inviting ambiance. The living room features a ch
USD 449,990
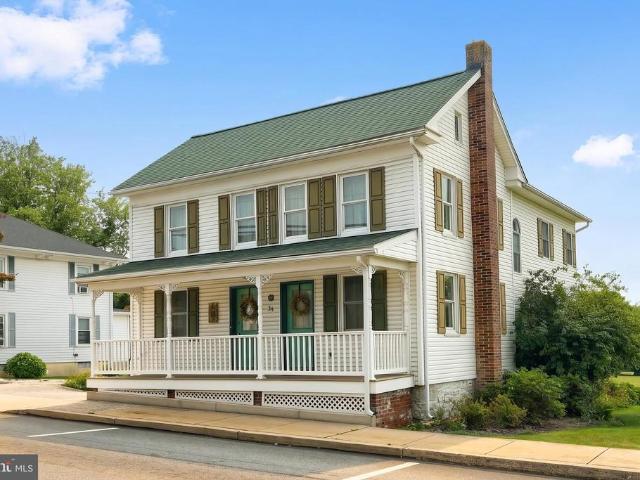
34 N Main Street
View photo
House · for sale
USD 297,500
USD 139/sq.ft
34 N Main Street
Seven Valleys
· 2,131 sq.ft · 3 Bedrooms · 3 Baths · House
· Equipped kitchen · Cellar
Seven Valleys · 2,131 sq.ft · 3 Bedrooms · 3 Baths · House · Equipped kitchen · Cellar
Historic log home with an addition to make it an amazing home for its new owner. Sellers have relocated and downsized. Original Logs are exposed inside the home, but addition has drywall. Kitchen was updated and has newer appliances which will stay. Bedrooms have ample closet space and main bedroom has soaking tub and a separate shower. Basement has an area under the log home that would make a great wine area. The cabinet base stays with the property. Priced under $300,000 for your Opportunity to buy a home with character and modern conveniences, Plus CAC
USD 297,500
2046 Paperback Way
View photo
House · for sale
USD 459,990
USD 181/sq.ft
2046 Paperback Way
Seven Valleys
· 2,530 sq.ft · 4 Bedrooms · 2 Baths · House
· Garden · Office room · Equipped kitchen · Parking
Seven Valleys · 2,530 sq.ft · 4 Bedrooms · 2 Baths · House · Garden · Office room · Equipped kitchen · Parking
Beautiful. 3. Acre lot w/ tree-lined back yard. The Penwell by D.R. Horton features 2,533 sq.ft. Of open living space, is a two-story plan with 4 bedrooms, 2.5 bathrooms and a 2-car garage. The main level features a chef-inspired kitchen with an oversized island and walk-in pantry, as well as a flex room thats ideal for a formal dining room or home office. The kitchen opens onto a spacious living room, perfect for the entertainer. The owners suite on the second level offers a luxurious owners bath with a separate shower, private bathroom, and large walk-in closet. There are also 3 additional bedrooms, a full bathroom, a walk-in laundry room on the second level. Quality materials and workmanship throughout, with superior attention to detail, plus a one-year builders warranty. Your new home also includes our smart home technology package! Home and community information, including pricing, plans, included features, terms, availability and amenities, are subject to change and prior sale at
USD 459,990
302 Greenwood Road
View photo
House · for sale
USD 544,900
USD 140/sq.ft
302 Greenwood Road
Seven Valleys
· 3,886 sq.ft · 4 Bedrooms · 3 Baths · House
· Garden · Deck · Equipped kitchen
Seven Valleys · 3,886 sq.ft · 4 Bedrooms · 3 Baths · House · Garden · Deck · Equipped kitchen
Prepare to be impressed by this stunning Ryan Homes masterpiece, where thoughtful design meets exceptional style. From the moment you enter, you'll appreciate the bright, open floor plan that's perfect for both everyday living and entertaining. The heart of the home is the gourmet kitchen, featuring quartz countertops, stainless steel appliances, double wall ovens, gas cooking, an oversized center island walk-in pantry and abundant cabinetry. Just off the main living area, you'll find a private first-floor office. Composite private rear deck, creating the perfect space to relax, or entertain. Upstairs offers four generously sized bedrooms, including a luxurious primary suite with tray ceilings, two spacious walk-in closets, a spa-inspired en-suite bath with double vanities, a gorgeous tile shower, and a private water closet. The walkout lower level expands your living space with a partially finished recreation area, a full bathroom, a sliding glass door to the backyard, and plenty of u
USD 544,900
2027 Paperback Way
View photo
House · for sale
USD 384,970
USD 226/sq.ft
2027 Paperback Way
Seven Valleys
· 1,701 sq.ft · 4 Bedrooms · 2 Baths · House
· Equipped kitchen · Parking
Seven Valleys · 1,701 sq.ft · 4 Bedrooms · 2 Baths · House · Equipped kitchen · Parking
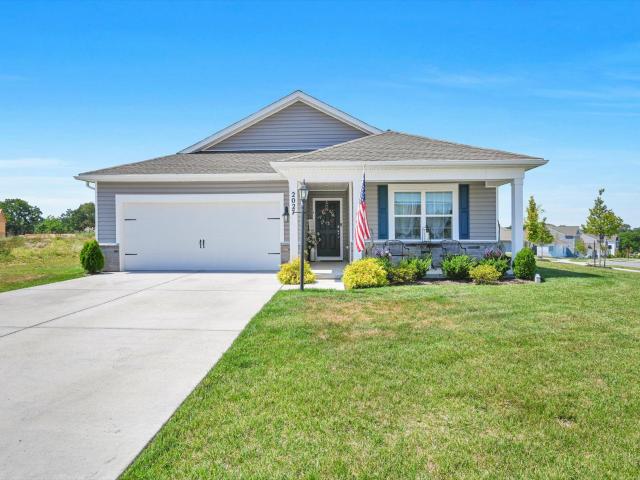
Better Than New! Why wait to build when you can own this stunning 2024 custom-upgraded ranch style smart home in the new sought-after Strawberry Fields community! Situated on a beautifully landscaped corner lot, this exceptional 1700+ square foot home offers the convenience of one-level living with luxury finishes and thoughtful upgrades throughout. A welcoming covered front porch and two-car garage create outstanding curb appeal, while the professionally designed landscaping and underground sprinkler system keep the property looking its best year-round. Inside, luxury vinyl plank flooring and flow throughout an open-concept floor plan. The heart of the home is the impressive gourmet kitchen featuring gleaming quartz countertops, stainless steel appliances, a large center island with an oversized sink and seating, plus an enormous walk-in pantry, perfect for everyday living and entertaining. The spacious primary suite is complete with a custom walk-in closet and a luxurious private bat
USD 384,970
121 Chestnut Hill Drive
View photo
House · for sale
USD 50,000
USD 19/sq.ft
121 Chestnut Hill Drive
Seven Valleys
· 2,551 sq.ft · 2 Bedrooms · 1 Bath · House
· Office room · Deck · Equipped kitchen
Seven Valleys · 2,551 sq.ft · 2 Bedrooms · 1 Bath · House · Office room · Deck · Equipped kitchen
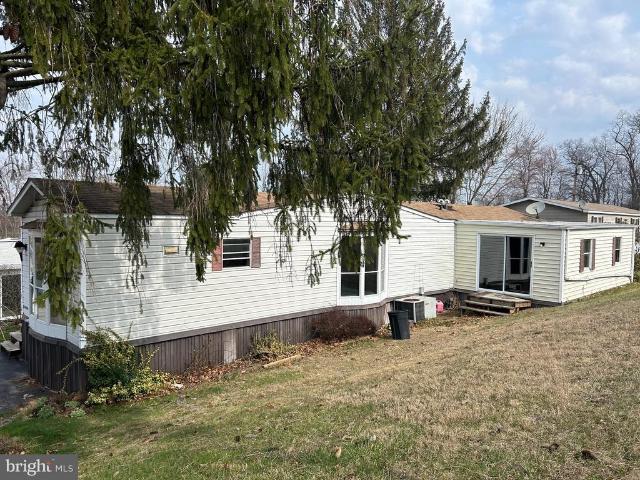
Home must be moved by buyer this home cannot remain in the park. Great opportunity to own a well-maintained mobile home ready for relocation! This home features a spacious eat-in kitchen with plenty of room for dining, a large and inviting living room perfect for relaxing or entertaining, and a full bathroom equipped with convenient his-and-hers sinks. In addition, there is a versatile bonus room on the side that can be used as a family room, office, or flex space, complete with access to an extra deck for outdoor enjoyment. Ideal for buyers looking to place a home on their own land or in a new locationdont miss this unique opportunity!
USD 50,000
688 Jack Nicklaus Circle
View photo
Townhouse · for sale
USD 455,000
USD 159/sq.ft
688 Jack Nicklaus Circle
Seven Valleys
· 2,852 sq.ft · 3 Bedrooms · 3 Baths · Townhouse
· Equipped kitchen · Parking · Swimming pool · Cellar
Seven Valleys · 2,852 sq.ft · 3 Bedrooms · 3 Baths · Townhouse · Equipped kitchen · Parking · Swimming pool · Cellar
REGENTS GLEN LUXURY VILLAS is the only resort style golf course community in York County! Located in the highly rated York Suburban school district and just minutes from I-83 and US-30. Enjoy endless amenities without ever leaving the neighborhood, including an award-winning 18-holf golf course, pool, fitness center, restaurants & much more! The CAROLINE is the perfect combination of style and space. Right off the 2-car garage, a convenient family entry is where you can drop your things. The gorgeous gourmet kitchen with sprawling island overlooks both the formal dining room and welcoming great room. Your main-level primary suite offers luxury that can't be beat, with its tray ceiling, walk-in closet and dual vanity bath. Upstairs, two large bedrooms and a full bath will make anyone feel at home. Plus an included study and finished storage area allows for plenty of opportunities to match up the spaces to your lifestyle and needs. Add a covered porch and finish the basement for even mor
USD 455,000
7937 Erinvale Lane
View photo
Townhouse · for sale
USD 285,000
USD 132/sq.ft
7937 Erinvale Lane
Seven Valleys
· 2,153 sq.ft · 3 Bedrooms · 2 Baths · Townhouse
· Office room · Equipped kitchen · Cellar
Seven Valleys · 2,153 sq.ft · 3 Bedrooms · 2 Baths · Townhouse · Office room · Equipped kitchen · Cellar
Open House Saturday August 29th from 1pm. 3pm! All are welcome to attend! *. Welcome to a beautifully maintained home with so many amazing features! It's a rare opportunity for you to be able to own a little piece of paradise in this neighborhood. If you are looking for a move-in-ready property that you can be proud of, then search no further! When you walk in the front door, you will first notice the open-concept living area. The living area has so much room for entertaining and has the convenience of a main level entrance. The kitchen is updated with a modern style, including beautiful cabinets, granite countertops and matching appliances. Upstairs, you will find the spacious primary bedroom with a primary bathroom attached, two additional bedrooms and a second full bathroom. The basement will seal the deal for you though, walking into your very own office space and additional living space! The basement adds amazing additional space and opens the door to endless opportunities. You ca
USD 285,000
2050 Paperback Way
View photo
House · for sale
USD 464,990
USD 168/sq.ft
2050 Paperback Way
Seven Valleys
· 2,756 sq.ft · 4 Bedrooms · 2 Baths · House
· Office room · Equipped kitchen · Parking
Seven Valleys · 2,756 sq.ft · 4 Bedrooms · 2 Baths · House · Office room · Equipped kitchen · Parking
Beautiful Tree-lined homesite on. 38 acres! The Galen by D.R. Horton is a stunning new construction home plan featuring 2,762 square feet of living space, 4 bedrooms, 2.5 baths and a 2-car garage. The Galen is popular for a reason! Off the foyer is the flex room, use this space can be used as a dining room, home office or childrens play area! The kitchen featuring a large, modern island opens up to the dining area and great room, you will never have to miss a beat. Upstairs, the four bedrooms provide enough space for everyone, and the second-floor laundry room simplifies an everyday chore! Downstairs, a finished rec room for added comfort and space!
USD 464,990
2059 Paperback Way
View photo
House · for sale
USD 366,990
USD 217/sq.ft
Updated
2059 Paperback Way
Seven Valleys
· 1,690 sq.ft · 4 Bedrooms · 2 Baths · House
· Equipped kitchen · Parking
Seven Valleys · 1,690 sq.ft · 4 Bedrooms · 2 Baths · House · Equipped kitchen · Parking
Sitting on a 1/4-acre lot! The Neuville by D.R Horton is a stunning new construction, ranch home plan featuring 1,698 square feet of living space, 4 bedrooms, 2 bathrooms and a 2-car garage. The Neuville boasts first floor living with every amenity in easy reach! The foyer welcomes you in with two large bedrooms and full bathroom on one side. As you continue on down the foyer, youll find another large room and laundry room. The kitchen has ample counterspace and a large, modern island overlooking the dining area. Off the great room sits the owners suite, highlighting a spacious bathroom and huge walk-in closet. Disclaimer: Home and community information, including pricing, plans, included features, terms, availability and amenities, are subject to change and prior sale at any time without notice or obligation. Pictures, artist renderings, photographs, colors, features, and sizes are for illustration purposes only and will vary from the homes as built within communities
USD 366,990
2049 Paperback Way
View photo
House · for sale
USD 402,990
USD 179/sq.ft
2049 Paperback Way
Seven Valleys
· 2,250 sq.ft · 4 Bedrooms · 2 Baths · House
· Equipped kitchen · Parking · Cellar
Seven Valleys · 2,250 sq.ft · 4 Bedrooms · 2 Baths · House · Equipped kitchen · Parking · Cellar
He Deerfield by D.R. Horton is a new construction home plan featuring 1,906 square feet of living space, 4 bedrooms, 2.5 baths and a 2-car garage. The Deerfield is everything youre looking for, without compromise! The foyer of the home opens up into a spacious, bright great room. This open concept space flows into the casual dining area and then the kitchen. The kitchen features plenty of counter space, walk-in pantry and a large, modern island. The upstairs highlights a roomy owners suite with a large walk-in closet and private bath. There are three additional bedrooms all with plenty of closet space, a hall bath and the second-floor laundry room, which simplifies an everyday chore! This floorplan also includes an unfinished basement with rough-in for future bath possibilities. Home and community information, including pricing, plans, included features, terms, availability and amenities, are subject to change and prior sale at any time without notice or obligation. Pictures, artist re
USD 402,990
1709 Country Manor
View photo
House · for sale
USD 999,900
USD 152/sq.ft
1709 Country Manor
Seven Valleys
· 6,566 sq.ft · 6 Bedrooms · 5 Baths · House
· Equipped kitchen
Seven Valleys · 6,566 sq.ft · 6 Bedrooms · 5 Baths · House · Equipped kitchen
Welcome to 1709 Country Manor Drive, a residence that redefines luxury through exceptional craftsmanship, thoughtful design, and a level of care that is increasingly rare to find. Nestled within a private cul-de-sac in one of Central Pennsylvania's most prestigious and secure neighborhoods, this remarkable estate offers nearly 6,000 square feet of beautifully updated living space on over two acres of manicured grounds, creating an atmosphere that is both grand and inviting. From the moment you arrive, it is evident this is not simply a house, but a home that has been meticulously maintained and thoughtfully improved. Every detail reflects pride of ownership, from the individually hand-carved stone exterior to the refined finishes found throughout the residence. At the heart of the home lies a truly exceptional chef's kitchen, designed to inspire gathering and connection. Custom birch cabinetry, dual granite-topped islands, premium KitchenAid appliances, and a professional-grade Viking
USD 999,900
1926 Cedar Drive
View photo
House · for sale
USD 349,900
USD 125/sq.ft
1926 Cedar Drive
Seven Valleys
· 2,788 sq.ft · 4 Bedrooms · 2 Baths · House
· Equipped kitchen
Seven Valleys · 2,788 sq.ft · 4 Bedrooms · 2 Baths · House · Equipped kitchen
Welcome home to this beautifully maintained ranch in the highly sought-after Spring Grove School District! From the moment you step inside, you'll be captivated by the bright, open living room featuring a soaring vaulted ceiling and a cozy wood-burning fireplacethe perfect place to relax or gather with family and friends. The spacious kitchen offers abundant cabinetry, a convenient breakfast bar, and its own vaulted ceiling, creating an inviting space for everyday living. Just beyond, the oversized dining room provides the ideal setting for holiday meals, celebrations, and entertaining. The main level features four comfortable bedrooms, including a primary suite with a private half bath, plus the convenience of main-floor laundry. Downstairs, the walk-out lower level expands your living space with a finished family room that's perfect for movie nights, a playroom, home office, or fitness area, while still offering plenty of storage. Outdoor living is where this home truly shines! Enjoy
USD 349,900
79 Beck Road
View photo
House · for sale
USD 499,000
USD 172/sq.ft
Updated
79 Beck Road
Seven Valleys
· 2,895 sq.ft · 4 Bedrooms · 2 Baths · House
· Office room · Equipped kitchen · Cellar
Seven Valleys · 2,895 sq.ft · 4 Bedrooms · 2 Baths · House · Office room · Equipped kitchen · Cellar
Welcome to this stunning, like-new home nestled directly across from Dallastown Intermediate School in the highly sought-after Dallastown School District. Built in 2022, this pristine 4-bedroom, 2.5-bathroom residence perfectly combines modern style with everyday practicality delivering move-in-ready perfection without the wait or headaches of new construction. Inside, the chef-inspired kitchen steals the show with stainless steel appliances, generous counter space, and sleek finishes that open directly into a bright, expansive living area ideal for both daily living and entertaining. Upstairs, a convenient second-floor laundry room leads to a spacious primary suite featuring a luxurious en-suite bathroom and two walk-in closets. The generously sized additional bedrooms are flooded with natural light, making them perfect for family, guests, or a home office. The full basement offers exciting potential for future expansion, giving you even more living space to customize. With an unbeata
USD 499,000
7703 Grand Lake Drive
View photo
House · for sale
USD 399,999
USD 138/sq.ft
7703 Grand Lake Drive
Seven Valleys
· 2,885 sq.ft · 4 Bedrooms · 3 Baths · House
· Equipped kitchen · Air conditioning · Swimming pool
Seven Valleys · 2,885 sq.ft · 4 Bedrooms · 3 Baths · House · Equipped kitchen · Air conditioning · Swimming pool
Beautiful 4-Bedroom Home with Scenic Farmland Views. This spacious 4-bedroom, 3.5-bath home combines comfort, style, and modern updates in a desirable community setting. Inside, youll find hardwood floors throughout the main living areas, granite countertops, and stainless-steel appliances in the kitchen. Recent updates include a newer furnace and central air system, along with an energy-efficient tankless water heater. The large primary suite features cathedral ceilings, creating a bright and open retreat. Enjoy peaceful farmland views from the property while also benefiting from community amenities through the HOA, including a clubhouse, fitness center, and swimming pool. Perfect for both everyday living and entertaining, this home offers the ideal balance of modern convenience and scenic surroundings
USD 399,999
4009 Robinhood Drive
View photo
House · for sale
USD 434,900
USD 140/sq.ft
4009 Robinhood Drive
Seven Valleys
· 3,100 sq.ft · 3 Bedrooms · 2 Baths · House
· Office room · Parking · Gym · Deck · Cellar
Seven Valleys · 3,100 sq.ft · 3 Bedrooms · 2 Baths · House · Office room · Parking · Gym · Deck · Cellar
OPEN HOUSE SATURDAY 8/1/2026 FROM 1-3*Welcome to 4009 Robinwood Drive in the desirable Sherwood Forest Community in Spring Grove Schools. This IMMACULATE 3 bedroom (possible 4th in lower level walk out), two full and 2 half bath home with an oversized 2 car garage, offers a functional layout with many updates throughout. Recently installed vinyl plank flooring and stainless-steel appliances compliment the main living spaces, while the updated bathrooms provide a modern, refreshed feel. 2nd floor features an oversized primary suite with a custom walk in closet, private bath with dual sinks and walk in shower, large secondary bedrooms share hall bath, all 3 bedrooms have hardwoods. The partially finished walkout basement adds flexible space for a home office, gym, or additional living area and storage. Enjoy access to the outdoors from the covered deck off the family room, overlooking a wooded backdrop that offers privacy and a peaceful setting. Located in an established, quiet neighborh
USD 434,900
101 Cardinal Court
View photo
House · for sale
USD 499,800
USD 203/sq.ft
101 Cardinal Court
Seven Valleys
· 2,454 sq.ft · 4 Bedrooms · 2 Baths · House
· Office room · Fireplace · Equipped kitchen
Seven Valleys · 2,454 sq.ft · 4 Bedrooms · 2 Baths · House · Office room · Fireplace · Equipped kitchen
Under construction. AVAILABLE THIS FALL: Blending spacious design with everyday functionality, this beautifully appointed Emory plan in Cardinal Court offers the perfect balance of comfort and style. A charming front porch welcomes you into a bright foyer, where a private study creates an ideal space for a home office, library, or flex room. The main level opens into a light-filled, open-concept layout, enhanced by 9 ceilings and luxury vinyl plank flooring throughout the entire first floor. At the heart of the home, the kitchen is designed to impress, featuring quartz countertops, a stylish tile backsplash, stainless steel appliances, a large center island, and a spacious pantry. The adjoining morning room expands the living area and brings in abundant natural lightperfect for both everyday living and entertaining. The inviting living room is anchored by a gas fireplace with a stone surround and box beam mantel, creating a warm, welcoming focal point. Thoughtful touches such as a buil
USD 499,800
2047 Paperback Way
View photo
House · for sale
USD 443,990
USD 161/sq.ft
2047 Paperback Way
Seven Valleys
· 2,756 sq.ft · 4 Bedrooms · 2 Baths · House
· Office room · Equipped kitchen · Parking
Seven Valleys · 2,756 sq.ft · 4 Bedrooms · 2 Baths · House · Office room · Equipped kitchen · Parking
The Galen by D.R. Horton is a stunning new construction home plan featuring 2,762 square feet of living space, 4 bedrooms, 2.5 baths and a 2-car garage. The Galen is popular for a reason! Off the foyer is the flex room, use this space can be used as a dining room, home office or childrens play area! The kitchen featuring a large, modern island opens up to the dining area and great room, you will never have to miss a beat. Upstairs, the four bedrooms provide enough space for everyone, and the second-floor laundry room simplifies an everyday chore! Downstairs, a finished rec room for added comfort and space!
USD 443,990
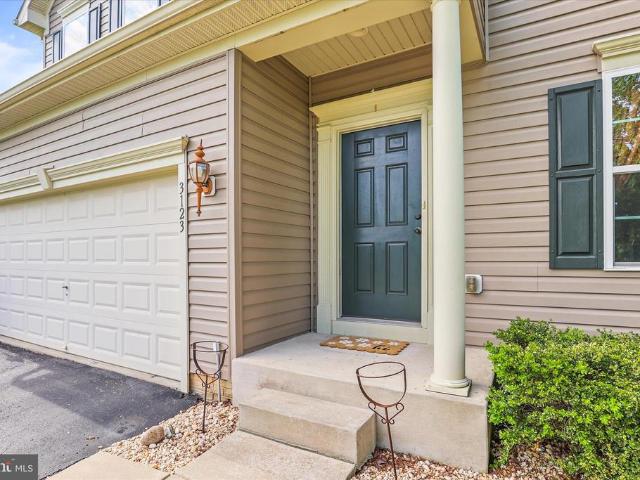
3123 S King Richards Court S
View photo
House · for sale
USD 464,500
USD 143/sq.ft
3123 S King Richards Court S
Seven Valleys
· 3,240 sq.ft · 4 Bedrooms · 2 Baths · House
· Patio · Garden · Deck · Equipped kitchen
Seven Valleys · 3,240 sq.ft · 4 Bedrooms · 2 Baths · House · Patio · Garden · Deck · Equipped kitchen
Location Location! This nice home in Spring Grove School District offers lots of space with 4 nice size bedrooms, 2 full baths and 2 half baths! All bedrooms have good closets, the primary walk in is 5x13! Open kitchen, sunroom, family room, pantry, mudroom, powder room and formal living room all on 1st floor! Laundry room, 4 Bedrooms and 2 full Baths on 2nd floor. Laundry room has custom built washer/dryer pedestal. Lower level features recreation/family room area, play room, half bath and large storage/workshop area. Walk up steps to back yard from rec room. All of this with a privacy fenced yard, 2 tier deck, large patio area with firepit! Brand new roof! Some spots on carpeting, seller offering $5000 towards replacement. You won't want to miss this one!
USD 464,500
1020 Hanover Road
View photo
House · for sale
USD 294,000
USD 193/sq.ft
1020 Hanover Road
Seven Valleys
· 1,518 sq.ft · 3 Bedrooms · 1 Bath · House
· Equipped kitchen · Parking · Cellar
Seven Valleys · 1,518 sq.ft · 3 Bedrooms · 1 Bath · House · Equipped kitchen · Parking · Cellar
Completely Remodeled Spring Grove Rancher Move-In Ready! Welcome to easy, turn-key living in the desirable Spring Grove area! This fully remodeled rancher offers the perfect blend of modern upgrades, space, and convenience. Step inside to discover a bright, open main living area featuring a brand-new kitchen equipped with updated cabinetry, counter space, and modern finishesideal for daily living and entertaining. This home features 3 spacious bedrooms, 1.5 beautifully updated bathrooms, and a full basement offering endless potential for extra storage, a workshop, or future living space. Outside, youll love the huge backyardperfect for outdoor gatherings, gardening, or petsalong with a 1-car garage and a large driveway with room to comfortably park 3 additional vehicles. Conveniently located just minutes from local shopping, dining, and daily amenities. Everything has been done for youjust unpack and move right in!
USD 294,000
2066 Paperback Way
View photo
House · for sale
USD 445,990
USD 176/sq.ft
2066 Paperback Way
Seven Valleys
· 2,530 sq.ft · 4 Bedrooms · 2 Baths · House
· Office room · Equipped kitchen · Parking
Seven Valleys · 2,530 sq.ft · 4 Bedrooms · 2 Baths · House · Office room · Equipped kitchen · Parking
The Penwell by D.R. Horton features 2,533 sq.ft. Of open living space, is a two-story plan with 4 bedrooms, 2.5 bathrooms and a 2-car garage. The main level features a chef-inspired kitchen with an oversized island and walk-in pantry, as well as a flex room thats ideal for a formal dining room or home office. The kitchen opens onto a spacious living room, perfect for the entertainer. The owners suite on the second level offers a luxurious owners bath with a separate shower, private bathroom, and large walk-in closet. There are also 3 additional bedrooms, a full bathroom, a walk-in laundry room on the second level. Quality materials and workmanship throughout, with superior attention to detail, plus a one-year builders warranty. Your new home also includes our smart home technology package! Home and community information, including pricing, plans, included features, terms, availability and amenities, are subject to change and prior sale at any time without notice or obligation. Pictures
USD 445,990

Get email alerts

Don't miss out: be the first to know about new properties

The alert was correctly created

On subscribing you accept the conditions of use and the privacy policy
Alert
Receive new ads in your inbox
Save this search
Receive alerts for new listings

We'll send you an email when we have new properties for: "Houses for sale in Seven Valleys"

The alert was correctly created

Wyndham Hills, Grantley Spring Garden township York County Pennsylvania
Grantly Hills
Get email alerts and be the first to see new listings
Required field
On subscribing I accept the terms of the privacy policy
Perfect! You'll soon start receiving new listings via email
Alert
Receive an email when we have new ads for Houses for sale in Seven Valleys
Save this search
Filters

Bedrooms

Size (sq.ft)

sq.ft
sq.ft

Price

USD
USD

Property type

Bathrooms

Clear all filters
Receive notifications when new entries are published.