190 houses for sale in Seven Valleys

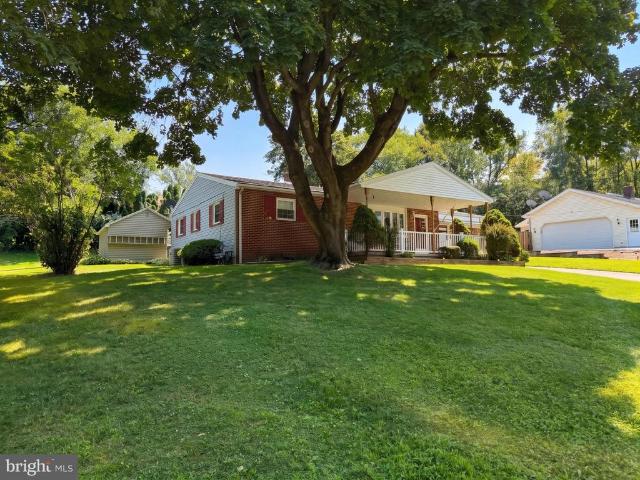
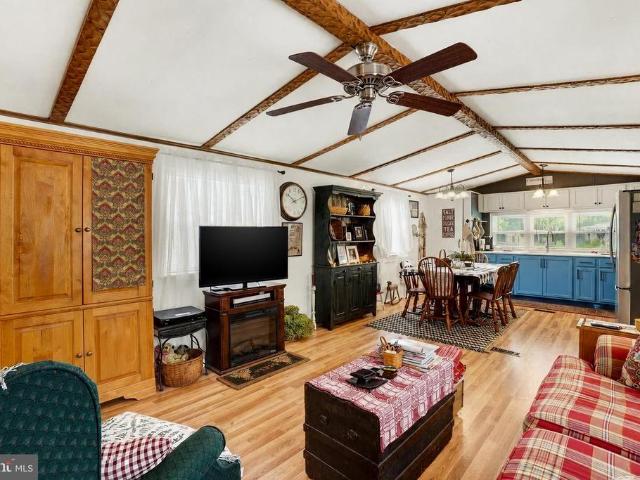
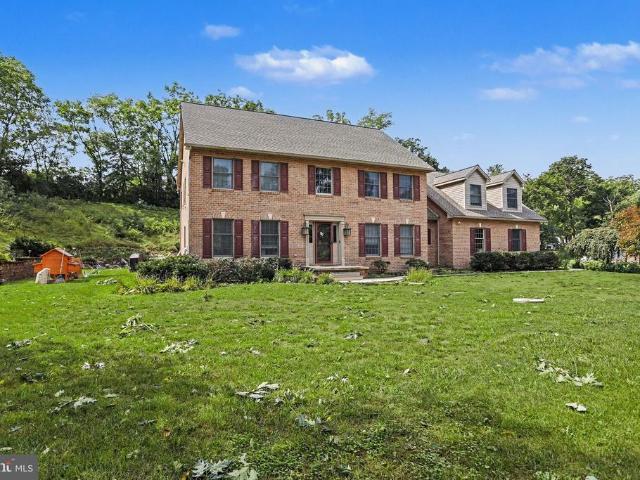
20 Fox Run Drive
View photo
House · for sale
USD 454,500
USD 201/sq.ft
20 Fox Run Drive
Seven Valleys
· 2,260 sq.ft · 4 Bedrooms · 2 Baths · House
· Garden
Seven Valleys · 2,260 sq.ft · 4 Bedrooms · 2 Baths · House · Garden
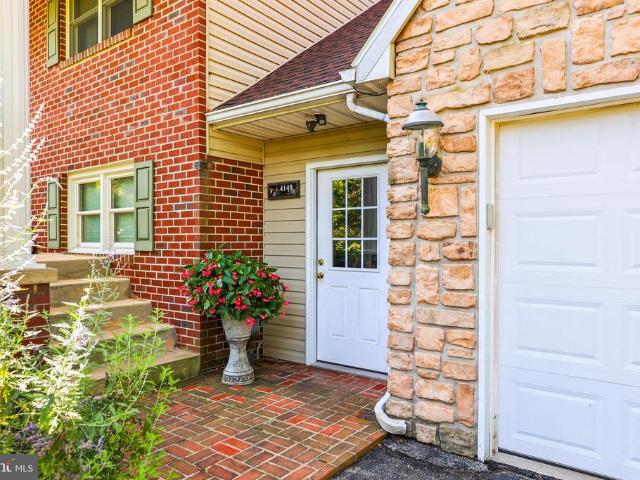
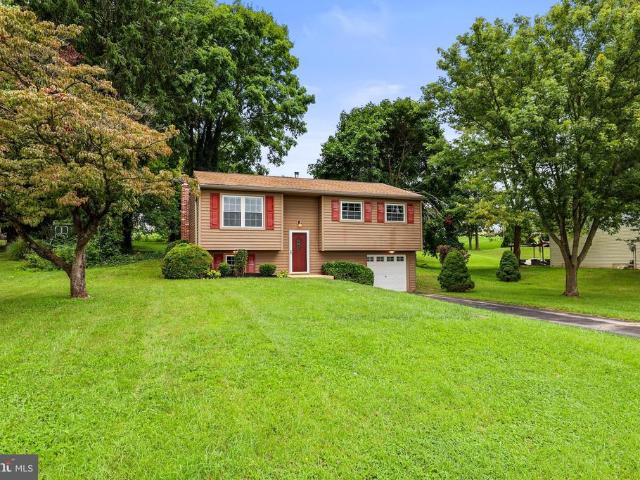
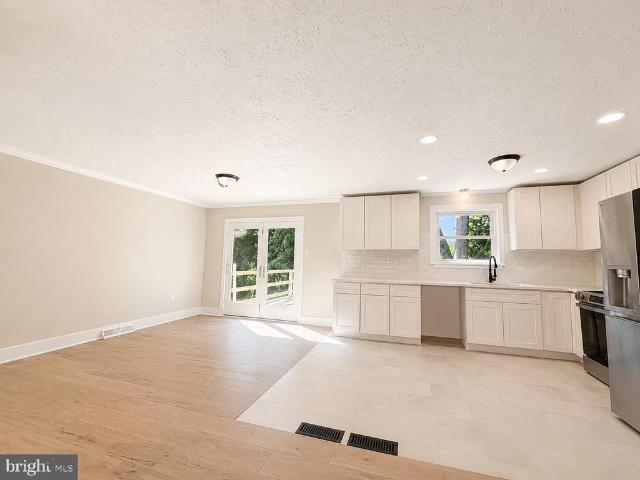
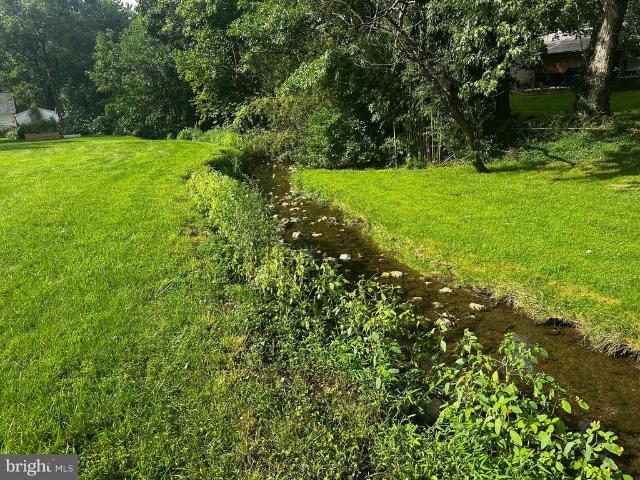
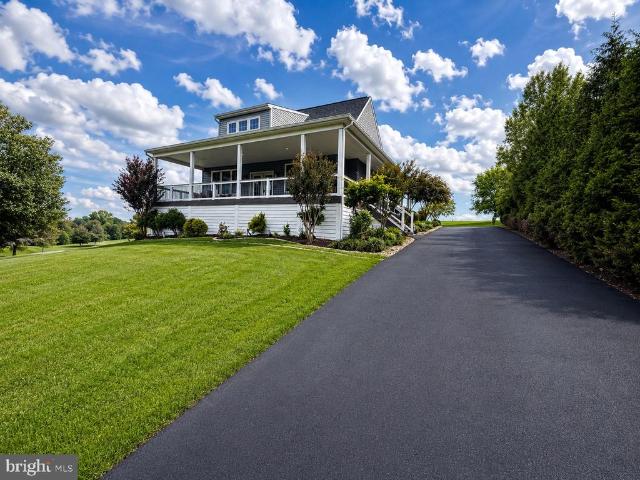
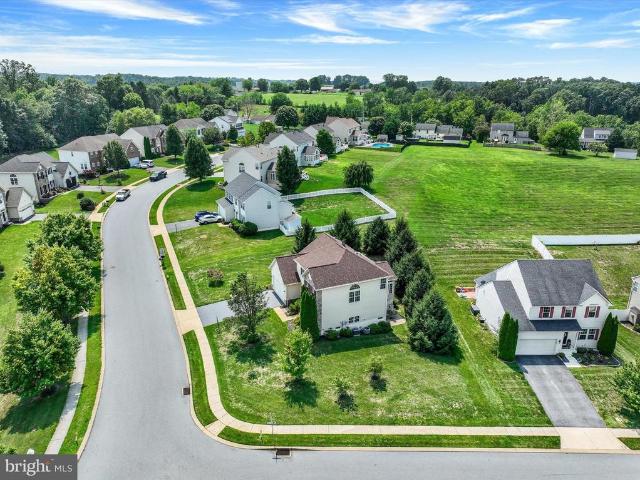
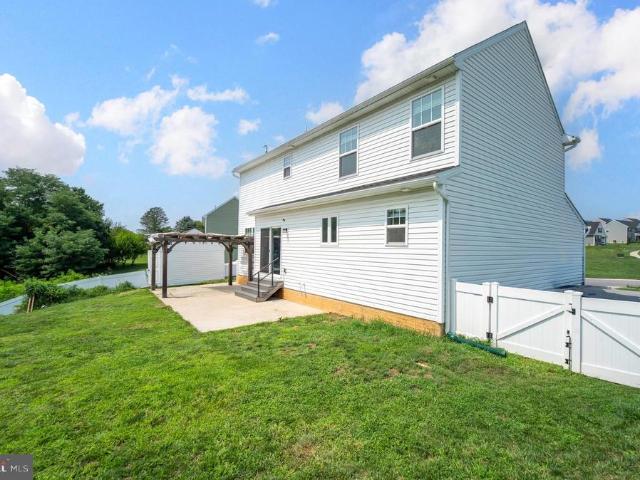
Welcome to 20 Fox Run Dr, located in the Fox Run neighborhood, located within the desirable Dallastown Area School District. This 4-bedroom, 2.5-bath home offers a rare combination of convenience, privacy, and outdoor beauty. Situated just minutes from I-83, Queensgate Shopping Center, restaurants, and everyday amenities, you'll enjoy easy access to everything York has to offer. There is plenty of room in this near 2,300 sq/ft home! The home is entirely move-in ready & has endless potential for creative updates. The property includes an additional parcel, bringing the total acreage to nearly one full acre (approximately 0.95 acres). The expansive yard provides a picturesque setting with mature landscaping, open green space, and a tranquil stream that enhances the natural beauty of the property. Whether you're relaxing outdoors, entertaining guests, or simply enjoying the peaceful surroundings, this unique homesite offers a setting that's hard to find
USD 454,500
34 High Street
View photo
House · for sale
USD 289,500
USD 157/sq.ft
34 High Street
Seven Valleys
· 1,841 sq.ft · 3 Bedrooms · 1 Bath · House
· Patio · Office room · Equipped kitchen · Air conditioning
Seven Valleys · 1,841 sq.ft · 3 Bedrooms · 1 Bath · House · Patio · Office room · Equipped kitchen · Air conditioning
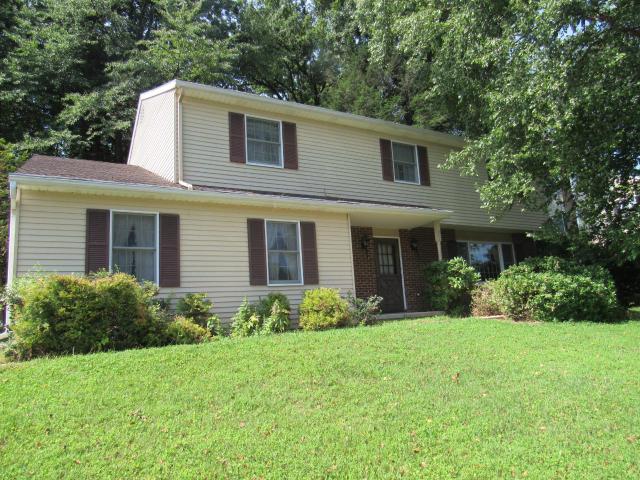
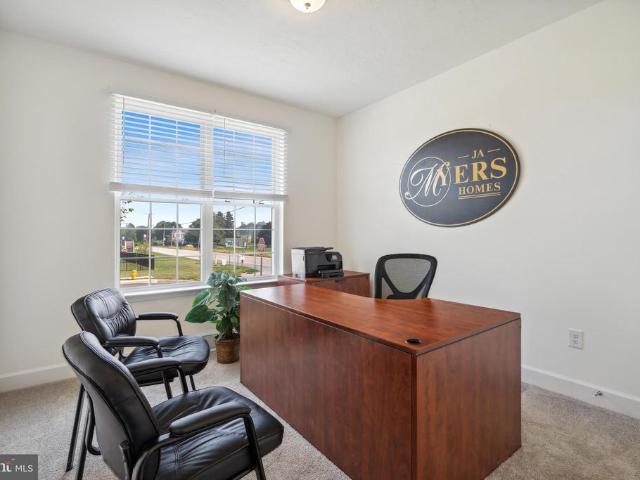
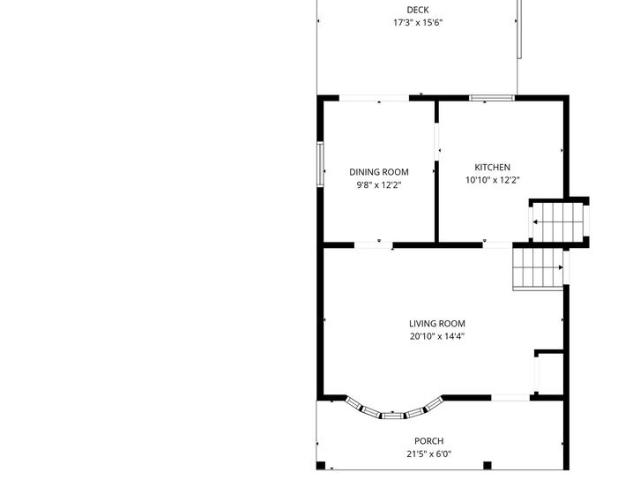
Thank you for taking the time to view 34 High Street in Glen Rock, PA. This well-maintained all-brick Cape Cod showcases true pride of ownership and offers numerous updates throughout. Major improvements include a new roof with architectural shingles (2009), central air and furnace (2010), updated kitchen cabinets and countertops (2017), and brand-new carpeting (2026). The main level features a spacious living room, two bedrooms, a full bath with a Bath Fitter tub/shower remodel, plus both a coat closet and linen closet. Upstairs you'll find a generous third bedroom, a convenient half bath, and an additional flex space that's perfect for a home office, reading nook, or guest area. The kitchen comes complete with the stove, dishwasher, and refrigerator, while the washer, dryer, window treatments, and ADT security system will also convey with the sale. Additional features include vinyl replacement windows, a large rear patio ideal for entertaining, a storage shed, and leaf filter gutter
USD 289,500
4440 Beards School Road
12 pictures
House · for sale
USD 1,450,000
USD 263/sq.ft
4440 Beards School Road
Seven Valleys
· 5,511 sq.ft · 6 Bedrooms · 4 Baths · House
· Equipped kitchen · Parking
Seven Valleys · 5,511 sq.ft · 6 Bedrooms · 4 Baths · House · Equipped kitchen · Parking
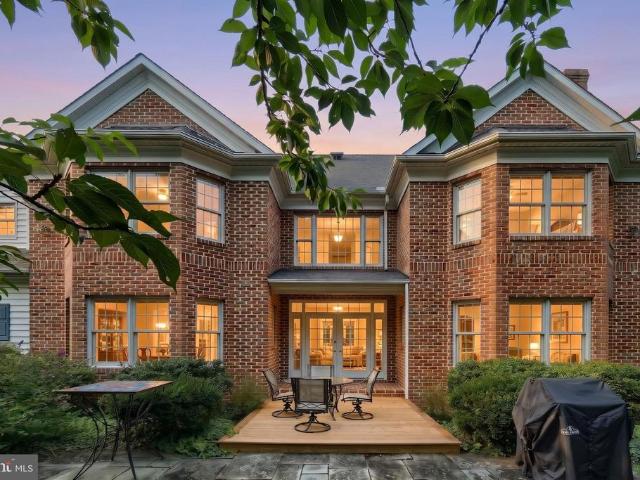
Welcome to an extraordinary estate where luxury, comfort, and exceptional craftsmanship come together to create a truly remarkable place to call home. Thoughtfully designed for both elegant entertaining and everyday living, this stunning residence offers an unparalleled lifestyle in one of the area's most desirable locations. From the moment you arrive, the property's impressive presence is evident, highlighted by seven garage spaces that provide ample room for prized vehicles, recreational equipment, and storage. Inside, the home unfolds into a beautifully appointed open-concept main level, where spacious living areas flow seamlessly together. At the heart of the home is a chef-inspired kitchen featuring rich granite countertops, a large refrigerator, abundant cabinetry, and expansive prep and gathering spaces that make hosting effortless and memorable. The luxurious first-floor primary suite serves as a private sanctuary, offering comfort and sophistication at every turn. The spa-lik
USD 1,450,000
2127 Jefferson Road
View photo
House · for sale
USD 344,900
USD 105/sq.ft
2127 Jefferson Road
Seven Valleys
· 3,261 sq.ft · 2 Bedrooms · 1 Bath · House
· Patio · Garden · Equipped kitchen
Seven Valleys · 3,261 sq.ft · 2 Bedrooms · 1 Bath · House · Patio · Garden · Equipped kitchen
Over 3,000 square feet of finished living space with potential secondary living quarters and breathtaking countryside views! Backing to open green space and surrounded by mature shade trees, beautiful landscaping, garden areas, and a charming courtyard, this property offers a peaceful setting with exceptional flexibility. The main level features a bright and open layout highlighted by an expansive sunroom that overlooks the scenic surroundings and provides access to the covered patio. The kitchen is centrally located between the living room and dining room, creating a functional flow for everyday living and entertaining. Two generously sized bedrooms feature recently uncovered hardwood flooring, while the full bath includes dual vanity areas and a walk-in shower. The finished lower level is ideal for extended family, guests, or multi-generational living with its spacious recreation room, bar area, second kitchen, utility room, and walk-in shower. This versatile space provides excellent
USD 344,900
7513 West Road
View photo
House · for sale
USD 839,000
USD 209/sq.ft
7513 West Road
Seven Valleys
· 4,004 sq.ft · 4 Bedrooms · 3 Baths · House
· Patio · Fireplace · Equipped kitchen
Seven Valleys · 4,004 sq.ft · 4 Bedrooms · 3 Baths · House · Patio · Fireplace · Equipped kitchen
Stunning panoramic views and luxury living define this custom 4-bedroom, 3-bath home on 1.5 private acres, conveniently located less than one mile from I-83 in a secluded neighborhood. Perfectly positioned between Harrisburg and Baltimore, this exceptional property offers the ideal blend of privacy, convenience, and upscale amenities. From the moment you arrive, youll be captivated by the rolling hill views and striking curb appeal. Designed for easy main-level living, the home presents a ranch-style layout from the front while offering expansive living space on both levels. Inside, the dramatic great room features 27 feet of windows and a patio slider that floods the home with natural light and frames breathtaking countryside views. A floor-to-ceiling stone propane fireplace creates a stunning focal point. The gourmet kitchen is designed for entertaining with a massive 10-foot island, walk-in pantry, and seamless flow into the private owners suite wing. Wake up to incredible sunrises
USD 839,000
756 Jack Nicklaus Circle
View photo
Townhouse · for sale
USD 477,555
USD 167/sq.ft
756 Jack Nicklaus Circle
Seven Valleys
· 2,852 sq.ft · 3 Bedrooms · 3 Baths · Townhouse
· Equipped kitchen · Parking · Swimming pool · Cellar
Seven Valleys · 2,852 sq.ft · 3 Bedrooms · 3 Baths · Townhouse · Equipped kitchen · Parking · Swimming pool · Cellar
REGENTS GLEN LUXURY VILLAS is the only resort style golf course community in York County! Located in the highly rated York Suburban school district and just minutes from I-83 and US-30. Enjoy endless amenities without ever leaving the neighborhood, including an award-winning 18-holf golf course, pool, fitness center, restaurants & much more! The CAROLINE is the perfect combination of style and space. Right off the 2-car garage, a convenient family entry is where you can drop your things. The gorgeous gourmet kitchen with sprawling island overlooks both the formal dining room and welcoming great room. Your main-level primary suite offers luxury that can't be beat, with its tray ceiling, walk-in closet and dual vanity bath. Upstairs, two large bedrooms and a full bath will make anyone feel at home. Plus an included study and finished storage area allows for plenty of opportunities to match up the spaces to your lifestyle and needs. Add a covered porch and finish the basement for even mor
USD 477,555
60 E York Avenue
View photo
Townhouse · for sale
USD 220,000
USD 108/sq.ft
60 E York Avenue
Seven Valleys
· 2,024 sq.ft · 3 Bedrooms · 1 Bath · Townhouse
· Garden · Balcony · Equipped kitchen · Cellar
Seven Valleys · 2,024 sq.ft · 3 Bedrooms · 1 Bath · Townhouse · Garden · Balcony · Equipped kitchen · Cellar
If you want to be the envy of your neighbors, then here is the home for you. This three bedroom, 1.5 bath brick beauty comes complete with a walk-in pantry, stacked laundry in the main floor half bath, and more room than you can use in the Country Kitchen. The garden area is fully fenced and comes with a chicken coop, raised garden beds and the coolest brick outbuilding in the neighborhood. And if that wasn't enough to set this home apart from the rest, the backyard is your doorway to the community rail trail. Sit on your primary bedroom balcony to enjoy the view and birdsong; enjoy the raspberries growing in the garden; or tinker in the basement workshop. Whatever you need in your dream home, 60 E. York Avenue can deliver
USD 220,000
21 Eagleton Drive
12 pictures
House · for sale
USD 415,000
USD 147/sq.ft
21 Eagleton Drive
Seven Valleys
· 2,809 sq.ft · 4 Bedrooms · 2 Baths · House
· Garden · Deck · Equipped kitchen
Seven Valleys · 2,809 sq.ft · 4 Bedrooms · 2 Baths · House · Garden · Deck · Equipped kitchen
Prime location in Dallastown School District. Close to the PA/MD line and Nixon Park Nature Center. 16,000 acres of parkland consisting of 12 miles of trails for biking, horseback riding & hiking along with a 220 acre lake for fishing & boating. This home features a bright and open layout. The main level offers a formal living room and dining room, along with an open kitchen and family room. A breakfast area is located just off the kitchen, creating an ideal space for entertaining. A convenient laundry room is also located on the main level. The lower level has been beautifully refinished into a spacious recreation area with luxury vinyl plank flooring, a convenient half bath, and multiple walk-in closets providing ample storage space. Upstairs, the primary suite features a luxurious en-suite bath with a double vanity, soaking tub, and walk-in shower. Three additional bedrooms and a full guest bath complete the upper level. Outside, enjoy the fenced backyard and rear deck with low-main
USD 415,000
12 Greenbriar Drive
12 pictures
House · for sale
USD 349,900
USD 179/sq.ft
12 Greenbriar Drive
Seven Valleys
· 1,948 sq.ft · 3 Bedrooms · 3 Baths · House
Seven Valleys · 1,948 sq.ft · 3 Bedrooms · 3 Baths · House
The perfect location on a cul-de sac near Lake Williams and Lake Redman off the trail, this large rancher you, ve been waiting for with 3 nice size bedrooms and 3 full baths and lots of living area including a beautiful 4 season sunroom with vaulted ceilings, skylights, heat and lots of daylight. A large living room with a bow window
USD 349,900
96 Lester Avenue
View photo
House · for sale
USD 459,900
USD 257/sq.ft
96 Lester Avenue
Seven Valleys
· 1,787 sq.ft · 4 Bedrooms · 1 Bath · House
· Garden · Gym · Parking
Seven Valleys · 1,787 sq.ft · 4 Bedrooms · 1 Bath · House · Garden · Gym · Parking
Stunning home with lots of upgrades in desirable Farm Lane Estates awaits you! Welcome home to this immaculate, upgraded 4-bedroom, 2.5-bathroom residence nestled in the sought-after Farm Lane Estates. Built in 2024, this turnkey property perfectly blends modern luxury, high-end efficiency, and incredible curb appeal. The standout feature to this home is the 2-car garage that is fully finished, insulated, and completely climate-controlled with its own dedicated heating and cooling systemperfect for car enthusiasts, a home gym, or a year-round workshop! Parking is a breeze with the additional asphalt parking pad directly next to the driveway. From the moment you arrive, you will notice the striking exterior enhancements, featuring an extended front porch and premium stone accents. The exterior features a professionally landscaped yard laid with premium sod and fully serviced by an irrigation system. Step inside to an bright and airy main level showcasing stylish Luxury Vinyl Plank (LVP)
USD 459,900
4440 beards school road, spring grove, us, pa
5 pictures
House · for sale
USD 1,199,000
4440 beards school road, spring grove, us, pa
Seven Valleys
· 6 Bedrooms · 5 Baths · House
· Patio · Garden · Equipped kitchen
Seven Valleys · 6 Bedrooms · 5 Baths · House · Patio · Garden · Equipped kitchen
This stunning custom-built brick residence is perfectly positioned on a private, picturesque setting surrounded by rolling farmland and mature trees, offering timeless craftsmanship, thoughtful design, and serene country living. The heart of the home is an impressive great room open to a gourmet Rojahn Kitchen, designed for both everyday living and entertaining. The kitchen features stainless steel appliances, including a 5-foot-wide freezer and refrigerator, 6-burner gas stove with pot filler, double wall ovens, and a large island with seating for six. A butler’s pantry/coffee bar sits just off the kitchen, with a walk-in pantry and powder room conveniently adjacent. Doors from the main living space open to a covered patio, creating seamless indoor-outdoor living while overlooking a private backyard oasis. The highly desirable first-floor primary suite offers a luxurious retreat with a spa-like bath featuring a soaking tub, stand-up shower, and double vanity sinks. Upstairs, you’ll fi
USD 1,199,000
7689 Pinewild Road
12 pictures
House · for sale
USD 549,770
USD 128/sq.ft
7689 Pinewild Road
Seven Valleys
· 4,273 sq.ft · 6 Bedrooms · 3 Baths · House
· Equipped kitchen
Seven Valleys · 4,273 sq.ft · 6 Bedrooms · 3 Baths · House · Equipped kitchen
Tucked away on a quiet cul-de-sac, this stunning stone-front home delivers the perfect blend of elegance, modern upgrades and flexibility for todays lifestyle. From the moment you enter, true hardwood flooring, dramatic wall niches, black iron accents and abundant natural light through palladium windows create an unforgettable first impression. The thoughtfully designed main level is built for both everyday living and entertaining, featuring arched-entry living and dining room with architectural detailing, bay window and true hardwood flooring. A butlers pantry with tile backsplash and matching granite countertop offers seamless hosting and storage as you enter the heart of the home. Here you'll find a gourmet kitchen showcasing granite countertops, oversized island seating, custom Ruvati double sink, tile backsplash, recessed lighting and updated stainless-steel appliances, including double ovens. Enjoy casual mornings in the vaulted breakfast room with private views and custom LEVOLO
USD 549,770
125 Manchester Street
12 pictures
House · for sale
USD 210,000
USD 168/sq.ft
125 Manchester Street
Seven Valleys
· 1,249 sq.ft · 2 Bedrooms · 1 Bath · House
· Deck · Equipped kitchen
Seven Valleys · 1,249 sq.ft · 2 Bedrooms · 1 Bath · House · Deck · Equipped kitchen
Welcome to this charming 2-bedroom home filled with character, updates, and functional living space! The bright living room welcomes you with beautiful hardwood floors and a new ceiling fan, creating a warm and inviting atmosphere. Just beyond, the updated kitchen features granite countertops, tile subway backsplash, stainless steel appliances, original stained cabinetry, vinyl flooring, a cozy eat-in area, and a side door that leads to a small deck. Down the hall, youll find two comfortable bedrooms one featuring cozy carpet and the other showcasing hardwood floors along with a main-level hall bath complete with vinyl flooring and a tub/shower combo. The partially finished lower level expands your living space with a large entertainment area featuring built-in bookcases, overhead lighting, vinyl flooring, painted concrete walls, walk-out access, and abundant storage space. The spacious attic is currently used for storage but offers excellent potential to be finished for additional liv
USD 210,000
780 Jack Nicklaus Circle
12 pictures
Townhouse · for sale
USD 466,950
USD 163/sq.ft
780 Jack Nicklaus Circle
Seven Valleys
· 2,852 sq.ft · 3 Bedrooms · 3 Baths · Townhouse
· Office room · Equipped kitchen · Cellar
Seven Valleys · 2,852 sq.ft · 3 Bedrooms · 3 Baths · Townhouse · Office room · Equipped kitchen · Cellar
Quick move-in end unit with september delivery at regents glen luxury villas! Welcome to low-maintenance living with elevated style in this beautifully appointed end-unit villa. Designed with both comfort and functionality in mind, this home features an open-concept floorplan highlighted by luxury vinyl plank flooring throughout the main levelperfect for everyday living and entertaining alike. The gourmet kitchen is a true centerpiece, showcasing 42' white cabinetry, sleek quartz countertops, and upgraded stainless steel appliances for a modern, polished look. Upstairs, unwind in the spa-inspired owners bath, complete with dual vanities and designer finishes that create a relaxing retreat. Enjoy added living space in the finished basement, complete with a full bathideal for guests, a home office, or recreation. Step outside to a covered porch, perfect for morning coffee or evening relaxation, all enhanced by the added privacy and natural light of an end-unit location. Dont miss this ex
USD 466,950
1734 Cemetery Road
12 pictures
House · for sale
USD 365,000
USD 205/sq.ft
1734 Cemetery Road
Seven Valleys
· 1,776 sq.ft · 4 Bedrooms · 2 Baths · House
· Garden · Swimming pool · Cellar
Seven Valleys · 1,776 sq.ft · 4 Bedrooms · 2 Baths · House · Garden · Swimming pool · Cellar
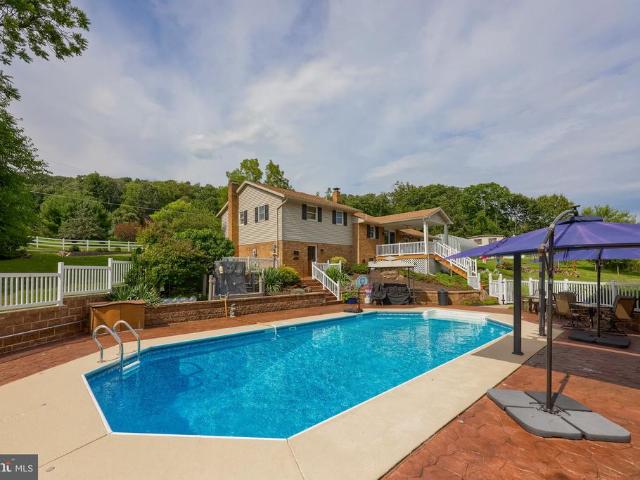
Welcome home to 1734 Cemetery Road where country living meets convenience of nearby amenities! This well maintained home features plenty of room inside and out with 4 bedrooms, 2 bathrooms and just under an acre of flat scenic land. It has been updated with added game room and large detached pole building. The backyard features a partially fenced yard and a beautiful in ground saltwater swimming pool making it perfect for pets, kids and hosting celebrations. Inside features include hardwood floors, solid wood doors and a beautifully finished basement space. Recent improvements are found throughout including newer well pump, newer roof and gutter guard system, new hot water heater, and new windows. This is a must see home and will not last long!
USD 365,000
2476 Seven Valleys Road
12 pictures
House · for sale
USD 325,000
USD 180/sq.ft
2476 Seven Valleys Road
Seven Valleys
· 1,798 sq.ft · 3 Bedrooms · 2 Baths · House
· Parking · Cellar
Seven Valleys · 1,798 sq.ft · 3 Bedrooms · 2 Baths · House · Parking · Cellar
Charming updated 1930 Cape Cod on nearly 3 private acres in quiet Seven Valleys. This three-bedroom, two-bath home offers heart pine floors, crown molding, and original character throughout this home. Finished basement family room with wet bar, plus a massive four-car detached garage perfect for a workshop or man cave. An additional garage has been added, along with a shed. Located directly across from the Heritage Rail Trail near historic Hanover Junction, ideal for hikers, bikers, and history lovers
USD 325,000
5380 Rayma Drive
12 pictures
House · for sale
USD 649,900
USD 180/sq.ft
5380 Rayma Drive
Seven Valleys
· 3,606 sq.ft · 4 Bedrooms · 2 Baths · House
· Office room · Equipped kitchen · Swimming pool
Seven Valleys · 3,606 sq.ft · 4 Bedrooms · 2 Baths · House · Office room · Equipped kitchen · Swimming pool
One-of-a-kind opportunity! Just minutes to William H. Kain County Park featuring 1,637 acres of parkland and hiking trails. Including 2 lakes. 2 acres situated on a private cul-de-sac with hiking trails connected directly to Lake Redman where you can enjoy boating, fishing, and miles of hiking trails. Enjoy the ease of one-floor living in this expansive ranch-style home featuring over 3,500 square feet of living space and an incredible outdoor entertaining area with an inground swimming pool. Inside, you'll find a traditional, yet bright and open layout enhanced by elegant crown molding and chair rail details throughout. The welcoming foyer leads to spacious formal living and dining rooms, offering plenty of room for gatherings and special occasions. The eat-in kitchen features a breakfast area, double oven, and easy access to the home's main living spaces. A versatile study with beautiful built-in cherry cabinetry can easily serve as a fourth bedroom or home office. The adjacent powde
USD 649,900
2049 Paperback Way
12 pictures
House · for sale
USD 410,990
USD 182/sq.ft
2049 Paperback Way
Seven Valleys
· 2,250 sq.ft · 4 Bedrooms · 2 Baths · House
· Equipped kitchen · Parking · Cellar
Seven Valleys · 2,250 sq.ft · 4 Bedrooms · 2 Baths · House · Equipped kitchen · Parking · Cellar
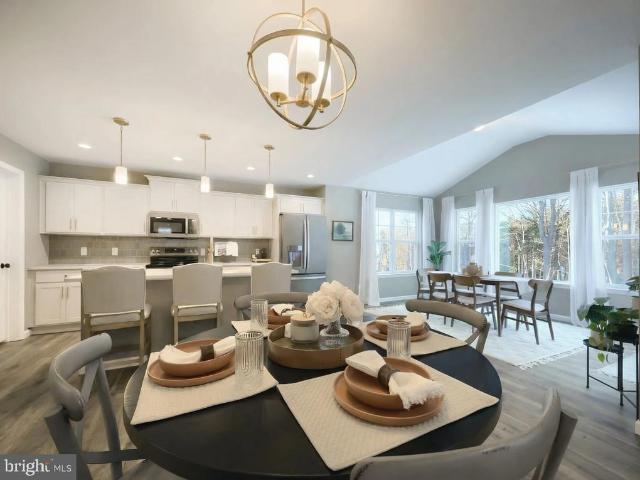
He Deerfield by D.R. Horton is a new construction home plan featuring 1,906 square feet of living space, 4 bedrooms, 2.5 baths and a 2-car garage. The Deerfield is everything youre looking for, without compromise! The foyer of the home opens up into a spacious, bright great room. This open concept space flows into the casual dining area and then the kitchen. The kitchen features plenty of counter space, walk-in pantry and a large, modern island. The upstairs highlights a roomy owners suite with a large walk-in closet and private bath. There are three additional bedrooms all with plenty of closet space, a hall bath and the second-floor laundry room, which simplifies an everyday chore! This floorplan also includes an unfinished basement with rough-in for future bath possibilities. Home and community information, including pricing, plans, included features, terms, availability and amenities, are subject to change and prior sale at any time without notice or obligation. Pictures, artist re
USD 410,990
4317 Shaffers Church Road
3 pictures
House · for sale
USD 424,650
USD 195/sq.ft
4317 Shaffers Church Road
Seven Valleys
· 2,174 sq.ft · 3 Bedrooms · 1 Bath · House
· Cellar
Seven Valleys · 2,174 sq.ft · 3 Bedrooms · 1 Bath · House · Cellar
Tucked away in the woods and surrounded by breathtaking countryside, this completely refreshed ranch home offers the perfect blend of privacy, comfort, and opportunity. Situated on two separately deeded lots totaling 3.4 acres, this move-in ready property overlooks rolling hills and scenic farmland, creating a peaceful setting you'll never want to leave. Inside, you'll find new trim, stained cabinetry, and new stainless appliances that make everyday living effortless. The spacious lower-level recreation room is a true highlight, featuring a stunning stone wall with a cozy wood stoveperfect for gatherings, game nights, or relaxing evenings at home. A potential fourth bedroom in the basement adds flexibility for guests, a home office, or additional living space. Outside, the possibilities are endless. Multiple outbuildings provide room for hobbies, storage, workshops, or animals. There's ample space for gardening, raising chickens, and enjoying a more self-sufficient lifestyle. Whether y
USD 424,650
7653 Player Boulevard
12 pictures
House · for sale
USD 529,900
USD 123/sq.ft
7653 Player Boulevard
Seven Valleys
· 4,295 sq.ft · 6 Bedrooms · 3 Baths · House
· Parking · Deck · Fireplace · Equipped kitchen · Swimming pool
Seven Valleys · 4,295 sq.ft · 6 Bedrooms · 3 Baths · House · Parking · Deck · Fireplace · Equipped kitchen · Swimming pool
If Location is the Golden Rule of Real Estate, this home is the epitome of what they were talking about. Located in Logans Reserve, just 3 minutes from the Loganville Exit of I-83, this community has a ton of amenities! Which include: a Club House, Exercise Room, In-Ground Pool, Basket Ball Courts, Walking Trails, Playground, and Putting Green. This home features a full brick front, side load 2 car garage, 15X19 deck with additional gazebo, and off street parking for 4 + cars. Entering this home from the covered front porch, you will be greeted by a large open foyer with a spacious living room and dining room on either side. The living room features custom built shelving. Down the hall you will find a half bath, and 1st floor office / 5th bedroom. The fist floor family room has 12' ceilings, large windows, a gas fireplace, and a great view of the large chiefs kitchen and Breakfast room. This open kitchen offers a large island, walk-in pantry closet, all appliances, 42' cabinets, granit
USD 529,900
79 Beck Road
12 pictures
House · for sale
USD 566,900
USD 195/sq.ft
79 Beck Road
Seven Valleys
· 2,895 sq.ft · 4 Bedrooms · 2 Baths · House
· Office room · Equipped kitchen · Cellar
Seven Valleys · 2,895 sq.ft · 4 Bedrooms · 2 Baths · House · Office room · Equipped kitchen · Cellar
OPEN HOUSE Saturday 5/16/2- -am-2pm. Welcome to this stunning, like-new home nestled directly across from Dallastown Intermediate School in the highly sought-after Dallastown School District. Built in 2022, this pristine 4-bedroom, 2.5-bathroom residence perfectly combines modern style with everyday practicality delivering move-in-ready perfection without the wait or headaches of new construction. Inside, the chef-inspired kitchen steals the show with stainless steel appliances, generous counter space, and sleek finishes that open directly into a bright, expansive living area ideal for both daily living and entertaining. Upstairs, a convenient second-floor laundry room leads to a spacious primary suite featuring a luxurious en-suite bathroom and two walk-in closets. The generously sized additional bedrooms are flooded with natural light, making them perfect for family, guests, or a home office. The full basement offers exciting potential for future expansion, giving you even more livin
USD 566,900
703 Jack Nicklaus Circle
12 pictures
Townhouse · for sale
USD 397,495
USD 142/sq.ft
703 Jack Nicklaus Circle
Seven Valleys
· 2,799 sq.ft · 3 Bedrooms · 2 Baths · Townhouse
· Equipped kitchen · Parking · Swimming pool · Cellar
Seven Valleys · 2,799 sq.ft · 3 Bedrooms · 2 Baths · Townhouse · Equipped kitchen · Parking · Swimming pool · Cellar
REGENTS GLEN LUXURY VILLAS is the only resort style golf course community in York County! Located in the highly rated York Suburban school district and just minutes from I-83 and US-30. Enjoy endless amenities without ever leaving the neighborhood, including an award-winning 18-holf golf course, pool, fitness center, restaurants & much more! The CAROLINE is the perfect combination of style and space. Right off the 2-car garage, a convenient family entry is where you can drop your things. The gorgeous gourmet kitchen with sprawling island overlooks both the formal dining room and welcoming great room. Your main-level primary suite offers luxury that can't be beat, with its tray ceiling, walk-in closet and dual vanity bath. Upstairs, two large bedrooms and a full bath will make anyone feel at home. Plus an included study and finished storage area allows for plenty of opportunities to match up the spaces to your lifestyle and needs. Add a covered porch and finish the basement for even mor
USD 397,495
656 Jack Nicholas Circle
12 pictures
Townhouse · for sale
USD 430,645
USD 150/sq.ft
656 Jack Nicholas Circle
Seven Valleys
· 2,852 sq.ft · 3 Bedrooms · 3 Baths · Townhouse
· Office room · Parking · Swimming pool · Cellar
Seven Valleys · 2,852 sq.ft · 3 Bedrooms · 3 Baths · Townhouse · Office room · Parking · Swimming pool · Cellar
Regents glen, luxury villas! Stunning home offers main-level living featuring a first-floor owners suite, custom interior design and a 2-car garage. This Caroline includes 3 bedrooms, 3.5 baths, owners bedroom with ensuite bath featuring with walk in shower, dual vanities and a walk-in closet, a private study or use as a home office, ample storage space, a finished basement with full bath and gas heat, 2,861 sq. Ft finished living space! The White Oaks community features maintenance-free living and amenities. The community offers membership to Regents Glen Country Club, which includes an 18-hole golf course, restaurant dining at The Grill, and a pool complex, including an entry style kiddie pool with mushroom fountain. In addition, there is a year round fitness center, Bocce courts, and a lawn and fire pit area to gather. White Oaks is located just minutes from I-83 and is close to shopping, restaurants and entertainment. Schedule your visit today to learn more about new construction i
USD 430,645
732 Jack Nicklaus Circle
12 pictures
Townhouse · for sale
USD 408,000
USD 143/sq.ft
732 Jack Nicklaus Circle
Seven Valleys
· 2,852 sq.ft · 3 Bedrooms · 3 Baths · Townhouse
· Equipped kitchen · Parking · Swimming pool · Cellar
Seven Valleys · 2,852 sq.ft · 3 Bedrooms · 3 Baths · Townhouse · Equipped kitchen · Parking · Swimming pool · Cellar
REGENTS GLEN LUXURY VILLAS is the only resort style golf course community in York County! Located in the highly rated York Suburban school district and just minutes from I-83 and US-30. Enjoy endless amenities without ever leaving the neighborhood, including an award-winning 18-holf golf course, pool, fitness center, restaurants & much more! The CAROLINE is the perfect combination of style and space. Right off the 2-car garage, a convenient family entry is where you can drop your things. The gorgeous gourmet kitchen with sprawling island overlooks both the formal dining room and welcoming great room. Your main-level primary suite offers luxury that can't be beat, with its tray ceiling, walk-in closet and dual vanity bath. Upstairs, two large bedrooms and a full bath will make anyone feel at home. Plus an included study and finished storage area allows for plenty of opportunities to match up the spaces to your lifestyle and needs. Add a covered porch and finish the basement for even mor
USD 408,000
6381 Glatfelters Station Road
12 pictures
House · for sale
USD 325,000
USD 107/sq.ft
6381 Glatfelters Station Road
Seven Valleys
· 3,014 sq.ft · 4 Bedrooms · 2 Baths · House
· Deck · Fireplace
Seven Valleys · 3,014 sq.ft · 4 Bedrooms · 2 Baths · House · Deck · Fireplace
Stop scrollingthis is the one. Fully renovated in 2024, this 4-bedroom, 2.5-bath home offers over 3,000 sq ft of beautifully updated living space just steps from the York Heritage Rail Trail. Blending timeless character with modern comfort, this move-in ready home delivers space, style, and a location that truly stands out. The main living area is anchored by a stunning full-wall brick fireplace featuring a rare 1776 commemorative brick, creating a one-of-a-kind focal point. Arched alcoves and a wood beam mantle add warmth and architectural charm, making this space perfect for gathering or relaxing. The spacious dining room includes built-in cabinetry and a classic sideboard, ideal for entertaining and everyday functionality. A large great room with cathedral ceilings enhances the open feel of the home, bringing in natural light and offering flexible living space. Step outside to a second-story walkout deck that connects directly to a cozy backyardready for your personal touch. Whether
USD 325,000

Get email alerts

Don't miss out: be the first to know about new properties

The alert was correctly created

On subscribing you accept the conditions of use and the privacy policy
Alert
Receive new ads in your inbox
Save this search
Receive alerts for new listings

We'll send you an email when we have new properties for: "Houses for sale in Seven Valleys"

The alert was correctly created

Wyndham Hills, Grantley Spring Garden township York County Pennsylvania
Grantly Hills
Get email alerts and be the first to see new listings
Required field
On subscribing I accept the terms of the privacy policy
Perfect! You'll soon start receiving new listings via email
Alert
Receive an email when we have new ads for Houses for sale in Seven Valleys
Save this search
Filters

Bedrooms

Size (sq.ft)

sq.ft
sq.ft

Price

USD
USD

Property type

Bathrooms

Clear all filters
Receive notifications when new entries are published.