163 houses for sale in Seven Valleys

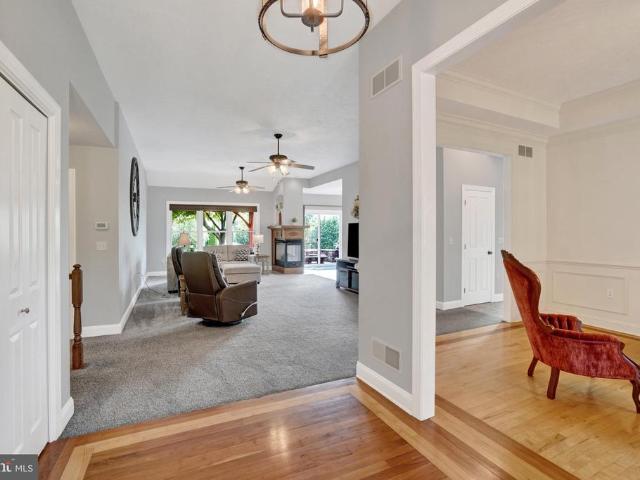
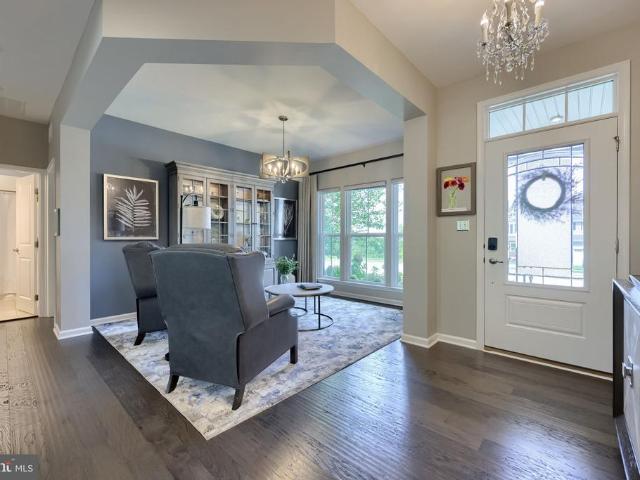
1839 Roxboro Road
View photo
House · for sale
USD 365,000
USD 237/sq.ft
New
1839 Roxboro Road
Seven Valleys
· 1,539 sq.ft · 3 Bedrooms · 2 Baths · House
· Parking · Equipped kitchen
Seven Valleys · 1,539 sq.ft · 3 Bedrooms · 2 Baths · House · Parking · Equipped kitchen
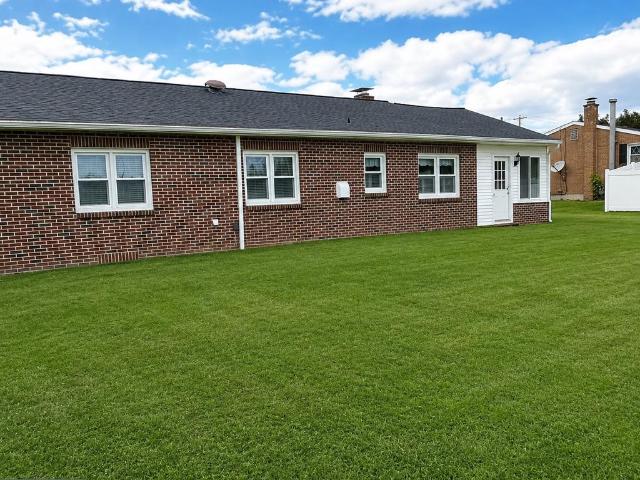
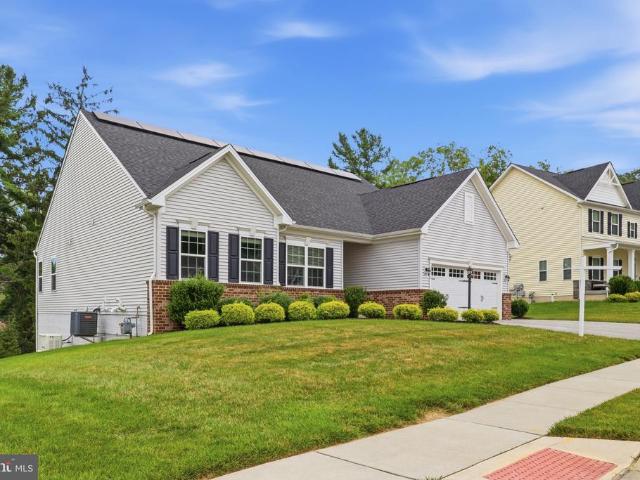
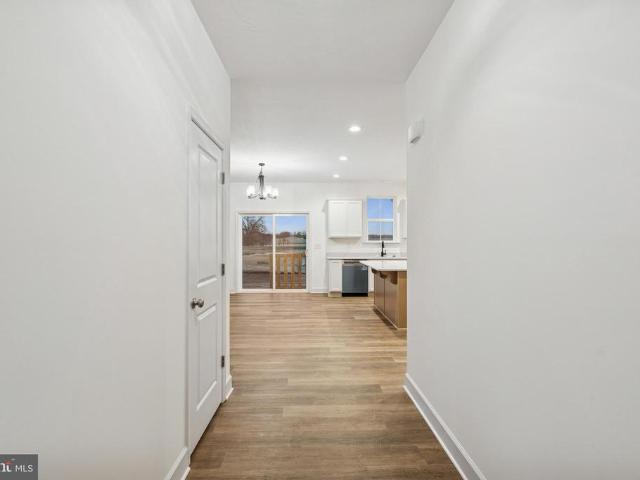
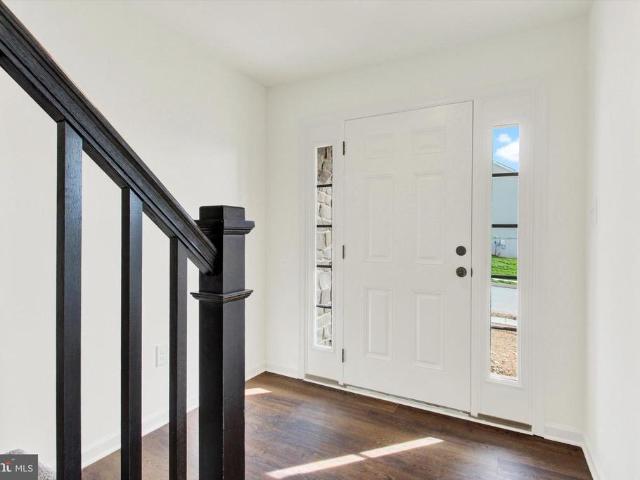
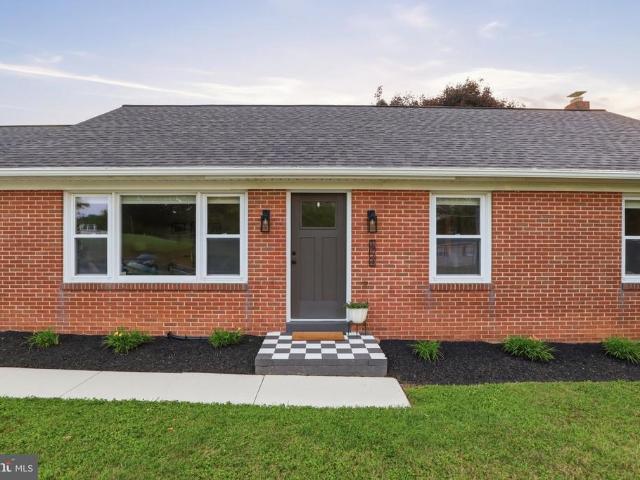
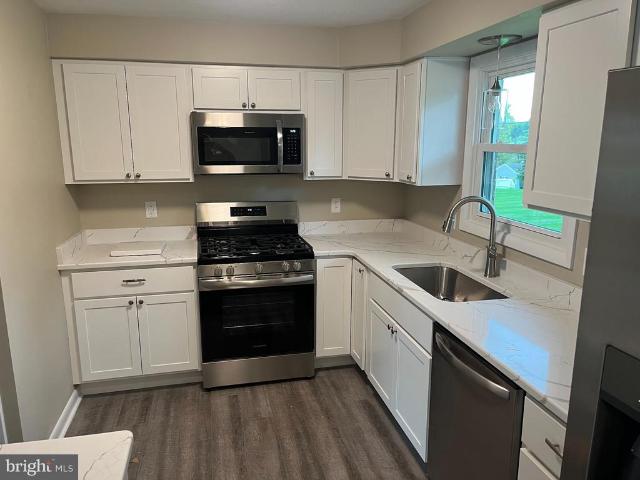
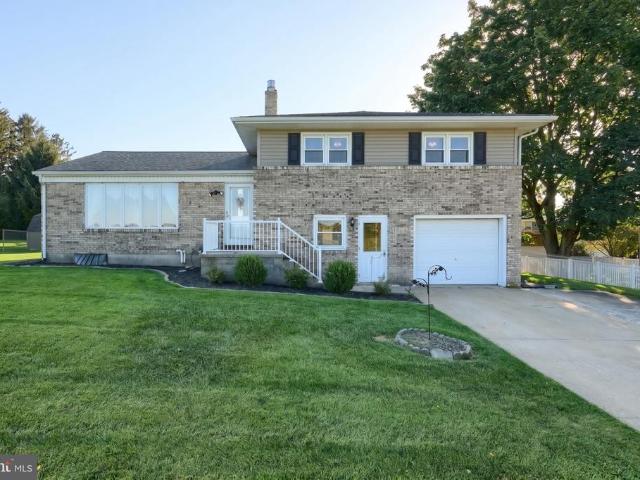
Imagine your good fortune when you discover this totally re done Brick Rancher on a quiet street in a great York Township neighborhood in ever sought after Dallastown Scholl District. Home boasts New Custom Kitchen with island featuring Quartz countertops, which is open to the living room for that open space feeling, 2 New baths, new 30 roof, new HVAC system, new paint and flooring thru out, new electrical service, 2 car garage, finished family room with walk out in lower level and a large level lot. Did I mention new lighting thru out to include lots of dimmable ceiling lights plus new ceiling fans in LR and all bedrooms? No HOA fees or restrictions. You also receive a one year home warranty at no charge for your peace of mind. This one's a winner, check it out today. You won't be disappointed
USD 365,000
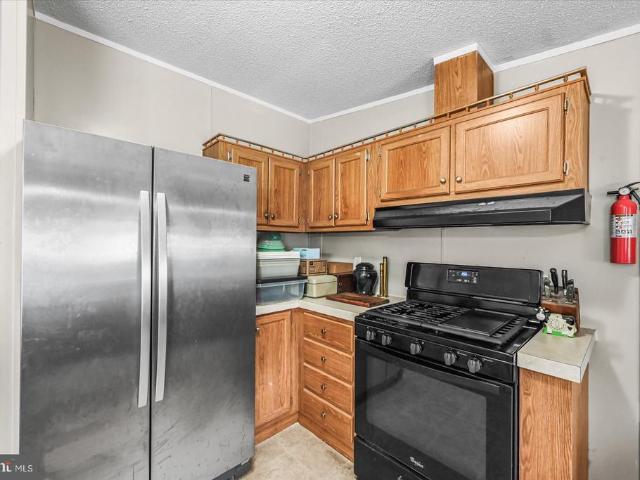
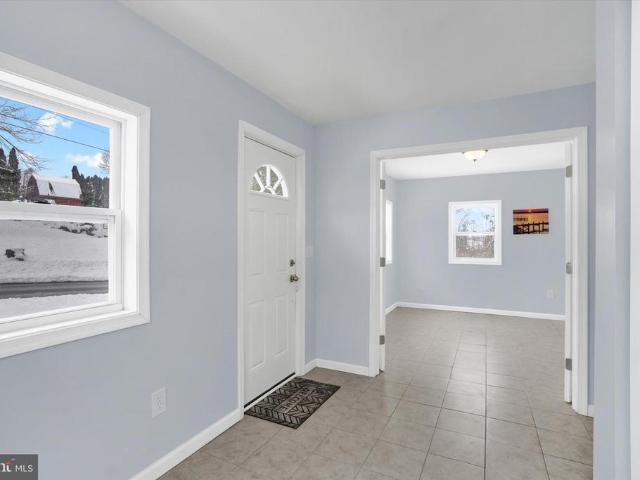
718 Stoverstown Road
View photo
House · for sale
USD 319,999
USD 147/sq.ft
New
718 Stoverstown Road
Seven Valleys
· 2,174 sq.ft · 3 Bedrooms · 1 Bath · House
· Garden · Office room · Fireplace · Equipped kitchen · Cellar
Seven Valleys · 2,174 sq.ft · 3 Bedrooms · 1 Bath · House · Garden · Office room · Fireplace · Equipped kitchen · Cellar
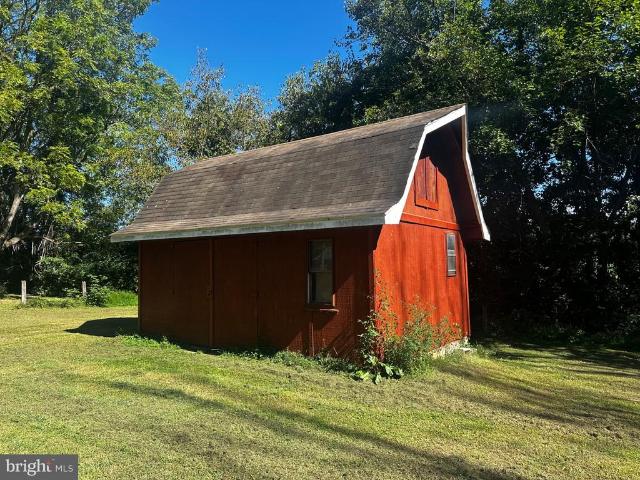
Welcome to this inviting 3-bedroom, 1.5-bath home offering comfortable living space and a practical layout. Hardwood flooring adds warmth and character throughout the bedrooms and select living areas. The main level features convenient laundry, a welcoming living room with a gas fireplace, and a functional kitchen with easy access to the surrounding living spaces. The three bedrooms provide comfortable space and flexibility for a variety of needs. A partially finished basement offers additional usable space for recreation, hobbies, an office, or storage. Outside, enjoy the fenced yard along with a shed providing additional storage for tools, lawn equipment, and seasonal items. The combination of hardwood floors, main-floor laundry, gas fireplace, partially finished basement, fenced yard, and storage shed provides plenty of functionality throughout the property. Come take a look and see all this home has to offer. Schedule your showing today!
USD 319,999
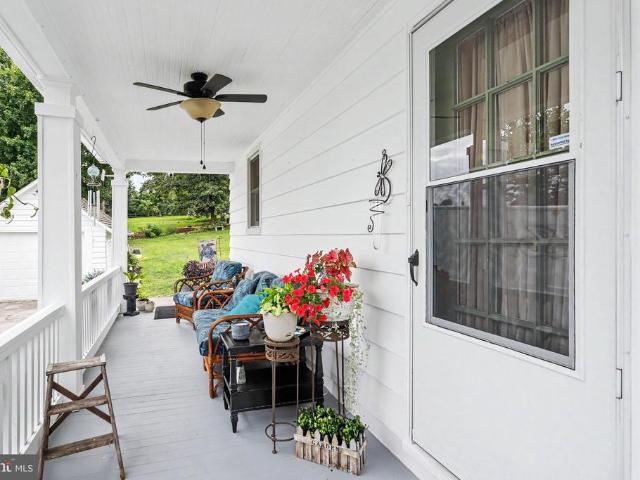
188 Nashville Boulevard
View photo
House · for sale
USD 274,900
USD 168/sq.ft
New
188 Nashville Boulevard
Seven Valleys
· 1,636 sq.ft · 4 Bedrooms · 2 Baths · House
· Office room · Equipped kitchen · Air conditioning
Seven Valleys · 1,636 sq.ft · 4 Bedrooms · 2 Baths · House · Office room · Equipped kitchen · Air conditioning
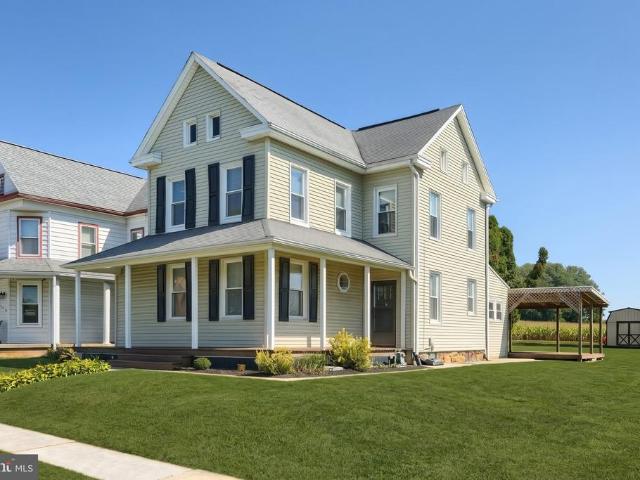
Welcome to 188 Nashville Blvd, a beautifully updated 4-bedroom, 2.5-bath home located in the desirable Spring Grove Area School District. Thoughtfully updated throughout in 2018, this home offers a comfortable blend of modern finishes, functional living space, and everyday convenience. The main level features a spacious first-floor primary owners suite complete with a private full bathroom, providing a convenient retreat away from the additional bedrooms. Youll also find a first-floor laundry room and half bath, making daily living that much easier. The updated kitchen is equipped with stainless steel appliances and opens to the surrounding living spaces, while luxury vinyl plank and hardwood flooring add warmth and durability throughout the home. Central air conditioning provides year-round comfort. Upstairs, three additional bedrooms and a full bathroom provide plenty of space for family, guests, a home office, or whatever your needs may be. With four bedrooms, two and a half bathroo
USD 274,900
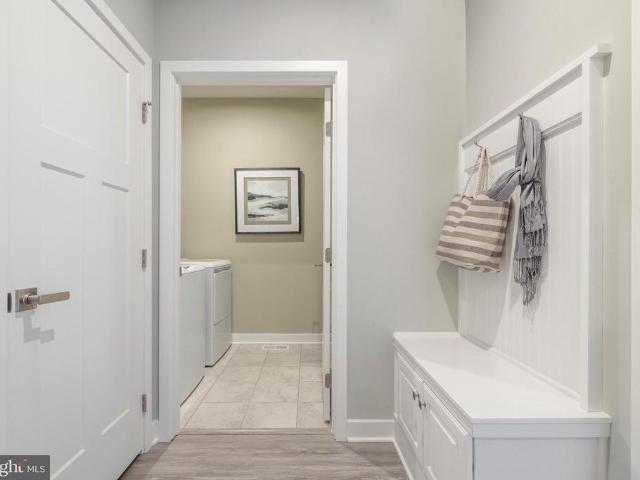
2605 Buffalo Valley Road
View photo
House · for sale
USD 1,450,000
USD 609/sq.ft
2605 Buffalo Valley Road
Seven Valleys
· 2,379 sq.ft · 4 Bedrooms · 2 Baths · House
· Balcony · Equipped kitchen
Seven Valleys · 2,379 sq.ft · 4 Bedrooms · 2 Baths · House · Balcony · Equipped kitchen
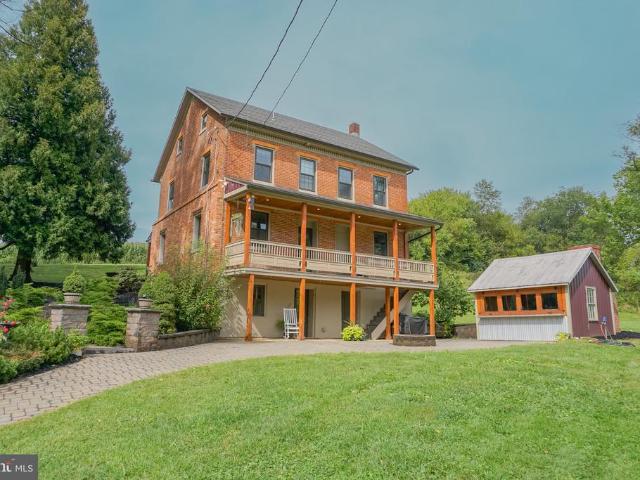
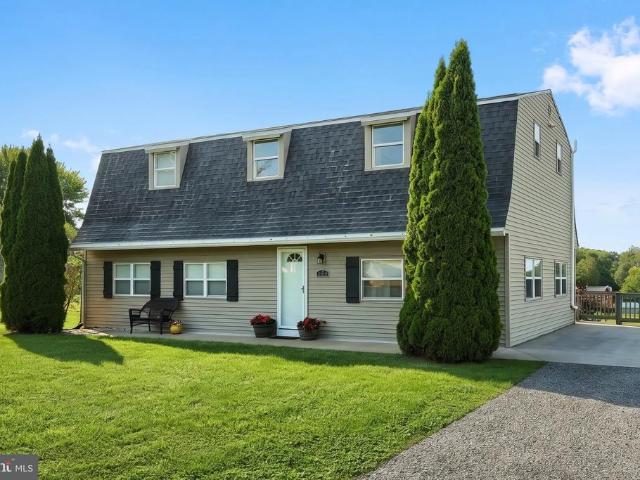
Beautifully Renovated Brick Farmhouse with Picturesque Farm Views! Enjoy the charm and character of a historic classic brick farmhouse with the comfort and convenience of thoughtful modern updates. Beautifully renovated in 2018, this inviting 2,016-square-foot home offers three bedrooms and 2.5 bathrooms while preserving the warmth, character, and sense of history that make an old farmhouse so special. The updated kitchen features granite countertops, a wood-block island, and beautiful views across the farm, creating a wonderful setting for both everyday living and entertaining. The main level also offers a convenient half bathroom and separate laundry room, while the dining area opens onto a lovely balcony overlooking the propertya peaceful place to enjoy your morning coffee or unwind at the end of the day. Upstairs, the spacious primary suite features a walk-in closet and beautifully updated bathroom with double vanity. Two additional bedrooms and a full bathroom provide comfortable
USD 1,450,000
46 N Water Street
View photo
Townhouse · for sale
USD 139,900
USD 90/sq.ft
46 N Water Street
Seven Valleys
· 1,550 sq.ft · 3 Bedrooms · 1 Bath · Townhouse
· Garden · Parking · Equipped kitchen
Seven Valleys · 1,550 sq.ft · 3 Bedrooms · 1 Bath · Townhouse · Garden · Parking · Equipped kitchen
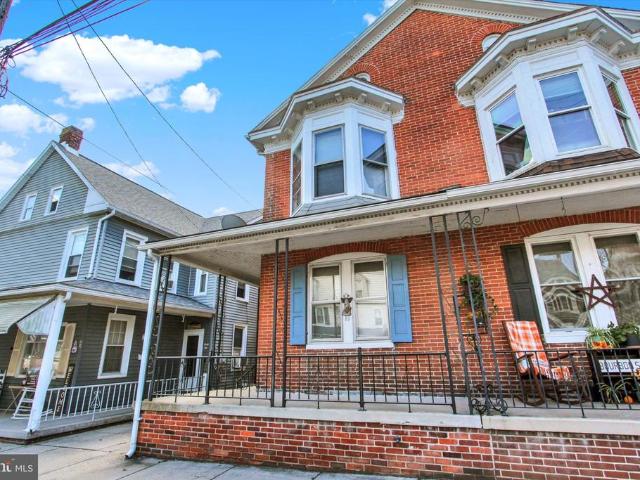
Bring your ideas and unlock the potential of this spacious 3-bedroom, 1-bath brick home in Spring Grove! Inside, youll find generously sized rooms, charming architectural details, natural wood trim, a bay window, and hardwood flooring in several areas. The large kitchen offers ample cabinet space, while the level backyard provides room for gardening, recreation, or outdoor entertaining. A detached garage adds valuable parking and storage. The home needs repairs and updating, making it a great opportunity to renovate and create a space that reflects your style. Property is being sold as-is
USD 139,900
10 Terrace Hts
View photo
House · for sale
USD 285,000
USD 117/sq.ft
10 Terrace Hts
Seven Valleys
· 2,433 sq.ft · 4 Bedrooms · 2 Baths · House
· Garden · Terrace · Parking · Deck
Seven Valleys · 2,433 sq.ft · 4 Bedrooms · 2 Baths · House · Garden · Terrace · Parking · Deck
Welcome to this spacious and charming home in the desirable Southern York School District! Filled with personality and character, this 4-bedroom, 2-bath home offers plenty of space to make it your own. Beautiful woodwork and pocket doors add timeless charm throughout, while the newer roof and updated 200-amp electrical service provide valuable updates. Enjoy the outdoors from the beautiful deck, perfect for relaxing or entertaining, overlooking the nice-sized yard. A detached garage offers additional storage and convenience. With its character, space, and potential, this home is ready for you to bring your vision to life and make it your own!
USD 285,000
3998 Palmer Avenue
View photo
House · for sale
USD 365,000
USD 168/sq.ft
3998 Palmer Avenue
Seven Valleys
· 2,164 sq.ft · 3 Bedrooms · 2 Baths · House
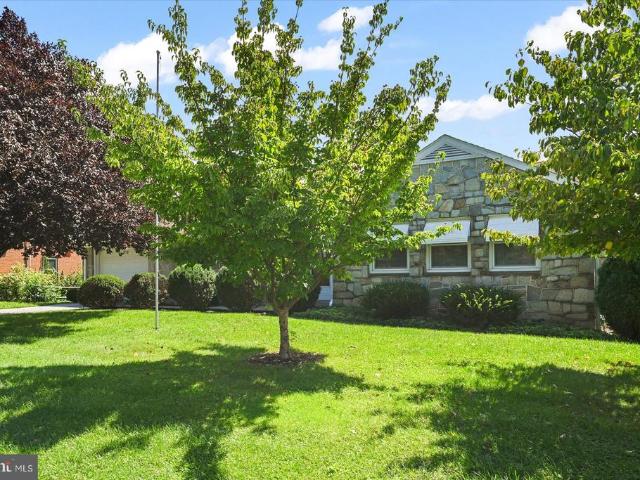
· Parking · Equipped kitchen
Seven Valleys · 2,164 sq.ft · 3 Bedrooms · 2 Baths · House · Parking · Equipped kitchen
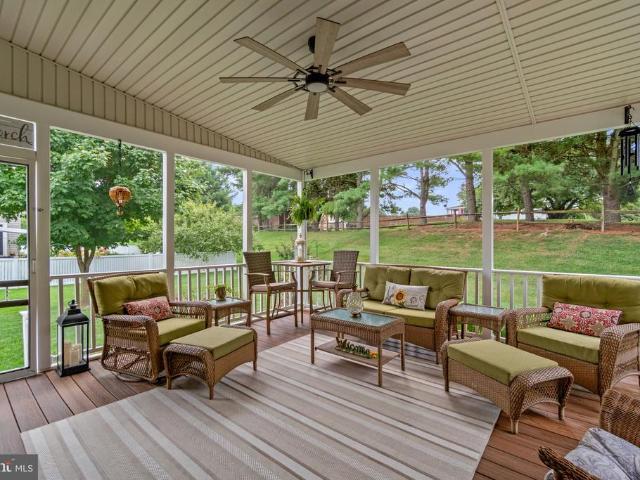
Charming Butler stone rancher offering character, comfort, and plenty of flexible living space! The inviting main level features a spacious living room with a beautiful picture window, filling the room with natural light, along with wood floors in the bedrooms and additional hardwood flooring beneath the carpeting. The lower level expands the possibilities with a large family room, second kitchen, bonus room, and full bathperfect for entertaining, hobbies, guests, or additional living space. Enjoy relaxing in the wonderful three-season room, and take advantage of the oversized 2+ car garage with an additional garage for lawn equipment and storage. Situated on a corner lot in a convenient location with an easy commute to York, Hanover, and Northern Maryland. This home offers a great opportunity to bring your vision, add your personal touches, and make it your own!
USD 365,000
2052 Noss Rd
View photo
House · for sale
USD 340,000
USD 122/sq.ft
2052 Noss Rd
Seven Valleys
· 2,766 sq.ft · 4 Bedrooms · 2 Baths · House
· Equipped kitchen
Seven Valleys · 2,766 sq.ft · 4 Bedrooms · 2 Baths · House · Equipped kitchen
Nestled in the charming York New Salem community, this delightful Cape Cod home offers the perfect blend of comfort and modern living. With a major renovation completed in 2016, this residence has been thoughtfully updated to meet the needs of todays discerning buyers while retaining its classic appeal. Step inside to discover a warm and inviting interior featuring a spacious layout with four bedrooms and two full oversized bathrooms. The kitchen is equipped with quartz countertops and stainless steel appliances, including a built-in microwave, dishwasher, and electric oven/range, making meal preparation a breeze. A convenient pantry provides ample storage for all your culinary essentials. The living spaces are adorned with a mix of luxurious vinyl plank flooring and carpeting, creating a comfortable atmosphere throughout. Enjoy the convenience of main-floor laundry with a front-loading washer and dryer, ensuring chores are easily managed. Each bedroom and the living room features ceil
USD 340,000
8711 Fairway Court
View photo
House · for sale
USD 569,000
USD 180/sq.ft
8711 Fairway Court
Seven Valleys
· 3,154 sq.ft · 5 Bedrooms · 3 Baths · House
· Patio · Office room · Deck · Fireplace · Equipped kitchen
Seven Valleys · 3,154 sq.ft · 5 Bedrooms · 3 Baths · House · Patio · Office room · Deck · Fireplace · Equipped kitchen
Welcome to 8711 Fairway Ct in Seven Valleys, a beautifully maintained brick-front home in the Dallastown Area School District offering generous living space inside and out. With 5 bedrooms, including two with en-suite baths, this home provides exceptional flexibility for everyday living, guests, or a home office setup. The main level combines traditional elegance with an inviting, open feel, featuring 9' ceilings, a formal living room, a formal dining room with tray ceiling, and a spacious cherry kitchen with granite countertops, a large center island, stainless steel appliances, abundant cabinetry, and hardwood flooring. The kitchen flows naturally into the bright breakfast room and comfortable family room, where a gas fireplace creates a warm focal point. Natural light abounds from the windows on every side of the home. One of the home's standout features is the wonderful indoor/outdoor living space. Enjoy the sunroom and screened-in porch, an additional deck with awning, and a patio
USD 569,000
1112 Hanover Road
View photo
House · for sale
USD 335,000
USD 175/sq.ft
1112 Hanover Road
Seven Valleys
· 1,905 sq.ft · 3 Bedrooms · 1 Bath · House
· Gym · Cellar
Seven Valleys · 1,905 sq.ft · 3 Bedrooms · 1 Bath · House · Gym · Cellar
Beautifully Remodeled & Move-In Ready in Spring Grove Schools! Welcome to 1112 Hanover Rd. York, PA 17408, a beautifully maintained 3-bedroom, 1.5-bath home located in the Spring Grove Area School District. Recently remodeled in 2026, this inviting home offers fresh, updated living spaces and thoughtful improvements throughout. Step inside to find new flooring throughout and a bright, refreshed interior that feels clean, comfortable, and move-in ready. The home's three bedrooms provide plenty of space for family, guests, or a home office. The finished basement adds valuable additional living space, perfect for a family room, recreation area, home gym, or office. The lower level also features a convenient half bath and dedicated laundry room, adding functionality to the home. Beautifully maintained and recently updated, this property offers the perfect combination of comfort, convenience, and additional finished living space. Located within the Spring Grove Area School District and conv
USD 335,000
2709 Myers Road
View photo
House · for sale
USD 699,000
USD 159/sq.ft
Updated
2709 Myers Road
Seven Valleys
· 4,392 sq.ft · 4 Bedrooms · 4 Baths · House
· Fireplace · Equipped kitchen
Seven Valleys · 4,392 sq.ft · 4 Bedrooms · 4 Baths · House · Fireplace · Equipped kitchen
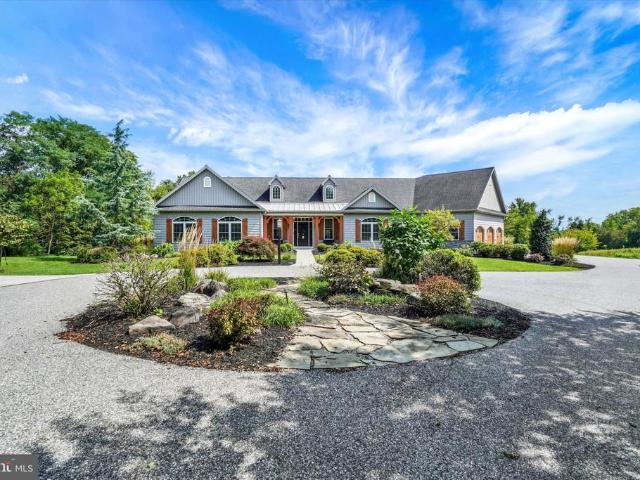
Welcome to your own private 5-acre oasis! If you've been searching for a spacious rancher in a peaceful setting, this is the opportunity you've been waiting for. The last time this home hit the market, it sold before photos even had a chance to be added to the MLSso don't wait! With only two owners, this home immediately showcases a true pride of ownership. Step through the front door and you'll find a formal living room to your right, while straight ahead is an expansive great room featuring wall-to-wall carpeting, a gas fireplace, and large windows overlooking the property. It's the perfect place to gather with family and friends for game day or cozy evenings at home. The great room flows seamlessly into the spacious eat-in kitchen, offering abundant preparation space, quality appliances, and beautiful views of the surrounding acreage. A dedicated dining area provides the perfect spot for a large farmhouse table where everyone can gather. The main level offers a thoughtfully designed
USD 699,000
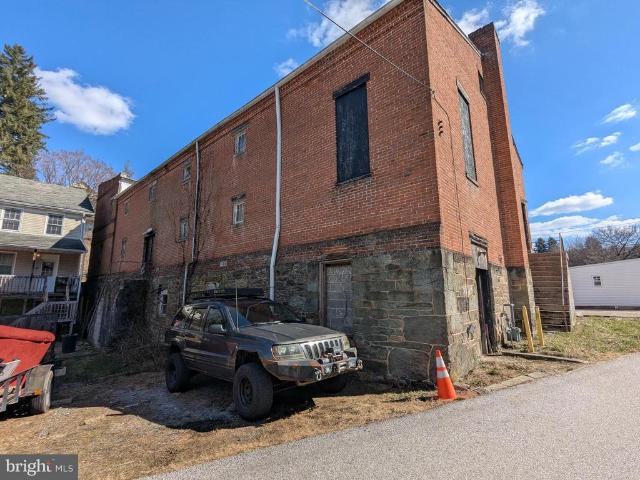
37 Manchester Street
View photo
House · for sale
USD 115,000
37 Manchester Street
Seven Valleys
· House
· Cellar
Seven Valleys · House · Cellar
Rare opportunity to own a historic former theater in the heart of Glen Rock. Full of character and original charm, this unique property offers endless potential for restoration or redevelopment. Previously featuring basement apartments and located in a mixed-use zoning district, the property offers a variety of possibilities for residential, commercial, or creative use. Vintage theater equipment will convey with the sale, adding to its authenticity and appeal. The current owner began renovations but was unable to complete the project, leaving a blank canvas for the next owner. Property requires full renovation and is being sold as-is. Interior contains a significant amount of materials and contents throughoutplease use caution during showings. A truly one-of-a-kind opportunity to bring new life to a piece of local history
USD 115,000
68 Dew Drop Road
View photo
House · for sale
USD 199,000
USD 174/sq.ft
Updated
68 Dew Drop Road
Seven Valleys
· 1,141 sq.ft · 3 Bedrooms · 2 Baths · House
· Access for people with disabilities · Equipped kitchen
Seven Valleys · 1,141 sq.ft · 3 Bedrooms · 2 Baths · House · Access for people with disabilities · Equipped kitchen
One-floor living at its best in Dallastown Schools! Step inside to a spacious living room offering plenty of room to relax and entertain. The living room flows into the large eat-in kitchen, (all appliances included) featuring a vaulted ceiling and an open, inviting layout. The laundry area is conveniently located just off the kitchen, making everyday living easy and efficient. The bedroom layout offers privacy and functionality. The spacious primary bedroom is located on the left side of the home and features a walk-in closet and a private, updated full bath with a modernized shower, vanity, and flooring. Two additional bedrooms are also located on the right side of the home, along with a second full bath that has been thoughtfully modified for wheelchair accessibility and is conveniently located off the bedroom. The home has been well maintained and updated throughout, with improvements including a new HVAC system, newer roof, updated skylights, and replacement gutters. A maintenance
USD 199,000
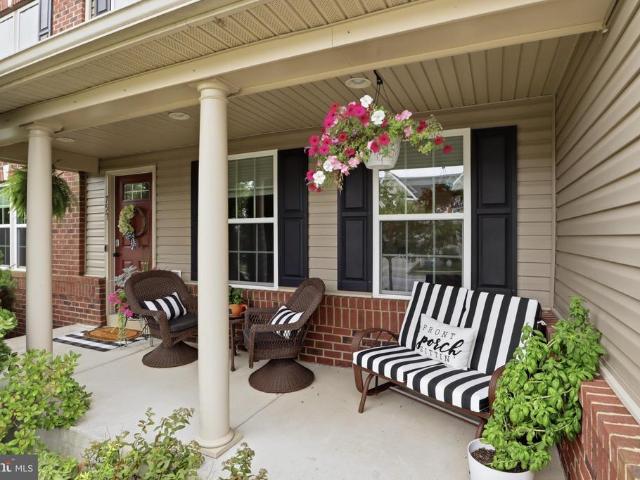
757 Lake Redman Court
View photo
House · for sale
USD 564,770
USD 131/sq.ft
757 Lake Redman Court
Seven Valleys
· 4,306 sq.ft · 5 Bedrooms · 4 Baths · House
· Fireplace · Equipped kitchen
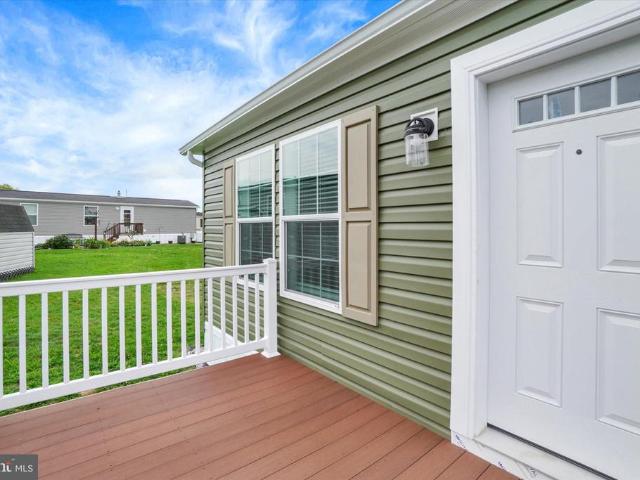
Seven Valleys · 4,306 sq.ft · 5 Bedrooms · 4 Baths · House · Fireplace · Equipped kitchen
Welcome to this gorgeous Colonial in the highly desirable community of Logans Reserve with a split-brick elevation and large front porch offering you a warm welcome to your new home. Step through the keyless entry into the hardwood floored foyer flanked by a sophisticated living room and contemporary dining room. Just ahead youll find a charming archway leading to a first-floor office, which can easily be converted into a sixth bedroom. A spacious family room with gas fireplace flows seamlessly into the heart of the homethe fantastic kitchen. Designed for everyday living and entertaining, the kitchen offers an abundance of upgraded 42-inch cabinetry, hardwood floors, granite countertops, center island, double sinks, a generous pantry, and a unique two-level breakfast bar with additional seating. The adjacent breakfast room features a vaulted ceiling and oversized windows that fill the space with natural light. Upstairs, the home's exceptional two-suite layout truly sets it apart. The l
USD 564,770
170 Timber Crest Drive
View photo
House · for sale
USD 169,900
USD 123/sq.ft
170 Timber Crest Drive
Seven Valleys
· 1,378 sq.ft · 3 Bedrooms · 2 Baths · House
· Deck · Equipped kitchen
Seven Valleys · 1,378 sq.ft · 3 Bedrooms · 2 Baths · House · Deck · Equipped kitchen
Located in a lovely rural setting in a age 55+ Community-This brand-new-double-wide manufactured home by Champion Homes offers a perfect blend of comfort, style, & luxurious upgrades for modern living. With 1387 sq. ft, this open floor plan features three spacious bedrooms and two full bathrooms, including a primary suite with gorgeous Ensuite bath, large walk-in closet & walk-in shower. Enjoy the heart of the home with a living room w/ trey ceiling that flows seamlessly into the kitchen with all stainless steel appliances, farmhouse sink, & island with lots of storage and an abundance of cabinets. There's a HUGE'Secret Pantry' hidden into the kitchen cabinetry. The Energy-efficient windows and recessed lighting enhance the inviting atmosphere, while plush carpeting & luxury vinyl plank flooring adds warmth throughout. Laundry is a breeze with the convenient main floor laundry. Composite side deck leads to an asphalt driveway with space for two vehicles. Enjoy evening sunsets or mornin
USD 169,900
5066 Hillclimb Road
View photo
House · for sale
USD 399,900
USD 201/sq.ft
5066 Hillclimb Road
Seven Valleys
· 1,981 sq.ft · 4 Bedrooms · 2 Baths · House
· Fireplace · Equipped kitchen
Seven Valleys · 1,981 sq.ft · 4 Bedrooms · 2 Baths · House · Fireplace · Equipped kitchen
Welcome to 5066 Hill Climb Road a spacious Cape Cod nestled on a private and expansive 1.77-acre setting in Codorus Twp, Southern York School District! With generous living space, beautiful outdoor views, and plenty of room to make it your own, this 4-bedroom, 2-bath home offers a wonderful opportunity for its next owner. The main level features a comfortable living room and dining room, both offering plenty of space for everyday living and entertaining. A charming fireplace creates a warm focal point in the living room, perfect for cozy evenings at home. The kitchen is functional with ample cabinet and workspace, plus a convenient walk-in pantry ready to accommodate all your storage needs. The main level also includes a primary bedroom suite with a full bath. A second first-floor bedroom is currently being used as a laundry room, a configuration established by the previous owner. With its existing layout, this room could easily be converted back to a bedroom, providing flexibility to
USD 399,900
1013 Pin Oak Lane
View photo
House · for sale
USD 575,000
USD 200/sq.ft
1013 Pin Oak Lane
Seven Valleys
· 2,874 sq.ft · 4 Bedrooms · 3 Baths · House
· Gym · Balcony · Fireplace · Equipped kitchen
Seven Valleys · 2,874 sq.ft · 4 Bedrooms · 3 Baths · House · Gym · Balcony · Fireplace · Equipped kitchen
Welcome to 1013 Pin Oak Lane, where spacious one-level living meets the lifestyle of the highly desirable Regents Glen community. Built in 2020 and offering approximately 2,900 finished square feet, this beautifully designed 4-bedroom, 3-full-bath ranch delivers the space, layout, and modern features todays buyers are looking for. Step inside to an inviting open-concept main level highlighted by tray ceilings, a cozy fireplace, and an effortless flow between the living, dining, and kitchen areasperfect for both everyday living and entertaining. Three bedrooms are conveniently located on the main level, including a spacious primary suite featuring two walk-in closets, a private bath, and access to its own balcony. The finished lower level adds an incredible amount of versatility with a fourth bedroom, full bathroom, large recreation area, and an additional finished room ready to become a home office, gym, hobby room, or whatever best fits your lifestyle. Outside, enjoy a home designed f
USD 575,000
2811 Ironstone Hill Road
View photo
House · for sale
USD 1,425,000
USD 296/sq.ft
2811 Ironstone Hill Road
Seven Valleys
· 4,811 sq.ft · 4 Bedrooms · 4 Baths · House
· Fireplace
Seven Valleys · 4,811 sq.ft · 4 Bedrooms · 4 Baths · House · Fireplace
Exceptional Luxury, Unmatched Privacy, and an Extraordinary Lifestyle! Tucked away on 6.52 private acres with abundant wildlife and open meadows that are easy to maintain, this exceptional estate is reached by a tree-lined private drive that sets the stage for what awaits. In addition to its peaceful country setting, youre just minutes from I-83s Loganville, Leader Heights and Queen Street exits, making commuting a breeze, and placing shopping, dining, entertainment and everyday conveniences close at hand. For those seeking proximity to premier medical facilities, Apple Hill Medical Center and WellSpan York Hospital are both within 5 miles. Boasting more than 4,800 square feet of elegant living space, this custom built, modern farmhouse designed rancher, offers impressive curb appeal and a sophisticated yet comfortable interior. The covered front entry opens to a breathtaking great room featuring a cathedral tongue & groove distressed ceiling and a striking double-sided gas fireplace,
USD 1,425,000
1605 River Birch Circle
View photo
House · for sale
USD 549,900
USD 168/sq.ft
1605 River Birch Circle
Seven Valleys
· 3,261 sq.ft · 3 Bedrooms · 3 Baths · House
· Equipped kitchen · Parking
Seven Valleys · 3,261 sq.ft · 3 Bedrooms · 3 Baths · House · Equipped kitchen · Parking
Tucked away in a cul-de-sac situated perfectly between two prestigious country clubs, this extraordinary single-story home delivers effortless one-floor luxury with a design aesthetic straight out of a Pottery Barn catalog. Located in the highly sought-after York Suburban School District, the home greets you with a cozy covered front porch and an impressive oversized three-car garage. Inside, the main living space features durable, stylish Luxury Vinyl Plank flooring and is bathed in abundant natural light. The home features 9ft ceiliings and high-end custom drapes and blinds throughout, adding an extra layer of sophistication to every room. The gourmet eat-in kitchen is a chef's dream, complete with a center island, sleek granite countertops, stainless steel appliances, a tile backsplash, and pantry. Step directly from the kitchen into the sunlit great room, highlighted by detailed coffered ceilings, or walk straight out to the rear outdoor living space. The main level also houses a s
USD 549,900
1734 Hametown Road
View photo
House · for sale
USD 415,000
USD 154/sq.ft
1734 Hametown Road
Seven Valleys
· 2,680 sq.ft · 3 Bedrooms · 3 Baths · House
· Patio · Office room · Equipped kitchen
Seven Valleys · 2,680 sq.ft · 3 Bedrooms · 3 Baths · House · Patio · Office room · Equipped kitchen
This is not a drive-by! You must see inside this gorgeous 2023-renovated gem to appreciate the incredible space and elevated comfort it offers! Situated on a peaceful. 63-acre, partially wooded lot on a rural township road, this home has been meticulously prepared for its next owners with high quality finishes and upgrades for style, durability and peace of mind. Enter through a bright foyer with ample space for a drop-zone and French doors to the home office or den. An expansive main level is revealed as you step into the generous living room with large picture windows and an adjacent full bath with custom ceramic tile shower. The heart of the home is a sun-drenched great room uniting the open kitchen, dining and family room areas, boasting vaulted ceilings, skylights, and panoramic forest views. The gourmet kitchen is a chefs delight with granite counters, soft-close cabinetry, stainless appliances, and a huge walk-in pantry. French doors lead to a stamped concrete patio outside, ide
USD 415,000
1146 Roth Church Road
View photo
House · for sale
USD 310,000
USD 166/sq.ft
1146 Roth Church Road
Seven Valleys
· 1,862 sq.ft · 3 Bedrooms · 2 Baths · House
· Garden · Office room · Equipped kitchen
Seven Valleys · 1,862 sq.ft · 3 Bedrooms · 2 Baths · House · Garden · Office room · Equipped kitchen
You wont want to miss this well loved for Cape Cod in the Spring Grove School District! Situated on nearly 3/4 of an acre, this charming home offers plenty of space inside and out, along with a wonderful blend of modern updates and classic character. Inside, youll find 3 bedrooms and 2 full baths, gleaming hardwood floors, and a beautifully updated living room with a shiplap ceiling. The kitchen features custom soft-close cabinetry, built-in shelving, tile backsplash, Brazilian hardwood floors, granite countertops, and a spacious eat-in area with room for family and friends. The main-level master bedroom includes a private bath with a large vanity and walk-in shower. Upstairs are two additional bedrooms, a full bath, and a bonus room. The lower level provides plenty of storage, laundry space, and a cozy finished den with a wood-burning stove, perfect for a movie room, home office, or additional living space. Outside, enjoy the spacious backyard, side porch, with new windows and gutters
USD 310,000
720 Jack Nicklaus Circle
View photo
Townhouse · for sale
USD 430,000
USD 218/sq.ft
720 Jack Nicklaus Circle
Seven Valleys
· 1,970 sq.ft · 3 Bedrooms · 2 Baths · Townhouse
· Office room · Equipped kitchen · Cellar
Seven Valleys · 1,970 sq.ft · 3 Bedrooms · 2 Baths · Townhouse · Office room · Equipped kitchen · Cellar
End unit at regents glen luxury villas! Welcome to low-maintenance living with elevated style in this beautifully appointed end-unit villa. Designed with both comfort and functionality in mind, this home features an open-concept floorplan highlighted by luxury vinyl plank flooring throughout the main levelperfect for everyday living and entertaining alike. The gourmet kitchen is a true centerpiece, showcasing 42' white cabinetry, sleek quartz countertops, and upgraded stainless steel appliances for a modern, polished look. Upstairs, unwind in the spa-inspired owners bath, complete with dual vanities and designer finishes that create a relaxing retreat. Enjoy added living space in the finished basement, complete with a full bathideal for guests, a home office, or recreation. Step outside to a covered porch, perfect for morning coffee or evening relaxation, all enhanced by the added privacy and natural light of an end-unit location. Dont miss this exceptional opportunity to enjoy stylish
USD 430,000
39 Friar Rd # 34
View photo
House · for sale
USD 490,900
USD 269/sq.ft
39 Friar Rd # 34
Seven Valleys
· 1,819 sq.ft · 3 Bedrooms · 2 Baths · House
· Equipped kitchen · Parking
Seven Valleys · 1,819 sq.ft · 3 Bedrooms · 2 Baths · House · Equipped kitchen · Parking
This home is to be built. Nottingham Village in New Salem is offering exceptional views and the opportunity to build a variety of two story and rancher styles homes. Please stop by our offsite model home located at 201 Fieldstone Dr, Hanover, PA 17331 for details and to learn more about available homesites and options. Our Grayson Floorplan Features: 3 Bedrooms. 2 Baths. Open Floorplan Concept. Stone Watertable (Front, Returns at Bedrooms 2-3 & Porch). Vertical Siding at the Dormer & Garage Gable. White Vinyl Windows with a Single Grid Pattern at All Operable Windows. Front Porch with (2) 8' Square Cedar Wrapped Columns & 2 Recessed Lights. 6 Foot Wide Front Porch Steps. Craftsmen Style Front Door. Twin Window at the Garage Gable with Wide Trim. (3) Fixed Windows Along the Dormer Above the Porch. Metal Roof Above the Front Porch, Dormer & Farmhouse Awning Above the Garage. Carriage Style Garage Door. Farmhouse Light Package. 9 Foot Ceilings Along the Main Level. 3x8 Kitchen Island. Sta
USD 490,900
41 Friar Rd # 33
View photo
House · for sale
USD 446,900
USD 214/sq.ft
41 Friar Rd # 33
Seven Valleys
· 2,088 sq.ft · 4 Bedrooms · 2 Baths · House
· Equipped kitchen · Parking
Seven Valleys · 2,088 sq.ft · 4 Bedrooms · 2 Baths · House · Equipped kitchen · Parking
This home is to be built. Nottingham Village in New Salem is offering exceptional views and the opportunity to build a variety of two story and rancher styles homes. Please stop by our offsite model home located at 201 Fieldstone Dr, Hanover, PA 17331 for details and to learn more about available homesites and options. Our Sedona Floorplan Features: 4 Bedrooms. 2.5 Baths. Open Floorplan Concept. Laundry Room at Garage Entrance. Separate Living Room Off of the Family Room. Spacious Size Family Room Off of the Kitchen. Standard 3x5 Kitchen Island. Walk-in Pantry. 3x5 Kitchen Island. Granite Kitchen Countertops. 30' Wall Cabinetry with 8' Ceiling. Stainless Steel Appliances. Spacious Size Primary Bedroom with (2) Walk-in Closets. Primary Bath Includes a Walk-in Shower. Gas Heat & So Much More! Agents must accompany their clients on their initial visit. Please Note. The completed photos shown are of a similar Sedona model (Previously Built). Photos may show additional options. The listing
USD 446,900
1724 Jefferson Road
View photo
House · for sale
USD 350,000
USD 298/sq.ft
1724 Jefferson Road
Seven Valleys
· 1,173 sq.ft · 3 Bedrooms · 1 Bath · House
· Garden · Gym · Equipped kitchen · Parking · Cellar
Seven Valleys · 1,173 sq.ft · 3 Bedrooms · 1 Bath · House · Garden · Gym · Equipped kitchen · Parking · Cellar
Welcome to this beautifully updated 3-bedroom, 1-bath brick rancher offering one-level living, a spacious yard, and a peaceful country setting! This home has seen significant improvements, including a new roof, new mini-split system, new water treatment system, updated kitchen, and expanded bathroom, making it truly move-in ready. Inside, youll find a bright and inviting living space with updated flooring, neutral finishes, and plenty of natural light. The renovated kitchen features white cabinetry, stainless steel appliances, updated countertops, and plenty of workspace. The bathroom has also been enlarged and updated, creating a much more comfortable and functional space. The basement provides a ton of additional usable space for storage, a workshop, home gym, rec room, or future finishing. An attached two-car garage adds even more functionality. Outside, enjoy a large, level yard with plenty of room to entertain, garden, play, or simply enjoy the peaceful surroundings. With major up
USD 350,000

Get email alerts

Don't miss out: be the first to know about new properties

The alert was correctly created

On subscribing you accept the conditions of use and the privacy policy
Alert
Receive new ads in your inbox
Save this search
Receive alerts for new listings

We'll send you an email when we have new properties for: "Houses for sale in Seven Valleys"

The alert was correctly created

Wyndham Hills, Grantley Spring Garden township York County Pennsylvania
Grantly Hills
Get email alerts and be the first to see new listings
Required field
On subscribing I accept the terms of the privacy policy
Perfect! You'll soon start receiving new listings via email
Alert
Receive an email when we have new ads for Houses for sale in Seven Valleys
Save this search
Filters

Bedrooms

Size (sq.ft)

sq.ft
sq.ft

Price

USD
USD

Property type

Bathrooms

Clear all filters
Receive notifications when new entries are published.