190 houses for sale in Seven Valleys

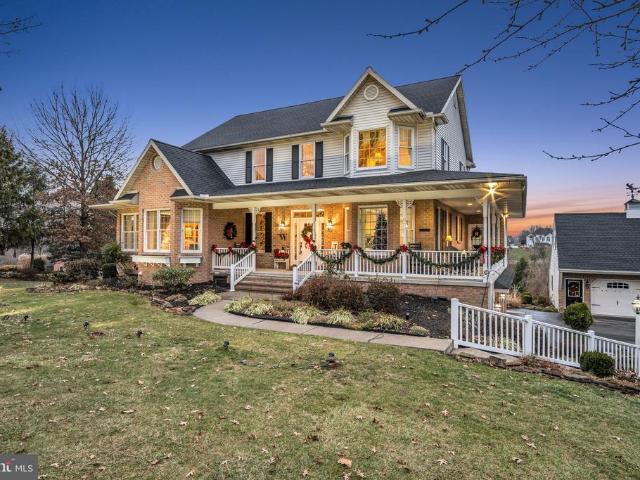
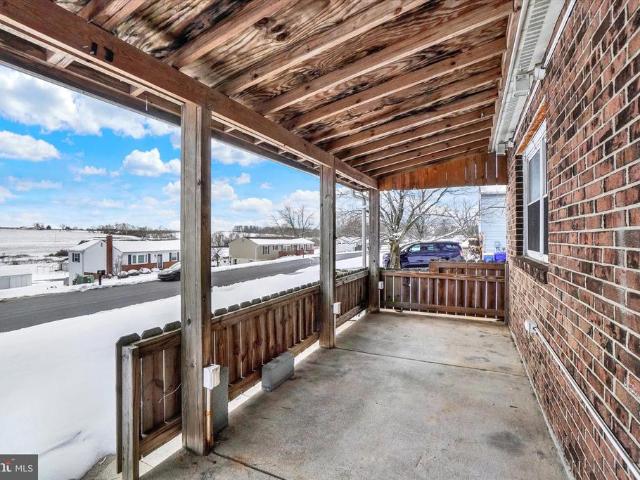
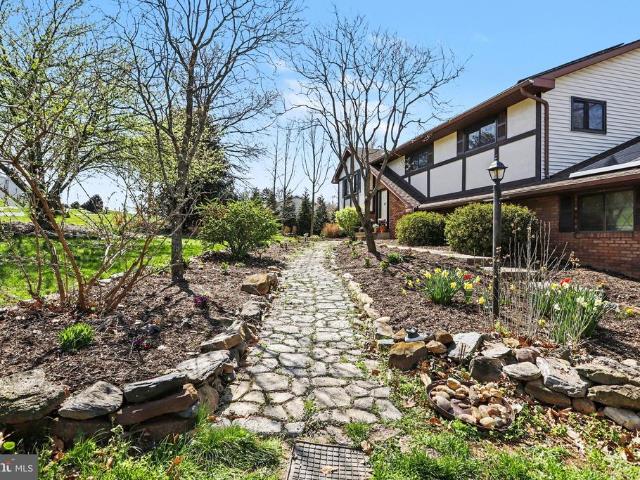
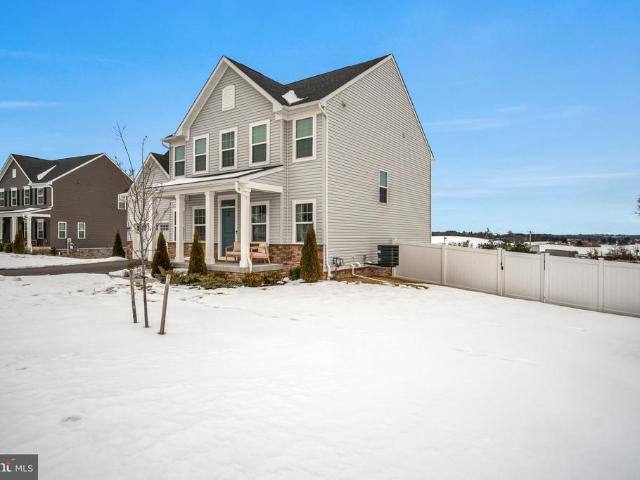
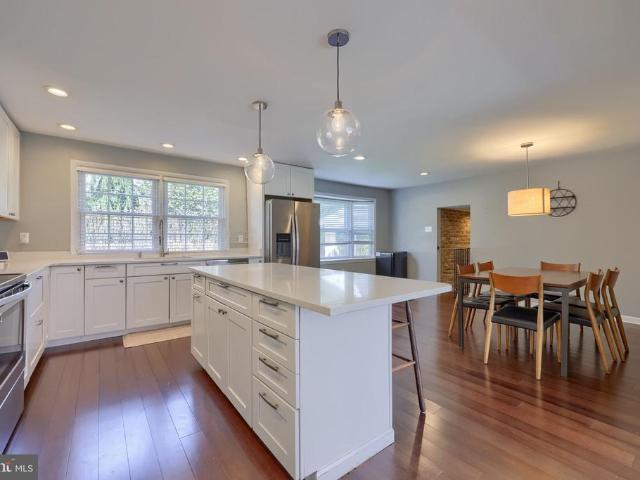
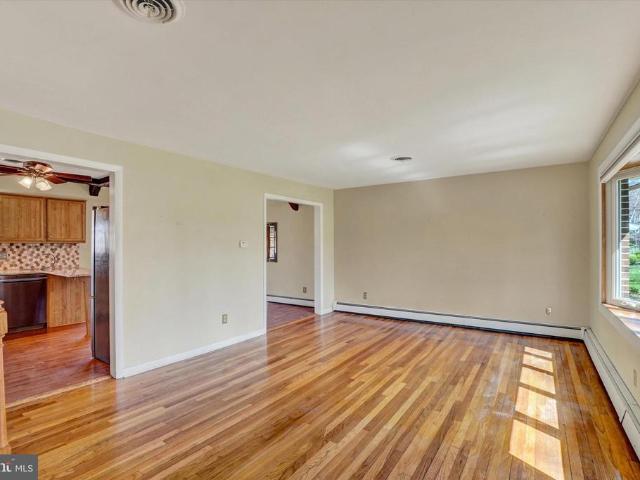
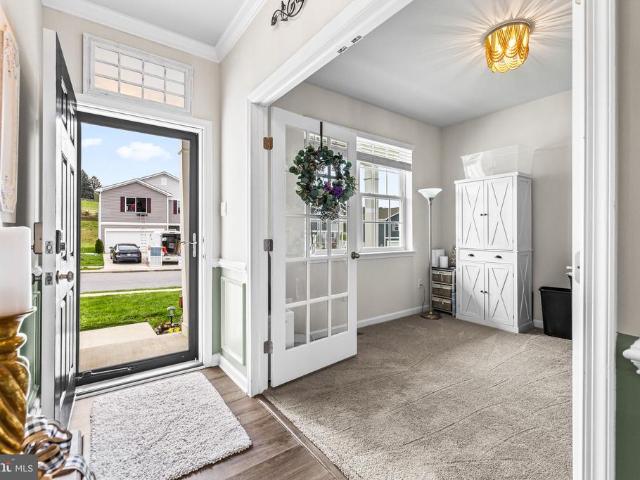
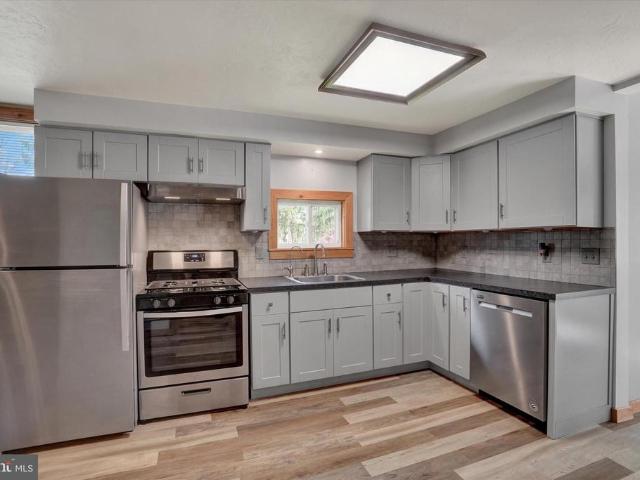
3304 Indian Rock Dam Road
View photo
House · for sale
USD 309,900
USD 248/sq.ft
3304 Indian Rock Dam Road
Seven Valleys
· 1,249 sq.ft · 2 Bedrooms · 1 Bath · House
· Patio · Garden · Equipped kitchen · Parking · Cellar
Seven Valleys · 1,249 sq.ft · 2 Bedrooms · 1 Bath · House · Patio · Garden · Equipped kitchen · Parking · Cellar
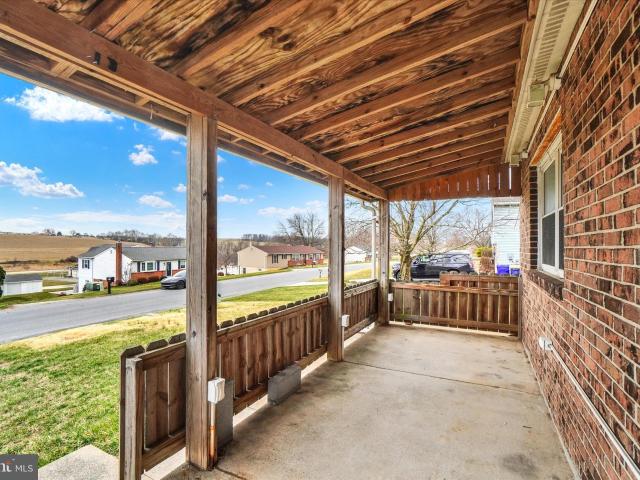
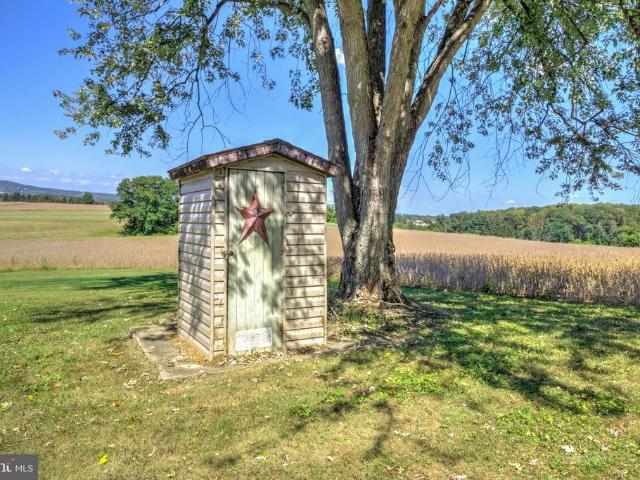
Heres the property youve been waiting for! Thoughtfully rehabbed in 2019, this updated farmhouse offers the perfect country aesthetic both inside and out. The floorplan maximizes the space and includes a first-floor laundry, a roomy full bath, two living areas, a dining space, and a nicely appointed kitchen. Upstairs there are two large bedrooms with ample closet space. Updated mechanicals, roof, and even the cellar is clean and bright with easy outside and inside access. And if you love your privacy and being outdoors, this home has endless possibilities! Theres an appealing patio for hanging out and entertaining, a spacious rear yard, lots of parking, with lighting. And if youre a bit handy you can restore the small barn and perhaps the poultry enclosure used by the previous owners. With almost two acres you can enjoy country living at its best, yet your rural setting is only minutes to both York and York-New Salemthe best of both worlds! Check the documents tab for a full feature sh
USD 309,900
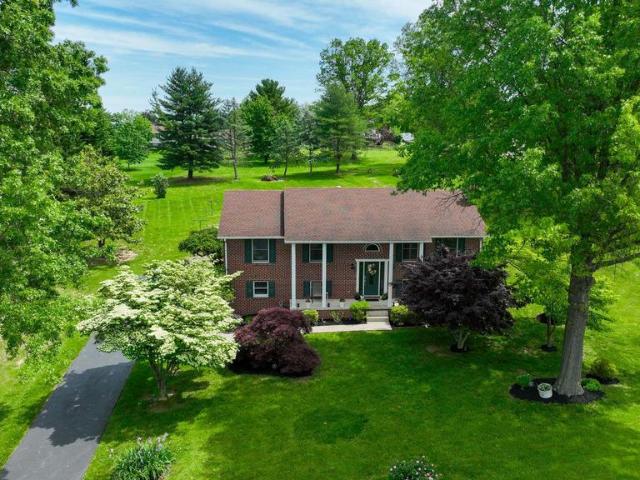
3450 Heather Drive
View photo
House · for sale
USD 350,000
USD 191/sq.ft
3450 Heather Drive
Seven Valleys
· 1,830 sq.ft · 3 Bedrooms · 2 Baths · House
· Deck · Equipped kitchen
Seven Valleys · 1,830 sq.ft · 3 Bedrooms · 2 Baths · House · Deck · Equipped kitchen
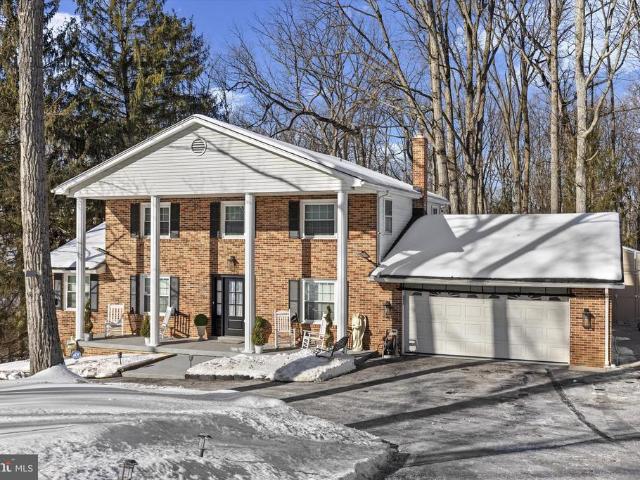
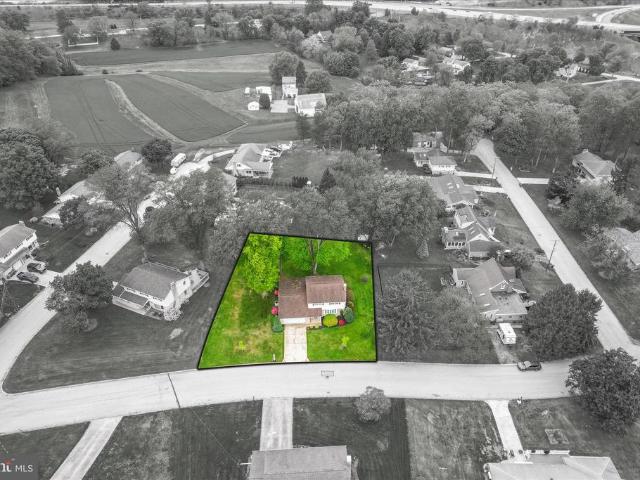
Welcome to this move-in ready home featuring a bright, open layout, a fully finished lower level, and stunning outdoor space with lush landscaping, an expansive deck, and over half an acre! This home provides ample living space, including a spacious lower-level family room ideal for movie nights or entertaining guests. The main level boasts an open-concept layout with a living room, formal dining room, and kitchen. The dining room, located just off the living room, includes a sliding glass door that opens to the deckperfect for indoor-outdoor living. The kitchen offers a cozy eat-in area and modern stainless steel appliances. Down the hall, youll find the primary bedroom with an en-suite bath, two additional bedrooms, and a full guest bathroom. Great location. Close to York Hospital, York College, York Country Day School, and the York County Heritage Rail Trail. Convenient to parks, restaurants, and shopping, I-83 and Rt. 30
USD 350,000
1709 Country Manor Drive
View photo
House · for sale
USD 1,075,000
USD 163/sq.ft
1709 Country Manor Drive
Seven Valleys
· 6,566 sq.ft · 6 Bedrooms · 5 Baths · House
· Equipped kitchen
Seven Valleys · 6,566 sq.ft · 6 Bedrooms · 5 Baths · House · Equipped kitchen
Open house Sunday, May 31 1:00-3:00*. Welcome to one of York Countys truly one-of-a-kind homesan immaculate 6-bedroom, 5.5-bath estate offering over 6,000 sq ft of exceptional living space, meticulously updated and lovingly maintained by the same owners for almost two decades. Set at the end of a private cul-de-sac on over 2 acres, this residence is magazine-worthy from the moment you arrive, and that impression only deepens once you step inside and experience the owners incredible dcor and attention to detail. The heart of the home is the expansive chefs kitchen featuring dual islands, custom cabinetry, granite countertops, a professional-grade Viking gas cooktop, and updated appliances (20222-). The main level flows effortlessly through multiple warm and inviting gathering spacesincluding a stunning family room with panoramic windows, formal dining, cozy sitting areas, and a four-season sunroom additioneach showcasing the pride, craftsmanship, and love poured into this home. With fou
USD 1,075,000
126 Claremont Dr, Seven Valleys, PA 17360 | MLS #PAYK2097 | Compass
View photo
House · for sale
USD 225,000
USD 215/sq.ft
126 Claremont Dr, Seven Valleys, PA 17360 | MLS #PAYK2097 | Compass
Seven Valleys
· 1,044 sq.ft · 4 Bedrooms · 2 Baths · House
· Parking
Seven Valleys · 1,044 sq.ft · 4 Bedrooms · 2 Baths · House · Parking
This split-level home offers 3–4 bedrooms and 2 full bathrooms and it's a compelling opportunity for renovation or investment. The lower level and former garage were in the process of being converted into a separate living area and include a full bath and walk-out exterior access, creating potential for extended living and future value-add finishing. While the conversion was not completed, much of the groundwork is already in place, giving the next owner a head start on customization. With a little vision, there is significant opportunity to build equity and enhance value. The property is being sold in its present condition, making it an attractive option for buyers comfortable with making updates and improvements. Schedule your showing today!
USD 225,000
4009 Robinhood Drive
View photo
House · for sale
USD 439,900
USD 141/sq.ft
4009 Robinhood Drive
Seven Valleys
· 3,100 sq.ft · 3 Bedrooms · 2 Baths · House
· Office room · Parking · Gym · Deck · Cellar
Seven Valleys · 3,100 sq.ft · 3 Bedrooms · 2 Baths · House · Office room · Parking · Gym · Deck · Cellar
New price! Welcome to 4009 Robinwood Drive in the desirable Sherwood Forest Community. This IMMACULATE 3 bedroom (possible 4th in lower level walk out), two full and 2 half bath home with an oversized 2 car garage, offers a functional layout with many updates throughout. Recently installed vinyl plank flooring and stainless-steel appliances complement the main living spaces, while the updated bathrooms provide a modern, refreshed feel. The partially finished walkout basement adds flexible space for a home office, gym, or additional living area and storage. Enjoy access to the outdoors from the covered deck off the family room, overlooking a wooded backdrop that offers privacy and a peaceful setting. Located in an established, quiet neighborhood, this home combines comfort, updates, and a natural setting just minutes from everyday conveniences. Bonus features include an expanded driveway for additional parking for cars, a boat or camper, new shed, greenhouse, extensive updates to the lo
USD 439,900
5303 Stambaugh Road
View photo
House · for sale
USD 1,000,000
USD 335/sq.ft
5303 Stambaugh Road
Seven Valleys
· 2,982 sq.ft · 3 Bedrooms · 2 Baths · House
· Fireplace · Equipped kitchen
Seven Valleys · 2,982 sq.ft · 3 Bedrooms · 2 Baths · House · Fireplace · Equipped kitchen
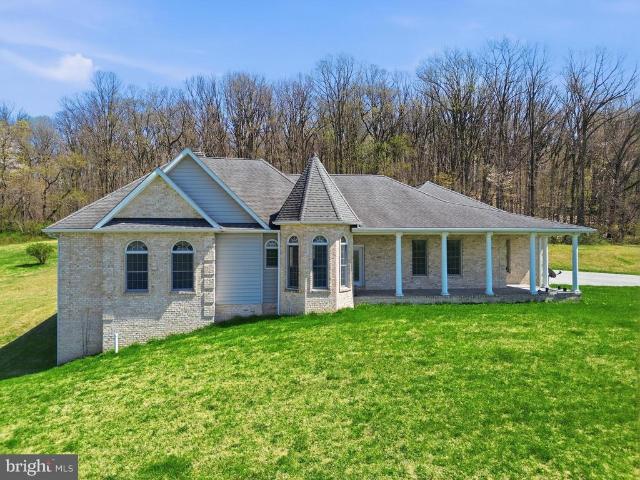
2 parcels for the price of 1. Home parcel is 24.44 acres and adjoining lot is 10.53 acres which can be used for crops and farming. This magnificent brick rancher is over 2,800 square feet of living and features 3 bedrooms, and 2.5 baths. Step onto the big covered front porch and imagine sitting there overlooking your almost 35 acres of land, as peace and tranquility wash over you. Once you open the front door you will be greeted with the completely open floor plan. Living room and dining room lead to the Big eat in kitchen with huge island, granite countertops, gas cooktop and double wall oven, and big breakfast nook. The family room features a brick floor to ceiling wood burning fireplace. The owners suite is enormous with a sitting area and the ability to fit several dressers and a King size bed easily. The ensuite bathroom also has a big walk-in closet and the laundry room. The split bedroom design offers privacy as the other two bedrooms are on the other side of the house where the
USD 1,000,000
126 Claremont Drive
View photo
House · for sale
USD 225,000
USD 109/sq.ft
126 Claremont Drive
Seven Valleys
· 2,056 sq.ft · 4 Bedrooms · 2 Baths · House
· Parking
Seven Valleys · 2,056 sq.ft · 4 Bedrooms · 2 Baths · House · Parking
This split-level home offers 34 bedrooms and 2 full bathrooms and it's a compelling opportunity for renovation or investment. The lower level and former garage were in the process of being converted into a separate living area and include a full bath and walk-out exterior access, creating potential for extended living and future value-add finishing. While the conversion was not completed, much of the groundwork is already in place, giving the next owner a head start on customization. With a little vision, there is significant opportunity to build equity and enhance value. The property is being sold in its present condition, making it an attractive option for buyers comfortable with making updates and improvements. Schedule your showing today!
USD 225,000
354 Mesa Lane # 28
View photo
Townhouse · for sale
USD 239,900
USD 146/sq.ft
354 Mesa Lane # 28
Seven Valleys
· 1,636 sq.ft · 4 Bedrooms · 2 Baths · Townhouse
· Parking · Equipped kitchen · Air conditioning
Seven Valleys · 1,636 sq.ft · 4 Bedrooms · 2 Baths · Townhouse · Parking · Equipped kitchen · Air conditioning
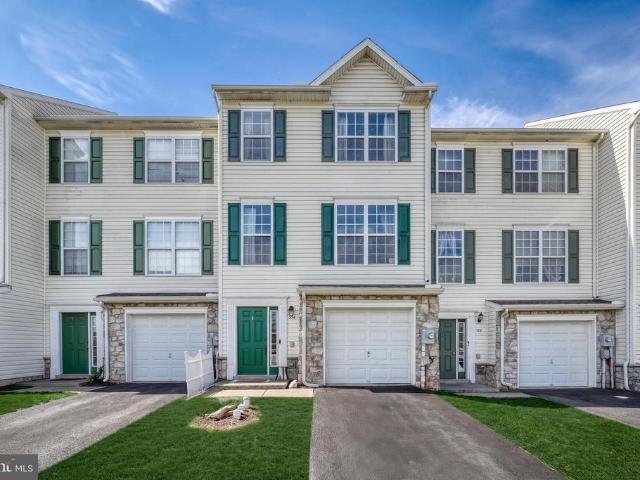
Jackson Heights has new home that is move in ready. Built in 2007, this spacious 4 Bedroom home offers approximately 1,640 square feet of living space with a functional and open layout, gas heating and Central AC to cool off this summer. Main level has 1 car garage, carpeted Bedroom with egress and easy access to half bathroom. Upstairs has large Kitchen with attached dining room, luxury vinyl plank flooring, plenty of cabinet space, gas stovetop, built in dishwasher, and island. Laundry Room/Pantry is attached for quick access. Another half bathroom for convenience on the way to large carpeted Family Room with fan. On the second level, youll find a generously sized primary suite featuring a private bath and a walk-in 25 square foot closet, along with two additional bedrooms and a full hall bath. Enjoy central air, efficient gas heat, and low-maintenance living in a quiet neighborhood setting. Jackson Heights offers Playground, park and basketball court while maintaining this lovely bu
USD 239,900
1884 Ebony Drive
View photo
House · for sale
USD 329,900
USD 147/sq.ft
1884 Ebony Drive
Seven Valleys
· 2,239 sq.ft · 3 Bedrooms · 2 Baths · House
· Garden · Office room
Seven Valleys · 2,239 sq.ft · 3 Bedrooms · 2 Baths · House · Garden · Office room
Welcome home to this beautifully maintained, one owner colonial nestled in a highly convenient location within the desirable Dallastown school district. Lovingly cared for over the years, this home truly reflects pride of ownership at every turn. Step inside to find a classic two-story layout designed for both everyday living and effortless entertaining. A spacious living room welcomes you in, while the formal dining room provides the perfect setting for hosting gatherings and special occasions. The first floor family room offers an additional cozy space to relax and unwind while overlooking the backyard, making everyday living and entertaining effortless. Upstairs, you'll find three nicely sized bedrooms, offering comfortable accommodations for family, guests, or a home office. Each space is clean and well maintained, and ready for your personal touch. The lower level expands your living area with a recreation room featuring a cozy fireplace-perfect for movie nights, game days or simp
USD 329,900
29 Hayward Heights, Glen Rock, PA 17327 | MLS #PAYK2104
View photo
House · for sale
USD 560,000
USD 194/sq.ft
29 Hayward Heights, Glen Rock, PA 17327 | MLS #PAYK2104
Seven Valleys
· 2,874 sq.ft · 4 Bedrooms · 2 Baths · House
Seven Valleys · 2,874 sq.ft · 4 Bedrooms · 2 Baths · House
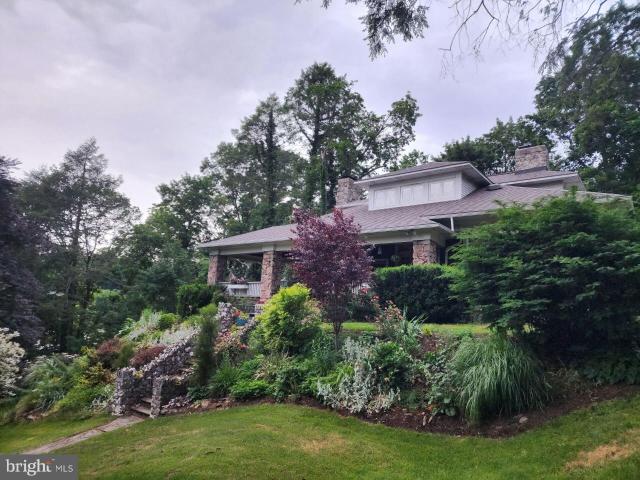
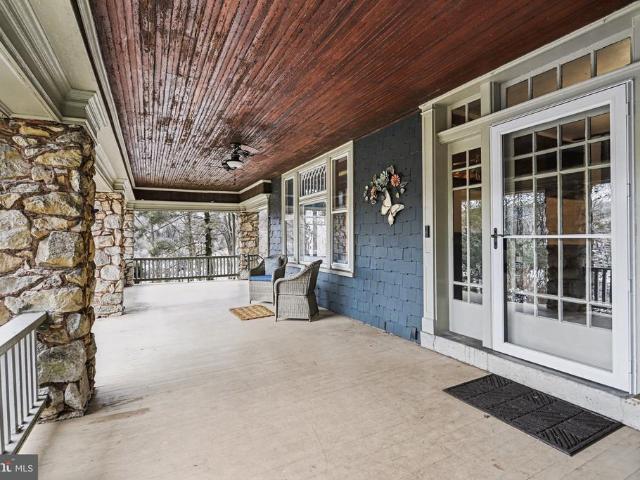
Some homes are simply places to live. This one is a piece of history. Nestled on nearly 1.7 private acres in the heart of Glen Rock, 29 Hayward Heights offers something truly irreplaceable ownership of the Glen Rock itself. The iconic rock formation that inspired the town's very name has stood as a local landmark for generations, and now it can be yours. Set above the borough and framed by mature trees, sweeping valley views, and meticulously designed landscaping, this property feels less like a home and more like a private retreat. Stone retaining walls, thoughtful hardscaping, and one of the region's most impressive Beech trees create an outdoor environment that invites you to slow down and take it all in. For the active buyer, direct private access to the York County Rail Trail puts miles of walking, running, and biking right at your doorstep. The 1912 Craftsman-style home is as thoughtfully crafted as the grounds surrounding it. Original hardwood floors, timeless architectural deta
USD 560,000
5007 Snyder Mill Road
View photo
House · for sale
USD 364,700
USD 164/sq.ft
5007 Snyder Mill Road
Seven Valleys
· 2,217 sq.ft · 4 Bedrooms · 3 Baths · House
· Patio · Garden · Fireplace · Equipped kitchen
Seven Valleys · 2,217 sq.ft · 4 Bedrooms · 3 Baths · House · Patio · Garden · Fireplace · Equipped kitchen
Welcome to 5007 Snyder Mill Road in Spring Grove! This beautifully maintained home, located in the highly-desirable Southern York County School District, offers comfort, efficiency, and versatile living space both inside and out. You won't find another one like it! Step onto the main level and enjoy rich Brazilian Cherry hardwood floors that flow throughout, creating a warm and inviting atmosphere. This level features three spacious bedrooms and two full bathrooms, providing convenient one-level living. The kitchen is thoughtfully designed with a ceramic tile backsplash, bakers counter, stainless steel microwave, glass cooktop, and a new dishwasher. A sliding door leads directly to a covered deckperfect for relaxing or entertaining while overlooking the backyard. The finished lower level expands your living space with a cozy family room centered around a wood-burning fireplace. Sliding doors open to a hardscaped patio and a scenic backyard complete with a fish pond and a chicken coop,
USD 364,700
5497 Stambaugh Road
View photo
House · for sale
USD 240,000
USD 199/sq.ft
5497 Stambaugh Road
Seven Valleys
· 1,206 sq.ft · 3 Bedrooms · 2 Baths · House
· Garden · Deck · Equipped kitchen
Seven Valleys · 1,206 sq.ft · 3 Bedrooms · 2 Baths · House · Garden · Deck · Equipped kitchen
Improved & updated! Welcome to 5497 Stambaugh, a charming 3-bedroom, 2-bathroom rancher nestled on a tranquil 1-acre lot, surrounded by scenic farmland along with a new septic system for added peace of mind. This peaceful oasis offers a comfortable, well-designed layout with beautiful luxury vinyl plank and plush carpet flooring throughout. The spacious living room seamlessly flows into a stylish dining area and kitchen, featuring sleek white cabinetry and modern appliances. Adjacent to the kitchen, an additional living space opens to a screened-in back deck, perfect for relaxing while enjoying breathtaking views of the expansive backyard and surrounding farmland. The primary suite includes a private full bathroom with a walk-in shower, while the two additional bedrooms share a second full bathroom. This home, set in a picturesque location, truly stands as a hidden gem. Just minutes from downtown Hanover and the serene Lake Marburg, this home offers both convenience and tranquility. Do
USD 240,000
348 Cape Climb
View photo
Townhouse · for sale
USD 219,900
USD 177/sq.ft
348 Cape Climb
Seven Valleys
· 1,238 sq.ft · 3 Bedrooms · 2 Baths · Townhouse
· Garden · Deck · Equipped kitchen · Parking · Cellar
Seven Valleys · 1,238 sq.ft · 3 Bedrooms · 2 Baths · Townhouse · Garden · Deck · Equipped kitchen · Parking · Cellar
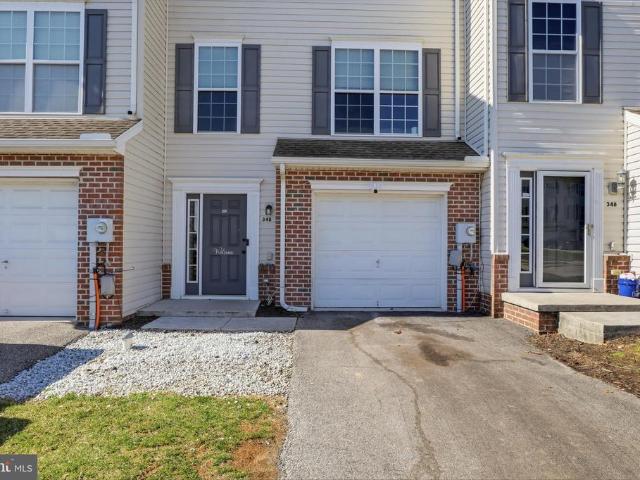
Welcome home to this freshly painted 3-bedroom, 2.5-bath interior townhouse located in the Jackson Heights neighborhood. The main living area features a spacious kitchen with granite countertops and a stylish tile backsplash, connected to the dining and living spaces, along with a convenient half bath. Upstairs, youll find three bedrooms including a primary suite with its own private bath. The home also offers a walk-out basement providing easy access to the backyard, along with a 1-car garage for added convenience. What truly sets this home apart is its unique locationenjoy scenic views right from your back deck, offering a peaceful setting you dont often find in a townhouse community. Move-in ready and ready for its next owner! More photos coming soon!
USD 219,900
Willow Plan At Hills, Spring Grove, PA 17362 | MLS #PAYK2097
View photo
House · for sale
USD 354,990
USD 210/sq.ft
Willow Plan At Hills, Spring Grove, PA 17362 | MLS #PAYK2097
Seven Valleys
· 1,690 sq.ft · 3 Bedrooms · 3 Baths · House
· Equipped kitchen · Parking · Cellar
Seven Valleys · 1,690 sq.ft · 3 Bedrooms · 3 Baths · House · Equipped kitchen · Parking · Cellar
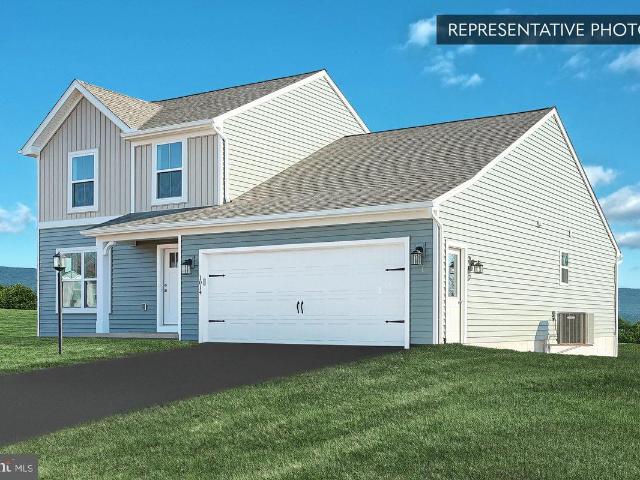
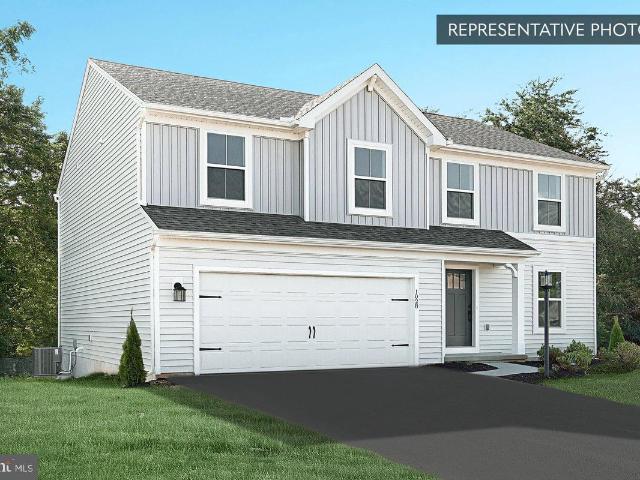
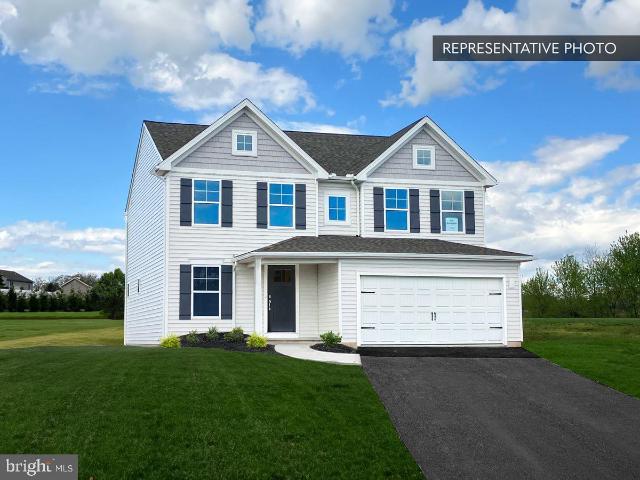
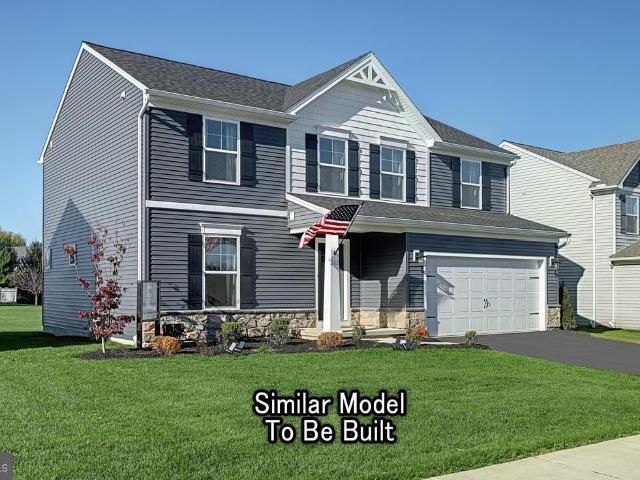
Save 50% in the Selection Gallery (To-Be-Built Homes) Make this home your own. Save 50% on up to $20,000 in Selection Gallery options — a savings of up to $10,000 — when you build with Berks Homes. Offer valid on To-Be-Built Homes and expires July 31, 2026. Use of preferred lender andu002For title company required to qualify. See your Sales Consultant for full details and requirements. Introducing the Willow, a stunning detached 2-story home designed for modern living. This spacious home features a 2-car garage, a large family room seamlessly flowing into the kitchen and breakfast area, perfect for gatherings. The first-floor primary bedroom offers privacy with a full bath and walk-in closet, plus the convenience of a nearby laundry room. Upstairs, you'll find a versatile loft space, two additional bedrooms, one with a walk-in closet, and a full bathroom. A full basement with a 10-year warranty provides ample storage or potential for future expansion. Don't miss the opportunity to make
USD 354,990
532 Monocacy Trail
View photo
House · for sale
USD 499,000
USD 153/sq.ft
532 Monocacy Trail
Seven Valleys
· 3,251 sq.ft · 4 Bedrooms · 2 Baths · House
· Office room · Deck · Equipped kitchen
Seven Valleys · 3,251 sq.ft · 4 Bedrooms · 2 Baths · House · Office room · Deck · Equipped kitchen
Motivated sellers! Welcome home to 532 Monocacy Trail in Spring Grove. This 4-bedroom, 2.5-bath home offers an open-concept layout designed for both everyday living and entertaining. The spacious kitchen is the heart of the home, featuring a huge island, ample cabinetry, and a large living area just off the kitchenperfect for gatherings or relaxed nights in. A dedicated office provides ideal space for working from home or a quiet retreat. Upstairs, youll find generously sized bedrooms, including a comfortable primary suite with private bath. Step outside to enjoy the newly installed fence and deck, creating a great outdoor space for entertaining, pets, or play. Located in a peaceful neighborhood with a convenient Spring Grove location, this home checks all the boxes for space, function, and comfort
USD 499,000
29 Hayward Heights
View photo
House · for sale
USD 570,000
USD 198/sq.ft
29 Hayward Heights
Seven Valleys
· 2,874 sq.ft · 4 Bedrooms · 1 Bath · House
· Garden · Equipped kitchen
Seven Valleys · 2,874 sq.ft · 4 Bedrooms · 1 Bath · House · Garden · Equipped kitchen
Welcome to Your Private Oasis at 29 Hayward Heights in Glen Rock, PA. Nestled in the heart of Glen Rock on almost 2acres, this one-of-a-kind property is truly unlike anything else on the market. Sitting at the geographic center point of Glen Rock and home to the iconic Glen Rock itself, this residence carries a piece of living history, right in your own backyard. A magnificent Beech Tree, said to rival those found at Longwood Gardens, anchors the property and serves as a breathtaking centerpiece through every season. Meticulously cared for and thoughtfully updated, this home perfectly blends old-world charm with modern conveniences. Rich hardwood floors flow throughout, and the updated kitchen balances timeless character with today's finishes; every detail has been considered. The main level offers exceptional functionality, including a first-floor bedroom and full bath, plus the convenience of main-level laundry. Whether you're seeking easy one-floor living or simply appreciate smart
USD 570,000
Black Cherry Plan At Hills, Spring Grove, PA 17362 | MLS #PAYK2097
View photo
House · for sale
USD 379,990
USD 161/sq.ft
Black Cherry Plan At Hills, Spring Grove, PA 17362 | MLS #PAYK2097
Seven Valleys
· 2,357 sq.ft · 4 Bedrooms · 3 Baths · House
· Equipped kitchen
Seven Valleys · 2,357 sq.ft · 4 Bedrooms · 3 Baths · House · Equipped kitchen
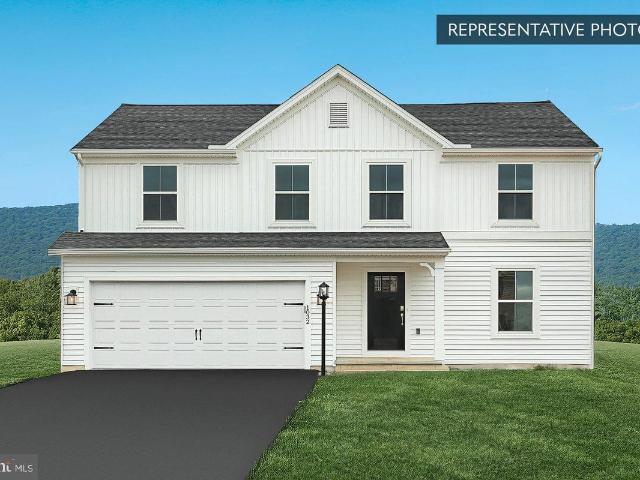
Save 50% in the Selection Gallery (To-Be-Built Homes) Make this home your own. Save 50% on up to $20,000 in Selection Gallery options — a savings of up to $10,000 — when you build with Berks Homes. Offer valid on To-Be-Built Homes and expires July 31, 2026. Use of preferred lender andu002For title company required to qualify. See your Sales Consultant for full details and requirements. See your Sales Consultant for full details and requirements Step into modern living with this home, boasting 4 bedrooms and 2.5 bathrooms. Designed for seamless flow and effortless elegance, the Black Cherry features an open floor plan that seamlessly blends the kitchen, breakfast area, and family room, creating an inviting space for gatherings and daily living. The kitchen is equipped with a walk-in pantry for ample storage and convenience. Additionally, the first floor offers a flexu002Fstudy space option, providing versatility to cater to your specific needs and lifestyle. As you ascend to the second
USD 379,990
Pin Oak 5br Plan At Hills, Spring Grove, PA 17362 | MLS #PAYK2097
View photo
House · for sale
USD 374,990
USD 179/sq.ft
Pin Oak 5br Plan At Hills, Spring Grove, PA 17362 | MLS #PAYK2097
Seven Valleys
· 2,088 sq.ft · 5 Bedrooms · 3 Baths · House
· Equipped kitchen · Parking · Cellar
Seven Valleys · 2,088 sq.ft · 5 Bedrooms · 3 Baths · House · Equipped kitchen · Parking · Cellar
Save 50% in the Selection Gallery (To-Be-Built Homes) Make this home your own. Save 50% on up to $20,000 in Selection Gallery options — a savings of up to $10,000 — when you build with Berks Homes. Offer valid on To-Be-Built Homes and expires July 31, 2026. Use of preferred lender andu002For title company required to qualify. See your Sales Consultant for full details and requirements. See your Sales Consultant for full details and requirements 5 Bedrooms, 1 on the main floor! Discover the perfect blend of space and comfort in this beautiful home! Featuring a 2-car garage and a full unfinished basement, there's plenty of room for storage or future customization. The main floor offers a spacious family room that seamlessly flows into the kitchen and breakfast area, ideal for gatherings. A 5th bedroom and a convenient full bath complete the first level. Upstairs, you'll find a luxurious primary bedroom with an ensuite and walk-in closet, along with three additional bedrooms—two boasting
USD 374,990
Emily Plan At Hills, Spring Grove, PA 17362 | MLS #PAYK2097
View photo
House · for sale
USD 370,990
USD 171/sq.ft
Emily Plan At Hills, Spring Grove, PA 17362 | MLS #PAYK2097
Seven Valleys
· 2,164 sq.ft · 4 Bedrooms · 3 Baths · House
· Equipped kitchen · Cellar
Seven Valleys · 2,164 sq.ft · 4 Bedrooms · 3 Baths · House · Equipped kitchen · Cellar
To Be Built — Selection Credit Up to $7,500 toward your Selection Gallery choices on select To Be Built Homes. Make the home yours with the finishes you love. Expires 6u002F30u002F2026. See Agent for details. Welcome to Your Brand-New Home! This beautiful residence boasts 4 bedrooms, 2.5 bathrooms, and over 2,174 sq ft of living space. The open floor plan on the first floor seamlessly connects the kitchen, breakfast area, and large family room, perfect for gatherings. Enjoy the convenience of a half bath and a versatile flex room. Upstairs, the spacious owner's suite features TWO walk-in closets and a second-floor laundry room, which adds ease to chores. Three additional bedrooms and a full bathroom provide ample space for everyone. Customize with a finished basement option for even more living space. Rest assured with our 10-Year Warranty. Schedule a showing today and make this brand-new home yours! This listing represents a base home plan that can be built in this community. The list
USD 370,990
White Oak Plan At Hills, Spring Grove, PA 17362 | MLS #PAYK2097
View photo
House · for sale
USD 365,990
USD 173/sq.ft
White Oak Plan At Hills, Spring Grove, PA 17362 | MLS #PAYK2097
Seven Valleys
· 2,110 sq.ft · 3 Bedrooms · 2 Baths · House
· Office room · Equipped kitchen · Parking
Seven Valleys · 2,110 sq.ft · 3 Bedrooms · 2 Baths · House · Office room · Equipped kitchen · Parking
Save 50% in the Selection Gallery (To-Be-Built Homes) Make this home your own. Save 50% on up to $20,000 in Selection Gallery options — a savings of up to $10,000 — when you build with Berks Homes. Offer valid on To-Be-Built Homes and expires July 31, 2026. Use of preferred lender andu002For title company required to qualify. See your Sales Consultant for full details and requirements. Welcome Home to the White Oak Floorplan! Experience modern living in this beautiful two-story residence. The front porch leads you into a charming foyer, setting the tone for the elegance that awaits within. The open kitchen seamlessly merges with the inviting breakfast area and spacious family room, perfect for gatherings and everyday living. The flex room offers versatile options for a quiet retreat or home office. Convenience is key with a 2-car garage for parking and storage. Upstairs, the large owner's suite boasts a luxurious bathroom and sprawling walk-in closet. Three additional bedrooms provide
USD 365,990
708 Jack Nicklaus Circle
View photo
Townhouse · for sale
USD 405,000
USD 205/sq.ft
708 Jack Nicklaus Circle
Seven Valleys
· 1,970 sq.ft · 3 Bedrooms · 2 Baths · Townhouse
· Equipped kitchen · Parking · Swimming pool · Cellar
Seven Valleys · 1,970 sq.ft · 3 Bedrooms · 2 Baths · Townhouse · Equipped kitchen · Parking · Swimming pool · Cellar
REGENTS GLEN LUXURY VILLAS is the only resort style golf course community in York County! Located in the highly rated York Suburban school district and just minutes from I-83 and US-30. Enjoy endless amenities without ever leaving the neighborhood, including an award-winning 18-holf golf course, pool, fitness center, restaurants & much more! The CAROLINE is the perfect combination of style and space. Right off the 2-car garage, a convenient family entry is where you can drop your things. The gorgeous gourmet kitchen with sprawling island overlooks both the formal dining room and welcoming great room. Your main-level primary suite offers luxury that can't be beat, with its tray ceiling, walk-in closet and dual vanity bath. Upstairs, two large bedrooms and a full bath will make anyone feel at home. Plus an included study and finished storage area allows for plenty of opportunities to match up the spaces to your lifestyle and needs. Add a covered porch and finish the basement for even mor
USD 405,000
37 Manchester St, Glen Rock, PA 17327 | MLS #PAYK2099
View photo
House · for sale
USD 115,000
USD 25/sq.ft
37 Manchester St, Glen Rock, PA 17327 | MLS #PAYK2099
Seven Valleys
· 4,499 sq.ft · House
· Cellar
Seven Valleys · 4,499 sq.ft · House · Cellar
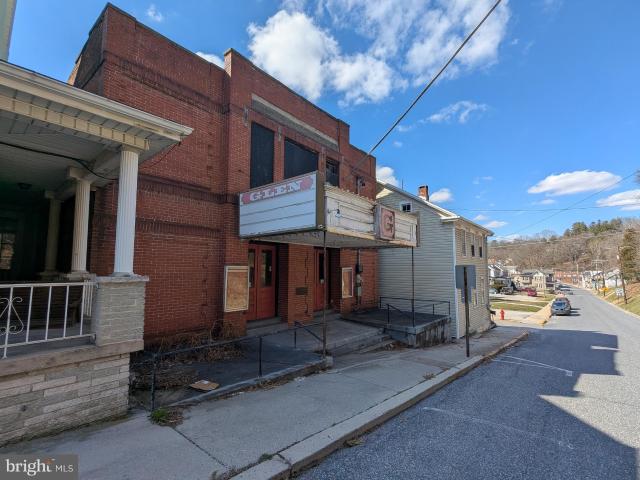
Rare opportunity to own a historic former theater in the heart of Glen Rock. Full of character and original charm, this unique property offers endless potential for restoration or redevelopment. Previously featuring basement apartments and located in a mixed-use zoning district, the property offers a variety of possibilities for residential, commercial, or creative use. Vintage theater equipment will convey with the sale, adding to its authenticity and appeal. The current owner began renovations but was unable to complete the project, leaving a blank canvas for the next owner. Property requires full renovation and is being sold as-is. Interior contains a significant amount of materials and contents throughout—please use caution during showings. A truly one-of-a-kind opportunity to bring new life to a piece of local history
USD 115,000
177 Lehman Drive
View photo
House · for sale
USD 386,500
USD 195/sq.ft
177 Lehman Drive
Seven Valleys
· 1,981 sq.ft · 3 Bedrooms · 2 Baths · House
· Office room · Gym · Fireplace · Equipped kitchen
Seven Valleys · 1,981 sq.ft · 3 Bedrooms · 2 Baths · House · Office room · Gym · Fireplace · Equipped kitchen
Located in the Suburban neighborhood of Dallastown Schools and just minutes to Apple Hill Medical Center. Featuring a bright and open layout. The main level offers a functional floor plan. The living room is open to the kitchen. Making entertaining a breeze. This modern kitchen features stainless steel appliances, a spacious center island, quartz countertops, and a breakfast area. Adjacent to the kitchen is an additional living area with a floor-to-ceiling brick surround fireplace and access to the enclosed porch. A laundry room and powder room round out the main level. The upper level features a primary bedroom with a private bath with modern fixtures. Two additional bedrooms and full guest bath complete the upper level. The lower level provides additional living space that can easily be utilized as home office, gym, or hobby space
USD 386,500
319 Holyoke Drive
View photo
House · for sale
USD 325,000
USD 174/sq.ft
319 Holyoke Drive
Seven Valleys
· 1,862 sq.ft · 4 Bedrooms · 2 Baths · House
· Office room · Deck · Balcony · Fireplace · Equipped kitchen · Parking
Seven Valleys · 1,862 sq.ft · 4 Bedrooms · 2 Baths · House · Office room · Deck · Balcony · Fireplace · Equipped kitchen · Parking
Tucked away on a quiet cul-de-sac, this well maintained 34 bedroom, 2.5 bath split-level home offers comfort, space, and scenic surroundings on a lovely landscaped lot. Enjoy peaceful, tree-lined views from the private balcony just off the kitchen, or relax and entertain on the deck off the family room. Inside, hardwood floors flow throughout most of the home, and the kitchen is well-appointed with granite countertops and stainless steel appliances. Three bedrooms, including a primary bedroom with a walk-in closet and attached bath, and a full bath are located on the top level. The exposed lower level features a family room with a charming brick fireplace and bar area, along with a versatile bonus room ideal for a fourth bedroom, home office, or flex space. Additional highlights include a built-in 2-car garage with extra storage space and plenty of off-street parking. Located in popular Dallastown School District, this home offers convenient access to I83 via the Leader Heights and Que
USD 325,000
4310 Brent Drive
View photo
House · for sale
USD 389,900
USD 139/sq.ft
4310 Brent Drive
Seven Valleys
· 2,788 sq.ft · 4 Bedrooms · 2 Baths · House
· Office room · Deck · Equipped kitchen
Seven Valleys · 2,788 sq.ft · 4 Bedrooms · 2 Baths · House · Office room · Deck · Equipped kitchen
Welcome home to 4310 Brent Dr. Why wait to build when you can buy the community model with plenty of upgrades? This home has nearly $50,000 in upgrades since it was built. This 4bd 2.5ba 2,600 sqft colonial in the Southern School District is thoughtfully laid out allowing for plenty of room to spread out as well as plenty of outdoor space that overlooks parks and wide open space! As you enter, you'll pass through a home office or an additional sitting room, and come into the wide open living room and kitchen. Kitchen has granite countertops, stainless steel appliances and pantry. Off the eat in kitchen you can access the maintenance free screened in deck that was recently built. Upstairs you'll find 4 large bedrooms, including a beautiful owners suite. The lower level offers even more living space to spread out. From the lower level, step out and take in the rural open views where you will back up to the new playground. Conveniently positioned to major commuter routes to Baltimore, Har
USD 389,900

Get email alerts

Don't miss out: be the first to know about new properties

The alert was correctly created

On subscribing you accept the conditions of use and the privacy policy
Alert
Receive new ads in your inbox
Save this search
Receive alerts for new listings

We'll send you an email when we have new properties for: "Houses for sale in Seven Valleys"

The alert was correctly created

Wyndham Hills, Grantley Spring Garden township York County Pennsylvania
Grantly Hills
Get email alerts and be the first to see new listings
Required field
On subscribing I accept the terms of the privacy policy
Perfect! You'll soon start receiving new listings via email
Alert
Receive an email when we have new ads for Houses for sale in Seven Valleys
Save this search
Filters

Bedrooms

Size (sq.ft)

sq.ft
sq.ft

Price

USD
USD

Property type

Bathrooms

Clear all filters
Receive notifications when new entries are published.