974 properties for sale in Strafford city

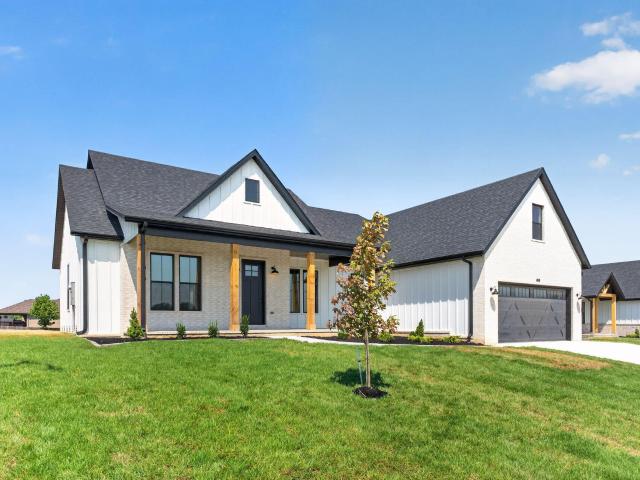
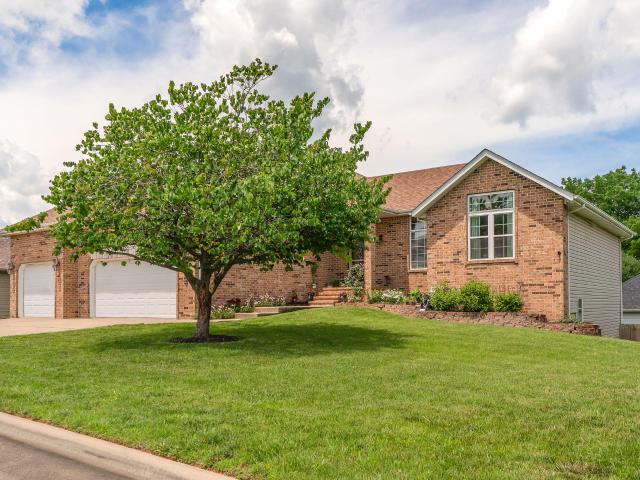
608 Wild Turkey Lane
View photo
House · for sale
USD 464,500
USD 117/sq.ft
608 Wild Turkey Lane
Strafford city
· 3,940 sq.ft · 5 Bedrooms · 3 Baths · House
· Garden · Fireplace · Equipped kitchen · Cellar
Strafford city · 3,940 sq.ft · 5 Bedrooms · 3 Baths · House · Garden · Fireplace · Equipped kitchen · Cellar
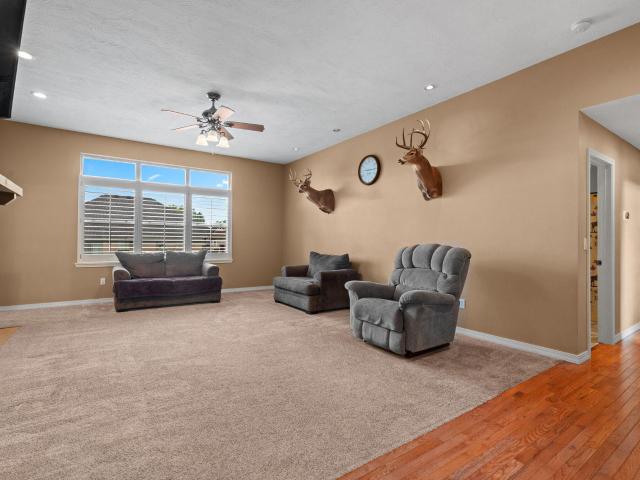
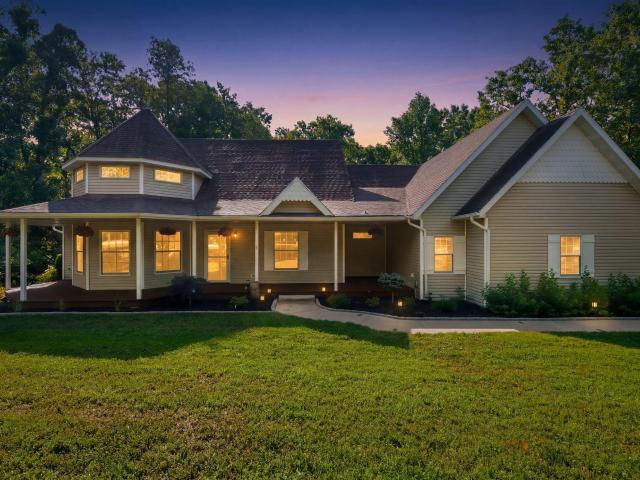
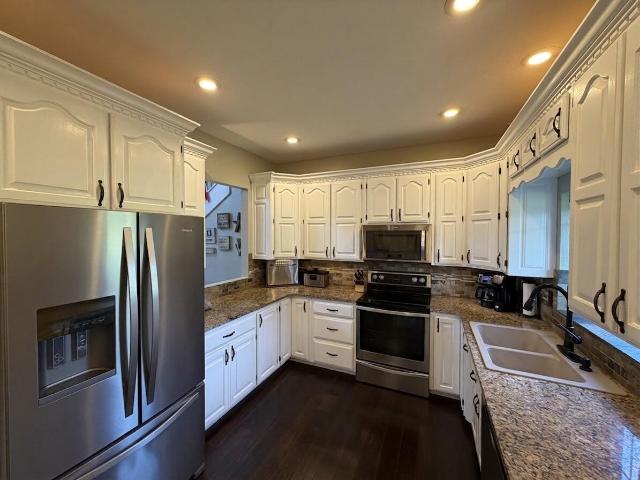
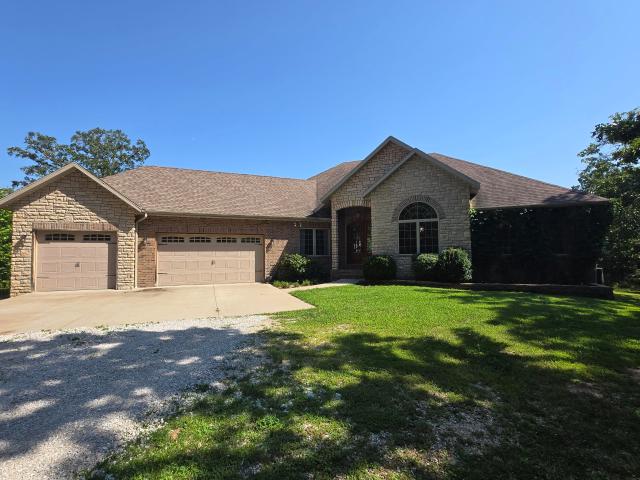
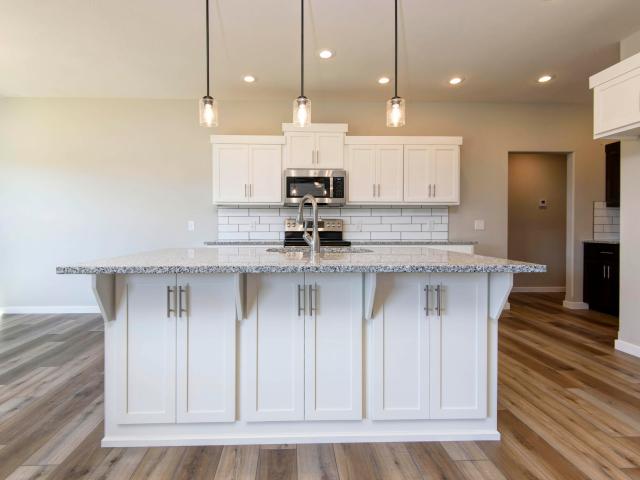
Welcome to Leabrooke Estates! This spacious walk-out basement home offers over 4,000 square feet with 5 bedrooms, 3 full bathrooms, and room for everyone to spread out. The beautifully updated kitchen features granite countertops, a gas range, double wall ovens, and abundant cabinet space perfect for entertaining or everyday living. The spacious master suite includes a soaking tub, walk-in tile shower, and large walk-in closet. With two separate living areas, both featuring cozy fireplaces, this home offers comfort and flexibility for any lifestyle. Step outside to enjoy the privacy fenced backyard in one of the area's most desirable neighborhoods
USD 464,500
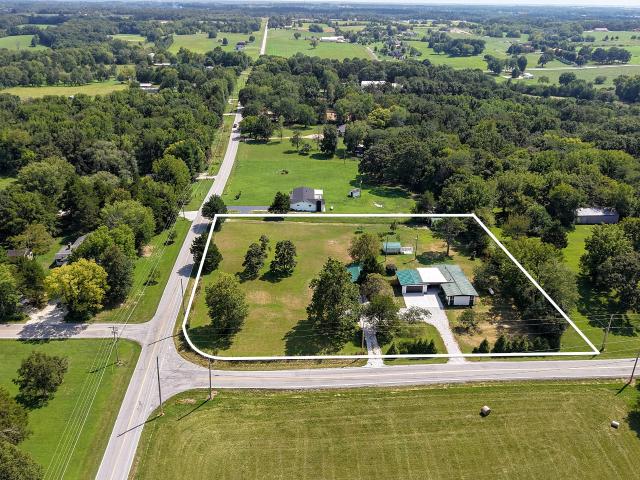
5776 E Farm Road 168
View photo
House · for sale
USD 589,000
USD 270/sq.ft
5776 E Farm Road 168
Strafford city
· 2,174 sq.ft · 3 Bedrooms · 2 Baths · House
· Fireplace · Equipped kitchen · Parking
Strafford city · 2,174 sq.ft · 3 Bedrooms · 2 Baths · House · Fireplace · Equipped kitchen · Parking
Seller offering up to $10,000 toward buyer's closing costs or rate buydown! Priced $31,000 below recent appraisal. Instant equity! This beautifully remodeled modern ranch offers the best of both worlds: peaceful country living with high-end finishes throughout. Set on 2.5 acres in Rogersville and only 10 minutes from Springfield, this unique property includes a second finished building with income-producing potential or use as a guest residence. The main home is 1685 square feet and features an open-concept layout with abundant natural light. The two-toned kitchen showcases quartz countertops, an oversized peninsula, brass pendant lighting, and a tile backsplash. A standout walk-in pantry offers floor-to-ceiling shelving, counter space, and its own sink. The living room centers around a modern fireplace. Three bedrooms, two bathrooms, and a functional laundry room with a sink complete the main living space. A metal roof, low-maintenance exterior, attached 2-car garage, and attached 1-c
USD 589,000
1011 W Madison Drive
View photo
House · for sale
USD 294,985
USD 151/sq.ft
1011 W Madison Drive
Strafford city
· 1,948 sq.ft · 4 Bedrooms · 2 Baths · House
· Equipped kitchen · Parking
Strafford city · 1,948 sq.ft · 4 Bedrooms · 2 Baths · House · Equipped kitchen · Parking
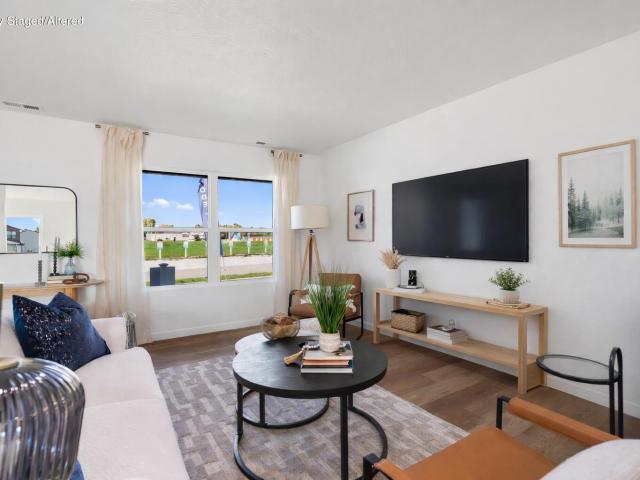
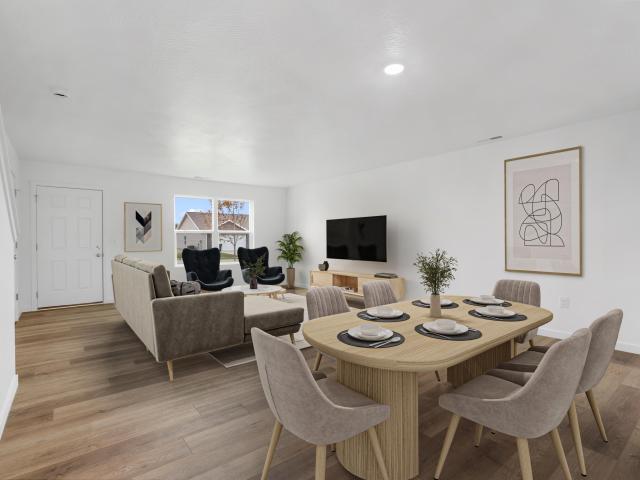
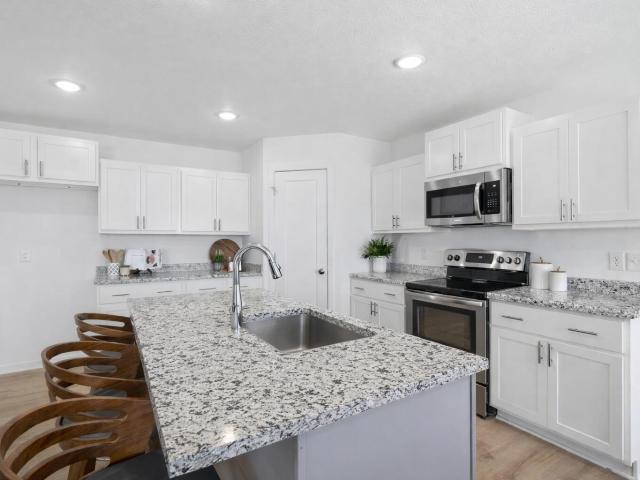
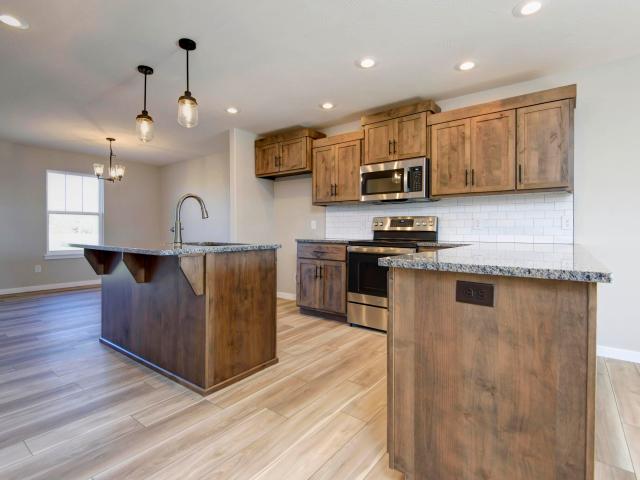
Welcome to The Edgewood, a beautifully designed 4-bedroom, 2.5-bath home that offers modern style and comfort. The first floor features a bright living room, an open kitchen with a large island, and a convenient half-bath. A 2-car garage provides easy access and extra storage. Upstairs, the spacious primary suite includes a luxurious en-suite bathroom and a walk-in closet. Three additional bedrooms, a full bath, and a laundry room complete the level, ensuring convenience for everyday living. With a functional layout and stylish finishes, The Edgewood is the perfect home for modern living. *Disclaimer: Photos may include renderings and representations of similar floor plans. Actual finishes may vary.
USD 294,985
1723 Cottonwood Road
View photo
House · for sale
USD 380,000
USD 243/sq.ft
Updated
1723 Cottonwood Road
Strafford city
· 1,561 sq.ft · 4 Bedrooms · 2 Baths · House
· Deck · Equipped kitchen
Strafford city · 1,561 sq.ft · 4 Bedrooms · 2 Baths · House · Deck · Equipped kitchen
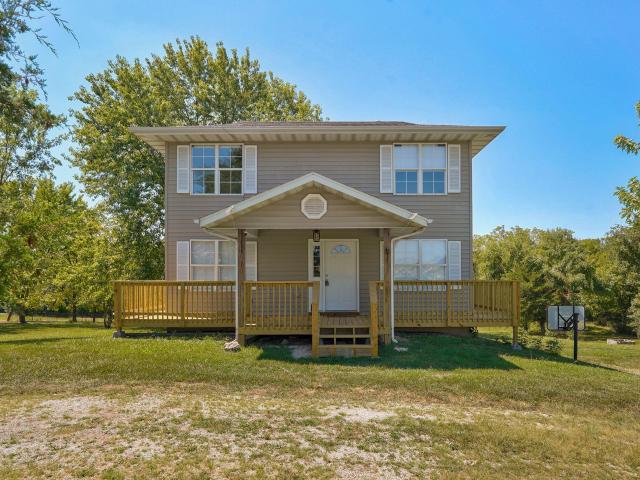
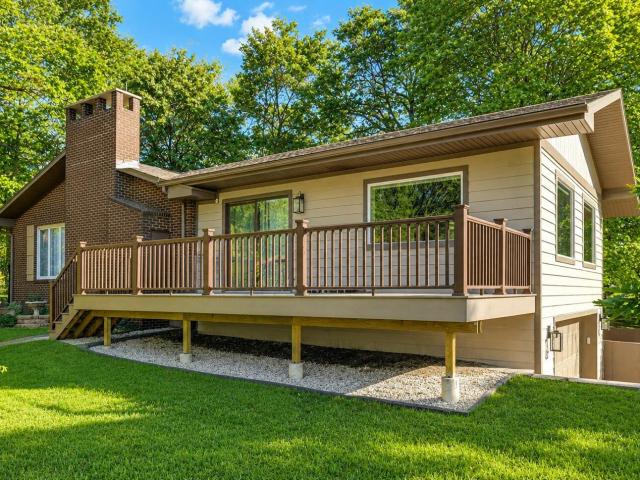
Tucked away on a beautiful 1.5-acre lot, this updated property offers the perfect blend of privacy, modern finishes, and functional space. Inside, you'll find a refreshed interior featuring stylish LVP flooring, updated paint, an inviting living area, and a bright kitchen with granite countertops. The spacious primary suite is a true retreat, highlighted by a large custom walk-in tiled shower and custom built-ins. Step outside and enjoy the expansive new wraparound deck, providing the ideal setting for relaxing, entertaining, or taking in the peaceful views of the surrounding property. The outdoor space offers plenty of room for gardening, recreation, or simply enjoying country-style living. Need extra storage or workspace? The impressive detached shop features concrete floors and electricity, making it perfect for hobbies, projects and storage. If you're looking for an updated home with acreage, a fantastic outdoor living space, and a versatile shop, this property checks all the boxes
USD 380,000
865c W Logan Street
View photo
Condo · for sale
USD 189,900
USD 105/sq.ft
865c W Logan Street
Strafford city
· 1,808 sq.ft · 2 Bedrooms · 2 Baths · Condo
· Patio · Garden · Swimming pool · Equipped kitchen
Strafford city · 1,808 sq.ft · 2 Bedrooms · 2 Baths · Condo · Patio · Garden · Swimming pool · Equipped kitchen
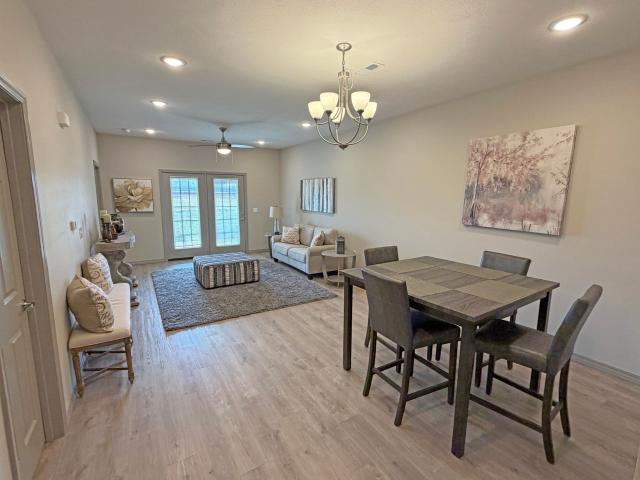
A limited number of FURNISHED condos are now available at The Lodges at Logan Estates 55+ Community living condominiums. Two and three bedroom condos are available for a total of 40 condos plus a clubhouse with a gas grill and a hot tub. Granite countertops in the kitchen, refrigerator, large bathrooms, walk-in closet, washer and dryer, carpet and vinyl plank flooring, covered patio, high efficiency furnace and low thresholds for easy access. Enjoy the maintenance free living with mowing and yard services, irrigation, snow and ice removal along with trash, water and sewer furnished. Easy access to Rogersville and Springfield. Interior pictures are from the model home
USD 189,900
424 Columbine Street
View photo
House · for sale
USD 310,000
USD 174/sq.ft
424 Columbine Street
Strafford city
· 1,776 sq.ft · 3 Bedrooms · 2 Baths · House
· Patio · Garden · Swimming pool · Fireplace · Equipped kitchen · Parking
Strafford city · 1,776 sq.ft · 3 Bedrooms · 2 Baths · House · Patio · Garden · Swimming pool · Fireplace · Equipped kitchen · Parking
Welcome to 424 Columbine St in sought-after Sawyer Creek! Located on a cul-de-sac, this well-maintained single-story home offers 3 bedrooms, 2 bathrooms, a 2-car garage and a flowing, functional layout on a. 28-acre lot. The spacious living room features 10-foot ceilings, hardwood floors and a double-sided electric fireplace shared with the dining room, creating a warm focal point from both spaces. The kitchen offers granite countertops, upgraded cabinetry, a center island with barstool seating, an attached dining area and matching stainless steel appliances replaced within the last year. Just off the kitchen are the laundry room and convenient garage access. The primary bedroom features tray ceilings, a walk-in closet and a private bathroom with dual-sink vanity, corner jetted Jacuzzi tub and walk-in shower. Two additional bedrooms, including one with a vaulted ceiling, share a full hall bathroom. Outside, enjoy a fenced backyard and covered patio with plenty of room to relax or enter
USD 310,000
326 Wilderness Road
View photo
House · for sale
USD 780,000
USD 157/sq.ft
Updated
326 Wilderness Road
Strafford city
· 4,962 sq.ft · 5 Bedrooms · 3 Baths · House
· Fireplace · Equipped kitchen
Strafford city · 4,962 sq.ft · 5 Bedrooms · 3 Baths · House · Fireplace · Equipped kitchen
Seller offering up to $20,000 toward buyer closing costs and/or interest rate buy-down with an acceptable offer! (Lender guidelines apply). Use this massive incentive to significantly lower your monthly mortgage payment or save thousands out of pocket at closing! Rarely do you find a property combining exceptional craftsmanship, modern updates, privacy, and absolute convenience. Nestled on 3.4 private, wooded acres just minutes from Rogersville and Springfield, this beautifully updated custom home features nearly 5,000 sq. Ft. designed for flexible modern living. Whether hosting guests, working remotely, or looking for a multi-generational layout, this expansive floor plan does it all. Premium Interior Highlights: Remodeled Kitchen: Fully updated, serving as the stunning heart of the home. Luxury Primary Suite: Private retreat with heated tile floors, a walk-in shower, and quartz counters. Timeless Details: Rich hardwood floors, custom trim work, and a striking linear fireplace. Main-L
USD 780,000
203 Reunion Acres
View photo
House · for sale
USD 850,000
USD 278/sq.ft
203 Reunion Acres
Strafford city
· 3,057 sq.ft · 3 Bedrooms · 3 Baths · House
· Equipped kitchen · Swimming pool
Strafford city · 3,057 sq.ft · 3 Bedrooms · 3 Baths · House · Equipped kitchen · Swimming pool
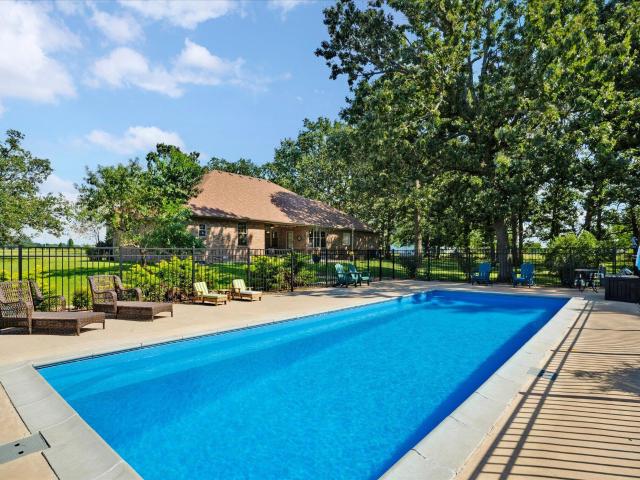
This gorgeous property has everything you could want in a home in Rogersville, Missouri. A custom brick one-level home on 10 acres with a detached shop and in-ground pool, featuring high ceilings, built-in cabinets throughout, crown molding, under-cabinet kitchen lighting, and countless other details. The foyer opens to an oversized second living area on the right with large windows for natural light, and a formal dining room on the left opening to the main family room. On the right side of the home you'll find two bedrooms-one with an en suite bath, the other a Jack & Jill bath-both with walk-in closets. To the left are the kitchen, laundry room, and primary suite. The kitchen has granite countertops, plenty of counter space, under-cabinet lighting above and below the cabinets, and a walk-in pantry. The laundry room wraps around to the primary suite for easy access from either side and includes a half bath. The primary suite includes a massive walk-in closet with built-in cabinetry, a
USD 850,000
1000 W Miller Street
View photo
House · for sale
USD 369,500
USD 177/sq.ft
1000 W Miller Street
Strafford city
· 2,077 sq.ft · 3 Bedrooms · 2 Baths · House
· Equipped kitchen · Parking
Strafford city · 2,077 sq.ft · 3 Bedrooms · 2 Baths · House · Equipped kitchen · Parking
Simplicity outside, but you MUST SEE INSIDE. You will be blown away! Open land and wide-sky views Single-level home with open-concept layoutThis 3-bedroom, 2-bath home sits on approximately 10 acres along West Miller Street, offering a blend of open pasture and gently rolling ground with long road frontage and deep driveway placement for added privacy. Built in 2020, the home features a spacious open living area, a dining space, and a centrally located kitchen. The single-level floor plan includes a large primary suite with two walk-in closets and a full bath, plus two additional bedrooms on the opposite side of the home for functional separation. Interior details include neutral finishes, recessed lighting, modern bathroom fixtures, and an electric HVAC system with electric and propane heating. A dedicated laundry room and an attached 2-car garage provide practical convenience. The acreage offers open space, with unobstructed sky exposure and views across the surrounding countryside.
USD 369,500
107 South Street
View photo
House · for sale
USD 275,000
USD 164/sq.ft
107 South Street
Strafford city
· 1,668 sq.ft · 3 Bedrooms · 2 Baths · House
· Garden · Fireplace · Equipped kitchen · Parking
Strafford city · 1,668 sq.ft · 3 Bedrooms · 2 Baths · House · Garden · Fireplace · Equipped kitchen · Parking
Labor Day Super Sale! Country charm meets completely remodeled! Step inside this beautifully updated all-brick home on nearly half an acre and prepare to fall in love! Nestled on the north edge of Rogersville, this spacious home delivers the peaceful feel of country living while keeping the convenience of town just minutes away. From top to bottom, this home has been refreshed with today's buyer in mind. The stunning NEW kitchen features gorgeous new cabinets, brand-new appliances, and plenty of room to gather. Relax by the NEW electric fireplace, enjoy the fresh flooring and paint throughout, and appreciate the natural light pouring through the NEW windows. The bathrooms have been completely updated, while major improvements including a NEW roof, windows, garage door, cabinets, and appliances provide the peace of mind you've been looking for. And then there's the BACKYARD! The nearly half-acre lot gives you room to spread out, with a fenced backyard and an impressive 20' x 20' new bac
USD 275,000
1030 W Madison Drive
View photo
House · for sale
USD 274,995
USD 157/sq.ft
1030 W Madison Drive
Strafford city
· 1,744 sq.ft · 4 Bedrooms · 2 Baths · House
· Equipped kitchen · Parking
Strafford city · 1,744 sq.ft · 4 Bedrooms · 2 Baths · House · Equipped kitchen · Parking
Welcome to The Dayton. A thoughtfully designed two-story home perfect for modern living. This spacious residence features four bedrooms, two-and-a-half bathrooms, and an open-concept first floor with a stylish kitchen, dining, and living areas ideal for entertaining. The primary suite boasts two walk-in closets and en-suite bathroom, while three additional bedrooms, a full bath, and a convenient upstairs laundry complete the second floor. A two-car garage and main-level powder room add extra functionality. With a smart layout and stylish finishes, The Dayton is the perfect place to call home! *Disclaimer: Photos may include renderings and representations of similar floor plans. Actual finishes may vary.
USD 274,995
1029 W Madison Drive
View photo
House · for sale
USD 266,505
USD 175/sq.ft
1029 W Madison Drive
Strafford city
· 1,518 sq.ft · 3 Bedrooms · 2 Baths · House
· Equipped kitchen
Strafford city · 1,518 sq.ft · 3 Bedrooms · 2 Baths · House · Equipped kitchen
This stunning 3-bedroom, 2-bathroom home spanning 1,520 square feet features an open concept layout. The spacious living area seamlessly flows into a large kitchen with a large island and a convenient walk-in pantry, perfect for both cooking and storage needs. The primary bedroom offers an en-suite bathroom and a spacious walk-in closet, while the two additional bedrooms provide versatility. This home is a perfect combination of modern design, functionality, and comfort. This home is going to receive several upgraded finishes including granite countertops, single-bowl kitchen sink, stainless steel appliances, a sliding glass door in the dining room, and SPC flooring in the great room and entry. *Disclaimer: Photos may include renderings and representations of similar floor plans. Actual finishes may vary.
USD 266,505
611 Wild Turkey Lane
View photo
House · for sale
USD 354,900
USD 132/sq.ft
611 Wild Turkey Lane
Strafford city
· 2,680 sq.ft · 4 Bedrooms · 2 Baths · House
· Fireplace · Equipped kitchen
Strafford city · 2,680 sq.ft · 4 Bedrooms · 2 Baths · House · Fireplace · Equipped kitchen
Welcome to this stunning 4-bedroom, 2.5-bath home in the highly sought-after LeaBrooke Estates and Rogersville School District. Situated on nearly half an acre, this 2,688 sq. Ft. home offers timeless design, spacious living areas, and exceptional neighborhood amenities. Step inside and be greeted by a dramatic foyer with a grand staircase, rich hardwood flooring, cathedral ceilings, and abundant natural light. The main living room features a floor-to-ceiling stone gas fireplace and flows seamlessly into the kitchen, complete with custom solid-wood cabinetry, granite countertops, and included appliances. The main-level primary suite serves as a private retreat featuring a spacious en-suite bath, jetted tub, walk-in shower, and dual his-and-her walk-in closets offering exceptional storage and convenience. Upstairs, you'll find three additional bedrooms and a second family room with its own stone gas fireplace, perfect for movie or game nights, playroom, or additional entertaining space.
USD 354,900
230 Hamilton Street
View photo
House · for sale
USD 359,900
USD 209/sq.ft
230 Hamilton Street
Strafford city
· 1,722 sq.ft · 4 Bedrooms · 2 Baths · House
· Garden · Equipped kitchen · Parking
Strafford city · 1,722 sq.ft · 4 Bedrooms · 2 Baths · House · Garden · Equipped kitchen · Parking
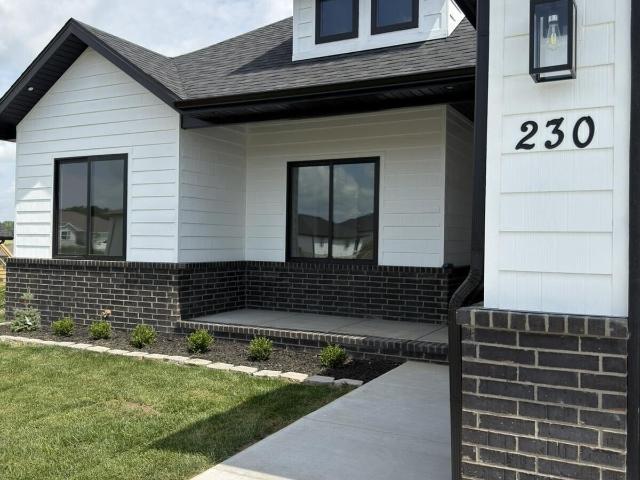
Just completed! This home offers the perfect blend of style, comfort, and quality craftsmanship! With open floor plan, 4-bedrooms, 2-baths and a 3-car garage. The gorgeous kitchen is designed to impress with custom white shaker cabinetry, quartz countertops, and a large pantry for added storage. Engineered hardwood flooring flows throughout the home, complemented by soaring 9. And 10-foot ceilings, abundant recessed lighting, and premium Anderson windows that fill the space with natural light. The private primary suite features a custom tiled walk-in shower and thoughtful designer touches. Additional highlights include custom wood shelving, a fenced backyard, and exceptional attention to detail throughout. Don't miss your opportunity to own this beautiful new home. Call today to schedule your private showing!
USD 359,900
7490 E Farm Road 156
View photo
House · for sale
USD 849,000
USD 267/sq.ft
7490 E Farm Road 156
Strafford city
· 3,175 sq.ft · 3 Bedrooms · 2 Baths · House
· Garden · Office room · Equipped kitchen · Parking · Swimming pool
Strafford city · 3,175 sq.ft · 3 Bedrooms · 2 Baths · House · Garden · Office room · Equipped kitchen · Parking · Swimming pool
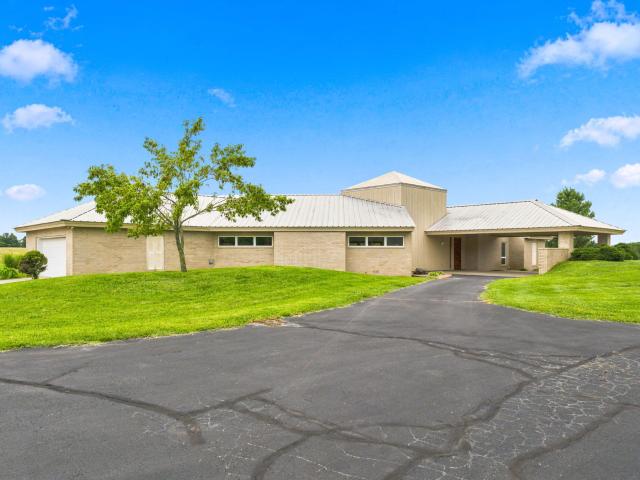
Welcome to this Frank Lloyd Wright-inspired contemporary custom home situated on 4.45 acres in Rogersville. Offering over 3,100 sqft all on one level, 3 bedrooms plus an office, 2.5 bathrooms, this one-of-a-kind property blends architectural character with modern updates and exceptional outdoor living. Added in 2019, the detached 24x32 garage features a 10' two-car garage door, ample space for storage, hobbies, or a workshop, and a lean-to off the back for additional covered storage. The property also features an additional outbuilding with a one-car garage bay, offering valuable extra storage space. The open floor plan features soaring ceilings, abundant natural light, multiple dining areas, and a spacious kitchen complete with all appliances, including an induction cooktop, a wine refrigerator and ice maker. Barstools at the kitchen island will stay with the home, making it truly move-in ready. Step outside to your private backyard retreat featuring an in-ground pool with a brand-new
USD 849,000
559 N Bryan Avenue # Lot 17
View photo
House · for sale
USD 278,475
USD 190/sq.ft
559 N Bryan Avenue # Lot 17
Strafford city
· 1,464 sq.ft · 3 Bedrooms · 2 Baths · House
· Equipped kitchen · Parking
Strafford city · 1,464 sq.ft · 3 Bedrooms · 2 Baths · House · Equipped kitchen · Parking
The Emerson offers a smart and functional layout with over 1,400 sq. Ft. of well-planned living space. Featuring an open concept, the kitchen, dining, and living areas come together seamlessly to create the heart of the home. The spacious primary suite provides a private retreat, while two additional bedrooms ensure plenty of room for family or guests. With thoughtful details like a covered porch, two-car garage, and ample storage, the Emerson is perfect for both daily living and entertaining. *Photos may be of a similar home
USD 278,475
832 Misty Lane
View photo
House · for sale
USD 790,000
USD 232/sq.ft
832 Misty Lane
Strafford city
· 3,391 sq.ft · 4 Bedrooms · 2 Baths · House
· Parking · Fireplace · Equipped kitchen
Strafford city · 3,391 sq.ft · 4 Bedrooms · 2 Baths · House · Parking · Fireplace · Equipped kitchen
Stunning custom built home hidden among the trees on almost ten acres. Come with me down the long twisting driveway take a look at all this beautiful home has to offer. The first thing you'll notice as we pull up is the large oversized three car garage, nice landscaping and huge arched entryway complete with double doors and beveled glass. Step inside and the large living area is straight ahead. The living area features lots of windows for natural light, high ceilings and a wood burning fireplace with insert. The office can double as a bedroom and even has a murphy bed that stays with the home. The formal dining room has plenty of space for a large table to accommodate all of your family and friends. Step back through the living area to the amazing kitchen. The kitchen features a cozy breakfast nook, granite and butcher block counters, lots of cabinet space with pull out drawers and a pot filler over the flat cook top. Lets go take a look at the primary bedroom. The split bedroom plan
USD 790,000
1024 W Madison Drive
View photo
House · for sale
USD 227,995
USD 205/sq.ft
1024 W Madison Drive
Strafford city
· 1,109 sq.ft · 3 Bedrooms · 2 Baths · House
· Equipped kitchen
Strafford city · 1,109 sq.ft · 3 Bedrooms · 2 Baths · House · Equipped kitchen
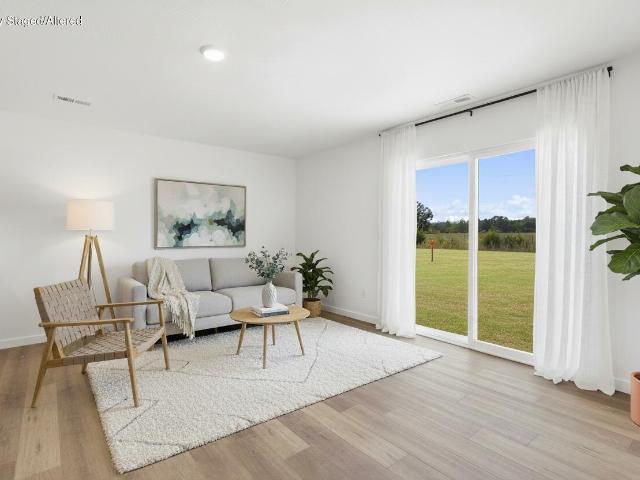
Experience effortless living in this beautifully designed 3-bedroom, 2-bath home! Spanning 1,116 sq ft, this residence maximizes space and functionality. The bright, open living area is filled with natural light from a sliding door, offering a welcoming atmosphere. The kitchen boasts a smooth-top range, dishwasher, and a nearby pantry, perfect for daily convenience. Relax in the primary suite, complete with a walk-in closet and private bathroom. This home combines comfort and practicality, ready to meet all your needs! *Photos are representative of floor plan and may display upgrades. Actual finishes may vary
USD 227,995
841 Jefferson Street
View photo
House · for sale
USD 274,990
USD 187/sq.ft
841 Jefferson Street
Strafford city
· 1,464 sq.ft · 3 Bedrooms · 2 Baths · House
· Garden · Equipped kitchen
Strafford city · 1,464 sq.ft · 3 Bedrooms · 2 Baths · House · Garden · Equipped kitchen
Back on the Market (No Fault To Sellers). *motivated sellers. Relocating out of state! *. Don't miss this incredible opportunity to own a beautifully maintained home priced to sell. The sellers are relocating out of state, creating an exceptional opportunity for the next owners to make this stunning property their own. Welcome home! From the moment you arrive, you'll be greeted by a breathtaking magnolia tree, meticulously maintained landscaping, and charming curb appeal that sets the stage for everything this home has to offer. Located in the highly desirable community of Rogersville, this beautiful 3-bedroom, 2-bath home perfectly blends comfort, style, and functionality. The spacious kitchen is the heart of the home, featuring an impressive 8-foot island, crisp white cabinetry, stainless steel appliances, a walk-in pantry, and a dedicated dining area-ideal for both everyday living and entertaining guests. Step outside and enjoy your own private backyard oasis. The fully fenced yard
USD 274,990
370 Shores Parkway
View photo
House · for sale
USD 384,900
USD 162/sq.ft
370 Shores Parkway
Strafford city
· 2,368 sq.ft · 4 Bedrooms · 2 Baths · House
· Garden · Office room · Fireplace · Equipped kitchen
Strafford city · 2,368 sq.ft · 4 Bedrooms · 2 Baths · House · Garden · Office room · Fireplace · Equipped kitchen
A stunning 4bd, 3ba home in sought after Leabrooke Estates just north of Rogersville. From the soaring 26ft vaulting ceilings and gorgeous hardwood floors to the spacious open layout and cozy gas fireplace, this home is designed to impress. The kitchen features granite countertops, newer appliances and tons of cabinet space. A spacious main level primary suite with a jetted tub, walk-in shower and huge closet. Upstairs offers 2bd, Jack & Jill bath, plus a bonus room perfect for an office, playroom, etc. The options are never ending. A beautiful stone and brick exterior, covered porch and a huge backyard make this home the total package and a perfect home for entertaining. You don't want to miss out! This won't last long!
USD 384,900
578 W Oak Lawn Street
View photo
House · for sale
USD 285,000
USD 181/sq.ft
578 W Oak Lawn Street
Strafford city
· 1,572 sq.ft · 4 Bedrooms · 2 Baths · House
· Patio · Equipped kitchen · Parking
Strafford city · 1,572 sq.ft · 4 Bedrooms · 2 Baths · House · Patio · Equipped kitchen · Parking
OPEN House Sunday September 20th from 2pm to 4pm. Now offered at $285,000. This better-than-new build offers all the perks of modern construction without the wait. Built in 2024 by Cronkhite Homes LLC, this darling 4-bedroom, 2-bath home with a 3-car garage sits on a corner lot in the quaint Theran Place neighborhood of Rogersville. Enjoy a welcoming front porch and back patio, perfect for morning coffee or evening relaxation. Inside, a bright, open split-bedroom floor plan offers plenty of room to spread out and entertain. The kitchen shines with a large island offering counter seating, ideal for casual dining or gathering with family and friends. LVP flooring flows throughout the main living areas, with cozy carpet in all bedrooms. Move-in ready and meticulously maintained, this one checks all the boxes. Schedule your showing today!
USD 285,000
300 Raven Circle
View photo
House · for sale
USD 327,000
USD 188/sq.ft
300 Raven Circle
Strafford city
· 1,733 sq.ft · 3 Bedrooms · 2 Baths · House
· Office room · Deck · Equipped kitchen · Parking
Strafford city · 1,733 sq.ft · 3 Bedrooms · 2 Baths · House · Office room · Deck · Equipped kitchen · Parking
Welcome home to this beautifully maintained 3-bedroom, 2-bathroom home in the heart of Rogersville, MO! Offering 1,740 square feet of comfortable living space, this home sits on a desirable corner lot and features a 3-car garage, providing plenty of room for vehicles, storage, or a workshop. Inside, you'll find a spacious, functional floor plan designed for everyday living and entertaining. The generous living areas flow seamlessly into the kitchen and dining space, while the primary suite offers a private retreat with its own full bath. Two additional bedrooms provide flexibility for family, guests, or a home office. Outside, the corner lot offers added curb appeal and extra outdoor space to enjoy. Whether you're relaxing on the deck, hosting friends, or simply appreciating the neighborhood, this property is ready to fit your lifestyle. As an added bonus, residents have access to the neighborhood community pool, making it easy to cool off during the summer, spend time with family and
USD 327,000
488 Bailiwick Drive
View photo
House · for sale
USD 429,900
USD 187/sq.ft
488 Bailiwick Drive
Strafford city
· 2,293 sq.ft · 4 Bedrooms · 2 Baths · House
· Patio · Garden · Equipped kitchen · Parking
Strafford city · 2,293 sq.ft · 4 Bedrooms · 2 Baths · House · Patio · Garden · Equipped kitchen · Parking
This stunning modern farmhouse perfectly blends classic charm with modern details and finishes. Offering roughly 2,300 square feet of flexible living space, the split 4-bedroom layout includes a finished bonus room and a half bath above the oversized garage. As soon as you step inside through the front door, you will be welcomed with 10-foot ceilings throughout the entire first floor, making the living space bright and airy. The custom kitchen is a chef's dream, which includes warm-linen white cabinetry, quartz countertops and a massive walk-in pantry with direct access to the garage, through a Costco door. The private primary suite serves as a quiet retreat, featuring dual vanities, deep soaking tub, and a full-size shower. Head to the backyard to a generous sized covered patio, equipped with ceiling fans and a gas grill hookup for an easy weekend of grilling
USD 429,900
3235 S Farm Road 227
View photo
House · for sale
USD 849,900
USD 317/sq.ft
3235 S Farm Road 227
Strafford city
· 2,680 sq.ft · 4 Bedrooms · 3 Baths · House
· Equipped kitchen
Strafford city · 2,680 sq.ft · 4 Bedrooms · 3 Baths · House · Equipped kitchen
Custom-built barndominium on 20 acres in Rogersville! Built in 2018, this one-owner property offers 2,688 sq. Ft. of living space plus an attached 2,184 sq. Ft. heated and cooled flex area, creating endless possibilities for recreation, hobbies, entertaining, workspace, or a home business. A 10-foot wraparound porch welcomes you home and provides the perfect place to enjoy the peaceful countryside setting. The main living area features an open floor plan with custom cherry cabinetry, new granite kitchen countertops, eat-in island, refrigerator that stays, walk-in pantry with knotty pine shelving, and a spacious laundry room with sink. The main level also includes a full hall bath, secondary bedroom with a 6x6 storm shelter, and a primary suite with walk-in closet, walk-in shower, and private access to the wraparound porch. The attached flex space has been a favorite gathering spot for movie nights, family dinners, and entertaining. It features 16-ft ceilings, knotty pine interior, radi
USD 849,900
594 N Bryan Avenue # Lot 15
View photo
House · for sale
USD 366,850
USD 168/sq.ft
594 N Bryan Avenue # Lot 15
Strafford city
· 2,174 sq.ft · 3 Bedrooms · 2 Baths · House
· Equipped kitchen · Parking
Strafford city · 2,174 sq.ft · 3 Bedrooms · 2 Baths · House · Equipped kitchen · Parking
The Ashley offers almost 2,200 sq. Ft. of perfectly designed living space, ideal for families and modern lifestyles. The open-concept living room, dining area, and kitchen create a warm and inviting hub for gatherings, while the private primary suite offers a spacious retreat with an en-suite bath and walk-in closet. With two additional bedrooms, a flexible study, a mudroom, and a three-car garage, the Ashley balances functionality and style to create a home that fits your life. *Pictures may be of a similar home
USD 366,850
483 Loveland Drive
View photo
House · for sale
USD 549,900
USD 207/sq.ft
483 Loveland Drive
Strafford city
· 2,648 sq.ft · 4 Bedrooms · 4 Baths · House
· Garden
Strafford city · 2,648 sq.ft · 4 Bedrooms · 4 Baths · House · Garden
The Ultimate Self-Sustaining Ozark Retreat4 Beds | 4 Baths |. 5 Acres | Rogersville, MO (Ozark Schools) If you've been dreaming of escaping the hustle and living a self-sufficient lifestyle, this exceptional homestead is your sanctuary. Tucked away at the end of a quiet, dead-end road, this property perfectly blends classic country charm with modern reliability. From the sweeping circle driveway to the mature fruit trees and thriving blueberry bushes, every inch of this acreage is designed for peace and independent living. Unmatched Privacy & Natural BeautyThe property directly borders a protected 20-to-30-acre Cedar Glade. This pristine natural buffer ensures your sanctuary stays quiet and protected from future development, while acting as a wildlife corridor that brings deer and wild turkey right to your doorstep. Fully Established Hobby FarmLive off the land with a turnkey setup ready for your animals, gardens, and hobbies: For Animals: A 2-stall barn sits alongside acreage fully cr
USD 549,900
391 Shores Parkway
View photo
House · for sale
USD 359,900
USD 166/sq.ft
391 Shores Parkway
Strafford city
· 2,164 sq.ft · 4 Bedrooms · 2 Baths · House
· Fireplace · Equipped kitchen · Air conditioning · Heating
Strafford city · 2,164 sq.ft · 4 Bedrooms · 2 Baths · House · Fireplace · Equipped kitchen · Air conditioning · Heating
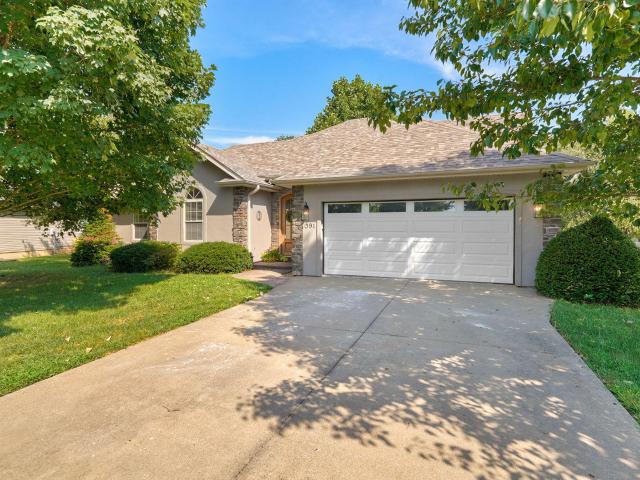
Open house 9-13-26 is cancelled as of 9-12-26 now under contract. Completely renovated 4 bedroom, 2 bath ranch-style home in the desirable LeaBrooke Estates subdivision! This beautifully updated home offers 3 bedrooms on the main level, 4th bedroom upstairs. Abundant natural light floods every nook and cranny of the home, while also offering a spacious, functional layout designed for comfortable everyday living. Inside, you'll find fresh modern finishes throughout, including granite countertops, updated flooring, double pane windows, a bright kitchen/dining area with island, and generous storage with multiple closets, including walk-in closet space. The living room features an electric fireplace, while the sunroom adds a wonderful flex space for relaxing, reading, hobbies, or an additional living area. The primary suite offers a walk-in closet, and the home also features central heat and air, natural gas heat, and a mini split upstairs for added heating and cooling comfort. The attache
USD 359,900
6001 S Farm Road 249
View photo
House · for sale
USD 649,000
USD 186/sq.ft
6001 S Farm Road 249
Strafford city
· 3,488 sq.ft · 4 Bedrooms · 3 Baths · House
· Deck · Fireplace · Equipped kitchen · Parking
Strafford city · 3,488 sq.ft · 4 Bedrooms · 3 Baths · House · Deck · Fireplace · Equipped kitchen · Parking
Perfect for multi-generational living with lower level apartment! This Rogersville property is l5.18 Wooded Acres of Craftsman Perfection Where Every Detail Tells a Story. Car enthusiasts will love the attached 2-car garage + dedicated John Deere room with built-in shelving, and the detached 6-car garage/shop offers endless possibilities for vehicles, equipment, or a workshop of your own. Mature hardwoods canopy the property, creating a private retreat just minutes from town. Outdoor living takes center stage with two elevated decks perfect for morning coffee or evening entertaining, and a show stopping 4-season room, thoughtfully converted from the original carport, wrapped in screened and glass doors and warmed by a wood stove. Step inside to 3,494 square feet of thoughtfully designed living space. The main level offers 3 spacious bedrooms & 2 bathrooms, along with an open dining & living area anchored by a jaw-dropping tiled, wood-burning fireplace wall. The kitchen is a chef's drea
USD 649,000
4789 S Farm Road 193
View photo
House · for sale
USD 799,900
USD 183/sq.ft
4789 S Farm Road 193
Strafford city
· 4,370 sq.ft · 4 Bedrooms · 3 Baths · House
· Garden · Swimming pool · Deck · Cellar
Strafford city · 4,370 sq.ft · 4 Bedrooms · 3 Baths · House · Garden · Swimming pool · Deck · Cellar
Priced below appraisal! Just minutes from Springfield and with easy access to Highways 60/65, this gated property has it all. Privacy, space, location and great investment potential. This well-built 4,300 sqft house has new updates that make it move in ready. Hardwood floors, fresh paint throughout the house, all new windows, a newly remodeled walk out basement, modern lighting and a well maintained pellet stove. With 4 bedrooms, 3.5 bathrooms, and 3 living areas, there is opportunity to be creative with the additional space. Enjoy the relaxing back yard and take in sunsets on a maintenance free, spacious Azek deck. The front porch faces east and is great for quiet mornings. Amenities include, fire pit area, 4 raised garden beds with premium soil, concrete pad and electric for hot tub, whole house back up generator, gated entry, steel pipe and cable fencing around the yard and cattle pens, entire property fenced and enclosed, mature landscaping, lush pasture grass for grazing, hay or a
USD 799,900
93 Meadow Hill Lane
View photo
House · for sale
USD 534,900
USD 182/sq.ft
93 Meadow Hill Lane
Strafford city
· 2,928 sq.ft · 4 Bedrooms · 3 Baths · House
· Fireplace · Equipped kitchen · Parking · Cellar
Strafford city · 2,928 sq.ft · 4 Bedrooms · 3 Baths · House · Fireplace · Equipped kitchen · Parking · Cellar
Spacious Walkout Basement Home on 4.55 Acres. Just North of Rogersville! This beautiful 4-bedroom, 3.5-bath home offers over 3,200 sq. Ft. of living space with a 3-car garage and a 30x56 outbuilding on 4.55 open acres with scattered trees. The kitchen has been nicely updated and features ample cabinetry. The walkout basement includes a large living area with a wood-burning fireplace, a fourth bedroom, a full bath with walk-in shower, and plenty of storage space. Great location! Close to town! Call today to schedule your private showing
USD 534,900

Get email alerts

Don't miss out: be the first to know about new properties

The alert was correctly created

On subscribing you accept the conditions of use and the privacy policy
Alert
Receive new ads in your inbox
Save this search
Receive alerts for new listings

We'll send you an email when we have new properties for: "Properties for sale in Strafford city"

The alert was correctly created

Battlefield city
Ozark city, West Finley township Christian County Missouri
Get email alerts and be the first to see new listings
Required field
On subscribing I accept the terms of the privacy policy
Perfect! You'll soon start receiving new listings via email
Alert
Receive an email when we have new ads for Properties for sale in Strafford city
Save this search
Receive notifications when new entries are published.