447 houses for sale in Strathcona Hills

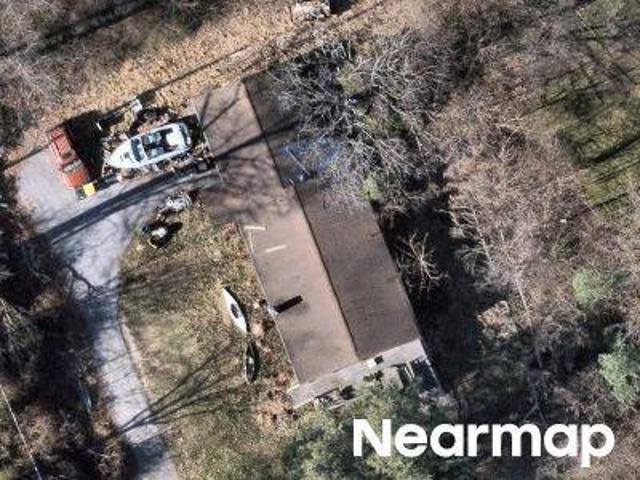
Alcott Rd
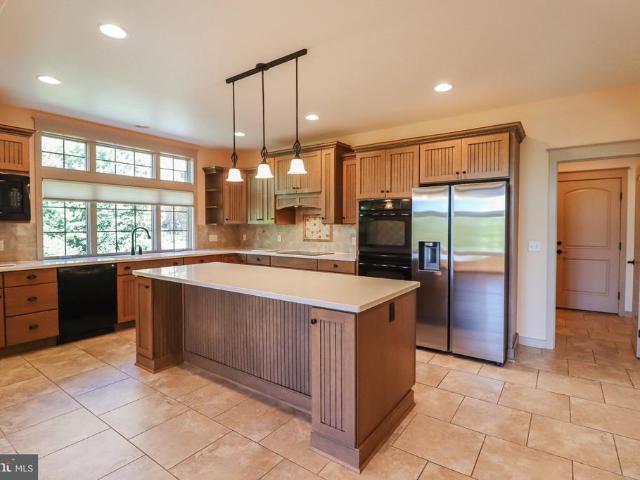
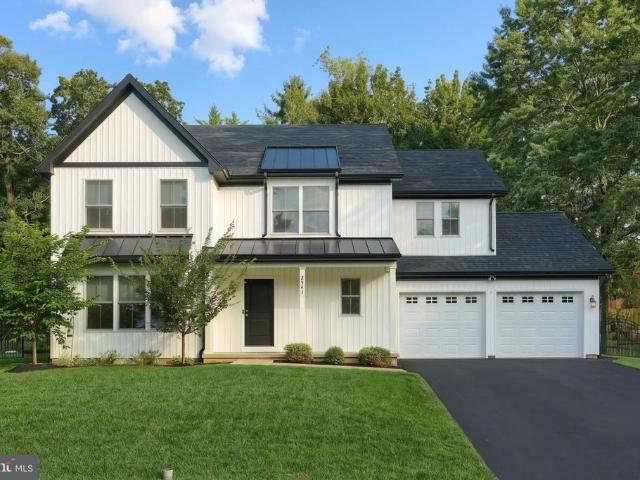
View photo
House · for sale
Request Details
Updated
Alcott Rd
Strathcona Hills
· 1,119 sq.ft · 2 Bedrooms · 1 Bath · House
Strathcona Hills · 1,119 sq.ft · 2 Bedrooms · 1 Bath · House
This home is in preforeclosure, which means the homeowner is in default (missed payments). Therefore, there could be an opportunity to strike a great deal with the owner and the bank
Request Details
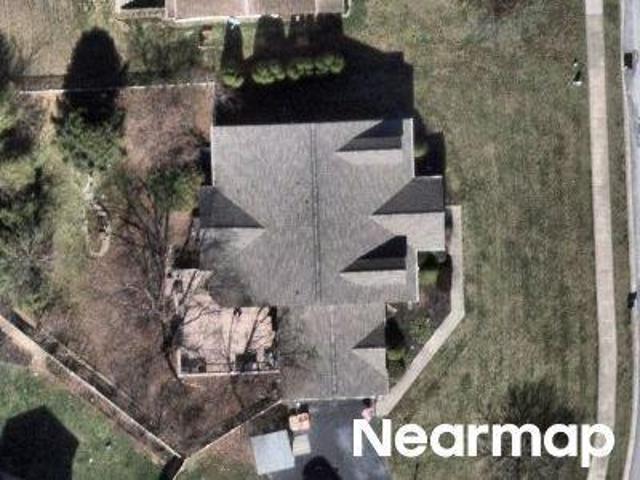
Cranberry Ln W
View photo
House · for sale
Request Details
Updated
Cranberry Ln W
Strathcona Hills
· 3,294 sq.ft · 4 Bedrooms · 2 Baths · House
Strathcona Hills · 3,294 sq.ft · 4 Bedrooms · 2 Baths · House
This home is in preforeclosure, which means the homeowner is in default (missed payments). Therefore, there could be an opportunity to strike a great deal with the owner and the bank
Request Details
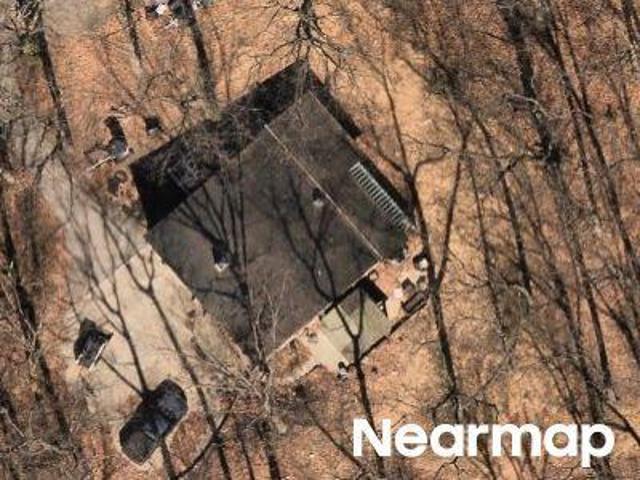
N Walnut St
View photo
House · for sale
Request Details
Updated
N Walnut St
Strathcona Hills
· 2,637 sq.ft · 3 Bedrooms · 2 Baths · House
Strathcona Hills · 2,637 sq.ft · 3 Bedrooms · 2 Baths · House
This home is in preforeclosure, which means the homeowner is in default (missed payments). Therefore, there could be an opportunity to strike a great deal with the owner and the bank
Request Details
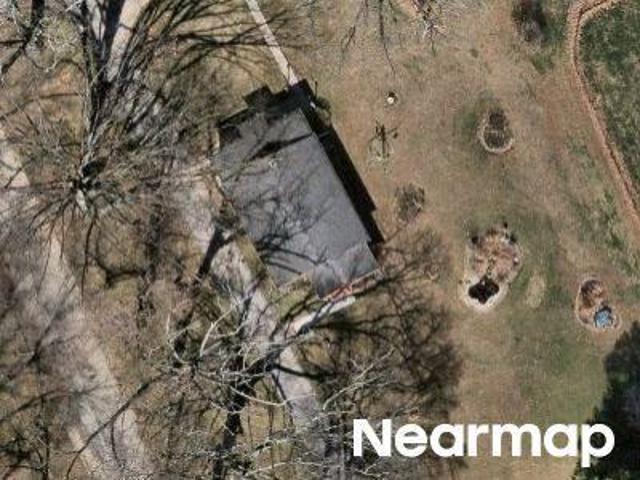
Valley Rd
View photo
House · for sale
Request Details
Updated
Valley Rd
Strathcona Hills
· 700 sq.ft · 2 Bedrooms · 1 Bath · House
Strathcona Hills · 700 sq.ft · 2 Bedrooms · 1 Bath · House
This home is in preforeclosure, which means the homeowner is in default (missed payments). Therefore, there could be an opportunity to strike a great deal with the owner and the bank
Request Details
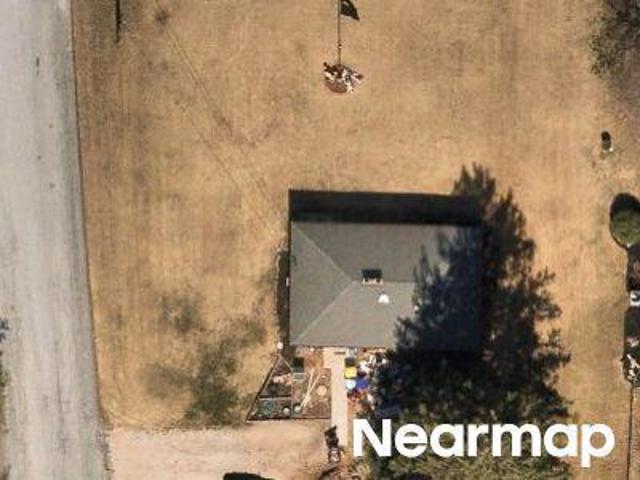
S Queen St
View photo
House · for sale
Request Details
Updated
S Queen St
Strathcona Hills
· 1,044 sq.ft · 3 Bedrooms · 1 Bath · House
Strathcona Hills · 1,044 sq.ft · 3 Bedrooms · 1 Bath · House
This home is in preforeclosure, which means the homeowner is in default (missed payments). Therefore, there could be an opportunity to strike a great deal with the owner and the bank
Request Details
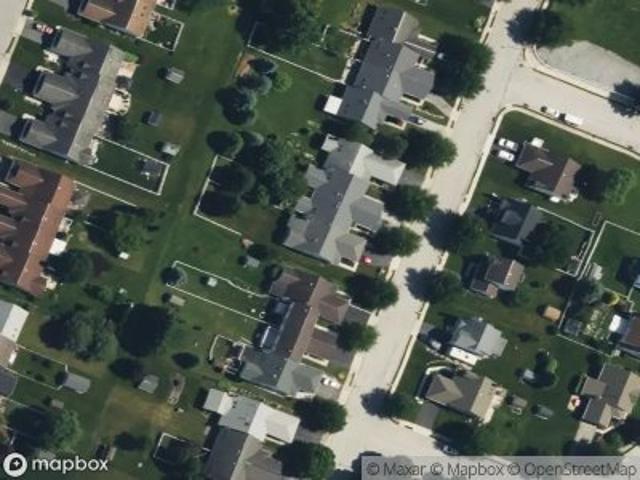
Blossom Hill Ln
View photo
Townhouse · for sale
Request Details
Updated
Blossom Hill Ln
Strathcona Hills
· 1,399 sq.ft · 2 Bedrooms · 2 Baths · Townhouse
Strathcona Hills · 1,399 sq.ft · 2 Bedrooms · 2 Baths · Townhouse
This is a Real Estate-Owned (REO)/post-foreclosure home owned or managed by a bank. All offers are considered; however, the highest and best will most likely be accepted
Request Details
Woodland View Dr
View photo
House · for sale
Request Details
Updated
Woodland View Dr
Strathcona Hills
· 2,217 sq.ft · 3 Bedrooms · 1 Bath · House
Strathcona Hills · 2,217 sq.ft · 3 Bedrooms · 1 Bath · House
This is a Real Estate-Owned (REO)/post-foreclosure home owned or managed by a bank. All offers are considered; however, the highest and best will most likely be accepted
Request Details
Butternut Ln
View photo
House · for sale
Request Details
Updated
Butternut Ln
Strathcona Hills
· 1,238 sq.ft · 3 Bedrooms · 1 Bath · House
Strathcona Hills · 1,238 sq.ft · 3 Bedrooms · 1 Bath · House
This home is in preforeclosure, which means the homeowner is in default (missed payments). Therefore, there could be an opportunity to strike a great deal with the owner and the bank
Request Details
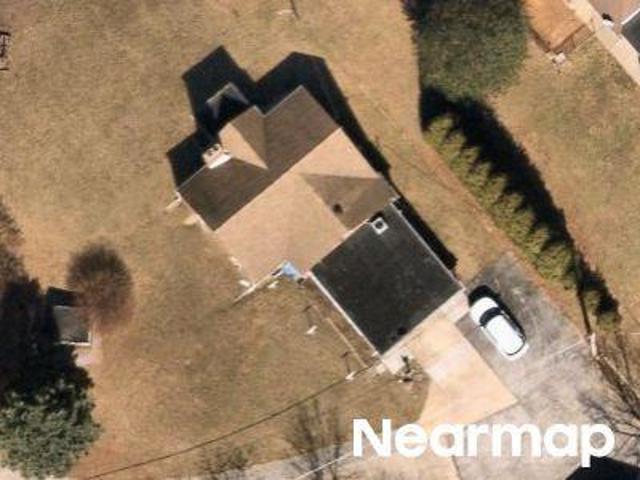
1839 Roxboro Road
View photo
House · for sale
USD 365,000
USD 237/sq.ft
New
1839 Roxboro Road
Strathcona Hills
· 1,539 sq.ft · 3 Bedrooms · 2 Baths · House
· Parking · Equipped kitchen
Strathcona Hills · 1,539 sq.ft · 3 Bedrooms · 2 Baths · House · Parking · Equipped kitchen
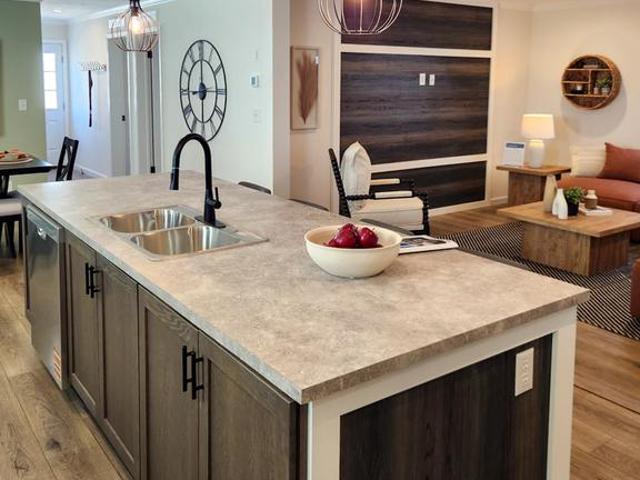
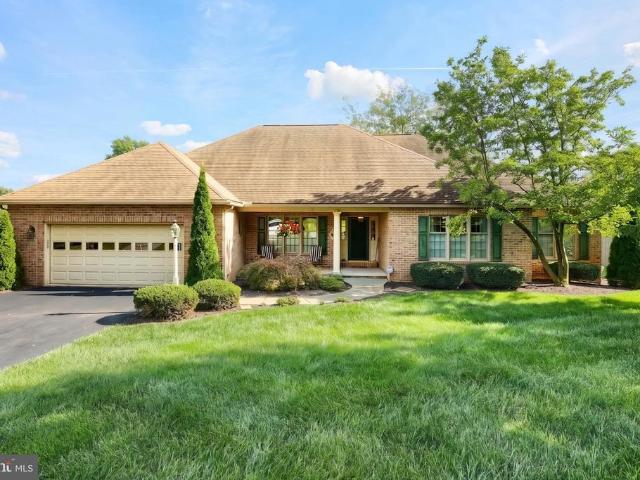
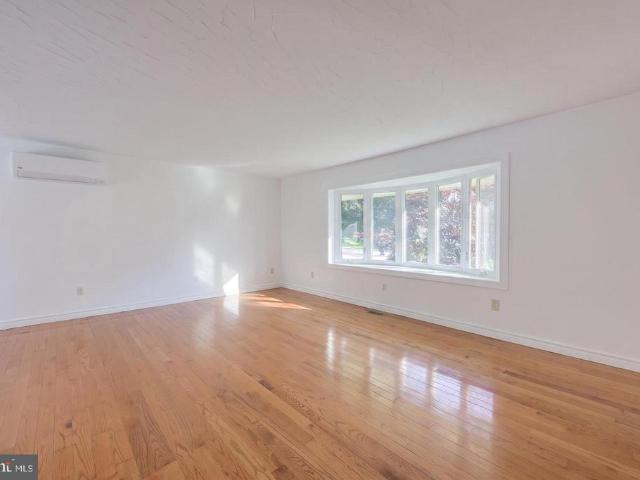
Imagine your good fortune when you discover this totally re done Brick Rancher on a quiet street in a great York Township neighborhood in ever sought after Dallastown Scholl District. Home boasts New Custom Kitchen with island featuring Quartz countertops, which is open to the living room for that open space feeling, 2 New baths, new 30 roof, new HVAC system, new paint and flooring thru out, new electrical service, 2 car garage, finished family room with walk out in lower level and a large level lot. Did I mention new lighting thru out to include lots of dimmable ceiling lights plus new ceiling fans in LR and all bedrooms? No HOA fees or restrictions. You also receive a one year home warranty at no charge for your peace of mind. This one's a winner, check it out today. You won't be disappointed
USD 365,000
130 Robin Hill Circle
View photo
Townhouse · for sale
USD 249,900
USD 143/sq.ft
New
130 Robin Hill Circle
Strathcona Hills
· 1,744 sq.ft · 3 Bedrooms · 1 Bath · Townhouse
· Garden · Equipped kitchen · Cellar
Strathcona Hills · 1,744 sq.ft · 3 Bedrooms · 1 Bath · Townhouse · Garden · Equipped kitchen · Cellar
Nestled in Woodmont Estates within Central York School District, this delightful townhouse offers a perfect blend of comfort and convenience. With 1,750 square feet of thoughtfully designed space, the home features a cozy eat-in kitchen equipped with stainless steel, energy-efficient appliances and a large pantry with solid wood shelving, ideal for culinary enthusiasts. The inviting living area boasts beautiful wood floors and ceiling fans, creating a warm atmosphere for gatherings. Upstairs, there are three bedrooms, including a walk-in closet, in the primary bedroom. The full basement offers a wonderful space for entertaining or just relaxing. Plus you will find plenty of storage in the lower level closets. Venture outside to enjoy the backyard oasis complete with solid vinyl fencing. The gate opens in the back to even more space included with this property. The community is enriched by nearby parks, and open space for all kinds recreation, which enhances the neighborhood's appeal. W
USD 249,900
20 N Emigs Mill Road
View photo
House · for sale
USD 329,995
USD 142/sq.ft
New
20 N Emigs Mill Road
Strathcona Hills
· 2,314 sq.ft · 4 Bedrooms · 2 Baths · House
· Office room · Gym · Fireplace · Equipped kitchen · Air conditioning
Strathcona Hills · 2,314 sq.ft · 4 Bedrooms · 2 Baths · House · Office room · Gym · Fireplace · Equipped kitchen · Air conditioning
Welcome to this beautifully fully renovated 4-bedroom, 2-bath Cape Cod situated on a lovely private lot. Offering classic charm, modern updates, and flexible living spaces, this inviting home is ready for its next owner. The first floor offers a private bedroom suite area with a separate entrance, providing excellent flexibility for multigenerational living, guests, or a private home office. The fully renovated open-concept kitchen features quartz countertops and a butcher-block island, flowing seamlessly into the living and dining areas. The living room showcases a wood-burning fireplace and gorgeous hardwood floors throughout the main level. Ceramic tile bathrooms, double-hung windows, central air conditioning, and a new boiler add comfort and convenience. The lower level offers endless possibilities and valuable additional space that can be tailored to suit your needswhether for recreation, hobbies, storage, a home gym, workshop, or additional living space, subject to any applicable
USD 329,995
426 E Maple Street
View photo
House · for sale
USD 264,900
USD 186/sq.ft
New
426 E Maple Street
Strathcona Hills
· 1,421 sq.ft · 3 Bedrooms · 2 Baths · House
Strathcona Hills · 1,421 sq.ft · 3 Bedrooms · 2 Baths · House
Home to be built. 1422 sq ft 3 bedroom 2 full bath manufactured home(double wide 28x56) This will be a brand new factory built home. Marietta model by Skyline. Price includes move in ready home with porch, sidewalk, steps, shed and driveway. Stainless steel appliances. Gas heat and C/A. Home will be installed on concrete pillars with skirting. Siding color is similar to the photos. (clay) The home is being constructed with drywall(not wall boards). Interior photos are from the factory brochure and and are similar
USD 264,900
1022 Woodridge Road
View photo
House · for sale
USD 495,500
USD 152/sq.ft
New
1022 Woodridge Road
Strathcona Hills
· 3,251 sq.ft · 4 Bedrooms · 3 Baths · House
· Garden · Deck · Cellar
Strathcona Hills · 3,251 sq.ft · 4 Bedrooms · 3 Baths · House · Garden · Deck · Cellar
This charming Cape Cod-style home, built in 1996, offers a perfect blend of comfort and functionality. With four spacious bedrooms and three and a half bathrooms, this residence is designed for both relaxation and entertaining. Step inside to discover a warm and inviting interior featuring upgraded countertops, hardwood floors, open floor plan, spacious rooms throughout and cozy carpet. The primary suite boasts a luxurious bath and a walk-in closet, ensuring a private retreat. The walk out unfinished basement is just waiting for your personal touches to have more living space or a workshop. Outside, the property sits on a generous 0.44-acre lot, providing ample space for outdoor activities. Enjoy the serene surroundings from the deck or explore the cleared, level yard, ideal for gardening or play. An outbuilding/ shed offers additional storage solutions. Located in a welcoming community, this home is just a short distance from local parks, perfect for leisurely strolls or picnics. The
USD 495,500
2806 Sherwood Lane
View photo
House · for sale
USD 329,900
USD 185/sq.ft
New
2806 Sherwood Lane
Strathcona Hills
· 1,776 sq.ft · 3 Bedrooms · 2 Baths · House
· Deck · Fireplace · Equipped kitchen
Strathcona Hills · 1,776 sq.ft · 3 Bedrooms · 2 Baths · House · Deck · Fireplace · Equipped kitchen
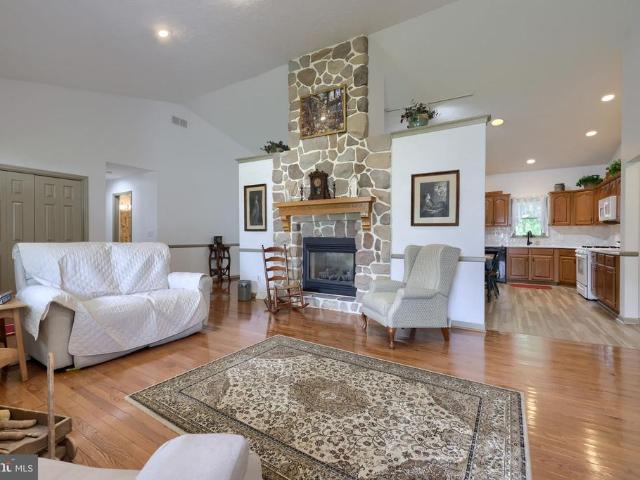
Check out this wonderful move-in ready one-floor home situated on a beautiful tree-lined lot with wooded views. The bright, open layout features vaulted ceilings throughout the main living areas. Upon entry, youll be welcomed by a striking floor-to-ceiling dual-sided gas fireplace with stone surround, shared by the living room and kitchen area. The living room flows seamlessly into the kitchen and dining area, creating an ideal space for everyday living and entertaining. The recently updated kitchen features brand-new quartz countertops, while the dining area provides access to the rear deck with additional storm doors. Down the hall are three bedrooms, including a spacious primary suite with two walk-in closets and an en-suite bath featuring a walk-in shower, separate soaking tub, and dual vanity. Two additional bedrooms, a full guest bath, and laundry area complete the main level. The lower level provides excellent flex space with workbenches and double-door ramp access from outside,
USD 329,900
3425 Harrowgate Road
View photo
House · for sale
USD 475,000
USD 143/sq.ft
New
3425 Harrowgate Road
Strathcona Hills
· 3,305 sq.ft · 5 Bedrooms · 2 Baths · House
· Fireplace · Equipped kitchen · Cellar
Strathcona Hills · 3,305 sq.ft · 5 Bedrooms · 2 Baths · House · Fireplace · Equipped kitchen · Cellar
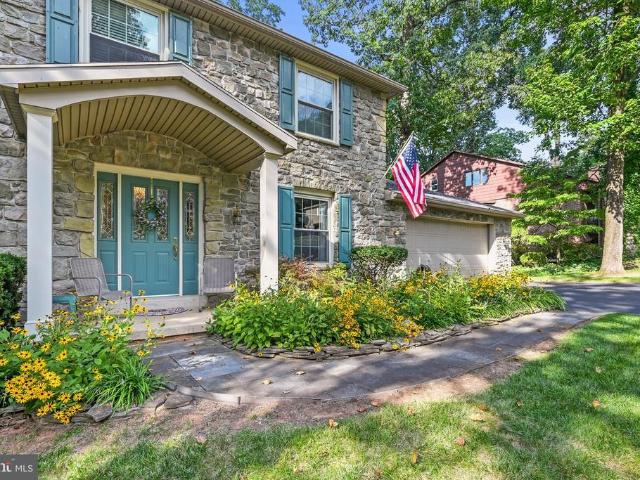
Nestled in the prestigious Penn Oaks community, this exquisite Colonial offers a harmonious blend of timeless elegance and modern comfort. This charming home has been thoughtfully and lovingly maintained, showcasing a stunning combination of stone, brick, and vinyl siding that exudes curb appeal and sophistication. Step inside to discover a spacious layout that invites both warmth and relaxation. The heart of the home features a cozy gas fireplace, perfect for gathering with loved ones on chilly evenings. The large eat-in kitchen with stainless appliances and granite countertops will be sure to please the chef in your family, and the formal living and dining rooms will provide you with additional space for entertaining. On the second level, you'll find five generously sized bedrooms, including a primary bedroom that promises restful nights, and the jetted tub in the primary bathroom is the perfect oasis after a long day. The daylight, full basement offers endless possibilities. Transfo
USD 475,000
3495 Edenbridge Road
View photo
House · for sale
USD 399,900
USD 190/sq.ft
New
3495 Edenbridge Road
Strathcona Hills
· 2,099 sq.ft · 3 Bedrooms · 3 Baths · House
· Patio · Deck · Equipped kitchen
Strathcona Hills · 2,099 sq.ft · 3 Bedrooms · 3 Baths · House · Patio · Deck · Equipped kitchen
Welcome home. Situated on a desirable corner lot in the Penn Oaks neighborhood! Offering a bright and open layout, a finished lower level, and flexible living spaces, this home is designed for comfortable everyday living and entertaining. The main level features a spacious living room that flows seamlessly into the dining area, complete with a sliding glass door leading to the rear deck. The kitchen is conveniently located just off the dining room, creating an easy flow for gatherings. The primary suite offers private access to the deckperfect for enjoying your morning coffeeand includes its own bathroom with a walk-in shower. Two additional bedrooms, a full bath, and a convenient laundry area complete the main level. Downstairs, the finished lower level provides even more living space with a cozy family room highlighted by a wood stove. A kitchenette with updated Energy Star appliances, a full bath, and a sliding door leading to the patio make this level ideal for guest quarters, exte
USD 399,900
521 Mountain
View photo
Townhouse · for sale
USD 25,000
USD 20/sq.ft
Updated
521 Mountain
Strathcona Hills
· 1,195 sq.ft · 3 Bedrooms · 1 Bath · Townhouse
· Garden · Equipped kitchen · Cellar
Strathcona Hills · 1,195 sq.ft · 3 Bedrooms · 1 Bath · Townhouse · Garden · Equipped kitchen · Cellar
Just hit market in dickinson narrows! Introducing 521 Mountain St: A 3 bedroom, 1 bathroom home full of character, located in Dickinson Narrows. The main level features a beautiful archway connecting the living and dining rooms. The charming pass through kitchen window is perfect for pulling up a pair of stools. Off of the kitchen youll find a spacious private backyard. Upstairs, youll find three bedrooms and a full bathroom with a skylight. The basement houses the washer/dryer and provides additional storage space. The location is everything. Just one block from Dickinson Square Park, one of South Phillys most beloved green spaces. Youll be a short stroll from everything Passyunk Ave has to offer! Easy access to Center City, public transportation and I-95. Owner Occupants are eligible for the homestead tax exemption, reducing your property tax significantly! Schedule your tour today. This South Philly gem is ready for its new owner
USD 25,000
1140 Sarazen Way
View photo
House · for sale
USD 629,900
USD 143/sq.ft
New
1140 Sarazen Way
Strathcona Hills
· 4,402 sq.ft · 5 Bedrooms · 5 Baths · House
· Garden · Office room · Fireplace · Equipped kitchen · Parking
Strathcona Hills · 4,402 sq.ft · 5 Bedrooms · 5 Baths · House · Garden · Office room · Fireplace · Equipped kitchen · Parking
Move-in ready home in the desirable private community of Greenbriar Estates within the Central York School District. Featuring 5 bedrooms, 5 full bathrooms, a finished lower level, and a 3-car garage. Across from Cousler Park where you can enjoy a multitude of sports courts, walking trails, picnic pavilions, playground, and a scenic pond. The welcoming two-story foyer opens to a formal living room with pocket doors leading to the spacious family room, highlighted by a cozy gas fireplace and open to the kitchen. The kitchen features an expansive center island with seating and electric, a breakfast area, and direct access to the screened-in porch overlooking the fenced backyard and wooded backdrop. A private office is conveniently located just off the kitchen with direct access to a full bathroom, while a first-floor laundry room adds everyday convenience. The upper level features a luxurious primary suite with a private bath showcasing a double vanity, jetted soaking tub, and walk-in sh
USD 629,900
735 Manchester Street
View photo
Townhouse · for sale
USD 165,000
USD 92/sq.ft
735 Manchester Street
Strathcona Hills
· 1,776 sq.ft · 5 Bedrooms · 1 Bath · Townhouse
· Equipped kitchen · Parking
Strathcona Hills · 1,776 sq.ft · 5 Bedrooms · 1 Bath · Townhouse · Equipped kitchen · Parking
Investment opportunity in York featuring 5 bedrooms, 1 full bathroom, off-street parking, and recent interior improvements. The kitchen and flooring were updated within the past year, helping minimize immediate renovation needs. The property is currently tenant occupied at $1,430 per month on a month-to-month lease, offering flexibility for the next owner. With solid rental income already in place and recent updates completed, this property presents a straightforward addition to an investment portfolio
USD 165,000
1404 Farm Cross Way
View photo
House · for sale
USD 475,000
USD 123/sq.ft
New
1404 Farm Cross Way
Strathcona Hills
· 3,832 sq.ft · 4 Bedrooms · 2 Baths · House
· Garden · Office room · Parking · Cellar
Strathcona Hills · 3,832 sq.ft · 4 Bedrooms · 2 Baths · House · Garden · Office room · Parking · Cellar
Welcome to this spacious 5-bedroom, 3.5-bath home offering approximately 3,838 square feet of finished living space in the West York Area School District. Built in 2005, the home features an open floor plan with plenty of room for everyday living, entertaining, and working from home. The main living areas flow comfortably together, creating an open and inviting feel. Upstairs, you'll find generously sized bedrooms along with brand-new carpet throughout the second floor. The finished basement adds even more usable living space and includes the fifth bedroom, making it a great option for guests, a home office, or additional living space. Outside, enjoy a fenced-in backyard with plenty of room to relax, entertain, or play. An attached two-car garage provides convenient parking and additional storage. With five bedrooms, multiple living areas, nearly 3,900 square feet of finished space, and a flexible floor plan, this home offers the space and versatility that can be hard to find. Schedule
USD 475,000
3310 Edenbridge Rd
View photo
House · for sale
USD 270,000
USD 146/sq.ft
Updated
3310 Edenbridge Rd
Strathcona Hills
· 1,841 sq.ft · 3 Bedrooms · 1 Bath · House
· Garden · Equipped kitchen
Strathcona Hills · 1,841 sq.ft · 3 Bedrooms · 1 Bath · House · Garden · Equipped kitchen
Thank you for taking the time to view 3310 Edenbridge Road, located in the desirable Penn Oaks North neighborhood. This three-bedroom, one-and-a-half-bath split-level home represents an excellent opportunity to own a home in this established community at an affordable price point. The main level features a welcoming living room with coat closet, dining room, and kitchen complete with refrigerator, dishwasher, stove, and a convenient breakfast bar area. The lower level offers additional living space with a family room featuring built-in bookshelves, a half bath, laundry room, and access to the rear screened porch. The screened porch does need some TLC but offers great potential for additional outdoor living and entertaining space. Up one level, you'll find two bedrooms, a full hall bath with a stand-up shower, and a linen closet. The uppermost level is dedicated to the primary bedroom and features two closets along with attic access for additional storage. Outside, the backyard includes
USD 270,000
337 Bradford Drive
View photo
Townhouse · for sale
USD 327,975
USD 173/sq.ft
337 Bradford Drive
Strathcona Hills
· 1,894 sq.ft · 3 Bedrooms · 2 Baths · Townhouse
· Deck · Equipped kitchen
Strathcona Hills · 1,894 sq.ft · 3 Bedrooms · 2 Baths · Townhouse · Deck · Equipped kitchen
Builder offering $5,000 toward buyer's closing costs. Welcome home to 436 Bradford Dr in Red Lion PA! Located in the Hudson Ridge community within the Dallastown Area School District, this newly constructed interior townhome offers approximately 1,900 square feet of modern living space with quick move-in opportunities available, as well as additional to-be-built options. Designed with a bright, open layout and 9+ foot ceilings throughout, this 4 bedroom, 3.5 bath home combines functionality, natural light and contemporary finishes in a convenient location. The main living level features an open floor plan connecting the kitchen, dining and living areas. The kitchen is equipped with granite countertops, an island, built-in range and microwave, stainless steel appliances including a dishwasher, and upgraded lighting fixtures throughout the kitchen and dining space. Sliding glass doors off the dining area provide access to an optional rear deck. Luxury vinyl plank flooring runs throughout
USD 327,975
527 S Duke Street
View photo
Townhouse · for sale
USD 174,900
USD 94/sq.ft
527 S Duke Street
Strathcona Hills
· 1,851 sq.ft · 4 Bedrooms · 2 Baths · Townhouse
· Office room
Strathcona Hills · 1,851 sq.ft · 4 Bedrooms · 2 Baths · Townhouse · Office room
Welcome to 527 S Duke St in York! This fully renovated, move-in-ready home features 4 spacious bedrooms, 2 full bathrooms, and top-to-bottom modern updates completed in 2026. Inside, you will find an open and light-filled floor plan with luxury flooring, fresh modern finishes, sleek fixtures, and stylishly updated full baths designed for complete convenience. The four generous bedrooms provide plenty of space for guests, family, or a dedicated home office. Situated in a prime York location with quick access to local amenities, dining, shopping, and major commuter routes, this is an incredible opportunity to own a virtually new home. Schedule your tour today!
USD 174,900
832 Heritage Hills Drive
View photo
House · for sale
USD 650,000
USD 165/sq.ft
832 Heritage Hills Drive
Strathcona Hills
· 3,929 sq.ft · 4 Bedrooms · 3 Baths · House
· Balcony · Fireplace · Equipped kitchen
Strathcona Hills · 3,929 sq.ft · 4 Bedrooms · 3 Baths · House · Balcony · Fireplace · Equipped kitchen
Welcome to your next chapter at 832 Heritage Hills Drive, a truly picturesque Cottage-Style Cape Cod nestled perfectly within the highly sought-after Dallastown Area School District. As you approach the manicured lawn and charming facade, the unique exterior immediately sets a warm, inviting tone for the sanctuary that awaits inside. Step through the beautifully crafted arched doorways into an expansive, open-concept masterpiece. You are instantly greeted by soaring ceilings in both the foyer and the main living room, completely bathed in natural light from magnificent floor-to-ceiling windows. A striking stone surround gas fireplace anchors the living space, inviting you to cozy up on brisk evenings. As the day ends, stunning floor-to-ceiling windows perfectly frame the balcony, offering unparalleled, front-row seats to breathtaking sunset views over the lush greens of the adjoining golf course. The heart of this home is undeniably the kitchen. Designed for both entertaining and quiet
USD 650,000
2541 Edgewood
View photo
House · for sale
USD 495,000
USD 224/sq.ft
Updated
2541 Edgewood
Strathcona Hills
· 2,207 sq.ft · 4 Bedrooms · 2 Baths · House
· Equipped kitchen · Parking · Cellar
Strathcona Hills · 2,207 sq.ft · 4 Bedrooms · 2 Baths · House · Equipped kitchen · Parking · Cellar
Built in 2023 and tucked into an established neighborhood in Dallastown School District, this modern farmhouse offers peace and serenity while still being close to everything. And yes, youre just a short walk from ice cream at Perrydell Farm! Inside, the home features 4 spacious bedrooms, 2.5 bathrooms and over 2,100 square feet of bright, open living space. The main level offers luxury vinyl plank flooring throughout and a beautiful kitchen with quartz countertops, upgraded cabinetry and a large center island that naturally becomes the heart of the home. Every bedroom has its own walk-in closet, so storage will never be an issue! The garage is wired on both sides for EV charging, with 240-volt outlets already installed. The unfinished basement also has electrical provisions in place for a future panel and build-out, making it easier for the next owner to finish the space! The standing-seam roof detail adds the perfect modern touch to the classic farmhouse exterior. Out back, the fully
USD 495,000

Get email alerts

Don't miss out: be the first to know about new properties

The alert was correctly created

On subscribing you accept the conditions of use and the privacy policy
Alert
Receive new ads in your inbox
Save this search
Receive alerts for new listings

We'll send you an email when we have new properties for: "Houses for sale in Strathcona Hills"

The alert was correctly created

McClellan Heights
Wyndham Hills, Grantley Spring Garden township York County Pennsylvania
Get email alerts and be the first to see new listings
Required field
On subscribing I accept the terms of the privacy policy
Perfect! You'll soon start receiving new listings via email
Alert
Receive an email when we have new ads for Houses for sale in Strathcona Hills
Save this search
Filters

Bedrooms

Size (sq.ft)

sq.ft
sq.ft

Price

USD
USD

Property type

Bathrooms

Clear all filters
Receive notifications when new entries are published.