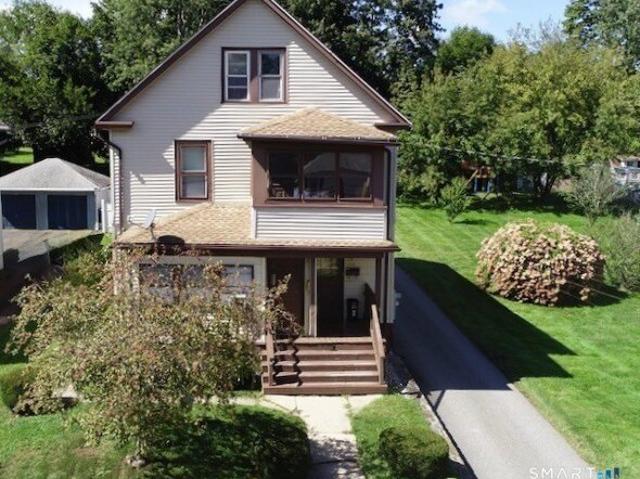
343 houses for sale in Strathmore Woods

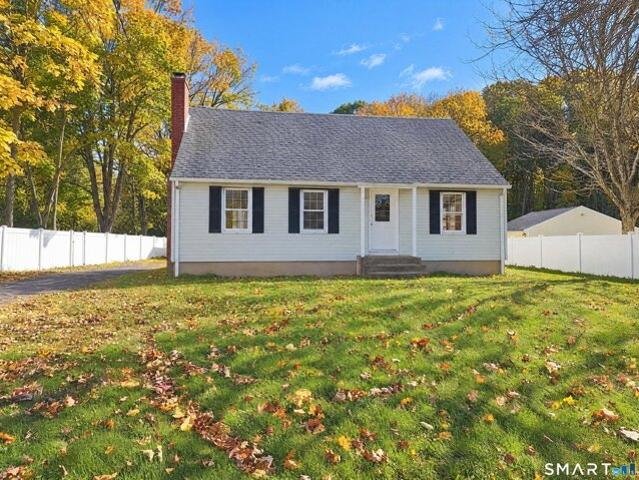
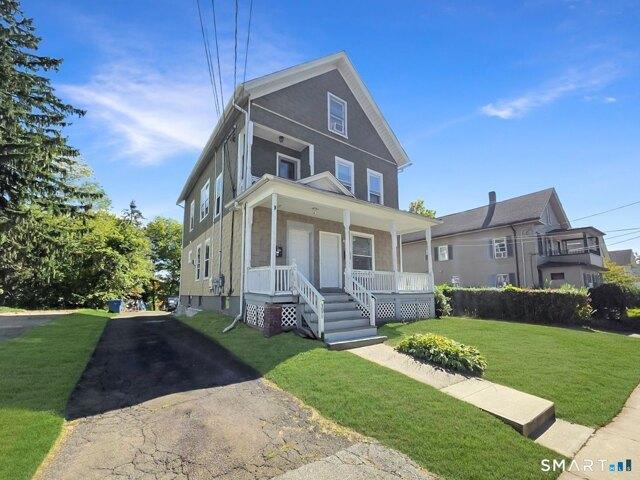
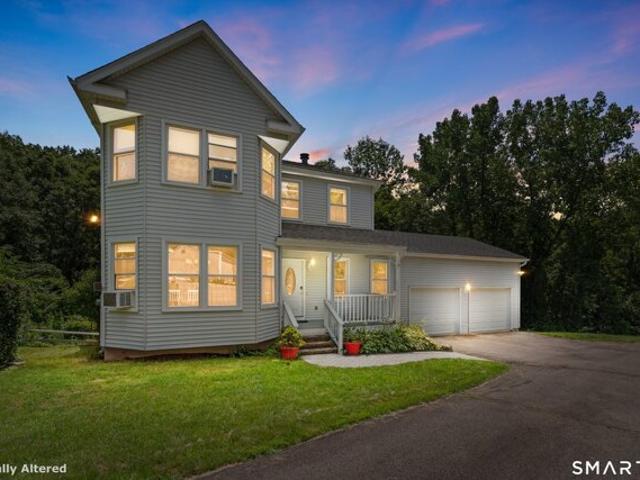
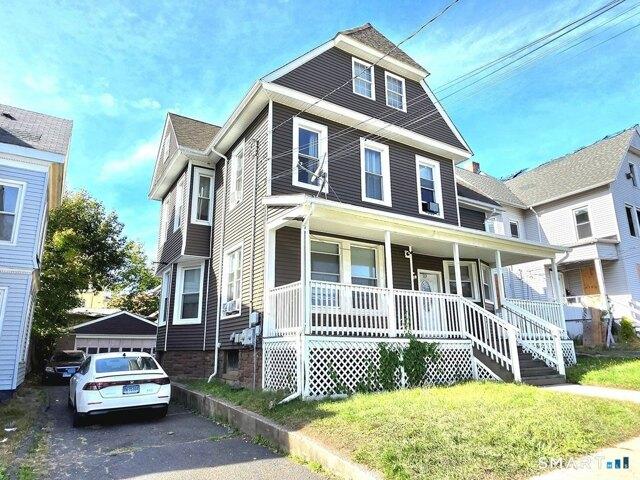
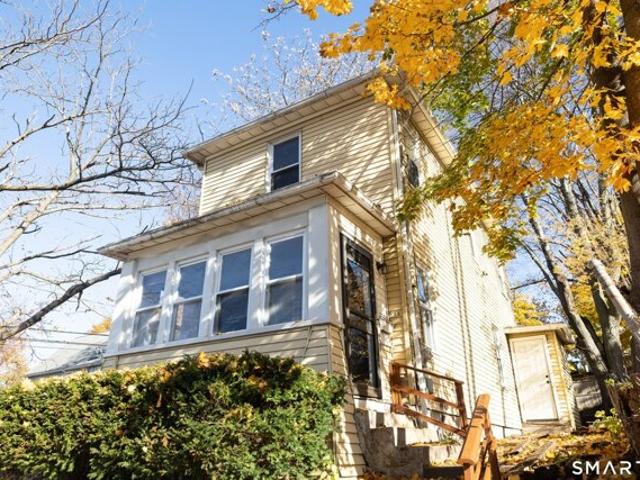
Parker Ave S, Meriden, Home For Sale
View photo
House · for sale
USD 349,900
USD 182/sq.ft
Parker Ave S, Meriden, Home For Sale
Strathmore Woods
· 1,916 sq.ft · 4 Bedrooms · 2 Baths · House
· Garden · Equipped kitchen · Air conditioning
Strathmore Woods · 1,916 sq.ft · 4 Bedrooms · 2 Baths · House · Garden · Equipped kitchen · Air conditioning
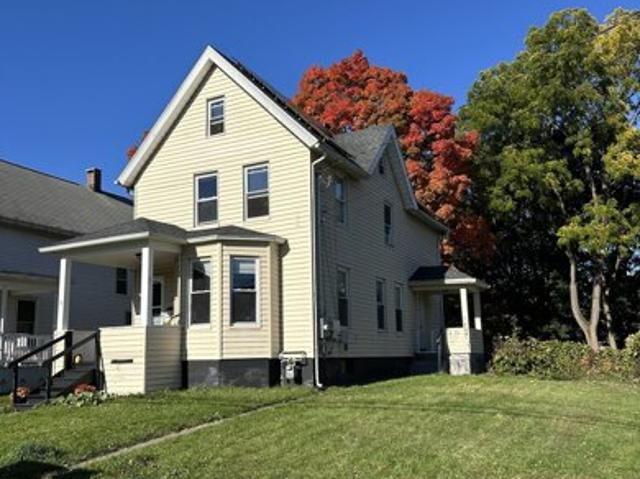
Welcome home to 351-353 Parker Ave So! An amazing opportunity for an owner-occupant or an investor in a desirable neighborhood of single family homes! This well-maintained two-family offers two bedroom units with updated kitchens and bathrooms, hardwood floors, separate utilities and mechanicals, and a spacious paved driveway and yard. The first floor features an oil furnace with central air conditioning, and a gas hot water heater (making for easier conversion to gas heat if desired). The second floor features electric baseboard heat with a gas hot water heater also in place. Second floor tenant is month-to-month and would prefer to remain. First floor tenant responsible for lawn care and snow removal and is in a lease through April 30, 2027. This property also has rights to a portion of the lot at 345 Parker Ave So. for snow removal and driveway maintenance. Sold as- is. Owner would prefer (but not required) to sell this property with 355 Parker Ave So MLS#24208800. Highest and best
USD 349,900
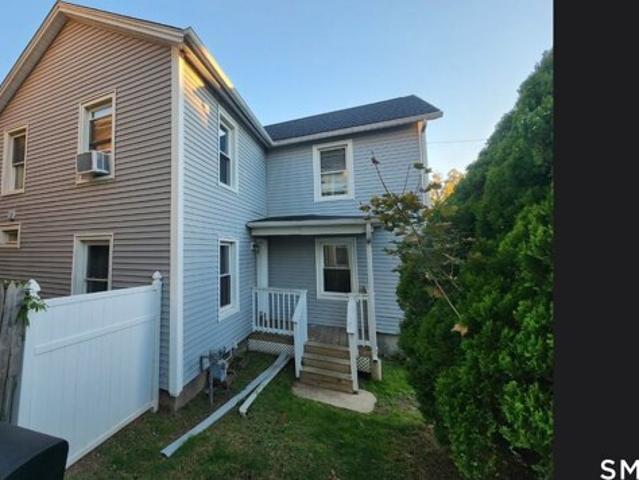
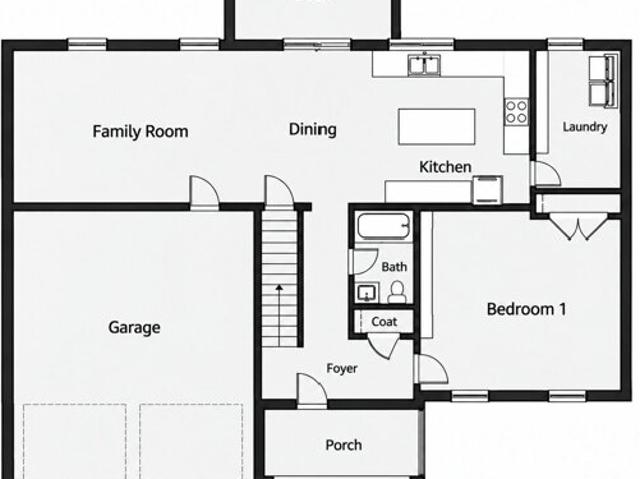
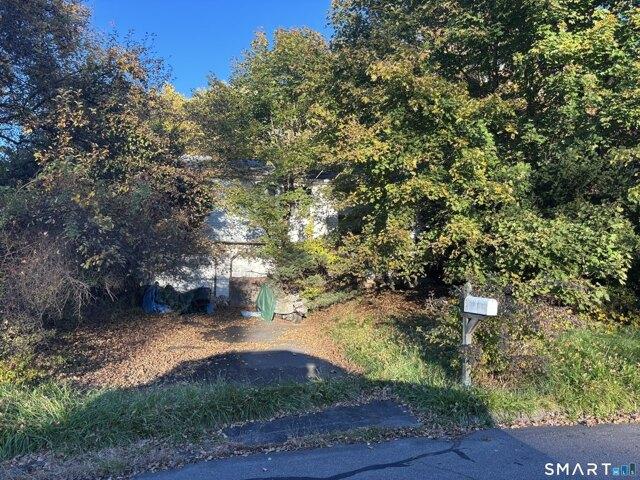
N First St, Meriden, Home For Sale
View photo
House · for sale
USD 334,900
USD 190/sq.ft
N First St, Meriden, Home For Sale
Strathmore Woods
· 1,755 sq.ft · 4 Bedrooms · 2 Baths · House
· Garden · Equipped kitchen · Heating · Cellar
Strathmore Woods · 1,755 sq.ft · 4 Bedrooms · 2 Baths · House · Garden · Equipped kitchen · Heating · Cellar
Totally renovated* wood flooring*4 bedrooms* Livingroom* dining room* 2 stunning full bathrooms*forced air gas heating*private level yard*vinyl sided* Thermopane windows throughout even basement*main level laundry*eat in kitchen*zoned for a 2 family could be used as such/or family in law very versatile floor plan*Fits all needs!
USD 334,900
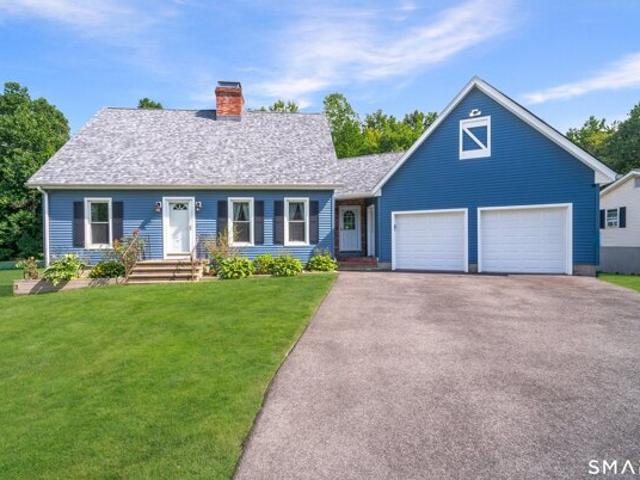
Chamberlain Hwy, Meriden, Home For Sale
View photo
House · for sale
USD 340,000
USD 207/sq.ft
Chamberlain Hwy, Meriden, Home For Sale
Strathmore Woods
· 1,636 sq.ft · 3 Bedrooms · 2 Baths · House
· Garden · Parking · Fireplace · Equipped kitchen · Cellar
Strathmore Woods · 1,636 sq.ft · 3 Bedrooms · 2 Baths · House · Garden · Parking · Fireplace · Equipped kitchen · Cellar
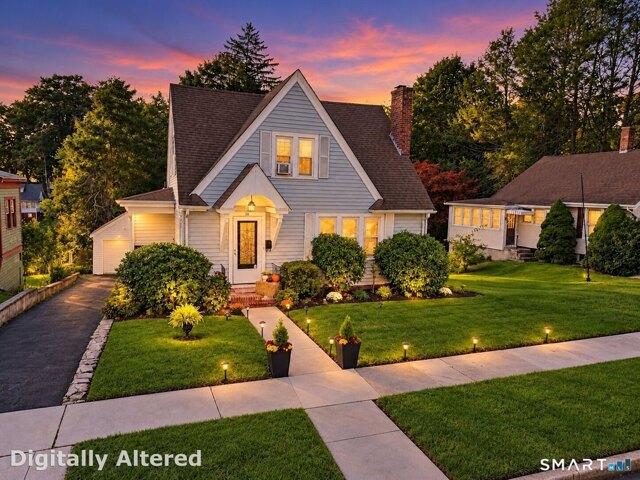
199 Chamberlain Hwy centers its main living space on a brick fireplace flanked by built-in cabinetry, with a separate dining room connecting to the kitchen. White kitchen cabinetry and wraparound counters provide storage and work space, while a window above the sink looks toward the rear. Upstairs, the primary bedroom spans much of the floor, with several closets and paneled walls; a main-level bedroom adds layout flexibility. The basement includes additional rooms, laundry and exterior access. A detached garage and tree-lined yard complete this two-story Meriden home
USD 340,000
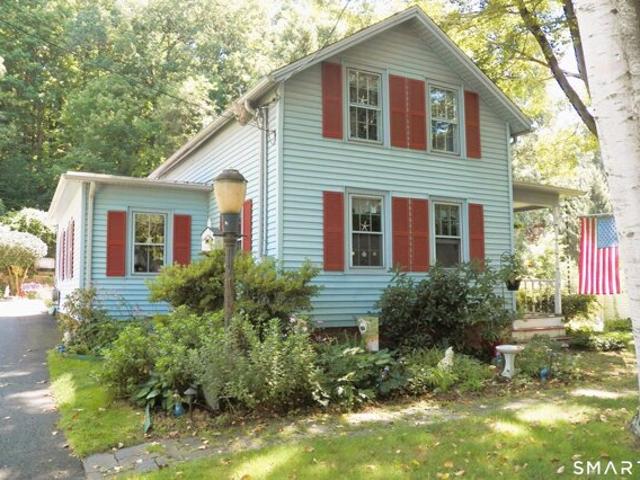
Elm St, Meriden, Home For Sale
View photo
House · for sale
USD 385,000
USD 159/sq.ft
Elm St, Meriden, Home For Sale
Strathmore Woods
· 2,411 sq.ft · 6 Bedrooms · 3 Baths · House
· Garden · Deck · Equipped kitchen · Parking
Strathmore Woods · 2,411 sq.ft · 6 Bedrooms · 3 Baths · House · Garden · Deck · Equipped kitchen · Parking
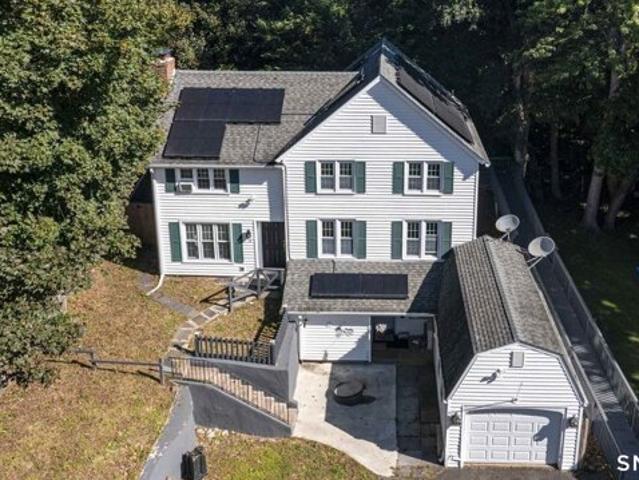
Welcome to this versatile multi-family home offering exceptional steady rental income potential or an ideal owner-occupancy opportunity! Inside, bright, sunlit spaces are highlighted by classic hardwood floors, warm wood trim, and custom built-in cabinetry. The modernized kitchens feature contemporary cabinetry and low-maintenance flooring, while updated bathrooms boast stylish tile work and clean vanity finishes. Major capital improvements offer added peace of mind, including updated windows (approx. 4 years old), a 6-year-old roof, and transferable solar panels for improved energy efficiency. Outdoors, enjoy a covered front porch, a generous back deck overlooking a deep backyard, and off-street driveway parking. Conveniently situated near public transit, local parks, shopping, and major commuter routes, this turn-key investment is ready for its next owner. Property is being sold AS-IS. Solar panel contract is transferable (buyer to verify terms and credit transfer requirements during
USD 385,000
E Main St, Meriden, Home For Sale
View photo
House · for sale
USD 1,200,000
USD 239/sq.ft
E Main St, Meriden, Home For Sale
Strathmore Woods
· 5,005 sq.ft · 10 Bedrooms · 9 Baths · House
Strathmore Woods · 5,005 sq.ft · 10 Bedrooms · 9 Baths · House
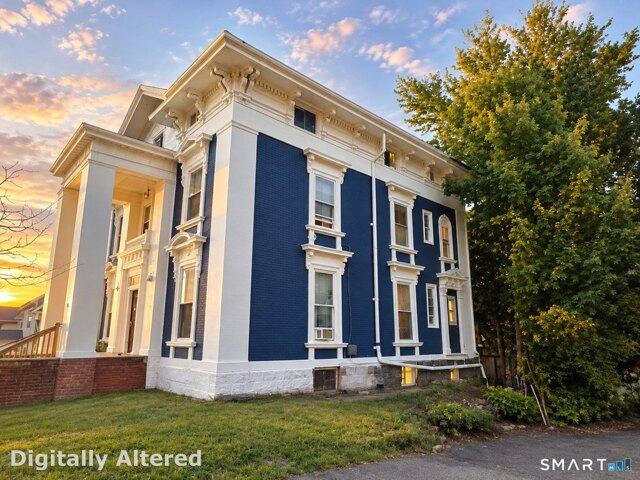
Great investment opportunity in Meriden, CT! This 9-unit multifamily property features a mix of studio, 1-bedroom, and 2-bedroom units. Units have been updated, the common areas have been updated, and the building exterior has been freshly painted. A great opportunity for investors looking to expand their portfolio. Seller open to owner financing
USD 1,200,000
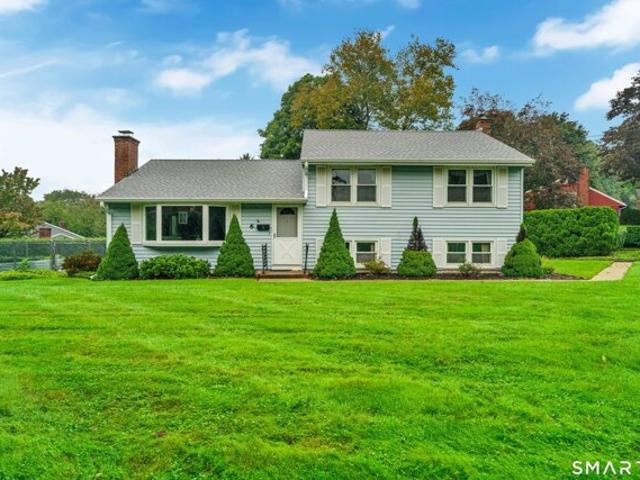
Ashford Ct, Wallingford, Home For Sale
View photo
House · for sale
USD 475,000
USD 239/sq.ft
New
Ashford Ct, Wallingford, Home For Sale
Strathmore Woods
· 1,981 sq.ft · 4 Bedrooms · 2 Baths · House
· Equipped kitchen
Strathmore Woods · 1,981 sq.ft · 4 Bedrooms · 2 Baths · House · Equipped kitchen
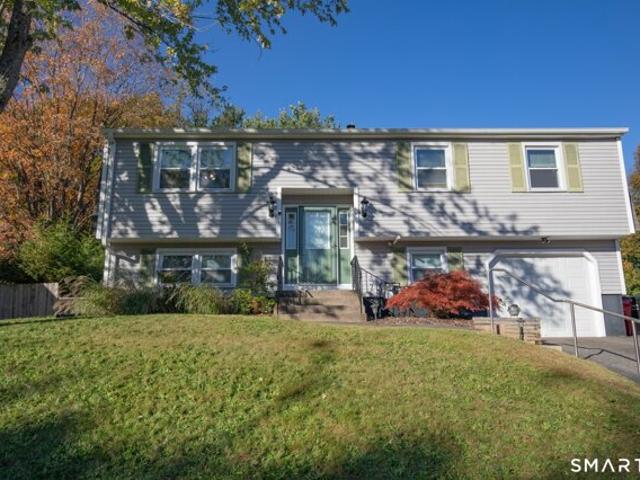
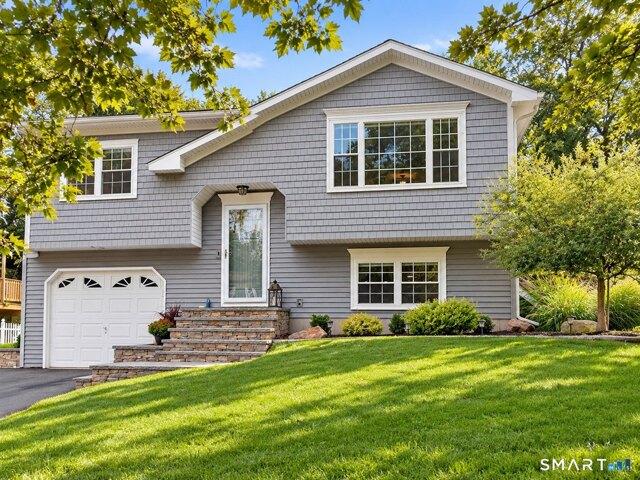
Swings for the Fences! Bi level style is perfect for entertaining or multi-generational living with second kitchen on fully finished lower level. Prime location within minutes of elementary, middle and high school. Outdoorable level lot on low traffic cul de sac, great year round. Wallingford has so much to offer- low electric rates, great restaurants, town parks and activities and train station with service to Boston and NY
USD 475,000
Beth Ann Cir, Meriden, Home For Sale
View photo
House · for sale
USD 429,900
USD 212/sq.ft
Beth Ann Cir, Meriden, Home For Sale
Strathmore Woods
· 2,024 sq.ft · 3 Bedrooms · 3 Baths · House
· Deck · Fireplace · Equipped kitchen
Strathmore Woods · 2,024 sq.ft · 3 Bedrooms · 3 Baths · House · Deck · Fireplace · Equipped kitchen
86 Beth Ann Circle will knock your socks off! Set back from the quiet cul de sac, this beautiful colonial is nestled into the landscape. The cozy front porch greets you, calling you to sit back and relax. Upon entering you are immediately taken in by the love and care the owner has showered into the home. An open feel-defined layout, gleaming hardwoods, and natural light pours in through the windows. The first floor boasts a large eat-in kitchen, that spills out to the upper level deck through French doors, a formal dining room perfect for gathering with friends and family, a living room with tiled fireplace, half bath and family room. The second floor highlights a great sized open room landing that can be personalized to your own needs and wants! A gorgeous, bright master en-suite showcases vaulted ceilings and ceiling fan. Two additional bedrooms and large bath finish off the second floor. Wait, it gets better! A huge finished lower level with dry bar adds to the living space, and op
USD 429,900
Chatham Dr, Meriden, Home For Sale
View photo
House · for sale
USD 449,900
USD 204/sq.ft
Chatham Dr, Meriden, Home For Sale
Strathmore Woods
· 2,196 sq.ft · 3 Bedrooms · 2 Baths · House
· Swimming pool · Deck · Equipped kitchen · Parking · Air conditioning
Strathmore Woods · 2,196 sq.ft · 3 Bedrooms · 2 Baths · House · Swimming pool · Deck · Equipped kitchen · Parking · Air conditioning
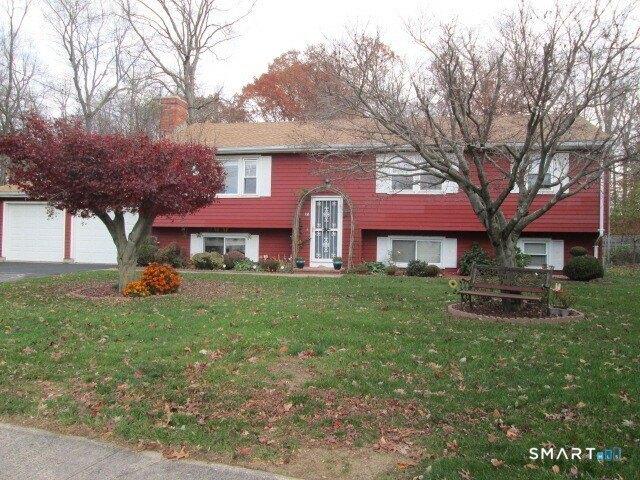
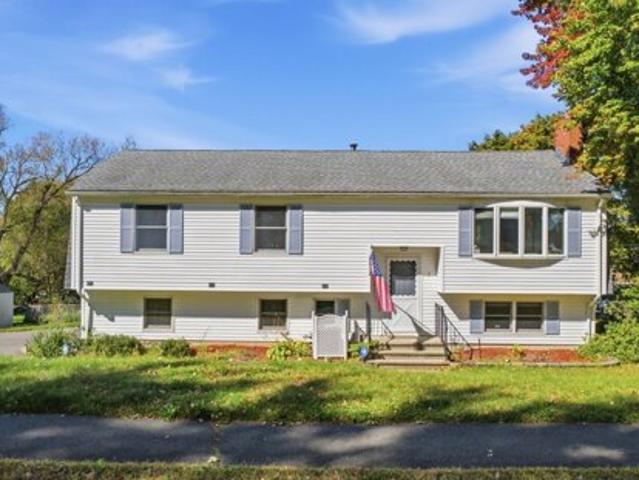
Come see all that 7 Chatham Dr. in South Meriden has to offer! This 3-4 bedroom raised ranch features 1,852 square feet of living space, hardwood floors throughout, and a well-appointed kitchen with granite countertops, stainless steel appliances, a glass tile backsplash, and a peninsula island. The oversized 42' x 14' rear deck, complete with a built-in hot tub, creates an ideal setting for outdoor entertaining or relaxing at home. Inside, central air adds comfort, while the lower level offers a bonus room and half bath with potential for an in-law setup. An attached two-car garage provides added convenience, and recent updates include a new hot water heater and a driveway installed just one year ago. Located just a short drive from Hubbard Park and Castle Craig, this home offers space, versatility, and convenient access to local recreation. Make it your own!
USD 449,900
W Main St, Meriden, Home For Sale
View photo
House · for sale
USD 319,000
USD 210/sq.ft
W Main St, Meriden, Home For Sale
Strathmore Woods
· 1,518 sq.ft · 3 Bedrooms · 2 Baths · House
· Patio · Garden · Deck · Fireplace · Equipped kitchen · Air conditioning
Strathmore Woods · 1,518 sq.ft · 3 Bedrooms · 2 Baths · House · Patio · Garden · Deck · Fireplace · Equipped kitchen · Air conditioning
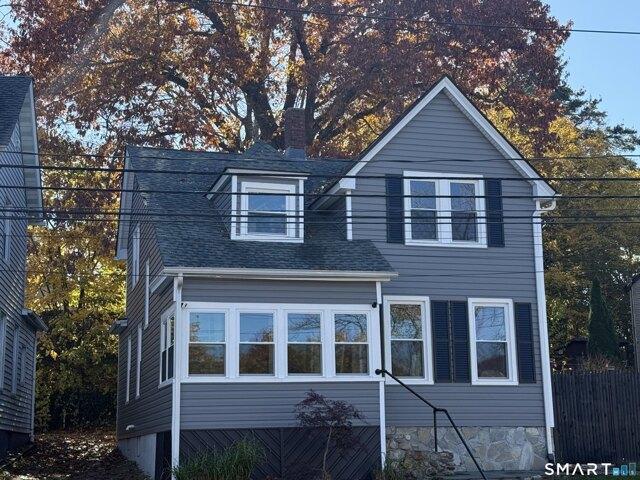
Welcome to 332 West Main Street, a well-maintained 3-bedroom home offering a blend of classic character and numerous recent improvements. Built in 1890, this home has benefited from substantial updates designed to enhance comfort, efficiency, and everyday living. Recent improvements include newer windows, updated vinyl siding and exterior stucco, a five-year-old asphalt roof with a lifetime warranty, and a three-year-old HVAC system featuring central air and gas heat. The electrical service has been upgraded to 200 amps, while the kitchen features newer flooring and included Samsung appliances. The second-floor bathroom was recently renovated with a new vanity, toilet, tile flooring, and tub. A fireplace and chimney add to the home's traditional character. Outside, enjoy a private backyard with a patio and fire pit, storage shed, and multiple fenced areas. Pet owners will appreciate the dedicated approximately 16' x 25' dog area featuring AstroTurf, a doggy door, dog deck, and six-foot
USD 319,000
Edgewood Dr, Wallingford, Home For Sale
View photo
House · for sale
USD 399,000
USD 328/sq.ft
New
Edgewood Dr, Wallingford, Home For Sale
Strathmore Woods
· 1,216 sq.ft · 3 Bedrooms · 2 Baths · House
· Patio · Garden · Office room · Fireplace · Equipped kitchen · Cellar
Strathmore Woods · 1,216 sq.ft · 3 Bedrooms · 2 Baths · House · Patio · Garden · Office room · Fireplace · Equipped kitchen · Cellar
MULTIPLE OFFERS HIGHEST and BEST SUNDAY 18TH 3PM. Welcome to 17 Edgewood Drive in Wallingford! This inviting 3-bedroom, 1.5-bath home offers a wonderful combination of comfort, charm, and functionality. Step inside to find beautiful hardwood flooring throughout much of the home and a spacious living room featuring a wood-burning fireplace, perfect for cozy New England evenings. The updated kitchen offers a fresh, modern touch while providing a functional space for everyday living and entertaining. The partially finished basement provides additional versatile living space, ideal for a family room, home office, recreation area, or whatever suits your needs. Step outside and enjoy the private backyard, complete with a beautiful stone patio, perfect for outdoor gatherings, summer barbecues, or simply relaxing in your own peaceful retreat. With its inviting interior, flexible living space, and desirable outdoor setting, this home is ready for its next owner to move in and make it their own
USD 399,000
Lockwood St, Meriden, Home For Sale
View photo
House · for sale
USD 279,900
USD 203/sq.ft
Lockwood St, Meriden, Home For Sale
Strathmore Woods
· 1,378 sq.ft · 2 Bedrooms · 1 Bath · House
Strathmore Woods · 1,378 sq.ft · 2 Bedrooms · 1 Bath · House
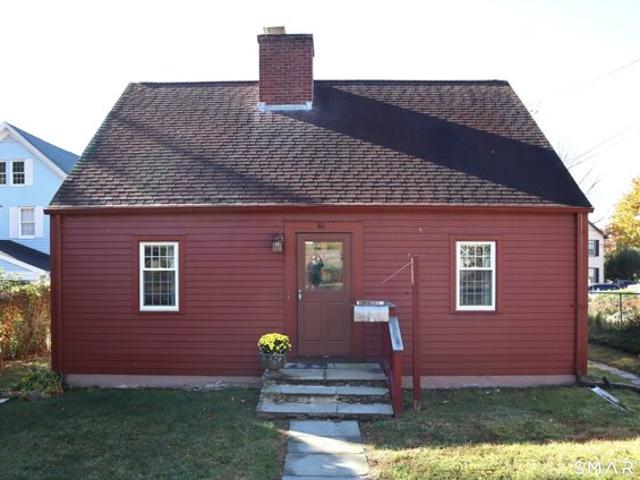
Charming Cape Cod with Timeless Character and Endless Potential! Nestled on a lovely lot, this well-loved, original-owner, 2-bedroom, 1-bath home is filled with classic colonial charm and warmth throughout. Featuring excellent bones and a solid foundation for your vision, this home offers a wonderful opportunity to blend historic character with modern updates. Two additional converted rooms provide flexible living space and could easily be restored to bedrooms, creating the potential for expanded accommodations. From the inviting charm to the versatile floor plan, this property is ideal for buyers looking to build equity and make a home their own. A rare opportunity to own a character-filled home close to highway access
USD 279,900
Bradley Ave, Meriden, Home For Sale
View photo
House · for sale
USD 299,900
USD 204/sq.ft
Bradley Ave, Meriden, Home For Sale
Strathmore Woods
· 1,464 sq.ft · 4 Bedrooms · 2 Baths · House
· Patio · Garden · Parking · Fireplace · Equipped kitchen
Strathmore Woods · 1,464 sq.ft · 4 Bedrooms · 2 Baths · House · Patio · Garden · Parking · Fireplace · Equipped kitchen
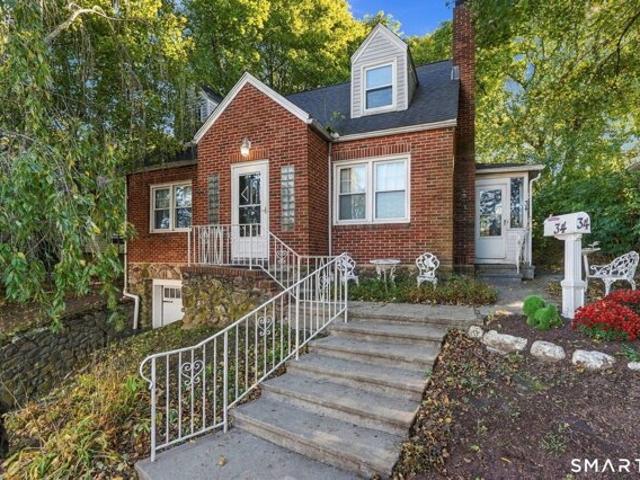
A home filled with years of love and memories, ready to welcome its next owners! This charming 4-bedroom brick Cape offers timeless character, warmth, and plenty of possibilities to make it your own. With 1,472 square feet of living space, this well-loved home features hardwood floors, a welcoming living room with a fireplace, a spacious eat in kitchen and a versatile floor plan with two bedrooms conveniently located on the first floor and two bedrooms on the 2nd floor. Additional features include 1.5 baths, mostly all newer windows, 3-4 year old roof, a 1 car garage, screened in porch off the kitchen and a concrete patio overlooking the back yard. Subject to probate court approval, sold in as is condition
USD 299,900
Mulberry St, Southington, Home For Sale
View photo
House · for sale
USD 499,900
USD 203/sq.ft
Mulberry St, Southington, Home For Sale
Strathmore Woods
· 2,454 sq.ft · 3 Bedrooms · 3 Baths · House
· Garden · Deck · Equipped kitchen · Swimming pool · Cellar
Strathmore Woods · 2,454 sq.ft · 3 Bedrooms · 3 Baths · House · Garden · Deck · Equipped kitchen · Swimming pool · Cellar
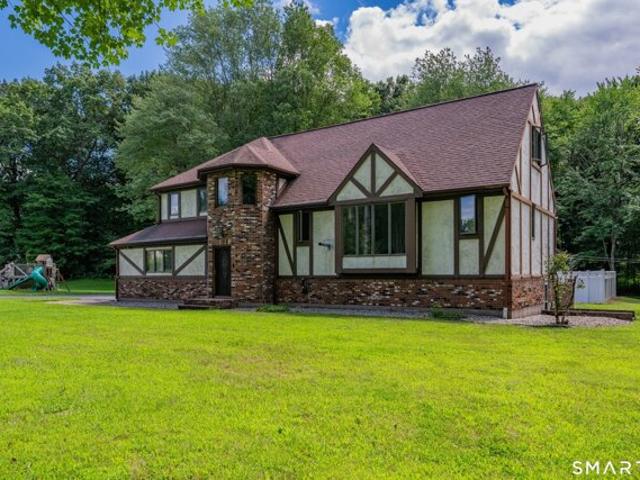
Welcome to 330 Mulberry Street, a well-built English Tudor privately set on a rear lot with approximately 1.7 acres of level yard, a setting that can be difficult to find in Southington. This spacious home offers a traditional layout with a welcoming foyer, fireplaced living room, formal dining room, first floor laundry and a generously sized kitchen with plenty of opportunity for a future owner to make it their own. Upstairs are three bedrooms, including a primary with its own full bath and walk-in closet. The home has great bones and solid construction, while also offering the opportunity to modernize the interior to their own taste. Professional waterproofing performed by American Dry Basement Systems in 2024. Outside the property really stands out with a large usable yard, mature surroundings and a Trex deck off the rear of the home that provides a great space for relaxing or entertaining. The in-ground pool has not been opened in approximately 4-5 years, however the liner 4-5 year
USD 499,900
Sunrise Hl, Meriden, Home For Sale
View photo
House · for sale
USD 379,000
USD 248/sq.ft
Sunrise Hl, Meriden, Home For Sale
Strathmore Woods
· 1,528 sq.ft · 3 Bedrooms · 2 Baths · House
· Garden · Parking · Deck · Equipped kitchen · Air conditioning
Strathmore Woods · 1,528 sq.ft · 3 Bedrooms · 2 Baths · House · Garden · Parking · Deck · Equipped kitchen · Air conditioning
South Meriden updated raised ranch is ready for a new family! Move right into this 3 bedroom, 2 full bath home located in the Diamond Hill neighborhood! Updated kitchen features granite counter tops and stainless appliances! Gas forced warm air, gas hot water, central AC! Newer vinyl siding, gutters and windows! Hardwood on the main level! 1 car garage, fenced yard, wood deck and shed!
USD 379,000
Meetinghouse Rdg, Meriden, Home For Sale
View photo
House · for sale
USD 365,900
USD 229/sq.ft
Meetinghouse Rdg, Meriden, Home For Sale
Strathmore Woods
· 1,593 sq.ft · 2 Bedrooms · 2 Baths · House
· Patio · Garden · Deck · Equipped kitchen
Strathmore Woods · 1,593 sq.ft · 2 Bedrooms · 2 Baths · House · Patio · Garden · Deck · Equipped kitchen
Some homes just feel like home from the moment you pull up, and this is one of them! This 2 bedroom, (currently being used as a 3 bedroom) 1.5 bath home is located in the desirable east side of Meriden, Meetinghouse Village neighborhood. Beautifully maintained inside and out with manicured landscaping and stone steps leading to the front entry. Head upstairs to a bright and sunny living room with an oversized picture window and a large opening connecting the living room to the updated eat-in kitchen. This creates an easy flow between the spaces. The kitchen features white cabinetry, stainless steel appliances quartz countertops, plenty of storage and a comfortable dining space. A door leads directly to the deck, with stairs down to a paver patio and your backyard, giving you multiple spaces to enjoy the outdoors. Two bedrooms and a full bath complete the main level. Downstairs, you'll find even more living space with a generously sized bonus room currently being used as the primary bed
USD 365,900
Reservoir Ave, Meriden, Home For Sale
View photo
House · for sale
USD 249,900
USD 188/sq.ft
Reservoir Ave, Meriden, Home For Sale
Strathmore Woods
· 1,324 sq.ft · 3 Bedrooms · 2 Baths · House
· Garden · Deck · Equipped kitchen
Strathmore Woods · 1,324 sq.ft · 3 Bedrooms · 2 Baths · House · Garden · Deck · Equipped kitchen
Welcome to this updated Colonial nestled in the desirable South End of Meriden! Featuring 3 bedrooms and 1.5 baths, this home offers a wonderful blend of classic charm. The interior includes an eat-in kitchen, formal dining room, and spacious living room, providing plenty of room for everyday living and entertaining. Enjoy relaxing on the front sitting porch or unwind on the covered side deck overlooking the deep, spacious, and private backyard. Additional features include a fully walk-up attic with finished wide plank flooring, roof approximately 10 years old, a tankless hot water heater, and thermopane windows for added comfort and efficiency. Conveniently located for commuting, with easy access to routes connecting New York and Boston, this home offers a great combination of space, privacy, and accessibility. A wonderful opportunity to make this charming Colonial your next home!
USD 249,900
Markham Pl, Meriden, Home For Sale
View photo
House · for sale
USD 485,000
USD 254/sq.ft
Markham Pl, Meriden, Home For Sale
Strathmore Woods
· 1,905 sq.ft · 5 Bedrooms · 3 Baths · House
· Garden · Office room · Access for people with disabilities · Deck · Equipped kitchen · Parking
Strathmore Woods · 1,905 sq.ft · 5 Bedrooms · 3 Baths · House · Garden · Office room · Access for people with disabilities · Deck · Equipped kitchen · Parking
This 1955 colonial was renovated top to bottom and now has 5 bedrooms, 3 full baths, a complete in-law suite, and solar panels that are owned outright. The current owners replaced the electrical and water heater, renovated every bathroom, and added two bedrooms. The walkout lower level was rebuilt into a true in-law with its own front door, bedroom, full kitchen, full bath, and laundry room. Use it for extended family, long-term guests, or a home office with a private entrance. The main floor has two separate living areas, the kitchen, and a full bath. Upstairs are four bedrooms and a second full bath. The solar is paid off, with no lease or loan for a buyer to assume. The savings come with the house. Outside, new landscaping and new decking set up the backyard for grilling and summer nights. A wheelchair ramp on the right side of the house provides accessible entry and can stay or be removed. The garage has room for vehicles, tools, or a workshop. It all sits on a quiet one-way side s
USD 485,000
Eastview Ter, Meriden, Home For Sale
View photo
House · for sale
USD 299,900
USD 154/sq.ft
Eastview Ter, Meriden, Home For Sale
Strathmore Woods
· 1,938 sq.ft · 3 Bedrooms · 2 Baths · House
· Equipped kitchen · Parking · Cellar
Strathmore Woods · 1,938 sq.ft · 3 Bedrooms · 2 Baths · House · Equipped kitchen · Parking · Cellar
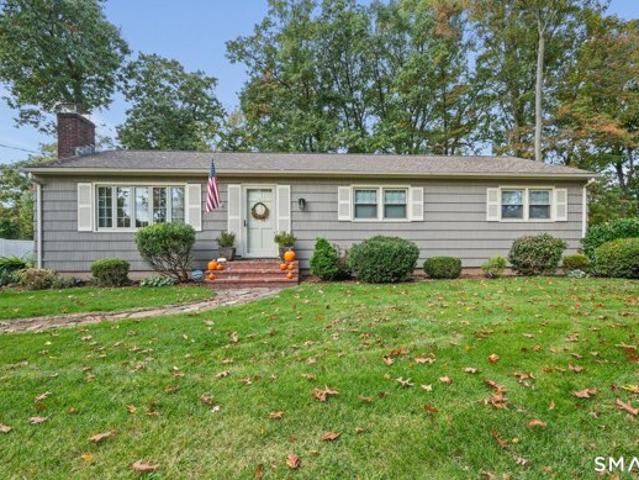
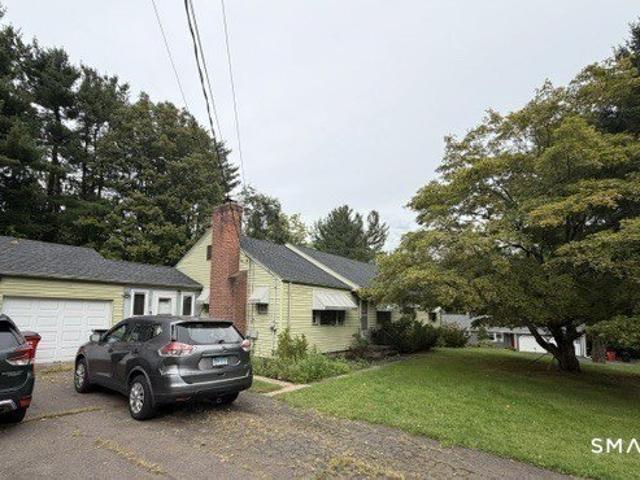
The price adjustment makes this more affordable. This home offers a combination of Affordability, Space and Accessibility. The main area of this ranch features 3-bedrooms, 1-bath, living room, kitchen, and the adjoining area provides two additional rooms that can be converted to bedrooms or home office. Also in this adjoining area is a second kitchen and full bath. This attached area can become an in-law or home office. It has it's own entrance. You also have an unfinished basement and an attached 2-car garage. Updates include: the main bath, roof and furnace. After your own updates and personal improvements this can become your retreat. Property is being sold as is. Located in South Meriden within minutes of shopping and highways. Sale is subject to Probate Court Approval
USD 299,900
Randolph Ave, Meriden, Home For Sale
View photo
House · for sale
USD 424,900
USD 121/sq.ft
Randolph Ave, Meriden, Home For Sale
Strathmore Woods
· 3,509 sq.ft · 8 Bedrooms · 3 Baths · House
· Parking · Equipped kitchen · Cellar
Strathmore Woods · 3,509 sq.ft · 8 Bedrooms · 3 Baths · House · Parking · Equipped kitchen · Cellar
Excellent investment or owner-occupant opportunity! This well-maintained 2 family home offers 8 bedrooms, 3 bathrooms, separate utilities, and numerous updates! The spacious first floor unit features 1,314 SF with 2 bedrooms, kitchen, living room, and full bath. The second unit spans two levels for 2,203 SF, featuring a kitchen, living room, 3 bedrooms and full bath on the second floor, plus 3 additional bedrooms and a permitted full bath on the third floor. Third floor bedrooms are currently rented individually, offering additional income potential. Both units feature hardwood floors and tiled kitchens and baths. Major improvements include siding and windows (10/2021), a new gas furnace (2025), and two new gas water heaters (2026). Tenants pay their own utilities, with separate gas heat and electrical panels. Additional highlights include a full basement, covered front porch, detached 2 car garage, and driveway parking for 4 vehicles. Conveniently located near downtown Meriden, shoppi
USD 424,900
Cynrose Pl, Meriden, Home For Sale
View photo
House · for sale
USD 650,000
USD 221/sq.ft
Cynrose Pl, Meriden, Home For Sale
Strathmore Woods
· 2,928 sq.ft · 4 Bedrooms · 3 Baths · House
· Office room · Parking · Cellar
Strathmore Woods · 2,928 sq.ft · 4 Bedrooms · 3 Baths · House · Office room · Parking · Cellar
Welcome home to this spacious 2,934 sq. ft. four-bedroom home, offering a versatile floor plan and plenty of room to spread out. A main-level bedroom provides added flexibility for guests, a home office, or convenient first-floor living, while the main-level laundry room makes everyday living easy. Upstairs, you'll find additional bedrooms along with a huge bonus room over the two-car garage, perfect for a media room, playroom, home office, or additional gathering space. The walkout basement with high ceilings offers even more possibilities for future living, recreation, workshop, or storage space. Set in a private setting, this home combines generous square footage, flexible living areas, and exceptional potential. With four bedrooms, an oversized bonus room, two-car garage, and expansive walkout lower level, there is space here to create a home that truly fits your lifestyle. Taxes and assessments are based on land only. The house is still being built
USD 650,000
Home Ave, Meriden, Home For Sale
View photo
House · for sale
USD 399,000
USD 266/sq.ft
Home Ave, Meriden, Home For Sale
Strathmore Woods
· 1,496 sq.ft · 3 Bedrooms · 2 Baths · House
· Fireplace · Equipped kitchen
Strathmore Woods · 1,496 sq.ft · 3 Bedrooms · 2 Baths · House · Fireplace · Equipped kitchen
Welcome home to this impeccably maintained 3-bedroom, 1.5-bathroom Colonial, where timeless 1929 architectural character seamlessly blends with premium modern upgrades. From the moment you step into the bright, welcoming foyer, the gleaming hardwood floors, classic archways, and rich natural woodwork draw you in. Relax by the stately brick fireplace in the expansive living room, or host memorable dinners in the formal dining room, accented by an elegant built-in hutch and a rustic statement light fixture. The heart of the home is the stunningly updated eat-in kitchen, completely modernized within the last 10 years. It features contemporary slate-grey cabinetry, high-end stainless steel appliances (including a professional range hood), solid wood butcher block countertops, and stylish tile flooring. Just off the kitchen, a convenient half bath updates the main level. Upstairs, three sun-drenched bedrooms with rich trim and large windows await, alongside a full bathroom with a spacious v
USD 399,000
Reynolds Dr, Wallingford, Home For Sale
View photo
House · for sale
USD 399,900
USD 192/sq.ft
New
Reynolds Dr, Wallingford, Home For Sale
Strathmore Woods
· 2,077 sq.ft · 3 Bedrooms · 2 Baths · House
· Parking · Fireplace · Swimming pool
Strathmore Woods · 2,077 sq.ft · 3 Bedrooms · 2 Baths · House · Parking · Fireplace · Swimming pool
Highest and best written offers due by Tues 10/20/26 at noon.* Great opportunity to own this well-maintained 3 bedroom East-side Split-level style home situated on almost half an acre! Features include living room w/fireplace and parquet floors, newer architectural asphalt shingle roof, large enclosed porch, inground vinyl pool w/sand filter, detached two car garage and more. Additional living area in finished lower level with large family room and half bath. Conveniently located to highways, downtown and shopping. Please do not wait to schedule your showing!
USD 399,900
Maple St, Meriden, Home For Sale
View photo
House · for sale
USD 219,900
USD 229/sq.ft
New
Maple St, Meriden, Home For Sale
Strathmore Woods
· 958 sq.ft · 2 Bedrooms · 1 Bath · House
· Garden · Deck · Equipped kitchen · Cellar · Parking
Strathmore Woods · 958 sq.ft · 2 Bedrooms · 1 Bath · House · Garden · Deck · Equipped kitchen · Cellar · Parking
A great opportunity to own an affordable Colonial in Meriden! This 960-square-foot home is situated on a.28-acre corner lot and offers plenty of potential. The five-room layout includes two bedrooms and one full bathroom on the second floor, with a living room, kitchen, and dining room on the main level, all freshly painted. Additional features include a full unfinished basement with laundry hookups accommodating either a gas or electric dryer, along with a new roof, furnace, and hot water tank. Outside, enjoy two off-street parking spaces, a large deck, and a level backyard fenced on three sides. The outdoor space offers plenty of possibilities for gardening, entertaining, or family activities. Conveniently located with access to shopping, parks, medical facilities, and public transportation, this property is a wonderful opportunity for first-time buyers or anyone looking to make a home their own!
USD 219,900
Spice Hill Dr, Meriden, Home For Sale
View photo
House · for sale
USD 189,900
USD 102/sq.ft
Spice Hill Dr, Meriden, Home For Sale
Strathmore Woods
· 1,851 sq.ft · 3 Bedrooms · 2 Baths · House
· Garden · Parking
Strathmore Woods · 1,851 sq.ft · 3 Bedrooms · 2 Baths · House · Garden · Parking
OPPORTUNITY AWAITS IN SOUTH MERIDEN! 84 Spice Hill Drive Bring your vision and creativity! Tucked away at the end of a quiet cul-de-sac in a desirable neighborhood, this raised ranch is ready for someone to bring it back to life. Offering 1,276 square feet of main-level living space, this home features 3 bedrooms, 1 full bath, 2 half baths, and an additional 576 square feet of finished lower-level family room space. A two-car garage, natural gas heat, and a level, fenced-in backyard on a.26-acre lot add to the possibilities. This home needs a complete renovation, but with a great location, a functional layout, and plenty of potential, it's an opportunity for investors, contractors, or buyers looking to create a home of their own. The property is being sold in AS IS condition. No Interior access will be allowed at anytime. Will not qualify for financing, cash sale only. Bring your ideas and imagine what this home could become!
USD 189,900
Greenbriar Rd, Meriden, Home For Sale
View photo
House · for sale
USD 475,900
USD 213/sq.ft
Greenbriar Rd, Meriden, Home For Sale
Strathmore Woods
· 2,228 sq.ft · 4 Bedrooms · 3 Baths · House
· Parking · Deck · Fireplace · Equipped kitchen · Swimming pool
Strathmore Woods · 2,228 sq.ft · 4 Bedrooms · 3 Baths · House · Parking · Deck · Fireplace · Equipped kitchen · Swimming pool
Welcome Home to this Spacious 4-Bedroom Cape! This well maintained 4 bedroom, 2 1/2 bath home offers an inviting blend of comfort and functionality, complete with an attached 2 car garage w/loft storage. The garage features two new vinyl doors, automatic openers and a driveway only 4 yrs old. Step inside to a bright, open kitchen designed for everyday living. The kitchen features a center island, granite countertops, gas range, convenient desk area and a sunny eating area with an abundance of natural light. A slider leads directly to the two-tiered Trex deck overlooking a beautiful in-ground swimming pool-the perfect setting for summer gatherings. The pool liner and cover are approximately 5 yrs old. The main-level primary bedroom suite provides comfortable one-floor living, while an additional main-level room is currently being used as an office. The spacious sunken living room is a true focal point, featuring a dramatic floor-to-ceiling wood-burning fireplace, exposed wood beams and
USD 475,900
N Elm St, Wallingford, Home For Sale
View photo
House · for sale
USD 395,000
USD 298/sq.ft
New
N Elm St, Wallingford, Home For Sale
Strathmore Woods
· 1,324 sq.ft · 3 Bedrooms · 1 Bath · House
· Garden · Parking · Deck · Equipped kitchen
Strathmore Woods · 1,324 sq.ft · 3 Bedrooms · 1 Bath · House · Garden · Parking · Deck · Equipped kitchen
Antique 1860 Pre-Civil War Farmhouse set on.63 acre features large eat-in kitchen with vaulted ceiling, original plaster walls, tile backsplash, fir/pine floors, living room with shiplap and working cast iron All-Nighter woodstove with dedicated chimney, first floor primary bedroom and full remodeled bath with shower seat, first floor den, some original windows, triple track storms and screens, 2-zone heat, 2 bedrooms up. Gorgeous deep yard with working pet fence offers perennials, large deck with motorized Sunbrella awning and wood-burning chiminea and huge 720 square foot 2-car detached garage with carriage style overhead doors, exterior Colonial reproduction onion lanterns from Plymouth, Mass, electricity on both floors workbench, full walk-up loft with incredible storate/garage band potential, double doors to the upper backyard. Located in-town and served by economical Wallingford Electric, this home is available for the first time in over 50 years! Property has 100 feet of frontag
USD 395,000
Miller Ave, Meriden, Home For Sale
View photo
House · for sale
USD 175,000
USD 111/sq.ft
Miller Ave, Meriden, Home For Sale
Strathmore Woods
· 1,572 sq.ft · 3 Bedrooms · 2 Baths · House
· Parking
Strathmore Woods · 1,572 sq.ft · 3 Bedrooms · 2 Baths · House · Parking
Investment opportunity. property needs complete renovation. 86 acres. detached 2 car garage. Interior unsafe for viewing. Pictures of interior in listing. Oil tank was removed in 2012. See full tank report from Tankworks. Property is subject to probate approval, please include this in your offer. Make offers to Estate of Adeline B Lonick. Highest and Best 7/2/2026 by 5 PM. No escalation clause
USD 175,000
S Rd St, Meriden, Home For Sale
View photo
House · for sale
USD 175,000
USD 90/sq.ft
S Rd St, Meriden, Home For Sale
Strathmore Woods
· 1,938 sq.ft · 4 Bedrooms · 1 Bath · House
· Equipped kitchen · Cellar
Strathmore Woods · 1,938 sq.ft · 4 Bedrooms · 1 Bath · House · Equipped kitchen · Cellar
Investors and handy buyers, take notice! This spacious Colonial offers tremendous potential for those looking to bring new life to a home filled with character and original charm. While the property needs work, the possibilities make it well worth the effort. The first floor features a large, open layout with a spacious living room, family room, and dining room with built-ins. The eat-in kitchen offers ample space, a pantry, and laundry hookups. Beautiful hardwood floors, original details, and ceilings approximately 9 feet high throughout most of the home add to its appeal. A large foyer leads to the second floor, which offers three bedrooms and a full bath. The finished walk-up attic provides two additional bedrooms and a large closet. Most first-floor windows have been replaced, and the hot water heater is approximately five years old. The seller believes the roof is less than 15 years old. The basement includes a toilet that could be enclosed for added privacy. Outside, enjoy a welc
USD 175,000
Fairlawn Dr, Wallingford, Home For Sale
View photo
House · for sale
USD 649,900
USD 202/sq.ft
New
Fairlawn Dr, Wallingford, Home For Sale
Strathmore Woods
· 3,208 sq.ft · 5 Bedrooms · 4 Baths · House
· Deck · Fireplace · Equipped kitchen
Strathmore Woods · 3,208 sq.ft · 5 Bedrooms · 4 Baths · House · Deck · Fireplace · Equipped kitchen
A Wonderful Opportunity to own in Wallingford! A spacious home in a beautiful setting and an opportunity to make it your own! Situated on a level.85-acre lot backing up to open space, this spacious center hall Colonial is tucked away on a desirable cul-de-sac, offering privacy, space and endless possibilities. With 3,212 sq. ft. of living space, 5 bedrooms, potential for a 6th BR, 3 full baths and 1 half bath and a first-floor in-law suite, this home offers wonderful flexibility for extended family, multigenerational living, or simply enjoying the extra space. Step inside to find 9-foot ceilings on the 1st floor and an abundance of windows that fill the home with natural light. The traditional layout features a formal living room, dining room w/hw flrs and a comfortable family rm with a fireplace just off the kitchen. The kitchen offers a center island, granite counters, eating area w/sliders to a deck, creating a welcoming space for everyday living and gatherings. 1st floor laundry ad
USD 649,900
Riverside Dr, Meriden, Home For Sale
View photo
House · for sale
USD 649,900
USD 212/sq.ft
Riverside Dr, Meriden, Home For Sale
Strathmore Woods
· 3,057 sq.ft · 4 Bedrooms · 4 Baths · House
· Office room
Strathmore Woods · 3,057 sq.ft · 4 Bedrooms · 4 Baths · House · Office room
Welcome to your future dream home! Nestled in a beautiful, established neighborhood, this to-be-built 4-bedroom, 3.5-bath Cape will offer the perfect blend of timeless charm and modern living. With several thoughtfully designed options available, you'll have the rare opportunity to customize this home to suit your needs and truly make it your own. Enjoy the convenience of a first-floor primary suite, spacious open-concept living areas, and high-quality finishes throughout. Whether you're looking for additional office space, a second-floor guest retreat, or enhanced outdoor living, the flexible floor plans can accommodate your lifestyle. Don't miss the chance to build in a great, convenient location-where peaceful surroundings, quality craftsmanship, and personalized design come together seamlessly. Agent/Owner one of the parties to the LLC has an active real estate license one of the parties to the LLC has an active real estate license
USD 649,900

Get email alerts

Don't miss out: be the first to know about new properties

The alert was correctly created

On subscribing you accept the conditions of use and the privacy policy
Alert
Receive new ads in your inbox
Save this search
Receive alerts for new listings

We'll send you an email when we have new properties for: "Houses for sale in Strathmore Woods"

The alert was correctly created

Wallingford town
Autumn HIll
Get email alerts and be the first to see new listings
Required field
On subscribing I accept the terms of the privacy policy
Perfect! You'll soon start receiving new listings via email
Alert
Receive an email when we have new ads for Houses for sale in Strathmore Woods
Save this search
Filters

Bedrooms

Size (sq.ft)

sq.ft
sq.ft

Price

USD
USD

Property type

Bathrooms

Clear all filters
Receive notifications when new entries are published.