343 houses for sale in Strathmore Woods

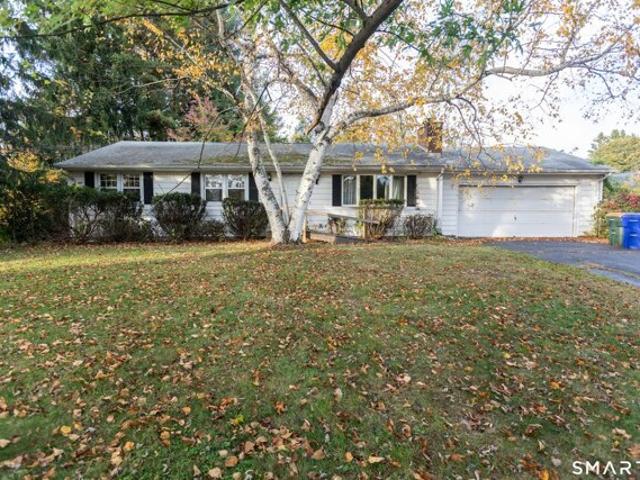
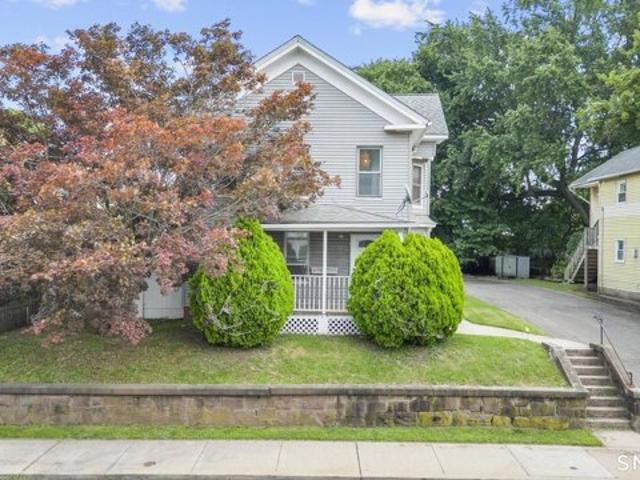
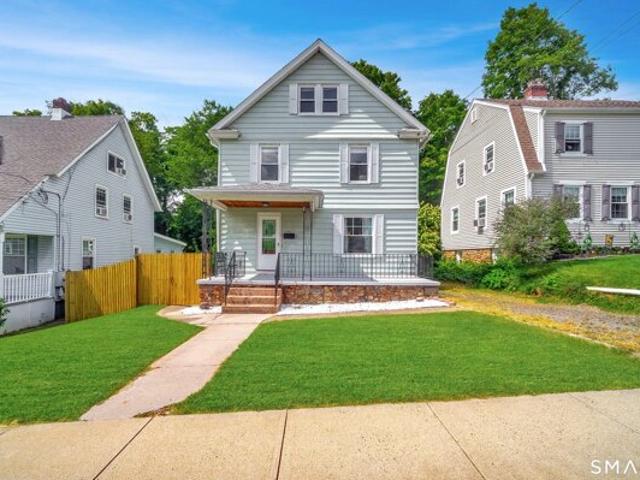
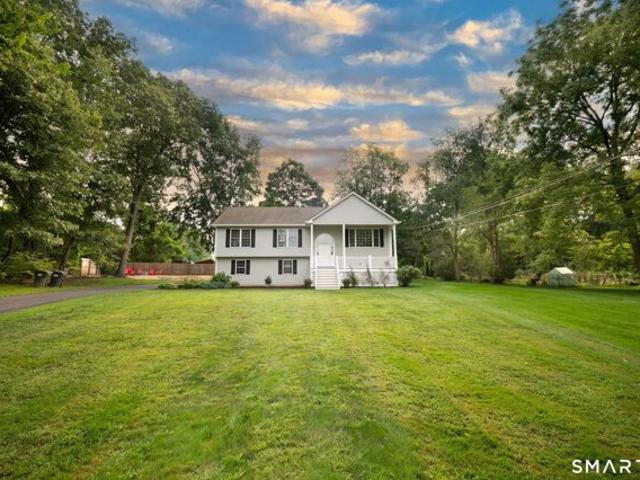
Columbus Ave, Meriden, Home For Sale
View photo
House · for sale
USD 295,000
USD 166/sq.ft
Columbus Ave, Meriden, Home For Sale
Strathmore Woods
· 1,776 sq.ft · 3 Bedrooms · 2 Baths · House
Strathmore Woods · 1,776 sq.ft · 3 Bedrooms · 2 Baths · House
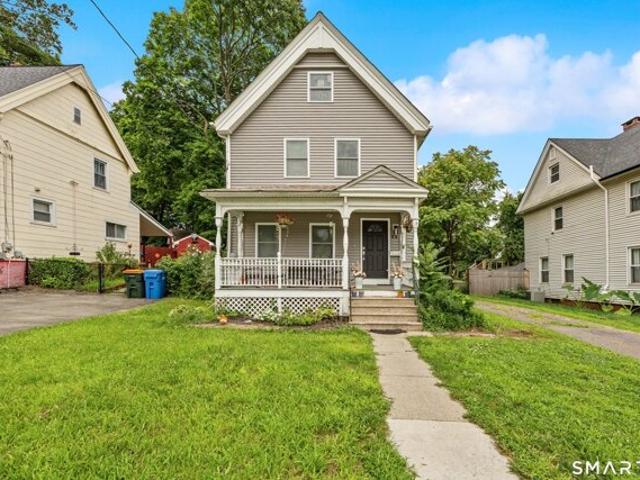
Back on Market! Buyer did not obtain financing. Step into the character and scale of an 1865 Colonial with the benefit of extensive renovation completed in 2024. 12 Columbus Avenue offers 3 bedrooms, 1.5 bathrooms, and 1,776 square feet of living space, with the classic proportions and feel of an older home and renewed living areas. The main and second levels were completely renovated in 2024 following a fire that was contained to the attic. Today, the home offers an opportunity to enjoy the character of a historic Colonial while benefiting from the renovation work completed to its primary living spaces. This location offers convenient access to Meriden's parks, trails, and community amenities, including Hubbard Park and its extensive hiking trails, Castle Craig and its scenic views, the Meriden Green, and the city's Linear Trail system. The Meriden Public Library, downtown amenities, and State Street train station are also nearby. With room to live, work, and gather, 12 Columbus Avenu
USD 295,000
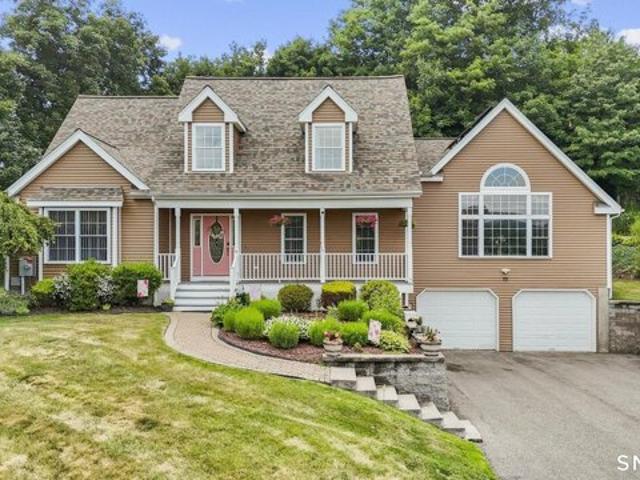
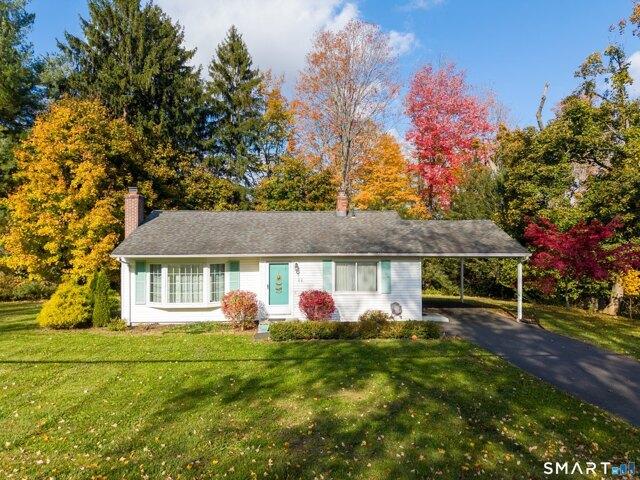
Wood St, Meriden, Home For Sale
View photo
House · for sale
USD 515,000
USD 101/sq.ft
Wood St, Meriden, Home For Sale
Strathmore Woods
· 5,091 sq.ft · 9 Bedrooms · 3 Baths · House
· Garden
Strathmore Woods · 5,091 sq.ft · 9 Bedrooms · 3 Baths · House · Garden
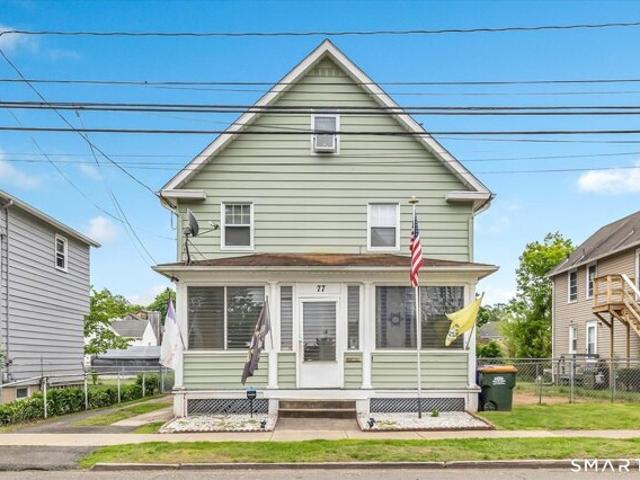
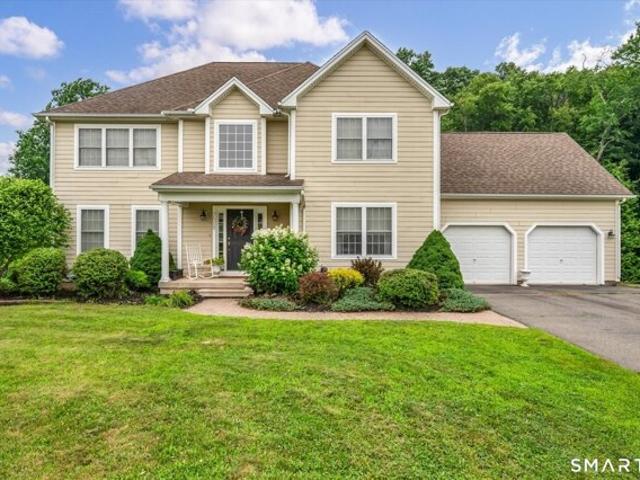
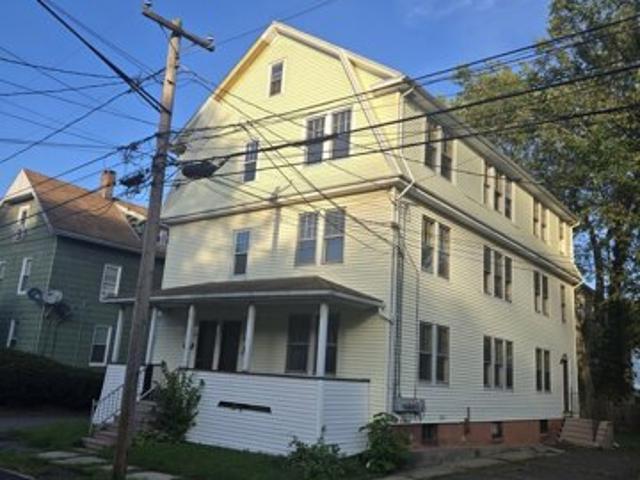
Welcome to 32 Wood St, a well maintained three family offering an impressive 9 bedrooms across three spacious units! With 3 bedrooms on each floor, washer/dryer hookups in every unit, additional attic space, and a level yard, this property delivers the space, flexibility, and potential today's savvy buyer is looking for. Whether you are expanding your portfolio or looking for a property where you can live in one unit and generate income from the others, the possibilities are plentiful! Contact seller for info Entry only listing Professional Pictures to be taken and added next week
USD 515,000
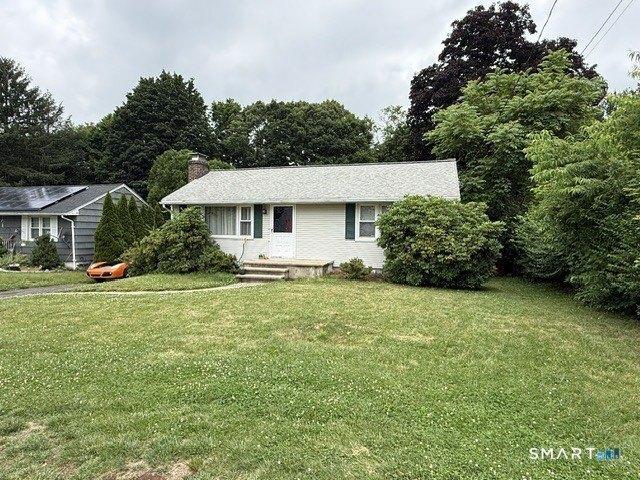
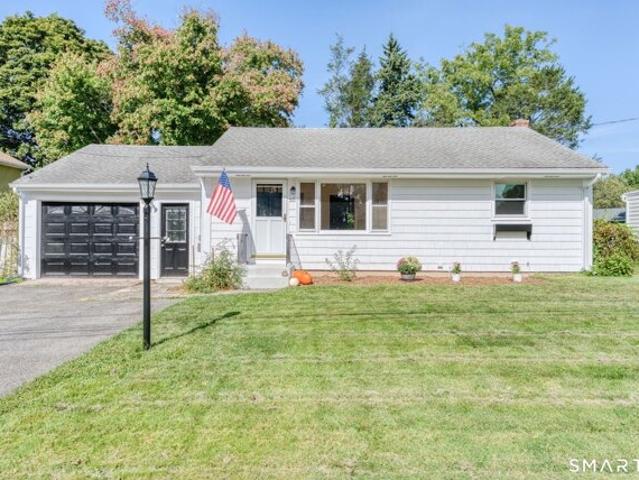
Whitlock Ave, Southington, Home For Sale
View photo
House · for sale
USD 385,000
USD 283/sq.ft
Whitlock Ave, Southington, Home For Sale
Strathmore Woods
· 1,356 sq.ft · 3 Bedrooms · 1 Bath · House
· Office room · Equipped kitchen · Cellar
Strathmore Woods · 1,356 sq.ft · 3 Bedrooms · 1 Bath · House · Office room · Equipped kitchen · Cellar
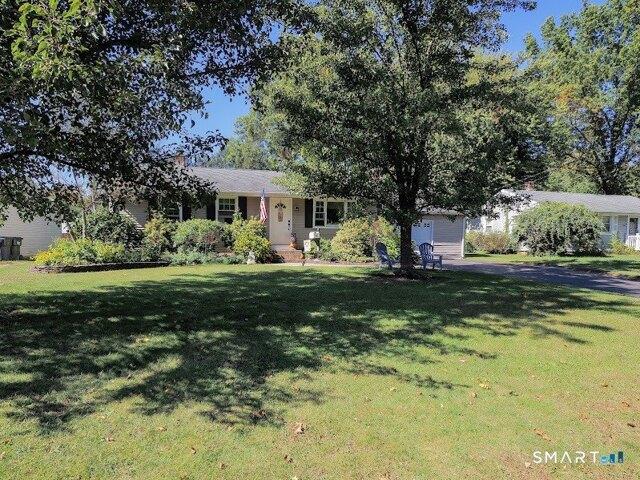
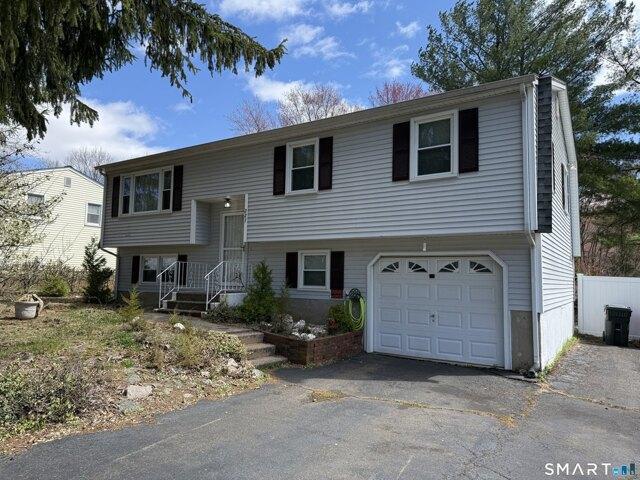
Welcome to this charming three-bedroom, one-bathroom ranch-style home, privately nestled at the end of a peaceful cul-de-sac in a family-oriented Southington neighborhood. Lovingly maintained and in amazing condition, this home offers comfortable one-level living with a sense of privacy. Step inside to discover beautiful hardwood floors throughout, creating a warm and timeless feel that flows seamlessly from room to room. The inviting eat in kitchen features new stainless steel appliances and provides a comfortable space for everyday meals and gathering with family and friends. The home offers three spacious bedrooms and a full bathroom, along with a heated, finished basement area providing valuable additional living space that can be used for a family room, recreational area, or home office. Enjoy relaxing on the covered porch or take advantage of the inviting outdoor living space, perfect for entertaining, enjoying your morning coffee or unwinding with family. The cul-de-sac setting
USD 385,000
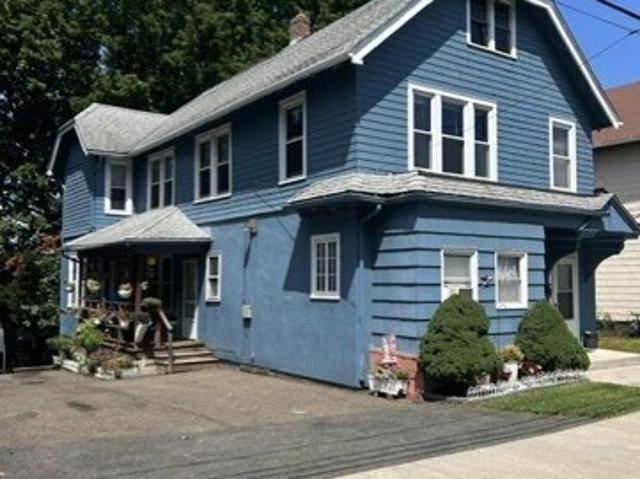
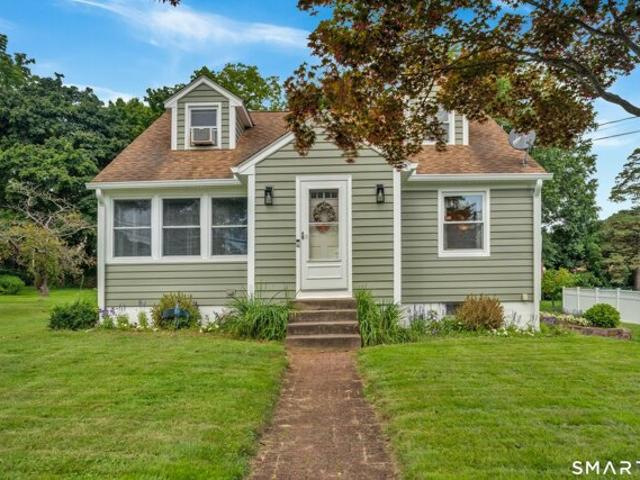
Summer St, Meriden, Home For Sale
View photo
House · for sale
USD 289,900
USD 289/sq.ft
Summer St, Meriden, Home For Sale
Strathmore Woods
· 1,001 sq.ft · 3 Bedrooms · 1 Bath · House
· Office room · Equipped kitchen
Strathmore Woods · 1,001 sq.ft · 3 Bedrooms · 1 Bath · House · Office room · Equipped kitchen
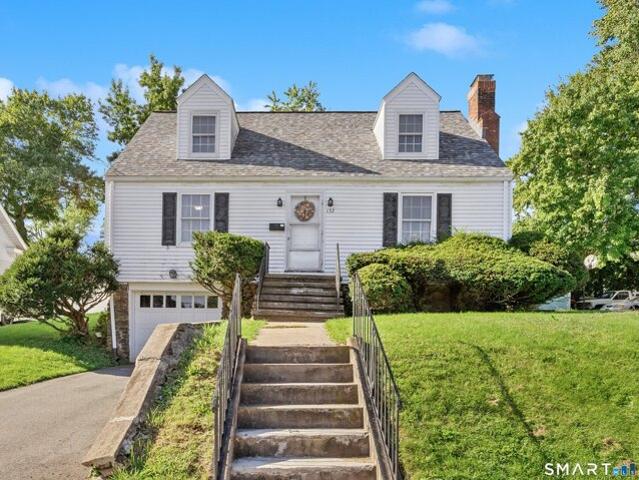
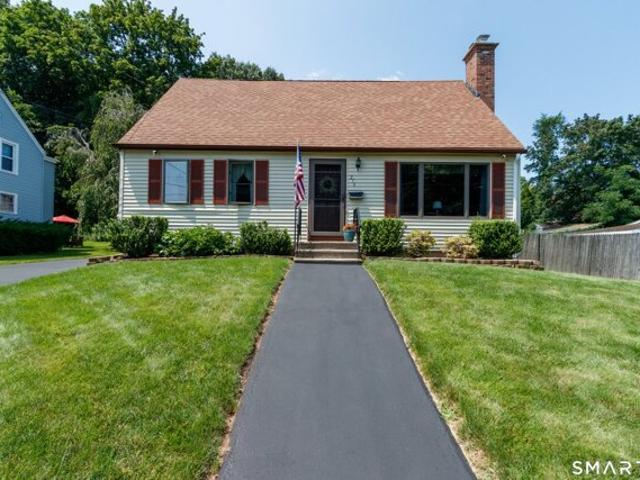
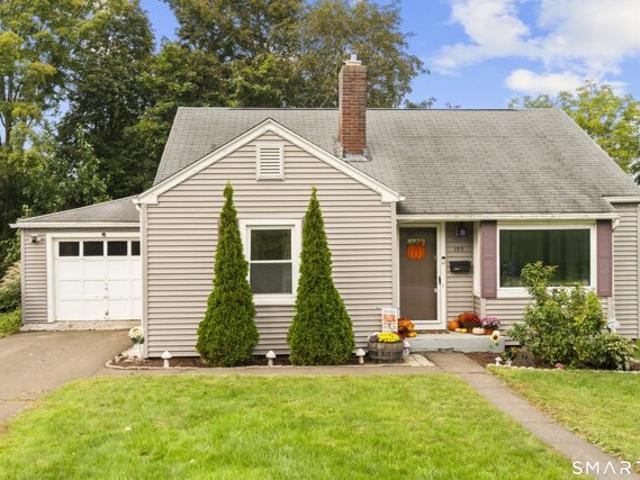
EXTERIOR IS BEING PROFESSIONALLY PAINTED to alleviate chipped paint.* Charming Cape-style home in Meriden offering 1,009 square feet of comfortable living space, featuring 3 bedrooms and 1 full bath. Unfinished attic can be finished to create a primary suite and add another 200+ square feet. Roof was replaced in 2024 and includes a 20 year transferable warranty. Chimney also repointed and capped in 2024. This inviting home combines classic character with practical living, offering a flexible layout ideal for first-time buyers or anyone looking for a manageable home with room to make it their own. The main level offers a welcoming living space, a functional kitchen, and convenient access to the home's bedrooms and full bath. Upstairs, additional bedroom space provides flexibility for guests, a home office, or a private retreat. With three bedrooms and a thoughtful Cape-style layout, there is plenty of opportunity to personalize the space to suit your needs. Set in a convenient Meriden l
USD 289,900
Fourth St, Meriden, Home For Sale
View photo
House · for sale
USD 340,000
USD 206/sq.ft
Fourth St, Meriden, Home For Sale
Strathmore Woods
· 1,647 sq.ft · 3 Bedrooms · 1 Bath · House
· Fireplace · Equipped kitchen
Strathmore Woods · 1,647 sq.ft · 3 Bedrooms · 1 Bath · House · Fireplace · Equipped kitchen
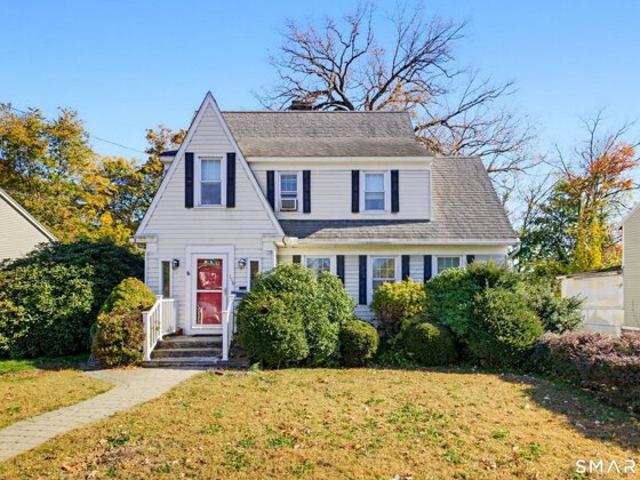
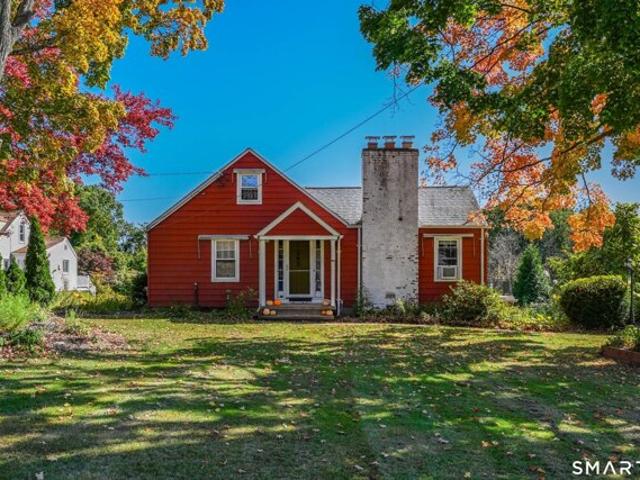
If these walls could talk, imagine the stories they would tell. Tucked into the Bradley Park neighborhood, this storybook home has been making memories since 1930. From its charming exterior and winding walkway to the architectural treasures waiting inside, there's something special about a home that has stood the test of time. Step through the front door and discover the craftsmanship of a bygone era. Graceful archways, charming wall sconces, built-ins, French doors, beautifully detailed hardwood floors, and original glass doorknobs are reminders of a time when homes were built with personality and purpose. The inviting fireplace offers a cozy gathering place, while the updated kitchen blends modern conveniences with the warmth of the home's original character. A charming eat-in nook provides the perfect spot for morning coffee, casual meals, and conversations that linger long after the dishes are cleared. A walk-up attic provides additional storage and possibilities, while newer wind
USD 340,000
Nadia Ln Unit C, Wallingford, Home For Sale
View photo
House · for sale
USD 299,900
USD 248/sq.ft
New
Nadia Ln Unit C, Wallingford, Home For Sale
Strathmore Woods
· 1,206 sq.ft · 2 Bedrooms · 2 Baths · House
· Parking · Air conditioning
Strathmore Woods · 1,206 sq.ft · 2 Bedrooms · 2 Baths · House · Parking · Air conditioning
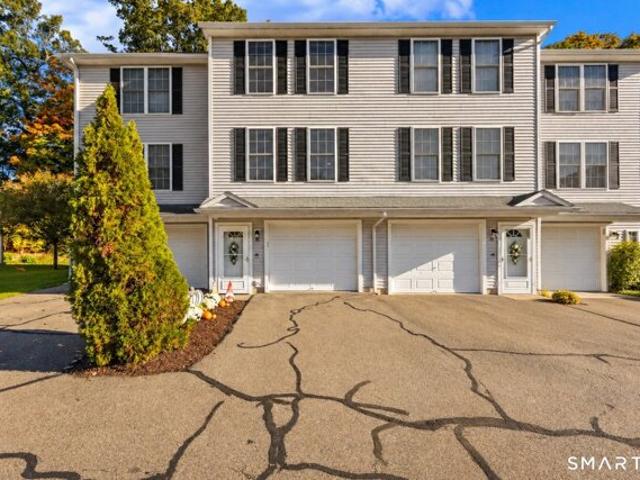
HIGHEST and BEST DEADLINE - MONDAY, OCTOBER 26th@5:00PM (ET)* Welcome home to 9C Nadia Lane, where comfort, convenience, and low-maintenance living come together in the desirable Juniper Landing community! This move-in-ready townhouse-style condo offers 2 bedrooms, 1.5 bathrooms, and a thoughtfully designed layout with plenty of room to feel right at home. Enjoy an updated interior, central air conditioning, natural gas, and the everyday convenience of your own attached garage. Whether you're relaxing at home or heading out for the day, this condo makes life easy! Even better, you'll benefit from Wallingford's affordable municipal electric rates, public water and sewer, and no current special assessments. With so much already in place, all that's left to do is move in and make it yours. A fantastic opportunity to enjoy townhouse living in one of Wallingford's established condo communities!
USD 299,900
New Hanover Ave, Meriden, Home For Sale
View photo
House · for sale
USD 388,000
USD 246/sq.ft
New
New Hanover Ave, Meriden, Home For Sale
Strathmore Woods
· 1,572 sq.ft · 2 Bedrooms · 2 Baths · House
· Deck · Fireplace · Equipped kitchen · Parking
Strathmore Woods · 1,572 sq.ft · 2 Bedrooms · 2 Baths · House · Deck · Fireplace · Equipped kitchen · Parking
This is the kind of home you want to buy! Charming, meticulously maintained, and thoughtfully updated over the years, this 2-bedroom, 1.5-bath home is not to be missed! Step inside to a welcoming entryway featuring tile flooring and a spacious hall closet. Beautiful hardwood floors flow throughout the rest of the home. The bright and spacious front-to-back living room features a new gas fireplace, perfect for cozy evenings, and sliders leading to an inviting deck. On the opposite side of the home, the updated, open kitchen and dining area stretches from front to back, offering plenty of space for everyday living and entertaining. Large windows, most replaced within the past year, fill the home with natural light. A convenient half bath and first-floor laundry complete the main level. Upstairs, you'll find two generously sized bedrooms with hardwood floors and a full bath. Outside, a beautifully paved driveway leads to a detached two-car garage with electricity and plenty of storage spa
USD 388,000
W Main St, Meriden, Home For Sale
View photo
House · for sale
USD 420,000
USD 162/sq.ft
W Main St, Meriden, Home For Sale
Strathmore Woods
· 2,583 sq.ft · 2 Bedrooms · 3 Baths · House
· Parking
Strathmore Woods · 2,583 sq.ft · 2 Bedrooms · 3 Baths · House · Parking
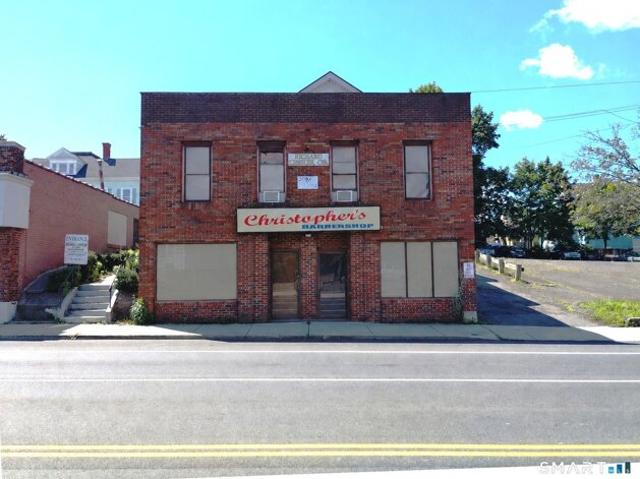
This is a rare opportunity to own a mixed-use investment property in the heart of downtown Meriden, located in the C-1 zone. The property features four units: a street-level commercial space formerly used as a barber shop; a second-floor office formerly a CPA's office; a rear 1-bedroom apartment on the second floor; and a third-floor 1-bedroom apartment. The building offers strong value-add potential with flexibility for investors or owner-occupants. The second-floor office was previously configured as a residential unit and may offer potential for conversion back to an apartment with city approval. With a mix of residential and commercial space, the property provides opportunities for future income growth. Additional features include a rear parking lot for up to 10 vehicles. Heat and hot water are included via one boiler and one hot water heater. All tenants are month-to-month and would like to stay, offering flexibility for the next owner. Current rents: 1st-floor commercial $0/mo; 2
USD 420,000
Cariati Blvd, Meriden, Home For Sale
View photo
House · for sale
USD 549,995
USD 217/sq.ft
Cariati Blvd, Meriden, Home For Sale
Strathmore Woods
· 2,530 sq.ft · 3 Bedrooms · 3 Baths · House
· Garden · Office room · Deck · Fireplace · Equipped kitchen
Strathmore Woods · 2,530 sq.ft · 3 Bedrooms · 3 Baths · House · Garden · Office room · Deck · Fireplace · Equipped kitchen
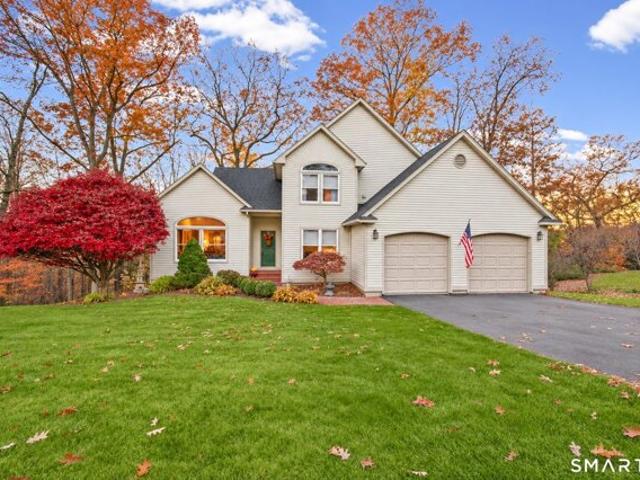
Welcome to 41 Cariati Blvd-a custom-built, original-owner home! Meticulously maintained, it backs directly up to the scenic Quinnipiac River and Quinnipiac River Trail for instant backyard access to outdoor recreation. Step inside an expansive multi-level foyer featuring a striking wooden staircase and soaring 20-foot ceilings that create a bright, airy ambiance. With solid tile and hardwood flooring throughout the main living areas, the sun-drenched living room is anchored by a cozy gas fireplace and flows effortlessly into an open-concept kitchen equipped with classic wood cabinetry, stainless steel appliances, and a casual dining area. A formal dining room showcases large picture windows framing breathtaking seasonal foliage, with panoramic views extending out to the expansive back deck. A versatile home office or media room easily converts into a first-floor fourth bedroom. Upstairs, the private quarters are anchored by a massive primary retreat featuring an en-suite bath with a de
USD 549,995
Corrigan Ave, Meriden, Home For Sale
View photo
House · for sale
USD 369,900
USD 264/sq.ft
Corrigan Ave, Meriden, Home For Sale
Strathmore Woods
· 1,399 sq.ft · 3 Bedrooms · 2 Baths · House
· Patio · Garden · Deck · Fireplace · Parking
Strathmore Woods · 1,399 sq.ft · 3 Bedrooms · 2 Baths · House · Patio · Garden · Deck · Fireplace · Parking
A little whimsical, a lot of charm, and definitely not your cookie-cutter home! This 3-bedroom, 2-bath bungalow is filled with personality, inside and out. One of its most distinctive features is an incredible wall of greenhouse-style windows overlooking the backyard, filling the home with natural light and creating a wonderful spot for indoor plants and greenery. Hardwood floors, built-ins throughout, and a spacious living room with a fireplace add to its inviting atmosphere. Situated on nearly an acre (.90 acres) of cleared land, there's plenty of room to spread out, relax, play, and entertain. Step outside to a charming newly built patio with opportunities for your own landscaping touches. The expansive fenced backyard gently slopes down to a gate opening to a beautiful garden and even more open space, with a peaceful wooded backdrop beyond the property. There's even a playscape tucked into the corner! One of the home's standout features is the spacious deck above the garage, access
USD 369,900
Allen Ave, Meriden, Home For Sale
View photo
House · for sale
USD 239,900
USD 200/sq.ft
Allen Ave, Meriden, Home For Sale
Strathmore Woods
· 1,195 sq.ft · 2 Bedrooms · 2 Baths · House
· Fireplace · Equipped kitchen
Strathmore Woods · 1,195 sq.ft · 2 Bedrooms · 2 Baths · House · Fireplace · Equipped kitchen
This home is located close to Cheshire and Offers Living Room with fireplace, eat-in-kitchen, three bedrooms with 11/2 bathrooms. It does need some improvements: kitchen, flooring in the living room, some doors and cleaning and painting
USD 239,900
Sophia Ct, Meriden, Home For Sale
View photo
House · for sale
USD 639,000
USD 157/sq.ft
Sophia Ct, Meriden, Home For Sale
Strathmore Woods
· 4,058 sq.ft · 4 Bedrooms · 4 Baths · House
· Fireplace · Equipped kitchen · Parking
Strathmore Woods · 4,058 sq.ft · 4 Bedrooms · 4 Baths · House · Fireplace · Equipped kitchen · Parking
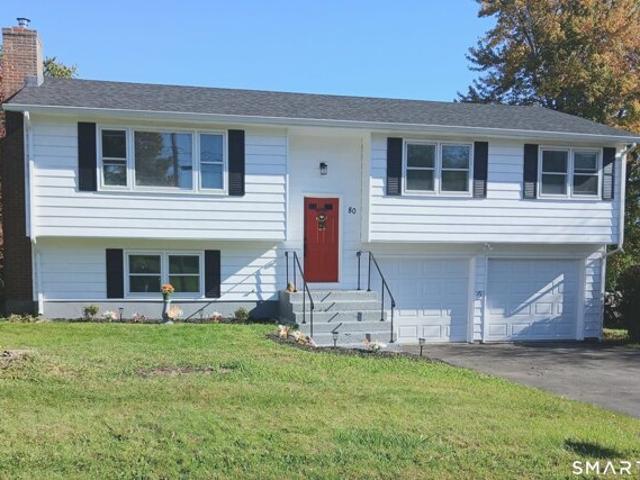
Back on Market due to buyer's inability to close. Don't miss the chance to get this amazing home! Space, privacy, and a main-level primary suite set 44 Sophia Court apart. Tucked on a quiet cul-de-sac, this home offers more than 4,000 square feet of finished living space, including a walkout lower level. A dramatic two-story entry leads to the spacious eat-in kitchen with granite counters and warm wood cabinetry. Just off the kitchen, the sun-filled great room features cathedral ceilings, a Palladian window, and a fireplace. A formal dining room is ready for holidays and celebrations. The main-level primary suite brings everyday ease with a whirlpool tub, separate shower, and walk-in closet. Upstairs, three generous bedrooms share a full bath. The finished walkout lower level adds a recreation room, two additional rooms for office space or guests, and a full bath. Its own separate entry through the garage makes it ideal for a guest suite or multigenerational living. Thoughtful updates
USD 639,000
Charles St, Southington, Home For Sale
View photo
House · for sale
USD 349,000
USD 450/sq.ft
Charles St, Southington, Home For Sale
Strathmore Woods
· 775 sq.ft · 2 Bedrooms · 2 Baths · House
· Patio · Garden · Parking · Cellar
Strathmore Woods · 775 sq.ft · 2 Bedrooms · 2 Baths · House · Patio · Garden · Parking · Cellar
Beautiful home located in the Plantsville section of Southington. Convenient to the interstate and shopping. There is ample yard space in both the front and back, as well as a patio. This home is located on a quiet street. The bedrooms are on the main level. The basement is tiled and there is even a half bath in the basement. Located in the back, the garage offers storage space for a vehicle. This is a great place to call your next home!
USD 349,000
Akron St, Meriden, Home For Sale
View photo
House · for sale
USD 419,900
USD 140/sq.ft
Akron St, Meriden, Home For Sale
Strathmore Woods
· 2,992 sq.ft · 5 Bedrooms · 3 Baths · House
· Cellar
Strathmore Woods · 2,992 sq.ft · 5 Bedrooms · 3 Baths · House · Cellar
Investors and owner-occupants-here's an opportunity to add a 3-family property to your portfolio or help offset your mortgage with rental income! This property features two 1-bedroom units on the first floor and a spacious 3-bedroom unit on the second floor. Laundry for all three units is conveniently located in the basement. The front first-floor apartment and second-floor unit are serviced by gas-fired, high-efficiency boilers, while the rear 1-bedroom unit is heated and cooled by a heat pump. A new hot water heater services the second-floor unit. The second-floor apartment offers a spacious living/dining area, while the walk-up attic provides excellent additional storage potential for an owner-occupant or tenants. Conveniently located with easy access to highways, grocery shopping, the library, and a nearby park. Whether you're looking to expand your investment portfolio or live in one unit while collecting rent from the others, this 3-family property offers plenty of possibilities.
USD 419,900
Bull Ave, Wallingford, Home For Sale
View photo
House · for sale
USD 345,000
USD 224/sq.ft
New
Bull Ave, Wallingford, Home For Sale
Strathmore Woods
· 1,539 sq.ft · 3 Bedrooms · 2 Baths · House
· Garden · Parking · Equipped kitchen · Cellar
Strathmore Woods · 1,539 sq.ft · 3 Bedrooms · 2 Baths · House · Garden · Parking · Equipped kitchen · Cellar
A lovely colonial conveniently located on a quiet street just seconds from the Merritt Parkway, CT rt.15. This property sits on an almost perfectly flat lot with a fully fenced back yard. The lot also features an oversized 1-car detached garage. The house offers an iconic enclosed porch, excellent for sitting and enjoying the neighborhood. From there, you'll enter through the living room which features newer flooring and plenty of space that's open to the formal dining room. The Kitchen is spacious and bright and with a sliding glass door to the backyard, making it perfect outdoor grilling. There is also a recently updated full bath on the main level. Upstairs you'll find all the home's bedrooms and another full bath. There's also a walk-up attic with tons of potential for various uses. The basement is full-sized with interior access. This home is priced to sell so please don't wait to make your appointment
USD 345,000
Kenwood Rd, Meriden, Home For Sale
View photo
House · for sale
USD 429,900
USD 239/sq.ft
Kenwood Rd, Meriden, Home For Sale
Strathmore Woods
· 1,798 sq.ft · 3 Bedrooms · 3 Baths · House
· Deck · Equipped kitchen
Strathmore Woods · 1,798 sq.ft · 3 Bedrooms · 3 Baths · House · Deck · Equipped kitchen
Come see this move-in ready home tucked away in a desirable east- side neighborhood near the Wallingford border. The location is very convenient, close to shopping, restaurants and highways, yet off the beaten path. This home has a lot to offer with 3 BRs, 3 full baths, and plenty of room to spread out. You'll love to cook and entertain in the large light and bright kitchen boasting new stainless steel appliances, ample new cabinets and brushed leather granite countertops. There's a nice-sized open living room/dining room area leading to new sliding doors to the freshly painted back deck, creating easy flow between the inside and outside. The large bedroom easily fits a king-sized bed plus dressers, nightstands, etc. - this bedroom also has a full ensuite! The bathrooms have newer vanities, toilets, and bathtubs or showers. Downstairs, you'll find a fantastic walk-out bonus room, large enough for hobbies, entertaining, in-laws, college students, or visitors. This area has its own full
USD 429,900
Meetinghouse Vlg Unit,meriden, Home For Sale
View photo
House · for sale
USD 259,900
USD 166/sq.ft
Meetinghouse Vlg Unit,meriden, Home For Sale
Strathmore Woods
· 1,561 sq.ft · 2 Bedrooms · 2 Baths · House
· Balcony · Fireplace · Equipped kitchen · Parking · Air conditioning · Swimming pool
Strathmore Woods · 1,561 sq.ft · 2 Bedrooms · 2 Baths · House · Balcony · Fireplace · Equipped kitchen · Parking · Air conditioning · Swimming pool
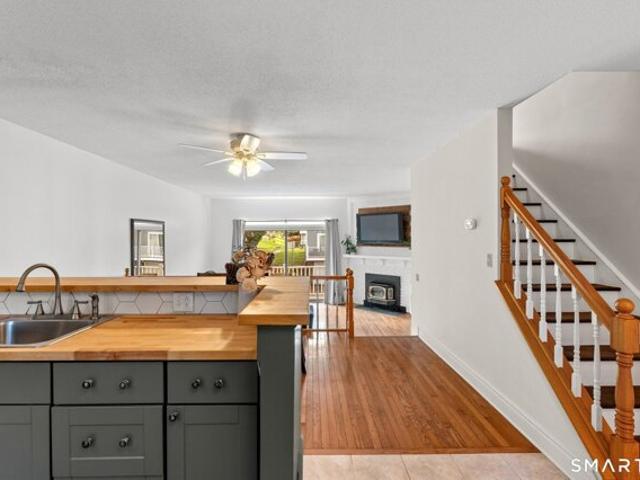
Tastefully remodeled and move-in ready, this end-unit townhouse at Meetinghouse Village is one you'll want to see! The thoughtfully updated interior blends warmth and character with a fresh, modern feel, featuring hardwood floors, a remodeled kitchen with butcher-block countertops, dark cabinetry, open shelving and a breakfast bar, plus beautifully renovated baths. The inviting living room offers a fireplace and sliders to the private balcony, while the spacious dining area makes entertaining easy. Upstairs, the impressively large primary bedroom features great natural light and a walk-in closet, along with a comfortable second bedroom and renovated full bath. A full walk-out lower level provides laundry, extra storage and direct access to the attached garage. Central air and natural gas heat add everyday comfort. Enjoy a low HOA fee along with community amenities including an in-ground pool and playground. Conveniently located near shopping, dining, highways and everyday amenities, th
USD 259,900
Guerney Ave, Meriden, Home For Sale
View photo
House · for sale
USD 299,900
USD 299/sq.ft
New
Guerney Ave, Meriden, Home For Sale
Strathmore Woods
· 1,001 sq.ft · 3 Bedrooms · 1 Bath · House
· Equipped kitchen · Cellar
Strathmore Woods · 1,001 sq.ft · 3 Bedrooms · 1 Bath · House · Equipped kitchen · Cellar
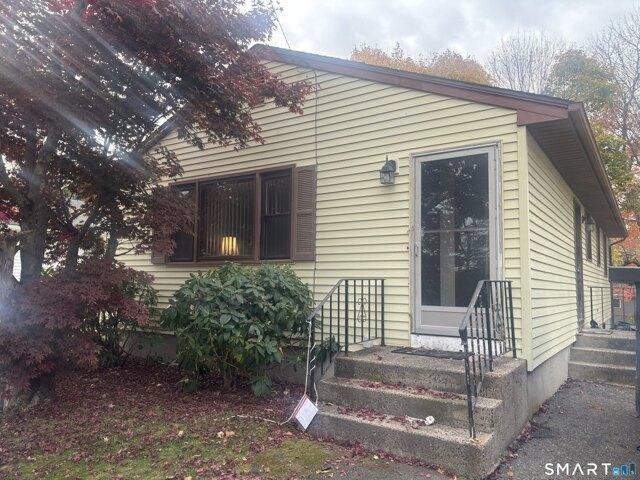
South Meridan! This Ranch home offers 3 bedrooms, 1 bath, eat in kitchen, large spacious living room and a full basement which offers great potential for extra living space. Located near shopping, restaurants and highways. Property is an Estate (no disclosures) and is being sold as is Interior photos coming soon. Sale subject to probate court approval
USD 299,900
N St St, Meriden, Home For Sale
View photo
House · for sale
USD 375,000
USD 161/sq.ft
N St St, Meriden, Home For Sale
Strathmore Woods
· 2,325 sq.ft · 4 Bedrooms · 2 Baths · House
Strathmore Woods · 2,325 sq.ft · 4 Bedrooms · 2 Baths · House
Great opportunity for both owner-occupants and investors! This well-maintained two-family property offers the flexibility to live in one unit while generating rental income from the other. With the second-floor unit currently vacant, an owner-occupant can move right in and offset their mortgage with rental income from the first-floor unit. Both units have benefited from recent improvements, including fresh paint, updated flooring, general repairs, and attention to ensuring everything is in good working order. Both units feature gas heat, with tenants responsible for their own gas and electric utilities. Whether you're looking to owner-occupy, expand your investment portfolio, or add a two-family property to your holdings, this is an opportunity worth exploring. Can be purchased as a package with 42 N First St next door
USD 375,000
Debbie Dr, Meriden, Home For Sale
View photo
House · for sale
USD 614,900
USD 150/sq.ft
Debbie Dr, Meriden, Home For Sale
Strathmore Woods
· 4,090 sq.ft · 4 Bedrooms · 3 Baths · House
· Fireplace · Equipped kitchen · Parking
Strathmore Woods · 4,090 sq.ft · 4 Bedrooms · 3 Baths · House · Fireplace · Equipped kitchen · Parking
Welcome to Westfort Highlands! This wonderful Colonial, tucked away in a sought-after private subdivision, offers space, charm, and plenty of room to make it your own. From the moment you enter, you'll be impressed by the amazing staircase and welcoming foyer. This beautiful home features 4 bedrooms, 2.5 baths, and a 2-car attached garage, situated on a gorgeous.64-acre landscaped lot complete with a fire pit and plenty of outdoor space to enjoy. The main level features hardwood flooring throughout, a spacious living room with fireplace, formal dining room, den or office, and a kitchen with access to the deck-perfect for entertaining or relaxing. Upstairs, you'll find generously sized bedrooms plus a bonus room above the garage, ideal for a playroom, home office, guest space, or additional bedroom. The fully finished walk-out lower level provides even more living space and offers endless possibilities as an in-law suite, man cave, recreation room, or additional family living area. With
USD 614,900
Columbus Ave, Meriden, Home For Sale
View photo
House · for sale
USD 295,000
USD 215/sq.ft
Columbus Ave, Meriden, Home For Sale
Strathmore Woods
· 1,367 sq.ft · 3 Bedrooms · 1 Bath · House
· Garden · Office room · Parking · Deck · Fireplace · Equipped kitchen · Cellar
Strathmore Woods · 1,367 sq.ft · 3 Bedrooms · 1 Bath · House · Garden · Office room · Parking · Deck · Fireplace · Equipped kitchen · Cellar
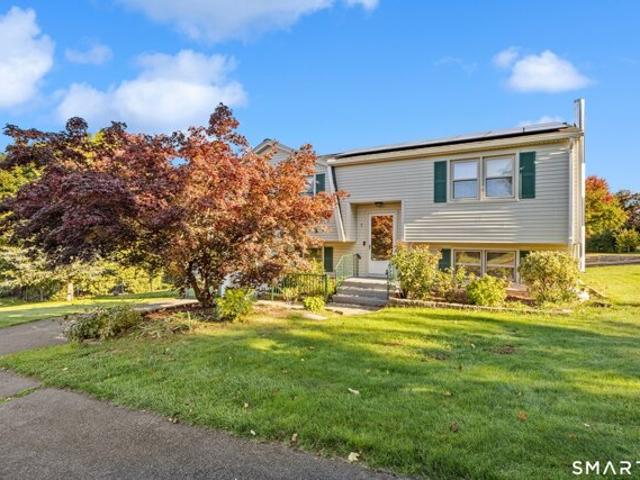
Welcome to 185 Columbus Avenue, an adorable 3 bedroom home with inviting spaces inside and out! Step in from the charming front porch to a spacious living room, where a bay window fills the space with natural light, hardwood floors add warmth, and a pellet stove set within a stone fireplace creates a cozy focal point. The kitchen offers ample cabinet space, while the dining room provides a welcoming place for everyday meals and gatherings. The main level also features the convenience of 2 bedrooms, a full bathroom, plus a 3 season sunroom overlooking the open yard. Upstairs, the fully finished walk-up attic offers flexible space for a 3rd bedroom, home office, or both. From the sunroom, step onto the freshly painted deck and down to the new paver patio-an inviting spot to relax or entertain. An attached 1 car garage and a large, clean basement provide plenty of storage. The gas on-demand boiler is approximately 7 years old. Conveniently located near Hubbard Park, The train Station, sho
USD 295,000
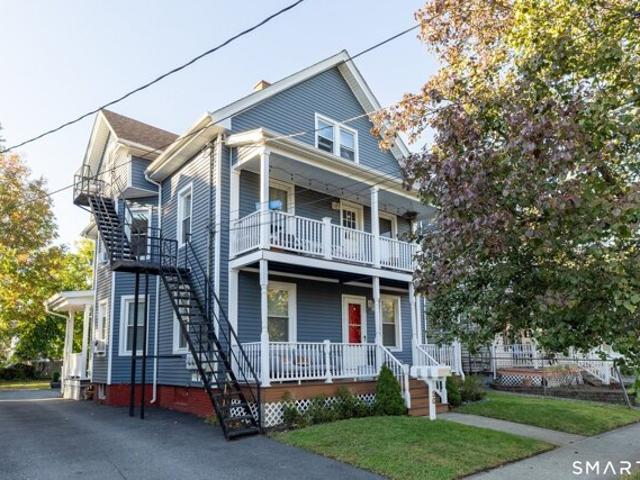
Essex Ct Unit,meriden, Home For Sale
View photo
House · for sale
USD 224,900
USD 197/sq.ft
Essex Ct Unit,meriden, Home For Sale
Strathmore Woods
· 1,141 sq.ft · 2 Bedrooms · 1 Bath · House
· Garden · Fireplace · Equipped kitchen · Swimming pool · Cellar
Strathmore Woods · 1,141 sq.ft · 2 Bedrooms · 1 Bath · House · Garden · Fireplace · Equipped kitchen · Swimming pool · Cellar
Why rent when you can own this beautiful Condo in a great complex! 2 Bedrooms, 1 Bathroom. Updated kitchen with granite counter and stainless steel appliances. Living room with fireplace. Has its own washer and dryer. Updated Bathroom. It has its own private fenced in yard. Great storage in the basement. The complex offers park like amenities, pool, tennis court, bocce court, basket ball court and many walking paths. A must see!
USD 224,900
Sylvan Ave, Meriden, Home For Sale
View photo
House · for sale
USD 295,000
USD 176/sq.ft
Sylvan Ave, Meriden, Home For Sale
Strathmore Woods
· 1,668 sq.ft · 3 Bedrooms · 1 Bath · House
· Equipped kitchen
Strathmore Woods · 1,668 sq.ft · 3 Bedrooms · 1 Bath · House · Equipped kitchen
Charming Colonial with Character, Flexible Space and Great Location! Welcome home to this 3 bedroom Colonial! Step inside to find beautiful hdwd floors and inviting wood pillars that lead into the spacious living room. The adjoining dining room also features hdwd flooring, creating a warm and classic setting for entertaining. The kitchen offers plenty of functionality with a center island and gas range. A separate pantry provides add'l workspace and features its own sink - an ideal prep area, BUT also offering the potential to be converted into a 2nd bathroom! Upstairs, you'll find 3 generously sized bedrooms, all with hdwd floors, along with a full bath. Continue to the walk-up attic, where a heated bonus room provides versatile space for additional living space, plus plenty of storage. The home is equipped with natural gas heat, including a four-year-old furnace and a tankless hot water heater for added efficiency. A convenient workbench area provides the perfect spot for tools, proj
USD 295,000
Sachem Rd, Wallingford, Home For Sale
View photo
House · for sale
USD 370,000
USD 350/sq.ft
New
Sachem Rd, Wallingford, Home For Sale
Strathmore Woods
· 1,055 sq.ft · 3 Bedrooms · 1 Bath · House
· Fireplace · Equipped kitchen · Cellar · Parking
Strathmore Woods · 1,055 sq.ft · 3 Bedrooms · 1 Bath · House · Fireplace · Equipped kitchen · Cellar · Parking
There's something to love about the simplicity and charm of a well-kept ranch! Welcome to 9 Sachem Road. This move-in ready 3-bedroom home offers comfortable one-level living in a convenient Wallingford location. Step inside to a bright and inviting living room featuring a beautiful bow window, hardwood floors, and a distinctive stone fireplace that adds warmth and character to the space. Just beyond, the eat-in kitchen offers plenty of cabinetry and room for everyday dining. Hardwood floors continue throughout all three bedrooms. Replacement windows and a ductless heating and cooling system add to the home's comfort and appeal. Downstairs, the partially finished basement offers flexible additional space, along with laundry and storage. Outside, enjoy a spacious, level.42-acre lot with plenty of room for outdoor activities, gardening, or entertaining. A carport adds everyday convenience, while the location provides easy access to shopping, restaurants, and major highways. With its invi
USD 370,000
Brooklawn Dr, Meriden, Home For Sale
View photo
House · for sale
USD 365,000
USD 230/sq.ft
Brooklawn Dr, Meriden, Home For Sale
Strathmore Woods
· 1,582 sq.ft · 3 Bedrooms · 2 Baths · House
· Patio · Garden · Equipped kitchen · Air conditioning
Strathmore Woods · 1,582 sq.ft · 3 Bedrooms · 2 Baths · House · Patio · Garden · Equipped kitchen · Air conditioning
Outstanding 3 Bedroom Ranch in a quiet neighborhood on the east side of Meriden. This home is totally remodeled with beautiful original hardwood flooring throughout. Living room flows right into the formal Dining room and opens up into the family room great for entertaining. Eat-in Kitchen with breakfast bar updated cabinets and new Quarts Counters finished off with stainless-steel appliances make this turn-key home perfect for your family. The custom trim accents offer a level of sophistication with a timeless feel. Your primary Bedroom has a private half bath en-suite attached with a good sized closet and views of the partially fenced in private back yard. 2 well positioned Bedrooms on the other side of this home next to a fully remodeled bathroom with walk-in shower. Newer replacement windows help with lower energy costs along with central AC to keep you cool next summer. Large rear patio offers plenty of space for firepit, grilled delights, or outside lighted living space to enjoy
USD 365,000
Johnson Ave, Meriden, Home For Sale
View photo
House · for sale
USD 299,900
USD 182/sq.ft
Johnson Ave, Meriden, Home For Sale
Strathmore Woods
· 1,647 sq.ft · 3 Bedrooms · 1 Bath · House
· Garden · Office room · Equipped kitchen · Cellar
Strathmore Woods · 1,647 sq.ft · 3 Bedrooms · 1 Bath · House · Garden · Office room · Equipped kitchen · Cellar
HIGHET AND BEST DEADLINE BY MONDAY, 10/12 at 6pm. Welcome to 167 Johnson Ave, a charming Cape offering a wonderful combination of classic character, comfortable living space and a beautiful leveled yard. Step inside to a bright interior with hardwood floors and plenty of natural light. The spacious living room provides a place to gather and relax, while the 3-season room offers a comfortable spot to enjoy your morning coffee. The eat-in kitchen features new flooring and granite countertops. The main level includes two bedrooms and a full bath, while the second floor offers the primary bedroom along with additional space that could be used as a fourth bedroom, office, or sitting area. The basement provides plenty of storage and potential to finish for additional living space, with a dedicated laundry area. Additional updates include new siding with a one-time transferable warranty, a septic system replaced in 2012, and a driveway completed in 2018. With its flexible floor plan, updated
USD 299,900
Ruggles Row, Southington, Home For Sale
View photo
House · for sale
USD 560,000
USD 275/sq.ft
Ruggles Row, Southington, Home For Sale
Strathmore Woods
· 2,034 sq.ft · 3 Bedrooms · 3 Baths · House
· Patio · Garden · Deck · Equipped kitchen · Parking · Air conditioning
Strathmore Woods · 2,034 sq.ft · 3 Bedrooms · 3 Baths · House · Patio · Garden · Deck · Equipped kitchen · Parking · Air conditioning
Welcome to this beautifully maintained 2007 Raised Ranch offering privacy, space, and modern comfort on 1 acre of land! This 2,042 sq ft home features 3 bedrooms, 3 full bathrooms, and an open-concept layout perfect for everyday living and entertaining. The main level showcases gorgeous hardwood floors throughout an open floor plan where the kitchen, living room, and dining room flow seamlessly together. The kitchen/dining area opens through a slider to a deck, ideal for morning coffee or evening relaxing. The primary bedroom offers a private en-suite bathroom for added comfort. Downstairs, a fully finished area with a full bathroom, and a French door that leads out to a patio, expanding your living and entertaining space outdoors. Enjoy a brand-new firepit area, perfect for gathering with friends, plus a garden space ready for growing your own vegetables and fruit. Additional features include central AC, efficient propane heat, and a 2-car garage. Set on a private 1-acre lot, yet just
USD 560,000
Knob Hill Rd, Meriden, Home For Sale
View photo
House · for sale
USD 334,999
USD 156/sq.ft
Knob Hill Rd, Meriden, Home For Sale
Strathmore Woods
· 2,142 sq.ft · 4 Bedrooms · 2 Baths · House
· Garden · Parking · Air conditioning · Cellar
Strathmore Woods · 2,142 sq.ft · 4 Bedrooms · 2 Baths · House · Garden · Parking · Air conditioning · Cellar
This 3-bedroom, 1.5-bath raised ranch with possible 4th bedroom in basement offers great potential for buyers looking to add their own personal touch. The home features a one-car garage and, complete with finished basement with fireplace-perfect for additional living or entertaining space. Natural gas heating and central air provide year-round comfort. Outside, you'll find a fenced-in backyard, ideal for pets, play, or outdoor gatherings. Major exterior updates have already been completed, including a newer roof, siding, and windows, adding value and peace of mind. This property is in need of work and is being sold in as-is condition, making it a great opportunity for investors, renovators, or buyers looking to build equity. Subject to probate court approval. Being sold in AS-IS condtion
USD 334,999
Red Fox Ln, Meriden, Home For Sale
View photo
House · for sale
USD 374,900
USD 209/sq.ft
Red Fox Ln, Meriden, Home For Sale
Strathmore Woods
· 1,787 sq.ft · 3 Bedrooms · 2 Baths · House
· Gym · Deck · Equipped kitchen · Parking
Strathmore Woods · 1,787 sq.ft · 3 Bedrooms · 2 Baths · House · Gym · Deck · Equipped kitchen · Parking
Looking for a home you can move right into without taking on a big project? Welcome to 7 Red Fox Lane! This three bedroom raised ranch sits on a quiet street and offers the space and flexibility buyers are looking for. The main level has three bedrooms, while the finished lower level gives you plenty of extra room for a family room, office, gym, playroom, or whatever works best for you. The four season porch that leads to the deck right off of the kitchen is another great bonus, adding even more usable space for entertaining, plus a spot to enjoy throughout the year. You'll also have the convenience of an attached garage, plus solar panels to help keep those electric bills down. 7 Red Fox Lane is practical and ready for its next owner after over 30 years of love and care. Come take a look! *Video/Audio surveillance on property
USD 374,900
Washington St, Wallingford, Home For Sale
View photo
House · for sale
USD 615,000
USD 256/sq.ft
New
Washington St, Wallingford, Home For Sale
Strathmore Woods
· 2,400 sq.ft · 8 Bedrooms · 3 Baths · House
· Garden · Equipped kitchen · Cellar
Strathmore Woods · 2,400 sq.ft · 8 Bedrooms · 3 Baths · House · Garden · Equipped kitchen · Cellar
Attention investors and owner-occupants! Don't miss this rare opportunity to own a well-maintained, turnkey three-family home in a desirable Wallingford Center location. Ideally situated across from Grand Street Park, this property offers convenient access to downtown shopping, dining, amenities, and I-91 and Route 15. The first and second floor units feature similar spacious layouts, each offering three bedrooms, one full bathroom, and a tastefully updated, centrally located open kitchen. Both units also enjoy inviting front porches, providing convenient outdoor living space. The third-floor unit features two bedrooms and one full bathroom. Recent exterior improvements include new siding and rebuilt front porches. The first and second floors boast updated flooring, kitchen cabinetry, countertops, bathrooms, and replacement windows. Each unit has its own washer and dryer in the basement, which also offers convenient hatchway access. Outside, enjoy a level backyard and driveway with off
USD 615,000

Get email alerts

Don't miss out: be the first to know about new properties

The alert was correctly created

On subscribing you accept the conditions of use and the privacy policy
Alert
Receive new ads in your inbox
Save this search
Receive alerts for new listings

We'll send you an email when we have new properties for: "Houses for sale in Strathmore Woods"

The alert was correctly created

Wallingford town
Autumn HIll
Get email alerts and be the first to see new listings
Required field
On subscribing I accept the terms of the privacy policy
Perfect! You'll soon start receiving new listings via email
Alert
Receive an email when we have new ads for Houses for sale in Strathmore Woods
Save this search
Filters

Bedrooms

Size (sq.ft)

sq.ft
sq.ft

Price

USD
USD

Property type

Bathrooms

Clear all filters
Receive notifications when new entries are published.