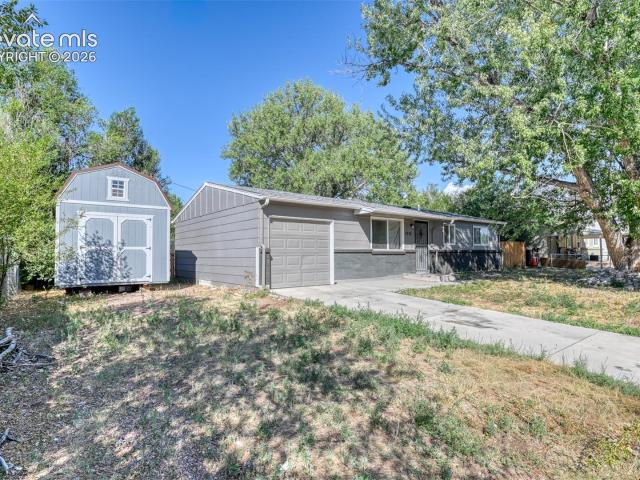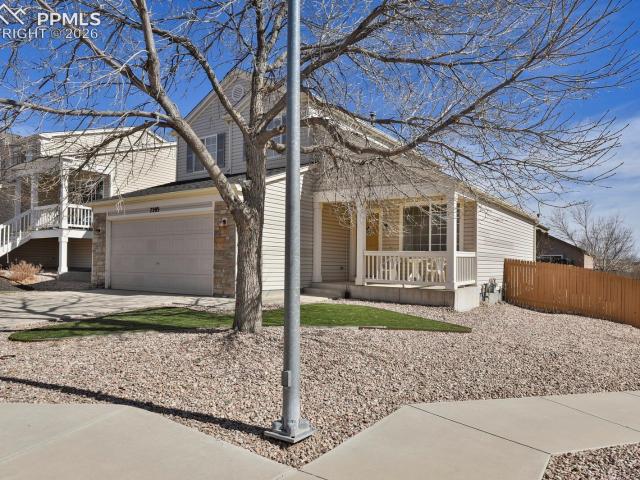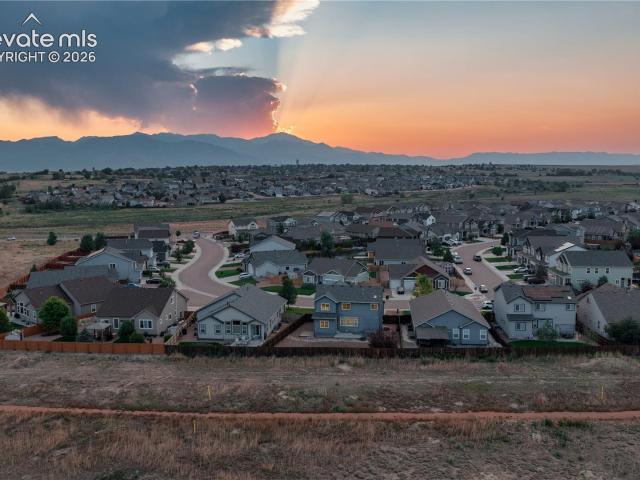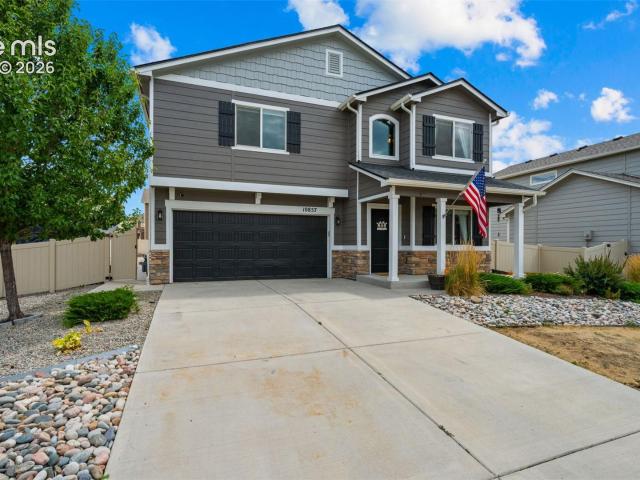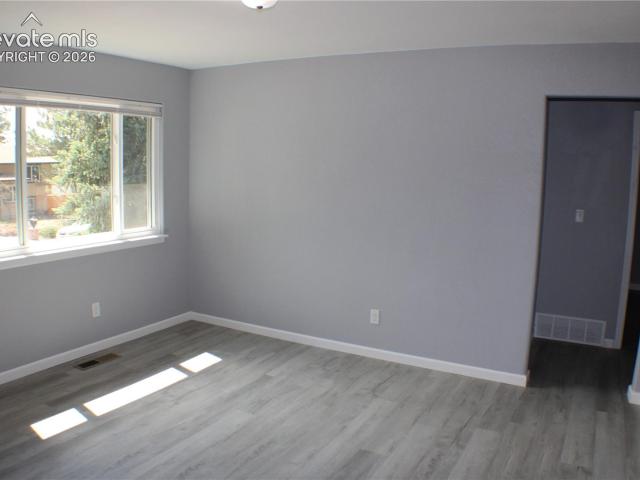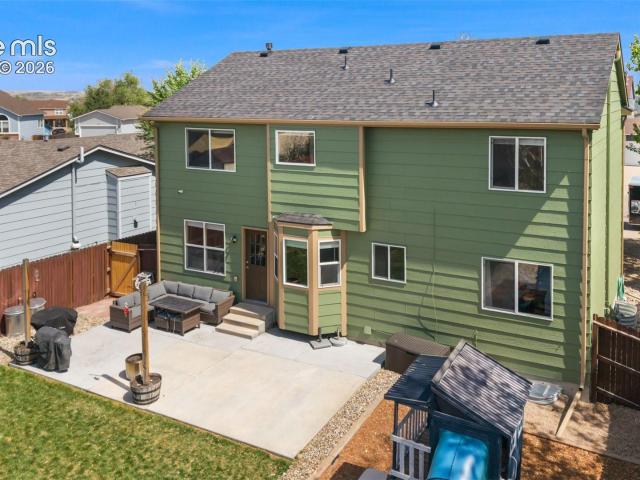
2,493 houses for sale in Stratmoor

15520 Sara Jo Lane
View photo
House · for sale
USD 780,000
USD 211/sq.ft
15520 Sara Jo Lane
Stratmoor
· 3,692 sq.ft · 5 Bedrooms · 3 Baths · House
· Equipped kitchen · Parking
Stratmoor · 3,692 sq.ft · 5 Bedrooms · 3 Baths · House · Equipped kitchen · Parking
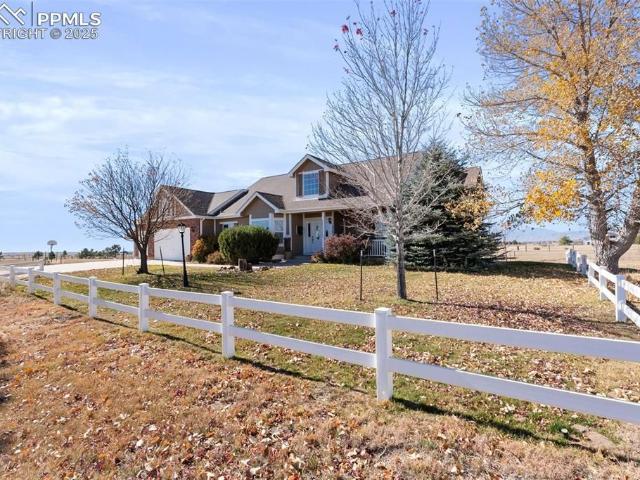
Welcome to your dream home in Davis Ranch community, where luxury, comfort, and wide-open spaces come together on 5 beautiful acres. This stunning new construction home offers the convenience of main-level living with an exceptional floor plan designed for everyday comfort and effortless entertaining. The spacious great room is filled with natural light and perfectly frames breathtaking views of Pikes Peak, creating an unforgettable backdrop for relaxing evenings or gathering with family and friends. At the heart of the home is a gourmet kitchen featuring premium finishes, an oversized center island ideal for entertaining, abundant workspace, and a walk-in pantry that is sure to impress. With 5 spacious bedrooms and 4 beautifully appointed bathrooms, there's room for everyone to enjoy their own private retreat. The oversized garage features extra-tall garage doors, providing ample space for larger vehicles, trucks, toys, or a workshop. Outside, enjoy the freedom and privacy of 5 acres
USD 780,000
7250 Bentwater Drive
View photo
House · for sale
USD 380,000
USD 263/sq.ft
7250 Bentwater Drive
Stratmoor
· 1,442 sq.ft · 3 Bedrooms · 2 Baths · House
· Fireplace · Equipped kitchen · Parking
Stratmoor · 1,442 sq.ft · 3 Bedrooms · 2 Baths · House · Fireplace · Equipped kitchen · Parking
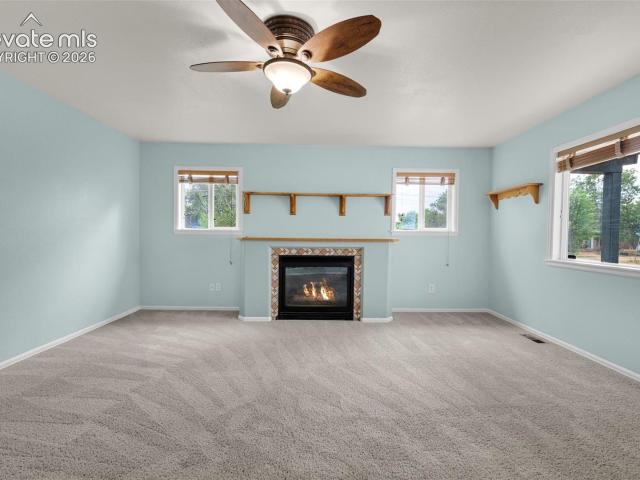
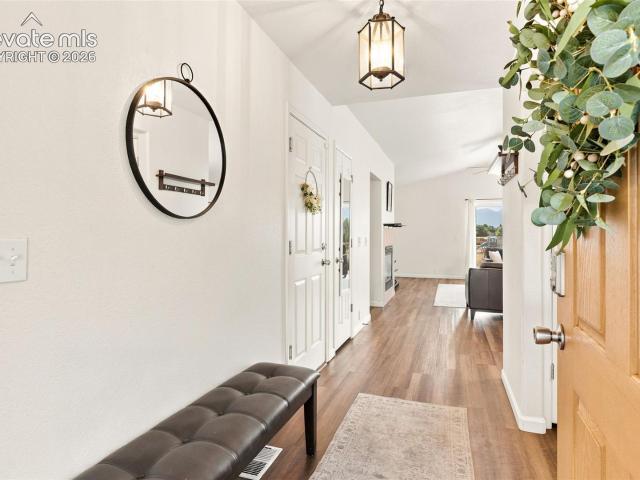
Welcome home to this immaculate, move-in ready, ranch home in the highly coveted Cross Creek neighborhood, offering all one level living, stunning mountain views, all hard surface flooring (no carpet! ), and the perfect combination of comfort, functionality, and beautiful Colorado surroundings. From the moment you step inside, you’ll appreciate the inviting layout, spacious rooms, and thoughtful features designed for easy everyday living. This charming 3-bedroom, 2-bathroom home features a large family room with vaulted ceilings and a cozy gas log fireplace, creating the perfect space for relaxing or gathering with friends and family. The spacious dine-in kitchen offers plenty of room for meals, entertaining, and everyday living, along with newer appliances and ample storage. The primary suite provides a peaceful retreat with a private bathroom featuring double sinks and a walk-in closet. Additional highlights include a convenient 2-car garage and a well-designed ranch floor plan with
USD 380,000
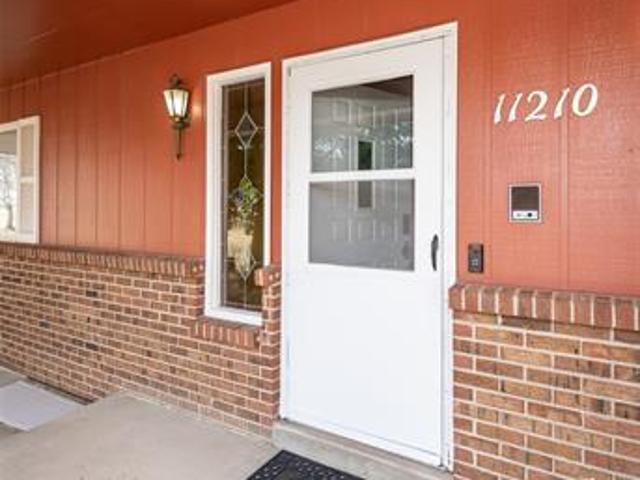
11210 Eggar Drive
View photo
House · for sale
USD 675,000
USD 205/sq.ft
11210 Eggar Drive
Stratmoor
· 3,283 sq.ft · 5 Bedrooms · 2 Baths · House
· Office room · Deck · Equipped kitchen · Cellar
Stratmoor · 3,283 sq.ft · 5 Bedrooms · 2 Baths · House · Office room · Deck · Equipped kitchen · Cellar
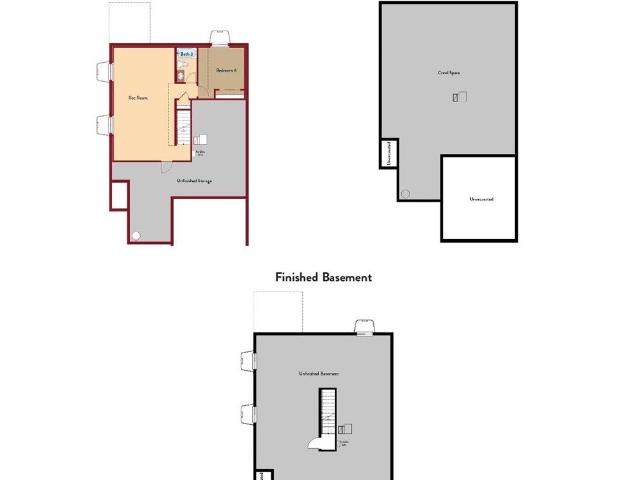
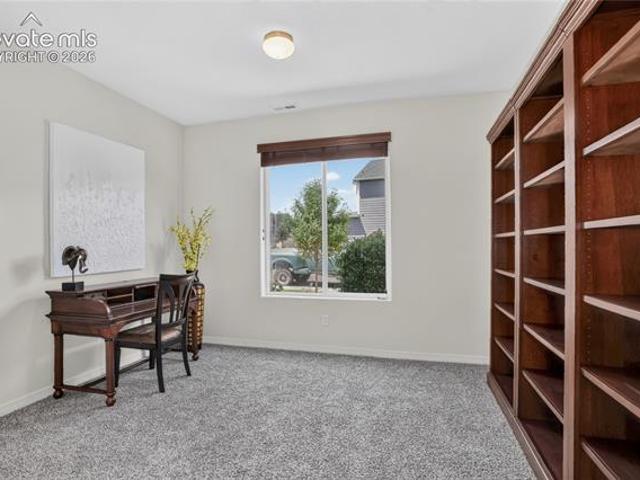
Experience the serenity of true country living with this exceptional ranch-style home set on 5 scenic acres, showcasing breathtaking mountain views and wide-open skies. Designed for both comfort and functionality, the main level features durable LVP flooring throughout and a spacious living room that walks out to a covered deck—perfect for relaxing and taking in the peaceful surroundings. The well-appointed kitchen offers abundant cabinet space, a convenient built-in desk, and flows seamlessly into a separate dining room ideal for gatherings. An oversized laundry room with utility sink, built-in shelving, and natural light adds everyday practicality. The main level also includes a private office with French doors, a half bath, a secondary bedroom, and a generous primary suite complete with an attached 4-piece bath. The fully finished basement expands your living space with a large family room centered around a cozy wood stove, three additional bedrooms, a full bath, and two expansive s
USD 675,000
7255 Watonga Court
View photo
House · for sale
USD 384,900
USD 186/sq.ft
7255 Watonga Court
Stratmoor
· 2,067 sq.ft · 4 Bedrooms · 2 Baths · House
· Garden · Office room · Deck · Equipped kitchen · Cellar
Stratmoor · 2,067 sq.ft · 4 Bedrooms · 2 Baths · House · Garden · Office room · Deck · Equipped kitchen · Cellar
This updated rancher checks all the boxes—4 bedrooms, 3.5 baths, finished basement, and a fresh, modern look throughout. Enjoy new vinyl windows, new carpet, new interior and exterior paint, and stylish brushed nickel finishes. The open kitchen flows seamlessly into the living spaces, and the primary bedroom offers its own half bath and walk-in closet. The expansive basement features the fourth bedroom, 3/4 bath, a huge family room plus a bonus area perfect for an office, gaming zone, or creative space. Step outside to a wood deck and fenced yard ready for summer barbecues and playtime. Close to the dog park, Peterson SFB, shopping, schools, and parks—this home is ideal for a growing family and anyone wanting comfort, convenience, and space to thrive
USD 384,900
7704 Braxton Drive
View photo
House · for sale
USD 540,000
USD 199/sq.ft
7704 Braxton Drive
Stratmoor
· 2,702 sq.ft · 4 Bedrooms · 3 Baths · House
· Patio · Garden · Equipped kitchen · Cellar
Stratmoor · 2,702 sq.ft · 4 Bedrooms · 3 Baths · House · Patio · Garden · Equipped kitchen · Cellar
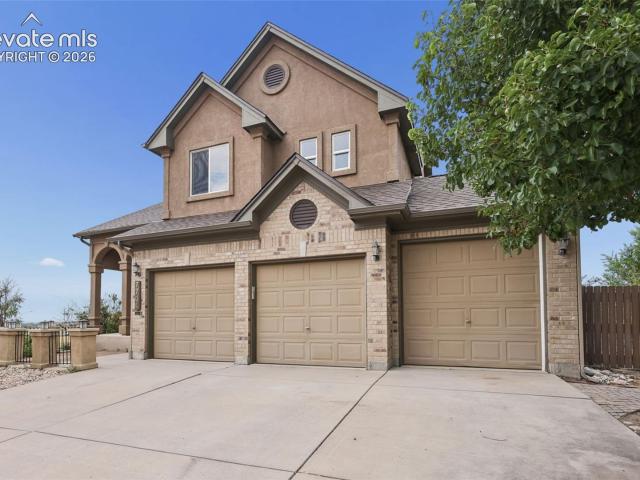
Nestled at the top of a cul-de-sac, this one-of-a-kind home pairs dramatic architecture with thoughtful updates and an incredible backyard retreat. From the stucco exterior and striking archways to the soaring 26-foot ceilings, catwalks, and abundance of natural light, this home makes an impression the moment you walk in. The main level has been refreshed with all-new tile flooring and completely fresh interior paint, while the kitchen features granite countertops, display cabinetry, a walk-in pantry, stainless steel appliances, brand-new stove and newer dishwasher, and generous storage. Upstairs, the private primary suite sits on its own elevated landing and features a spacious 5-piece en-suite bath. Additional bedrooms and a full bath complete the upper level, while the fully finished basement offers another bedroom, full bathroom, and plenty of space for guests or entertaining. Outside is where this property truly stands apart. Enjoy a stone patio with built-in grill and electricall
USD 540,000
624 High Tea Court
View photo
House · for sale
USD 414,999
USD 189/sq.ft
624 High Tea Court
Stratmoor
· 2,185 sq.ft · 4 Bedrooms · 3 Baths · House
· Patio · Fireplace · Equipped kitchen · Cellar
Stratmoor · 2,185 sq.ft · 4 Bedrooms · 3 Baths · House · Patio · Fireplace · Equipped kitchen · Cellar
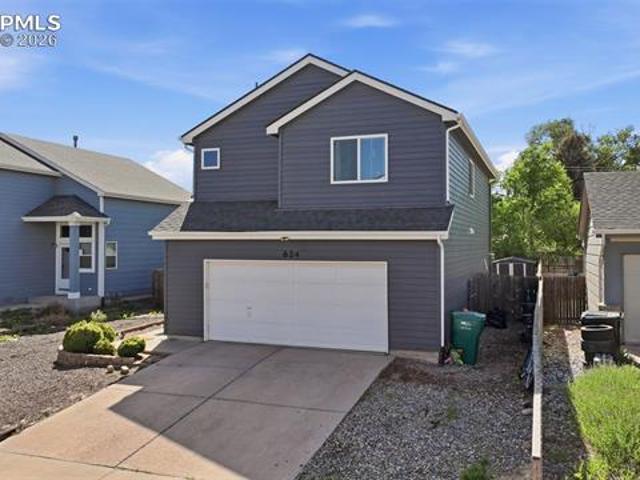
Welcome to this spacious two-story retreat in the heart of Fountain’s desirable Heritage neighborhood, offering breathtaking views of Pikes Peak. The main level invites you in with soaring vaulted ceilings, custom built-ins, and a cozy fireplace, while the kitchen features rich oak hardwood flooring and an expansive breakfast bar that flows effortlessly into the dining area. Retreat to the upper level to find a private primary suite complete with a walk-in closet and a newly remodeled en-suite bath, alongside two additional bedrooms and a full guest bath. The fully finished basement provides versatile living space with a large family room, a fourth bedroom, and an additional bathroom. Step outside to your private, low-maintenance xeriscaped oasis, featuring a large patio, gazebo, fire pit, and dedicated grill area perfect for entertaining. Ideally located less than five minutes from Mesa Ridge shopping and schools, this home offers an easy commute to Fort Carson and Peterson Space Forc
USD 414,999
7536 Sandy Springs Point
View photo
Townhouse · for sale
USD 324,900
USD 201/sq.ft
7536 Sandy Springs Point
Stratmoor
· 1,615 sq.ft · 3 Bedrooms · 2 Baths · Townhouse
· Equipped kitchen · Parking
Stratmoor · 1,615 sq.ft · 3 Bedrooms · 2 Baths · Townhouse · Equipped kitchen · Parking
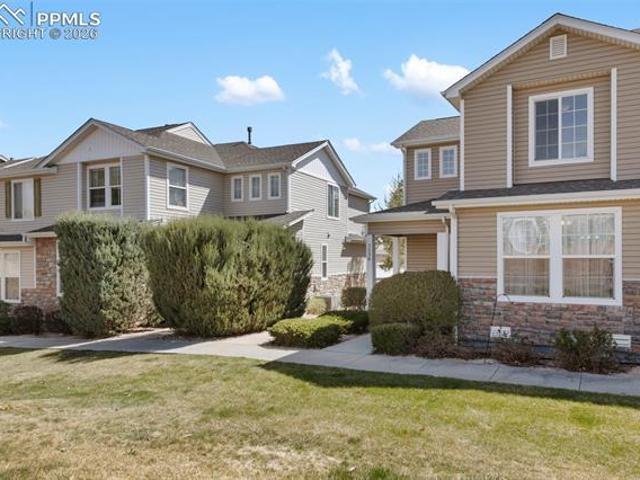
Welcome to this highly desirable end-unit offering an abundance of natural light and a thoughtfully designed floor plan. The spacious kitchen features stainless steel appliances, generous cabinetry, and a convenient pass-through to the dining area—perfect for both everyday living and entertaining. The popular layout provides a comfortable and functional flow throughout the home. The large primary bedroom includes a walk-in closet space and a private en-suite bath, creating a relaxing retreat. A separate laundry area is conveniently located near the half bath, and the washing machine is included for added value. Enjoy the benefits of recent updates, including fresh interior paint, luxury vinyl and new carpet throughout the home, giving the property a clean and move-in-ready environment. Enjoy secure, protected access to your new home through the attached, oversized 2-car garage with additional storage capacity for all your occasional items. Ideally located just minutes from the Fort Car
USD 324,900
9684 Blaurock Drive
View photo
House · for sale
USD 539,900
USD 255/sq.ft
9684 Blaurock Drive
Stratmoor
· 2,110 sq.ft · 4 Bedrooms · 3 Baths · House
· Deck · Equipped kitchen · Cellar
Stratmoor · 2,110 sq.ft · 4 Bedrooms · 3 Baths · House · Deck · Equipped kitchen · Cellar
Welcome to the Fir. A thoughtfully designed single-family home that caters to the needs of modern living. This energy-efficient home boasts an array of unique features that set it apart in the new home market. The Fir is a spacious ranch-style home that combines comfort, functionality and style to meet your needs. This layout includes four bedrooms and 3 bathrooms providing ample space. As you step inside, the charming foyer sets a welcoming tone. A hallway connects to two secondary bedrooms, a shared bathroom, and the main level laundry room. A living room offers a cozy area for relaxation while the kitchen boasts modern finishes and ample countertop space for meal preparation. The generous sized basement has an additional bedroom and bathroom, perfect for hosting guests, or your own private retreat. Off the kitchen, you will find a back deck with amazing views of Pikes Peak, perfect for early morning or late evening relaxing. The Fir offers a perfect blend of open living areas and pr
USD 539,900
10840 Traders Parkway
View photo
House · for sale
USD 399,999
USD 205/sq.ft
10840 Traders Parkway
Stratmoor
· 1,948 sq.ft · 3 Bedrooms · 2 Baths · House
· Garden · Office room · Equipped kitchen · Swimming pool
Stratmoor · 1,948 sq.ft · 3 Bedrooms · 2 Baths · House · Garden · Office room · Equipped kitchen · Swimming pool
Move-in ready 2019 Challenger two-story home located in the desirable Ventana community with access to community amenities including a pool, recreation center, and fitness center. The bright and open main level features laminate flooring, carpeted areas, and a dedicated office with glass French doors. The spacious kitchen offers a center island with breakfast bar seating, stainless steel appliances, beautiful dark cabinetry, ample workspace, and a pantry for added storage. Walk out to the private, low-maintenance backyard complete with a 10x10 storage shed. Upstairs, the primary bedroom features an attached bathroom with double vanity and a walk-in closet. Two additional bedrooms, a full bathroom, and an upper-level laundry room provide added convenience. A wonderful opportunity in a community with great amenities and easy everyday living
USD 399,999
8254 Campground Drive
View photo
House · for sale
USD 499,900
USD 194/sq.ft
8254 Campground Drive
Stratmoor
· 2,573 sq.ft · 4 Bedrooms · 3 Baths · House
· Equipped kitchen
Stratmoor · 2,573 sq.ft · 4 Bedrooms · 3 Baths · House · Equipped kitchen
This beautiful home offers the ease of main-level living with a thoughtfully designed floor plan. The primary bedroom, secondary bedroom, full bath, and laundry are all conveniently located on the main level, while two additional bedrooms and a full bath are upstairs—perfect for extra space and privacy. Builder upgraded taller interior doors. Butlers pantry with glass cabinet doors. Step into an open-concept layout that is truly an entertainer’s dream. The spacious kitchen features abundant counter space and a stunning oversized granite island, ideal for gatherings and everyday living. The large laundry room includes space for a small refrigerator and comes complete with the included washer and dryer. This home has been professionally painted throughout, including all trim, by AMC Painting, and new carpet has just been installed in the primary bedroom. The primary suite offers a luxurious full-size walk-in shower, two vanity sinks and an expansive walk-in closet. Nestled in the highly
USD 499,900
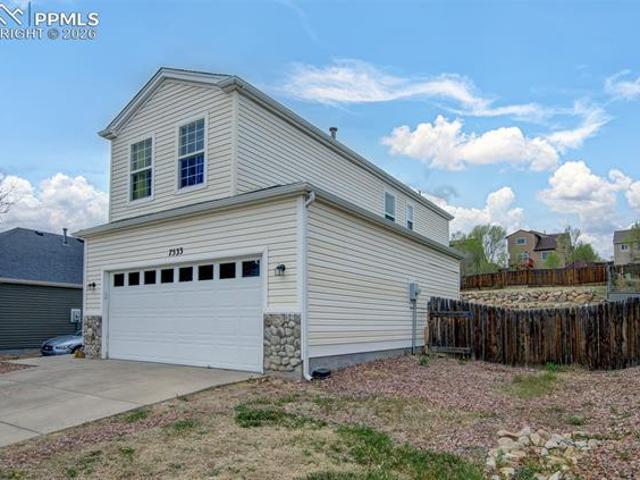
7533 Sistine Lane
View photo
House · for sale
USD 422,499
USD 274/sq.ft
7533 Sistine Lane
Stratmoor
· 1,539 sq.ft · 3 Bedrooms · 2 Baths · House
· Garden · Fireplace · Equipped kitchen · Parking
Stratmoor · 1,539 sq.ft · 3 Bedrooms · 2 Baths · House · Garden · Fireplace · Equipped kitchen · Parking
WELCOME HOME to this beautifully updated 2-story home in Fountain, offering 3 beds, 3 baths, & 2-car garage w/shop potential complete with a workbench & shelving. Located just minutes from Fort Carson, schools, shopping, & parks, this home blends comfort, convenience, & major upgrades! Enjoy peace of mind with brand-new exterior siding & a new garage door, a major exterior investment already completed for you, along with new LVP flooring & updated fixtures throughout, giving this home a fresh, move-in-ready feel inside & out. Step inside to a bright, inviting main level featuring soaring vaulted ceilings, fresh interior paint, nearly new carpeting, & abundant natural light pouring through large picturesque windows. The spacious kitchen includes S. S. appliances, breakfast bar, a large walk-in pantry, upgraded lighting & fixtures, & flows seamlessly into the dining/living room combo with a walkout to the backyard. The living room now features a stylish electric fireplace, creating a coz
USD 422,499
7620 Sandy Springs Point
View photo
Townhouse · for sale
USD 330,000
USD 237/sq.ft
7620 Sandy Springs Point
Stratmoor
· 1,389 sq.ft · 2 Bedrooms · 2 Baths · Townhouse
· Equipped kitchen · Parking
Stratmoor · 1,389 sq.ft · 2 Bedrooms · 2 Baths · Townhouse · Equipped kitchen · Parking
Move-in ready townhome offering comfortable, LOW-MAINTENANCE living across from beautiful PARK AND POND with TRAILS! With quick access to I-25, Fort Carson, Peterson Space Force Base, shopping, dining, and outdoor recreation, this home provides an ideal balance of convenience and lifestyle. This well-cared-for 2-bedroom, 2.5-bath home features thoughtful updates and a functional layout designed for convenience and ease. The main level showcases a welcoming living and dining area, and a kitchen highlighted by a CUSTOM AND CONTEMPORARY tile backsplash, generous pantry, under cabinet lighting and additional under-stairs storage. Upstairs, the spacious primary bedroom features vaulted ceilings and a large walk-in closet. Both bedrooms have access to full bathrooms, and the UPPER LEVEL LAUNDRY room is conveniently located between the bedrooms. A half bath on the main floor adds extra flexibility for guests. The attached two-car garage, located just off the kitchen, provides easy access duri
USD 330,000
2505 Reed Grass Way
View photo
House · for sale
USD 548,888
USD 269/sq.ft
2505 Reed Grass Way
Stratmoor
· 2,034 sq.ft · 5 Bedrooms · 3 Baths · House
· Garden · Gym · Equipped kitchen · Cellar
Stratmoor · 2,034 sq.ft · 5 Bedrooms · 3 Baths · House · Garden · Gym · Equipped kitchen · Cellar
Step into this fully custom 5-bedroom, 3.5-bath home designed for both luxury living and unique functionality. Built-in salon spa complete with a spray tan booth and a large pocket door, allowing you to seamlessly separate your business the main living area—perfect for entrepreneurs or creatives working from home. The main floor features stunning white oak flooring along with all-white oak stairs that add a clean, modern feel. The open-concept layout creates a bright, flowing space ideal for everyday living and entertaining. The spacious updated kitchen offers plenty of room to cook, gather, and host. The entire home has been freshly painted, giving it a crisp, move-in-ready finish. Downstairs, the fully renovated basement showcases brand-new ceramic tile, providing a versatile space for a media room, gym, or additional living area as well as a bathroom, bedroom and storage closet. Outside, enjoy a low-care taking lifestyle with fully installed turf and a backyard designed for entertai
USD 548,888
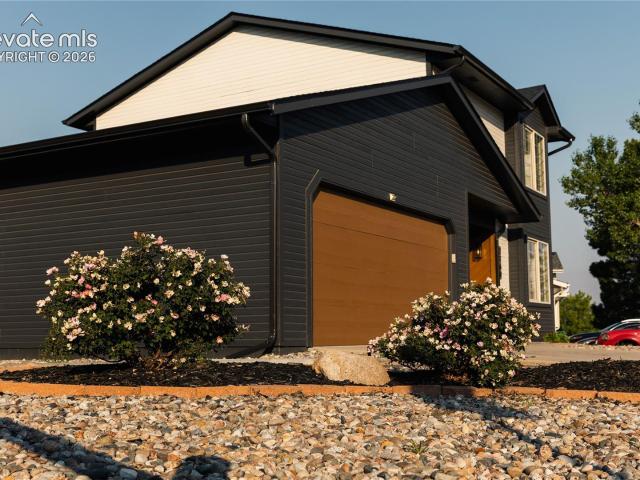
2160 Ambleside Drive
View photo
House · for sale
USD 429,900
USD 314/sq.ft
2160 Ambleside Drive
Stratmoor
· 1,367 sq.ft · 3 Bedrooms · 2 Baths · House
· Garden · Fireplace · Equipped kitchen · Parking
Stratmoor · 1,367 sq.ft · 3 Bedrooms · 2 Baths · House · Garden · Fireplace · Equipped kitchen · Parking
Picture this: a home that doesn't just show well it feels entirely reimagined. The exterior sets the tone immediately. Deep charcoal board-and-batten siding wraps the home in a modern mountain aesthetic, offset by warm wood tones on the garage door and covered entry a striking departure from the neighborhood's original architecture. Step inside, and vaulted ceilings open up the main living space, anchored by a striking stone-tiled fireplace and a sculptural sputnik style light fixture that feels more boutique than production built. Wide plank flooring runs throughout, replacing the home's original finishes with something warmer and entirely current. The kitchen flows naturally into the dining area, where a sliding glass door opens directly onto a fully fenced backyard string lights installed overhead, green lawn, and space built for entertaining or unwinding after a long day. Upstairs, the primary suite offers a true retreat, paired with an en-suite bath featuring double vanities, matt
USD 429,900
2394 Reed Grass Way
View photo
House · for sale
USD 450,000
USD 192/sq.ft
2394 Reed Grass Way
Stratmoor
· 2,336 sq.ft · 3 Bedrooms · 2 Baths · House
· Office room · Fireplace · Equipped kitchen · Parking
Stratmoor · 2,336 sq.ft · 3 Bedrooms · 2 Baths · House · Office room · Fireplace · Equipped kitchen · Parking
Move-in ready and thoughtfully updated, this inviting home offers comfortable living with exceptional spaces for gathering both indoors and out. The open-concept main level seamlessly connects the living room with a fireplace to the dining area and kitchen, creating an ideal setting for entertaining. The kitchen features granite countertops, an island with bar seating, stainless steel appliances, and convenient access to the attached two-car garage. A dedicated main-level office provides an excellent work-from-home option, while a nearby powder room adds everyday convenience. Upstairs, a versatile loft offers additional living space alongside the spacious primary suite with a walk-in closet and five-piece bath. Two additional bedrooms, a full bath, and an upper-level laundry room with shelving complete the second floor. Recent updates include new flooring in the primary bath, new toilets in all bathrooms, and new combination smoke/CO detectors. Outside, the fully landscaped corner lot
USD 450,000
205 E Iowa Avenue
View photo
House · for sale
USD 395,000
205 E Iowa Avenue
Stratmoor
· House
· Office room · Parking · Equipped kitchen
Stratmoor · House · Office room · Parking · Equipped kitchen
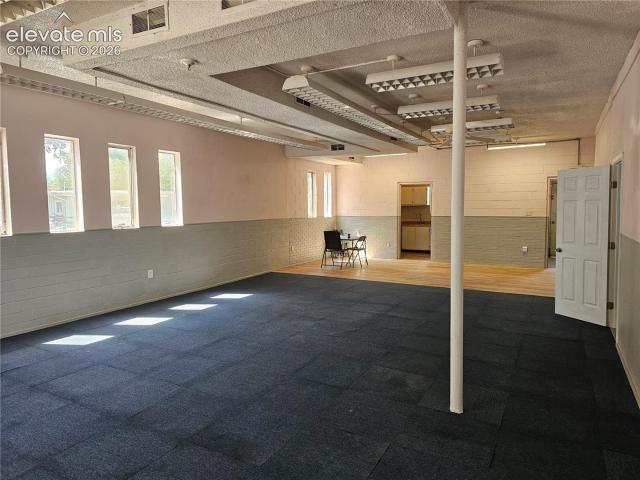
Move in ready. Brick building suitable for nearly any business. Previously used for a post office, church, day care, and pet grooming. Zoned RMU. Large open area with 2 smaller offices as well as a kitchen and storage area. Also has 3 restrooms and a utility room. 15 off street parking spaces
USD 395,000
546 S Race Street
View photo
House · for sale
USD 399,000
USD 289/sq.ft
546 S Race Street
Stratmoor
· 1,378 sq.ft · 3 Bedrooms · 2 Baths · House
· Garden · Deck · Fireplace · Equipped kitchen · Parking · Air conditioning
Stratmoor · 1,378 sq.ft · 3 Bedrooms · 2 Baths · House · Garden · Deck · Fireplace · Equipped kitchen · Parking · Air conditioning
Rare opportunities like this don't come along often! Situated on an incredible 0.46-acre lot in Fountain, this property offers space, flexibility, and possibilities that are increasingly difficult to find. With no HOA and a wide cattle gate providing vehicle access to the backyard from the south side, there's ample room for RVs, trailers, boats, larger vehicles, recreational equipment, or future projects. Whether you've been searching for extra storage, room to build a shop (check local regulations), or simply want a large yard to enjoy, this property delivers. The ranch-style home offers convenient one-level living and includes central air conditioning, a cozy gas fireplace, ceiling fans, a huge kitchen and dining area, breakfast bar, a gas range, garage door opener, garage storage shelving, built-in linen shelving in the bathroom, and a spacious 20' x 18' partially covered wood deck overlooking the expansive backyard. A 10' x 10' storage shed with an attached covered storage area pro
USD 399,000
322 W Illinois Avenue
View photo
House · for sale
USD 319,719
USD 315/sq.ft
322 W Illinois Avenue
Stratmoor
· 1,012 sq.ft · 2 Bedrooms · 1 Bath · House
· Garden · Office room · Equipped kitchen · Parking · Cellar
Stratmoor · 1,012 sq.ft · 2 Bedrooms · 1 Bath · House · Garden · Office room · Equipped kitchen · Parking · Cellar
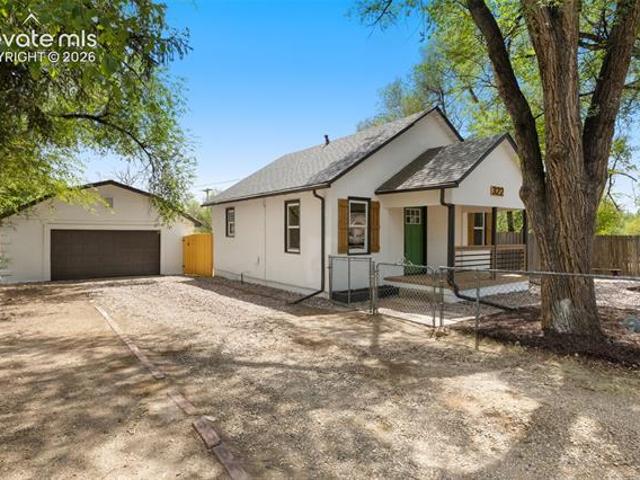
Completely remodeled and move-in ready, this charming home blends classic character with modern updates throughout. The bright main level features new flooring, fresh paint, an updated kitchen with white cabinetry, stainless steel appliances, and a stylish tile backsplash, plus a beautifully remodeled bathroom. The finished basement adds flexible living space for a family room, office, or hobbies. Outside, you'll find a detached two-car garage, mature shade trees, and a fully fenced yard with room to relax or entertain. Conveniently located near parks, schools, shopping, and everyday amenities
USD 319,719
1810 Bonita Drive
View photo
House · for sale
USD 335,000
USD 345/sq.ft
1810 Bonita Drive
Stratmoor
· 969 sq.ft · 3 Bedrooms · 1 Bath · House
· Garden · Equipped kitchen · Parking
Stratmoor · 969 sq.ft · 3 Bedrooms · 1 Bath · House · Garden · Equipped kitchen · Parking
Welcome to this well maintained single story home. Close to Fort Carson, shopping, restaurants, schools, walking trails and so much more! Has a good sized front yard and back yard with an extra large shed. As you walk in the front door, you see the natural hard wood floors and an open living room. The kitchen and the door to the garage are on the left. As you walk down the hall you will see the full bathroom on the right and then 3 spacious bedrooms. The primary bedroom has its own half bath. This is the perfect home for someone that is very minimal or someone that does not want stairs. Schedule your showing today!
USD 335,000
7203 Bentwater Drive
View photo
House · for sale
USD 400,000
USD 277/sq.ft
7203 Bentwater Drive
Stratmoor
· 1,442 sq.ft · 3 Bedrooms · 2 Baths · House
· Garden · Parking · Fireplace · Equipped kitchen · Air conditioning
Stratmoor · 1,442 sq.ft · 3 Bedrooms · 2 Baths · House · Garden · Parking · Fireplace · Equipped kitchen · Air conditioning
New Roof 2025! This 3-bedroom, 2 ½ bathroom, 2 car garage home is ideally located only a mile from Mesa Ridge Parkway amenities and perfectly situated for convenience and community! Corner lot with fenced backyard, rocked landscape at front and clean slate at the backyard to design your own outdoor space. Covered front porch entry. Vinyl siding. Neutral interior throughout, high ceiling & gas fireplace at the living area. The kitchen has a pantry & dining combo with slider to the backyard. Laundry room between the garage and the kitchen. All bedrooms up, primary bedroom with a private ensuite bath. Central AC to keep you cool. While it needs some updating, this presents an excellent opportunity for customization and personalization to transform this property into a comfortable home in a great location that's near schools, parks, shopping and several military bases!
USD 400,000
9071 Pennycress Drive
View photo
House · for sale
USD 560,000
USD 167/sq.ft
9071 Pennycress Drive
Stratmoor
· 3,337 sq.ft · 4 Bedrooms · 3 Baths · House
· Office room · Parking · Equipped kitchen · Cellar
Stratmoor · 3,337 sq.ft · 4 Bedrooms · 3 Baths · House · Office room · Parking · Equipped kitchen · Cellar
Welcome home to this beautifully maintained 2017 built 2 story residence. Offering 3,341sqft of thoughtfully designed living space, 4 bedrooms, 4 bathrooms, and a 3 car garage. The main level features an inviting open concept layout with the kitchen flowing seamlessly into the dining and family rooms, creating the perfect space for entertaining or everyday living. Large windows throughout the home fill the interior with abundant natural light, while the main-level office provides a quiet and versatile workspace. Upstairs, you’ll find generously sized bedrooms, a convenient laundry room located near the bedrooms, and a spacious loft that can easily be transformed into an office, gaming area, playroom, or comfortable space for kids or pets. The primary suite offers a relaxing retreat with a bathroom featuring a skylight over the tub that brings in beautiful natural light. The fully finished basement adds valuable living space and flexibility for guests, recreation, or additional entertai
USD 560,000
10857 Hidden Prairie Parkway
View photo
House · for sale
USD 469,999
USD 207/sq.ft
10857 Hidden Prairie Parkway
Stratmoor
· 2,260 sq.ft · 3 Bedrooms · 2 Baths · House
· Office room · Equipped kitchen
Stratmoor · 2,260 sq.ft · 3 Bedrooms · 2 Baths · House · Office room · Equipped kitchen
Welcome home to this beautifully maintained two-story residence offering the perfect blend of modern comfort, functional living, and inviting spaces designed for everyday life. The open-concept main level is ideal for both entertaining and daily living, featuring a private office with French doors just off the entry, perfect for working from home or creating a quiet flex space. The spacious living room flows seamlessly into the dining area and well-appointed kitchen featuring stainless steel appliances, abundant cabinetry, generous counter space, a pantry, and a large center island that serves as the heart of the home. Whether hosting family and friends or enjoying a quiet evening at home, this thoughtfully designed layout offers comfort and functionality. A convenient main-level powder bath completes the first floor. Upstairs, retreat to the expansive primary suite complete with a large walk-in closet and an en-suite bath featuring dual vanities and a spacious walk-in shower. The uppe
USD 469,999
2080 Poteae Circle
View photo
House · for sale
USD 374,900
USD 252/sq.ft
New
2080 Poteae Circle
Stratmoor
· 1,485 sq.ft · 3 Bedrooms · 2 Baths · House
· Garden · Equipped kitchen
Stratmoor · 1,485 sq.ft · 3 Bedrooms · 2 Baths · House · Garden · Equipped kitchen
Complete Remodel. New Windows, new doors, new appliances, new floors, new kitchen cabinets, new vanities, new furnace, new air conditioning, and new fixtures. Huge fenced back yard with a storage shed and a great view of Pikes Peak
USD 374,900
10295 Accipiter Dr, Peyton, CO
View photo
House · for sale
USD 839,500
10295 Accipiter Dr, Peyton, CO
Stratmoor
· 4 Bedrooms · 4 Baths · House
· Patio · Fireplace · Equipped kitchen
Stratmoor · 4 Bedrooms · 4 Baths · House · Patio · Fireplace · Equipped kitchen
Welcome home to this picture-perfect 4-bed, 4-bath ranch set on 5 beautiful acres. Perfect for anyone craving peaceful seclusion while staying close to the city. From the white picket fence & front porch swing, every detail exudes storybook charm. Step inside to an airy, light-filled space with vaulted ceilings, floor-to-ceiling windows, & endless views of Pikes Peak. The formal dining room opens seamlessly to the living room & kitchen, creating a perfect flow for everyday living. The living room features a cozy fireplace where you can unwind and take in the mountain views. The kitchen is bright and inviting, with white cabinetry, granite countertops, & breakfast bar. Just beyond the eat-in dining area, step out to the patioperfect for morning coffee, summer dinners, or enjoying your surroundings. The primary suite is a true retreat, offering space, comfort, & a peaceful atmosphere. It features a private walkout to the patio, ensuite bathroom with dual vanities, tub, shower, & generous
USD 839,500
1040 Ancestra Drive
View photo
House · for sale
USD 425,000
USD 214/sq.ft
1040 Ancestra Drive
Stratmoor
· 1,981 sq.ft · 4 Bedrooms · 2 Baths · House
· Office room · Fireplace · Equipped kitchen · Air conditioning · Cellar
Stratmoor · 1,981 sq.ft · 4 Bedrooms · 2 Baths · House · Office room · Fireplace · Equipped kitchen · Air conditioning · Cellar
Welcome to your next home in beautiful north Fountain. This well-maintained residence offers 1,990 finished square feet with an additional 911 sq ft unfinished basement, ideal to finish for extra living space, a family room, home office, or guest suite, for a total of 2,901 sq ft. Fresh updates and pride of ownership make this a true turn-key home for today’s families. Abundant natural light fills the bright, open interior. The main level features durable, stylish luxury vinyl plank (LVP) flooring, while the updated kitchen boasts granite countertops, stainless steel appliances, and freshly painted cabinetry, perfect for meal prep and entertaining. Enjoy cozy evenings by the gas fireplace or stay cool with central air conditioning. Recent upgrades include a brand-new Class 4 Roof (2025), new furnace (2022), new water heater (2022), water purifier/softener, newer interior paint and new exterior paint (2025). The functional floor plan offers a spacious primary suite with private bath, th
USD 425,000

Get email alerts

Don't miss out: be the first to know about new properties

The alert was correctly created

On subscribing you accept the conditions of use and the privacy policy
Alert
Receive new ads in your inbox
Save this search
Receive alerts for new listings

We'll send you an email when we have new properties for: "Houses for sale in Stratmoor"

The alert was correctly created

Stratmoor Hills
Cimarron Hills, Elsmere CCD El Paso County Colorado
Get email alerts and be the first to see new listings
Required field
On subscribing I accept the terms of the privacy policy
Perfect! You'll soon start receiving new listings via email
Alert
Receive an email when we have new ads for Houses for sale in Stratmoor
Save this search
Filters

Bedrooms

Size (sq.ft)

sq.ft
sq.ft

Price

USD
USD

Property type

Bathrooms

Clear all filters
Receive notifications when new entries are published.