250 properties for sale in Strawberry Banks

4051 Regina Lane
View photo
House · for sale
USD 444,000
USD 178/sq.ft
4051 Regina Lane
Strawberry Banks
· 2,486 sq.ft · 4 Bedrooms · 2 Baths · House
· Office room · Equipped kitchen · Parking
Strawberry Banks · 2,486 sq.ft · 4 Bedrooms · 2 Baths · House · Office room · Equipped kitchen · Parking
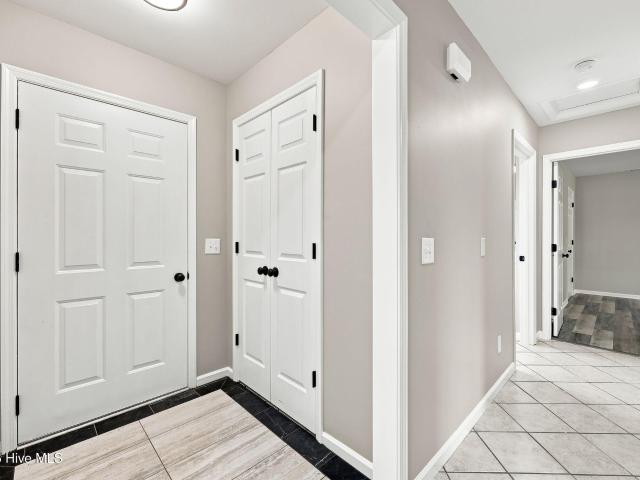
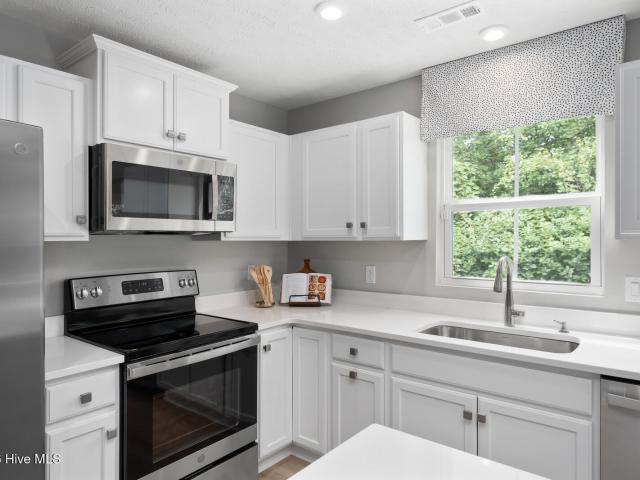
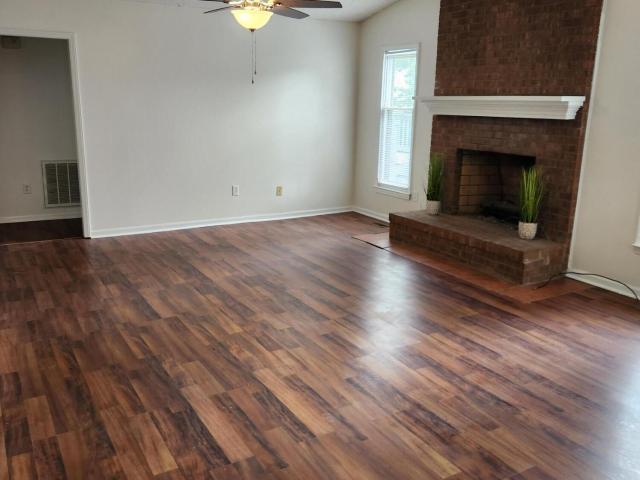
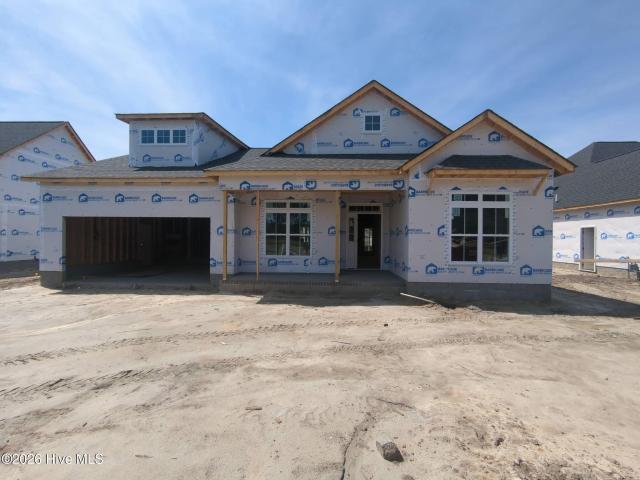
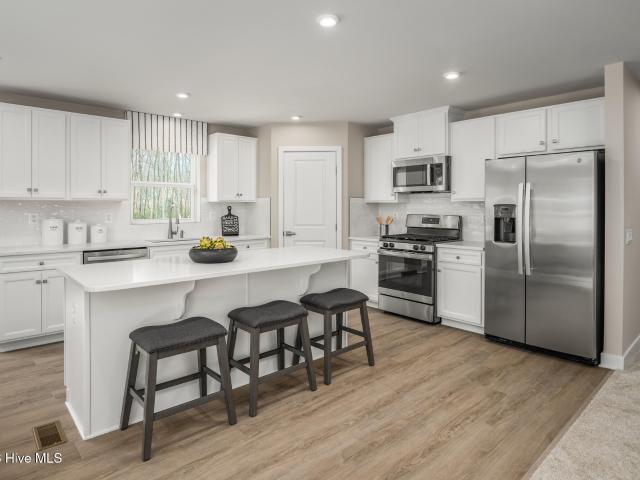
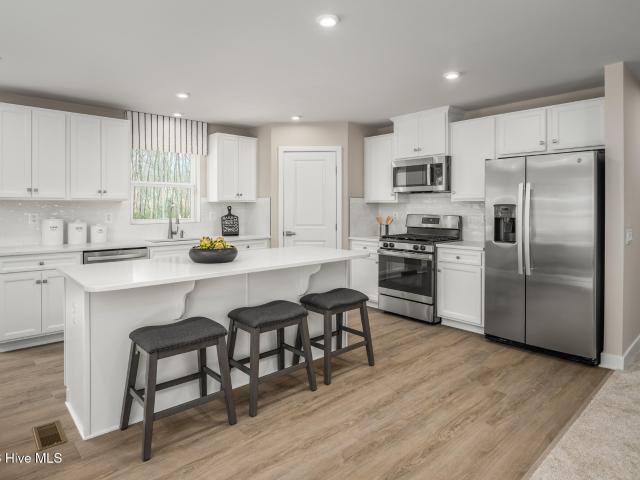
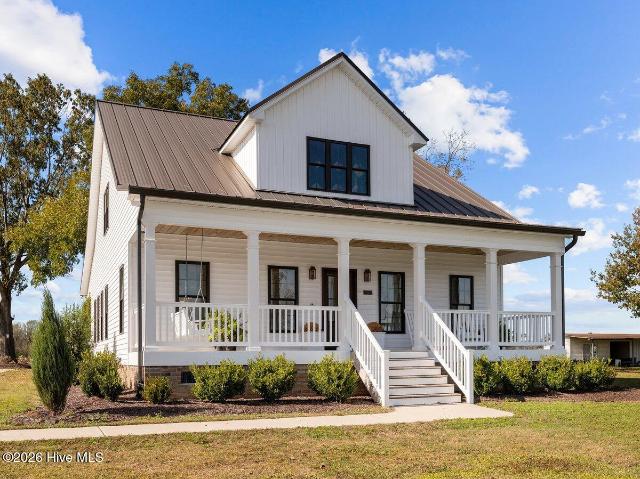
Welcome to this beautifully designed 2,297 square foot modern farmhouse in a the burgeoning Hartview Estates in. This 4-bedroom, 2.5-bath home also features a dedicated office and a versatile loft area, offering flexibility for today's lifestyle. The open main level showcases durable LVP flooring throughout, a spacious kitchen, and seamless flow into the living areas. Upstairs, plush carpet creates a soft, comfortable feel in the bedrooms and loft. The primary suite stands out with a large walk-in tile shower and large his-and-hers closets. Outside, enjoy a 2-car garage, covered rear porch with open gable detail, and a desirable corner lot. Stylish finishes and a functional floor plan make this home ideal for a family. Crafted by Live Oak Builders. Conveniently located in a growing Ayden community with easy access to Greenville and surrounding areas. Schedule your showing today. Note that home is under construction, to be completed in early September. Photos are AI enhanced
USD 444,000
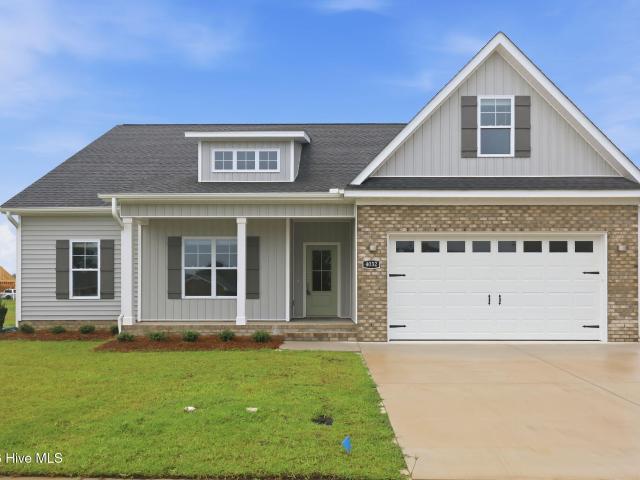
4032 Regina Lane
View photo
House · for sale
USD 434,900
USD 179/sq.ft
4032 Regina Lane
Strawberry Banks
· 2,422 sq.ft · 4 Bedrooms · 2 Baths · House
· Garden · Office room · Equipped kitchen · Parking
Strawberry Banks · 2,422 sq.ft · 4 Bedrooms · 2 Baths · House · Garden · Office room · Equipped kitchen · Parking
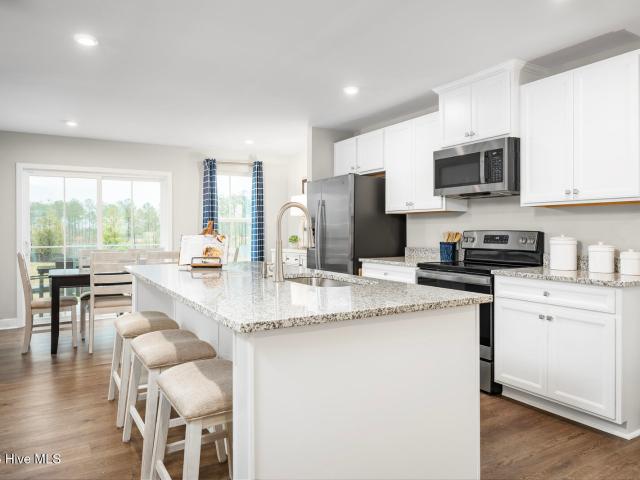
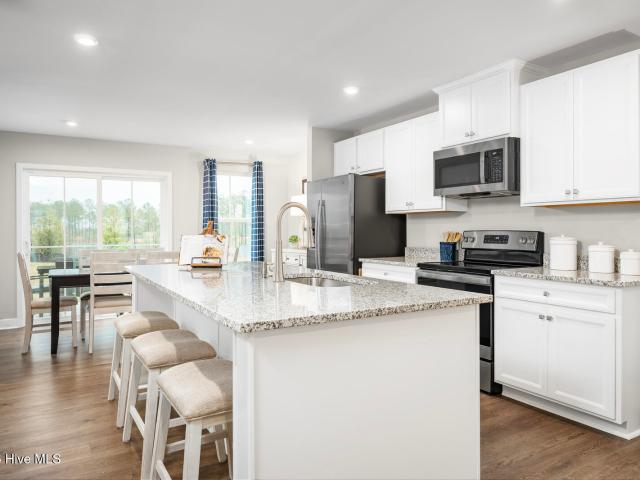
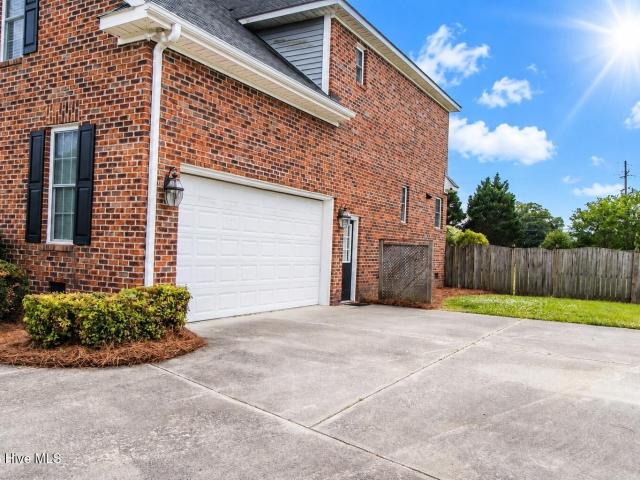
10,000 Builder Credit to Use as You Choose! *. Move-in ready new construction by Spain Family Builders in the heart of Ayden! Thoughtfully designed for both everyday living and entertaining, this home pairs a spacious, open layout with exceptional functionality. The open-concept living area centers around a large kitchen island overlooking the living and dining spaces, with views extending to the backyard and screened-in porch. Nine-foot ceilings, crown molding, and durable luxury vinyl plank flooring elevate the main living areas, while abundant storage-including a large walk-in attic-keeps everything practical. All four bedrooms are conveniently located on the main level, along with the laundry room just off the garage. The primary suite is a standout, offering two generous walk-in closets and a spacious en suite bath. Upstairs, an oversized bonus room adds flexible space for a media room, home office, playroom, or guest retreat. Built by Spain Family Builders with thoughtful details
USD 434,900
636 Hill Road Circle
View photo
House · for sale
USD 185,000
USD 171/sq.ft
636 Hill Road Circle
Strawberry Banks
· 1,076 sq.ft · 3 Bedrooms · 1 Bath · House
· Garden · Equipped kitchen
Strawberry Banks · 1,076 sq.ft · 3 Bedrooms · 1 Bath · House · Garden · Equipped kitchen
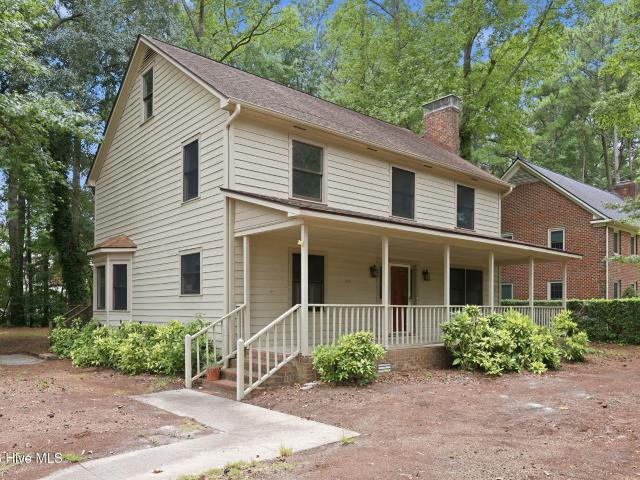
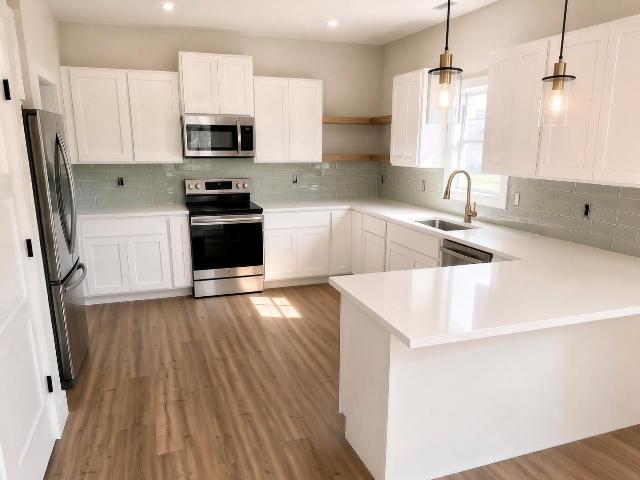
Welcome to this charming renovated home located near the heart of Ayden. This home has a spacious living room that is open to the dining space. The kitchen has new cabinets, quartz countertops, appliances, and fixtures. The primary bedroom has a walk-in closet. 2 additional bedrooms with ample closet space. The hall bathroom is bright and welcoming with the new vanity, shower/bath combo, toilet and fixtures. This home has new LVP floors, new doors throughout. Including exterior doors, new heat pump and water heater. Enjoy a lovely, spacious backyard with plenty of wide-open space to relax, play, or entertain. Just minutes from dining places in downtown Ayden and close to grocery stores and the bypass
USD 185,000
Vernon Ave
View photo
House · for sale
Request Details
Updated
Vernon Ave
Strawberry Banks
· 1,119 sq.ft · 3 Bedrooms · 1 Bath · House
Strawberry Banks · 1,119 sq.ft · 3 Bedrooms · 1 Bath · House
This is a Real Estate-Owned (REO)/post-foreclosure home owned or managed by a bank. All offers are considered; however, the highest and best will most likely be accepted
Request Details
123 Sweet Clover Way
View photo
House · for sale
USD 290,990
USD 217/sq.ft
New
123 Sweet Clover Way
Strawberry Banks
· 1,335 sq.ft · 3 Bedrooms · 2 Baths · House
Strawberry Banks · 1,335 sq.ft · 3 Bedrooms · 2 Baths · House
Time to design. Welcome to the Grand Bahama at Carolina Crofts Main Level Living by builder Ryan Homes in Greenville, NC. This single level home provides great entertaining space at the back of the house and separates the primary bedroom from the secondary bedrooms. This home includes luxury finishes like LVP flooring, granite countertops, Truffle cabinets, and stainless-steel appliances. Enjoy a spacious homesite with lawn maintenance included. Discover this brand new community perfectly positioned minutes from ECU Medical District. Proximity to everyday conveniences, dining and entertainment making your live-work-play lifestyle a breeze. Start your next chapter today
USD 290,990
561 Channel Drive
View photo
House · for sale
USD 235,000
USD 171/sq.ft
561 Channel Drive
Strawberry Banks
· 1,367 sq.ft · 3 Bedrooms · 2 Baths · House
· Garden · Parking · Deck · Fireplace · Equipped kitchen
Strawberry Banks · 1,367 sq.ft · 3 Bedrooms · 2 Baths · House · Garden · Parking · Deck · Fireplace · Equipped kitchen
New updates! The whole home has fresh new interior paint, new tile backsplash, new vanities, toilets, mirrors, & LVP flooring in BOTH bathrooms. New light & ceiling fixtures. New water heater(12/25). Welcome to the established neighborhood of Devonshire located in Winterville. This charming 3 bedroom, and 2 full bath home is a dream! The open layout boasts with appeal & character. Walk into the main bathroom with a large spa like tub, and spacious vanity. The kitchen has granite countertops, and a eat in bar. The separate dining room is the perfect space for entertaining. High vaulted celling's crown the living area giving it an airy open feeling, or set the ambiance with the cozy brick fireplace. Come outside onto the large deck overlooking almost a half of an acre of fenced land! The backyard open landscape leaves room for ample possibilities. The 1 car garage also makes a perfect addition. Turn the key to this property and make it your new HOME today!
USD 235,000
2215 Black Horse Lane
View photo
House · for sale
USD 465,000
USD 174/sq.ft
2215 Black Horse Lane
Strawberry Banks
· 2,659 sq.ft · 4 Bedrooms · 3 Baths · House
· Garden · Equipped kitchen · Air conditioning
Strawberry Banks · 2,659 sq.ft · 4 Bedrooms · 3 Baths · House · Garden · Equipped kitchen · Air conditioning
Well-built Cedar Ridge home with vaulted ceilings and genuine hardwood floors to welcome you home where the spacious great room and eat-in kitchen flow seamlessly together. Huge Primary suite with trey ceilings on 1st floor with vanities and closets, plus separate tub and shower. Second bedroom and full bath privately situated downstairs on the opposite side of the home to afford privacy. Upstairs offers 2 more bedrooms, bathroom with double vanities, large bonus room with closet and could be used as 5th bedroom, also easily accessible walk-in storage in upstairs bedroom. Attractively landscaped lot, with an enchanting view of the fenced back yard from the enclosed porch with easy breeze windows. New roof installed December 2023 & New A/C installed July 2023. Well-maintained space both inside and out, conveniently located with access to Greenville and Winterville communities within easy reach!
USD 465,000
1709 Dew Meadow Drive
View photo
House · for sale
USD 398,400
USD 185/sq.ft
1709 Dew Meadow Drive
Strawberry Banks
· 2,142 sq.ft · 3 Bedrooms · 2 Baths · House
· Patio · Equipped kitchen
Strawberry Banks · 2,142 sq.ft · 3 Bedrooms · 2 Baths · House · Patio · Equipped kitchen
Discover the enchanting Torrey Pines plan, featuring an expansive open layout with three inviting bedrooms, two stylish bathrooms, and a versatile finished bonus room, all enhanced by a delightful screened patio. Enjoy exquisite details, including exposed beams, a tray ceiling in the owner's suite, a built-in bench seat with coat hooks, crown molding, and a chef's kitchen with LED under-cabinet lighting, quartz countertops, and custom cabinetry. The owner's suite boasts a luxurious walk-in tile shower and a separate soaking tub, complemented by elegant crown molding. Stay secure and connected with advanced technology, including a touch-screen panel for wireless security, a Z-Wave lock, a T6 Z-Wave thermostat, a SkyBell video doorbell, and a complimentary 12-month Alarm. Com automation service. Experience the perfect blend of luxury and convenience in your new sanctuary!
USD 398,400
115 Sweet Clover Way
View photo
House · for sale
USD 297,465
USD 258/sq.ft
New
115 Sweet Clover Way
Strawberry Banks
· 1,152 sq.ft · 2 Bedrooms · 2 Baths · House
Strawberry Banks · 1,152 sq.ft · 2 Bedrooms · 2 Baths · House
To be built. Welcome to the Aruba Bay at Carolina Crofts Main Level Living by Ryan Homes in Greenville, NC. This home sits on almost a quarter of an acre. This single level home boasts an efficient layout with central living and private room placement. This home includes luxury finishes like LVP flooring and stainless-steel appliances. Upgrades include Maple Latte cabinets, quartz countertops, covered porch, car charging outlet, and all appliances included. Enjoy a spacious homesite with lawn maintenance included. Discover this brand new community perfectly positioned minutes from ECU Medical District. Proximity to everyday conveniences, dining and entertainment making your live-work-play lifestyle a breeze. Start your next chapter today
USD 297,465
102 Ironwood Drive
View photo
House · for sale
USD 365,000
USD 153/sq.ft
102 Ironwood Drive
Strawberry Banks
· 2,379 sq.ft · 4 Bedrooms · 3 Baths · House
· Equipped kitchen · Parking
Strawberry Banks · 2,379 sq.ft · 4 Bedrooms · 3 Baths · House · Equipped kitchen · Parking
Move-in Ready Home in Club Pines | Built by Rocky Russell (2018). Tucked away on an interior lot in desirable Club Pines, this 2,387 sq ft two-story home offers a thoughtfully designed split floor plan with 4 bedrooms, 3 full baths, and a spacious bonus room for recreation, you can also use one of the additional bedrooms on the 2nd level as a recreation room as well. Three bedrooms are located on the main level, including the primary suite with a walk-in closet and double vanity. The open-concept living and kitchen area features LVP flooring, granite countertops, a gas range that is also wired for electric if you so choose, and an eat-in bar, that is perfect for daily living and entertaining. Enjoy outdoor relaxation on both the covered front and rear porches. The oversized two-car garage includes an insulated door, mini-split HVAC system, and a 240-amp electrical panel with two 50-amp outlets, ideal for EV hookup, compressor or workshop setup. The laundry room offers both gas and elec
USD 365,000
120 Greenwood Drive
View photo
House · for sale
USD 335,000
USD 148/sq.ft
120 Greenwood Drive
Strawberry Banks
· 2,250 sq.ft · 3 Bedrooms · 2 Baths · House
· Fireplace · Equipped kitchen · Parking
Strawberry Banks · 2,250 sq.ft · 3 Bedrooms · 2 Baths · House · Fireplace · Equipped kitchen · Parking
Beautifully Updated Brick Ranch in the heart of Greenville, NC, in the Established Club Pines Neighborhood! This 3BR/2BA one-story home is perfectly situated on a spacious corner lot with an expansive sunroom offering 2 separate flex spaces. The updated kitchen is designed for both everyday living and entertaining with quartz countertops, lovely cabinetry, stainless steel appliances including a gas range and restaurant-grade flush-mount hood, walk-in pantry space ideal for dedicated coffee bar area, & custom-made pot & pans rack. The den features a masonry fireplace with gas logs and French doors entry to the sunroom, plus hardwood floors run throughout the bedrooms, kitchen, and hallways. The primary suite offers two closets, including a walk-in closet. Recent 2025 updates include 16 new sunroom windows, new HVAC with ductwork, and a new insulated attic pull-down staircase door. Additional updates (in the last 5 years) include the overhead garage door, exterior soffit lighting on fron
USD 335,000
122 Sweet Clover Way
View photo
House · for sale
USD 274,990
USD 238/sq.ft
New
122 Sweet Clover Way
Strawberry Banks
· 1,152 sq.ft · 2 Bedrooms · 2 Baths · House
Strawberry Banks · 1,152 sq.ft · 2 Bedrooms · 2 Baths · House
Time to design. Welcome to the Aruba Bay at Carolina Crofts Main Level Living by builder Ryan Homes in Greenville, NC. This home sits on almost a quarter of an acre. This single level home boasts an efficient layout with central living and private room placement. This home includes luxury finishes like LVP flooring, granite countertops, truffle cabinets, and stainless-steel appliances. Enjoy a spacious homesite with lawn maintenance included. Discover this brand new community perfectly positioned minutes from ECU Medical District. Proximity to everyday conveniences, dining and entertainment making your live-work-play lifestyle a breeze. Start your next chapter today
USD 274,990
7175 County Home Road
View photo
House · for sale
USD 175,000
USD 153/sq.ft
7175 County Home Road
Strawberry Banks
· 1,141 sq.ft · 3 Bedrooms · 2 Baths · House
· Access for people with disabilities · Fireplace · Equipped kitchen
Strawberry Banks · 1,141 sq.ft · 3 Bedrooms · 2 Baths · House · Access for people with disabilities · Fireplace · Equipped kitchen
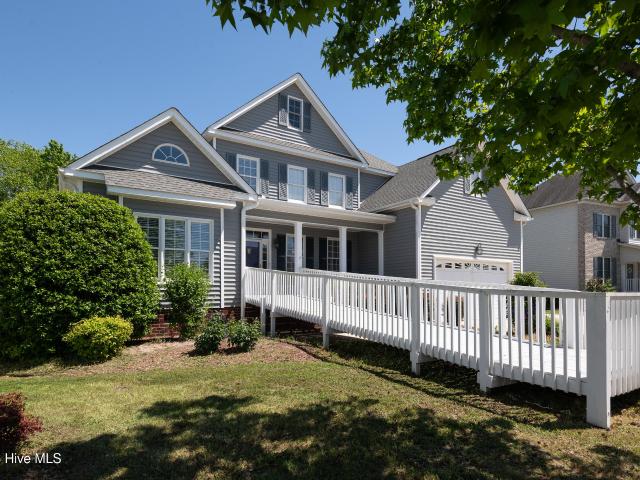
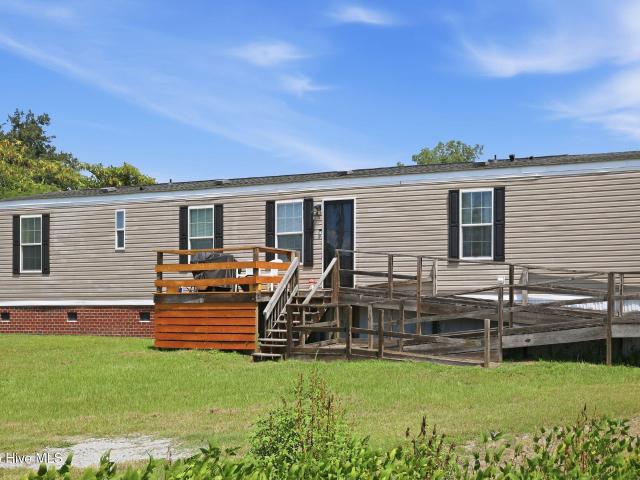
If 3.41 acres, no city taxes, no HOA and no known deed restrictions catch your attention, just wait until you see what else 7175 County Home Road in Ayden has to offer! This move-in ready 2010 manufactured home offers approximately 1,150 square feet, 3 bedrooms and 2 full baths, a split bedroom floor plan, and plenty of space to enjoy both inside and out. The open concept kitchen and living room keep the main living areas connected, with an electric fireplace adding a cozy touch to the living room. The kitchen features a center island and pantry cabinet for additional storage. Just down the hall you'll find the laundry area conveniently located outside of the spacious primary bedroom, which also features a walk-in closet and private bath. Additional updates and maintenance include the roof replacement approximately five years ago, HVAC installed in 2019, and routine quarterly pest control service. Outside, a front porch welcomes you home, along with a handicap accessible ramp for easie
USD 175,000
339 Ola Circle
View photo
House · for sale
USD 140,000
USD 130/sq.ft
339 Ola Circle
Strawberry Banks
· 1,076 sq.ft · 3 Bedrooms · 1 Bath · House
· Garden · Equipped kitchen
Strawberry Banks · 1,076 sq.ft · 3 Bedrooms · 1 Bath · House · Garden · Equipped kitchen
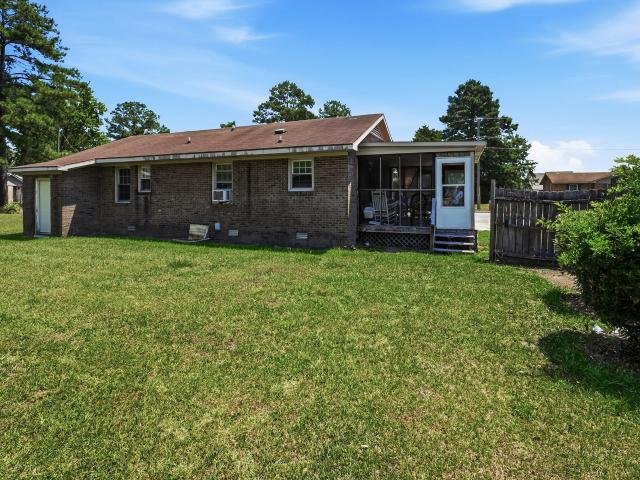
Welcome home to this charming 3-bedroom, 1.5-bath brick ranch nestled on a quiet cul-de-sac in the heart of Winterville! Offering 1,084 square feet of comfortable living space, this home features a functional floor plan perfect for first-time buyers, downsizers, or investors. The spacious living area flows into the dining room, where you'll find a conveniently located laundry closet. Just off the kitchen, enjoy year-round relaxation in the approximately 200-square-foot screened porch-an ideal space for morning coffee, outdoor dining, or entertaining family and friends. Outside, the backyard offers room for pets, play, or gardening while still providing plenty of open space. With its low-maintenance brick exterior, peaceful cul-de-sac location, and convenient access to shopping, dining, schools, and medical facilities, this home is ready for its next owner. Don't miss your opportunity to own this well-located Winterville gem!
USD 140,000
812 Hidden Branches Close
View photo
Townhouse · for sale
USD 178,500
USD 137/sq.ft
812 Hidden Branches Close
Strawberry Banks
· 1,302 sq.ft · 2 Bedrooms · 2 Baths · Townhouse
· Swimming pool
Strawberry Banks · 1,302 sq.ft · 2 Bedrooms · 2 Baths · Townhouse · Swimming pool
Well maintained Townhome located in popular Treetops. Located near great restaurants, shopping, and neighborhood pool!
USD 178,500
124 Sweet Clover Way
View photo
House · for sale
USD 305,990
USD 197/sq.ft
New
124 Sweet Clover Way
Strawberry Banks
· 1,550 sq.ft · 3 Bedrooms · 2 Baths · House
Strawberry Banks · 1,550 sq.ft · 3 Bedrooms · 2 Baths · House
TTime to design. Welcome to the Grand Cayman at Carolina Crofts Main Level Living by builder Ryan Homes in Greenville, NC. This single level home has an open concept with a luxurious primary retreat with a spa inspired ensuite. This home includes luxury finishes like LVP flooring, granite countertops, truffle cabinets, and stainless-steel appliances. Enjoy a spacious homesite with lawn maintenance included. Discover this brand new community perfectly positioned minutes from ECU Medical District. Proximity to everyday conveniences, dining and entertainment making your live-work-play lifestyle a breeze. Start your next chapter today
USD 305,990
406 Drexel Lane
View photo
House · for sale
USD 199,000
USD 149/sq.ft
406 Drexel Lane
Strawberry Banks
· 1,335 sq.ft · 3 Bedrooms · 2 Baths · House
· Garden · Equipped kitchen
Strawberry Banks · 1,335 sq.ft · 3 Bedrooms · 2 Baths · House · Garden · Equipped kitchen
Welcome home to this charming three-bedroom, two-bath brick ranch located in the heart of Winterville! Situated on a spacious corner lot, this well-maintained home offers timeless curb appeal, comfortable one-level living, and numerous custom features throughout. The beautifully reimagined kitchen provides a stylish and functional space for cooking, gathering, and entertaining. A large bonus room offers exceptional flexibility and could serve as a family room, home office, playroom, media room, or hobby space. The spacious primary bedroom features a private full bath and two closets, while two additional bedrooms provide plenty of room for family, guests, or a home office. Outside, enjoy the large, fully fenced backyard-perfect for pets, gardening, recreation, or outdoor entertaining. Two detached outbuildings offer excellent possibilities for workshops, equipment storage, lawn and garden supplies, or additional hobby space. With its solid brick construction, versatile floor plan, gene
USD 199,000
412 Gayle Boulevard
View photo
House · for sale
USD 188,400
USD 168/sq.ft
412 Gayle Boulevard
Strawberry Banks
· 1,119 sq.ft · 3 Bedrooms · 1 Bath · House
· Garden · Equipped kitchen
Strawberry Banks · 1,119 sq.ft · 3 Bedrooms · 1 Bath · House · Garden · Equipped kitchen
Beautiful single-family brick home located in the heart of Winterville. Convenient location to all local amentities and quick access to Greenville. This home includes many updates that include vinyl insulated windows, the roof, some appliances, water heater and hvac. Bright and open kitchen dining area design. Fenced in backyard with a detached storage building with covered shelter for dog pen. Home is in very good condition
USD 188,400
126 Sweet Clover Way
View photo
House · for sale
USD 320,990
USD 189/sq.ft
New
126 Sweet Clover Way
Strawberry Banks
· 1,690 sq.ft · 3 Bedrooms · 2 Baths · House
Strawberry Banks · 1,690 sq.ft · 3 Bedrooms · 2 Baths · House
Time to design. Welcome to the Eden Cay at Carolina Crofts Main Level Living by builder Ryan Homes in Greenville, NC. This single level home boasts elegance and convenience with an expansive living room and private primary retreat with a walk-in closet. This home includes luxury finishes like LVP flooring, granite countertops, truffle cabinets, and stainless-steel appliances. Enjoy a spacious homesite with lawn maintenance included. Discover this brand new community perfectly positioned minutes from ECU Medical District. Proximity to everyday conveniences, dining and entertainment making your live-work-play lifestyle a breeze. Start your next chapter today
USD 320,990
1091 Aviator Lane
View photo
House · for sale
USD 338,490
USD 120/sq.ft
1091 Aviator Lane
Strawberry Banks
· 2,820 sq.ft · 4 Bedrooms · 2 Baths · House
· Office room · Gym · Fireplace · Equipped kitchen · Parking
Strawberry Banks · 2,820 sq.ft · 4 Bedrooms · 2 Baths · House · Office room · Gym · Fireplace · Equipped kitchen · Parking
The popular Wilmington floorplan with just over 2800 square feet will be completed in November 2026. The Wilmington floorplan presents a spacious and modern two-story home, featuring 4 bedrooms, 2.5 baths, and a 2-car garage. Upon entering, you are welcomed by a foyer that connects to a home office and a formal dining room, ideal for entertaining guests. The foyer then flows into the heart of the home, where an open-concept layout integrates the main living area. The family room includes an electric fireplace, creating a warm atmosphere. Adjacent to the family room, the gourmet kitchen boasts stainless steel appliances, a center island, ample cabinetry, and a large breakfast space, perfect for casual dining. Upstairs, there is a spacious primary suite with vaulted ceiling, private bathroom and large walk-in closet. The additional three bedrooms all include walk-in closets. The Wilmington includes versatile loft area that can be a media room, playroom, or home gym. With its thoughtful d
USD 338,490
118 Sweet Clover Way
View photo
House · for sale
USD 360,985
USD 213/sq.ft
New
118 Sweet Clover Way
Strawberry Banks
· 1,690 sq.ft · 3 Bedrooms · 2 Baths · House
Strawberry Banks · 1,690 sq.ft · 3 Bedrooms · 2 Baths · House
To be built. Welcome to the Eden Cay at Carolina Crofts Main Level Living by Ryan Homes in Greenville, NC. This single level home boasts elegance and convenience with an expansive living room and private primary retreat with a spacious walk-in closet. This home includes luxury finishes like LVP flooring and stainless-steel appliances. Upgrades include Maple Latte cabinets, quartz countertops, tile floors in the bathrooms, washer/dryer package, blinds, and covered porch. Enjoy a spacious homesite with lawn maintenance included. Discover this brand new community perfectly positioned minutes from ECU Medical District. Proximity to everyday conveniences, dining and entertainment making your live-work-play lifestyle a breeze. Start your next chapter today
USD 360,985
103 Greenwood Drive
View photo
House · for sale
USD 280,000
USD 140/sq.ft
103 Greenwood Drive
Strawberry Banks
· 1,991 sq.ft · 3 Bedrooms · 2 Baths · House
· Patio · Garden · Fireplace
Strawberry Banks · 1,991 sq.ft · 3 Bedrooms · 2 Baths · House · Patio · Garden · Fireplace
Welcome to 103 Greenwood Drive! This spacious Brick Ranch, in established Club Pines subdivision, offers privacy and ease of access to many, various local amenities. The welcoming floor plan, consists of flexible use spaces, including a den with built in bookcases, desk and fireplace, formal living and dining rooms, and a separate family room. Hardwood floors can be found throughout the majority of the home's interior. The private back yard space offers a patio, detached/wired storage shed, fencing, and established landscaping. Updated CAN LED lighting with dimmers, illuminate the home's living spaces. Upgraded electrical throughout, including a new panel box, GFCI outlets and Cat 6 Ethernet availability
USD 280,000
7132 County Home Road
View photo
House · for sale
USD 424,900
USD 216/sq.ft
7132 County Home Road
Strawberry Banks
· 1,959 sq.ft · 3 Bedrooms · 2 Baths · House
Strawberry Banks · 1,959 sq.ft · 3 Bedrooms · 2 Baths · House
Welcome to 7132 County Home Road in Ayden, NC, where modern farmhouse style meets country living. Sitting in one of the area's most desirable locations and served by the highly sought-after Ayden school district, this beautifully designed home offers comfort, space, and endless possibilities both inside and out. If you've been looking for a home that has charm, quality finishes, and room to grow, this beautiful farmhouse-style home at 7132 County Home Road in Ayden deserves a look. Located in the highly sought-after Ayden School District, this 3-bedroom, 2.5-bath home offers 1,966 square feet of thoughtfully designed living space in a peaceful setting that's just minutes from Ayden, Winterville, Greenville, and the ECU Health campus. From the moment you arrive, you'll notice the inviting front porch, classic white exterior, and standing seam metal roof that give this home timeless curb appeal. Step inside and you'll find a bright, open floor plan with beautiful hardwood floors, high ce
USD 424,900
297 Foxcroft Lane
View photo
House · for sale
USD 572,000
USD 191/sq.ft
Updated
297 Foxcroft Lane
Strawberry Banks
· 2,992 sq.ft · 5 Bedrooms · 3 Baths · House
· Garden · Office room · Equipped kitchen
Strawberry Banks · 2,992 sq.ft · 5 Bedrooms · 3 Baths · House · Garden · Office room · Equipped kitchen
Refined, elevated, and designed for exceptional living, this stunning estate offers over 2,900 square feet of thoughtfully curated space. Featuring 5 spacious bedrooms and 3 full bathrooms, the home showcases an expansive open-concept layout accentuated by soaring ceilings and abundant natural light. At the heart of the home, the upscale kitchen with new convesion oven and air fryer all in one is appointed for both everyday elegance and entertaining, while the luxurious primary suite boasts a spa-inspired bath designed for relaxation and indulgence. A sophisticated loft office provides the perfect work-from-home retreat, complemented by generously proportioned secondary bedrooms. Set on an impressive 0.9-acre homesite, the meticulously maintained grounds include a fully fenced yard offering both privacy and tranquility. Tucked away on a quiet cul-de-sac, this exceptional residence seamlessly blends comfort, style, and prestige. HVAC less than 5 years old, Water Heater is 2years old. Co
USD 572,000
515 Crestline Boulevard
View photo
House · for sale
USD 315,000
USD 119/sq.ft
Updated
515 Crestline Boulevard
Strawberry Banks
· 2,637 sq.ft · 4 Bedrooms · 2 Baths · House
· Equipped kitchen
Strawberry Banks · 2,637 sq.ft · 4 Bedrooms · 2 Baths · House · Equipped kitchen
Welcome home to 515 Crestline Blvd! Nestled on a beautifully landscaped lot with mature shade trees in the highly desirable Club Pines subdivision, this classic 4-bedroom, 2.5-bath home perfectly blends timeless charm with modern updates. Step inside to find a warm, inviting living space centered around cozy gas logs-ideal for relaxing evenings. The functional kitchen comes equipped with sleek granite countertops, an island for prep space, and ample storage. Upstairs, you'll love the brand-new flooring and fresh, neutral paint throughout. The spacious primary suite features generous walk-in closets, and ensuite bathroom with double vanities and tile shower. The home also features a massive 3rd floor area (that we are counting as the 4th bedroom for this listing) but could also function as an office, bonus room, or workout area Combine all of this with a fantastic location near local dining, shopping, and amenities, and you have a property that is truly move-in ready
USD 315,000

Get email alerts

Don't miss out: be the first to know about new properties

The alert was correctly created

On subscribing you accept the conditions of use and the privacy policy
Alert
Receive new ads in your inbox
Save this search
Receive alerts for new listings

We'll send you an email when we have new properties for: "Properties for sale in Strawberry Banks"

The alert was correctly created

Clevewood
Baywood, Winterville township Pitt County North Carolina
Get email alerts and be the first to see new listings
Required field
On subscribing I accept the terms of the privacy policy
Perfect! You'll soon start receiving new listings via email
Alert
Receive an email when we have new ads for Properties for sale in Strawberry Banks
Save this search
Filters

Bedrooms

Size (sq.ft)

sq.ft
sq.ft

Price

USD
USD

Property type

Bathrooms

Clear all filters
Receive notifications when new entries are published.