139 houses for sale in Strinestown

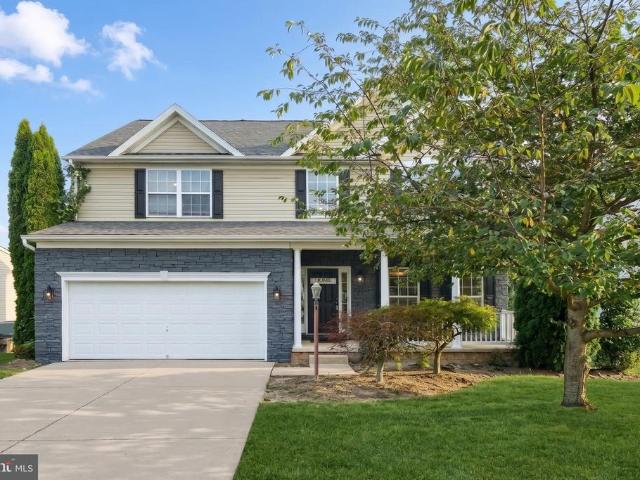
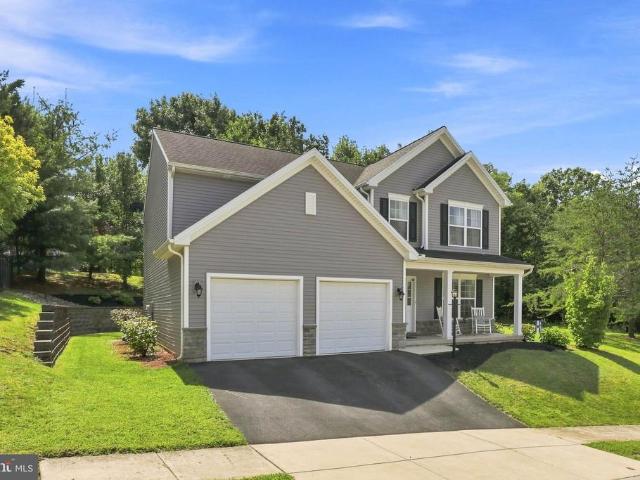
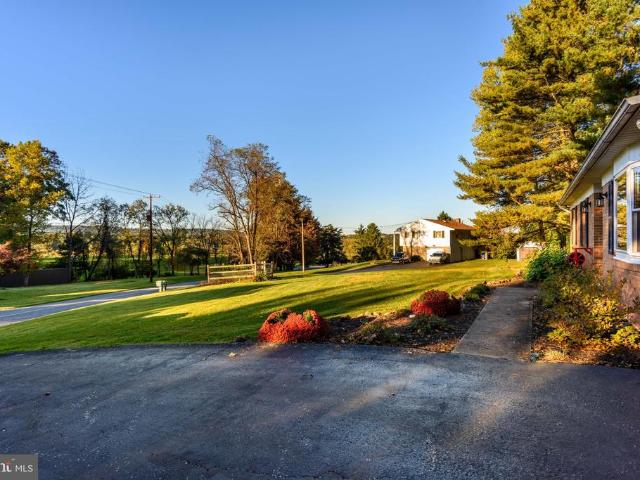
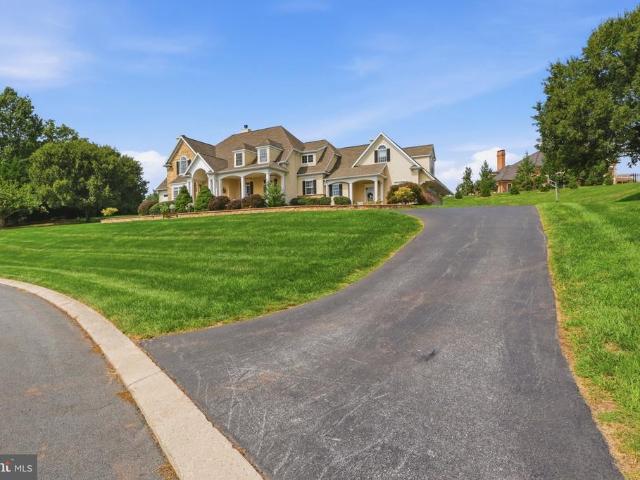
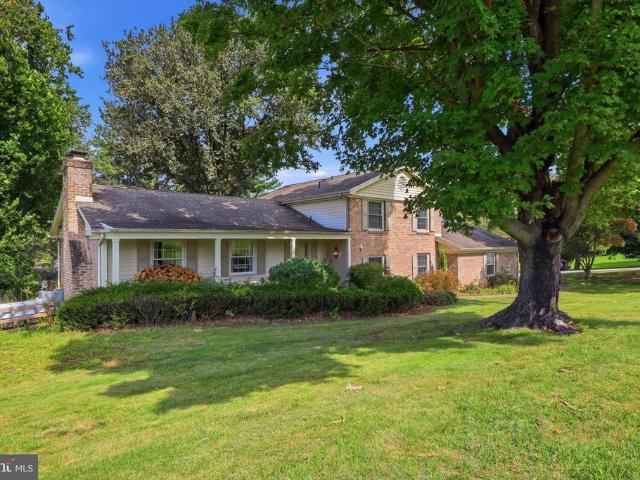
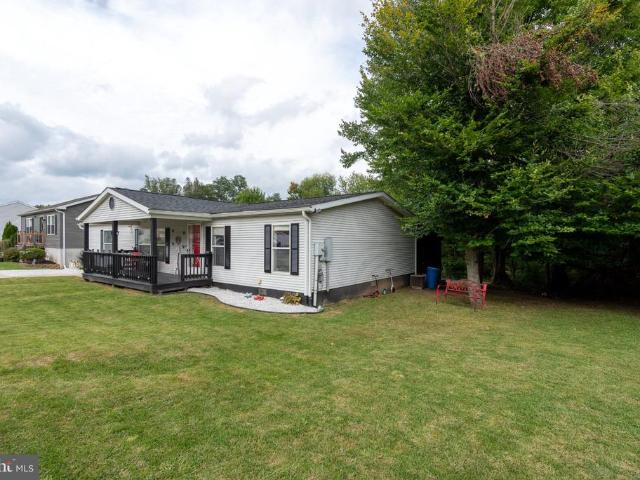
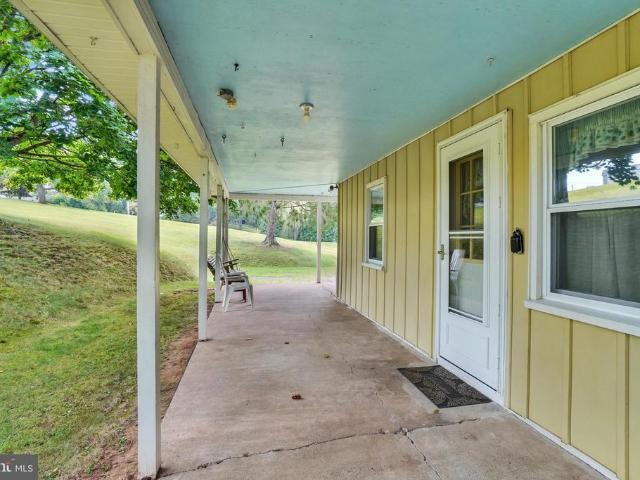
375 Cloverleaf Road
View photo
House · for sale
USD 435,000
USD 244/sq.ft
375 Cloverleaf Road
Strinestown
· 1,776 sq.ft · 4 Bedrooms · 1 Bath · House
· Parking
Strinestown · 1,776 sq.ft · 4 Bedrooms · 1 Bath · House · Parking
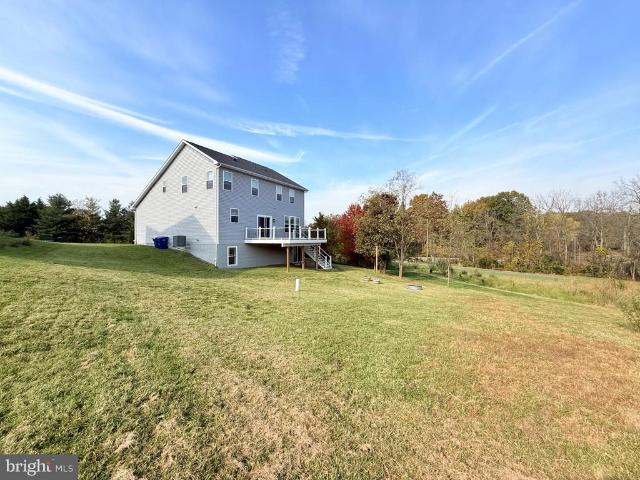
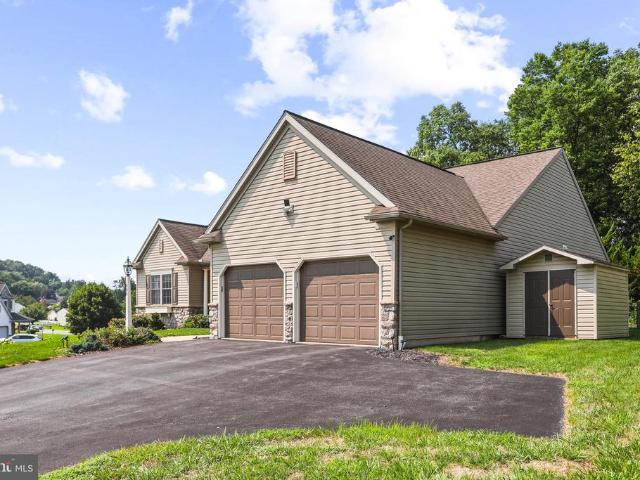
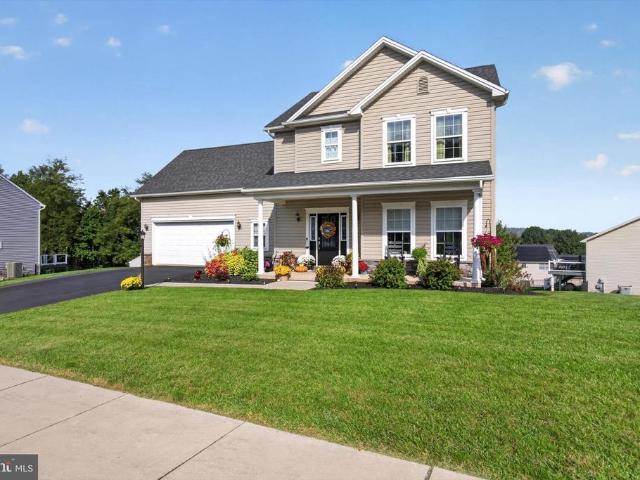
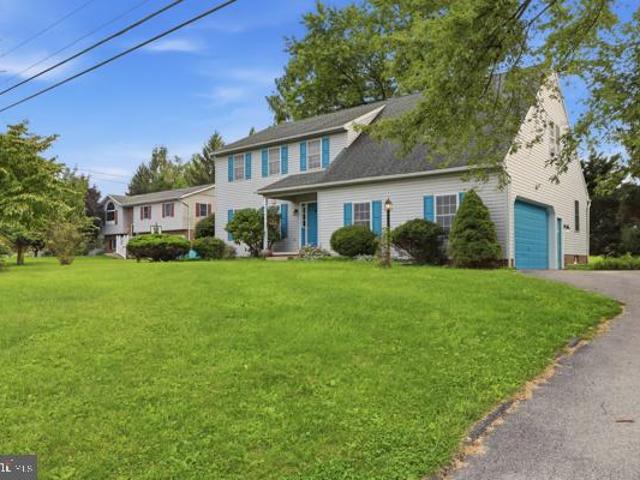
Welcome to 375 Cloverleaf Road, where six acres of peaceful countryside offer the space and flexibility to create the lifestyle youve been looking for. This well-maintained 4-bedroom home is an ideal setting for anyone dreaming of starting a homestead, enjoying more room to spread out, or simply escaping to a property with privacy and possibilities. A large detached garage provides plenty of space for vehicles, equipment, and storage, while an additional separate section offers excellent potential for a workshop, hobby space, or other uses. Several additional outbuildings add even more versatility for gardening, animals, equipment, or your future homestead plans. Surrounded by nature, the property is a regular gathering place for deer and other wildlife, giving you a true country setting while still being conveniently located near I-83 for an easy commute to York and surrounding areas. With six acres, multiple outbuildings, and a home that has been well cared for, 375 Cloverleaf Road i
USD 435,000
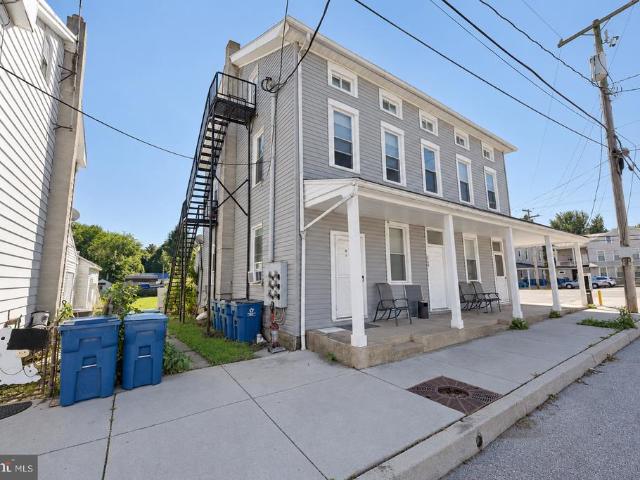
430 Hykes Mill Road
View photo
House · for sale
USD 449,000
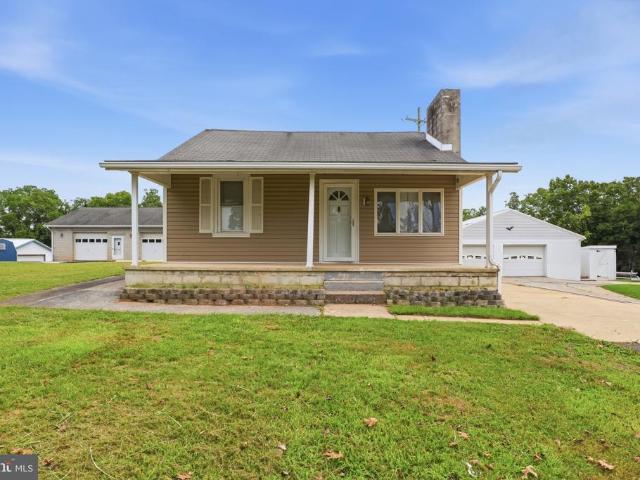
430 Hykes Mill Road
Strinestown
· 11 Bedrooms · House
· Deck · Parking
Strinestown · 11 Bedrooms · House · Deck · Parking
Rare opportunity to own a beautifully remodeled property offering two separate living spaces, exceptional garage and shop space, and potential rental incomeall situated on approximately 0.74 acres! The freshly remodeled main residence features 3 bedrooms and 2 full bathrooms, while the separate, newly remodeled rear apartment offers 2 bedrooms, 1 full bathroom, and a private deck. The apartment also includes garage space, providing an ideal setup for extended family, guests, or potential rental income. Car enthusiasts, hobbyists, and those needing additional storage or workspace will appreciate the detached three-car garage and lower-level garage/shop area. The additional garages offer flexibility for personal use or potential rental income, creating multiple opportunities to maximize the property's value. A brand-new septic system has just been installed, adding peace of mind for the next owner. Conveniently located near Interstate 83, the property offers easy commuting to Harrisburg,
USD 449,000
W Broadway
View photo
House · for sale
Request Details
Updated
W Broadway
Strinestown
· 2,174 sq.ft · 5 Bedrooms · 1 Bath · House
Strinestown · 2,174 sq.ft · 5 Bedrooms · 1 Bath · House
This home is in preforeclosure, which means the homeowner is in default (missed payments). Therefore, there could be an opportunity to strike a great deal with the owner and the bank
Request Details
N 2nd St
View photo
House · for sale
Request Details
Updated
N 2nd St
Strinestown
· House
Strinestown · House
This is a Real Estate-Owned (REO)/post-foreclosure home owned or managed by a bank. All offers are considered; however, the highest and best will most likely be accepted
Request Details
S 2nd St
View photo
Townhouse · for sale
Request Details
Updated
S 2nd St
Strinestown
· Townhouse
Strinestown · Townhouse
This is a Real Estate-Owned (REO)/post-foreclosure home owned or managed by a bank. All offers are considered; however, the highest and best will most likely be accepted
Request Details
Conewago Ave
View photo
House · for sale
Request Details
Updated
Conewago Ave
Strinestown
· 764 sq.ft · 2 Bedrooms · 1 Bath · House
Strinestown · 764 sq.ft · 2 Bedrooms · 1 Bath · House
This home is in preforeclosure, which means the homeowner is in default (missed payments). Therefore, there could be an opportunity to strike a great deal with the owner and the bank
Request Details
440 Hickory Ridge Circle
View photo
House · for sale
USD 399,900
USD 119/sq.ft
New
440 Hickory Ridge Circle
Strinestown
· 3,358 sq.ft · 5 Bedrooms · 3 Baths · House
· Equipped kitchen · Cellar
Strinestown · 3,358 sq.ft · 5 Bedrooms · 3 Baths · House · Equipped kitchen · Cellar
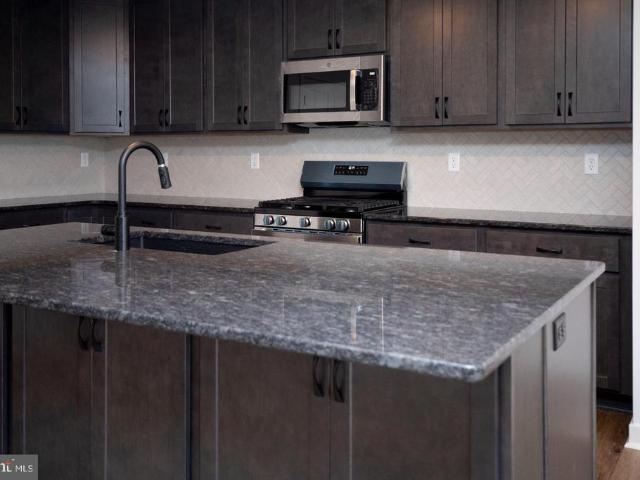
Interior photos will be uploaded Tuesday, 11/2. Nestled in the serene Hickory Ridge community, this exquisite 5-bedroom, 3.5-bathroom residence embodies the perfect blend of luxury and comfort. Built in 2023, this modern home boasts a stunning open floor plan that invites natural light to dance across its spacious interiors. The heart of the home is the gourmet kitchen, featuring upgraded countertops, a central island, and upgraded, high-end stainless steel appliances, including a built-in microwave and wall oven, perfect for culinary enthusiasts. Retreat to the primary suite, where an ideal bathroom awaits, complete with a walk-in shower and elegant finishes. Each additional bedroom offers ample space and generous sized closets, ensuring everyone enjoys their own restful place in home. The partially finished basement provides endless possibilities for entertainment or relaxation and includes an additional bedroom or office and a conveniently placed full bathroom. Step outside to disco
USD 399,900
387 Florida Avenue # LOT 150
View photo
Townhouse · for sale
USD 354,900
USD 206/sq.ft
387 Florida Avenue # LOT 150
Strinestown
· 1,722 sq.ft · 3 Bedrooms · 2 Baths · Townhouse
· Parking · Deck · Equipped kitchen
Strinestown · 1,722 sq.ft · 3 Bedrooms · 2 Baths · Townhouse · Parking · Deck · Equipped kitchen
OCTOBER SPECIAL: $10,000 in flex cash on new townhome contracts written by November 15, 2026, toward closing costs, a rate buydown, or upgrades. Welcome to the Tidewater plan: a traditional and stylish design that includes 3 bedrooms, 2.5 baths, 1,724 square feet of living space AND a full sized two car garage! This interior townhome features classic exterior details that give it strong curb appeal and an inviting look. As you enter through the covered front door, you'll immediately feel at home in this thoughtfully designed space. You'll love spending time in the kitchen with the oversized eat-in island, granite countertops and stainless-steel appliances. With extensive cabinet space and a separate pantry, you'll have room for everything! The kitchen then opens into an oversized family room/dining room, where you'll have plenty of space for entertaining. You can take that entertaining outside onto your private deck, where you can enjoy tree-lined views! The second floor has two large
USD 354,900
Jamestown Model At Eagles View
View photo
House · for sale
USD 452,900
USD 215/sq.ft
Jamestown Model At Eagles View
Strinestown
· 2,099 sq.ft · 4 Bedrooms · 2 Baths · House
· Garden
Strinestown · 2,099 sq.ft · 4 Bedrooms · 2 Baths · House · Garden
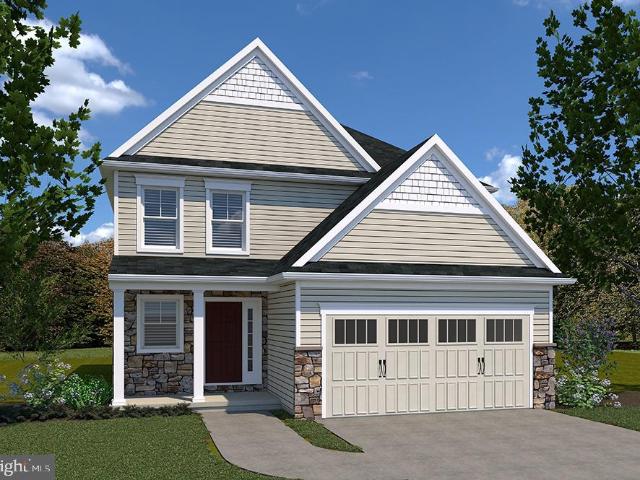
This home is not built. Final 9 lots available. All lots include a full walk-out lower level with sliding door to the rear yard and 1 vinyl window; NO lot premiums! Having trouble finding a home, why not build a new one! Come see why Eagles View is the perfect place to call home! Eagles View is a wonderful open space community. All lots back to open space giving you room to breathe and the feeling of a larger backyard. The community is located within minutes of I83, Rt30, UPMC, shopping, restaurants, recreation, and a multitude of conveniences. Popular Central Schools. Stunning hilltop views, daylight lots and exciting new floorplans are available in the new phase. Nationally recognized EGStoltzfus Homes (EGS), with over 50 years building experience, is the exclusive builder. They offer a wide array of beautiful 1-story, 2-story and 1st floor primary suite floorplans. Just waiting for you to add your special touches! Check out EGS's extensive list of STANDARD features and options avail
USD 452,900
1055 Wetherburn Drive
View photo
House · for sale
USD 724,900
USD 133/sq.ft
1055 Wetherburn Drive
Strinestown
· 5,414 sq.ft · 5 Bedrooms · 4 Baths · House
· Patio · Gym · Equipped kitchen · Swimming pool · Cellar
Strinestown · 5,414 sq.ft · 5 Bedrooms · 4 Baths · House · Patio · Gym · Equipped kitchen · Swimming pool · Cellar
Open house may 31. 12-3PM. Welcome to your dream home! With over 5,000 sq. Ft. of living space, this property offers the perfect blend of comfort, style, and functionality. Inside, youll find bright, open rooms, a 1st floor primary bedroom thats perfect for guests, or a home officecomplete with a full bath. Whether youre hosting holiday gatherings or enjoying quiet evenings, this home adapts to your lifestyle. The gorgeous kitchen is centered by a large island with a wet bar separating the kitchen from your beautiful family room. 2 stories of windows illuminate the whole 1st floor and give great views of the pool and patio area. The finished basement is built for entertaining and wellness. It features a full bar area with refrigerator/freezer, dishwasher, sink, ample storage, and bar seating with high chairs. Theres also a dedicated gym area with padded flooring and another full bathroom, making it a versatile space for both fun and fitness. The basement is also heated with electric ba
USD 724,900
8 E Broadway Street E
View photo
House · for sale
USD 460,000
8 E Broadway Street E
Strinestown
· 7 Bedrooms · House
· Parking
Strinestown · 7 Bedrooms · House · Parking
Stabilized 5-unit apartment building with tenants in place and steady rental income. This income-producing multifamily asset is tenant-occupied, with tenants to remain, offering investors the ability to step into an established rental property without a vacancy period. The property includes 7 total bedrooms, 6 full bathrooms, 5 off-street parking spaces, and a practical two-story layout. Located in Goldsboro/Etters within the West Shore School District, this property is positioned for long-term rental demand and continued cash flow. Showings by confirmed appointment only. Buyer to verify all rents, leases, expenses, zoning, unit count, and property information
USD 460,000
95 Sienna Drive
View photo
House · for sale
USD 450,000
USD 149/sq.ft
95 Sienna Drive
Strinestown
· 3,014 sq.ft · 5 Bedrooms · 3 Baths · House
· Garden · Office room · Deck · Equipped kitchen
Strinestown · 3,014 sq.ft · 5 Bedrooms · 3 Baths · House · Garden · Office room · Deck · Equipped kitchen
Welcome to 95 Siena Drive, where space is definitely not in short supply! This 5-bedroom, 3.5-bath two-story home offers plenty of room to spread out, starting with a big, open kitchen featuring tons of cabinet storage, plenty of workspace, a large pantry and an easy connection to the spacious family room. At the front of the home, separate yet open dining and living spaces give you even more flexibility for entertaining, working from home or simply creating spaces that fit the way you live. Upstairs, you'll find four bedrooms, including an impressively large primary suite with its own private bath and a spacious walk-in closet. And don't forget the finished lower level! With an additional bedroom, full bath and walkout access to the backyard, this space opens up all kinds of possibilitiesguest space, home office, game room, workout area or whatever fits your needs. Outside, enjoy the deck and a backyard that may be modest in size, but comes with a pretty nice bonus: mature trees direc
USD 450,000
109 Washington Crossing
View photo
House · for sale
USD 556,600
USD 223/sq.ft
109 Washington Crossing
Strinestown
· 2,486 sq.ft · 4 Bedrooms · 2 Baths · House
· Office room · Deck · Fireplace · Equipped kitchen · Parking
Strinestown · 2,486 sq.ft · 4 Bedrooms · 2 Baths · House · Office room · Deck · Fireplace · Equipped kitchen · Parking
UNDER CONSTRUCTION AVAILABLE THIS SUMMER: Offering 2,491 square feet of thoughtfully designed living space, this home combines everyday convenience with modern style. A welcoming foyer opens to the main living area, where the living room, dining area, and kitchen flow seamlessly togetherperfect for entertaining or relaxingwith direct access to the rear deck. The living room is bright and airy complete with a gas fireplace for added warmth. The kitchen is well-equipped with quartz countertops, tile backsplash, and stainless appliances. Just off the 2-car garage, the mudroom provides practical everyday entry and leads to a private office, ideal for working from home or creating a quiet retreat. Upstairs, youll find four spacious bedrooms, two full bathrooms, and a conveniently located laundry room. The owners suite serves as a private getaway, featuring an expansive closet and a beautifully appointed bathroom with a double-bowl vanity and tile shower
USD 556,600
The Garrison Farmbrooke Meadows, York, US, PA
View photo
House · for sale
USD 635,500
The Garrison Farmbrooke Meadows, York, US, PA
Strinestown
· 4 Bedrooms · 4 Baths · House
· Equipped kitchen
Strinestown · 4 Bedrooms · 4 Baths · House · Equipped kitchen
Welcome to the Garrison model, a masterclass in architectural excellence. Spanning a generous 3,136 sq. Ft. this 4-bedroom, 3.5-bathroom custom-built residence perfectly balances sophisticated design with the warmth of a true family home. Laundry on second floor is standard but there is also an optional main floor laundry available as well. STUNNING CURB APPEAL Make a lasting first impression with a facade defined by sharp gables, elegant stone-to-sill masonry, and chic board-and-batten accents. Relax on your full-length front porch or pull into your spacious side-load 3-car garage-every detail has been curated for the discerning homeowner. The ultimate owner's retreat experience'spa-day' luxury every day. The first-floor owner's suite is a private sanctuary featuring a designer ensuite with a stand-alone soaking tub, a massive walk-in shower, and a cavernous walk-in closet. A CHEF'S PARADISE The heart of the home is a seamless open-concept great room and kitchen. Boasting a grand cent
USD 635,500
30 Scarlet Oak Drive
View photo
House · for sale
USD 400,000
USD 176/sq.ft
30 Scarlet Oak Drive
Strinestown
· 2,260 sq.ft · 4 Bedrooms · 2 Baths · House
· Garden · Equipped kitchen · Cellar
Strinestown · 2,260 sq.ft · 4 Bedrooms · 2 Baths · House · Garden · Equipped kitchen · Cellar
Welcome to this fresh, meticulously maintained 2017 Colonial in the quiet, highly walkable Newberry neighborhood within the West Shore School District. The main level features a bright, open-concept floor plan designed for modern family living and effortless entertaining. A spacious kitchen island offers plenty of prep space, flowing seamlessly into the eating and living areas. Sliding glass doors off the dining space open to the backyard, making indoor-outdoor hosting a breeze. Upstairs, a remarkably spacious landing leads to four full bedrooms, including a expansive primary suite complete with a private ensuite bath and a massive walk-in closet. A second full bath and a convenient second-floor laundry room round out the upper level. Downstairs, the finished basement serves as the ultimate gathering spot for movie nights, game days, or a dedicated workspace, while still offering an enclosed unfinished section for generous storage. Outside, enjoy one of the most private lots in the nei
USD 400,000
1740 Valley Green Road
View photo
House · for sale
USD 325,000
USD 267/sq.ft
1740 Valley Green Road
Strinestown
· 1,216 sq.ft · 3 Bedrooms · 2 Baths · House
· Patio · Garden · Parking · Air conditioning · Cellar
Strinestown · 1,216 sq.ft · 3 Bedrooms · 2 Baths · House · Patio · Garden · Parking · Air conditioning · Cellar
Welcome to 1740 Valley Green Rd. This well-kept ranch is just awaiting its new owner. It sits on 1.5 acres and offers a backyard you will love to spend time in. Whether you are relaxing by the firepit, or enjoying a drink, snack or watching a game under the recently added pergola, or even entertaining on the large paver patio. You will absolutely love it! (The woodstove out back will remain so you can be outdoors on the patio even longer in to the season). The new woodstove is already in the basement for your indoor warmth! Other recent updates include both bathrooms, and a new heat pump with central air. The oversized garage and large shed give plenty of room for storage as does the full basement. Schedule your showing today. You won't be disappointed! The location is still only a few minutes from Route 83
USD 325,000
312 Valley Road
View photo
House · for sale
USD 399,900
USD 176/sq.ft
New
312 Valley Road
Strinestown
· 2,260 sq.ft · 5 Bedrooms · 2 Baths · House
· Garden · Deck · Equipped kitchen · Parking
Strinestown · 2,260 sq.ft · 5 Bedrooms · 2 Baths · House · Garden · Deck · Equipped kitchen · Parking
5.99% 30-year fixed financing available. Potentially save hundreds per month compared with current market-rate financing! Or choose up to $10,000 seller assist. Ask agent for details. Welcome to this inviting brick rancher, set on a. 56 acre lot. Offering 5 bedrooms and 2.5 baths, including a fully finished lower level. Step inside, you'll find gorgeous hardwood floors and a tiled design entry landing. A sunlit living room with a charming bay window, opens to the dining area, where double glass doors lead to a spacious back deck overlooking the backyard. The kitchen features updated LVT flooring, new two-tone cabinetry, upgraded quartz countertops and new appliances making this kitchen brand new! Adjacent to the kitchen is a side entry leading to a 2-car garage and a convenient half bathroom. The main level includes three bedrooms with hardwood floors and a hall bathroom with designer tile flooring and a tiled tub shower combo. Step downstairs to the fully finished lower level, with a
USD 399,900
696 Rishel Drive
View photo
House · for sale
USD 490,000
USD 179/sq.ft
696 Rishel Drive
Strinestown
· 2,734 sq.ft · 3 Bedrooms · 2 Baths · House
· Patio · Fireplace · Equipped kitchen
Strinestown · 2,734 sq.ft · 3 Bedrooms · 2 Baths · House · Patio · Fireplace · Equipped kitchen
This turn-key, move-in-ready rancher offers effortless main-level living, an inviting open floor plan, and exceptional space both inside and out. As you step inside, you are greeted by gorgeous engineered wood floors that flow seamlessly through the main living areas. The bright family room serves as the heart of the home, featuring impressive vaulted ceilings and a cozy gas fireplace, perfect for relaxing evenings. The kitchen comes equipped with durable solid-surface countertops and an adjoining breakfast nook that leads directly outdoors to a private patio complete with a pergola, making outdoor dining and entertaining a breeze. The primary suite is a true retreat, offering a spacious layout, a generous walk-in closet, and an en suite bath complete with a jetted tub, separate shower, and a dual vanity. Two additional main-level bedrooms share a full hall bath, while a dedicated first-floor laundry room adds everyday convenience. Need more space? Head downstairs to the impressive low
USD 490,000
Madison Model At Eagles View
View photo
House · for sale
USD 543,900
USD 173/sq.ft
Madison Model At Eagles View
Strinestown
· 3,143 sq.ft · 4 Bedrooms · 3 Baths · House
· Garden · Parking
Strinestown · 3,143 sq.ft · 4 Bedrooms · 3 Baths · House · Garden · Parking
This home is not built! Final 9 lots available. All with a full walk-out lower level with sliding door to the rear yard and 1 vinyl window. NO lot premiums! Having trouble finding a home, why not build a new one! Come see why Eagles View is the perfect place to call home. Eagles View is a wonderful open space community, all lots back to open space giving you room to breathe and the feeling of a larger backyard. The community is located within minutes of I83, Rt30, UPMC, shopping, restaurants, recreation and a multitude of conveniences. Stunning hilltop views, daylight lots and exciting new floorplans are available in the new phase. Nationally recognized EGStoltzfus Homes, with over 50 years building experience, is the exclusive builder. They offer a wide array of beautiful 1-story, 2-story and 1st floor primary suite floorplans plus 3-car garages. Just waiting for you to add your special touches! Check out EGS's extensive list of STANDARD features and options available, to customize yo
USD 543,900
393 Florida Avenue # LOT 147
View photo
House · for sale
USD 495,900
USD 229/sq.ft
393 Florida Avenue # LOT 147
Strinestown
· 2,164 sq.ft · 4 Bedrooms · 2 Baths · House
· Garden · Office room · Equipped kitchen
Strinestown · 2,164 sq.ft · 4 Bedrooms · 2 Baths · House · Garden · Office room · Equipped kitchen
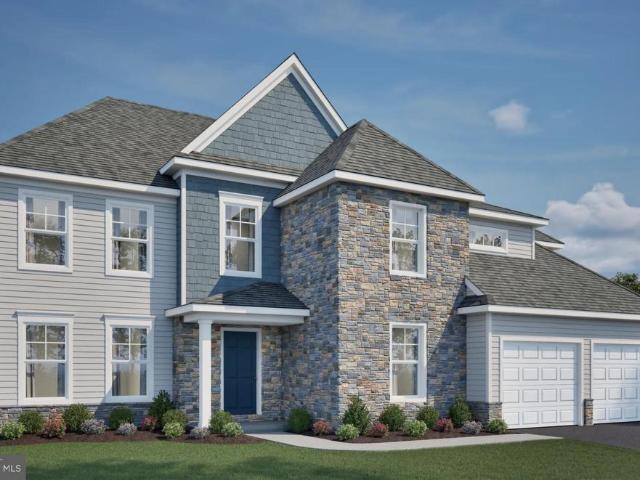
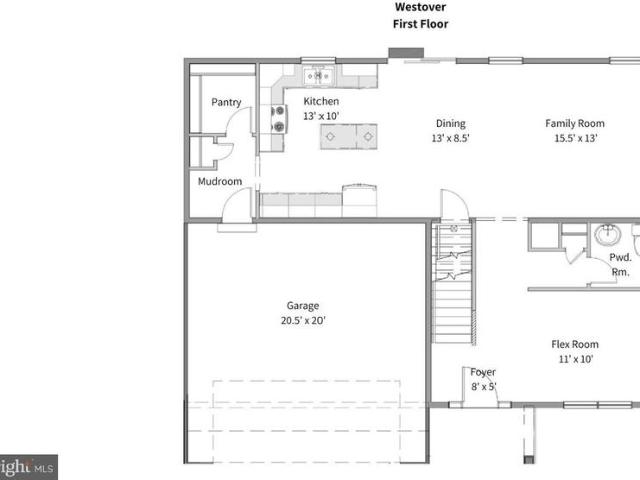
Welcome to Southern Crossings in Etters, PA built by Yingst Building Group. One of our most popular designs, The Westover, offers 4 bedrooms, 2.5 baths, and 2,168 square feet of thoughtfully designed living space. As you enter the home through the covered front door, you are greeted by an open plan filled with natural light and 9-foot ceilings. Stylish lux vinyl flooring runs throughout the main level, creating a seamless transition into each room. A generous-sized flex room is just inside the front door, perfect for a home office, exercise room or playroom. As you pass by the half bath, you enter into the spacious family room, seamlessly connected to the dining room and designer kitchen. The kitchen is both stylish and functional, featuring a large eat-in island, ample cabinet space, stainless steel appliances, and gorgeous quartz countertops. Just off the kitchen is a cook's dream: a spacious walk-in pantry! From the dining area you can exit into your large backyard, bordered by tree
USD 495,900
613 Rishel Drive
View photo
House · for sale
USD 578,000
USD 246/sq.ft
613 Rishel Drive
Strinestown
· 2,347 sq.ft · 3 Bedrooms · 2 Baths · House
· Deck · Equipped kitchen · Parking
Strinestown · 2,347 sq.ft · 3 Bedrooms · 2 Baths · House · Deck · Equipped kitchen · Parking
Built in 2022 and barely lived in, this like-new 3BR, 2BA rancher offers the rare opportunity to enjoy the benefits of new construction without the wait. With over 2300SF of living space, this is the Wellington plan which is thoughtfully designed with a desirable split-bedroom floor plan, the spacious primary suite is privately situated on one side of the home, while two additional bedrooms and a full bath are tucked away on the opposite side. A welcoming foyer opens to an expansive open-concept layout featuring a dining room, cathedral-ceiling great room, and a granite eat-in kitchen with abundant cabinetry, ample workspace, and direct access to the rear deck for effortless indoor and outdoor living/entertaining. Beautiful, engineered hardwood flooring flows throughout the main living areas, while the conveniently located first-floor laundry room, off the garage and kitchen, adds everyday practicality. The expansive (22x16) primary bedroom suite provides a peaceful retreat with a spac
USD 578,000
Breckenridge Model At Eagles View
View photo
House · for sale
USD 494,900
USD 189/sq.ft
Breckenridge Model At Eagles View
Strinestown
· 2,616 sq.ft · 4 Bedrooms · 2 Baths · House
· Garden · Equipped kitchen
Strinestown · 2,616 sq.ft · 4 Bedrooms · 2 Baths · House · Garden · Equipped kitchen
This home is not built. Final 9 lots available. All lots include a full walk-out lower level with sliding door to the rear yard and 1 vinyl window; NO lot premiums! Having trouble finding a home, why not build a new one! Come see why Eagles View is the perfect place to call home! Eagles View is a wonderful open space community. All lots back to open space giving you room to breathe and the feeling of a larger backyard. This is a brand-new floor plan available by EGStoltzfus Homes LLC, in the Eagles View community, Central Schools. EGS offers a wide array of beautiful 1-story, 2-story and 1st floor primary suite floorplans. Just waiting for you to add your special touches! Check out EGS's extensive list of STANDARD features and options available, to customize your new home. With over 2600 square feet of luxury living, the Breckenridge model offers a traditional floor plan with a den/library off the foyer, spacious family room that is open to the spacious eat-in kitchen, plus a formal di
USD 494,900
10 Holly Lane
View photo
House · for sale
USD 395,000
USD 203/sq.ft
10 Holly Lane
Strinestown
· 1,938 sq.ft · 4 Bedrooms · 2 Baths · House
· Equipped kitchen
Strinestown · 1,938 sq.ft · 4 Bedrooms · 2 Baths · House · Equipped kitchen
Please note the property history is incorrect. The original owners are now selling the home which they purchased in 2014. They have never listed the property until now. Information on a 2015 listing is not for this tax parcel/address. Welcome home to this beautifully maintained, move-in-ready property located in the highly desirable Woods development in Etters. Situated on a premium. 37-acre corner lot, this 2014-built home offers 1,940 square feet of thoughtfully designed living space, combining modern upgrades with everyday functionality. From the moment you arrive, you will love the inviting front porch, perfect for relaxing with your morning coffee. Step inside to an entirely repainted interior filled with natural light. The main level features durable, stylish Luxury Vinyl Plank (LVP) flooring installed in 2022. At the heart of the home is a spacious kitchen boasting a large island, elegant granite countertops, and cabinets beautifully redone in 2023. Seamlessly connected to the l
USD 395,000
00 Washington Crossing
View photo
House · for sale
USD 443,200
USD 200/sq.ft
00 Washington Crossing
Strinestown
· 2,207 sq.ft · 4 Bedrooms · 2 Baths · House
· Equipped kitchen
Strinestown · 2,207 sq.ft · 4 Bedrooms · 2 Baths · House · Equipped kitchen
To be built Lisette model by Landmark Homes: This beautifully designed home offers space, flexibility, and modern comfort for todays lifestyle. With 4 bedrooms, 2.5 baths, and a versatile flex room, the layout adapts easily to work, play, or relaxation. The heart of the home features an open-concept kitchen, dining, and family room, creating a bright and inviting space ideal for entertaining and everyday living. Thoughtful flow and natural light make this area feel both spacious and welcoming. Upstairs, the primary suite serves as a private retreat, complete with an expansive closet. Three additional bedrooms provide ample room for family or guests. This listing is a representation on what can be built in this community. Price includes base lot cost and base home price only.
USD 443,200
7 Sherry Drive
View photo
House · for sale
USD 379,000
USD 197/sq.ft
7 Sherry Drive
Strinestown
· 1,916 sq.ft · 3 Bedrooms · 2 Baths · House
· Office room · Fireplace · Equipped kitchen · Cellar
Strinestown · 1,916 sq.ft · 3 Bedrooms · 2 Baths · House · Office room · Fireplace · Equipped kitchen · Cellar
Coming Soon! Nestled in the serene OUTDOOR COUNTRY CLUB WEST, this charming split-level home offers a perfect blend of comfort and functionality. Built in 1967 and meticulously maintained and recently updated, the property boasts an excellent condition with a warm, inviting atmosphere. Step inside to discover a thoughtfully designed interior featuring three spacious bedrooms and two and a half bathrooms. The heart of the home is the combination kitchen and dining area, ideal for gatherings, complete with built-ins and ample table space. Enjoy cozy evenings by the brick fireplace, or unwind in the luxurious bathrooms, one with a stall shower and the other with a tub shower. The fully finished basement, with both interior and outside access, provides additional living space, perfect for a family room, playroom or home office. Beautiful hardwood floors, plush carpeting, and luxury vinyl plank flooring enhance the home's appeal, while crown moldings add a touch of elegance. Lots of updates
USD 379,000
2880 Stillmeadow Lane
View photo
House · for sale
USD 389,900
USD 204/sq.ft
2880 Stillmeadow Lane
Strinestown
· 1,905 sq.ft · 4 Bedrooms · 2 Baths · House
· Equipped kitchen
Strinestown · 1,905 sq.ft · 4 Bedrooms · 2 Baths · House · Equipped kitchen
Nestled in a serene neighborhood, this Colonial-style residence offers the sweet comforts of home! With 1,904 square feet of thoughtfully designed living space, this freshly painted home features 4 spacious bedrooms and 2.5 bathrooms, providing ample room for relaxation and entertaining. Step inside to discover a warm and inviting interior, featuring a hardwood foyer, and soft carpeting that enhances the home's charm. The heart of the home is the large kitchen, complete with an island and eat-in area, perfect for casual dining or hosting gatherings. Main floor laundry, (or optional pantry space) ensures convenience and functionality for everyday living. Adjacent to the kitchen, the family room invites you to unwind, watch favorite movies, and allows plenty of room for your favorite fur babies! For more formal occasions, the separate dining room offers a sweet setting for dinner parties and celebrations. Upper level. Spacious Primary bedroom suite offers private bathroom, walk-in closet
USD 389,900
1417 Brittany Drive
View photo
House · for sale
USD 1,295,000
USD 154/sq.ft
1417 Brittany Drive
Strinestown
· 8,364 sq.ft · 7 Bedrooms · 7 Baths · House
· Fireplace
Strinestown · 8,364 sq.ft · 7 Bedrooms · 7 Baths · House · Fireplace
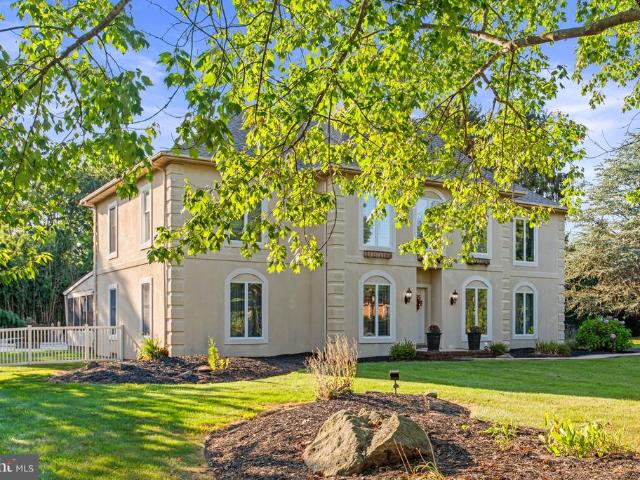
Welcome to a home where luxury and comfort come together beautifully. Nestled on a private 1.69-acre lot in the highly sought-after Brittany Estates and located within the award-winning Central York School District, this exceptional custom-built home offers timeless craftsmanship, beautiful details, and a warm, inviting feel throughout. From the moment you walk up to the front door, you know youve arrived at something special. The striking stucco and natural stone exterior create an impressive first impression, setting the tone for the exceptional craftsmanship and thoughtful design found throughout the home. A second stairway adds convenience and enhances the homes thoughtful flow, providing easy access between levels. Featuring a desirable first-floor primary suite, rich Brazilian cherry hardwood floors, three fireplaces, exquisite custom built-in cabinetry, and a stunning mahogany study, the home is luxurious without ever feeling overly formal. Massive windows fill the thoughtfully
USD 1,295,000
The Oakley Farmbrooke Meadows, York, US, PA
View photo
House · for sale
USD 680,500
The Oakley Farmbrooke Meadows, York, US, PA
Strinestown
· 5 Bedrooms · 5 Baths · House
· Office room · Parking
Strinestown · 5 Bedrooms · 5 Baths · House · Office room · Parking
To be built! Discover elevated living with the Oakley Model at Farmbrooke Meadows-our largest and most impressive two-story design, offering over 3,600 finished square feet of thoughtfully crafted space. This home is to be built buy one of the area's premier custom home builders, Phil Carpenter Custom Homes. With 5 bedrooms and 4.5 bathrooms, this exceptional home blends timeless elegance with modern functionality, making it ideal for growing families or those who love to entertain. From the moment you arrive, the three-car side-load garage and additional storage area set the tone for both convenience and curb appeal. Inside, 9' ceilings on the main floor and an open-concept layout create a bright, expansive atmosphere designed for comfortable everyday living and memorable gatherings. A welcoming foyer leads to a private study and versatile flex space-perfect for a home office, playroom, or sitting area-while a formal dining room offers the perfect setting for holiday dinners and speci
USD 680,500
200 S 8Th Street
View photo
House · for sale
USD 385,000
USD 171/sq.ft
200 S 8Th Street
Strinestown
· 2,239 sq.ft · 4 Bedrooms · 2 Baths · House
· Garden · Fireplace · Equipped kitchen
Strinestown · 2,239 sq.ft · 4 Bedrooms · 2 Baths · House · Garden · Fireplace · Equipped kitchen
Welcome to this lovingly maintained Mount Wolf home in the sought-after 8th Street area, where just two prior owners have proudly called this property home for more than five decades. Set among beautiful residences and open farmland, the property offers a wonderful blend of privacy, peaceful surroundings, scenic views, and convenient access to everyday amenities. The park, schools, and ball field are all within walking distance. A covered brick front porch provides a welcoming place to relax, while the rear brick patiowith retractable awningoverlooks the backyard and tranquil Koi pond, creating an inviting outdoor retreat. Inside, the main level features a welcoming foyer with hardwood flooring and ample closets. The living room offers a gas fireplace with marble surround and custom wood mantel, built-in bookshelves, and crown molding. The formal dining room continues the classic feel with hardwood floors, crown molding, and chair rail detail. The updated Weir kitchen is designed for b
USD 385,000
175 Iroquois Trl Trail
View photo
House · for sale
USD 215,000
USD 34/sq.ft
175 Iroquois Trl Trail
Strinestown
· 6,157 sq.ft · 3 Bedrooms · 2 Baths · House
Strinestown · 6,157 sq.ft · 3 Bedrooms · 2 Baths · House
Welcome to 175 Iroquois Trail in York Haven! This beautifully remodeled and well-maintained home offers comfortable one-floor living in a great prime location. Featuring 3 spacious bedrooms and 2 full bathrooms, this home provides a practical layout with plenty of space for everyday living and entertaining. The property has been nicely updated and cared for, offering a move-in-ready opportunity for its next owner. The single-level floor plan makes everyday living convenient and accessible, while the desirable location provides easy access to local shopping, dining, major roadways, and everything the surrounding York Haven area has to offer. Whether you're a first-time buyer, downsizing, or simply looking for a well-kept home in a convenient location, 175 Iroquois Trail is a great opportunity. Don't miss your chance to make this inviting, remodeled home your own!
USD 215,000

Get email alerts

Don't miss out: be the first to know about new properties

The alert was correctly created

On subscribing you accept the conditions of use and the privacy policy
Alert
Receive new ads in your inbox
Save this search
Receive alerts for new listings

We'll send you an email when we have new properties for: "Houses for sale in Strinestown"

The alert was correctly created

Central Park, Emigsville Manchester township York County Pennsylvania
Roundtown
Get email alerts and be the first to see new listings
Required field
On subscribing I accept the terms of the privacy policy
Perfect! You'll soon start receiving new listings via email
Alert
Receive an email when we have new ads for Houses for sale in Strinestown
Save this search
Filters

Bedrooms

Size (sq.ft)

sq.ft
sq.ft

Price

USD
USD

Property type

Bathrooms

Clear all filters
Receive notifications when new entries are published.