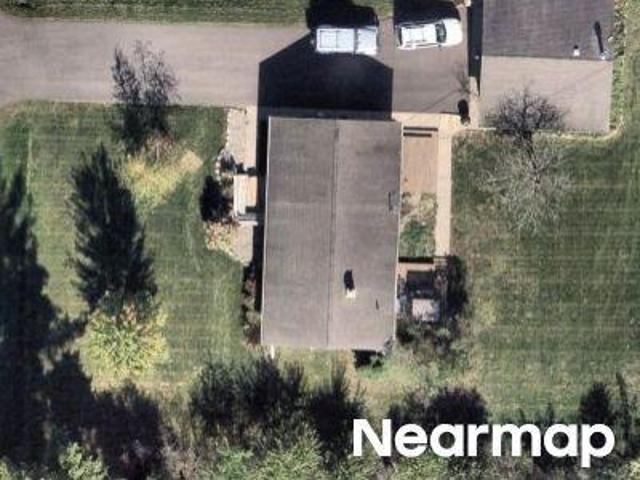
223 houses for sale in Stubbs Bay

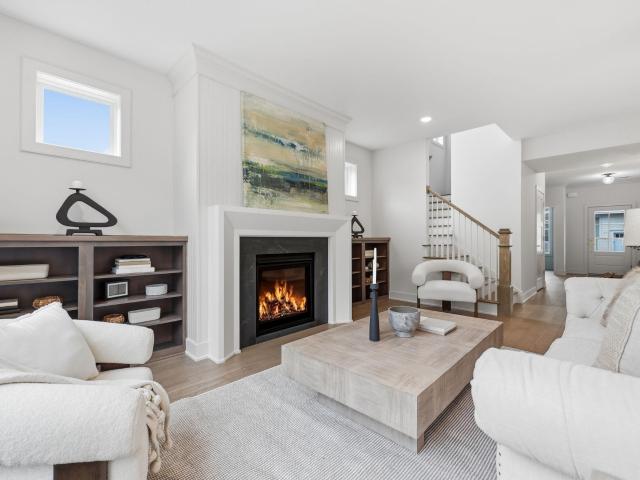
Crestview Ave
View photo
House · for sale
Request Details
Updated
Crestview Ave
Stubbs Bay
· 4,618 sq.ft · 6 Bedrooms · 4 Baths · House
Stubbs Bay · 4,618 sq.ft · 6 Bedrooms · 4 Baths · House
This is a Real Estate-Owned (REO)/post-foreclosure home owned or managed by a bank. All offers are considered; however, the highest and best will most likely be accepted
Request Details
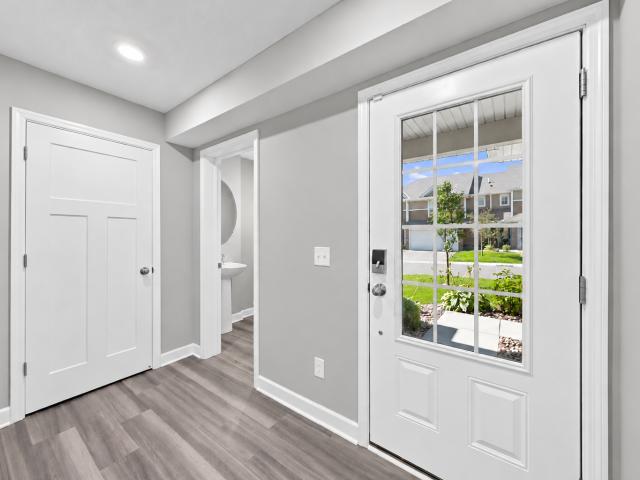
25 Stubbs Bay Road
View photo
House · for sale
USD 830,000
USD 280/sq.ft
25 Stubbs Bay Road
Stubbs Bay
· 2,960 sq.ft · 3 Bedrooms · 2 Baths · House
· Garden · Deck · Parking
Stubbs Bay · 2,960 sq.ft · 3 Bedrooms · 2 Baths · House · Garden · Deck · Parking
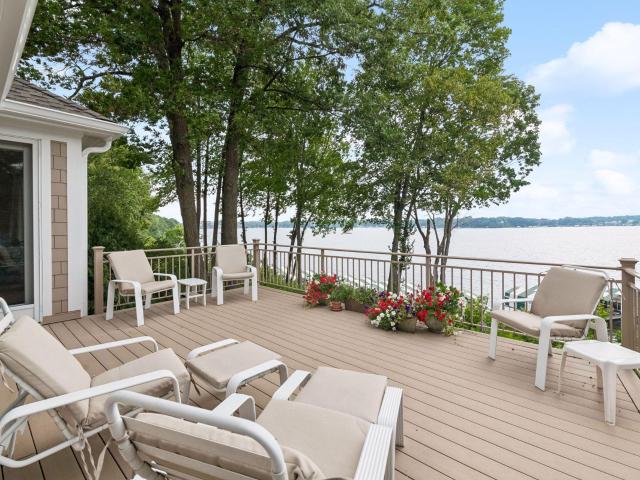
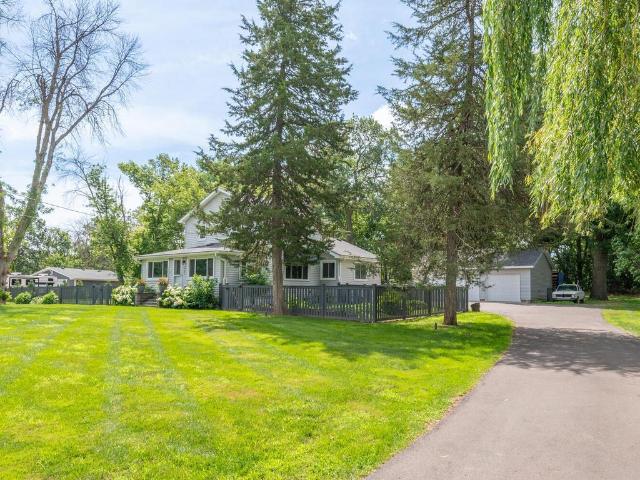
Garage lovers dream with four finished stalls including heat, insulation. Water and updated electrical. Additional 26x40 pole barn with electric, concrete flooring and ample storage. Sprawling rambler with three bedrooms on main, hardwood floors, huge dining room and sunny porch. Large deck and private backyard. Orono schools. Steps from the Luce Line Trail, park and Lake Minnetonka. Abundant wildlife
USD 830,000
355 Stubbs Bay Road N
View photo
House · for sale
USD 4,750,000
USD 1,071/sq.ft
355 Stubbs Bay Road N
Stubbs Bay
· 4,435 sq.ft · 4 Bedrooms · 4 Baths · House
· Patio
Stubbs Bay · 4,435 sq.ft · 4 Bedrooms · 4 Baths · House · Patio
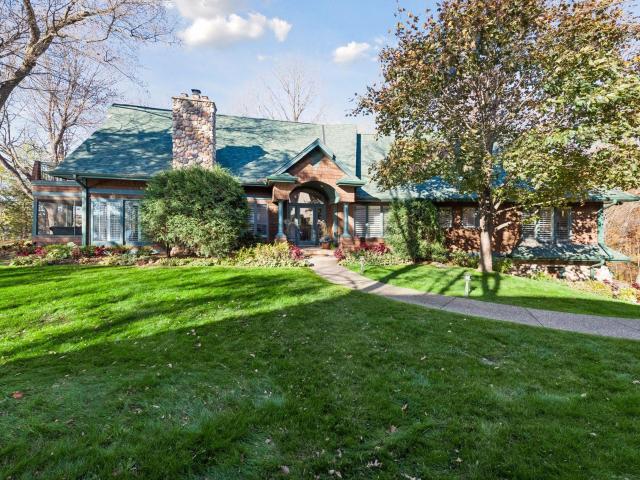
It is rare to find a property that so perfectly balances historical soul with current sophistication, but this 14-acre Orono estate is truly a once-in-a-lifetime discovery. Tucked away at the end of a long, paved drive, the home sits deep within the lot, surrounded by mature trees and meticulously curated landscaping that offers an immediate sense of arrival and absolute privacy. The residence is built by Stonewood and reimagined by designer Kathy Alexander, the home was artfully constructed around the original post-and-beam framing of the historic farmhouse. The result is a home that feels both timeless and fresh, offering over 4,400 square feet of living space that includes four bedrooms and four bathrooms. Every corner reflects a commitment to quality, from the light-filled interiors to the expansive concrete patio and porch designed for seamless indoor-outdoor living. Beyond the main house, the amenities are simply unparalleled and would be nearly impossible to reproduce in such a
USD 4,750,000
4565 Bayside Road
View photo
House · for sale
USD 2,999,000
USD 359/sq.ft
4565 Bayside Road
Stubbs Bay
· 8,342 sq.ft · 5 Bedrooms · 4 Baths · House
· Fireplace · Equipped kitchen
Stubbs Bay · 8,342 sq.ft · 5 Bedrooms · 4 Baths · House · Fireplace · Equipped kitchen
A remarkable private estate offering seven acres, an 8,351-square-foot Denali Custom Home, a 40' x 60' pole barn, and an exceptional collection of lifestyle amenities, all within minutes from Orono, Lake Minnetonka, Long Lake, Wayzata, and Highway 394. As you come up the winding driveway to the impeccably maintained home, mature woods gradually open to a peaceful meadow, expansive lawn, and an impressive coastal-inspired residence surrounded by nature. Built in 2015, the home pairs timeless architectural character with comfortable, thoughtfully designed spaces created for both everyday living and memorable gatherings. A welcoming wraparound porch leads into a light-filled main level where southern exposure brings warmth and natural light throughout the day. The generous living room features a fireplace and beautiful views of the grounds, while the gourmet kitchen offers abundant workspace, an expansive center island, high-end appliances, and seamless connection to the dining area. A se
USD 2,999,000
Drury Ln
View photo
House · for sale
Request Details
Updated
Drury Ln
Stubbs Bay
· 1,582 sq.ft · 3 Bedrooms · 1 Bath · House
Stubbs Bay · 1,582 sq.ft · 3 Bedrooms · 1 Bath · House
This home is in preforeclosure, which means the homeowner is in default (missed payments). Therefore, there could be an opportunity to strike a great deal with the owner and the bank
Request Details
2928 Pelican Point Circle
View photo
Townhouse · for sale
USD 2,099,000
USD 605/sq.ft
2928 Pelican Point Circle
Stubbs Bay
· 3,466 sq.ft · 3 Bedrooms · 2 Baths · Townhouse
· Patio · Deck · Fireplace · Equipped kitchen · Parking
Stubbs Bay · 3,466 sq.ft · 3 Bedrooms · 2 Baths · Townhouse · Patio · Deck · Fireplace · Equipped kitchen · Parking
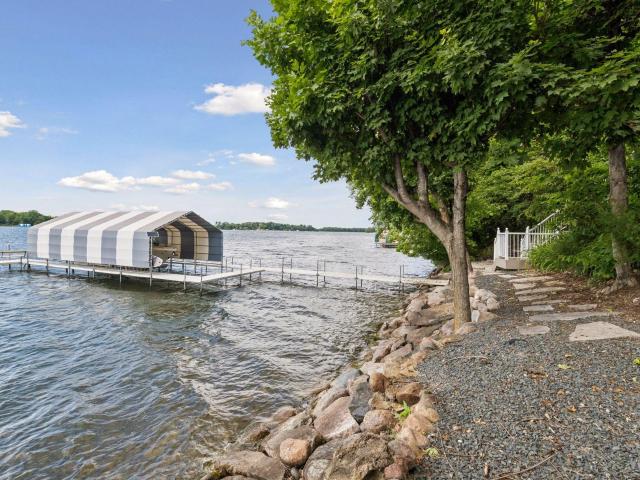
Lakefront Pelican Point home! Sun-filled spaces and panoramic views of the lake from nearly every room. Main-level living with open floor plan, hardwood floors, center-island kitchen and private main floor study. Walk-out lower-level features family room with fireplace, wet bar/billiard area and two additional bedrooms. Multiple outdoor gathering spaces including large deck and beautiful stone patio with big lake views. Generous storage and one of only four lakefront homes in the neighborhood with a true three-car garage. Stroll down to your 32’ covered boat slip and enjoy the lakeside grounds with multiple gathering areas, sandy beach and a private locker area for lake supplies. Quiet neighborhood setting close to all conveniences
USD 2,099,000
2730 Orchard Lane
View photo
House · for sale
USD 575,000
USD 116/sq.ft
2730 Orchard Lane
Stubbs Bay
· 4,919 sq.ft · 5 Bedrooms · 4 Baths · House
Stubbs Bay · 4,919 sq.ft · 5 Bedrooms · 4 Baths · House
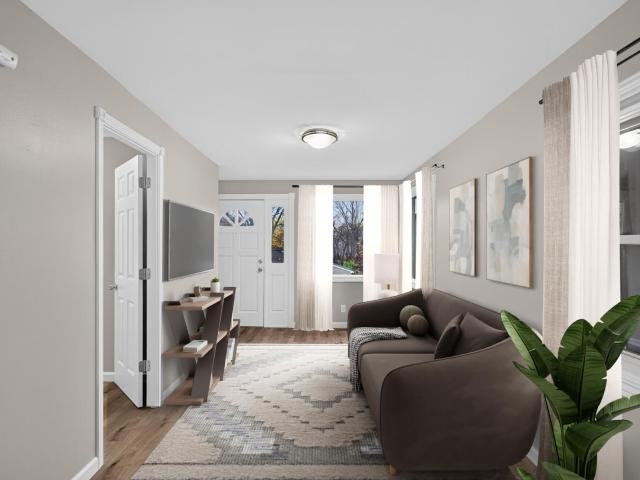
Discover the perfect blend of space and serenity with this expansive 5BR/4BA home nestled on 1.32 acres in the sought-after Minnetonka School District. Boasting a prime location near Lake Minnetonka and Minnewashta, and the charming town of Excelsior. This property offers picturesque views and lush surroundings. The main residence features a spacious layout with 3 bedrooms, 3 bathrooms, a versatile bonus room, and a cozy loft area, complemented by an attached 2BR/1BA apartment, ideal for guests. While this home is a remarkable find for those seeking space and potential, it presents a fantastic opportunity to build your own dream home on this great piece of land! Don't miss out on making this unique property your own and enjoy the best of nature's beauty and convenience. Note some photos are virtually staged
USD 575,000
4371 Wilshire Boulevard # 207
View photo
House · for sale
USD 146,000
USD 229/sq.ft
4371 Wilshire Boulevard # 207
Stubbs Bay
· 635 sq.ft · 1 Bedroom · 1 Bath · House
· Patio · Sauna · Deck · Equipped kitchen · Swimming pool · Parking
Stubbs Bay · 635 sq.ft · 1 Bedroom · 1 Bath · House · Patio · Sauna · Deck · Equipped kitchen · Swimming pool · Parking
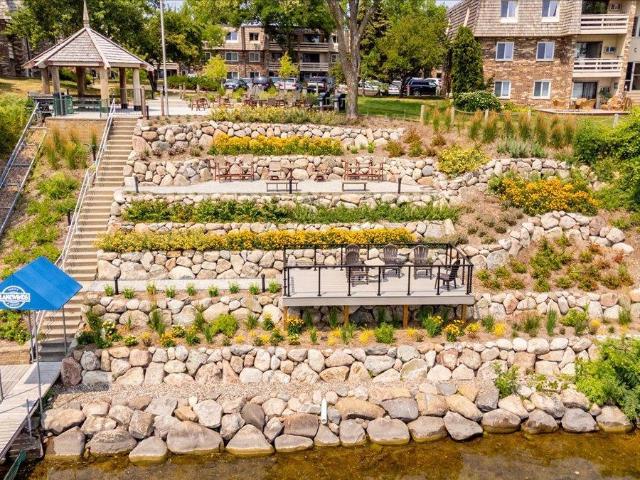
Enjoy Lake Minnetonka in this remodeled corner unit condo! Featuring resort style amenities on 700' of Lake Minnetonka Shoreline, Lakewinds Yacht and Sport offers the quintessential lake life experience. Outside you will find a roof top deck with panoramic views of the lake, gazebo with picnic/bbq area and patio, two additional entertainment areas set into professional landscaping and beach/marina access. Indoor amenities include a lake side party room with kitchenette and wet bar, fitness area, sport courts, three saunas and two full size heated pools. Association fees include heat, gas, water, cable, internet, sanitation and outside maintenance, which greatly minimizes monthly utility bills. Secured storage unit and reserved parking spot included!
USD 146,000
4918 Leslie Road
View photo
House · for sale
USD 299,900
USD 140/sq.ft
New
4918 Leslie Road
Stubbs Bay
· 2,142 sq.ft · 3 Bedrooms · 2 Baths · House
· Patio · Office room · Equipped kitchen
Stubbs Bay · 2,142 sq.ft · 3 Bedrooms · 2 Baths · House · Patio · Office room · Equipped kitchen
Spacious Walkout Rambler on the Island in Mound. 3 Bed 2plus Bath 2 Car on approx. A third of an acre. House has excellent direct sun with southern exposure right at Killer Hill Park and Tennis Courts. Just up the hill is Wychwood Public Beach on Cooks bay. Main floor has an open floor plan with three beds, big living dining room area and kitchen with lots of work space. Walkout level has a great office with big Family Amusement room featuring a bar, french doors and a patio. Home Business? At Home Care? Demand Highly Rated West Tonka Schools. Qualifies to get on the list for the Mound City Dock Program for Boat Slip rental on Lake Minnetonka. Buyers and Agents to Verify all Info and Measurements. Quick Close possible
USD 299,900
28028 Woodside Road
View photo
House · for sale
USD 4,250,000
USD 737/sq.ft
28028 Woodside Road
Stubbs Bay
· 5,759 sq.ft · 4 Bedrooms · 3 Baths · House
· Fireplace · Cellar
Stubbs Bay · 5,759 sq.ft · 4 Bedrooms · 3 Baths · House · Fireplace · Cellar
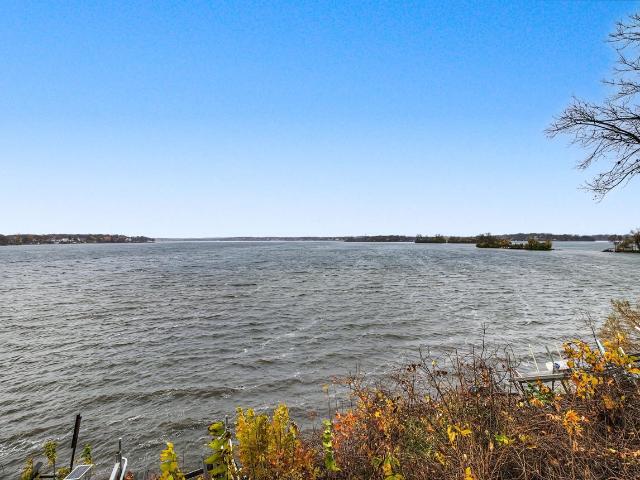
Stunning Lake Minnetonka home with 180’ of A-grade lakeshore on the upper lake. Steiner and Koppelman-built and designed for main-level living with soaring vaults, hardwood floors and walls of windows showcasing miles of big water views and dramatic sunsets. Main floor primary suite, wood-paneled study and lakeside sunroom with fireplace. Multiple outdoor gathering spaces include upper and lower verandas – each with a fireplace. Walkout lower level features a family room with fieldstone fireplace, full bar and 600-bottle wine cellar. Three additional bedrooms, exercise room and two baths. Private setting dotted with maple trees located in a quiet neighborhood just minutes from downtown Excelsior, parks and the LRT Trail. Award-winning Minnetonka Schools
USD 4,250,000
4371 Wilshire Boulevard # 303
View photo
House · for sale
USD 185,000
USD 199/sq.ft
4371 Wilshire Boulevard # 303
Stubbs Bay
· 926 sq.ft · 2 Bedrooms · 1 Bath · House
· Patio · Garden · Deck · Equipped kitchen · Parking · Swimming pool
Stubbs Bay · 926 sq.ft · 2 Bedrooms · 1 Bath · House · Patio · Garden · Deck · Equipped kitchen · Parking · Swimming pool
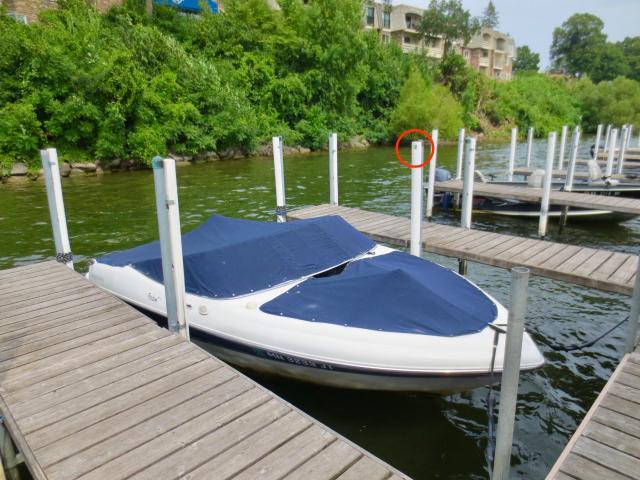
This home owns DOCK #32 (16 foot can have up to a 20 foot boat), and GARAGE #43 (great location, easily accessible, newer door and opener) Vacation at home in this wonderful 2 bedroom condo on the 3rd floor with a newer kitchen, appliances, carpet, paint, and screened in deck. The large primary bedroom has a walk in closet (there is a water hook up for a sink and vanity, potentially washer and dryer? )The condo has been beautifully maintained and move in ready. Seller has lived there for 24 years. Storage in LL #303. Dues cover EVERYTHING but electric, including all dock maintenance. All unassigned parking is for guests, includes all center spaces by the gazebo/dock area. Docks may be available to rent from other Owners. Be sure to check out this area lakeside and see all of the improved gardens, patio, gazebo, grilling area with lake views, and docks! There are 2 indoor pools, community room, and roof top deck with the best lake views and great for watching area fireworks! Also 2 indo
USD 185,000
3065 Wild Flower Trail
View photo
House · for sale
USD 1,095,000
USD 269/sq.ft
3065 Wild Flower Trail
Stubbs Bay
· 4,069 sq.ft · 5 Bedrooms · 4 Baths · House
· Garden · Equipped kitchen
Stubbs Bay · 4,069 sq.ft · 5 Bedrooms · 4 Baths · House · Garden · Equipped kitchen
This beautifully designed home blends timeless style, modern functionality and elevated everyday living. Set on a premier lot in the neighborhood, the expansive fenced-in yard backs to endless nature, creating a private and peaceful setting. The living room offers two-story floor to ceiling windows which fills the home with tons of natural light. The gourmet kitchen flows seamlessly into the informal dining, creating an easy livable space for all. Just off the dining is the charming three season porch overlooking the neighborhood trail and beautiful woods. The upper level offers a versatile loft, three generously sized bedrooms and a convenient laundry room. The serene primary suite is a true retreat with an oversized walk-in closet and spa-like bath featuring a soaking tub, walk-in shower and dual vanities. The walkout lower level is made for entertaining, with a spacious recreation room, bar, fifth bedroom and full bathroom. Residents of The Enclave enjoy neighborhood amenities inclu
USD 1,095,000
4363 Wilshire Boulevard # 210
View photo
House · for sale
USD 234,900
USD 376/sq.ft
4363 Wilshire Boulevard # 210
Stubbs Bay
· 624 sq.ft · 1 Bedroom · 1 Bath · House
· Patio · Sauna · Balcony · Swimming pool
Stubbs Bay · 624 sq.ft · 1 Bedroom · 1 Bath · House · Patio · Sauna · Balcony · Swimming pool
For owner occupied buyers, seller is offering up to 3% of purchase price towards buyers closing costs or towards a rate buy down. Call for further details. Wake up to breathtaking views of beautiful Lake Minnetonka, where stunning sunrises over the water provide the perfect start to your day. Natural light fills the living space, with picturesque lake views from every window, bringing the beauty of the lake right into your home. Step outside onto your private balcony to enjoy your morning coffee, take in the peaceful surroundings, or simply relax and appreciate the incredible scenery. This inviting one-bedroom, one-bathroom condo offers a comfortable updated living space in a beautiful lakeside setting. When you’re not enjoying the lake, take advantage of two heated inground pools, basketball and racquetball courts, a sauna, and spacious outdoor patios with plenty of room to relax and entertain friends and family. This property truly has it all
USD 234,900
3006 Wild Flower Trail
View photo
House · for sale
USD 895,000
USD 202/sq.ft
3006 Wild Flower Trail
Stubbs Bay
· 4,424 sq.ft · 5 Bedrooms · 3 Baths · House
· Deck · Fireplace · Equipped kitchen
Stubbs Bay · 4,424 sq.ft · 5 Bedrooms · 3 Baths · House · Deck · Fireplace · Equipped kitchen
STUNNING former Parade of Homes model that FEELS LIKE NEW in The Enclave at Medina—featuring a community pool + clubhouse and located in highly acclaimed WAYZATA SCHOOLS! Meticulously maintained by the original owner + built w/ quality craftsmanship + high-end upgrades throughout. Bright, open floor plan w/ 10' ML ceilings + incredible natural light pouring in through Pella windows. Gourmet Kitchen w/ oversized island, quartz counters, SS apps (inc double ovens + gas cooktop), SS hood, subway tile backsplash + pantry, opening to Informal Dining + oversized Family Room w/ fireplace. Walk out to the deck overlooking ample flat green space + beautiful pond views—perfect for morning coffee or relaxing in the evening. ML also features Formal Dining/Flex Room, Office + oversized Mudroom w/ built-in cubbies + drop station. Real hardwood floors + window treatments throughout. Upper Level features 9' ceilings, 4 Bedrooms, 3 Bathrooms (including en-suite + Jack & Jill), HUGE Bonus Room/Loft + La
USD 895,000
27930 Smithtown Road
View photo
House · for sale
USD 3,795,000
USD 955/sq.ft
27930 Smithtown Road
Stubbs Bay
· 3,972 sq.ft · 5 Bedrooms · 4 Baths · House
Stubbs Bay · 3,972 sq.ft · 5 Bedrooms · 4 Baths · House
Stunning classic shingle-style lakeshore home! West-facing over quiet Smithtown Bay. Minnetonka Schools. Flexible spaces and room to grow. Private and set back from the main road. Fabulous entertaining spaces both on the main floor and lower level
USD 3,795,000
3745 Togo Road
View photo
House · for sale
USD 525,000
USD 306/sq.ft
3745 Togo Road
Stubbs Bay
· 1,711 sq.ft · 3 Bedrooms · 2 Baths · House
· Fireplace · Equipped kitchen
Stubbs Bay · 1,711 sq.ft · 3 Bedrooms · 2 Baths · House · Fireplace · Equipped kitchen
A Rare Gem in the Heart of Lake Minnetonka Living! Nestled on a private and spacious 0.88-acre lot, this beautifully renovated 1920-built two-story home blends timeless charm with modern comfort. All in one of Lake Minnetonka’s most sought-after communities. Step inside to find 3 bedrooms, 2 full baths, and a truly move-in-ready layout. The inviting sunroom welcomes you with abundant natural light and opens seamlessly into the living room, where a stunning tiled two-sided gas fireplace creates a cozy ambiance shared with the dining area. The heart of the home lies in the open kitchen/dining area, featuring hardwood floors, vaulted ceiling, and expansive south-facing gable windows that flood the space with sunlight. With light wood cabinetry, floating shelves, granite countertops, sophisticated metal backsplash, and stainless-steel appliances, this Scandinavian-inspired kitchen is both stylish and functional. The perfect setting for colorful meals and memorable gatherings. The main-leve
USD 525,000
4181 Prairie View Trail
View photo
House · for sale
USD 700,000
USD 207/sq.ft
4181 Prairie View Trail
Stubbs Bay
· 3,380 sq.ft · 4 Bedrooms · 4 Baths · House
· Office room · Deck · Equipped kitchen
Stubbs Bay · 3,380 sq.ft · 4 Bedrooms · 4 Baths · House · Office room · Deck · Equipped kitchen
Welcome to this beautifully positioned Mattamy-built home in the desirable Fields of Medina neighborhood, set on a sought-after homesite overlooking protected wetlands and parkland. Enjoy peaceful nature views, no development directly behind, and an exceptional Medina setting in the Wayzata School District. The open-concept main level is designed for everyday living and entertaining, featuring a bright kitchen with quartz countertops, center island, abundant cabinetry, a brand-new gas range (April 2026), and microwave (November 2023). The bayed dining area opens to a maintenance-free composite deck added in 2022, while expansive windows bring the protected views indoors. A main-level office/flex room with an adjacent ¾ bath adds versatility for work, guests, or additional living space. New main-level carpet adds a fresh feel. Upstairs, the spacious primary suite features a dramatic tray-vault ceiling, walk-in closet, and private bath with dual vanities, soaking tub, and separate shower
USD 700,000
3149 Inverness Lane
View photo
House · for sale
USD 899,900
USD 264/sq.ft
3149 Inverness Lane
Stubbs Bay
· 3,401 sq.ft · 4 Bedrooms · 3 Baths · House
· Parking · Fireplace
Stubbs Bay · 3,401 sq.ft · 4 Bedrooms · 3 Baths · House · Parking · Fireplace
Discover an exceptional opportunity to build a one-of-a-kind luxury home on coveted Phelps Island, where timeless craftsmanship meets the unmatched lifestyle of Lake Minnetonka. Perfectly positioned with beautiful views of Phelps Bay, this to-be-built custom residence by Norbrook Construction offers the rare freedom to create a home that is uniquely yours. Personalize the thoughtfully designed floor plan, modify the layout to fit your needs, select every finish, or bring your own custom plans to bring your vision to life. Designed with both everyday living and elegant entertaining in mind, the proposed home features 4 bedrooms, 3 bathrooms, and a 2 car attached garage, with the flexibility to add a 5th bedroom. The upper level hosts three spacious bedrooms, including a luxurious primary suite complete with spa-inspired private bath and oversized walk-in closet. Sun-filled open living spaces flow seamlessly throughout the main level, where a stunning gas fireplace creates a warm focal p
USD 899,900
1142 Middlefield Road
View photo
Townhouse · for sale
USD 435,000
USD 241/sq.ft
1142 Middlefield Road
Stubbs Bay
· 1,798 sq.ft · 3 Bedrooms · 2 Baths · Townhouse
· Office room · Fireplace · Equipped kitchen
Stubbs Bay · 1,798 sq.ft · 3 Bedrooms · 2 Baths · Townhouse · Office room · Fireplace · Equipped kitchen
MODERN TOWNHOME | WAYZATA SCHOOLS | OPEN-CONCEPT LIVING Welcome to Meadow View, a desirable townhome community in Medina, featuring thoughtfully designed homes with modern finishes and comfortable, functional living spaces. This inviting townhome offers an open concept main level filled with natural light, creating an effortless flow between the living, dining, and kitchen areas. The beautifully appointed kitchen features white cabinetry, quartz countertops, a center island, subway tile backsplash, pantry, and stainless steel appliances. The spacious living area offers an electric fireplace, while included blinds and a home automation package add convenience and modern appeal. Upstairs, you’ll find three comfortable bedrooms, including a private primary suite with a walk in closet and bath featuring a double-sink vanity. A spacious loft provides flexible space for a home office, media area, or additional gathering space. The conveniently located upper level laundry adds to the home’s e
USD 435,000
4852 Lanark Road
View photo
House · for sale
USD 255,000
USD 213/sq.ft
4852 Lanark Road
Stubbs Bay
· 1,195 sq.ft · 3 Bedrooms · 2 Baths · House
· Office room
Stubbs Bay · 1,195 sq.ft · 3 Bedrooms · 2 Baths · House · Office room
Beautifully renovated 3-bedroom, 2-bathroom home offering a fresh feel and plenty of space to enjoy! The spacious rear family room provides additional living and entertaining space, perfect for relaxing or gathering with family and friends. The unfinished lower level offers room to grow, with endless possibilities to create additional living space, a recreation room, home office, or whatever best suits your needs. A wonderful opportunity to enjoy an updated home with flexibility and potential for the future! Updates include new roof and gutters in 2023 (permit obtained and closed), exterior paint in 2024, new cabinets, doors and mill work, flooring, toilets, granite countertops, sinks, new water heater in 2026
USD 255,000
4371 Wilshire Boulevard # 305
View photo
House · for sale
USD 130,000
USD 143/sq.ft
4371 Wilshire Boulevard # 305
Stubbs Bay
· 904 sq.ft · 2 Bedrooms · 1 Bath · House
· Patio · Deck · Balcony · Equipped kitchen · Swimming pool · Parking
Stubbs Bay · 904 sq.ft · 2 Bedrooms · 1 Bath · House · Patio · Deck · Balcony · Equipped kitchen · Swimming pool · Parking
2-bedroom, 1 full bath top level unit featuring marble kitchen flooring, pantry and dishwasher! Ceramic bath flooring and tub/shower surround. French doors, balcony, informal dining area and ample closet space including a walk-in closet in the primary bedroom. Direct TV and internet service included in the association dues. 1 reserved parking space. Daily use (not overnight) dock access with occasional slip lease availability. Common areas include a roof-top deck, patios, gazebo, 2 indoor pools, exercise room, sport courts, and meeting and social rooms. The Association dues cover all customary CIC expenses and all utilities except for electricity
USD 130,000
4753 Burns Road
View photo
House · for sale
USD 349,900
USD 235/sq.ft
4753 Burns Road
Stubbs Bay
· 1,485 sq.ft · 3 Bedrooms · 2 Baths · House
· Garden · Parking · Deck · Equipped kitchen
Stubbs Bay · 1,485 sq.ft · 3 Bedrooms · 2 Baths · House · Garden · Parking · Deck · Equipped kitchen
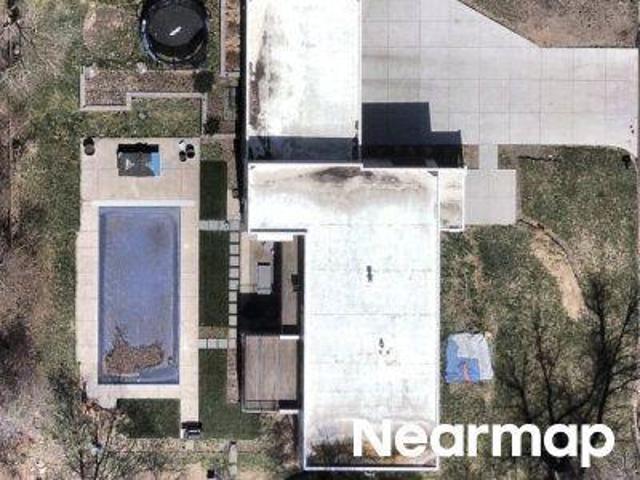
Welcome to 4753 Burns Road, a spacious 3 bedroom, 2 bath Mound home featuring a remodeled kitchen, main floor laundry, oversized 2 car garage, and an impressive 32x12 maintenance free deck. Set on a generous lot with a picturesque circular driveway, the home offers comfortable living spaces with new flooring, fresh paint, and thoughtful updates throughout. The remodeled kitchen features abundant cabinetry, generous workspace, and plenty of room to gather. Step outside to the expansive deck overlooking a peaceful backyard with frequent wildlife, perfect for entertaining, grilling, morning coffee, or simply enjoying the setting. The newer oversized garage offers excellent space for vehicles, storage, hobbies, tools, and all the extras. With a functional layout, meaningful updates already completed, generous indoor and outdoor living space, and a beautiful Mound setting, this home offers everyday comfort with room to spread out
USD 349,900
4387 Wilshire Boulevard # 106
View photo
House · for sale
USD 129,900
USD 138/sq.ft
4387 Wilshire Boulevard # 106
Stubbs Bay
· 936 sq.ft · 2 Bedrooms · 1 Bath · House
· Sauna · Deck · Equipped kitchen · Swimming pool · Lift · Parking
Stubbs Bay · 936 sq.ft · 2 Bedrooms · 1 Bath · House · Sauna · Deck · Equipped kitchen · Swimming pool · Lift · Parking
Priced to sell! Take a look at this exceptional condo in the highly desirable Lakewinds community on Lake Minnetonka. This light, bright unit features beautiful lake views and a prime location. Recent updates include a refreshed bathroom with a new vanity, sink, faucet, and toilet, as well as a kitchen updated with a new dishwasher, disposal, and faucet. Lakewinds offers 700 feet of shared sandy shoreline on Lake Minnetonka. Take the unique mechanical lift to the water's edge, launch a canoe or kayak, fish from the dock, or soak in panoramic lake views from the rooftop sun deck. Just minutes from neighborhood parks, the Dakota Rail Trail, and popular waterfront dining like Fletcher's on the Lake, this is lakeside living at its finest. Residents enjoy resort-style amenities, including: Two indoor pools. Basketball and racquetball courts. Workout facility and sauna. Party room and sun decks. Picnic area with a gazebo. Private lakeside beach The property includes an assigned parking spot
USD 129,900
28010 Boulder Bridge Drive
View photo
House · for sale
USD 1,995,000
USD 391/sq.ft
28010 Boulder Bridge Drive
Stubbs Bay
· 5,091 sq.ft · 5 Bedrooms · 3 Baths · House
· Patio · Garden · Swimming pool · Balcony · Fireplace · Equipped kitchen
Stubbs Bay · 5,091 sq.ft · 5 Bedrooms · 3 Baths · House · Patio · Garden · Swimming pool · Balcony · Fireplace · Equipped kitchen
Enjoy the Lake Minnetonka lifestyle from the coveted Boulder Bridge Farms community, where a deeded boat slip makes days on the water effortless. A golf cart is included with the home, making it easy to access neighborhood amenities including a sand beach, docks, tennis and pickleball courts, playground, trails and more. Set on a private, nearly one-acre lot, the home extends that resort-like lifestyle to its own backyard with a pool, hot tub, expansive patio, wood-fired pizza oven and built-in natural gas grill — plus a three-season porch for relaxing out of the sun. Inside, dramatic 20-foot ceilings, hardwood floors and a double-sided gas fireplace create an impressive welcome, while the open kitchen and gathering spaces are designed for easy everyday living and entertaining. Upstairs, the primary suite is a retreat of its own with a gas fireplace, private balcony, generous walk-in closet and spa-like bath. Two additional bedrooms share a Jack-and-Jill bath, each with its own vanity.
USD 1,995,000
2733 Tyrone Lane
View photo
House · for sale
USD 299,900
USD 212/sq.ft
2733 Tyrone Lane
Stubbs Bay
· 1,410 sq.ft · 3 Bedrooms · 1 Bath · House
· Garden · Fireplace · Equipped kitchen · Parking
Stubbs Bay · 1,410 sq.ft · 3 Bedrooms · 1 Bath · House · Garden · Fireplace · Equipped kitchen · Parking
Life on the island awaits. Steps from Lake Minnetonka with over $60K of improvements! NEW modern tiled front entry and stairs, LVP plank flooring, Sherwin Calm paint, white woodwork and knockdown ceilings throughtout (popcorn removed). All new light fixtures with recessed LEDs added downstairs and ceiling fans upstairs. A new upgraded electrical panel just installed. Wonderful vaulted living room with wood burning fireplace and large windows on both sides for ample natural light. White kitchen with black hardware. Brand new stainless steel appliances and gas range! Two refreshed baths with new vanities, faucets, toilets, mirrors, and modern black fixtures. Brand new furnace, air conditioner, and water heater just installed with professionally cleaned ductwork. Driveway seal coated last month, garage walls and floor painted, exterior lighting replaced, mailbox, and modern address numbers. New washer & dryer never used. Large fully fenced yard for privacy, kids, and pets with a wonderful
USD 299,900
4397 Wilshire Boulevard # E305
View photo
House · for sale
USD 199,900
USD 226/sq.ft
4397 Wilshire Boulevard # E305
Stubbs Bay
· 883 sq.ft · 2 Bedrooms · 1 Bath · House
· Patio · Equipped kitchen
Stubbs Bay · 883 sq.ft · 2 Bedrooms · 1 Bath · House · Patio · Equipped kitchen
Location! Boat Slip Included | Prime Lakewinds Location on Lake Minnetonka Enjoy effortless lake living in this beautifully updated 2-bedroom condo in the highly sought-after Lakewinds community. Perfectly positioned just steps from the water, this unit offers stunning Lake Minnetonka views from the screened porch and unmatched proximity to docks, patios, gazebo, grills, and lakefront amenities—no long walks here. The included 16-foot dock slip (fits up to a 20’ boat) makes getting on the water simple and convenient. Inside, you’ll find a bright, open layout with a spacious living room, updated kitchen with stainless steel appliances, and seamless flow to the dining area—ideal for relaxing or entertaining. The large primary bedroom features a generous walk-in closet, while thoughtful updates throughout create a comfortable, move-in-ready space. Located on the 3rd floor, this unit captures expansive lake views that truly set it apart. Optional turnkey opportunity — available fully furni
USD 199,900
Crest Ridge Ct
View photo
House · for sale
Request Details
New
Crest Ridge Ct
Stubbs Bay
· 3,122 sq.ft · 4 Bedrooms · 5 Baths · House
Stubbs Bay · 3,122 sq.ft · 4 Bedrooms · 5 Baths · House
This home is in preforeclosure, which means the homeowner is in default (missed payments). Therefore, there could be an opportunity to strike a great deal with the owner and the bank
Request Details
Grant St
View photo
House · for sale
Request Details
New
Grant St
Stubbs Bay
· 1,593 sq.ft · 3 Bedrooms · 1 Bath · House
Stubbs Bay · 1,593 sq.ft · 3 Bedrooms · 1 Bath · House
This home is in preforeclosure, which means the homeowner is in default (missed payments). Therefore, there could be an opportunity to strike a great deal with the owner and the bank
Request Details
Pioneer Trl
View photo
House · for sale
Request Details
New
Pioneer Trl
Stubbs Bay
· 3,014 sq.ft · 6 Bedrooms · 4 Baths · House
Stubbs Bay · 3,014 sq.ft · 6 Bedrooms · 4 Baths · House
This home is in preforeclosure, which means the homeowner is in default (missed payments). Therefore, there could be an opportunity to strike a great deal with the owner and the bank
Request Details
Halgren Rd
View photo
House · for sale
Request Details
Updated
Halgren Rd
Stubbs Bay
· 1,130 sq.ft · 2 Bedrooms · 1 Bath · House
Stubbs Bay · 1,130 sq.ft · 2 Bedrooms · 1 Bath · House
This home is in preforeclosure, which means the homeowner is in default (missed payments). Therefore, there could be an opportunity to strike a great deal with the owner and the bank
Request Details

Get email alerts

Don't miss out: be the first to know about new properties

The alert was correctly created

On subscribing you accept the conditions of use and the privacy policy
Alert
Receive new ads in your inbox
Save this search
Receive alerts for new listings

We'll send you an email when we have new properties for: "Houses for sale in Stubbs Bay"

The alert was correctly created

Minnewashta Manor
Rose Garden, Plymouth city Hennepin County Minnesota
Get email alerts and be the first to see new listings
Required field
On subscribing I accept the terms of the privacy policy
Perfect! You'll soon start receiving new listings via email
Alert
Receive an email when we have new ads for Houses for sale in Stubbs Bay
Save this search
Filters

Bedrooms

Size (sq.ft)

sq.ft
sq.ft

Price

USD
USD

Property type

Bathrooms

Clear all filters
Receive notifications when new entries are published.