224 houses for sale in Stubbs Bay

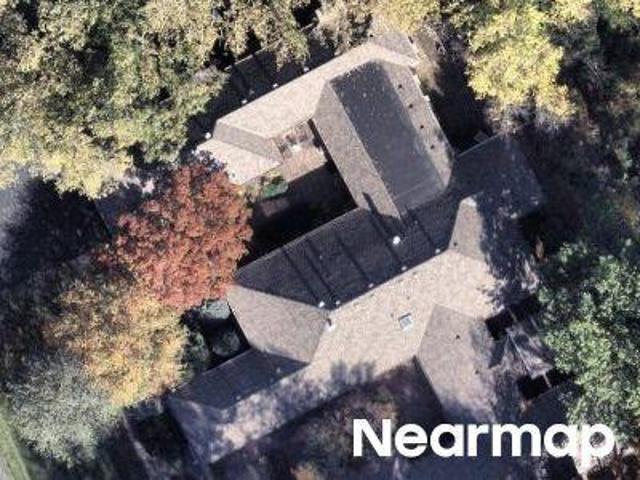
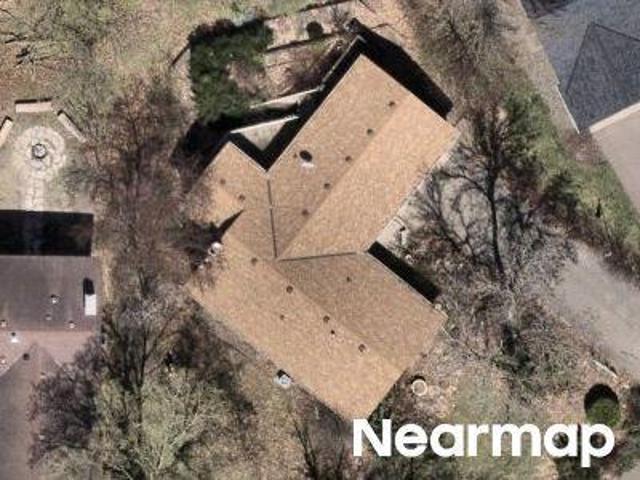
Pioneer Trl
View photo
House · for sale
Request Details
New
Pioneer Trl
Stubbs Bay
· 3,014 sq.ft · 6 Bedrooms · 4 Baths · House
Stubbs Bay · 3,014 sq.ft · 6 Bedrooms · 4 Baths · House
This home is in preforeclosure, which means the homeowner is in default (missed payments). Therefore, there could be an opportunity to strike a great deal with the owner and the bank
Request Details
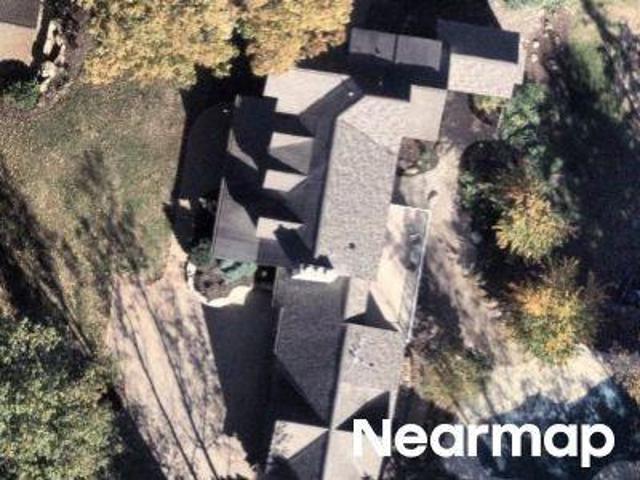
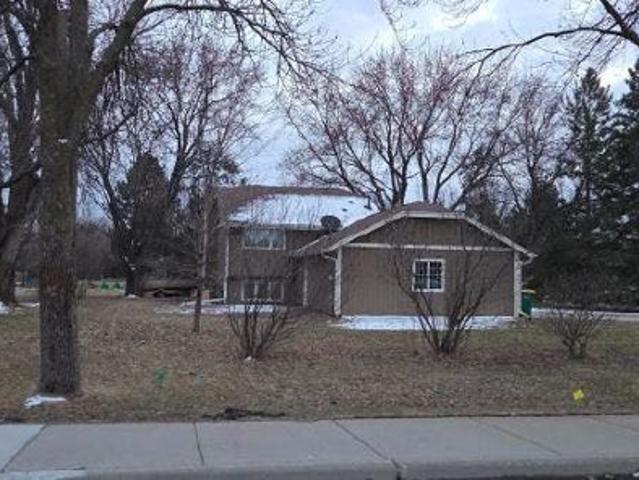
Halgren Rd
View photo
House · for sale
Request Details
Updated
Halgren Rd
Stubbs Bay
· 1,130 sq.ft · 2 Bedrooms · 1 Bath · House
Stubbs Bay · 1,130 sq.ft · 2 Bedrooms · 1 Bath · House
This home is in preforeclosure, which means the homeowner is in default (missed payments). Therefore, there could be an opportunity to strike a great deal with the owner and the bank
Request Details
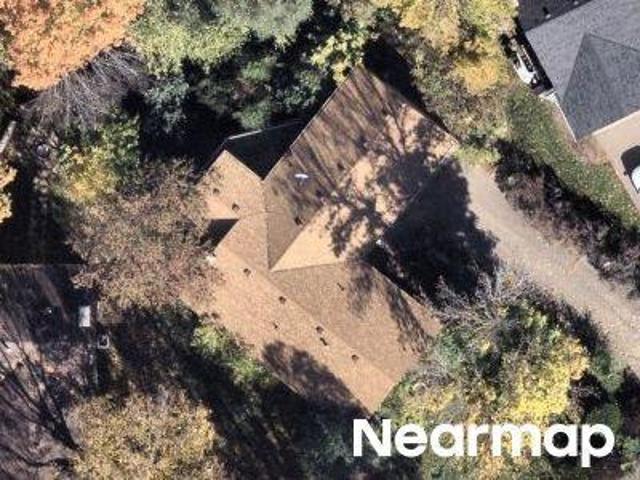
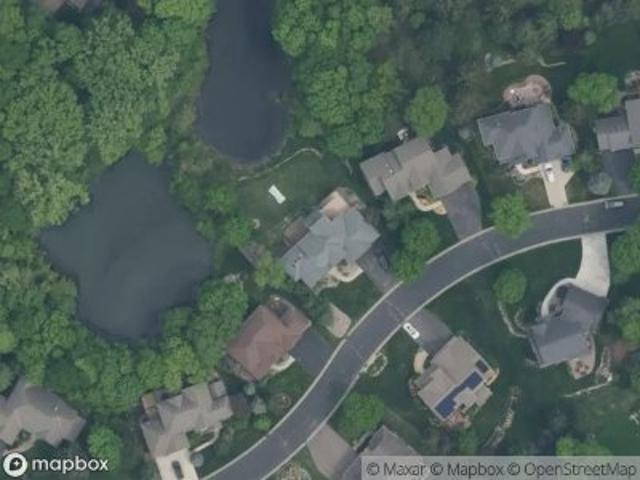
23rd Ave N
View photo
House · for sale
Request Details
Updated
23rd Ave N
Stubbs Bay
· 3,100 sq.ft · 3 Bedrooms · 2 Baths · House
Stubbs Bay · 3,100 sq.ft · 3 Bedrooms · 2 Baths · House
This home is in preforeclosure, which means the homeowner is in default (missed payments). Therefore, there could be an opportunity to strike a great deal with the owner and the bank
Request Details
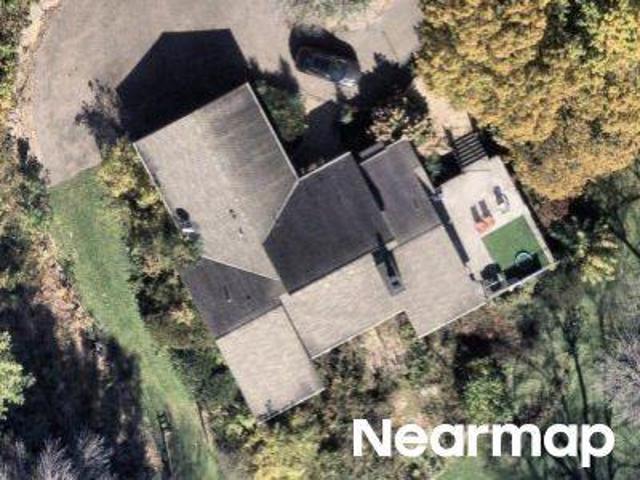
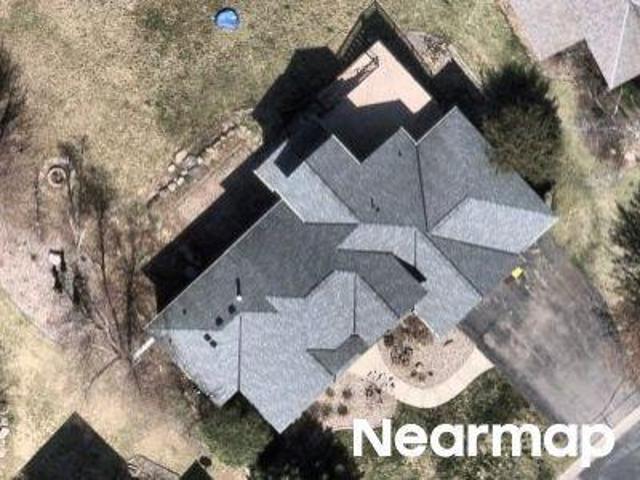
23rd Ave N
View photo
House · for sale
Request Details
Updated
23rd Ave N
Stubbs Bay
· House
Stubbs Bay · House
This home is in preforeclosure, which means the homeowner is in default (missed payments). Therefore, there could be an opportunity to strike a great deal with the owner and the bank
Request Details
Enchanted Dr
View photo
House · for sale
Request Details
Updated
Enchanted Dr
Stubbs Bay
· 3,498 sq.ft · 4 Bedrooms · 4 Baths · House
Stubbs Bay · 3,498 sq.ft · 4 Bedrooms · 4 Baths · House
This home is in preforeclosure, which means the homeowner is in default (missed payments). Therefore, there could be an opportunity to strike a great deal with the owner and the bank
Request Details
Regents Walk
View photo
Townhouse · for sale
Request Details
Updated
Regents Walk
Stubbs Bay
· 4,489 sq.ft · 4 Bedrooms · 2 Baths · Townhouse
Stubbs Bay · 4,489 sq.ft · 4 Bedrooms · 2 Baths · Townhouse
This home is in preforeclosure, which means the homeowner is in default (missed payments). Therefore, there could be an opportunity to strike a great deal with the owner and the bank
Request Details
Linden Rd
View photo
House · for sale
Request Details
Updated
Linden Rd
Stubbs Bay
· 5,253 sq.ft · 5 Bedrooms · 5 Baths · House
Stubbs Bay · 5,253 sq.ft · 5 Bedrooms · 5 Baths · House
This home is in preforeclosure, which means the homeowner is in default (missed payments). Therefore, there could be an opportunity to strike a great deal with the owner and the bank
Request Details
Ranier Ln N
View photo
House · for sale
Request Details
Updated
Ranier Ln N
Stubbs Bay
· 2,863 sq.ft · 3 Bedrooms · 2 Baths · House
Stubbs Bay · 2,863 sq.ft · 3 Bedrooms · 2 Baths · House
This home is in preforeclosure, which means the homeowner is in default (missed payments). Therefore, there could be an opportunity to strike a great deal with the owner and the bank
Request Details
Pioneer Trl
View photo
House · for sale
Request Details
Updated
Pioneer Trl
Stubbs Bay
· 3,703 sq.ft · 4 Bedrooms · 4 Baths · House
Stubbs Bay · 3,703 sq.ft · 4 Bedrooms · 4 Baths · House
This home is in preforeclosure, which means the homeowner is in default (missed payments). Therefore, there could be an opportunity to strike a great deal with the owner and the bank
Request Details
Ranier Ln N
View photo
House · for sale
Request Details
Updated
Ranier Ln N
Stubbs Bay
· House
Stubbs Bay · House
This home is in preforeclosure, which means the homeowner is in default (missed payments). Therefore, there could be an opportunity to strike a great deal with the owner and the bank
Request Details
Smithtown Rd
View photo
House · for sale
Request Details
Updated
Smithtown Rd
Stubbs Bay
· 1,647 sq.ft · 4 Bedrooms · 2 Baths · House
Stubbs Bay · 1,647 sq.ft · 4 Bedrooms · 2 Baths · House
This is a Real Estate-Owned (REO)/post-foreclosure home owned or managed by a bank. All offers are considered; however, the highest and best will most likely be accepted
Request Details
Walnut Dr
View photo
House · for sale
Request Details
Updated
Walnut Dr
Stubbs Bay
· 4,349 sq.ft · 5 Bedrooms · 4 Baths · House
Stubbs Bay · 4,349 sq.ft · 5 Bedrooms · 4 Baths · House
This is a Real Estate-Owned (REO)/post-foreclosure home owned or managed by a bank. All offers are considered; however, the highest and best will most likely be accepted
Request Details
Walnut Dr
View photo
House · for sale
Request Details
Updated
Walnut Dr
Stubbs Bay
· 4,349 sq.ft · 5 Bedrooms · 4 Baths · House
Stubbs Bay · 4,349 sq.ft · 5 Bedrooms · 4 Baths · House
This is a Real Estate-Owned (REO)/post-foreclosure home owned or managed by a bank. All offers are considered; however, the highest and best will most likely be accepted
Request Details
Woodland Cove Pkwy
View photo
House · for sale
Request Details
Updated
Woodland Cove Pkwy
Stubbs Bay
· House
Stubbs Bay · House
This is a Real Estate-Owned (REO)/post-foreclosure home owned or managed by a bank. All offers are considered; however, the highest and best will most likely be accepted
Request Details
8th Ave N
View photo
House · for sale
Request Details
Updated
8th Ave N
Stubbs Bay
· House
Stubbs Bay · House
This is a Real Estate-Owned (REO)/post-foreclosure home owned or managed by a bank. All offers are considered; however, the highest and best will most likely be accepted
Request Details
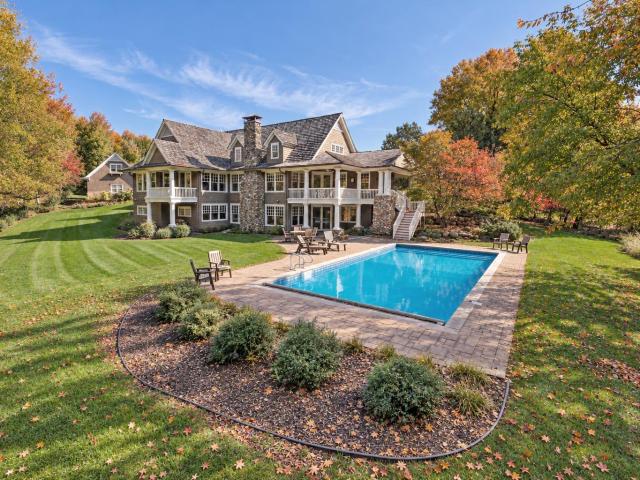
575 Kokesh Farm Road
View photo
House · for sale
USD 2,685,000
USD 472/sq.ft
New
575 Kokesh Farm Road
Stubbs Bay
· 5,683 sq.ft · 5 Bedrooms · 4 Baths · House
· Equipped kitchen · Parking · Swimming pool · Lift
Stubbs Bay · 5,683 sq.ft · 5 Bedrooms · 4 Baths · House · Equipped kitchen · Parking · Swimming pool · Lift
Custom Landschute shake Cottage style home on a spectacular 5+acre estate setting. Some of the special features include: open floor plan with fabulous living and entertaining spaces, notable architectural and finishing details, main-level living including a fabulous primary suite with office and den area, hardwood floors, enameled millwork, vaulted ceilings, Chef’s kitchen, walls of windows, crown moldings, beadboard accents throughout, 4-car heated attached garage with a one-bedroom apartment over the garage, and an additional 2-car detached garage with Majic stairs and Versa Lift access to upper-level storage (could be finished into a great studio or office space). The grounds offer complete privacy, a 20’ x 40’ heated pool, fire pit, and spaces for every outdoor recreational activity. A magical setting and property with convenient access to Highway 12 and located in the Orono School system
USD 2,685,000
3061 Westedge Boulevard
View photo
House · for sale
USD 1,300,000
USD 432/sq.ft
New
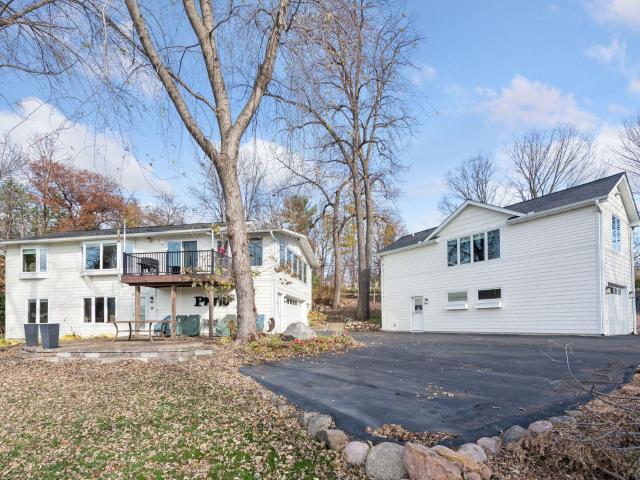
3061 Westedge Boulevard
Stubbs Bay
· 3,003 sq.ft · 3 Bedrooms · 3 Baths · House
· Lift
Stubbs Bay · 3,003 sq.ft · 3 Bedrooms · 3 Baths · House · Lift
Halstaed Hideaway will not disappoint. Nestled on a quiet lagoon full of wildlife viewing and ease of leaving your docks and lifts in all year long. Cutest carriage house on the lake makes the perfect spot for guests or game night. Additional information and photos coming soon
USD 1,300,000
5621 Buffington Lane
View photo
Townhouse · for sale
USD 1,500,000
USD 503/sq.ft
New
5621 Buffington Lane
Stubbs Bay
· 2,982 sq.ft · 3 Bedrooms · 2 Baths · Townhouse
· Office room · Fireplace · Equipped kitchen
Stubbs Bay · 2,982 sq.ft · 3 Bedrooms · 2 Baths · Townhouse · Office room · Fireplace · Equipped kitchen
Introducing Lake Park Villas, an exclusive community of 11 luxury main-level living twin homes. These new construction residences are a design-build collaboration between Architect, Jeff Ziebarth, and Builder, ADOR Bespoke Homes. Crafted with exceptional attention to detail, each thoughtfully designed three bedroom, three bathroom villa offers 2,988 finished square feet. Inside, white oak wood floors lead you past a dedicated home office to the heart of the home. The gourmet kitchen features custom cabinetry, quartz countertops, and premium Signature Kitchen Suite appliances. The open-concept dining and living areas are perfect for entertaining, complete with a gas fireplace. The primary suite exudes luxury, featuring a dual vanity with quartz countertops, large soaking tub, walk-in shower, and custom closet with built-in organizers. The lower level is designed for both relaxation and recreation, offering a spacious family room with a gas fireplace, game area, bar with beverage fridge,
USD 1,500,000
5650 Buffington Lane
View photo
Townhouse · for sale
USD 1,000,000
USD 611/sq.ft
New
5650 Buffington Lane
Stubbs Bay
· 1,636 sq.ft · 1 Bedroom · 1 Bath · Townhouse
Stubbs Bay · 1,636 sq.ft · 1 Bedroom · 1 Bath · Townhouse
Introducing Lake Park Villas, an exclusive community of 11 luxury main-level living twin homes. Built by ADOR Bespoke Homes, these new construction residences are thoughtfully designed villas. Customize your new home with a variety of design selections and upgrade options. The lower level is unfinished; however, Buyers can choose from several upgrade options to finish the space. Photos illustrate optional upgrades and enhanced features. Located within minutes of charming Downtown Excelsior, offering boutique shopping, restaurants, grocery, and Lake Minnetonka amenities. Explore the Lake Minnetonka LRT Regional Trails for miles of walking and biking. Lake Park Villas is HOA-maintained, making this property an attractive option for seasonal residents
USD 1,000,000
4842 Baker Reserve Lane
View photo
House · for sale
USD 774,900
USD 245/sq.ft
4842 Baker Reserve Lane
Stubbs Bay
· 3,154 sq.ft · 5 Bedrooms · 3 Baths · House
· Equipped kitchen
Stubbs Bay · 3,154 sq.ft · 5 Bedrooms · 3 Baths · House · Equipped kitchen
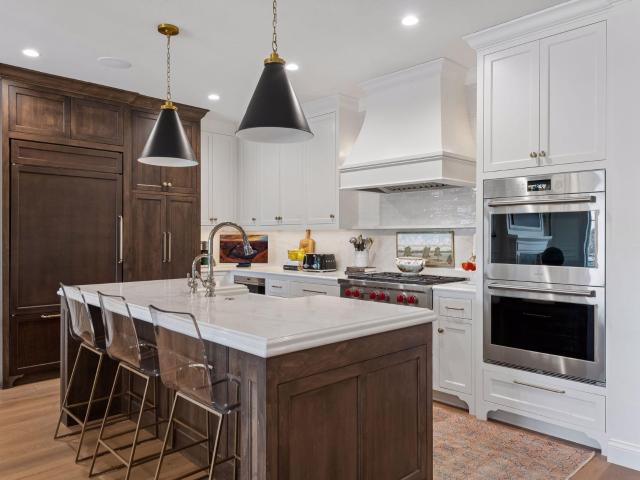
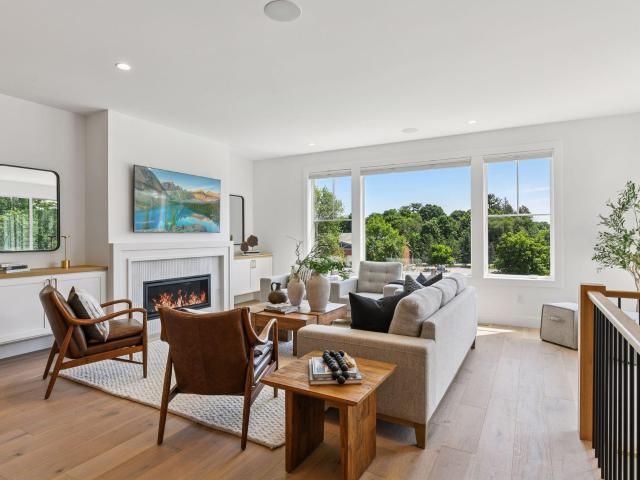
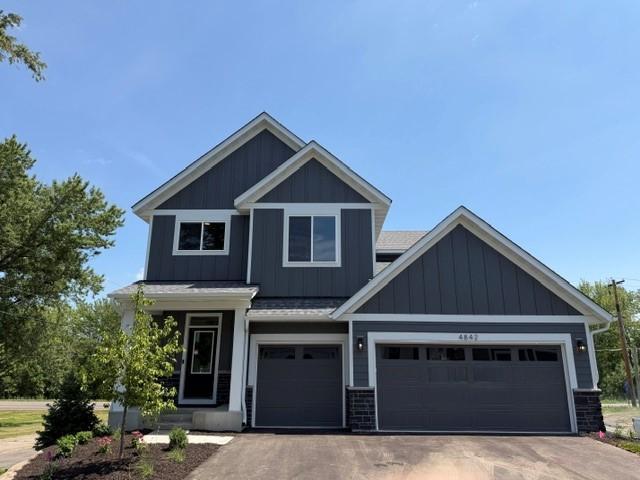
Our 2026 Fall Parade of Homes Model home: Move right in this this Fall and start enjoying life in the beautifully designed Brookston by Robert Thomas Homes. This beautiful home offers the perfect blend of space, comfort, and thoughtful design, making it ideal for both everyday living and entertaining. Imagine gathering around the expansive kitchen island while family and friends share stories, preparing meals in a kitchen highlighted by custom cabinetry, a stainless steel chimney hood, and designer finishes throughout. The open-concept layout creates a bright and welcoming atmosphere, while the sun-filled finished lower level provides the perfect setting for movie nights, game days, or hosting overnight guests. Upstairs, you'll find four spacious bedrooms, a versatile loft, and a convenient laundry room complete with a sink, front-load washer and dryer, countertop workspace, and additional storage. With five total bedrooms, there's room for everyone to spread out while still staying co
USD 774,900
17314 Bay Lane
View photo
House · for sale
USD 995,000
USD 282/sq.ft
New
17314 Bay Lane
Stubbs Bay
· 3,520 sq.ft · 5 Bedrooms · 3 Baths · House
· Garden · Office room · Deck · Fireplace · Equipped kitchen
Stubbs Bay · 3,520 sq.ft · 5 Bedrooms · 3 Baths · House · Garden · Office room · Deck · Fireplace · Equipped kitchen
Enjoy the best of lake living without the waterfront maintenance! Built in 2024 and thoughtfully enhanced with extensive landscaping, custom window treatments, closet systems and more, this turnkey home offers all the benefits of new construction without the hidden expenses. A private association provides beach access and water sports storage, making lake life effortless. Inside, sun-filled spaces welcome you with a gracious entry, private main-level office or fifth bedroom, and beautifully designed open-concept living. The spacious kitchen features a center island, abundant counter space and overflow pantry, while the inviting living room boasts a newly installed stone fireplace. Sliding doors open to a low-maintenance deck and professionally graded yard with new retaining wall. Upstairs, three bedrooms include a luxe primary suite with custom closet, generous shared bath and dedicated laundry. The finished lower level is made for entertaining with a wet bar, family room, fourth bedro
USD 995,000
25520 Smithtown Road
View photo
House · for sale
USD 1,597,869
USD 395/sq.ft
25520 Smithtown Road
Stubbs Bay
· 4,036 sq.ft · 4 Bedrooms · 3 Baths · House
· Fireplace · Equipped kitchen · Parking
Stubbs Bay · 4,036 sq.ft · 4 Bedrooms · 3 Baths · House · Fireplace · Equipped kitchen · Parking
Rare new construction just blocks from Lake Minnetonka. The Laurel, a main-level-living rambler by McDonald Construction Partners, is to be built on Lot 2 of Shorewood Meadow, an intimate enclave of just three new homesites along tree-lined Smithtown Road in Shorewood. Set on approximately 0.72 acres in the Minnetonka School District (ISD 276), the homesite offers 100 feet of width and room to customize. Choose the Laurel as planned, select another McDonald plan, or create a fully custom home. McDonald Construction Partners offers in-house design and architectural services, making it easy to tailor the home, layout and finishes to the way you want to live. As planned, the Laurel offers approximately 4,042 finished square feet with 4 bedrooms, 3 baths, a 3-car garage and a finished walkout lower level. A 12-foot foyer opens to a vaulted great room with wood ceiling beams and a gas fireplace, flowing into a vaulted dining area and a kitchen with a large center island, walk-in pantry and
USD 1,597,869
25480 Smithtown Road
View photo
House · for sale
USD 1,699,679
USD 363/sq.ft
25480 Smithtown Road
Stubbs Bay
· 4,682 sq.ft · 6 Bedrooms · 5 Baths · House
· Office room · Parking
Stubbs Bay · 4,682 sq.ft · 6 Bedrooms · 5 Baths · House · Office room · Parking
Rare new construction just blocks from Lake Minnetonka, featuring a main-floor bedroom. The Amsterdam, a two-story by McDonald Construction Partners, is to be built on Lot 3 of Shorewood Meadow, an intimate enclave of just three new homesites along tree-lined Smithtown Road in Shorewood. Set on approximately 0.85 acres in the Minnetonka School District (ISD 276), the homesite offers more than 100 feet of width and room to customize. Choose the Amsterdam as planned, select another McDonald plan, or create a fully custom home. McDonald Construction Partners offers in-house design and architectural services, making it easy to tailor the home, layout and finishes to the way you want to live. As planned, the Amsterdam offers approximately 4,688 finished square feet with 6 bedrooms, 5 baths, a 3-car garage and a finished walkout lower level. The main-floor bedroom sits beside its own 3/4 bath, a flexible setup for guests, a home office or one-level living. The main level also features a grea
USD 1,699,679
1127 Hollybrook Drive
View photo
Townhouse · for sale
USD 550,000
USD 223/sq.ft
1127 Hollybrook Drive
Stubbs Bay
· 2,465 sq.ft · 2 Bedrooms · 2 Baths · Townhouse
· Garden · Office room · Fireplace · Equipped kitchen
Stubbs Bay · 2,465 sq.ft · 2 Bedrooms · 2 Baths · Townhouse · Garden · Office room · Fireplace · Equipped kitchen
Welcome to 1127 Hollybrook Drive, where the space and comfort of a single-family home meet the ease of townhome living in Wayzata’s coveted Hollybrook community. This remarkably spacious home offers finished living spaces across the main floor and upper level. The main floor features a center-island kitchen, dedicated dining room, inviting living room with backyard views, cozy fireside family room, and bright four-season room which is ideal for a home office, reading retreat, or morning coffee. Upstairs, the private primary suite offers a fireplace, walk-in closet, and full bath with dual sinks, along with an additional bedroom and versatile loft/sitting area perfect for an office, hobby space, or playroom. Enjoy Hollybrook amenities including a community pool and tennis courts, all just minutes from downtown Wayzata. A rare opportunity to enjoy spacious living in one of Wayzata’s most desirable communities
USD 550,000
205 Barry Avenue S # 210
View photo
House · for sale
USD 267,000
USD 2,472/sq.ft
205 Barry Avenue S # 210
Stubbs Bay
· 108 sq.ft · 1 Bedroom · 1 Bath · House
· Balcony · Parking
Stubbs Bay · 108 sq.ft · 1 Bedroom · 1 Bath · House · Balcony · Parking
Experience effortless downtown living in the heart of Wayzata! This beautifully appointed, move-in-ready 1-bedroom, 1-bath condo. The open-concept layout features stainless steel appliances, contemporary finishes, and comfortable living spaces. Step out onto your private balcony to unwind at the end of the day. A heated underground parking stall adds year-round comfort and convenience. Just moments from the shores of Lake Minnetonka, exceptional dining, charming boutiques, and scenic walking trails, this home puts the very best of Wayzata right outside your door. Enjoy a vibrant lakeside lifestyle with all the ease of low-maintenance living!
USD 267,000
25560 Smithtown Road
View photo
House · for sale
USD 1,841,701
USD 355/sq.ft
25560 Smithtown Road
Stubbs Bay
· 5,177 sq.ft · 5 Bedrooms · 4 Baths · House
· Fireplace · Parking
Stubbs Bay · 5,177 sq.ft · 5 Bedrooms · 4 Baths · House · Fireplace · Parking
Rare new construction just blocks from Lake Minnetonka. The Willow C two-story by McDonald Construction Partners is to be built on Lot 1 of Shorewood Meadow, an intimate enclave of just three new homesites along tree-lined Smithtown Road in Shorewood. Set on approximately 0.82 acres in the highly regarded Minnetonka School District (ISD 276), this spacious homesite offers more than 100 feet of width and exceptional flexibility for buyers looking to customize their home with options such as a 4th garage stall, sport court and more. Choose the Willow C, select another McDonald plan, or create a fully custom home. McDonald Construction Partners offers in-house design and architectural services, making it easy to tailor the home, layout and finishes to the way you want to live. The Willow C features approximately 5,179 finished square feet with 5 bedrooms, 5 baths, a 3-car garage and a finished lower level. The main floor is centered around an impressive great room with a gas fireplace and
USD 1,841,701
210 Sunnyridge Lane
View photo
Townhouse · for sale
USD 399,900
USD 216/sq.ft
210 Sunnyridge Lane
Stubbs Bay
· 1,851 sq.ft · 2 Bedrooms · 2 Baths · Townhouse
· Deck · Fireplace · Equipped kitchen
Stubbs Bay · 1,851 sq.ft · 2 Bedrooms · 2 Baths · Townhouse · Deck · Fireplace · Equipped kitchen
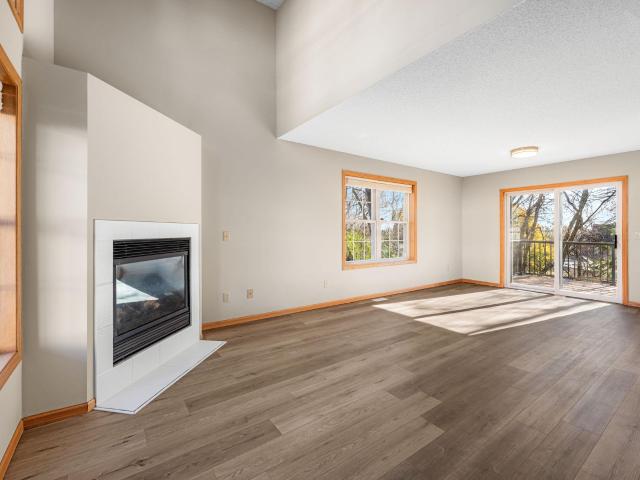
Welcome to this stunning and rare end-unit townhome in Loretto, where fresh updates and inviting spaces make it easy to feel right at home! With new paint and all new flooring throughout, this home is move-in ready and waiting for its next owner. Tall windows, soaring ceilings and a cozy living-room fireplace create a bright, welcoming atmosphere, while the open living and dining areas offer an effortless flow for everyday living and entertaining. The kitchen features stainless steel appliances, a breakfast bar and a walk-in pantry. Sliding glass doors leading to an updated, maintenance-free deck overlooking a peaceful backdrop of trees. A main-level half bath off of the kitchen adds extra convenience. Upstairs, the spacious primary bedroom features its own private bathroom with a walk-in shower and double closets. An additional bedroom, full bathroom & laundry closet complete the upper level. Downstairs, the finished recreation room provides even more room to spread out, whether you'r
USD 399,900
430 W Lake Street
View photo
House · for sale
USD 795,000
USD 380/sq.ft
430 W Lake Street
Stubbs Bay
· 2,088 sq.ft · 4 Bedrooms · 2 Baths · House
· Patio · Garden · Equipped kitchen · Parking
Stubbs Bay · 2,088 sq.ft · 4 Bedrooms · 2 Baths · House · Patio · Garden · Equipped kitchen · Parking
Discover the best of Excelsior living! Tucked away on a quiet dead-end street, yet just moments from the charm and energy of downtown Excelsior and Lake Minnetonka, this beautifully updated 4-bedroom home offers an exceptional combination of location, lifestyle, and opportunity. Situated on a generous. 27-acre lot, the home features an inviting open-concept floor plan that seamlessly connects the kitchen, dining, and living areas, creating an ideal setting for everyday living and effortless entertaining. Wood flooring throughout, an updated kitchen and bathrooms, and a versatile walkout lower level opening to a backyard patio and spacious side yard add to the home's appeal. An oversized attached garage provides abundant storage, while the expansive driveway offers plenty of additional parking. Thoughtful extras include storage beneath the stairs and foyer, additional garage storage, and a generously sized laundry room with a lookout window. Move right in and enjoy everything this sough
USD 795,000
21115 Minnetonka Boulevard
View photo
House · for sale
USD 299,900
USD 260/sq.ft
21115 Minnetonka Boulevard
Stubbs Bay
· 1,152 sq.ft · 2 Bedrooms · 1 Bath · House
· Patio · Fireplace · Equipped kitchen · Heating · Cellar
Stubbs Bay · 1,152 sq.ft · 2 Bedrooms · 1 Bath · House · Patio · Fireplace · Equipped kitchen · Heating · Cellar
Outstanding location just a short walk to Lake Minnetonka, beaches, parks and walking trails, all within the highly rated Minnetonka School District! This 2-bedroom home is a great option for someone looking to make cosmetic updates and build equity in a desirable neighborhood! The main level offers a nice open kitchen with stainless steel appliances that flows into the living room featuring beautiful hardwood floors and a brick fireplace. Just off the living room is a charming patio. An updated full bathroom and two bedrooms complete the main level. The clean, unfinished basement with plenty of storage space and houses the mechanicals, including a high-efficiency Daikin forced-air furnace and an A. O. Smith electric water heater. With Lake Minnetonka and all the nearby amenities just minutes away, this is an affordable way to get into a fantastic neighborhood and enjoy everything the area has to offer. Schedule your showing today!
USD 299,900
6080 Tee Trail
View photo
House · for sale
USD 675,000
USD 206/sq.ft
Updated
6080 Tee Trail
Stubbs Bay
· 3,272 sq.ft · 4 Bedrooms · 3 Baths · House
· Patio · Fireplace · Parking · Equipped kitchen
Stubbs Bay · 3,272 sq.ft · 4 Bedrooms · 3 Baths · House · Patio · Fireplace · Parking · Equipped kitchen
Your dream home is here! Updated two-story walkout in Minnetonka Schools near downtown Excelsior with a massive three-car garage + shed, and on over half an acre! Open concept floor plan and large windows fill the home with natural light! Three beds up and one down. Multiple main level living and dining rooms, including a sun-drenched four-season porch! Lower level has tons of space with multiple recreation areas. NEW in 2026: front storm door. 2025: washer and water softener. 2024: dishwasher and garage door opener for third stall. 2023: gutters with leaf guards, and painted interior & exterior. 2022: roof, furnace, air conditioner, water heater, flooring, and chimney siding & cap. Appreciate having multiple walk-in closets, recessed lighting, granite counters, stainless steel appliances, gas range, tile backsplash, fireplace, heated floors in the primary bathroom, wet bar, radon mitigation system, storm door, concrete driveway, garage service door, heated garage, paver patio with per
USD 675,000

Get email alerts

Don't miss out: be the first to know about new properties

The alert was correctly created

On subscribing you accept the conditions of use and the privacy policy
Alert
Receive new ads in your inbox
Save this search
Receive alerts for new listings

We'll send you an email when we have new properties for: "Houses for sale in Stubbs Bay"

The alert was correctly created

Minnewashta Manor
Rose Garden, Plymouth city Hennepin County Minnesota
Get email alerts and be the first to see new listings
Required field
On subscribing I accept the terms of the privacy policy
Perfect! You'll soon start receiving new listings via email
Alert
Receive an email when we have new ads for Houses for sale in Stubbs Bay
Save this search
Filters

Bedrooms

Size (sq.ft)

sq.ft
sq.ft

Price

USD
USD

Property type

Bathrooms

Clear all filters
Receive notifications when new entries are published.