199 properties for sale in Suburban Mobile Estates

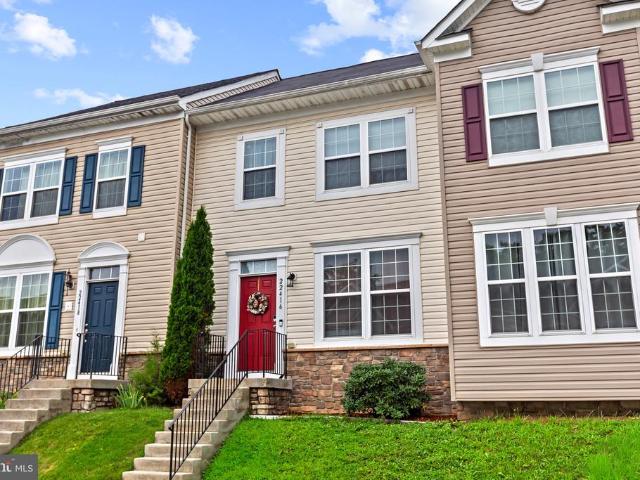
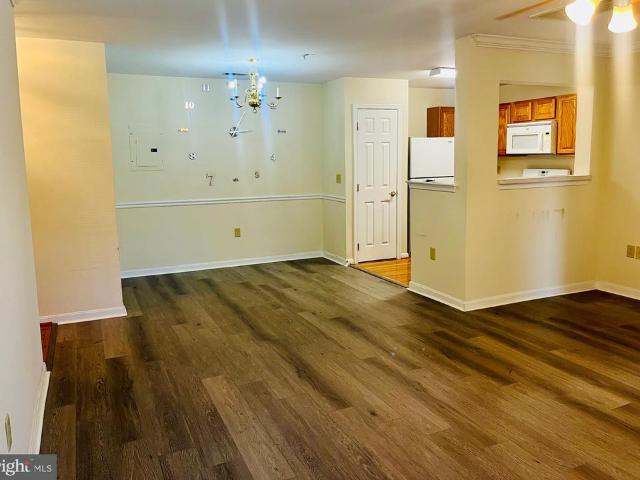
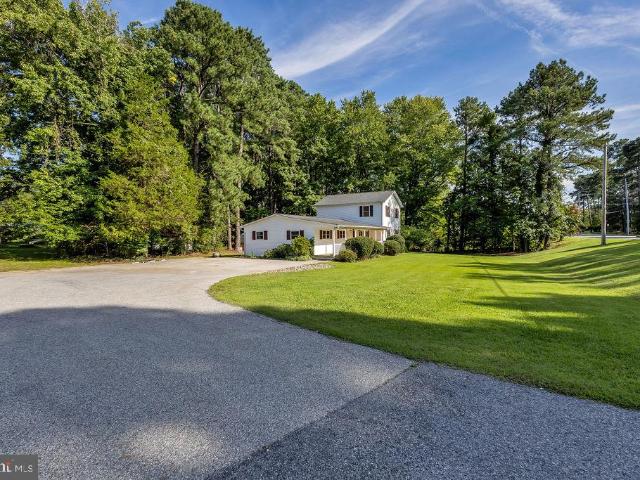
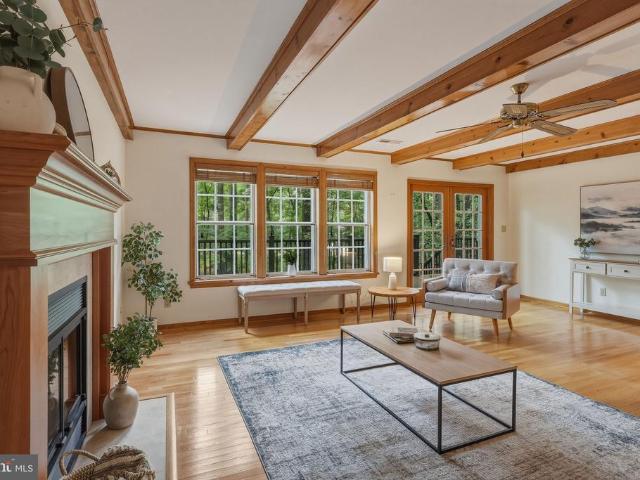
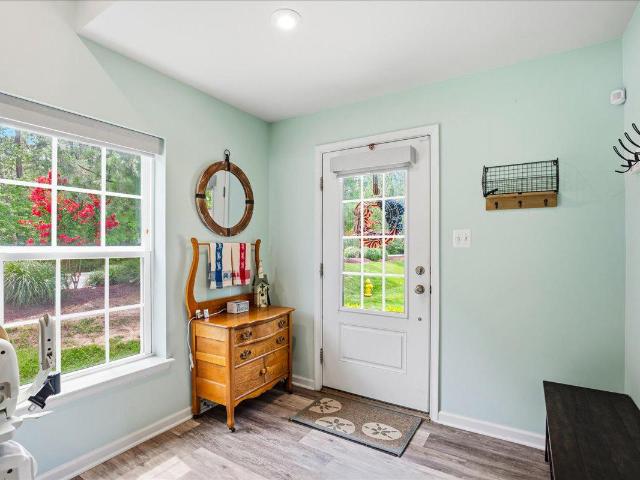
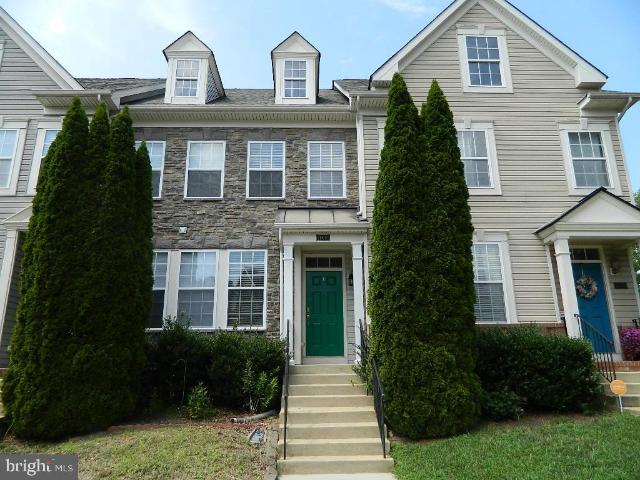
21905 Weeping Willow Lane # UNIT C
View photo
Townhouse · for sale
USD 325,000
USD 170/sq.ft
21905 Weeping Willow Lane # UNIT C
Suburban Mobile Estates
· 1,905 sq.ft · 3 Bedrooms · 3 Baths · Townhouse
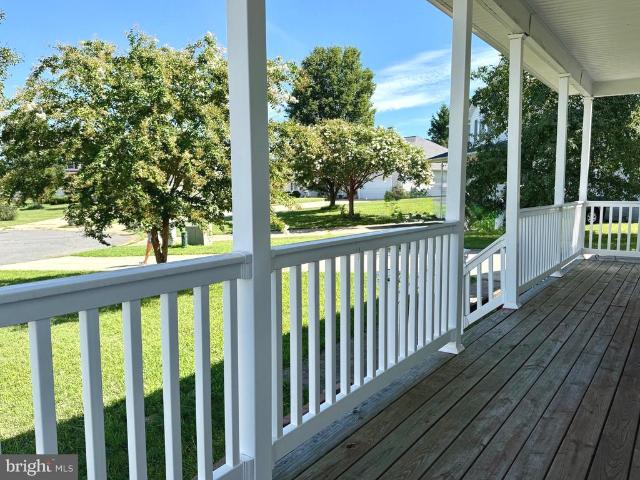
· Deck · Equipped kitchen · Cellar
Suburban Mobile Estates · 1,905 sq.ft · 3 Bedrooms · 3 Baths · Townhouse · Deck · Equipped kitchen · Cellar
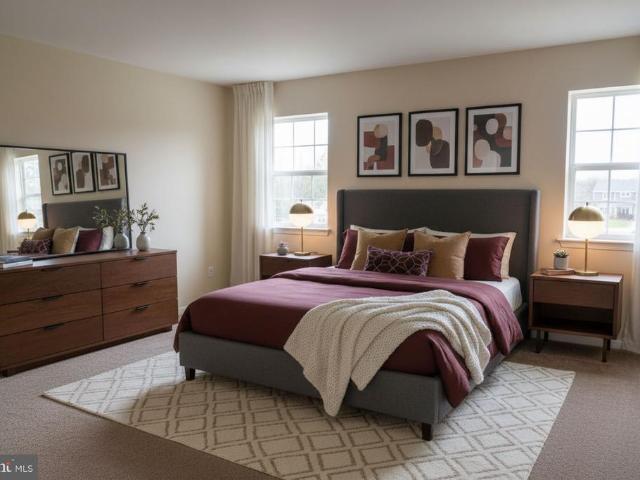
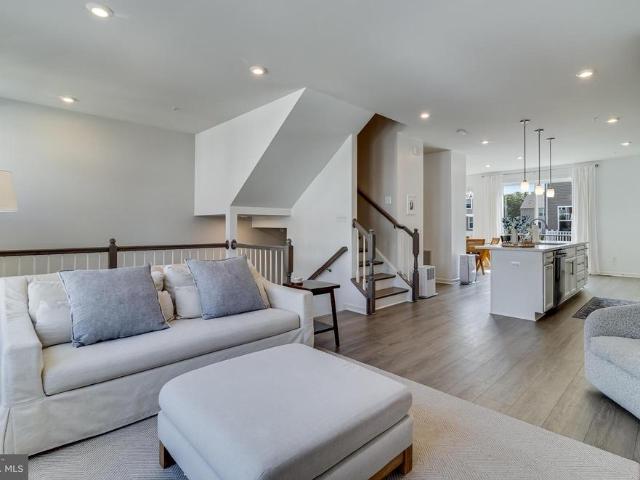
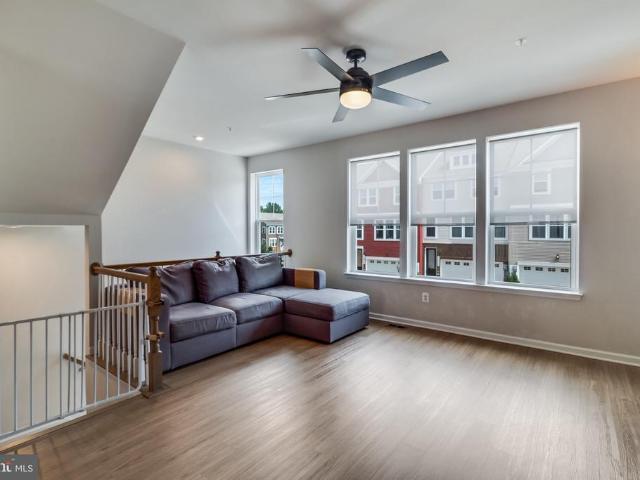
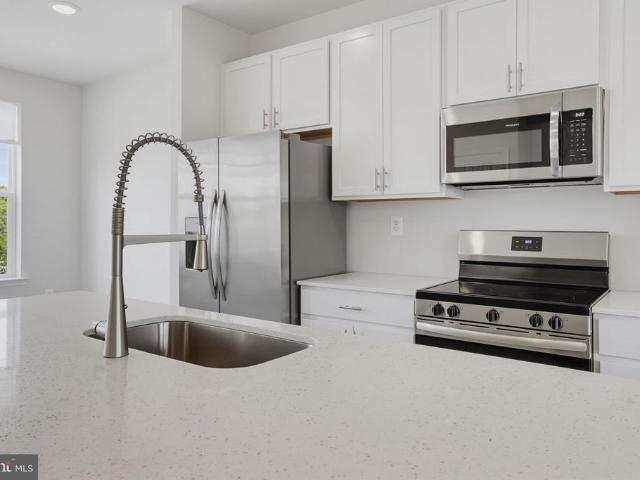
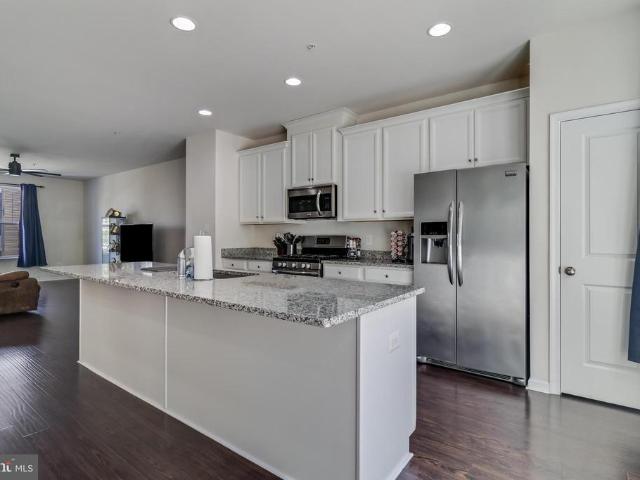
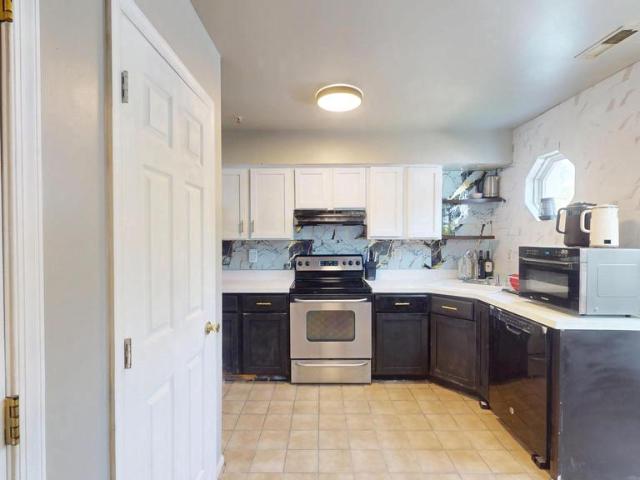
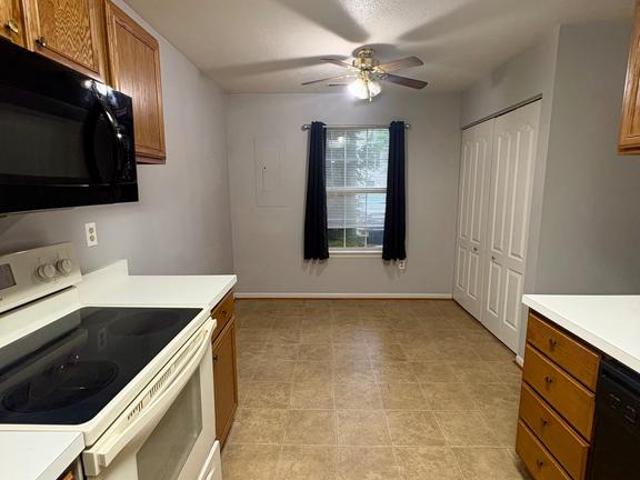
Price Reduction! Make commuting to Pax River a breeze! No need to tangle with 235. Large luxury townhouse. Large great room 24X15 open with the dining area and kitchen (range just replaced) and deck. Upstairs is the primary bedroom with bath, 2 more bedrooms, hall bath and laundry closet including washer and dryer (replaced a couple of months ago). Basement is fully finished with a large family room, 2 bonus rooms and a full bath
USD 325,000
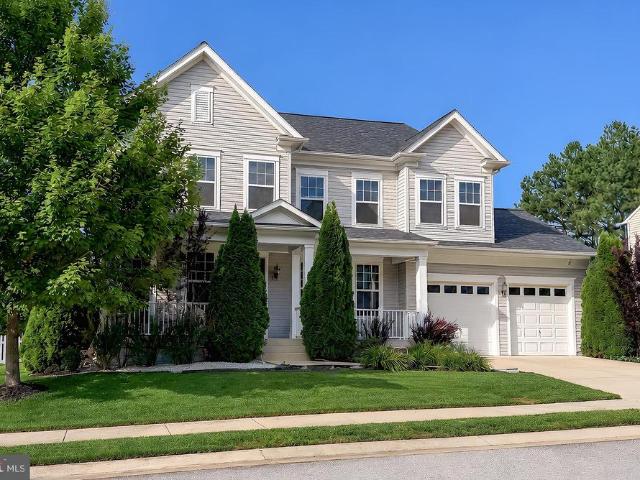
46805 Wentworth Court
View photo
House · for sale
USD 575,300
USD 158/sq.ft
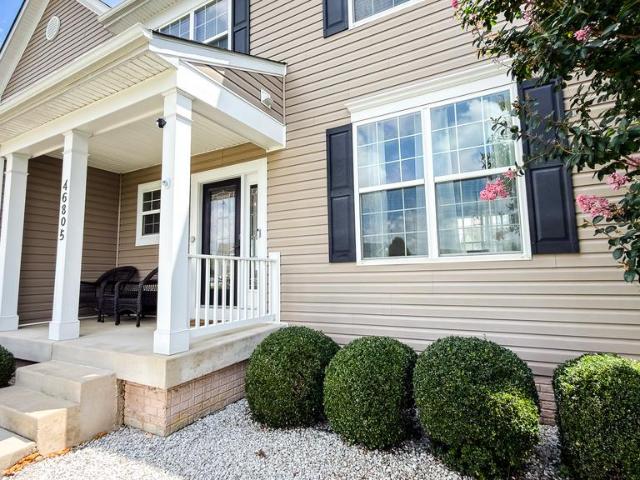
46805 Wentworth Court
Suburban Mobile Estates
· 3,638 sq.ft · 4 Bedrooms · 3 Baths · House
· Fireplace · Equipped kitchen
Suburban Mobile Estates · 3,638 sq.ft · 4 Bedrooms · 3 Baths · House · Fireplace · Equipped kitchen
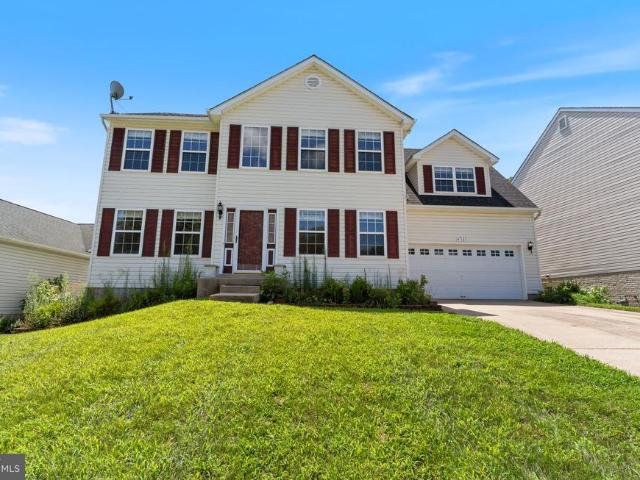
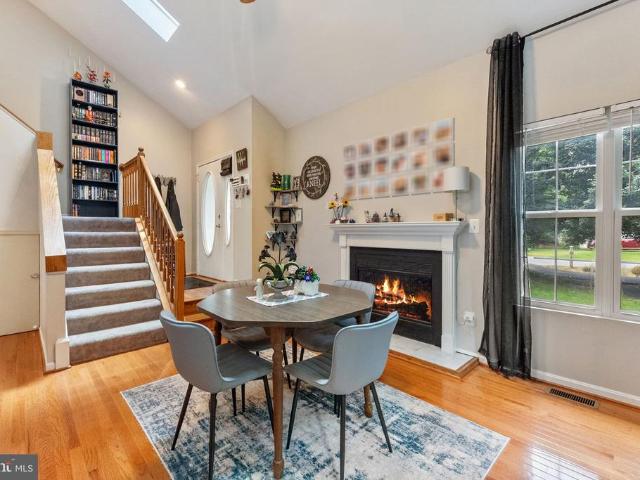
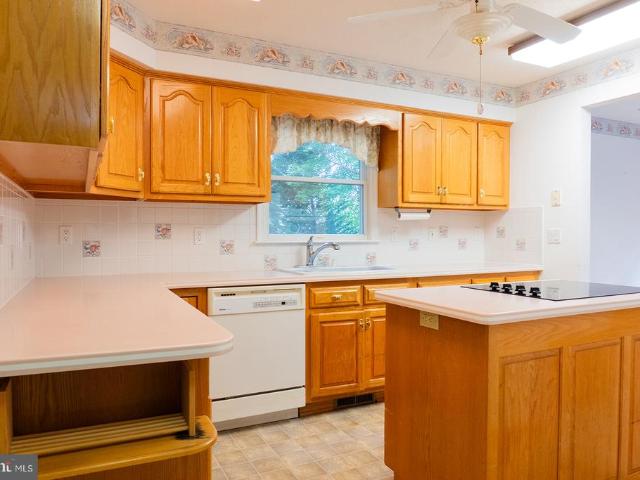
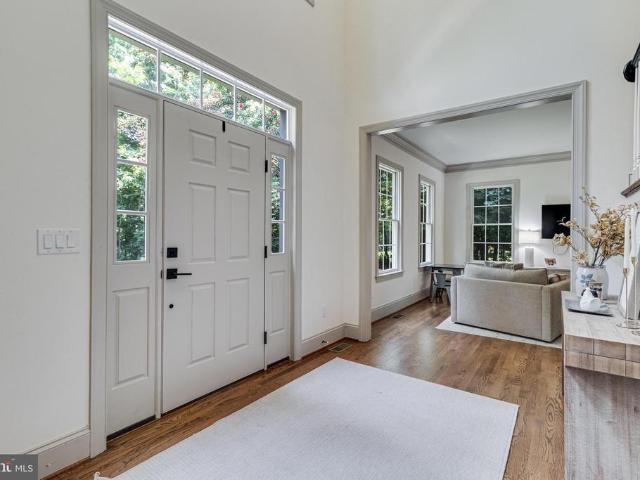
Welcome to this beautifully appointed 4-bedroom, 3.5-bath Colonial nestled on a quiet cul-de-sac in the sought-after Pembrooke community. Built in 2016, this exceptional home offers the perfect combination of modern design, quality craftsmanship, and everyday comfort. Step inside to an open and inviting floor plan featuring elegant crown molding, a graceful curved staircase, and abundant natural light throughout. The spacious family room centers around a cozy gas fireplace, creating the perfect gathering space for family and friends. Thoughtful smart home features with Google-operated electronics provide added ease and convenience for everyday living. The gourmet kitchen is designed to impress with stainless steel appliances, upgraded countertops, a large center island, and ample cabinetry, flowing seamlessly into the dining and living areas for effortless entertaining. Just off the main living space, a brand-new custom coffee bar and liquor bar with elegant quartz countertops creates
USD 575,300
22416 Dark Star Way
View photo
Townhouse · for sale
USD 299,900
USD 152/sq.ft
22416 Dark Star Way
Suburban Mobile Estates
· 1,970 sq.ft · 3 Bedrooms · 3 Baths · Townhouse
· Office room · Equipped kitchen
Suburban Mobile Estates · 1,970 sq.ft · 3 Bedrooms · 3 Baths · Townhouse · Office room · Equipped kitchen
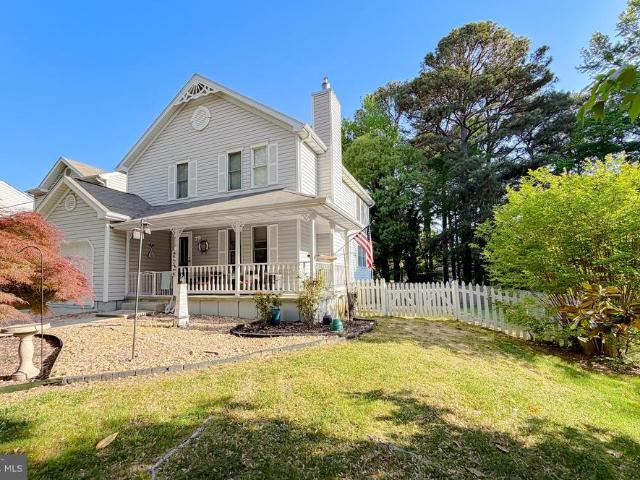
Welcome to this beautifully maintained 3-bedroom, 3.5-bath townhome offering nearly 2,000 square feet of comfortable living space. This Move in ready home has a new roof, fresh paint, and carpets just steam cleaned! Designed with both functionality and style in mind, this home features a spacious, open-concept main level that seamlessly connects the living, dining, and kitchen areas, perfect for everyday living and entertaining. The upper level offers a generous primary suite with a private bath, along with two additional bedrooms and another full bathroom. The finished lower level provides flexible living space with a full bath, making it ideal for a theater room, den, guest suite, home office, or recreation area. Conveniently located near shopping, dining, schools, and NAS Patuxent River, this home offers the perfect combination of space, comfort, and convenience. Whether you're a first-time homebuyer, downsizing, simplifying, or looking for an investment opportunity, this townhome i
USD 299,900
45437 Blue Sage Place
View photo
House · for sale
USD 429,900
USD 192/sq.ft
45437 Blue Sage Place
Suburban Mobile Estates
· 2,228 sq.ft · 4 Bedrooms · 2 Baths · House
· Garden · Office room · Deck · Equipped kitchen · Parking · Cellar
Suburban Mobile Estates · 2,228 sq.ft · 4 Bedrooms · 2 Baths · House · Garden · Office room · Deck · Equipped kitchen · Parking · Cellar
Spacious 4-bedroom home in the desirable Meadow Lake community featuring hardwood floors throughout both levels. The kitchen offers a large island, abundant cabinetry, stainless steel appliances, and opens to the family room. The main level also includes a separate dining room and private office. Upstairs you'll find bedroom-level laundry, while additional features include gas heat, a 24' x 24' garage, deck, fenced backyard, and an unfinished basement with rough-in plumbing, ready for your finishing touches. The home needs some TLC but offers great potential. Conveniently located close to shopping, restaurants, and NAS Patuxent River (Pax River)
USD 429,900
46842 Patuxent Road
View photo
Townhouse · for sale
USD 169,000
USD 136/sq.ft
46842 Patuxent Road
Suburban Mobile Estates
· 1,238 sq.ft · 3 Bedrooms · 1 Bath · Townhouse
· Garden · Equipped kitchen · Air conditioning · Parking
Suburban Mobile Estates · 1,238 sq.ft · 3 Bedrooms · 1 Bath · Townhouse · Garden · Equipped kitchen · Air conditioning · Parking
This may be the opportunity you've been waiting for. Imagine coming home to a place that's truly yours. This inviting 3-bedroom, 1.5-bath townhome offers the space, comfort, and affordability today's buyers have been searching for. Whether you're purchasing your first home, relocating to the area, or adding to your investment portfolio, this home delivers exceptional value in a convenient location. Step inside to a spacious living area that's perfect for relaxing after a long day or gathering with family and friends. The eat-in kitchen offers plenty of cabinet space and room to cook, dine, and create memories. Upstairs, you'll find three comfortable bedrooms and a full bath, while the main level features a convenient half bath for guests. Outside, enjoy a fenced rear yard with space for entertaining, gardening, pets, or simply unwinding. Central air conditioning, a heat pump, public water and sewer, and off-street parking provide the convenience and low-maintenance lifestyle today's bu
USD 169,000
23462 Sugar Pine Lane
View photo
Townhouse · for sale
USD 427,000
USD 195/sq.ft
Updated
23462 Sugar Pine Lane
Suburban Mobile Estates
· 2,185 sq.ft · 3 Bedrooms · 2 Baths · Townhouse
· Patio · Garden
Suburban Mobile Estates · 2,185 sq.ft · 3 Bedrooms · 2 Baths · Townhouse · Patio · Garden
4.99% va assumable loan! Welcome to Sugar Pine Lane, where thoughtful updates, exceptional care, and a versatile floor plan come together in this beautifully maintained Bradford model, Elevation A, by Stanley Martin Homes. This three bedroom, two full and two half bath end unit townhome is in pristine condition and has been meticulously cared for since ownership began. The end of road setting provides an added sense of peace, while the thoughtfully designed multi level layout offers excellent flexibility for everyday living, entertaining, working from home, or creating additional recreational space. Outside, the fully fenced rear yard has been enhanced with beautiful plantings that add color, character, and a welcoming feel to the property. A lovely walkout stone patio creates an inviting extension of the indoor living space and an ideal setting for outdoor dining, entertaining, or simply enjoying the backyard. Spacious gathering areas, comfortable bedroom accommodations, and well util
USD 427,000
22435 Indian Bridge Road
View photo
House · for sale
USD 475,000
USD 286/sq.ft
22435 Indian Bridge Road
Suburban Mobile Estates
· 1,658 sq.ft · 3 Bedrooms · 2 Baths · House
· Patio · Garden · Parking · Swimming pool
Suburban Mobile Estates · 1,658 sq.ft · 3 Bedrooms · 2 Baths · House · Patio · Garden · Parking · Swimming pool
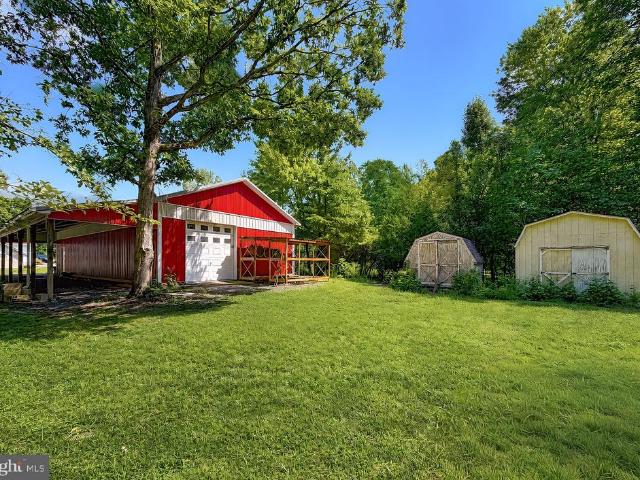
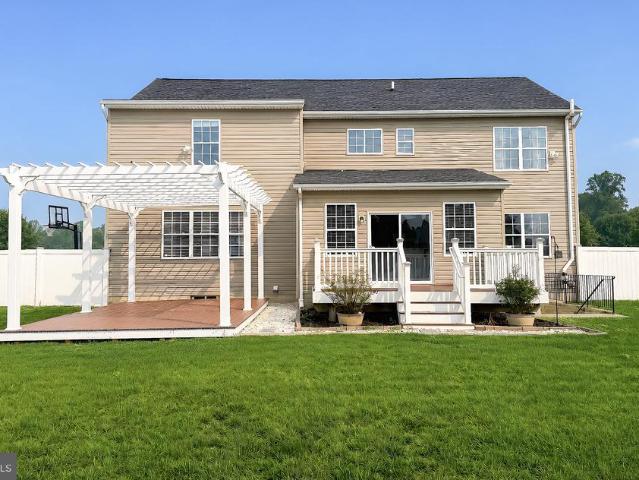
Welcome to 22435 Indian Bridge Road, a private 3-bedroom, 2.5-bath home with approximately 1,668 sq. Ft. of living space, including a 20 x 20 rear addition. Set back from the road with a long paved driveway, mature trees, and a fenced front yard, this property offers privacy, space, and plenty of versatility. Inside, youll find cherry wood floors, granite countertops, white cabinetry, ceiling fans throughout, and a spacious rear sunroom/addition with its own bathroom and multiple sliding glass doors overlooking the pool area. Outside, enjoy a 20 x 30 heated and cooled pool with a retractable cover, large concrete patio area, and a peaceful wooded backdrop. The property also features paid-off solar panels and oil heat. One of the standout features is the impressive 30 x 60 barn/outbuilding with a concrete floor, three garage doors, tall open interior space, a wood-burning stove, and additional covered storage along the sideideal for vehicles, equipment, a workshop, hobbies, or extra sto
USD 475,000
44593 Nolani Way
View photo
Townhouse · for sale
USD 415,000
USD 193/sq.ft
44593 Nolani Way
Suburban Mobile Estates
· 2,142 sq.ft · 3 Bedrooms · 2 Baths · Townhouse
· Office room · Gym · Deck · Equipped kitchen
Suburban Mobile Estates · 2,142 sq.ft · 3 Bedrooms · 2 Baths · Townhouse · Office room · Gym · Deck · Equipped kitchen
Built in 2022 and still feeling like new, this beautiful three-bedroom townhome offers the prettiest finishes, generous living spaces, and the convenience of a newer home without the wait of new construction! Step inside to a bright and inviting main level featuring luxury vinyl plank flooring and a spacious kitchen with quartz countertops, a tile backsplash, Stainless Steel appliances, a designated pantry, and a large center island perfect for gathering. Just off the main living area, step outside onto the 9x15 deck for additional space to grill, relax or entertain. Upstairs, the spacious owner's suite features a large walk-in closet and private bathroom with double sinks and a tiled walk-in shower. Two additional bedrooms, another full bathroom, and a conveniently located laundry area complete the upper level. The fully finished walk-out lower level provides even more living space with a large recreation room, making it perfect for a home office, gym, playroom, or second living area.
USD 415,000
22503 E Maxine Way
View photo
Townhouse · for sale
USD 410,000
USD 218/sq.ft
22503 E Maxine Way
Suburban Mobile Estates
· 1,873 sq.ft · 4 Bedrooms · 2 Baths · Townhouse
· Deck · Equipped kitchen · Parking
Suburban Mobile Estates · 1,873 sq.ft · 4 Bedrooms · 2 Baths · Townhouse · Deck · Equipped kitchen · Parking
Price reduced ask about a seller paid interest rate buydown for qualified buyers to lower your monthly payment. This property located just 10 minutes away from Pax River Naval Base offers an effortless commute for military, contractors, and buyers looking for an easy commute. This almost new, built in 2025, townhouse comes packed with modern upgrades. Designed for premium comfort, the main level features built-in, in-ceiling speakers for seamless whole-house audio, a gorgeous designer kitchen complete with stainless steel appliances, and an EV charger in the garage. Walk right out to your private, screened deck; the perfect, insect-free spot to unwind or host a weekend gathering. Peace of mind comes standard with a fully integrated security system already in place. Tucked away in a quiet Great Mills pocket, this hidden gem keeps you close to local schools, neighborhood dining, and daily conveniences. Upgrade your lifestyle and your daily commute with this turn-key, like-new home. Call
USD 410,000
44607 Cedar Court
View photo
House · for sale
USD 425,000
USD 159/sq.ft
44607 Cedar Court
Suburban Mobile Estates
· 2,659 sq.ft · 4 Bedrooms · 2 Baths · House
· Parking · Equipped kitchen
Suburban Mobile Estates · 2,659 sq.ft · 4 Bedrooms · 2 Baths · House · Parking · Equipped kitchen
As is' estate sale, but. Home is getting new carpets, fresh paint inside, after ceiling repair in breakfast area, power washed, crawl space column jacked up/repaired with drywall inside repaired. Wonderful covered back porch. (steps being repaired) Kitchen cabinets are the custom hand made kind by L&S Cabinets. Hardwood floors in living and dining rooms. Primary bedroom has large walk-in closet and bath with shower. Large two car garage with tons of shelving, second refrigerator and chest freezer. Washer and dryer are not that old. Brick hearth, wood mantel and flue for wood stove in family room off the kitchen. Bow window in breakfast area, pantry in kitchen, and loads of cabinets. Keep an open mind when previewing and dream of the possibilities
USD 425,000
45482 Westmeath Way # H 12
View photo
Condo · for sale
USD 174,900
USD 200/sq.ft
45482 Westmeath Way # H 12
Suburban Mobile Estates
· 872 sq.ft · 1 Bedroom · 1 Bath · Condo
· Gym · Parking · Swimming pool · Lift
Suburban Mobile Estates · 872 sq.ft · 1 Bedroom · 1 Bath · Condo · Gym · Parking · Swimming pool · Lift
Low-maintenance living! This 1 bedroom, 1.5 bath main level condo offers convenience along with tons of amenities. You'll love the wide-open floorplan between the livingkitchendining areas with access to your own private screened-in porch. Hardwood/LVT flooring through-out entire unit. No Carpet! Primary bedroom has private, attached bathroom, And TWO walk-in closets. Washer/dryer included right inside your condo as well! This Unit also includes a covered parking space (#4) and a 5' x 5' storage closet. Take elevator up from the parking garage right to your condo! HOA includes trash and snow removal. Community amenities include walking/jogging trails, sidewalks with streetlights, playground & tot lot, outdoor swimming pool, fitness room, lighted tennis courts & clubhouse/party room all while being extremely convenient to shopping, restaurants, and Patuxent River Naval Air Station! A great place to call home!
USD 174,900
19445 Blake Farms Lane
View photo
House · for sale
USD 850,000
USD 312/sq.ft
19445 Blake Farms Lane
Suburban Mobile Estates
· 2,723 sq.ft · 3 Bedrooms · 3 Baths · House
· Fireplace
Suburban Mobile Estates · 2,723 sq.ft · 3 Bedrooms · 3 Baths · House · Fireplace
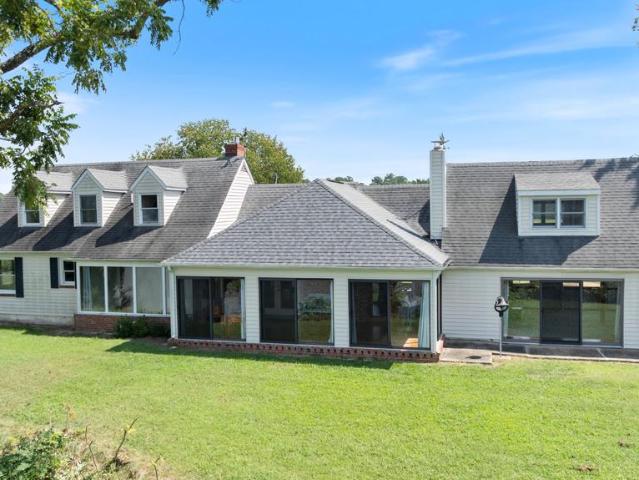
Rare Waterfront Estate in Leonardtown! Nestled on 26.62 scenic acres, this charming Cape Cod farmhouse offers an unbeatable blend of pastoral beauty and waterfront living. Enjoy sweeping views of Blake Creek, extensive water frontage, and a private pierperfect for kayaking, paddle boarding, crabbing, fishing, and peaceful small motor boating on this quiet tidal inlet. Inside, thoughtful additions provide multiple living spaces for relaxing and entertaining. The main level features a welcoming entry sitting room with a brick-surrounded electric fireplace, a spacious family room with a wood stove, and a dramatic sunroom with vaulted beam ceilings and a wall of sliding glass doors showcasing expansive views of the water. Upstairs from the family room sits a versatile bonus room accented with rustic wood detailing. The main floor primary suite includes a spacious walk-in closet and an updated bath. The additional 2 bedrooms on the upper level are very spacious. The very large detached gara
USD 850,000
45485 Westmeath Way # G31
View photo
Condo · for sale
USD 205,000
USD 192/sq.ft
45485 Westmeath Way # G31
Suburban Mobile Estates
· 1,066 sq.ft · 2 Bedrooms · 2 Baths · Condo
· Balcony · Fireplace · Equipped kitchen
Suburban Mobile Estates · 1,066 sq.ft · 2 Bedrooms · 2 Baths · Condo · Balcony · Fireplace · Equipped kitchen
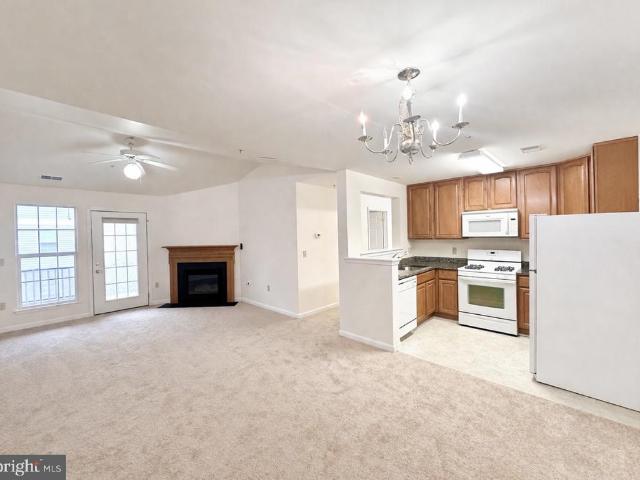
Welcome to effortless living in this beautifully refreshed third-floor condo, where comfort meets convenience in a vibrant, amenity-rich community. This bright and airy 2-bedroom, 2-bath home is filled with natural light, enhanced by soaring vaulted ceilings and a thoughtfully designed open layout. Recent upgrades including a tankless water heater, updated HVAC system, new carpeting, and fresh paint mean you can move in with confidence and ease. The spacious living area is perfect for both relaxing and entertaining, featuring a cozy gas fireplace and direct access to a screened-in balcony; ideal for enjoying warm spring mornings or peaceful evenings outdoors. The kitchen offers both style and functionality with granite countertops, abundant cabinetry, and plenty of space to cook and gather. Retreat to the generously sized primary suite, complete with a private en-suite bath featuring a jetted soaking tub, separate shower, and dual-sink vanity. The second bedroom is equally inviting, wi
USD 205,000
47121 Sorrel Drive
View photo
House · for sale
USD 400,000
USD 123/sq.ft
47121 Sorrel Drive
Suburban Mobile Estates
· 3,251 sq.ft · 4 Bedrooms · 3 Baths · House
· Cellar
Suburban Mobile Estates · 3,251 sq.ft · 4 Bedrooms · 3 Baths · House · Cellar
Discover the space and possibilities this impressive three-level home has to offer. Featuring 4 generously sized bedrooms, 2 full baths on the upper level, a convenient half bath on the main level, and an additional full bath in the expansive full basement, this home offers a flexible layout designed for comfortable everyday living and entertaining. Located in the sought-after Heritage Manor Greenbrier Homeowners Association, you'll enjoy a wonderful community in a desirable location. Please contact listing agent for more details. Additional information coming soon!
USD 400,000
20859 Sandstone Street
View photo
House · for sale
USD 405,000
USD 152/sq.ft
20859 Sandstone Street
Suburban Mobile Estates
· 2,648 sq.ft · 4 Bedrooms · 3 Baths · House
· Equipped kitchen
Suburban Mobile Estates · 2,648 sq.ft · 4 Bedrooms · 3 Baths · House · Equipped kitchen
Don't let the exterior fool you, this home is much larger than it appears! Nestled in the desirable Greenbrier neighborhood, this beautifully updated 4-bedroom, 3-bath home offers the perfect combination of space, style, and convenience. Step inside to discover an impressive list of recent updates, including a beautifully remodeled kitchen, updated bathrooms, new flooring, fresh paint, new interior doors, and so much more. The thoughtful renovations create a move-in-ready home that's both modern and inviting. One of the standout features of this home is the abundance of storage. From generous closets to additional storage spaces throughout, you'll have room for everything! Conveniently located just minutes from Pax River Naval Air Station, shopping, dining, and everyday amenities, this home offers an ideal location while still being tucked away in an established neighborhood. If you've been searching for a home that offers more space than meets the eye, modern updates, and an unbeatabl
USD 405,000
21395 Fairwood Court
View photo
House · for sale
USD 665,000
USD 163/sq.ft
21395 Fairwood Court
Suburban Mobile Estates
· 4,058 sq.ft · 4 Bedrooms · 3 Baths · House
· Garden · Equipped kitchen · Cellar
Suburban Mobile Estates · 4,058 sq.ft · 4 Bedrooms · 3 Baths · House · Garden · Equipped kitchen · Cellar
Welcome to 21395 Fairwood Ct. Where space, comfort, and community come together on 0.85 acres in one of Leonardtowns most desirable neighborhoods. Tucked near the end of a quiet street by the cul-de-sac, this 4-bedroom, 3.5-bath home offers more than 3,500 square feet of finished living space, a finished basement, and a large, level backyard with room to truly enjoy. Inside, a bright and welcoming floor plan provides plenty of space for everyday living and entertaining. At the heart of the home is the updated kitchen, featuring a large center island with built-in beverage refrigerator, granite countertops, and durable tile flooring that continues into the bumped-out breakfast area overlooking the backyard. Multiple living spaces on the main level make it easy to host a crowd while still feeling comfortable and connected. Outside, the property really shines. The fully-fenced, level backyard offers an incredible amount of usable space for pets, play, gardening, and gatherings. Enjoy summ
USD 665,000
494 Dogwood Drive
View photo
House · for sale
USD 425,000
USD 248/sq.ft
494 Dogwood Drive
Suburban Mobile Estates
· 1,711 sq.ft · 3 Bedrooms · 2 Baths · House
· Patio · Deck · Balcony · Fireplace · Equipped kitchen · Parking
Suburban Mobile Estates · 1,711 sq.ft · 3 Bedrooms · 2 Baths · House · Patio · Deck · Balcony · Fireplace · Equipped kitchen · Parking
Come fall in love with this charming lake front home suitably situated on Lake Charming in the Chesapeake Bay front community of Drum Point. Enjoy three finished levels here with foyer entry, family room with fireplace, dining/flex room, kitchen, half bath and laundry on main level. Upper level is open the the main level and features a primary suite with cathedral ceiling, walk in closet, and gorgeous private bath plus two additional bedrooms (both with walk in closets), one with a balcony overlooking the lake and a hall bath to serve them. Lower level features a large rec room and storage space. Plenty of parking with the paved driveway and garage where you will find built in storage. Enjoy the multi level rear deck and patio where you can enjoy private wooded lake views. Community amenities include multiple sandy bay front beaches for you to enjoy
USD 425,000
47239 Schwartzkopf Drive
View photo
House · for sale
USD 469,900
USD 167/sq.ft
47239 Schwartzkopf Drive
Suburban Mobile Estates
· 2,809 sq.ft · 4 Bedrooms · 3 Baths · House
· Fireplace · Equipped kitchen · Cellar
Suburban Mobile Estates · 2,809 sq.ft · 4 Bedrooms · 3 Baths · House · Fireplace · Equipped kitchen · Cellar
Welcome home to this beautifully updated 4-bedroom home nestled the Greenbrier neighborhood. From the moment you arrive, you'll appreciate the inviting setting, complete with walking paths, a playground, and a well-established community. Inside, you'll find updates throughout, including a stunning kitchen that's perfect for everyday living and entertaining. The spacious primary suite offers a large walk-in closet and an oversized ensuite bathroom, creating a private retreat at the end of the day. The fully finished basement provides abundant additional living space, while three fireplaces add warmth and character throughout the home. Conveniently located just minutes from NAS Patuxent River, shopping, restaurants, and everyday amenities, this move-in-ready home combines comfort, style, and an unbeatable location. Don't miss your opportunity to make it yours!
USD 469,900
23195 Esperanza Drive
View photo
House · for sale
USD 499,900
USD 268/sq.ft
23195 Esperanza Drive
Suburban Mobile Estates
· 1,862 sq.ft · 4 Bedrooms · 2 Baths · House
· Office room · Equipped kitchen
Suburban Mobile Estates · 1,862 sq.ft · 4 Bedrooms · 2 Baths · House · Office room · Equipped kitchen
Priced Below Appraised Value*. Welcome to one-level living at its finest in this beautiful, brand-new 4-bedroom, 2.5-bath rancher located in Lexington Park. Thoughtfully designed with comfort and functionality in mind, this home is ideal for anyone seeking easy living without stairs. Step inside to discover a bright, open floor plan featuring luxury vinyl plank flooring, a spacious living area, and a stylish kitchen outfitted with stainless steel appliances, granite countertops, and a large center islandperfect for cooking, entertaining, and everyday living. The owners suite offers a peaceful retreat with a walk-in closet and private en suite bath. Three additional bedrooms and a full hall bath provide plenty of space for guests, family, or a home office. A convenient half bath and dedicated laundry room complete the layout. Situated just minutes from NAS Patuxent River, shopping, dining, and schools, with easy access to commuter route, this home offers both style and convenience
USD 499,900
23066 Mountain Laurel Lane
View photo
Townhouse · for sale
USD 380,000
USD 173/sq.ft
23066 Mountain Laurel Lane
Suburban Mobile Estates
· 2,185 sq.ft · 3 Bedrooms · 3 Baths · Townhouse
· Office room · Equipped kitchen
Suburban Mobile Estates · 2,185 sq.ft · 3 Bedrooms · 3 Baths · Townhouse · Office room · Equipped kitchen
Welcome to this well-kept 3-story townhome offering 3 bedrooms, 3 full bathrooms, and a convenient half bath. Built less than 10 years ago, this home features an open-concept layout with a comfortable flow between the main living spaces. The main level features LVP flooring, granite countertops, and an open kitchen, dining, and living area that provides plenty of space for everyday living and entertaining. The entry level offers a third bedroom and full bathroom, providing a great option for guests, a home office, or additional living space. Upstairs, you'll find two additional bedrooms, including the primary suite, along with two full bathrooms. Enjoy the community's convenient amenities, including several parks and designated walking and bike lanes along the main road, as well as the opportunity to join the community pool. The location is also convenient to restaurants, shopping, and everyday necessities, with Naval Air Station Patuxent River just a short drive away. With its spaciou
USD 380,000
13750 Dowell Road
View photo
House · for sale
USD 474,999
USD 192/sq.ft
13750 Dowell Road
Suburban Mobile Estates
· 2,465 sq.ft · 5 Bedrooms · 3 Baths · House
· Office room · Deck · Equipped kitchen · Parking
Suburban Mobile Estates · 2,465 sq.ft · 5 Bedrooms · 3 Baths · House · Office room · Deck · Equipped kitchen · Parking
Exceptional space and versatility at a compelling value! Renovated in the late 1990s, this five-bedroom, two-bath home offers approximately 2,472 square feet of finished living space across two levels. Two bedrooms are conveniently located on the main level, including a spacious primary suite with a private full bath. Three additional bedrooms upstairs provide flexibility for guests, home offices, hobbies or additional living space. A large front porch welcomes you into the generously sized living room and eat-in kitchen. The main-level laundry room provides direct access to the rear deck, making household routines and indoor-outdoor living easy. Outside, the paved driveway offers plenty of off-street parking. Enjoy the convenience of public water and sewer, along with frontage on county-maintained Dowell Road. The seller reports that the home is served by the same electrical circuit as nearby critical infrastructure and has historically experienced prompt restoration when outages occu
USD 474,999
43693 Wild Iris Street
View photo
House · for sale
USD 635,000
USD 167/sq.ft
43693 Wild Iris Street
Suburban Mobile Estates
· 3,800 sq.ft · 4 Bedrooms · 4 Baths · House
· Office room · Equipped kitchen · Parking
Suburban Mobile Estates · 3,800 sq.ft · 4 Bedrooms · 4 Baths · House · Office room · Equipped kitchen · Parking
Beautiful, spacious Colonial ideally located near the back entrance of sought-after Wildewood! From the moment you arrive, this home makes an impression with its welcoming front porch, beautifully maintained landscaping, and peaceful setting overlooking trees rather than another home. Step inside to a spacious foyer and gleaming hardwood floors that flow throughout the main living areas. The thoughtful floor plan offers a private home office with French doors, a large formal dining room, butlers pantry, and an inviting great room that opens to the eat-in kitchen. The gourmet kitchen is truly the heart of the home, featuring upgraded appliances, abundant cabinetry, and plenty of space for gathering and entertaining. Beautiful wood blinds, generous closets, and a convenient mudroom off the garage add both style and functionality. Upstairs, the spacious primary suite offers a beautifully upgraded bath and large walk-in closet. Three additional bedrooms provide plenty of room for family an
USD 635,000
21076 Jenna Court
View photo
Townhouse · for sale
USD 255,900
USD 188/sq.ft
21076 Jenna Court
Suburban Mobile Estates
· 1,356 sq.ft · 2 Bedrooms · 2 Baths · Townhouse
· Equipped kitchen · Air conditioning · Heating · Parking
Suburban Mobile Estates · 1,356 sq.ft · 2 Bedrooms · 2 Baths · Townhouse · Equipped kitchen · Air conditioning · Heating · Parking
Price Improvement. Welcome to 21076 Jenna Courta beautifully maintained 2-bedroom, 2.5-bath townhouse offering the perfect blend of comfort, style, and convenience. This inviting home features two spacious primary suites, each with its own private full bath, making it ideal for guests, roommates, or anyone seeking flexible living space. The bright and functional eat-in kitchen offers ample cabinet storage and pantry space, while the open living area provides the perfect setting for relaxing or entertaining. Step outside to enjoy the private, fenced backyardideal for outdoor gatherings, pets, or simply unwinding after a long day. Additional highlights include a convenient main-level powder room, dedicated laundry area, assigned parking, central heating and air conditioning, and low-maintenance living. Located close to shopping, restaurants, schools, PAX River Naval Air Station, and commuter routes, this home offers exceptional value in a desirable neighborhood. Whether you're a first-ti
USD 255,900
23134 Marble Way
View photo
Condo · for sale
USD 425,000
USD 224/sq.ft
23134 Marble Way
Suburban Mobile Estates
· 1,894 sq.ft · 2 Bedrooms · 2 Baths · Condo
· Deck · Fireplace · Equipped kitchen
Suburban Mobile Estates · 1,894 sq.ft · 2 Bedrooms · 2 Baths · Condo · Deck · Fireplace · Equipped kitchen
Single Family home in Wildewood's 55+ Community is almost unheard of. Built in 1999, this well-maintained residence features a spacious layout with 2 bedrooms and 2 full bathrooms, perfect for comfortable living. Step inside to discover an inviting interior that boasts an open floor plan, ideal for both relaxation and entertaining. The family room, complete with a cozy gas fireplace, flows seamlessly into the dining area and kitchen, creating a warm gathering space. Enjoy culinary delights in the well-appointed kitchen featuring a built-in microwave, down-draft cooktop, and wall oven, complemented by a butler's pantry for added convenience. Step out onto the large deck that overlooks the back of the property. The jetted tub in the master bathroom offers a luxurious retreat, while the entry-level bedroom ensures easy accessibility. The home is adorned with thoughtful features such as recessed lighting, ceiling fans, and window treatments that enhance the overall ambiance. A full walkout
USD 425,000
45263 Woodstown Way
View photo
Townhouse · for sale
USD 279,000
USD 242/sq.ft
45263 Woodstown Way
Suburban Mobile Estates
· 1,152 sq.ft · 3 Bedrooms · 2 Baths · Townhouse
· Garden
Suburban Mobile Estates · 1,152 sq.ft · 3 Bedrooms · 2 Baths · Townhouse · Garden
Townhome in convenient area close to shopping and central county. Great first time property and a great price. 3 bedrooms 2.5 baths, & fenced in back yard
USD 279,000
24110 N Patuxent Beach Road
View photo
House · for sale
USD 285,000
USD 259/sq.ft
24110 N Patuxent Beach Road
Suburban Mobile Estates
· 1,098 sq.ft · 3 Bedrooms · 1 Bath · House
· Equipped kitchen
Suburban Mobile Estates · 1,098 sq.ft · 3 Bedrooms · 1 Bath · House · Equipped kitchen
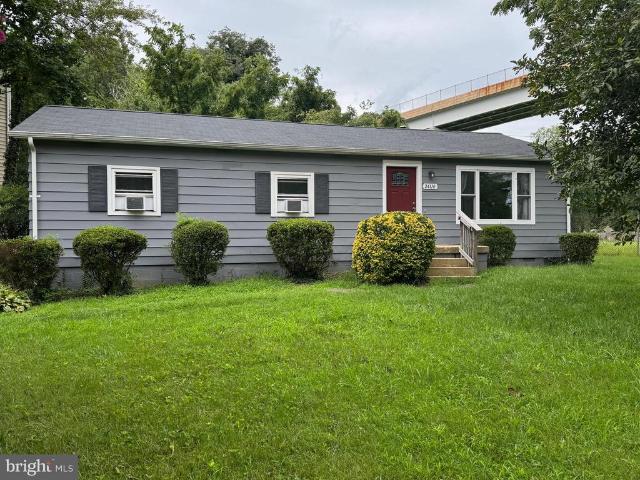
Very nice level lot offering plenty of usable outdoor space with some waterviews of the River. Inside, enjoy a recently renovated kitchen featuring updated cabinets and countertops, plus a freshly updated hall bath that now includes a convenient half bath. LVP flooring runs through much of the home for a clean, modern look and easy maintenance. This property is movein ready and full of thoughtful improvements. Come see it! Think of the options! Live here now or rent it out. Might be $1700 a month in rental income for a savvy investor
USD 285,000
46461 Porto Bello Court
View photo
House · for sale
USD 670,000
USD 195/sq.ft
46461 Porto Bello Court
Suburban Mobile Estates
· 3,423 sq.ft · 5 Bedrooms · 3 Baths · House
· Garden · Office room · Deck
Suburban Mobile Estates · 3,423 sq.ft · 5 Bedrooms · 3 Baths · House · Garden · Office room · Deck
Welcome to Porto Bello Court, tucked away on a quiet cul-de-sac in the sought after Porto Bello Estates community of Drayden. This beautifully designed two-story home offers an abundance of natural light, creating a warm and inviting atmosphere throughout its spacious floor plan. Thoughtfully designed with versatility in mind, the expansive layout provides endless possibilities for todays lifestyle, whether you need multiple living areas, a home office, playroom, guest accommodations, yard space, or flexible entertaining spaces; it's here. The feeling of comfort and luxury extends well beyond the interior finishes. Enjoy peaceful mornings and relaxing evenings from the screened rear porch, ideal for three season enjoyment, or step onto the expansive deck overlooking the beautifully fenced backyard, offering plenty of room for outdoor gatherings, pets, and recreation. The generous front and side yard provide additional space for gardening, outdoor entertaining, or simply enjoying the pr
USD 670,000
576 Twin Cove
View photo
Townhouse · for sale
USD 449,000
USD 180/sq.ft
576 Twin Cove
Suburban Mobile Estates
· 2,486 sq.ft · 4 Bedrooms · 2 Baths · Townhouse
· Garden · Gym · Fireplace
Suburban Mobile Estates · 2,486 sq.ft · 4 Bedrooms · 2 Baths · Townhouse · Garden · Gym · Fireplace
Waterfront Living Made Easy With Your Very Own Boat Slip Welcome to a fantastic home where water views, comfort, and pure enjoyment come together. This property offers something truly special: water access and a boat slip, giving you the freedom to spend your days on the water and your evenings relaxing at home. Inside, youll find 4 bedrooms and 2.5 baths, along with inviting living spaces designed for yearround enjoyment. The main living area features an electric fireplace for cozy evenings, while the lowerlevel family room currently used as a 4th bedroom includes a pellet stove and endless possibilities. Use it as a workshop, gym, hobby room, or keep it as an extra sleeping space. It adapts to whatever your lifestyle needs. The front porch has a charming builtin shelf the perfect spot to rest your morning coffee or an afternoon iced tea after a day in the yard or out on the boat. Located close to Solomons Island and Annmarie Gardens, youll have easy access to summer fun, waterfront d
USD 449,000
44555 Aspen Lane
View photo
House · for sale
USD 524,900
USD 176/sq.ft
44555 Aspen Lane
Suburban Mobile Estates
· 2,982 sq.ft · 4 Bedrooms · 2 Baths · House
· Office room · Equipped kitchen
Suburban Mobile Estates · 2,982 sq.ft · 4 Bedrooms · 2 Baths · House · Office room · Equipped kitchen
Previous contract fell through due to buyers unable to meet their sale contingency. Welcome to 44555 Aspen Ln a beautifully maintained 4-bedroom, 2.5-bath colonial tucked away in the highly desirable Wildewood community, offering the perfect blend of privacy, space, and convenience. This home is thoughtfully positioned on a quiet, private lot, creating a peaceful setting while still being just minutes from everything you need. Inside, youll find expansive living spaces designed for both everyday comfort and entertaining. The recently renovated kitchen serves as the heart of the home, featuring modern finishes, ample cabinetry, and a functional layout that opens seamlessly into the main living areas. Natural light pours throughout the home, highlighting its warm and inviting atmosphere. The spacious bedrooms provide flexibility for family, guests, or a home office, while the 2.5 baths are well-appointed for convenience and style. Additional highlights include a large attached 2-car gara
USD 524,900
23080 Vanda Way
View photo
Townhouse · for sale
USD 419,900
USD 189/sq.ft
23080 Vanda Way
Suburban Mobile Estates
· 2,217 sq.ft · 4 Bedrooms · 3 Baths · Townhouse
· Office room · Deck · Equipped kitchen
Suburban Mobile Estates · 2,217 sq.ft · 4 Bedrooms · 3 Baths · Townhouse · Office room · Deck · Equipped kitchen
New price $419,900 end-unit living in wildewood! More Home. More Value. More to Love! Discover this beautiful 4-bedroom, 3.5-bath end-unit townhome offering over 2,200 square feet of versatile living space, built in 2021, this home combines modern finishes, an inviting open-concept layout, and thoughtfully designed living spaces to suite a variety of needs. Enjoy a spacious kitchen featuring quartz countertops, upgraded cabinetry, a large island, gas cooking, and double ovens. The entry-level fourth bedroom with a full bath provides wonderful flexibility for guests, a home office, or additional living space. Step outside onto the deck or enjoy the many amenities Wildewood has to offer, including the community pool. With its newly adjusted price of $419,900, this is a wonderful opportunity to enjoy newer construction, four bedrooms, and end-unit living in an established community. Schedule your showing today! Key Features: Versatile Entry Level Suite: Perfect for guests or multi-generat
USD 419,900

Get email alerts

Don't miss out: be the first to know about new properties

The alert was correctly created

On subscribing you accept the conditions of use and the privacy policy
Alert
Receive new ads in your inbox
Save this search
Receive alerts for new listings

We'll send you an email when we have new properties for: "Properties for sale in Suburban Mobile Estates"

The alert was correctly created

Spencers Wharf
Town Creek, California District 8 Bay St Mary's County Maryland
Get email alerts and be the first to see new listings
Required field
On subscribing I accept the terms of the privacy policy
Perfect! You'll soon start receiving new listings via email
Alert
Receive an email when we have new ads for Properties for sale in Suburban Mobile Estates
Save this search
Filters

Bedrooms

Size (sq.ft)

sq.ft
sq.ft

Price

USD
USD

Property type

Bathrooms

Clear all filters
Receive notifications when new entries are published.