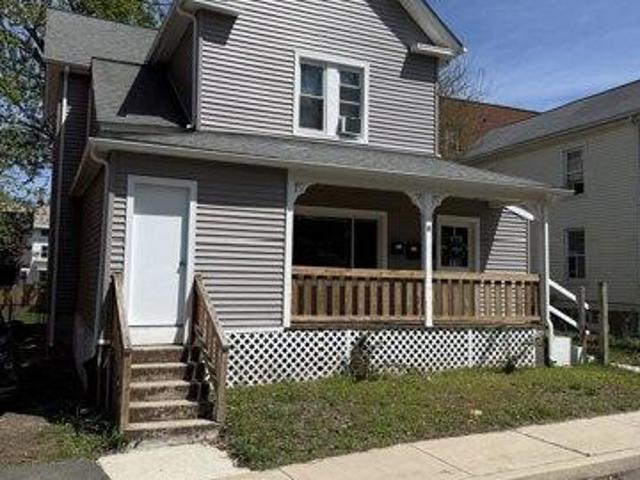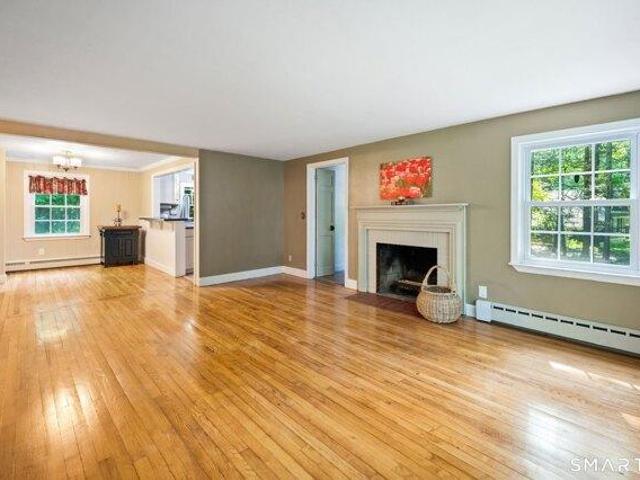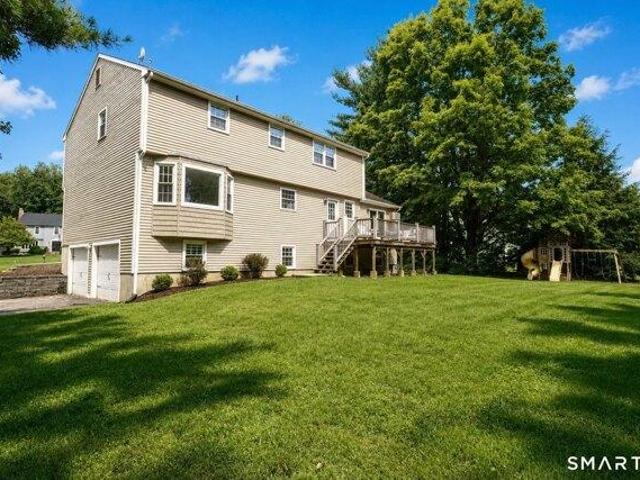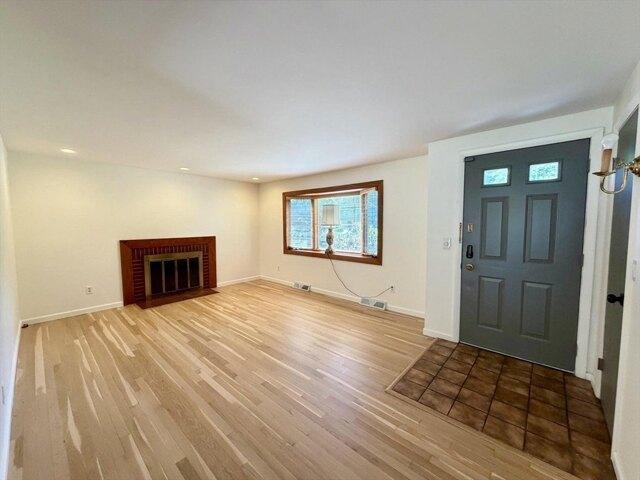
3,798 properties for sale in Suffield town

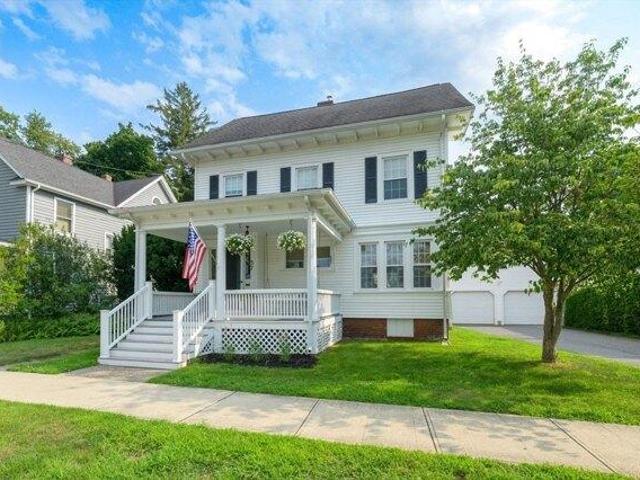
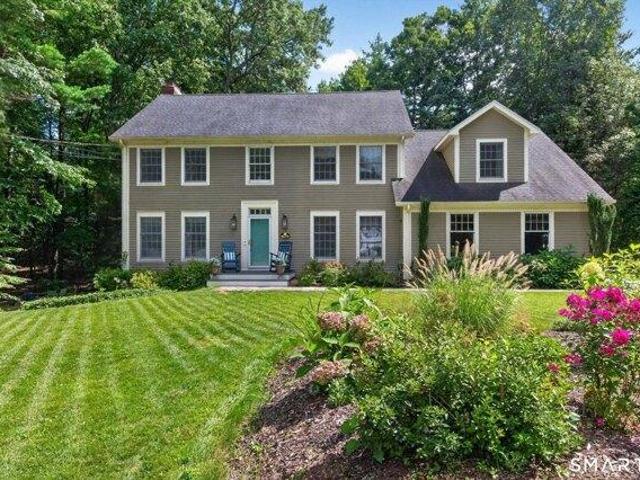
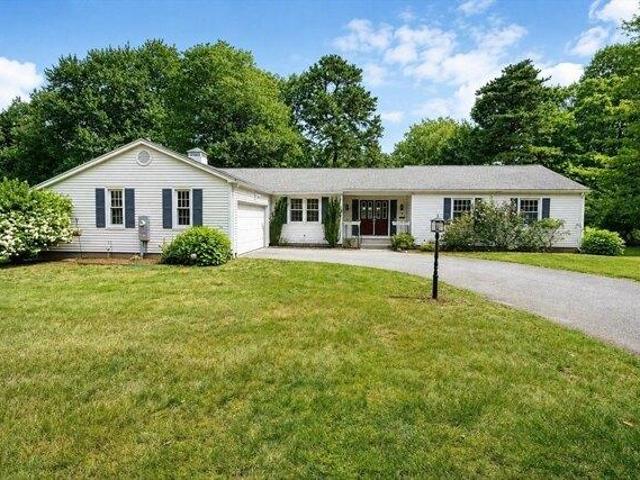
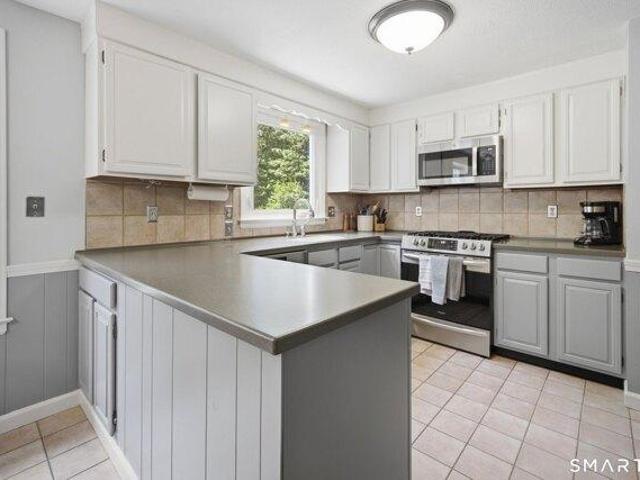
house with 4 bedroom, Suffield CT ES105417308
View photo
House · for sale
USD 679,000
USD 265/sq.ft
New
house with 4 bedroom, Suffield CT ES105417308
Suffield town
· 2,562 sq.ft · 4 Bedrooms · House
· Deck · Equipped kitchen · Air conditioning · Swimming pool
Suffield town · 2,562 sq.ft · 4 Bedrooms · House · Deck · Equipped kitchen · Air conditioning · Swimming pool
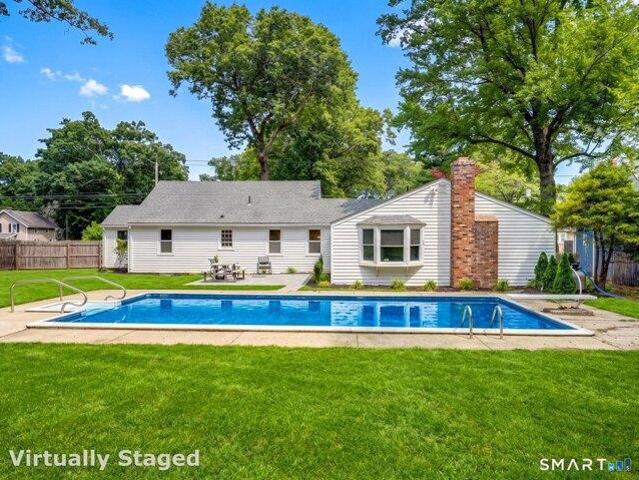
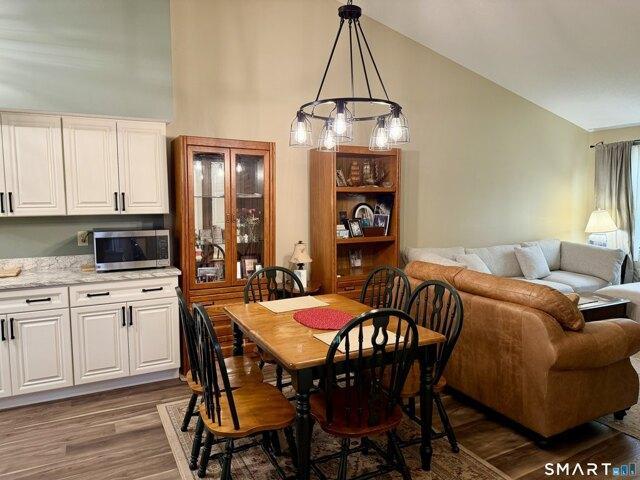
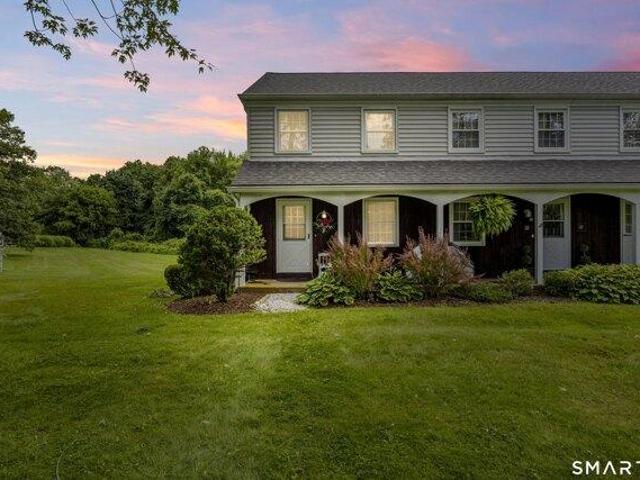
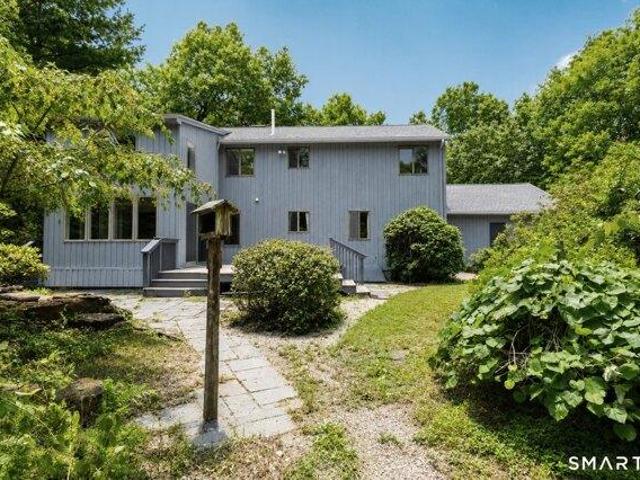
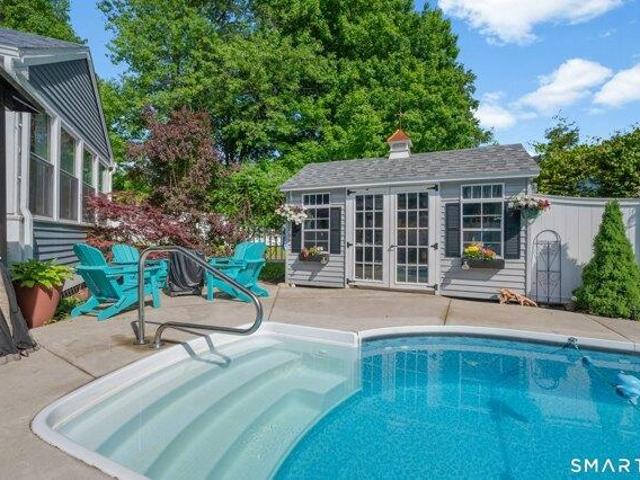
Spectacular contemporary colonial, with 4 bedrooms and 3 full bathrooms, a modernized kitchen and baths. With new chandeliers and lighting, porcelain tile flooring, and Whirlpool stainless steel appliances. Character and craftsmanship shine throughout with 10-foot ceilings, original exposed beams and posts, and custom barn-style doors accenting the bathrooms and first-floor laundry. The inviting 4-season sunroom. Improvements include all-new vinyl tilt-out windows, gutters, downspouts, decking, and railings, along with an elegant estate-style stained glass front door. Multiple heating and cooling options, including a new multi-split central air system on both levels, a split duct system for heat and AC, baseboard hot-water oil heat, and a wood-burning Jotul stove anchored by a stunning floor-to-ceiling brick hearth. New heated in-ground pool, a pool house complete with bar and flat-screen TV, and a fire pit. Recent enhancements include new wood flooring and walk-in closets in the prima
USD 679,000
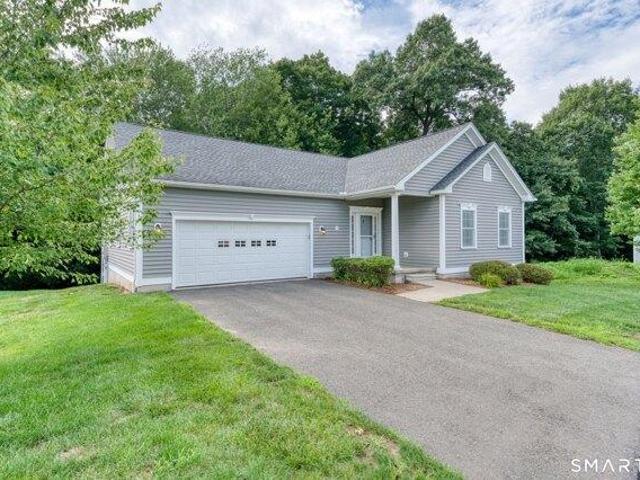
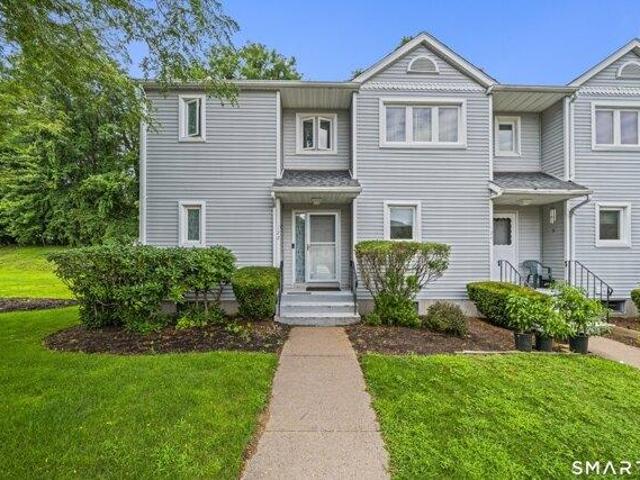
condo with 2 bedroom, Windsor Locks CT ES105231280
View photo
Condo · for sale
USD 430,000
USD 277/sq.ft
condo with 2 bedroom, Windsor Locks CT ES105231280
Suffield town
· 1,550 sq.ft · 2 Bedrooms · Condo
· Fireplace · Equipped kitchen · Parking · Cellar
Suffield town · 1,550 sq.ft · 2 Bedrooms · Condo · Fireplace · Equipped kitchen · Parking · Cellar
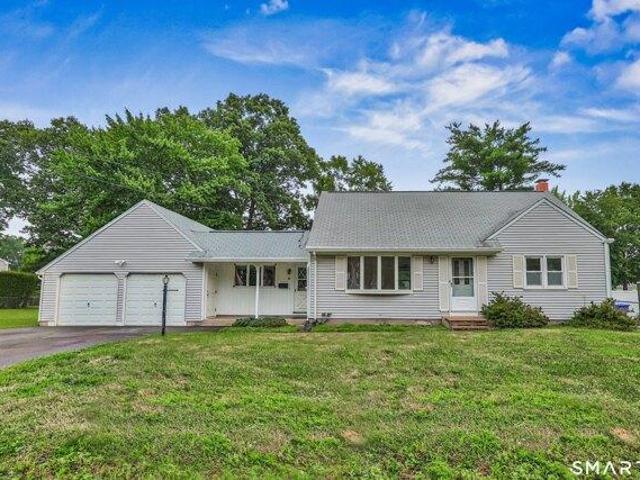
Welcome to this beautifully maintained, original-owner detached home in the nice Chapman community of Windsor Locks. Lightly lived in and thoughtfully cared for since it was built, this inviting 2-bedroom, 2-full-bath residence offers approximately 1,560 square feet of comfortable one-level living. The bright, open layout features spacious living and dining areas, abundant natural light, and a fireplace that adds warmth and character to the main living space. The well-appointed kitchen flows easily into the surrounding living areas, creating a comfortable setting for everyday living and entertaining. Generously sized bedrooms, ample storage, and a full basement provide excellent functionality and additional possibilities. An attached garage, private driveway, and outdoor space add to the convenience. Enjoy the privacy and feel of a single-family home with the benefits of a well-maintained planned community, conveniently located near shopping, dining, major highways, and Bradley Interna
USD 430,000
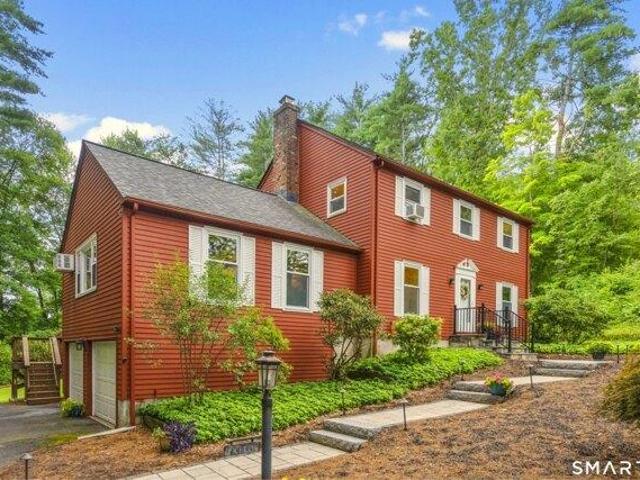
4 bedroom, Longmeadow MA 01106 105319123
View photo
House · for sale
USD 519,900
USD 217/sq.ft
4 bedroom, Longmeadow MA 01106 105319123
Suffield town
· 2,390 sq.ft · 4 Bedrooms · 2 Baths · House
· Fireplace · Equipped kitchen · Swimming pool
Suffield town · 2,390 sq.ft · 4 Bedrooms · 2 Baths · House · Fireplace · Equipped kitchen · Swimming pool
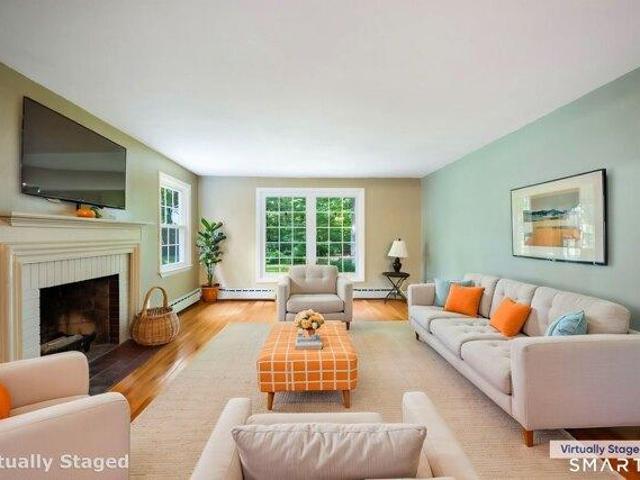
Expect to fall in love with this beautiful and spacious 2,393 square foot, 4 bedroom Colonial, ideally situated in one of Longmeadow's most sought-after neighborhoods in the heart of town! Just minutes from schools, the town pool, playground, park, library, shops, and highway access, this wonderful home offers both an exceptional location and inviting spaces for everyday living and entertaining. You'll immediately feel at home as you step onto the welcoming front porch with swing-an ideal spot to relax on summer evenings, enjoy your morning coffee, and connect with friends and neighbors. Inside, the spacious living room features a cozy brick fireplace with wood stove, gleaming hardwood floors, crown molding, and beamed ceilings, flowing seamlessly into the generous dining room-perfect for holiday gatherings, special occasions, and memorable meals.The cheerful kitchen combines style and function with stainless steel appliances, pantry closet w/ washer/dryer hook up and butcher-block cou
USD 519,900
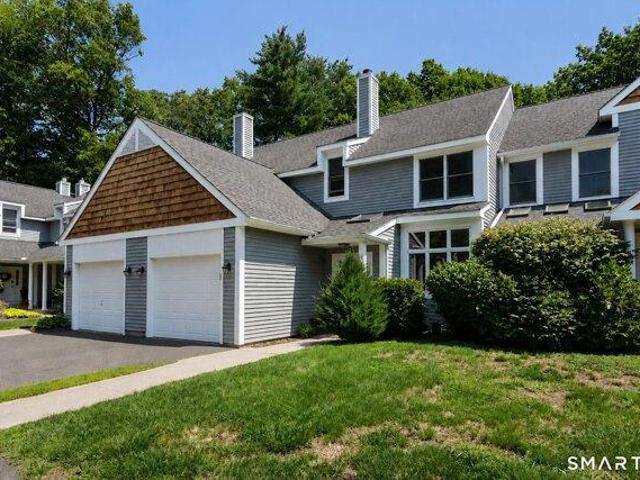
house with 1 bedroom, Windsor Locks CT ES105400370
View photo
House · for sale
USD 219,900
USD 196/sq.ft
house with 1 bedroom, Windsor Locks CT ES105400370
Suffield town
· 1,119 sq.ft · 1 Bedroom · House
· Office room · Deck · Equipped kitchen · Air conditioning · Parking
Suffield town · 1,119 sq.ft · 1 Bedroom · House · Office room · Deck · Equipped kitchen · Air conditioning · Parking
Welcome home to this sought-after 1-bedroom, 21/2-bath end-unit condo offering comfort, style, and extra living space. The bright and airy living room features a stunning cathedral ceiling, while the kitchen is equipped with stainless steel appliances and breakfast bar. Enjoy the comfort of central air and the fresh look of new laminate flooring throughout. Step through the sliders onto your brand-new Trex deck, perfect for relaxing. The finished lower level provides even more space with a wet bar and a full bath-ideal for a family room, home office, or guest area. Complete with two reserved parking spaces and plenty of visitor parking, this move-in-ready condo combines convenience, low-maintenance living, and an unbeatable location close to I91
USD 219,900
3 bedroom, East Granby CT 06026 105319412
View photo
House · for sale
USD 439,900
USD 184/sq.ft
3 bedroom, East Granby CT 06026 105319412
Suffield town
· 2,379 sq.ft · 3 Bedrooms · 3 Baths · House
· Garden · Deck · Fireplace · Equipped kitchen
Suffield town · 2,379 sq.ft · 3 Bedrooms · 3 Baths · House · Garden · Deck · Fireplace · Equipped kitchen
OFFER DEADLINE Tues 8/11@Noon! Location, location! Tucked into one of East Granby's most beautiful neighborhoods, this charming move-in ready colonial sits on 1.1 level acres of solitude and privacy on a quiet cul-de-sac! Lovingly maintained by its ORIGINAL OWNER, you'll feel the quality in this well-apportioned home from the moment you step onto the paver and granite walkway leading to a bluestone stoop at the front door. The family room shines with a handsome vaulted and beamed ceiling and rustic cedar-paneled walls, warmed by a wood-burning fireplace. Here 3 generations have joyfully gathered to celebrate their milestones! This room accesses a lovely 14'x14' deck through an Anderson slider and also opens to a sunny eat-in kitchen w/views of the park-like yard. Formal dining room just off the kitchen has hardwood floors, as does the living room, which is flooded with natural light from 3 huge windows. Upstairs the primary bedroom has a hardwood floor and a pristine PRIMARY BATH (2021
USD 439,900
2 bedroom, Simsbury CT 06089 105257125
View photo
House · for sale
USD 349,900
USD 225/sq.ft
2 bedroom, Simsbury CT 06089 105257125
Suffield town
· 1,550 sq.ft · 2 Bedrooms · 3 Baths · House
· Deck · Fireplace · Equipped kitchen · Parking
Suffield town · 1,550 sq.ft · 2 Bedrooms · 3 Baths · House · Deck · Fireplace · Equipped kitchen · Parking
Enjoy peaceful river views from this beautifully maintained 2-bedroom, 2.5-bath townhouse overlooking the Farmington River. The bright and airy floor plan features abundant natural sunlight, cathedral ceilings in the kitchen and both bedrooms, hardwood floors throughout the main level, and tile flooring in the kitchen. A sliding glass door off the kitchen opens to a private deck, newly replaced within the past year, offering a tranquil setting to relax while overlooking the river. Upstairs, you'll find two spacious bedrooms, each with its own full bathroom, along with the convenience of an upstairs laundry area. The main level includes a half bath for guests and a one-car attached garage. Additional highlights include public utilities, natural gas heat, a 40-gallon hot water tank, a dishwasher replaced approximately two years ago, and new gas fireplace logs. With its serene setting, thoughtful updates, and peaceful location, this home offers the perfect blend of comfort and convenience
USD 349,900
4 bedroom, Simsbury CT 06092 105316934
View photo
House · for sale
USD 759,000
USD 253/sq.ft
4 bedroom, Simsbury CT 06092 105316934
Suffield town
· 2,992 sq.ft · 4 Bedrooms · 3 Baths · House
· Office room · Fireplace
Suffield town · 2,992 sq.ft · 4 Bedrooms · 3 Baths · House · Office room · Fireplace
Welcome to 10 Saw Mill Rd an exceptional two-owner residence privately positioned at the end of a quiet cul-de-sac in one of Simsbury's most sought-after neighborhoods. Offering approximately 3,000 square feet of thoughtfully finished living space, this property has been designed for sophisticated everyday living and effortless entertaining, with four bedrooms featuring walk-in closets, including a serene primary suite with vaulted ceiling, a custom closet system and a soaking tub for a spa-like retreat. The versatile bonus/fourth-bedroom with an adjoining room ideal for a nursery, private office, or studio, and a partially finished walk-out lower level that expands the home's flexibility. The main living spaces are warm, elegant, and filled with natural light, highlighted by a stunning 14x14 sunroom addition (2023), custom Vermont sandstone countertops, Vermont wood flooring, Andersen windows (2012) and slider doors, and a Heatilator wood-burning fireplace that adds inviting character
USD 759,000
house with 3 bedroom, Enfield CT ES105278554
View photo
House · for sale
USD 439,900
USD 220/sq.ft
house with 3 bedroom, Enfield CT ES105278554
Suffield town
· 1,991 sq.ft · 3 Bedrooms · House
· Fireplace · Equipped kitchen
Suffield town · 1,991 sq.ft · 3 Bedrooms · House · Fireplace · Equipped kitchen
Completely remodeled and move in ready, this stunning ranch style home offers more than 1,950sf of beautifully designed living space with 3 bedrooms and 2.1 bathrooms. The home's open concept design creates a seamless flow between the kitchen and living room, with a spectacular oversized center island serving as the focal point of the space, making it perfect for entertaining, family gatherings, and everyday living. The custom kitchen features quartz countertops, stainless steel appliances, quality cabinetry, and stylish finishes, while gleaming hardwood floors and two fireplaces add warmth and character throughout. Just off the main living area, the bright sunroom provides the perfect space for a home office, yoga studio, or quiet retreat. The private primary suite is a true retreat, complete with its own fireplace, spacious walk in closet, and a beautifully remodeled full bath featuring a custom walk in tiled shower with high end finishes. All three bathrooms have been tastefully upd
USD 439,900
4 bedroom, Granby CT 06060 105400812
View photo
House · for sale
USD 699,900
USD 221/sq.ft
4 bedroom, Granby CT 06060 105400812
Suffield town
· 3,165 sq.ft · 4 Bedrooms · 3 Baths · House
· Equipped kitchen · Parking
Suffield town · 3,165 sq.ft · 4 Bedrooms · 3 Baths · House · Equipped kitchen · Parking
Looking for a one-of-a-kind home' Looking for a quiet sanctuary' THIS IS IT! 11 Pratt Farm Lane offers you a quiet spot, a step away from the noise of everyday life. Featuring 4 bedrooms, custom designed and newly renovated kitchen, 3 tastefully updated baths, well appointed interior, courtyard space that is perfect for outdoor relaxation and entertaining, extensive hardscaping throughout the grounds, 3-car garage space, including a heated workspace ideal for creators or contractors, and your very own babbling brook, all set on 2.5 acres on a private cul-de-sac street. Unplug, relax, and make this unique property your new home
USD 699,900
4 bedroom, Suffield CT 06078 105403286
View photo
House · for sale
USD 765,000
USD 245/sq.ft
4 bedroom, Suffield CT 06078 105403286
Suffield town
· 3,111 sq.ft · 4 Bedrooms · 3 Baths · House
· Garden · Office room · Deck · Fireplace · Equipped kitchen
Suffield town · 3,111 sq.ft · 4 Bedrooms · 3 Baths · House · Garden · Office room · Deck · Fireplace · Equipped kitchen
You'll feel right at home in this Briarwood Colonial tucked away on a quiet cul-de-sac in a desirable neighborhood. This warm and welcoming Colonial has everything you need - space, comfort, and a big backyard. Set on just over an acre of level, private yard, this home gives you the best of both worlds: a peaceful setting with room to roam, and over 3,100 sq ft of thoughtfully designed living space inside, plus the added value and peace of mind of a brand-new roof. The main level is open and bright with 9' ceilings, hardwood floors, and plenty of room to spread out. The kitchen with beautiful granite countertops and a spacious island flows effortlessly into a sunny dining nook and cozy family room with a wood-burning fireplace. Step outside onto the deck and enjoy a peaceful, tree-lined view that feels like your own little retreat. You'll also find a formal dining room and front living room (currently an office), both with French doors, great for entertaining or setting up a playroom,
USD 765,000
3 bedroom, Longmeadow MA 01106 105352830
View photo
House · for sale
USD 699,900
USD 317/sq.ft
3 bedroom, Longmeadow MA 01106 105352830
Suffield town
· 2,207 sq.ft · 3 Bedrooms · 3 Baths · House
· Fireplace · Equipped kitchen
Suffield town · 2,207 sq.ft · 3 Bedrooms · 3 Baths · House · Fireplace · Equipped kitchen
LOCATION! CONDITION! CURB APPEAL! Nestled on a quiet street just moments from Longmeadow Country Club, this extensively remodeled and meticulously maintained ranch offers the perfect blend of luxury, comfort, and effortless first floor living. Thoughtfully redesigned with quality finishes throughout, nearly every room has been updated, creating a truly move-in-ready home. Step inside to discover sun-filled living spaces featuring gleaming hardwood floors, beautifully remodeled kitchen and baths, designer lighting, fresh paint throughout, and a seamless floor plan ideal for both everyday living and entertaining. The stunning kitchen opens to the dining area and flows effortlessly into the inviting family room, while the spacious living room provides an additional gathering space with a cozy wood-burning fireplace. One of the home's most captivating features is the four-season sunroom, surrounded by walls of Andersen windows that invite the outdoors in. Whether you're enjoying your morni
USD 699,900
3 bedroom, Granby CT 06035 105276264
View photo
House · for sale
USD 525,000
USD 162/sq.ft
3 bedroom, Granby CT 06035 105276264
Suffield town
· 3,229 sq.ft · 3 Bedrooms · 3 Baths · House
· Garden · Fireplace
Suffield town · 3,229 sq.ft · 3 Bedrooms · 3 Baths · House · Garden · Fireplace
Tucked away at the very end of a quiet cul-de-sac in one of Granby's most sought-after neighborhoods, this lovingly maintained Colonial offers the perfect blend of privacy, nature, and everyday comfort. Set on just over 1.3 beautifully landscaped, level acres, the property borders McLean Game Refuge, giving nature lovers, hikers, birdwatchers, and outdoor enthusiasts direct access to miles of scenic trails right from their backyard. Inside, this warm and welcoming three-bedroom home has been thoughtfully cared for over the years. The inviting family room features a handsome propane fireplace, creating the perfect place to gather on chilly New England evenings while watching the snowfall through the large picture window. During the warmer months, the family room flows effortlessly through a sliding glass door to the screened porch, where you can relax with your morning coffee or unwind at the end of the day while enjoying the peaceful sounds of summer. The partially finished lower level
USD 525,000
house with 3 bedroom, Simsbury CT ES105317116
View photo
House · for sale
USD 385,000
USD 357/sq.ft
house with 3 bedroom, Simsbury CT ES105317116
Suffield town
· 1,076 sq.ft · 3 Bedrooms · House
· Equipped kitchen · Cellar
Suffield town · 1,076 sq.ft · 3 Bedrooms · House · Equipped kitchen · Cellar
Incredible! This beautiful, move in ranch boasts 3 bedrooms, open floor living and dining rooms, nice kitchen, formal dining room. Great energy saver with its fully paid off solar panel, new insulation, new siding, new water heather tank, new roof. The full, partially finished basement can be nicely completed into an in-law apartment. Nestled on a tranquil 0.41 acre lot where you can enjoy the charming songs of the birds in the trees. A real place of happiness!
USD 385,000
4 bedroom, Simsbury CT 06070 105415610
View photo
House · for sale
USD 465,000
USD 255/sq.ft
New
4 bedroom, Simsbury CT 06070 105415610
Suffield town
· 1,819 sq.ft · 4 Bedrooms · 2 Baths · House
· Garden · Office room · Gym · Equipped kitchen · Parking · Cellar
Suffield town · 1,819 sq.ft · 4 Bedrooms · 2 Baths · House · Garden · Office room · Gym · Equipped kitchen · Parking · Cellar
A well-kept 4-bedroom Cape set on 1.2 private, wooded acres in one of Simsbury's most sought-after neighborhoods. At 1,827 square feet, the layout is the real draw: two bedrooms and a full bath on the main floor, with two more bedrooms, a second full bath, and a bonus room (ideal as a gym or home office) upstairs. Live on one level when you want to, with room to grow above. Hardwood runs throughout the downstairs. The big-ticket items are already handled: new roof, new oil tank, new exterior door, and new garage door. Off the kitchen, a large screened porch overlooks the backyard - the spot for summer dinners and evening get-togethers. Downstairs, the partially finished basement adds real, usable space with a built-in bar area, cedar closet, and dedicated laundry room. And the location is hard to beat. Whole Foods and the shops and restaurants of Avon Village Center sit right at the end of the road, while the Farmington Canal rail trail and the hiking at Talcott Mountain put the Farmin
USD 465,000
condo with 2 bedroom, Enfield CT ES105417278
View photo
Condo · for sale
USD 289,900
USD 286/sq.ft
New
condo with 2 bedroom, Enfield CT ES105417278
Suffield town
· 1,012 sq.ft · 2 Bedrooms · Condo
· Equipped kitchen · Parking · Air conditioning · Cellar
Suffield town · 1,012 sq.ft · 2 Bedrooms · Condo · Equipped kitchen · Parking · Air conditioning · Cellar
Charming 1-story ranch-style condo in Enfield's desirable Maple Heights community offering easy one-level living - no stairs, no hassle! This 2-bedroom, 1-bath home has been beautifully updated with a remodeled kitchen and a fully remodeled bathroom, giving the space a fresh, modern feel throughout. The 1,020 sq ft, 4-room layout is complemented by a full basement, ideal for storage or future finished living space. Durable carpet and laminated wood flooring flow throughout, pairing nicely with the updated kitchen and bath finishes. Stay comfortable year-round with efficient gas forced hot air heat and central air conditioning. Low-maintenance vinyl siding and a gable roof with architectural shingles keep upkeep simple, while the attached garage adds everyday convenience and extra storage. Built in 1990 and thoughtfully maintained, this condo is move-in ready and perfectly suited for anyone seeking single-floor living without sacrificing style or comfort. Enjoy the convenience of condo
USD 289,900
2 bedroom, East Granby CT 06026 105415604
View photo
House · for sale
USD 219,000
USD 152/sq.ft
New
2 bedroom, East Granby CT 06026 105415604
Suffield town
· 1,432 sq.ft · 2 Bedrooms · 2 Baths · House
· Office room · Deck · Equipped kitchen · Swimming pool · Cellar
Suffield town · 1,432 sq.ft · 2 Bedrooms · 2 Baths · House · Office room · Deck · Equipped kitchen · Swimming pool · Cellar
Welcome home to 23 Seymour Road, Unit 2A! Tucked into the peaceful Quincewood complex in charming East Granby, this low maintenance 2-bedroom, 1.5 bath end unit townhouse offers a move in ready layout designed for comfortable and versatile living. Step inside to a cozy, inviting living room featuring plush wall to wall carpeting. The kitchen boasts durable tile flooring, generous cabinetry for storage, and an efficient setup for meal prep. Just off the kitchen, step out onto your private back deck. The perfect spot for sipping early morning coffee or enjoying outdoor meals. Upstairs, both bedrooms are nicely sized, with the primary bedroom featuring ample closet space. The finished basement adds incredible flexibility! Let your imagination run wild with space for a home theater, rec room, play area, or home office! Residents also enjoy access to great community amenities, including an in ground swimming pool for summer relaxation. Enjoy serene surroundings while remaining close to ever
USD 219,000
house with 3 bedroom, Enfield CT ES105417270
View photo
House · for sale
USD 320,000
USD 225/sq.ft
New
house with 3 bedroom, Enfield CT ES105417270
Suffield town
· 1,421 sq.ft · 3 Bedrooms · House
· Garden · Deck · Parking
Suffield town · 1,421 sq.ft · 3 Bedrooms · House · Garden · Deck · Parking
Welcome home to 10 Summer Street, a beautifully maintained, sun-drenched Cape offering the ultimate in turnkey comfort and major peace of mind. Built in 1993, this 3-bedroom, 1.5-bathroom home has been updated so you can move right in without a single major project on your to-do list. The exterior immediately impresses with a pristine, freshly repaved driveway (2025) offering plenty of parking, leading up to a home protected by a brand-new architectural roof installed in 2024. Step inside to a bright, inviting main level featuring a spacious living area that flows effortlessly into the dining space and kitchen-ideal for daily life and hosting. Upstairs, you'll find three generously sized, peaceful bedrooms with ample closet space and a full bath, complemented by a convenient half-bath on the main floor. The outdoor space is a true summer sanctuary, boasting a structurally sound rear deck overlooking a private, level backyard. It's the perfect backdrop for weekend barbecues, morning cof
USD 320,000
house with 3 bedroom, Enfield CT ES105255249
View photo
House · for sale
USD 634,900
USD 335/sq.ft
house with 3 bedroom, Enfield CT ES105255249
Suffield town
· 1,894 sq.ft · 3 Bedrooms · House
· Equipped kitchen
Suffield town · 1,894 sq.ft · 3 Bedrooms · House · Equipped kitchen
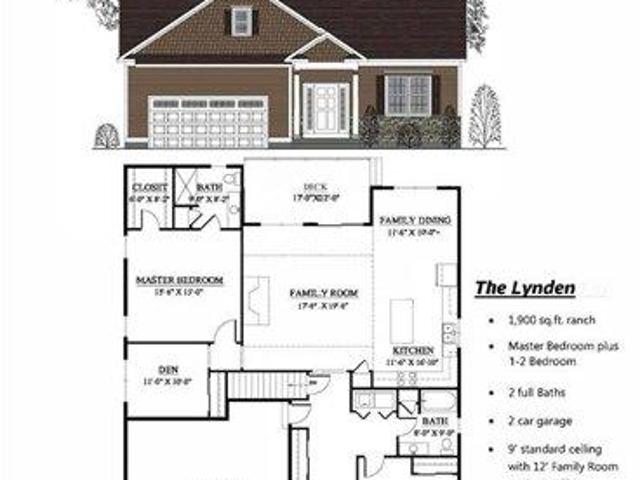
THE LYNDEN model. Introducing the NEW Stonebridge Commons - a 55 + Planned Unit Development designed for a low maintenance, active lifestyle in a convenient relaxing setting with 4300 feet of walking trails, in Enfield, CT. This beautiful TO BE BUILT free-standing home, features unparalleled quality and pride of workmanship throughout. Entering the home, you are greeted by the bright warm open concept. The Kitchen offers an island, granite counter tops, loads of cabinets, a pantry and a generous appliance allowance. The vaulted Great Room, featuring hardwood floors, is bright and cheerful. There are 2/3 Bedrooms and 2 Full Bathrooms, (one Bedroom can be used as an Office with French Doors). This community offers the ease of condo living with the privacy of a single family home. This carefree and pet friendly destination features low monthly association dues that cover lawn care, snow removal and road maintenance. Stonebridge Commons is conveniently located minutes away from Route 91
USD 634,900
3 bedroom, Enfield CT 06082 105417245
View photo
House · for sale
USD 315,000
USD 159/sq.ft
New
3 bedroom, Enfield CT 06082 105417245
Suffield town
· 1,981 sq.ft · 3 Bedrooms · 2 Baths · House
· Garden · Equipped kitchen · Cellar · Parking
Suffield town · 1,981 sq.ft · 3 Bedrooms · 2 Baths · House · Garden · Equipped kitchen · Cellar · Parking
Come explore this well-maintained two-family home offering both comfort and opportunity now ready and ideal for an owner-occupant or new tenant setup! This spacious unit features a bright living room with beautiful hardwood floors, a large kitchen, one generously sized bedroom with an oversized closet, and a full bathroom complete with convenient washer and dryer hookups. This unit offers a bright and open living room with hardwood flooring, a spacious kitchen fully equipped with appliances, two well-sized bedrooms with large closets, and a full bathroom. Washer and dryer hookups are also available in the basement for added convenience. Additional highlights include a private driveway for easy off-street parking and a spacious backyard, perfect for outdoor gatherings, entertaining, or pet owners looking for extra space. Whether you're an investor or looking to live in one unit while renting the other, this property presents a fantastic opportunity you won't want to miss! Come see it!
USD 315,000
house with 4 bedroom, Simsbury CT ES105415615
View photo
House · for sale
USD 465,000
USD 255/sq.ft
New
house with 4 bedroom, Simsbury CT ES105415615
Suffield town
· 1,819 sq.ft · 4 Bedrooms · House
· Garden · Office room · Gym · Equipped kitchen · Parking · Cellar
Suffield town · 1,819 sq.ft · 4 Bedrooms · House · Garden · Office room · Gym · Equipped kitchen · Parking · Cellar
A well-kept 4-bedroom Cape set on 1.2 private, wooded acres in one of Simsbury's most sought-after neighborhoods. At 1,827 square feet, the layout is the real draw: two bedrooms and a full bath on the main floor, with two more bedrooms, a second full bath, and a bonus room (ideal as a gym or home office) upstairs. Live on one level when you want to, with room to grow above. Hardwood runs throughout the downstairs. The big-ticket items are already handled: new roof, new oil tank, new exterior door, and new garage door. Off the kitchen, a large screened porch overlooks the backyard - the spot for summer dinners and evening get-togethers. Downstairs, the partially finished basement adds real, usable space with a built-in bar area, cedar closet, and dedicated laundry room. And the location is hard to beat. Whole Foods and the shops and restaurants of Avon Village Center sit right at the end of the road, while the Farmington Canal rail trail and the hiking at Talcott Mountain put the Farmin
USD 465,000
house with 4 bedroom, Simsbury CT ES105400326
View photo
House · for sale
USD 649,000
USD 241/sq.ft
house with 4 bedroom, Simsbury CT ES105400326
Suffield town
· 2,691 sq.ft · 4 Bedrooms · House
· Garden · Deck · Equipped kitchen
Suffield town · 2,691 sq.ft · 4 Bedrooms · House · Garden · Deck · Equipped kitchen
Welcome home to this beautifully updated 4-bedroom, 2.5-bath home in one of Simsbury's most desirable neighborhoods. Thoughtful improvements and inviting spaces make this home ideal for everyday living and entertaining. The updated kitchen shines with a center island and new cabinetry and lighting and each of the 2.5 baths have been tastefully refreshed. The spacious family room features vaulted ceilings and a cozy wood-burning stove with sliders to the deck. The primary bedroom offers a walk-in closet and private bath while the walk-up attic provides convenient access to additional storage. Outside you'll find your own private backyard retreat, punctuated by fruit trees, berry bushes and mature hydrangeas. Sip your morning coffee on the back deck, host summer BBQs, or simply relax and enjoy the peaceful surroundings. Quiet neighborhood streets invite walking and jogging, while a dedicated neighborhood path provides convenient access to Simsbury Farms, the town's public recreation comp
USD 649,000
house with 3 bedroom, Longmeadow MA ES105314570
View photo
House · for sale
USD 425,000
USD 331/sq.ft
house with 3 bedroom, Longmeadow MA ES105314570
Suffield town
· 1,281 sq.ft · 3 Bedrooms · House
· Garden · Sauna · Swimming pool · Deck · Fireplace · Equipped kitchen · Parking · Air conditioning · Cellar
Suffield town · 1,281 sq.ft · 3 Bedrooms · House · Garden · Sauna · Swimming pool · Deck · Fireplace · Equipped kitchen · Parking · Air conditioning · Cellar
This well maintained and updated 3 bedroom, 2.5 baths ranch with garage is conveniently located on over half acre lot in desirable Longmeadow with easy access to town amenities and Interstate 91. Main level: remodeled kitchen with granite counters, new cabinets, new floor, tile backsplash and SS appliances; dining room with new floor and slider to deck overlooking large private yard; living room with HWD floor, fireplace and bay window; tiled full bath; main bedroom with HWD floor, closet and half bath; 2 more bedrooms with HWD floors and closets; den; and covered screened porch. Spacious finished basement has: family room; office with desk, file cabinets and shelves; full bath with tile floor, shower stall, sauna and Jacuzzi; laundry with storage cabinet; and workshop. Other features and updates APO: in 2026 new vinyl siding, gutters, downspouts, most windows, kitchen cabinets, main level new floors and refinished HWD floors. Gas heat, central AC, central vac, sprinkler system and mor
USD 425,000
house with 2 bedroom, Granby CT ES105293834
View photo
House · for sale
USD 379,900
USD 125/sq.ft
house with 2 bedroom, Granby CT ES105293834
Suffield town
· 3,025 sq.ft · 2 Bedrooms · House
· Garden · Office room · Gym · Deck · Parking · Air conditioning
Suffield town · 3,025 sq.ft · 2 Bedrooms · House · Garden · Office room · Gym · Deck · Parking · Air conditioning
Exceptional value and opportunity await in this lovingly maintained Contemporary Cape, cherished by the same owners for 38 years and set in the desirable Poet's Corner neighborhood. This inviting home offers a wonderfully flexible floor plan with space to adapt to your needs, including a versatile main-level room ideal as a home office, study, guest space or potential bedroom. First-floor laundry and central air add everyday convenience.Just off the dining room, the year-round sunroom is a favorite spot to relax and opens to an expansive deck overlooking the private, level backyard with professional landscaping and storage shed. Upstairs, the spacious primary bedroom features an ensuite bath and an impressive wall of closets. The finished, heated lower level provides even more living space-perfect for a home gym, media room, recreation room for all ages. An attached two-car garage completes the package. Beautifully situated upon a hill, this home offers the best of neighborhood living
USD 379,900
4 bedroom, Enfield CT 06082 105279533
View photo
House · for sale
USD 349,999
USD 227/sq.ft
4 bedroom, Enfield CT 06082 105279533
Suffield town
· 1,539 sq.ft · 4 Bedrooms · 1 Bath · House
· Office room · Equipped kitchen · Parking
Suffield town · 1,539 sq.ft · 4 Bedrooms · 1 Bath · House · Office room · Equipped kitchen · Parking
Move-in ready and meticulously updated - welcome to 10 Post Road! This classic 1960 Cape offers 1,548 sq ft of freshly refinished living space with 4 bedrooms, a full bath, and 7 rooms in one of Enfield's convenient, established neighborhoods. The big-ticket work is done. In May 2026, the kitchen and bathroom were fully updated, featuring brand-new cabinetry, brand-new appliances, and new flooring installed throughout the home. The kitchen was brought up to code with GFCI outlets, and new smoke detectors were installed throughout. Additional recent improvements include a new furnace (October 2023), a cleaned and relined chimney (June 2022), a replaced garage door (2023), and plumbing updates - leaving the next owner with peace of mind and years of worry-free ownership. The flexible Cape layout delivers first-floor living plus a finished expanded attic level, ideal for bedrooms, a home office, or extra space. A finished enclosed porch (320 sq ft) adds wonderful three-season living, whil
USD 349,999
house with 4 bedroom, Simsbury CT ES105415610
View photo
House · for sale
USD 465,000
USD 255/sq.ft
New
house with 4 bedroom, Simsbury CT ES105415610
Suffield town
· 1,819 sq.ft · 4 Bedrooms · House
· Garden · Office room · Gym · Equipped kitchen · Parking · Cellar
Suffield town · 1,819 sq.ft · 4 Bedrooms · House · Garden · Office room · Gym · Equipped kitchen · Parking · Cellar
A well-kept 4-bedroom Cape set on 1.2 private, wooded acres in one of Simsbury's most sought-after neighborhoods. At 1,827 square feet, the layout is the real draw: two bedrooms and a full bath on the main floor, with two more bedrooms, a second full bath, and a bonus room (ideal as a gym or home office) upstairs. Live on one level when you want to, with room to grow above. Hardwood runs throughout the downstairs. The big-ticket items are already handled: new roof, new oil tank, new exterior door, and new garage door. Off the kitchen, a large screened porch overlooks the backyard - the spot for summer dinners and evening get-togethers. Downstairs, the partially finished basement adds real, usable space with a built-in bar area, cedar closet, and dedicated laundry room. And the location is hard to beat. Whole Foods and the shops and restaurants of Avon Village Center sit right at the end of the road, while the Farmington Canal rail trail and the hiking at Talcott Mountain put the Farmin
USD 465,000

Get email alerts

Don't miss out: be the first to know about new properties

The alert was correctly created

On subscribing you accept the conditions of use and the privacy policy
Alert
Receive new ads in your inbox
Save this search
Receive alerts for new listings

We'll send you an email when we have new properties for: "Properties for sale in Suffield town"

The alert was correctly created

Halladay Corner
06078
Get email alerts and be the first to see new listings
Required field
On subscribing I accept the terms of the privacy policy
Perfect! You'll soon start receiving new listings via email
Alert
Receive an email when we have new ads for Properties for sale in Suffield town
Save this search
Filters

Bedrooms

Size (sq.ft)

sq.ft
sq.ft

Price

USD
USD

Property type

Bathrooms

Clear all filters
Receive notifications when new entries are published.