2,666 properties for sale in Suffield town

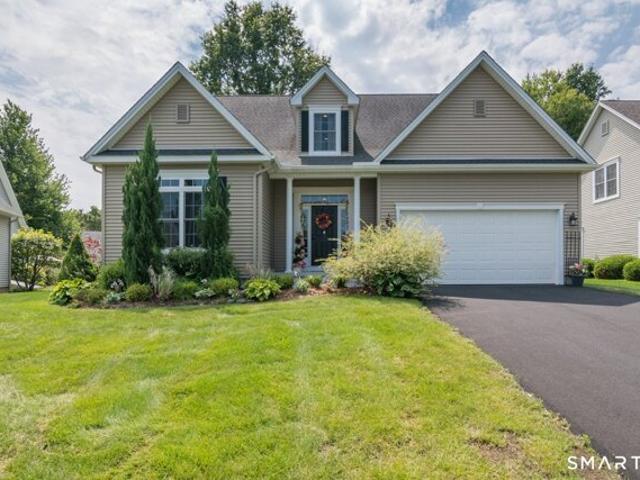
West St Unit,simsbury, Condo For Sale
View photo
Condo · for sale
USD 385,000
USD 261/sq.ft
West St Unit,simsbury, Condo For Sale
Suffield town
· 1,475 sq.ft · 2 Bedrooms · 2 Baths · Condo
· Patio · Deck · Fireplace · Equipped kitchen · Parking · Air conditioning · Lift
Suffield town · 1,475 sq.ft · 2 Bedrooms · 2 Baths · Condo · Patio · Deck · Fireplace · Equipped kitchen · Parking · Air conditioning · Lift
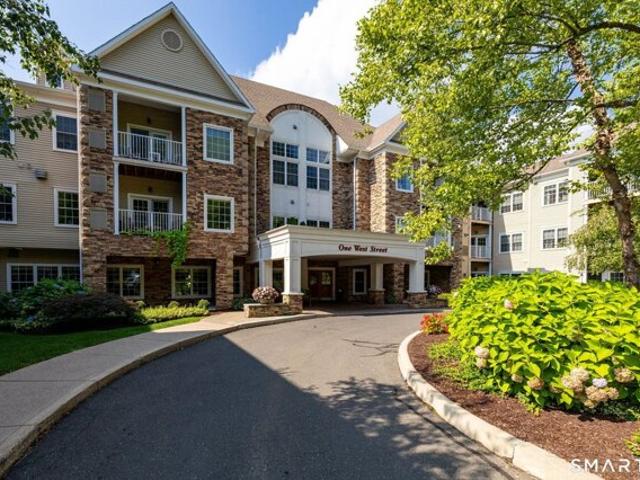
Great opportunity at Hopmeadow Place 55+ active adult community in downtown Simsbury! Original owner chose one of the best locations in the building in the rear of building overlooking the courtyard/patio and woods vs facing the street. 2nd floor Bickford model unit is located immediately after exiting elevator that will take you right down to main floor or to garage area where assigned parking spot is just a few steps away. One garage assigned spot plus an assigned spot right in the front of the complex almost directly in front of main entrance. Spacious unit has open floor plan w/9-foot ceilings, large living/dining room w/gas fireplace and deck, nicely sized kitchen w/eating nook is completely open to living/dining room. Each bedroom has a walk-in closet. Primary has ensuite and pretty bay window area perfect for a comfy chair and a book! Private dedicated laundry room. Natural gas heat and central air. Storage locker in garage parking area. Socialize with neighbors while watching s
USD 385,000
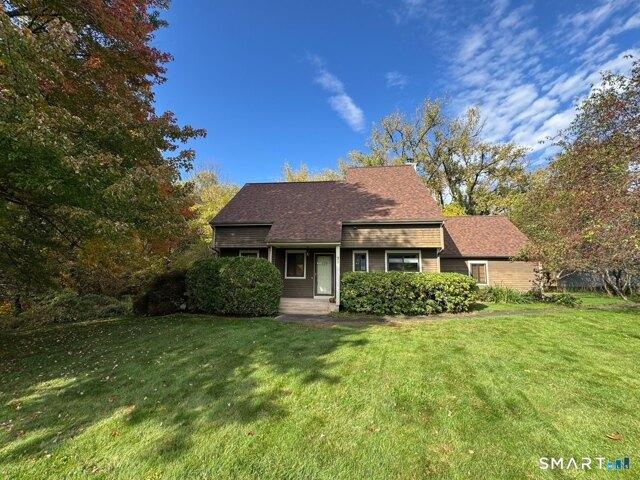
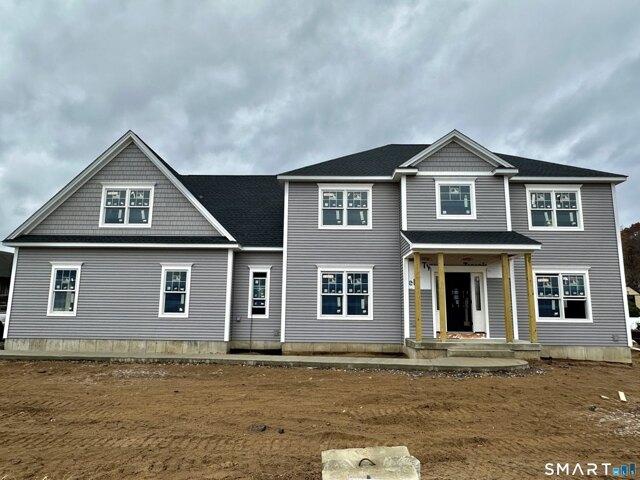
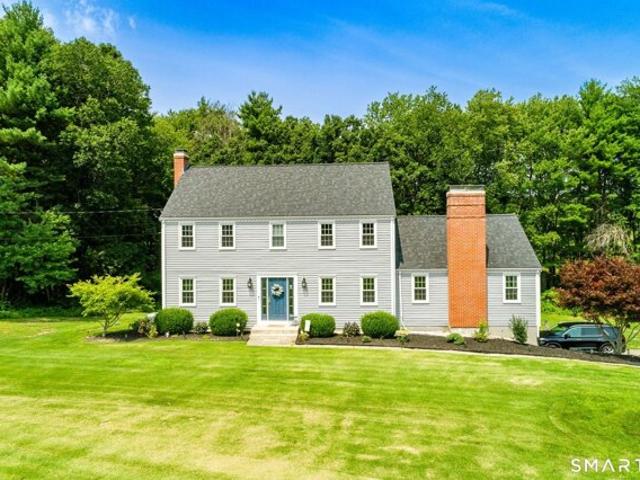
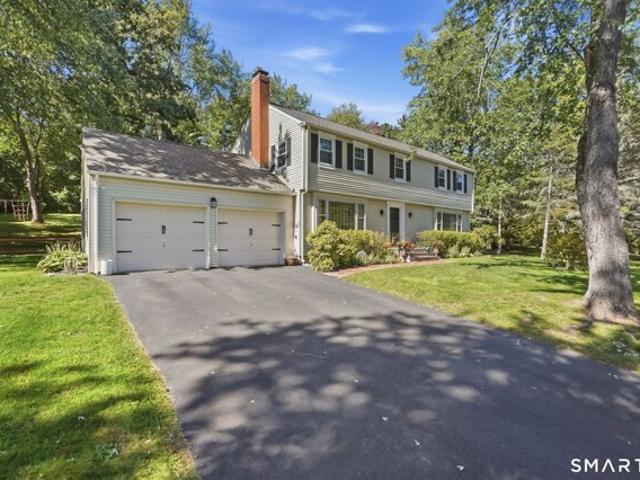
N Granby Rd, Granby, Home For Sale
View photo
House · for sale
USD 479,000
USD 206/sq.ft
New
N Granby Rd, Granby, Home For Sale
Suffield town
· 2,325 sq.ft · 4 Bedrooms · 2 Baths · House
· Garden · Parking · Fireplace · Equipped kitchen · Air conditioning
Suffield town · 2,325 sq.ft · 4 Bedrooms · 2 Baths · House · Garden · Parking · Fireplace · Equipped kitchen · Air conditioning
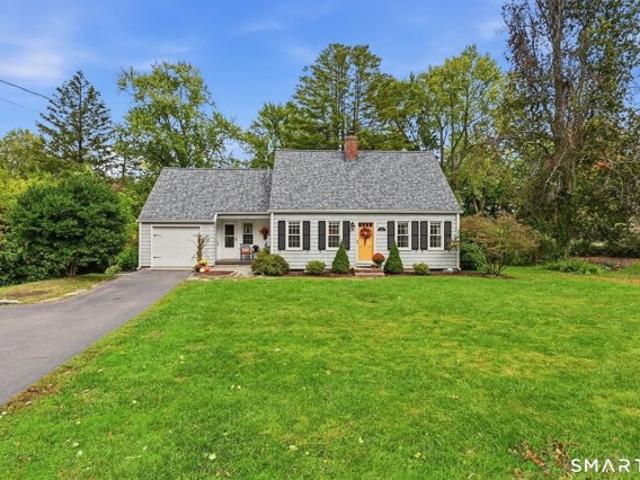
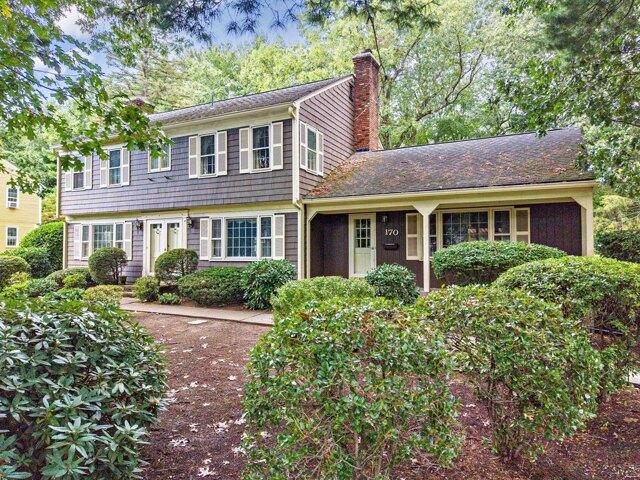
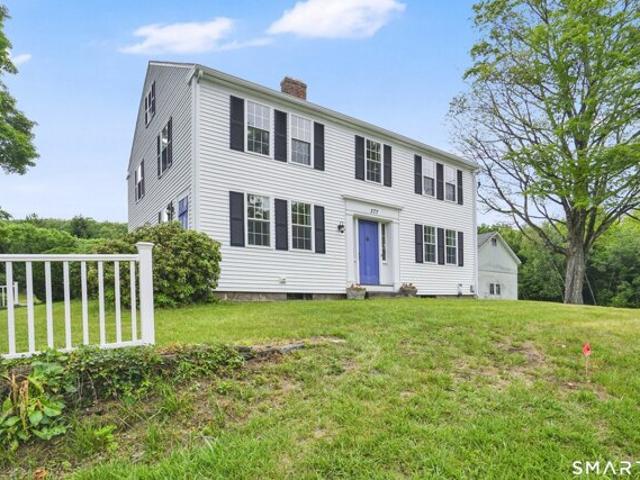
Classic New England charm shines throughout this beautifully maintained 4-bedroom, 2-bath Colonial. From the moment you step inside, you'll appreciate the beautiful hardwood floors, natural light, and timeless character that make this home truly special. The welcoming living room features a fireplace with a propane log insert, while the impressive staircase and original architectural details create a warm and inviting atmosphere. Fresh paint and central air provide modern comfort while preserving the home's character. The kitchen, located toward the rear of the home, offers convenient access to the pantry and laundry area, creating a functional layout for everyday living. Spacious rooms throughout provide flexibility for today's lifestyle. Outside, enjoy the private porch overlooking the yard, mature landscaping, detached garage, and charming wishing well. Offering the perfect balance of character, comfort, and practicality, this home is ready for its next chapter
USD 479,000
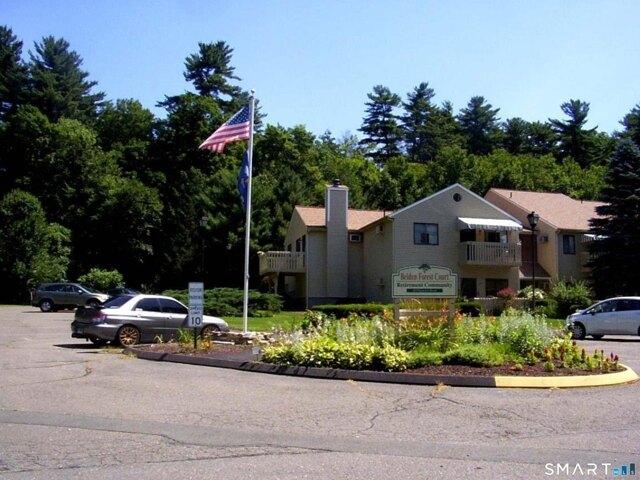
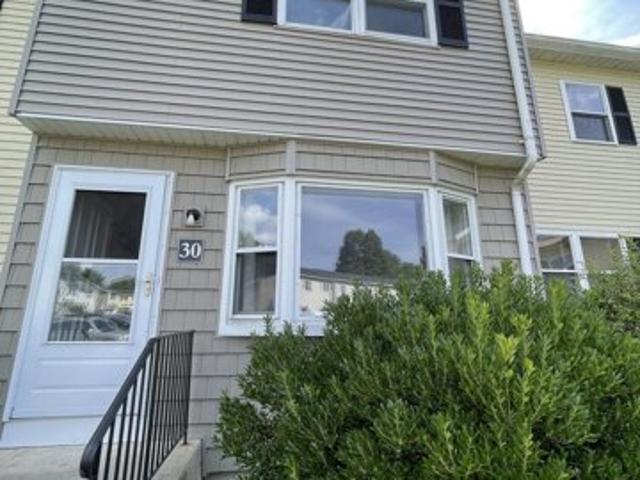
Firetown Rd Apt,simsbury, Condo For Sale
View photo
Condo · for sale
USD 64,900
USD 111/sq.ft
Firetown Rd Apt,simsbury, Condo For Sale
Suffield town
· 581 sq.ft · 1 Bedroom · 1 Bath · Condo
· Patio · Equipped kitchen · Air conditioning
Suffield town · 581 sq.ft · 1 Bedroom · 1 Bath · Condo · Patio · Equipped kitchen · Air conditioning
FALL IN LOVE Lovely One Bedroom Condo,Ground Level,Freshly Painted Interior,New Wall-Wall Carpet,Neutral Decor,Spacious Living Room.One Bedroom with Large Closet and Direct entrance to the Bathroom,Galley Kitchen with Additional Cabinent for Extra Storage and Counterspace,Full Bathroom with Tile Floor,Vanity and Walk-in Shower with Safety Bars,Two Additional Closets for Linens and Supplies,Additonal Storage Area,New Thermopane Windows,And Patio with Direct Access from the Living Room: Please Note-MINIMUM OF 55 YEARS OLD (NO EXCEPTIONS),NOT ASSISTED LIVING,NO MEALS,NO MEDICAL CARE,AND NO PERSONAL CARE,HOA INCLUDES ALL UTILITIES EXCEPT PHONE,CABLE,AND INTERNET. INCLUDED IN HOA ARE THE FOLLOWING: HEAT,HOT WATER,ELECTRIC,WATER,A/C,WEEKLY LIGHT HOUSEKEEPING AND LINEN CHANGE (OWNER PROVIDES LINEN),TRASH,WATER,DAILY SOCIAL PROGRAMS EXCEPT SUNDAY,SCHEDULED TRANSPORTATION,EMERGENCY CORDS IN UNIT,FREE USE OF LAUNDRY, AND ONSITE MANAGEMENT.An Entrance Interview is required with the Director of Be
USD 64,900
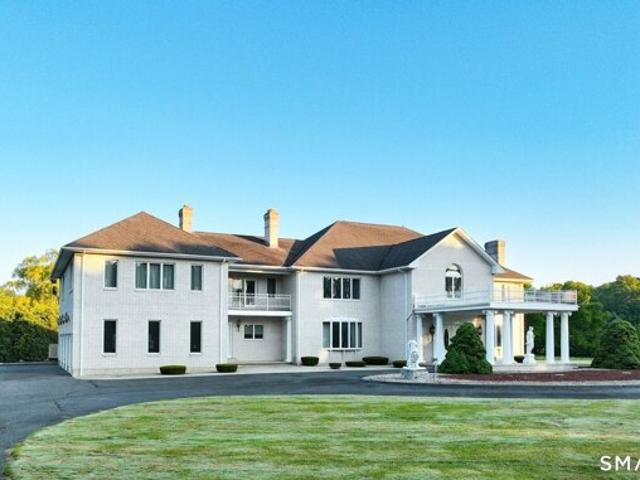
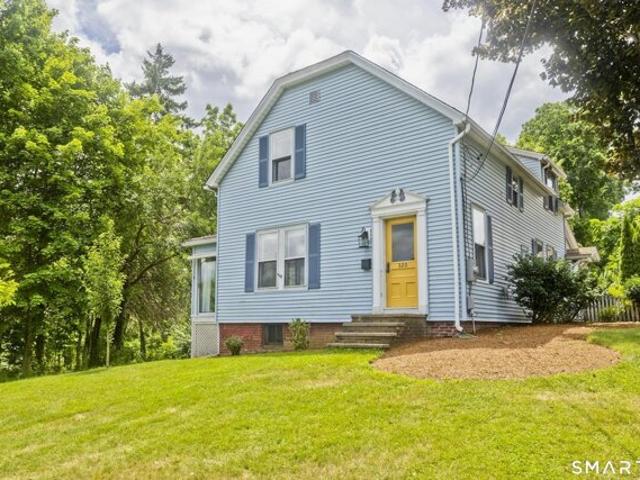
East St S, Suffield, Home For Sale
View photo
House · for sale
USD 1,595,000
USD 200/sq.ft
East St S, Suffield, Home For Sale
Suffield town
· 7,944 sq.ft · 5 Bedrooms · 4 Baths · House
· Balcony · Fireplace · Equipped kitchen · Swimming pool
Suffield town · 7,944 sq.ft · 5 Bedrooms · 4 Baths · House · Balcony · Fireplace · Equipped kitchen · Swimming pool
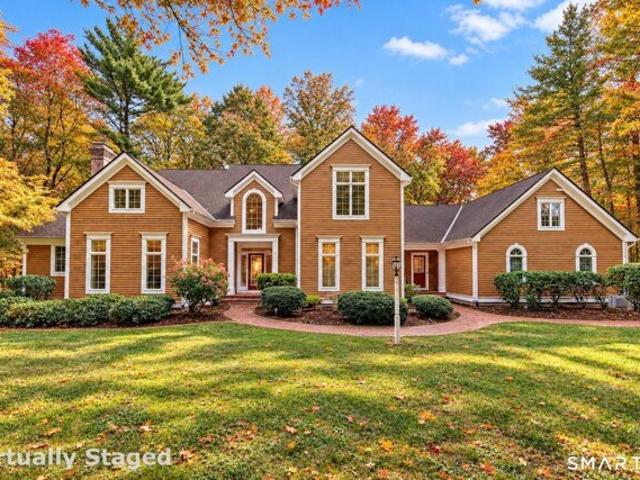
AN EXTRAORDINARY SUFFIELD ESTATE | 21+ ACRES. Spanning three contiguous parcels, this distinguished offering features a 7,952 SF European-inspired custom residence, barn, ponds, in-ground pool, and private gated entrance. Custom-designed and built by the original owner, the residence showcases exceptional craftsmanship and architectural detail. A grand two-story foyer features Schonbek chandeliers and a sweeping handcrafted oak staircase. Formal Living and Dining Rooms offer Waterford lighting, marble flooring, and an Italian-crafted marble fireplace. The Family Room features a full-wall marble fireplace and flows into the Kitchen, Dining area, wet bar, and Sunroom overlooking the pool. The Chef's Kitchen offers custom cherry cabinetry, granite countertops, and built-ins. The spacious Primary Suite includes a private balcony, custom walk-in closets, dressing and sitting areas, and a marble fireplace. Additional features include a new Buderus boiler, Generac system, four-car heated gara
USD 1,595,000
White Water Turn Unit,simsbury, Condo For Sale
View photo
Condo · for sale
USD 439,000
USD 194/sq.ft
White Water Turn Unit,simsbury, Condo For Sale
Suffield town
· 2,260 sq.ft · 2 Bedrooms · 3 Baths · Condo
· Office room · Balcony · Fireplace · Equipped kitchen
Suffield town · 2,260 sq.ft · 2 Bedrooms · 3 Baths · Condo · Office room · Balcony · Fireplace · Equipped kitchen
Looking to downsize or searching for the perfect starter home? You will fall in love with this charming stand-alone condo nestled in the desirable Governors Bridge community in Tariffville, CT. Offering a peaceful setting, an inviting layout, and abundant natural light, this home combines comfort, space, and convenience with updates that make it easy to envision making it your own. A welcoming front foyer with an open balcony above creates an inviting first impression, adding a wonderful sense of space, and architectural charm. A few more steps in you will discover an open and airy floor plan featuring approximately 2000 sq. ft. of living space, a stunning living room with vaulted ceiling, two skylights, and an interior balcony overlooking the space. The cozy fireplace adds warmth, while the flexible first-floor bedroom/office, has the potential to add a closet to suit your needs. An updated kitchen featuring gleaming hardwood floors, maple cabinetry, and SS appliances offers both styl
USD 439,000
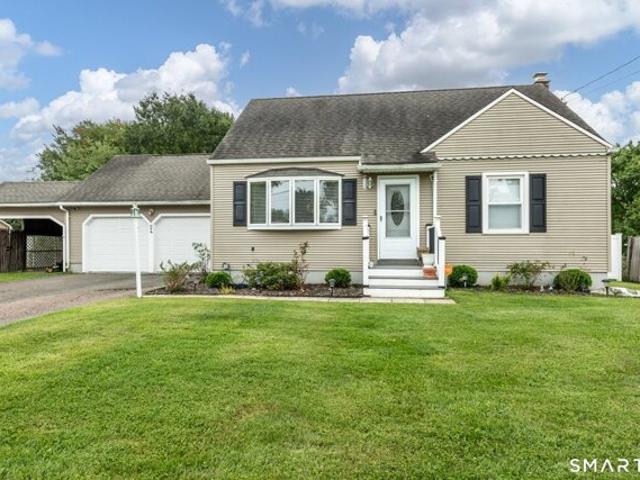
Montano Rd, Enfield, Home For Sale
View photo
House · for sale
USD 334,900
USD 290/sq.ft
Montano Rd, Enfield, Home For Sale
Suffield town
· 1,152 sq.ft · 4 Bedrooms · 1 Bath · House
· Garden · Office room · Gym · Parking
Suffield town · 1,152 sq.ft · 4 Bedrooms · 1 Bath · House · Garden · Office room · Gym · Parking
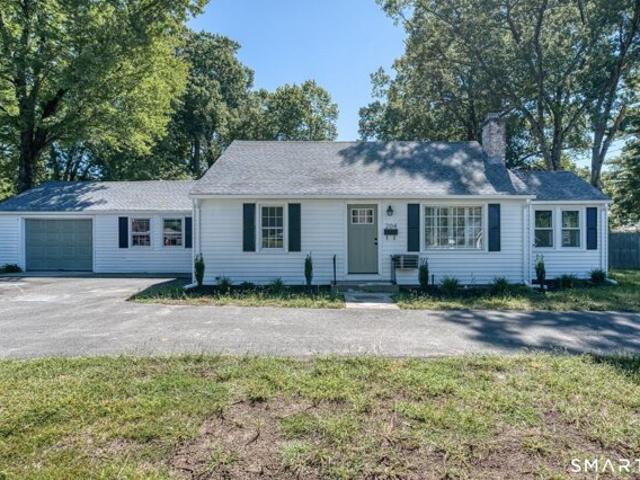
Previous buyer got cold feet-Seller is offering option for interest-rate buydown to help make your first three years of homeownership more affordable, subject to lender approval! Welcome to 24 Montano Road in Enfield, a beautifully maintained 4-bedroom home offering space, flexibility, and exceptional care throughout. Certified at the highest level for energy efficiency, this home features fully updated heating and cooling, complemented by solar panels that help cover the majority of its electricity needs. The finished lower level offers versatile space for a family room, home office, gym, or recreation area. An attached 2-car garage plus an additional covered carport bay provides generous room for vehicles, storage, and outdoor equipment. Enjoy the fenced yard and a convenient location near shopping, dining, schools, and major routes. A wonderful opportunity to unpack, settle in, and enjoy
USD 334,900
Greendale Dr Unit,suffield, Home For Sale
View photo
House · for sale
USD 599,000
USD 239/sq.ft
Greendale Dr Unit,suffield, Home For Sale
Suffield town
· 2,497 sq.ft · 3 Bedrooms · 3 Baths · House
· Patio · Garden · Office room · Equipped kitchen · Cellar
Suffield town · 2,497 sq.ft · 3 Bedrooms · 3 Baths · House · Patio · Garden · Office room · Equipped kitchen · Cellar
Great location 55+ community luxury living in this detached 2 level condominium with first floor living and 2507 sq. ft of living space and 1599 sq. ft full basement for storage or use as you please. Quality built throughout. Extraordinary crystal chandeliers and special lighting make every room sparkle with elegance. Primary suite on first floor includes a beautiful large bath and walk in closet. First floor laundry, Eat in kitchen, living room/dinning room, den, beautiful half bath and 3 season porch leading to patio and garden area. Enjoy 2 additional good size bedrooms on 2nd floor with full bath and office or library nook. A very special place to enjoy along with your pets! Must see to fully appreciate this very special unique Mystic style unit. See Condo documents for pet restrictions
USD 599,000
Elaine Dr, Suffield, Home For Sale
View photo
House · for sale
USD 1,049,000
USD 297/sq.ft
New
Elaine Dr, Suffield, Home For Sale
Suffield town
· 3,531 sq.ft · 4 Bedrooms · 4 Baths · House
· Deck · Fireplace · Equipped kitchen · Parking · Cellar
Suffield town · 3,531 sq.ft · 4 Bedrooms · 4 Baths · House · Deck · Fireplace · Equipped kitchen · Parking · Cellar
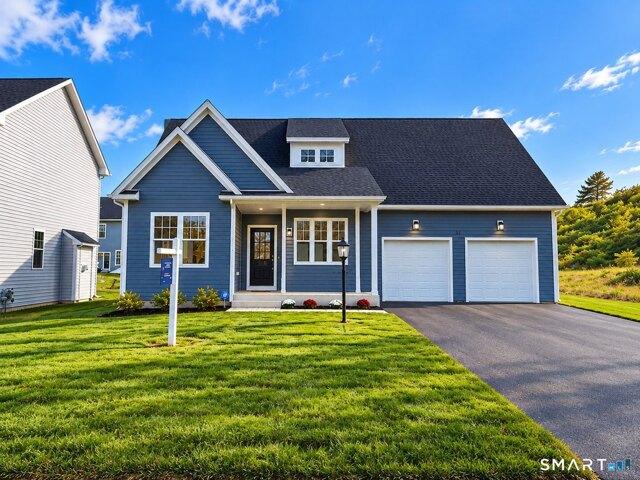
Beautiful new construction by Briarwood Homes on a quiet cul-de-sac of newer homes, conveniently located off Mountain Rd near shopping, dining and area amenities. This well-appointed Colonial features an attached end-load 2-car garage w/stairway to basement and a covered front entry opening to a dramatic 2-story foyer. Custom kitchen w/large island, granite counters and white shaker cabinetry opens to the family room w/cathedral ceiling finished in white pine, gas fireplace w/masonry surround and sliders to a 19'x14' Trex deck. Main-level primary suite offers a walk-in closet and full bath w/double vanities, walk-in shower and soaking tub. Upstairs is a 2nd primary suite w/walk-in closet and en-suite bath, plus 2 additional generous BRs, each w/walk-in closets. Finished bonus room adds approx. 500 sq ft of living space. Features include 3-zone heat, Lennox propane furnace/CAIR, on-demand hot water, public water, Andersen windows, Mastic Carvedwood vinyl siding and in-ground sprinkler s
USD 1,049,000
Elm St Apt,enfield, Home For Sale
View photo
House · for sale
USD 199,900
USD 160/sq.ft
Elm St Apt,enfield, Home For Sale
Suffield town
· 1,249 sq.ft · 2 Bedrooms · 1 Bath · House
· Patio · Air conditioning · Cellar
Suffield town · 1,249 sq.ft · 2 Bedrooms · 1 Bath · House · Patio · Air conditioning · Cellar
Welcome home to a move-in ready condo in a very convenient location. This condo has easy access to I-91 north and south, great for commuters and those who enjoy easy travel. This beautiful 2-bedroom 1-bath condo has a brand new AC unit, heated basement, Washer and dryer in-unit for added convenience. The large window in the dining room/ living room area offers a bright and inviting space. There is a private outdoor area and patio as well
USD 199,900
Mapleton Ave, Suffield, Home For Sale
View photo
House · for sale
USD 339,900
USD 182/sq.ft
Mapleton Ave, Suffield, Home For Sale
Suffield town
· 1,862 sq.ft · 3 Bedrooms · 2 Baths · House
· Fireplace · Equipped kitchen
Suffield town · 1,862 sq.ft · 3 Bedrooms · 2 Baths · House · Fireplace · Equipped kitchen
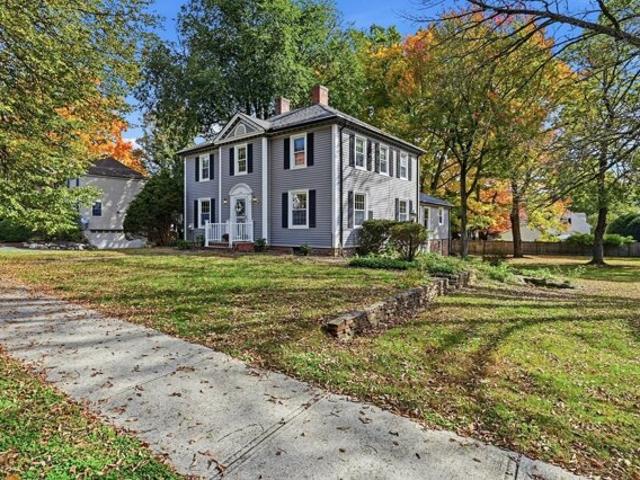
Great value to be realized here in this turn of the century home mere feet to historic North Main Street in beautiful Suffield! Enjoy walking Main St. in all seasons to the town center and beyond! This 3 bedroom home offers so much character including soaring ceilings, large windows, crown molding and hardwood floors throughout! Dining room w/ornate mantel piece surrounds the fireplace w/wood stove complete w/french doors open to the spacious living room. All season sun porch off of living room. Kitchen w/breakfast bar and pantry as well as dedicated laundry room area. Main floor bedroom w/half bath and built-ins. Two large bedrooms upstairs including a 10' x 10' heated porch off of the rear bedroom. Convenient to town center, Suffield Country Club, Suffield Academy as well as major highways and Bradley Int'l Airport. A great place to call home!
USD 339,900
Russell Ave, Suffield, Home For Sale
View photo
House · for sale
USD 419,900
USD 260/sq.ft
Russell Ave, Suffield, Home For Sale
Suffield town
· 1,615 sq.ft · 3 Bedrooms · 2 Baths · House
· Garden · Deck · Fireplace · Equipped kitchen
Suffield town · 1,615 sq.ft · 3 Bedrooms · 2 Baths · House · Garden · Deck · Fireplace · Equipped kitchen
HIGHEST and BEST DUE BY 10/08/26 8 P.M.* This absolutely charming home is one you won't want to miss! Nestled along a beautiful tree-lined street in a highly desirable location, just a short stroll from the charm of historic Main Street, this home is truly inviting from the moment you arrive. Step inside through the attractive mudroom with convenient first-floor laundry and into the spacious, updated eat-in kitchen featuring cathedral ceilings, a large center island, stainless appliances and an impressive hood vent that ads both style and character. Open the sliders and step outside to a picturesque backyard filled with beautiful perennials-the perfect setting to enjoy your morning coffee from the Trex deck. The warm and welcoming living room features hardwood floors, a fireplace with pellet stove, creating a cozy space to relax and unwind. The first floor also offers a tiled full bath and two additional rooms with hardwood floors, providing wonderful flexibility for bedrooms, an offic
USD 419,900
Hazard Ave, Enfield, Home For Sale
View photo
House · for sale
USD 429,900
USD 215/sq.ft
New
Hazard Ave, Enfield, Home For Sale
Suffield town
· 1,991 sq.ft · 3 Bedrooms · 3 Baths · House
· Fireplace · Equipped kitchen
Suffield town · 1,991 sq.ft · 3 Bedrooms · 3 Baths · House · Fireplace · Equipped kitchen
Completely remodeled and move in ready, this stunning ranch offers more than 1,950sf of beautifully designed living space with 3 bedrooms and 2.1 bathrooms. The home's open concept design creates a seamless flow between the kitchen and living room, with a spectacular oversized center island serving as the focal point of the space, making it perfect for entertaining, family gatherings, and everyday living. The custom kitchen features quartz countertops, stainless steel appliances, quality cabinetry, and stylish finishes, while gleaming hardwood floors and two fireplaces add warmth and character throughout. Just off the main living area, the bright sunroom provides the perfect space for a home office, yoga studio, or quiet retreat. The private primary suite is a true retreat, complete with its own fireplace, spacious walk in closet, and a beautifully remodeled full bath featuring a custom walk in tiled shower with high end finishes. All 3 bathrooms have been tastefully updated with moder
USD 429,900
Cambridge Ct, Simsbury, Home For Sale
View photo
House · for sale
USD 589,000
USD 339/sq.ft
Cambridge Ct, Simsbury, Home For Sale
Suffield town
· 1,733 sq.ft · 3 Bedrooms · 3 Baths · House
· Office room · Equipped kitchen
Suffield town · 1,733 sq.ft · 3 Bedrooms · 3 Baths · House · Office room · Equipped kitchen
Welcome to Copper Hill Estates, where timeless New England charm meets exceptional craftsmanship. Built by Silvin Homes, this premier community offers an elevated lifestyle in Simsbury, known for its award-winning school system. This move-in-ready Cape features 1,742 square feet of refined, open-concept living with custom finishes throughout, including elegant crown molding. The kitchen showcases granite countertops, a tile backsplash, soft-close oak cabinetry, and a generous island for gathering and entertaining. White oak hardwood flooring extends throughout the home, adding warmth and sophistication. The main level features a spacious primary suite with a floor-to-ceiling tiled walk-in shower and custom glass doors, along with a convenient first-floor laundry room and half bath. Upstairs, you'll find two generously sized bedrooms, a full bath, and a versatile bonus room ideal for a home office. Quality appointments include Hardie Board siding, Harvey True Series windows, natural gas
USD 589,000
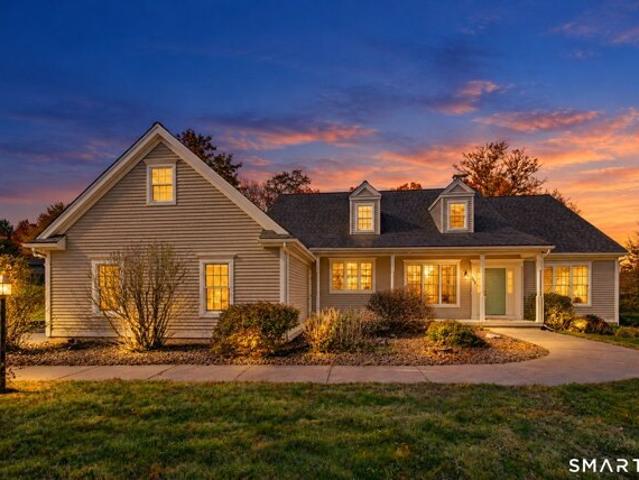
Whitman Pond Rd, Simsbury, Home For Sale
View photo
House · for sale
USD 999,000
USD 184/sq.ft
Whitman Pond Rd, Simsbury, Home For Sale
Suffield town
· 5,414 sq.ft · 4 Bedrooms · 5 Baths · House
· Deck
Suffield town · 5,414 sq.ft · 4 Bedrooms · 5 Baths · House · Deck
Enchanting architectural design and captivating on the pond setting come together in this exceptional Custom Colonial,where abundant windows frame tranquil views and attract natural light.Nestled on 2+ private acres in sought after, peaceful cul-de-sac of fine homes.The inviting interior unfolds w/a wonderful sense of openness and light from showstopping 2-story frpl FR and stunning flr to ceiling window to a gorgeous frpl LR w/lofty ceiling adding to the home's airy feel.French drs extend the generous DR to well-appointed butler's pntry adjoining tremendous sunfilled Kit w/substantial islnd and sunfilled breakfast rm.Relax in the screen prch w/striking wood paneling, or settle on new composite deck w/integrated lighting to enjoy picturesque grounds.Perfectly positioned to capture views through expansive windows,the 1st fl Primary Suite offers a tranquil escape w/lg wlk-in and spa bth.Adjoining Sitting Rm/private Study offers options.Upstairs brings even more versatility w/3 addl Bdrs,
USD 999,000
Lenora Dr, Simsbury, Home For Sale
View photo
House · for sale
USD 584,000
USD 213/sq.ft
Lenora Dr, Simsbury, Home For Sale
Suffield town
· 2,734 sq.ft · 4 Bedrooms · 3 Baths · House
· Garden · Office room · Gym · Deck · Equipped kitchen
Suffield town · 2,734 sq.ft · 4 Bedrooms · 3 Baths · House · Garden · Office room · Gym · Deck · Equipped kitchen
Welcome to 4 Lenora Drive, a beautifully maintained Colonial nestled on 2.59 picturesque acres in one of West Simsbury's most sought-after neighborhoods. Located in the highly regarded Squadron Line School district, this 4-bedroom, 2.5-bath home offers the perfect blend of privacy, comfort, and convenience. Step inside and you'll immediately appreciate the warm, inviting atmosphere, gleaming hardwood floors, and open floor plan that's perfect for family time and entertaining. The kitchen features stainless steel appliances, a center island, and flows seamlessly into the spacious family room. Step outside to the deck overlooking the beautifully landscaped backyard, an ideal setting for relaxing or hosting friends. The finished walkout lower level provides valuable bonus space for a family room, home office, gym, or playroom, while two wood-burning stoves add warmth, charm, and help keep heating costs down. Thoughtfully updated over the years, the home features almost all new windows (20
USD 584,000
Meadowlark Dr, Longmeadow, Home For Sale
View photo
House · for sale
USD 425,000
USD 313/sq.ft
New
Meadowlark Dr, Longmeadow, Home For Sale
Suffield town
· 1,356 sq.ft · 3 Bedrooms · 2 Baths · House
· Equipped kitchen
Suffield town · 1,356 sq.ft · 3 Bedrooms · 2 Baths · House · Equipped kitchen
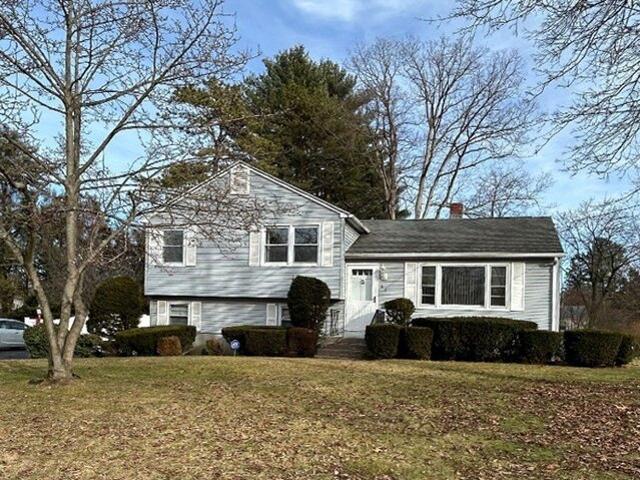
Charming, light-filled 1960s split-level home offering 1,366 sq ft of living space on a spacious 0.35-acre lot. This well-maintained property features 3 bedrooms, with potential for a 4th bedroom on the lower level, and 1.5 bathrooms. Located in a family-oriented neighborhood, the home is within walking distance to the local elementary school and part of the highly regarded Longmeadow school system. Hardwood floors run through the living room and upper-level bedrooms, complemented by abundant closet space throughout. The kitchen is equipped with an electric stove, refrigerator, dishwasher, and ceiling fan. Comfort is ensured year-round with natural gas baseboard hot water heating and multiple in-room air-conditioning units
USD 425,000
Mountain Laurel Way Unit,suffield, Home For Sale
View photo
House · for sale
USD 385,000
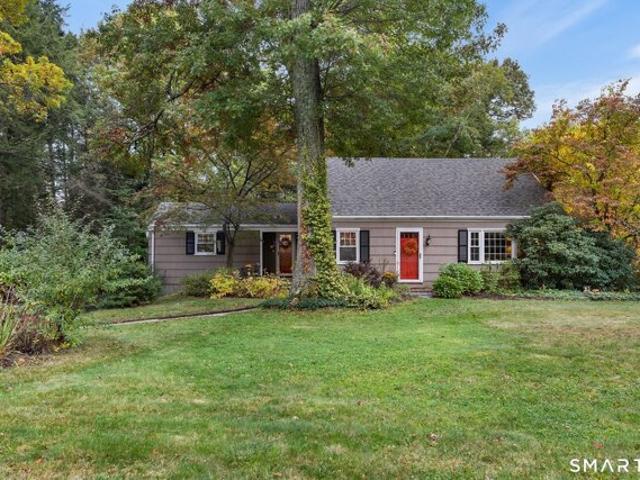
USD 283/sq.ft
Mountain Laurel Way Unit,suffield, Home For Sale
Suffield town
· 1,356 sq.ft · 3 Bedrooms · 2 Baths · House
· Parking · Equipped kitchen · Air conditioning · Cellar
Suffield town · 1,356 sq.ft · 3 Bedrooms · 2 Baths · House · Parking · Equipped kitchen · Air conditioning · Cellar
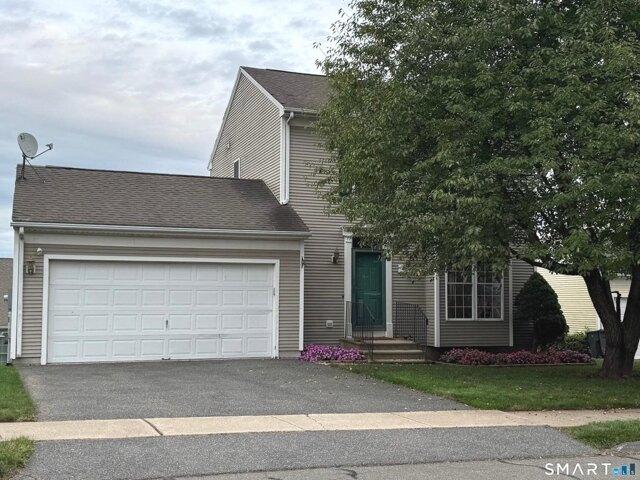
This free standing, three bedroom colonial home in Suffield Meadows is currently rented with an excellent tenant! It features a primary bedroom with a vaulted ceiling and walk in closet as well as 2 additional well suited bedrooms. Spacious kitchen with lots of cabinets and a breakfast nook as well as a formal dining area off the kitchen open to the living room. With economical gas heat/central air, two car garage and a full ready to finish basement are added bonuses! Conveniently located within minutes to I-91, Six Flags, Hartford/Springfield, Bradley International Airport, parks, shopping and dining
USD 385,000
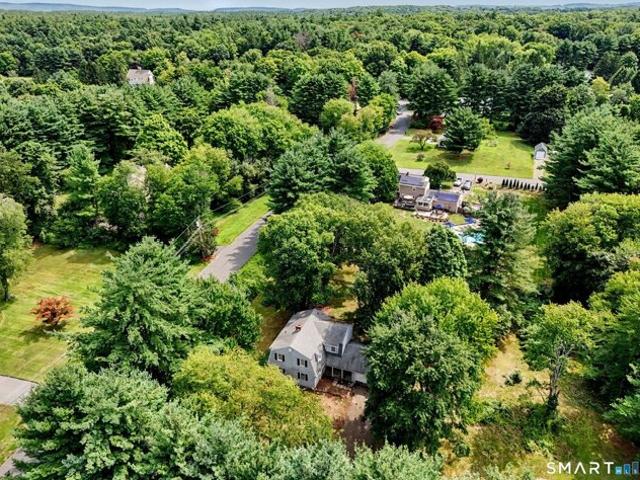
Longview Dr, Longmeadow, Home For Sale
View photo
House · for sale
USD 519,000
USD 198/sq.ft
New
Longview Dr, Longmeadow, Home For Sale
Suffield town
· 2,616 sq.ft · 3 Bedrooms · 3 Baths · House
· Garden · Fireplace · Equipped kitchen
Suffield town · 2,616 sq.ft · 3 Bedrooms · 3 Baths · House · Garden · Fireplace · Equipped kitchen
Welcome to a classic Colonial set on a level.75-acre lot with a circular driveway and exciting potential to make it your own! Whether you envision adding an ADU, cultivating an expansive garden, or transforming the extra shed with kennel into a dedicated hobby space, this property offers room to dream and grow. Inside, discover timeless details, including hardwood floors, built-in shelving, crown molding, and a wood-burning fireplace framed by a handsome cherry wood mantel. The kitchen sits conveniently adjacent to the dining room and opens to a beautiful, solid-cherry-paneled butler's pantry, adding warmth and character to the home. Imagine converting the first-floor den back to its original fourth bedroom and exploring the possibility of creating a sought-after first floor primary suite. Upstairs, three additional bedrooms and two full baths provide a comfortable foundation for your vision. Rich in character, space, and opportunity, this special property invites you to reimagine its
USD 519,000
Dominique Ln, Simsbury, Home For Sale
View photo
House · for sale
USD 639,000
USD 201/sq.ft
New
Dominique Ln, Simsbury, Home For Sale
Suffield town
· 3,165 sq.ft · 4 Bedrooms · 3 Baths · House
· Patio · Garden · Office room · Fireplace · Equipped kitchen · Cellar
Suffield town · 3,165 sq.ft · 4 Bedrooms · 3 Baths · House · Patio · Garden · Office room · Fireplace · Equipped kitchen · Cellar
If you're searching for a turnkey, high quality colonial with public water and sewer, a spectacular custom 19x25 eat-in kitchen, remodeled timeless baths, finished basement and a private park-like yard situated on a cul-de-sac. you just found the needle in the haystack. Spacious entry with elegant stone flooring leads to a bright living room with picture window. French doors provide privacy to the dining room - turned office for working at home. The kitchen is the showstopper. Top quality through-out with custom, in-set cabinetry, granite counters, handsome built-in pantry with buffet, 6-burner Wolf stove, new ss appliances, beverage fridge and a gorgeous 10x4 ft granite island. Gleaming hardwood through most of the home. Cozy, bright family room with convenient gas fireplace and access to large, private yard and patio - great for cooking out or morning coffee. Renovated 3/4 bath on main level with timeless design. Second level is home to all 4 bedrooms with new windows. Primary bedroo
USD 639,000
Shadow Pond Ln, Suffield, Home For Sale
View photo
House · for sale
USD 789,900
USD 233/sq.ft
Shadow Pond Ln, Suffield, Home For Sale
Suffield town
· 3,380 sq.ft · 5 Bedrooms · 4 Baths · House
· Swimming pool · Deck · Fireplace · Equipped kitchen
Suffield town · 3,380 sq.ft · 5 Bedrooms · 4 Baths · House · Swimming pool · Deck · Fireplace · Equipped kitchen
An Exceptional Home with Incredible Multi-Generational Potential. This spectacular English-style Cape offers 3,852 square feet of above-grade living space, 5 bedrooms and 3.5 baths, set on a beautiful 1 acre lot in a desirable cul-de-sac neighborhood. With Ash hardwood flooring, soaring ceilings, wainscoting, expansive living spaces, and an abundance of natural light, this home offers a remarkable combination of space and versatility.The eat-in kitchen features granite countertops, custom wood cabinetry, and an oversized window bringing in beautiful natural light. A formal dining room sits just off the kitchen creating perfect flow when entertaining. The spacious living room features a wood-burning fireplace and access to the Trex deck, featuring picturesque farmland views. The first floor features three bedrooms, including a spacious primary suite with a Jacuzzi tub and separate walk-in shower. Upstairs, discover a versatile second-floor living space featuring its own kitchenette with
USD 789,900
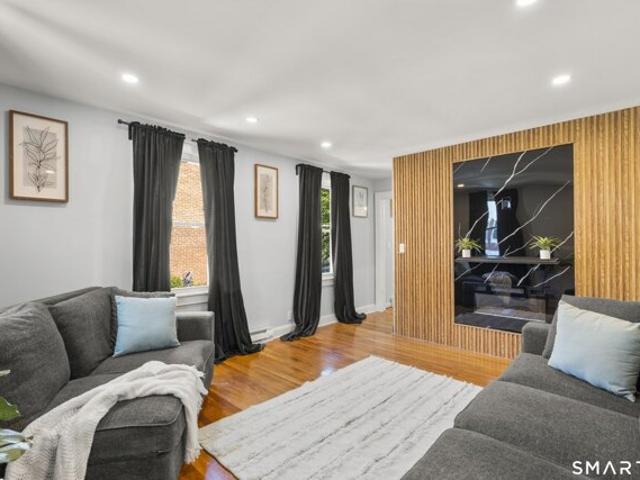
Pease St, Enfield, Home For Sale
View photo
House · for sale
USD 319,000
USD 262/sq.ft
Pease St, Enfield, Home For Sale
Suffield town
· 1,216 sq.ft · 4 Bedrooms · 1 Bath · House
· Garden · Parking · Fireplace · Cellar
Suffield town · 1,216 sq.ft · 4 Bedrooms · 1 Bath · House · Garden · Parking · Fireplace · Cellar
Charming 4-Bedroom Bungalow with Detached Garage and Partially Fenced Yard! This inviting home features two bedrooms on the main level and two additional bedrooms on the upper level. The main level offers a welcoming living room with an electric fireplace and distinctive accent wall, creating a warm focal point. A separate dining room provides a dedicated space for meals and gatherings. Beautiful hardwood flooring adds warmth and character throughout the main living areas, while the covered front porch offers a welcoming entry and a great spot to enjoy. The full unfinished basement provides abundant storage and potential for future use. Outside, the partially fenced backyard offers space for outdoor entertaining, gardening, recreation, or pets. A detached one-car garage provides convenient parking and additional storage. Conveniently located near local amenities, shopping, dining, parks, and transportation, this home is ready for its next chapter
USD 319,000
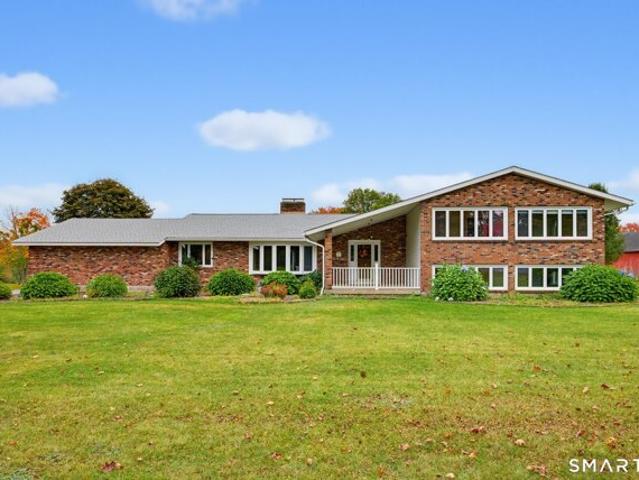
East St S, Suffield, Home For Sale
View photo
House · for sale
USD 625,000
USD 165/sq.ft
East St S, Suffield, Home For Sale
Suffield town
· 3,778 sq.ft · 6 Bedrooms · 4 Baths · House
· Fireplace · Equipped kitchen
Suffield town · 3,778 sq.ft · 6 Bedrooms · 4 Baths · House · Fireplace · Equipped kitchen
Located in Suffield, this impressive brick split-level offers a terrific layout, generous living space, and exceptional versatility! The main level features an updated kitchen, formal dining room, and spacious living room with a fireplace, creating a warm and inviting setting for everyday living and entertaining. A separate family room provides additional gathering space, while a convenient laundry area and half bath add to the functionality of the home. Upstairs, the primary bedroom boasts a cathedral ceiling and private full bath, along with three additional bedrooms, a dedicated office, and another full bath. A large three-season porch provides the perfect spot to relax and enjoy the outdoors. The ground level features a complete in-law apartment with its own separate entrance and private driveway, offering excellent flexibility for extended family or multi-generational living. This separate living space includes two bedrooms, a full bath, a kitchen, and a wonderful porch of its own
USD 625,000
Sutula Rd, Suffield, Home For Sale
View photo
House · for sale
USD 739,900
USD 226/sq.ft
Sutula Rd, Suffield, Home For Sale
Suffield town
· 3,272 sq.ft · 4 Bedrooms · 3 Baths · House
· Patio · Parking · Cellar
Suffield town · 3,272 sq.ft · 4 Bedrooms · 3 Baths · House · Patio · Parking · Cellar
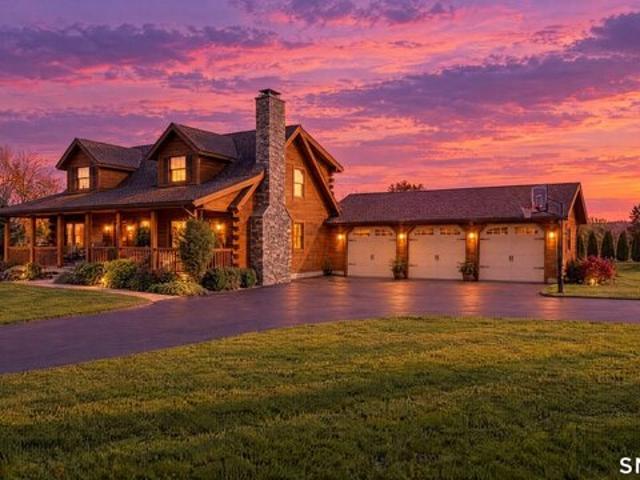
They built it once. Now it's your opportunity to own it. Welcome to 7 Sutula Road, the only log cabin ever built by Briarwood Homes. Set on a cleared, secluded lot with protected land behind it, this 4 bedroom, 2.5 bath home makes a statement from the moment you arrive. The covered front porch invites you to slow down. Step inside, and soaring cathedral ceilings deliver the wow factor, bringing volume and presence to the home's distinctive log construction. A primary suite with a private bath offers space to recharge, while the fully finished basement gives you room to entertain, work, and play. The expansive 3-car garage brings serious capacity for vehicles, storage, and hobbies. Outside, a patio sets the stage for evenings with friends, and a sprinkler system helps maintain the grounds. Privacy. Presence. Unmistakable character. There is only one Briarwood log cabin. Make it yours. Schedule your private showing today
USD 739,900
Coventry Ln, Longmeadow, Home For Sale
View photo
House · for sale
USD 615,000
USD 210/sq.ft
New
Coventry Ln, Longmeadow, Home For Sale
Suffield town
· 2,917 sq.ft · 4 Bedrooms · 3 Baths · House
· Garden · Deck · Fireplace · Equipped kitchen · Swimming pool · Cellar
Suffield town · 2,917 sq.ft · 4 Bedrooms · 3 Baths · House · Garden · Deck · Fireplace · Equipped kitchen · Swimming pool · Cellar
Welcome to the highly desirable Blueberry Hill neighborhood! This beautiful 4 bedroom, 4 bathroom Colonial home is nestled on a quiet tree lined street just down the road from top-rated Blueberry Hill Elementary and Longmeadow High School. The main level offers a spacious great room with vaulted ceiling, gorgeous hardwood floors and a fireplace, providing plenty of room for large gatherings while maintaining a warm and inviting feel. Expansive glass paneled doors open to a deck overlooking the private backyard and in-ground pool, creating an ideal setting for outdoor entertaining and summer days at home. The first floor layout also includes an eat-in kitchen, formal dining room, and front-to-back living room with a second fireplace and large picture windows on either side filling the room with natural light. The second floor offers three comfortably sized bedrooms, each with large closets, and an oversized primary bedroom with ensuite bath. The finished basement adds nearly 500 sqft of
USD 615,000
Oxford Rd, Longmeadow, Home For Sale
View photo
House · for sale
USD 874,900
USD 234/sq.ft
New
Oxford Rd, Longmeadow, Home For Sale
Suffield town
· 3,735 sq.ft · 5 Bedrooms · 4 Baths · House
· Garden · Fireplace · Equipped kitchen
Suffield town · 3,735 sq.ft · 5 Bedrooms · 4 Baths · House · Garden · Fireplace · Equipped kitchen
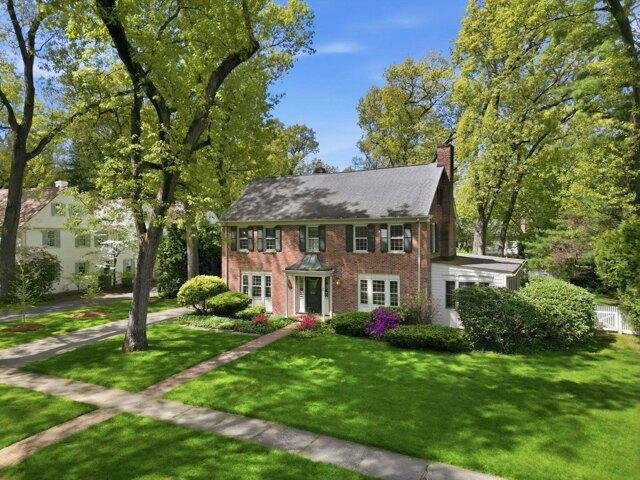
Gracious, renovated brick Colonial in highly coveted Kibbe Tract offers timeless elegance and modern functionality. With wonderful proportions, fantastic circular flow on main floor, custom millwork and hardwood floors throughout, home feels both grand and inviting. Welcoming foyer opens to formal living and dining rooms w/sightlines to impressive kitchen/great room addition. Living room featuring fireplace w/detailed wood mantel leads to both spacious great room w/gas fireplace and custom built-in plus the cozy den w/exposed brick wall. Enviable open concept kitchen has cream cabinetry, granite tops, stainless appliances, Butler's pantry, convenient back staircase and large eating area beyond. Upstairs, primary suite includes nicely renovated marble bath, accompanied by 2 additional tiled full baths and 4 more bedrooms. All bedrooms freshly painted. Walk-up 3rd floor provides abundant storage and exciting potential for future living space. Outside, enjoy private fenced backyard w/bric
USD 874,900
Converse St, Longmeadow, Home For Sale
View photo
House · for sale
USD 549,000
USD 232/sq.ft
New
Converse St, Longmeadow, Home For Sale
Suffield town
· 2,357 sq.ft · 3 Bedrooms · 3 Baths · House
· Garden · Fireplace · Equipped kitchen · Parking
Suffield town · 2,357 sq.ft · 3 Bedrooms · 3 Baths · House · Garden · Fireplace · Equipped kitchen · Parking
Lovingly maintained by the same owners for over 25 years, this charming Cape-style home is located in a peaceful, wooded setting and offers a welcoming covered porch, attached 2-car garage, and expansive fully fenced backyard. Inside, gleaming hardwood floors highlight the living and formal dining rooms, while the spacious kitchen offers abundant cabinetry, ample counter space, and stainless-steel appliances. The kitchen flows into a spacious family room with vaulted ceiling, traditional fireplace, and large sliding glass door overlooking the peaceful outdoor setting. The main level also includes a bedroom and full bath, while upstairs offers two spacious bedrooms, each with a private bath and ample closet space. The lower level provides a finished flex area plus laundry, utility, and storage space. The backyard also features a shed on a cement pad and a small blacktop area, perfect for shooting hoops, playing sports, or creating your own outdoor activity space. With a roof replaced in
USD 549,000
Windsor Pl, Longmeadow, Home For Sale
View photo
House · for sale
USD 399,900
USD 223/sq.ft
New
Windsor Pl, Longmeadow, Home For Sale
Suffield town
· 1,787 sq.ft · 4 Bedrooms · 2 Baths · House
· Office room · Fireplace · Equipped kitchen
Suffield town · 1,787 sq.ft · 4 Bedrooms · 2 Baths · House · Office room · Fireplace · Equipped kitchen
TIMELESS COLONIAL CHARM MEETS MODERN LIVING! This beautiful center hall Colonial is truly a Must See property. Located in a well established residential neighborhood, this home is close to Forest Park and I-91 access. When you enter the home you will immediately see the craftmanship of a bygone era, AND the modern updates tod8thay's homeowners are looking for! The spacious foyer features an inviting staircase, beautiful arched doorways and a wonderful period light fixture. To the right you will find the expansive remodeled kitchen that is perfect for all your entertaining needs or just your morning coffee. To the left of the foyer, is a gracious front to back living room featuring an inviting gas fireplace, wonderful carved mantle and tons of space. If you work from home, the adjacent sunroom would make the perfect home office. The floor is completed with a convenient, remodeled 1/2 bath. The second floor features a front to back primary bedroom, 2 additional bedrooms and an updated fu
USD 399,900
Hunting Ridge Dr, Simsbury, Home For Sale
View photo
House · for sale
USD 1,595,000
USD 174/sq.ft
Hunting Ridge Dr, Simsbury, Home For Sale
Suffield town
· 9,160 sq.ft · 4 Bedrooms · 5 Baths · House
· Garden · Deck · Fireplace · Equipped kitchen
Suffield town · 9,160 sq.ft · 4 Bedrooms · 5 Baths · House · Garden · Deck · Fireplace · Equipped kitchen
A truly exceptional brick Colonial, set on 2 private, level acres in Simsbury, offers panoramic Farmington Valley and mountain views, with direct hiking-trail access. Built for both entertaining and everyday family life, it offers space without giving up Simsbury schools, trails, and a quiet, established neighborhood. Inside, a two-story marble foyer and 10-foot first-floor ceilings lead to a spacious chef's kitchen of approximately 1,000 square feet, with a large island, fireplace, informal dining area, double wall ovens, double microwaves, double dishwashers, and three sinks. The formal dining room has a tray ceiling and three large windows framing the views. The first-floor primary suite includes a Brazilian cherry wood office/library, and the second-floor primary suite has its own private study/office. Seven fireplaces, a circular driveway, a large Trex deck, and a flat backyard complete the main living spaces. The lower level is partially finished. Top-rated Simsbury schools and p
USD 1,595,000
Robin Rd, Simsbury, Home For Sale
View photo
House · for sale
USD 467,900
USD 286/sq.ft
New
Robin Rd, Simsbury, Home For Sale
Suffield town
· 1,636 sq.ft · 4 Bedrooms · 3 Baths · House
· Equipped kitchen
Suffield town · 1,636 sq.ft · 4 Bedrooms · 3 Baths · House · Equipped kitchen
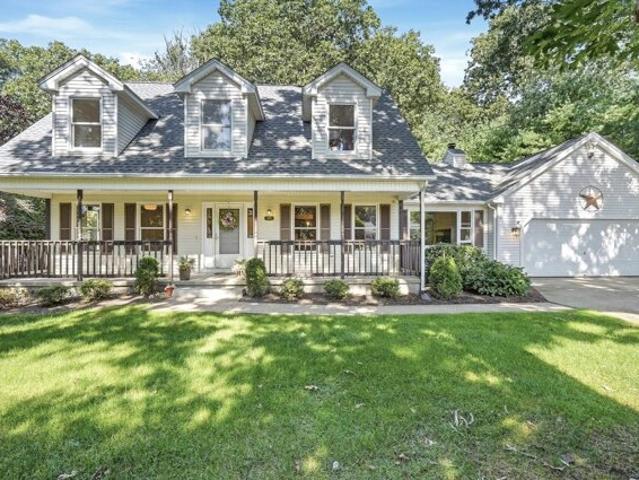
Welcome to this inviting 3/4 bedroom, 2.5-bath Cape nestled in a peaceful Simsbury neighborhood. Brimming with character and enhanced by thoughtful updates, this home offers the perfect blend of classic charm and modern comfort. Inside, you'll find beautifully refinished hardwood floors, a newly renovated bathroom, new flooring in the lower level, and a kitchen equipped with new stainless steel appliances. A new roof installed in 2026 adds valuable peace of mind, while numerous updates throughout make this home truly move-in ready. Step outside to enjoy the fully fenced-in backyard-an ideal setting for relaxing, entertaining, gardening, or enjoying time outdoors. Warm, welcoming, and wonderfully updated, this charming Cape is ready for its next owner. Don't miss the opportunity to see all this lovely home has to offer
USD 467,900
Green Valley Dr, Simsbury, Home For Sale
View photo
House · for sale
USD 469,000
USD 250/sq.ft
New
Green Valley Dr, Simsbury, Home For Sale
Suffield town
· 1,873 sq.ft · 4 Bedrooms · 3 Baths · House
· Garden · Cellar
Suffield town · 1,873 sq.ft · 4 Bedrooms · 3 Baths · House · Garden · Cellar
Incredible opportunity at 2 Green Valley Drive in Simsbury! Set on a spectacular, large and level corner lot within a quiet cul-de-sac neighborhood, this classic Dutch Colonial offers the setting, space, and potential to create something truly special. Perfectly positioned on the property, the home enjoys impressive curb appeal from the approach, while the expansive yard provides tremendous room for outdoor living, recreation, entertaining, or play. The home features four bedrooms and 2.5 baths, including a primary suite, along with a previously finished basement offering additional potential living space. Currently a naked pallet and in need of TLC, the property presents an ideal opportunity for a contractor, investor, or buyer looking to restore and customize a home to their own vision. With its timeless Dutch Colonial architecture, desirable neighborhood setting, exceptional lot, and generous footprint, the fundamentals are already here. Bring your ideas and transform this property
USD 469,000

Get email alerts

Don't miss out: be the first to know about new properties

The alert was correctly created

On subscribing you accept the conditions of use and the privacy policy
Alert
Receive new ads in your inbox
Save this search
Receive alerts for new listings

We'll send you an email when we have new properties for: "Properties for sale in Suffield town"

The alert was correctly created

Halladay Corner
Pool deck
Get email alerts and be the first to see new listings
Required field
On subscribing I accept the terms of the privacy policy
Perfect! You'll soon start receiving new listings via email
Alert
Receive an email when we have new ads for Properties for sale in Suffield town
Save this search
Filters

Bedrooms

Size (sq.ft)

sq.ft
sq.ft

Price

USD
USD

Property type

Bathrooms

Clear all filters
Receive notifications when new entries are published.