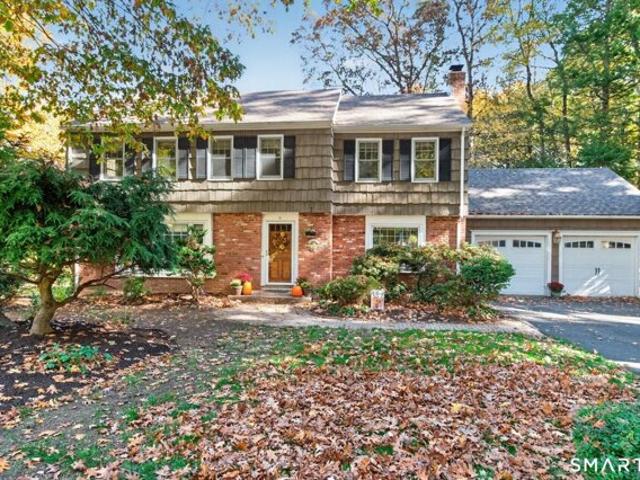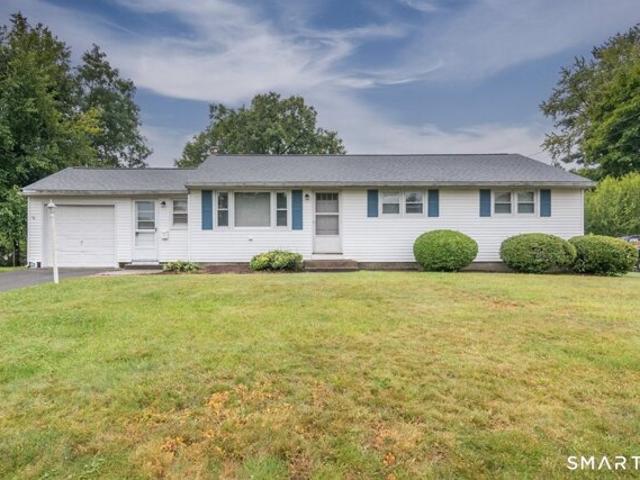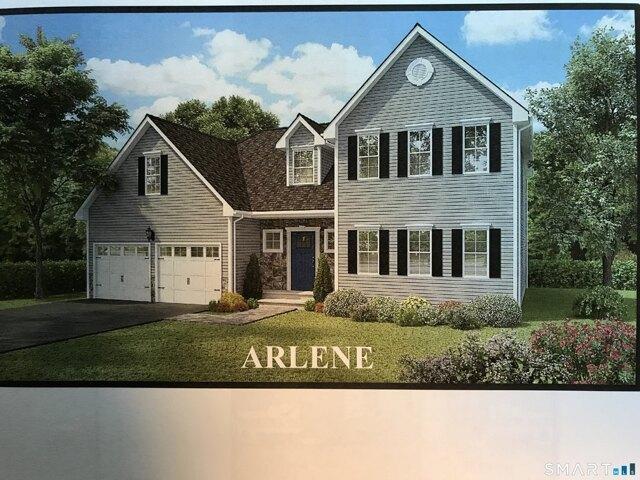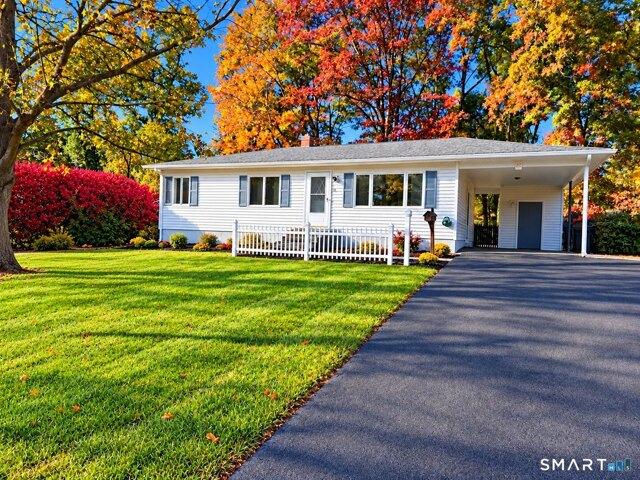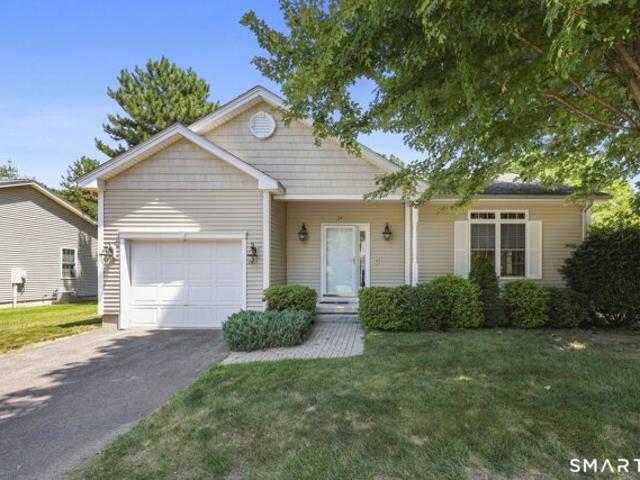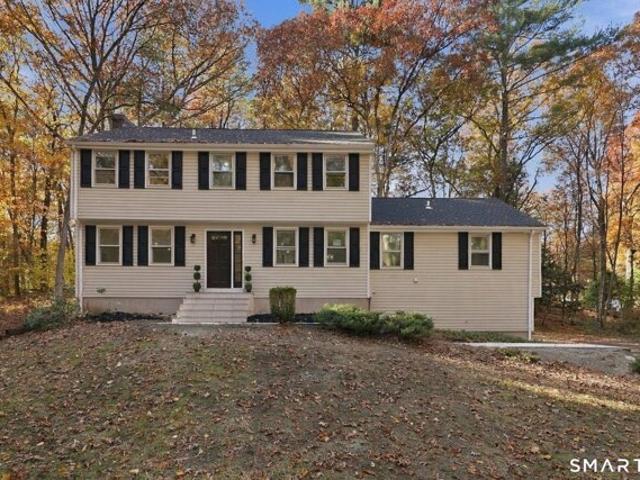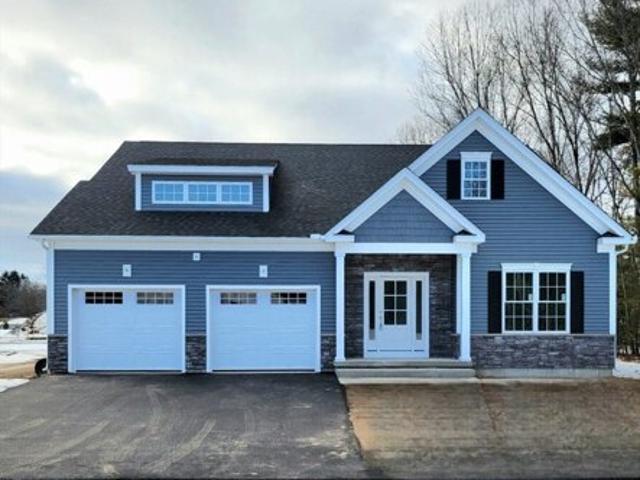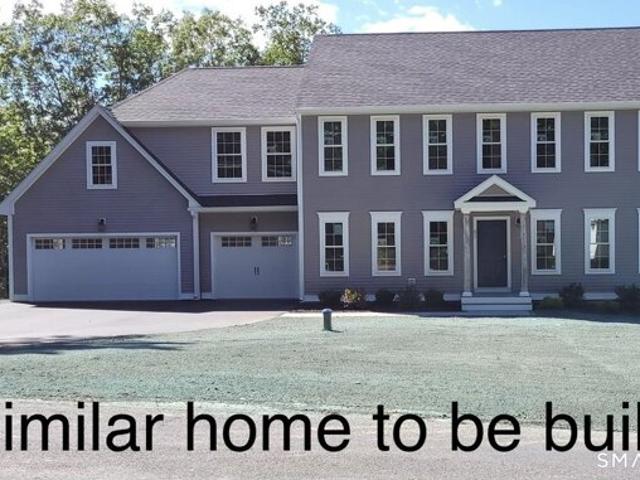
2,666 properties for sale in Suffield town

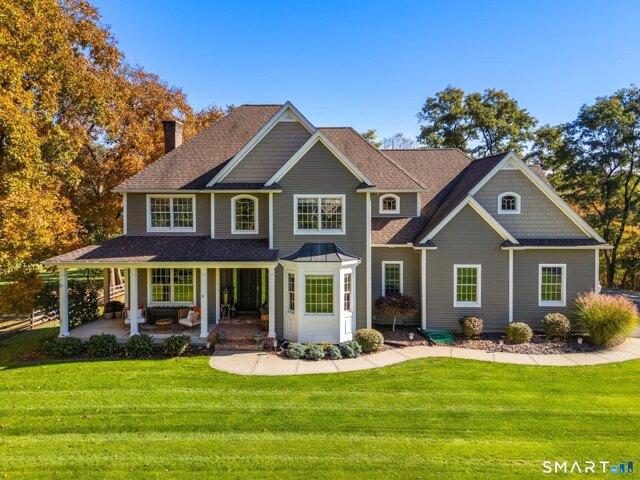
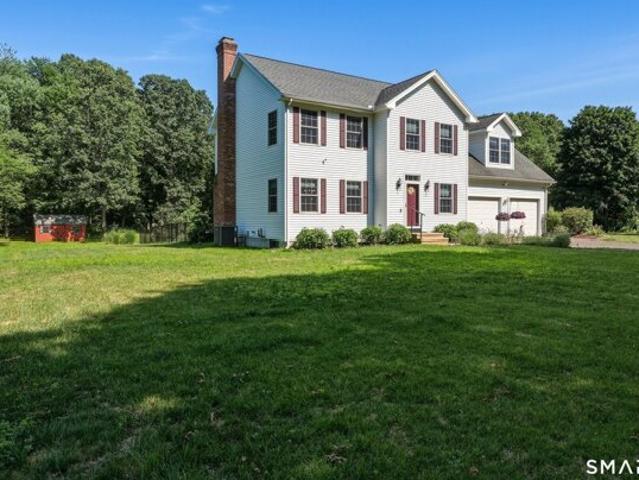
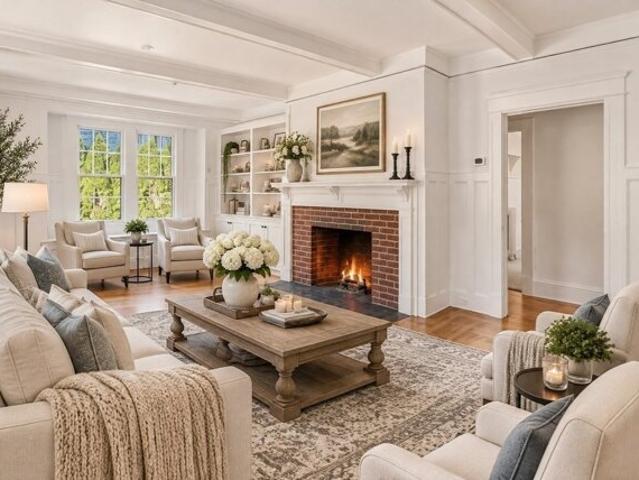
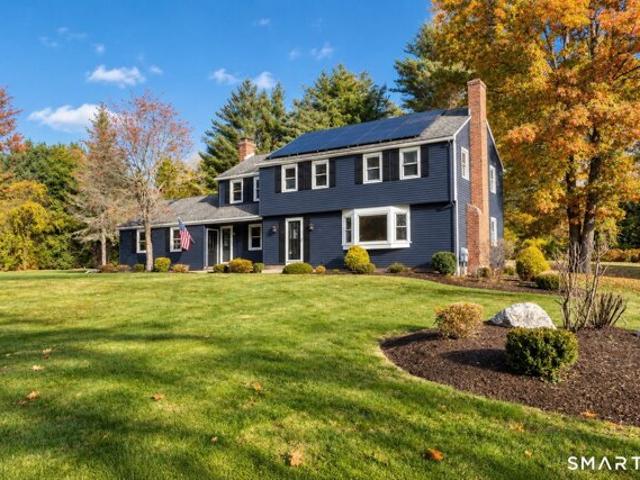
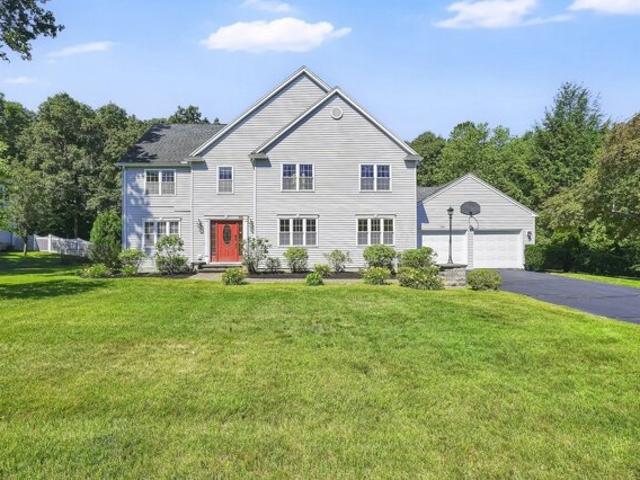
Frank Smith Rd, Longmeadow, Home For Sale
View photo
House · for sale
USD 749,900
USD 207/sq.ft
New
Frank Smith Rd, Longmeadow, Home For Sale
Suffield town
· 3,617 sq.ft · 4 Bedrooms · 4 Baths · House
· Patio · Parking · Equipped kitchen · Air conditioning · Cellar
Suffield town · 3,617 sq.ft · 4 Bedrooms · 4 Baths · House · Patio · Parking · Equipped kitchen · Air conditioning · Cellar
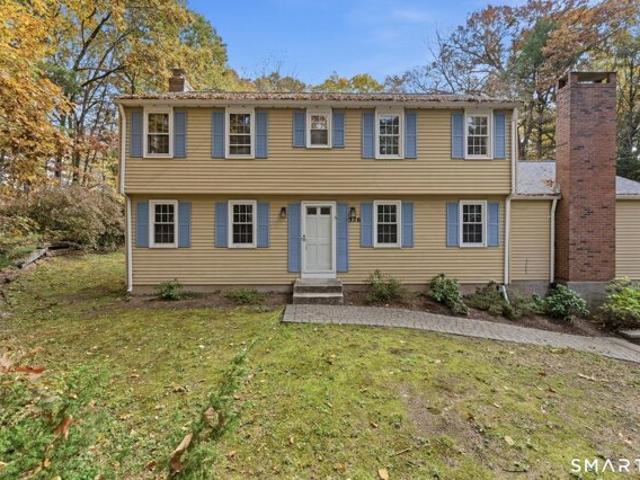
This is the oversized custom colonial you have been waiting for! Loaded with quality updates, the kitchen features gorgeous quartz countertops, new soft close cabinets, the all important center island, and wonderful stainless steel appliances including a GAS stove. Huge living room, dining room with sliders to a stone paver patio, and family room, all with shiny hardwood flooring and easy access to the kitchen for modern living and entertaining. A full bath with shower and an oversized 2 car garage completes this level. Upstairs your will find 4 large bedrooms, three of which are ensuite with private baths and walk-in closets. Perfect for multi generational living, or finally a home with a real guest suite! Basement is partially finished with a large newly completed game/rec room with vinyl plank flooring. A place for all the extra toys. Outside is a grand flat.80 acre lot ready for your own soccer field. Two zone central air and multi zone sprinkler system. Sure to go quick!
USD 749,900
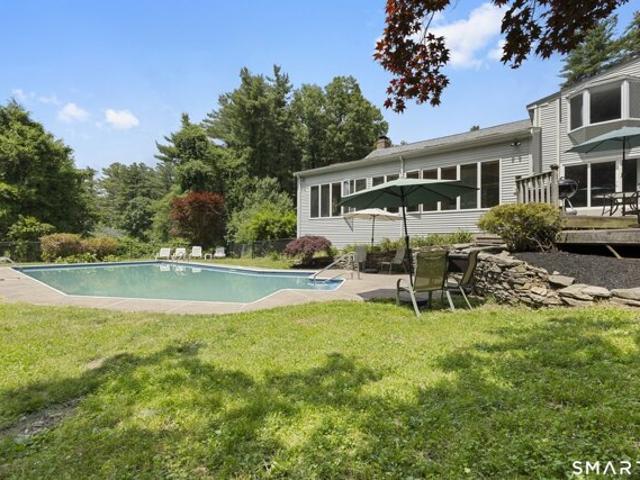
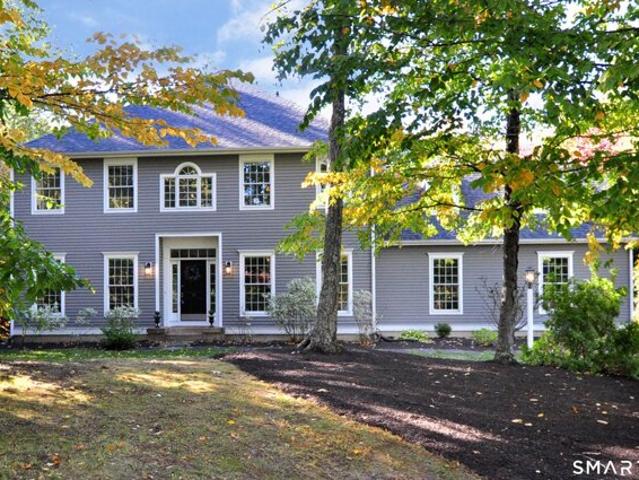
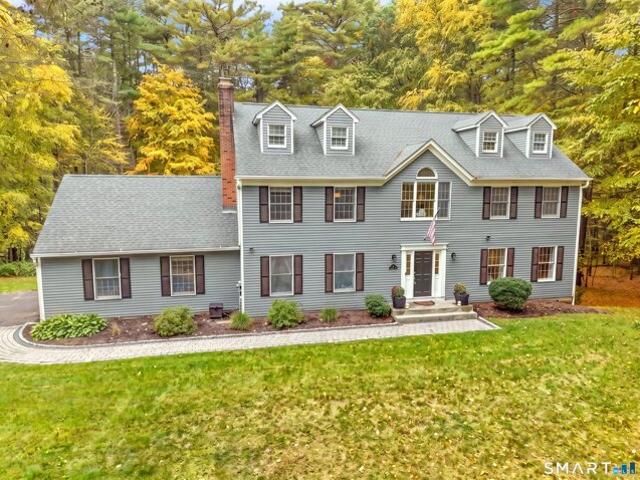
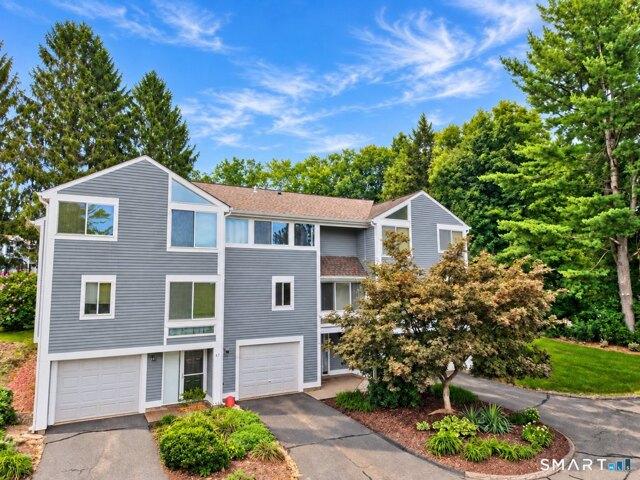
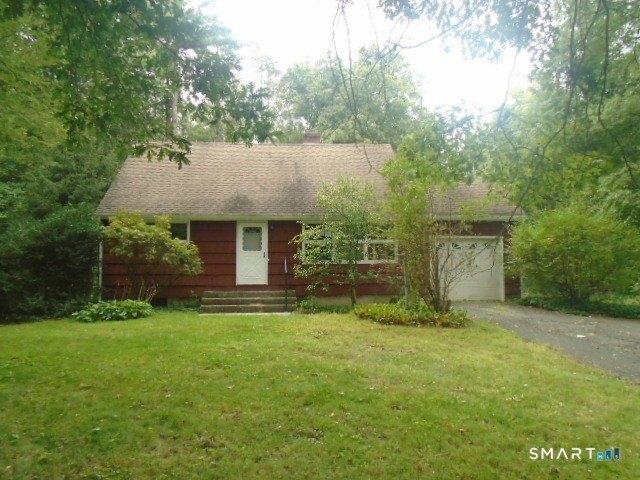
Nod Brook Dr, Simsbury, Home For Sale
View photo
House · for sale
USD 859,000
USD 155/sq.ft
New
Nod Brook Dr, Simsbury, Home For Sale
Suffield town
· 5,522 sq.ft · 4 Bedrooms · 4 Baths · House
· Patio · Garden · Fireplace · Equipped kitchen · Swimming pool
Suffield town · 5,522 sq.ft · 4 Bedrooms · 4 Baths · House · Patio · Garden · Fireplace · Equipped kitchen · Swimming pool
Overview Rustic Expanded Contemporary Cape designed for entertaining. Over 4000 sq ft boasts beautiful music room that can hold a grand piano for a concert with full mantle fireplace, Built in bookshelves, and hardwood floor, atrium doors to sunroom, vaulted ceiling, step down from Great room kitchen, Country kitchen, with rustic wood island and additional breakfast bar, spacious and tons of storage, SS appliances, cozy brick fp, - Bring your decorating ideas! Working from home? Get to work in your private office on the main floor. Relax in the evening in Primary suite with full bath. Invite the neighbors for a pool party and have them stay to watch the stars on the patio. Cedar closet in LL. Laundry on main floor. 3 full and 2 half baths. There is a enclosed sunroom overlooking a fenced yard with playscape and garden areas with fruit trees in this well planned approx 1 acre lot. 2 sheds. Minutes to elementary school, shops and trails. Potential for au pair/inlaw apt on first floor. 97
USD 859,000
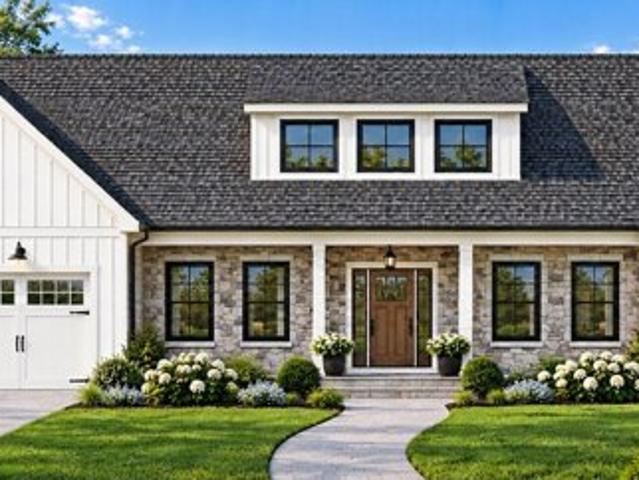
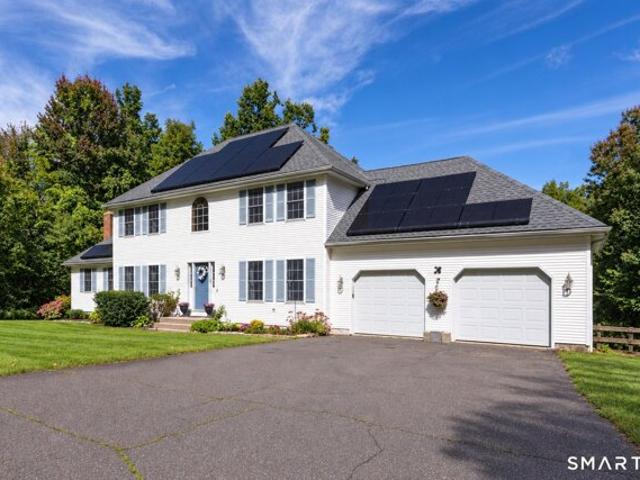
Clay Creek Dr, Suffield, Home For Sale
View photo
House · for sale
USD 997,500
USD 245/sq.ft
New
Clay Creek Dr, Suffield, Home For Sale
Suffield town
· 4,069 sq.ft · 4 Bedrooms · 3 Baths · House
· Deck · Equipped kitchen
Suffield town · 4,069 sq.ft · 4 Bedrooms · 3 Baths · House · Deck · Equipped kitchen
Custom Craftsmanship Meets Modern Elegance in Suffield! Every detail of this custom builder's home in Suffield has been curated with an eye for quality and a layout that just flows. From the moment you step into this Briarwood Homes two-story foyer, the Brazilian cherry hardwood floors, crown moldings and nine-foot ceilings set a tone of understated elegance. To your side, the formal dining room makes a sophisticated statement, framed by classic wainscoting that adds a touch of timeless texture to every meal. The heart of the home is a chef's kitchen that truly performs, featuring granite countertops, custom cabinetry, a gas cooktop, and a center island illuminated by pendant lighting. Whether you're grabbing a casual bite in the breakfast area surrounded by floor-to-ceiling windows or mixing a drink at the wet bar, this space is designed for easy living. Step through the door to the back deck to start your day in the most peaceful way imaginable, watching the sunrise paint the sky whi
USD 997,500
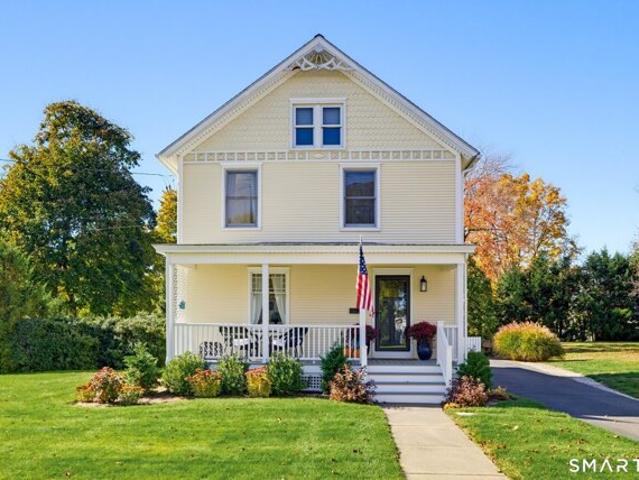
Silkey Heights Dr, Granby, Home For Sale
View photo
House · for sale
USD 699,900
USD 205/sq.ft
Silkey Heights Dr, Granby, Home For Sale
Suffield town
· 3,401 sq.ft · 4 Bedrooms · 3 Baths · House
· Garden · Swimming pool · Deck · Fireplace · Equipped kitchen
Suffield town · 3,401 sq.ft · 4 Bedrooms · 3 Baths · House · Garden · Swimming pool · Deck · Fireplace · Equipped kitchen
Nestled on 3.44 peaceful acres in North Granby's desirable Silkey Heights neighborhood, this beautiful 4 bedroom Colonial offers exceptional curb appeal, privacy and a wonderful cul-de-sac setting! Mature trees and a lovely lawn create a picturesque country retreat. Step inside to a warm, inviting interior filled with natural light, featuring gracious living and dining rooms. The spacious eat-in kitchen offers granite counters, center island, cooktop, double ovens, stainless appliances, abundant cabinetry and tile flooring. It opens to a welcoming family room with fireplace and access to the deck and lovely screened porch overlooking the private backyard. Beautifully refinished hardwood floors enhance the first floor, along with a mudroom, laundry and half bath. Upstairs, the spacious primary suite features 2 walk-in closets and private bath with quartz counters, double sinks, Jacuzzi tub and separate shower. Three additional bedrooms plus a huge bonus room offer flexibility for an off
USD 699,900
Cider Ln, Granby, Home For Sale
View photo
House · for sale
USD 909,900
USD 387/sq.ft
New
Cider Ln, Granby, Home For Sale
Suffield town
· 2,347 sq.ft · 3 Bedrooms · 3 Baths · House
· Equipped kitchen · Cellar
Suffield town · 2,347 sq.ft · 3 Bedrooms · 3 Baths · House · Equipped kitchen · Cellar
Our Popular ranch style home The Heublien Farmhouse has much to offer. Open concept with private primary suite on one side, Kitchen,DR, Office and Great room is the center piece of the home and flanking the left side 2 additional bedrooms and full bath. All finishes selected by homeowner. The full walk out basement with taller ceilings can easily be finished for additional square footage
USD 909,900
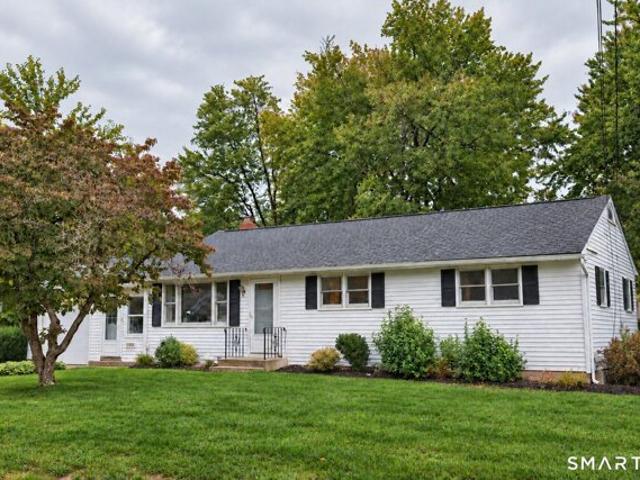
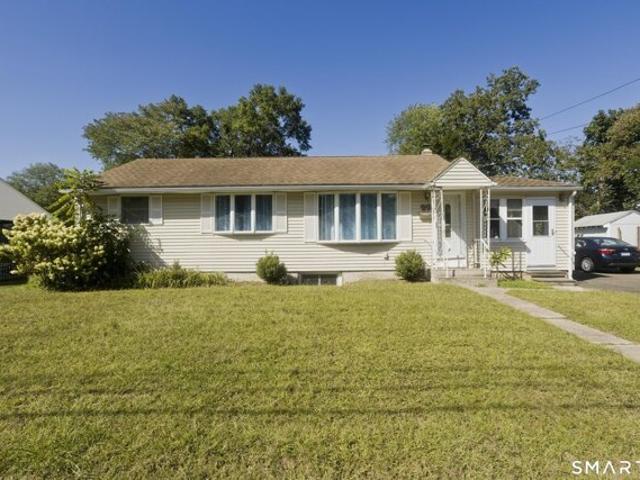
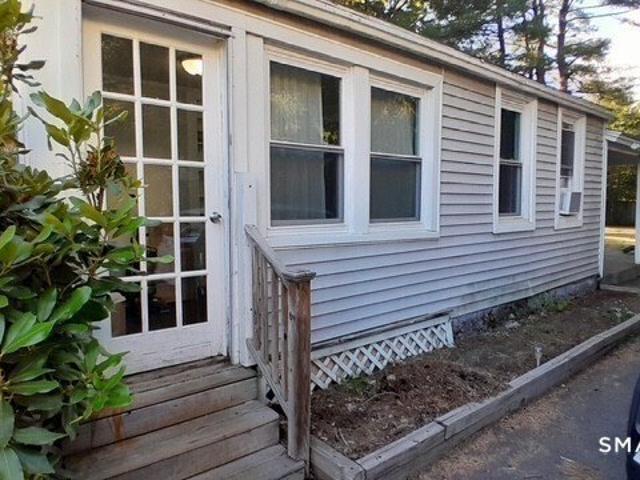
Sun St, Enfield, Home For Sale
View photo
House · for sale
USD 299,900
USD 168/sq.ft
Sun St, Enfield, Home For Sale
Suffield town
· 1,776 sq.ft · 2 Bedrooms · 2 Baths · House
· Deck · Equipped kitchen · Parking
Suffield town · 1,776 sq.ft · 2 Bedrooms · 2 Baths · House · Deck · Equipped kitchen · Parking
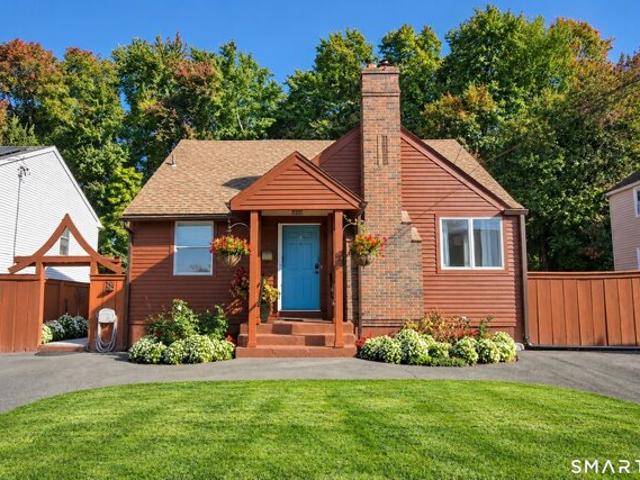
Classic ranch charm meets unexpected flexibility in this well-cared-for Enfield home with a wooded border providing natural privacy. The first floor offers two bedrooms, a full bath, and an eat-in galley kitchen. Currently configured as a formal dining room, the adjoining space flows seamlessly with the living room and offers potential to restore a third first-floor bedroom. The partially finished lower level includes a den, second full bath, and private bonus room with a closet. Highlights include hardwood floors throughout, a new roof (2021) back deck, shed, one-car garage, and 100-foot frontage. Property sold in As-Is condition Single-owner property; continuously occupied and maintained by the original owner
USD 299,900
Windsorville Rd, East Windsor, Home For Sale
View photo
House · for sale
USD 560,000
USD 262/sq.ft
Windsorville Rd, East Windsor, Home For Sale
Suffield town
· 2,131 sq.ft · 4 Bedrooms · 3 Baths · House
· Garden · Office room · Deck · Equipped kitchen · Parking · Air conditioning · Cellar
Suffield town · 2,131 sq.ft · 4 Bedrooms · 3 Baths · House · Garden · Office room · Deck · Equipped kitchen · Parking · Air conditioning · Cellar
Welcome to 101 Windsorville Road, a beautifully updated 4-bedroom, 2.5-bath home set on 1.5 private acres with more space and flexibility than meets the eye! The bright, refreshed kitchen features white cabinetry, black hardware, granite countertops, soft-close doors, and Samsung black stainless-steel appliances, while the main level offers a comfortable living room, dining room, and separate den/office. Need more room to spread out? The oversized bedroom above the garage is currently large enough for a two-piece sofa, 7-foot pool table, and 75-inch TV, making it an ideal family room, media room, game room, or guest space. A full-footprint basement provides abundant storage, workshop space, and exciting possibilities for additional use. Outside, enjoy the Trex deck and expansive level backyard, with approximately half an acre enclosed by a newer aluminum fence with three gates. Numerous updates include refreshed bathrooms, updated lighting and smart switches, a new A/C condenser (2021)
USD 560,000
Oakhurst Rd, Simsbury, Home For Sale
View photo
House · for sale
USD 749,000
USD 207/sq.ft
Oakhurst Rd, Simsbury, Home For Sale
Suffield town
· 3,606 sq.ft · 4 Bedrooms · 3 Baths · House
· Patio · Deck · Equipped kitchen · Parking · Air conditioning
Suffield town · 3,606 sq.ft · 4 Bedrooms · 3 Baths · House · Patio · Deck · Equipped kitchen · Parking · Air conditioning
Stunning, classic center-hall colonial set on 2 acres of secluded, private land amidst an established cul-de-sac road. Luxury, quality and care exude from this sprawling 3,600 sq ft, 4 bedroom, 2.5 bathroom, 2-car garage home. The curb appeal of this home draws you in with greenery, surrounded by mature trees, custom paver walkways, patio and fire pit, and professional landscaping and retaining walls. Inside you are met by gleaming hardwood floors and natural light spilling in everywhere. The kitchen is the heart of this home and features custom cabinetry, modern lighting, a travertine-tile backsplash, crown molding and new stainless steel appliances. There are granite counters with a breakfast bar peninsula and an eat-in area with beautiful French doors that open to the back deck, allowing for fluid indoor-outdoor entertaining! A large formal dining room with chair rail provides lots of space for dining. Main level provides plenty of living space with both a formal living room and a c
USD 749,000
Indian Run, Enfield, Home For Sale
View photo
House · for sale
USD 299,900
USD 156/sq.ft
Indian Run, Enfield, Home For Sale
Suffield town
· 1,916 sq.ft · 3 Bedrooms · 2 Baths · House
· Gym · Cellar
Suffield town · 1,916 sq.ft · 3 Bedrooms · 2 Baths · House · Gym · Cellar
Move-in ready ranch located in a desirable neighborhood! This well-maintained home offers comfortable one-level living with a functional layout and plenty of additional space. The finished basement features multiple finished rooms, providing great flexibility for a home office, recreation room, gym, guest space, or additional living area. Conveniently located near shopping, dining, schools, and major routes. A great opportunity for buyers looking for a home they can move right into and enjoy!
USD 299,900
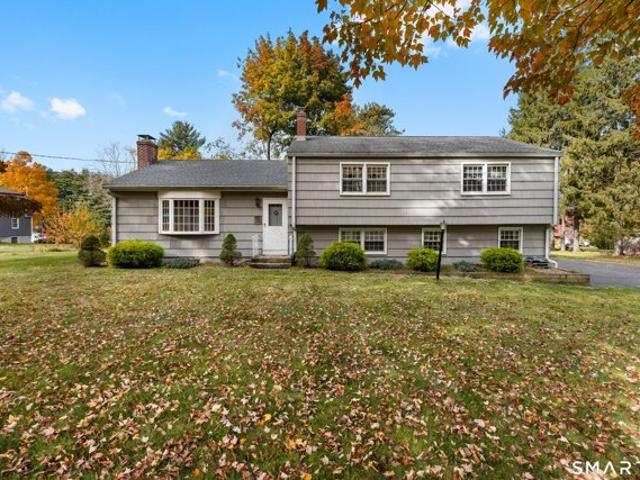
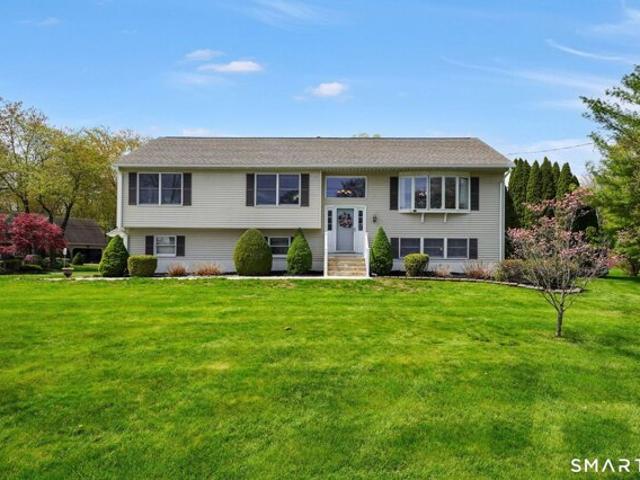
Long View Dr, Simsbury, Home For Sale
View photo
House · for sale
USD 669,900
USD 312/sq.ft
Long View Dr, Simsbury, Home For Sale
Suffield town
· 2,142 sq.ft · 6 Bedrooms · 3 Baths · House
· Garden · Deck · Equipped kitchen
Suffield town · 2,142 sq.ft · 6 Bedrooms · 3 Baths · House · Garden · Deck · Equipped kitchen
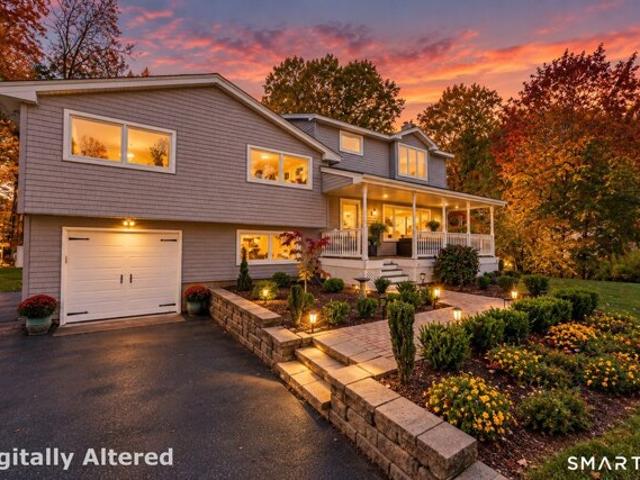
Welcome to 17 Long View Drive, a spacious and exceptionally versatile 4-bedroom split-level offering room to gather, room to retreat, and flexible living options for today's lifestyle. Ideally located between Simsbury Center and the shopping, dining, and conveniences of the Route 44 corridor, this home offers an appealing combination of space, location, and adaptability. The main level is designed for both everyday living and entertaining, with a bright living room and dining room featuring hardwood floors. The fully equipped kitchen, also with hardwood flooring, opens to an impressive Great Room that truly sets this home apart. Walls of windows bring in abundant natural light, while multiple sliding doors open to a large deck overlooking the expansive backyard, creating a wonderful connection between indoor and outdoor living. Upstairs, four bedrooms with hardwood floors and two full baths, including a primary bedroom with a private bath and shower. Just a half-level down, a warm and
USD 669,900
Lawton Dr, Simsbury, Home For Sale
View photo
House · for sale
USD 549,000
USD 215/sq.ft
New
Lawton Dr, Simsbury, Home For Sale
Suffield town
· 2,551 sq.ft · 4 Bedrooms · 3 Baths · House
· Garden · Fireplace · Equipped kitchen
Suffield town · 2,551 sq.ft · 4 Bedrooms · 3 Baths · House · Garden · Fireplace · Equipped kitchen
Welcome to a well-loved Colonial nestled on a lightly wooded lot in the heart of Simsbury! Blending timeless brick and shingle charm with inviting living spaces, this special home offers the perfect balance of comfort, character, and convenience. The sensational screened porch is a true highlight, featuring a beautiful wood ceiling, skylights, and paddle fan-the perfect setting for quiet relaxation while overlooking the private yard. Inside, the formal living room showcases custom built-ins and French doors that open to a spacious dining room, creating an ideal setting for entertaining. The updated kitchen features granite countertops, stainless steel appliances, a breakfast bar, and a dining area that flows seamlessly into a warm family room with a second fireplace. Upstairs, the soothing primary bedroom offers a peaceful retreat, complete with an updated spa-inspired bath featuring a skylight and a walk-in closet. Three additional bedrooms and a full bath provide comfortable accommod
USD 549,000
Sun St, Enfield, Home For Sale
View photo
House · for sale
USD 309,900
USD 309/sq.ft
Sun St, Enfield, Home For Sale
Suffield town
· 1,001 sq.ft · 3 Bedrooms · 1 Bath · House
· Garden · Parking · Swimming pool
Suffield town · 1,001 sq.ft · 3 Bedrooms · 1 Bath · House · Garden · Parking · Swimming pool
Excellent ranch ready for its next owner! This functional one level living home offers three good size bedrooms, potential for additional space downstairs. The attached garage has a brand new door and also has an electric car plug. The large breezeway offers great space to create your own opportunity. Outside, the backyard provides space for entertaining, gardening and relaxing. An above ground pool also adds additional backyard enjoyment. The shed provides space for storage. With a brand new roof (2026) and move in condition this is a great opportunity for its next owner. The property is being sold as-is. Seller has not lived in home for many years
USD 309,900
Cider Ln, Granby, Home For Sale
View photo
House · for sale
USD 819,400
USD 313/sq.ft
Cider Ln, Granby, Home For Sale
Suffield town
· 2,616 sq.ft · 3 Bedrooms · 3 Baths · House
Suffield town · 2,616 sq.ft · 3 Bedrooms · 3 Baths · House
This to be built Colebrook model one of our newer designs offers 1st primary suite with 2 bedrooms and full bath up. Designed for one floor living second floor can be exapnaded for addtional bedroom and bath if needed Homeowner to select all finished from builders selection
USD 819,400
Douglas Dr, Enfield, Home For Sale
View photo
House · for sale
USD 280,000
USD 184/sq.ft
Douglas Dr, Enfield, Home For Sale
Suffield town
· 1,518 sq.ft · 3 Bedrooms · 1 Bath · House
· Deck · Equipped kitchen · Air conditioning · Parking
Suffield town · 1,518 sq.ft · 3 Bedrooms · 1 Bath · House · Deck · Equipped kitchen · Air conditioning · Parking
Welcome to 4 Douglas Drive, Enfield! Enjoy easy one-level living in this 3-bedroom, 1-bath ranch featuring vinyl siding and a convenient one-car carport. The eat-in kitchen offers a slider leading to a nice-sized deck overlooking a spacious, fully fenced backyard-perfect for outdoor entertaining, relaxing, or enjoying time with family and friends. The living room, hallway, and all three bedrooms feature hardwood floors. Additional highlights include natural gas heat and hot water, central air conditioning, and a partially finished lower level with additional living space and plenty of potential. Convenient, comfortable, and full of possibilities, this home is a great opportunity for anyone looking for the ease of ranch-style living in Enfield!
USD 280,000
Belmont Ave, Enfield, Home For Sale
View photo
House · for sale
USD 349,900
USD 246/sq.ft
Belmont Ave, Enfield, Home For Sale
Suffield town
· 1,421 sq.ft · 3 Bedrooms · 2 Baths · House
· Garden · Balcony · Equipped kitchen · Cellar
Suffield town · 1,421 sq.ft · 3 Bedrooms · 2 Baths · House · Garden · Balcony · Equipped kitchen · Cellar
Welcome home to this beautifully updated 3-bedroom, 2-full-bath Cape, where quality craftsmanship, thoughtful improvements, and inviting living spaces come together! Step inside to discover gorgeous refinished hardwood floors, fresh paint, and tasteful, high-quality finishes throughout. Adding warmth and character are the custom-built knotty pine ceilings in the kitchen and first-floor rear bedroom, showcasing beautiful craftsmanship and rustic charm. The true showstopper is the expansive second-floor primary suite, offering a private retreat complete with two generous walk-in closets and a luxurious en-suite bathroom featuring a relaxing soaking tub, beautifully tiled walk-in shower, and double sinks. Step outside onto your own private balcony overlooking the peaceful backyard, surrounded by gorgeous flowers and beautifully maintained landscaping-an ideal setting to enjoy your morning coffee or unwind at the end of the day. Additional highlights include a finished basement offering va
USD 349,900
W Mountain Rd, Simsbury, Home For Sale
View photo
House · for sale
USD 439,900
USD 191/sq.ft
W Mountain Rd, Simsbury, Home For Sale
Suffield town
· 2,293 sq.ft · 4 Bedrooms · 3 Baths · House
· Fireplace · Equipped kitchen
Suffield town · 2,293 sq.ft · 4 Bedrooms · 3 Baths · House · Fireplace · Equipped kitchen
Opportunity knocks in West Simsbury! This classic 4-bedroom, 2.5-bath Colonial sits on 1.24 private acres with hardwood floors throughout, two wood-burning fireplaces, an updated kitchen, and a brand new architectural roof - the big-ticket item is already done. Primary bedroom with full bath. Fireplaces in both the living room and family room. The home is ready for your vision - refinish the floors, freshen the paint, and make it your own. Priced to reflect cosmetic updating needed. Minutes to Route 44, Avon Marketplace, Shops at Farmington Valley, Stop and Shop, Big Y, Whole Foods, Starbucks, and Orvis. Come see the bones - they are excellent
USD 439,900
Bridge St, Suffield, Home For Sale
View photo
House · for sale
USD 569,900
USD 289/sq.ft
Bridge St, Suffield, Home For Sale
Suffield town
· 1,970 sq.ft · 4 Bedrooms · 3 Baths · House
· Garden · Office room · Swimming pool · Deck · Equipped kitchen
Suffield town · 1,970 sq.ft · 4 Bedrooms · 3 Baths · House · Garden · Office room · Swimming pool · Deck · Equipped kitchen
Country charm and extensive updates come together in this four-bedroom, three-bath home with a potential in-law suite. A picturesque farm across the street and woods behind provide a scenic setting, while professional landscaping welcomes you to the spacious covered front porch. Inside, the living room flows into the dining room and updated kitchen featuring granite countertops, updated appliances, a refreshed backsplash, and new flooring. A new slider off the dining area opens to a Trex deck overlooking the beautiful backyard, with room for entertaining, outdoor dining, and relaxing in the included Jacuzzi. The spacious primary suite features a private updated bath, walk-in closet, and two additional rooms-one currently used as a home office and the other as a gym-offering flexibility for your lifestyle. The middle level includes three bedrooms and an updated full bath. A garage-connected breezeway on the lower level offers custom Craftsman-style lockers, a sitting area, and a third f
USD 569,900
Forest Hill Dr Unit,simsbury, Condo For Sale
View photo
Condo · for sale
USD 242,500
USD 232/sq.ft
Forest Hill Dr Unit,simsbury, Condo For Sale
Suffield town
· 1,044 sq.ft · 2 Bedrooms · 2 Baths · Condo
· Office room · Deck · Fireplace · Equipped kitchen
Suffield town · 1,044 sq.ft · 2 Bedrooms · 2 Baths · Condo · Office room · Deck · Fireplace · Equipped kitchen
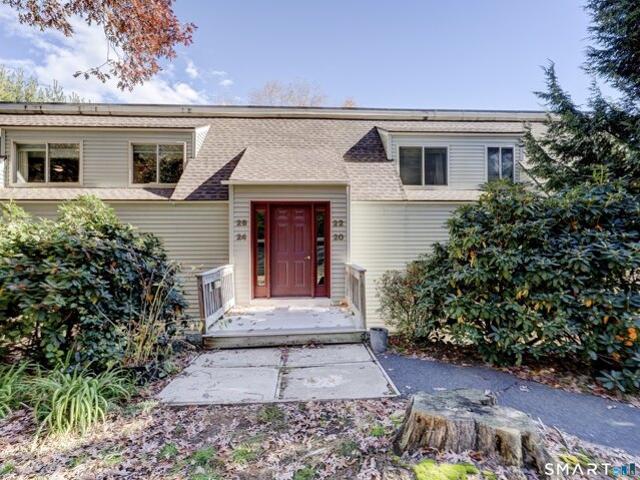
This exceptional two-bedroom, single-level unit is perched at the top of the complex, offering beautiful views from your private deck. Enjoy the magic of watching the town's fireworks displays right from the comfort of your own home. The beautifully appointed chef's kitchen is sure to impress, featuring tile flooring, stainless steel appliances, herringbone backsplash, and a charming eating nook. The spacious living and dining areas blend seamlessly to create the perfect setting for entertaining, highlighted by a lovely window seat, beamed ceilings, fireplace w/ pellet stove insert, ceiling fan and sliders leading to the deck. The Primary Suite features stylish barn doors that lead to a stunning bathroom with a luxurious rain shower, marble vanity and an electric wall fireplace with heater and smart lighting. The generously sized second bedroom offers flexibility for guests or a home office. An updated main bathroom with tub and shower adds convenience and style. Additional highlights
USD 242,500
Longmeadow St, Longmeadow, Home For Sale
View photo
House · for sale
USD 569,000
USD 204/sq.ft
New
Longmeadow St, Longmeadow, Home For Sale
Suffield town
· 2,777 sq.ft · 4 Bedrooms · 2 Baths · House
· Office room · Equipped kitchen
Suffield town · 2,777 sq.ft · 4 Bedrooms · 2 Baths · House · Office room · Equipped kitchen
Step into timeless elegance w/ this beautiful circa 1909 Colonial home full of history while blending original architectural charm w/ thoughtful modern updates! Offering 4 spacious bedrooms and 2 full bathrooms, this well-loved home showcases exquisite original woodwork, hardwood floors throughout much of the home, beamed ceilings, pocket doors, built-ins, walk in closets and tall ceilings. A welcoming foyer opens to the living and dining rooms, creating a wonderful flow for everyday living and entertaining. The generous eat-in kitchen features granite countertops, updated lighting, newer appliances including a brand-new stove, a built-in countertop grill and new wine refrigerator. A first-floor bedroom and full bathroom w/ marble walk-in shower offering multiple body spray bars offer flexible one floor living option if needed. Rounding out the first floor a recently renovated den/office boasting new walls, electrical, ceiling, recessed lighting and impressive wall of built-in bookshel
USD 569,000
Old Mill Ct Unit,simsbury, Home For Sale
View photo
House · for sale
USD 315,000
USD 177/sq.ft
Old Mill Ct Unit,simsbury, Home For Sale
Suffield town
· 1,776 sq.ft · 2 Bedrooms · 3 Baths · House
· Patio · Office room · Fireplace · Equipped kitchen · Parking
Suffield town · 1,776 sq.ft · 2 Bedrooms · 3 Baths · House · Patio · Office room · Fireplace · Equipped kitchen · Parking
Welcome to 39 Old Mill Court, where low-maintenance living meets comfort and convenience in a desirable Simsbury location. This spacious 2-bedroom, 2.5 bath townhouse features an attached garage, and a bright open floor plan designed for easy entertaining. Oversized windows fill the home with natural light; The gorgeous fireplace creates a warm and inviting focal point. The kitchen offers plenty of storage, an abundance of counter space and includes an adorable reading nook that is the perfect spot to enjoy your morning coffee or curl up with a good book. Upstairs you'll find two generously sized bedrooms and two full baths. An additional flex room can be used for a home office, craft space, playroom, etc. Step outside to your private patio for additional space to relax and enjoy the outdoors. A wonderful opportunity to enjoy everything this sought after community has to offer
USD 315,000
Mountain Rd, Granby, Home For Sale
View photo
House · for sale
USD 599,900
USD 151/sq.ft
Mountain Rd, Granby, Home For Sale
Suffield town
· 3,950 sq.ft · 4 Bedrooms · 4 Baths · House
· Garden · Deck · Fireplace · Equipped kitchen
Suffield town · 3,950 sq.ft · 4 Bedrooms · 4 Baths · House · Garden · Deck · Fireplace · Equipped kitchen
Discover your dream home in this stunning 4-bedroom, 3 1/2 bath Colonial nestled on 3.68 acres of very usable land with In-Law on lower level. With over 3,900 square feet of heated living space on three floors, this generously appointed home provides ample room for gatherings and entertaining. Step into a bright foyer showcasing beautiful hardwood floors on the entire first level that leads you to an inviting living area featuring a cathedral ceiling, fireplace and slider to rear deck, perfect for relaxation. The heart of the home is a modern kitchen featuring granite countertops, stainless appliances a spacious center-island that invites culinary creativity. This open space flows seamlessly into a cozy dining nook with views of the lush backyard, making every meal feel like an occasion. Ascending to the upper floor brings you to a primary suite boasting a walk-in closet and a bath with granite, double sinks, walk-in shower, and whirlpool tub. The second floor also includes 3 additiona
USD 599,900
School St, Enfield, Home For Sale
View photo
House · for sale
USD 409,900
USD 213/sq.ft
School St, Enfield, Home For Sale
Suffield town
· 1,916 sq.ft · 3 Bedrooms · 3 Baths · House
· Patio · Garden · Equipped kitchen · Parking
Suffield town · 1,916 sq.ft · 3 Bedrooms · 3 Baths · House · Patio · Garden · Equipped kitchen · Parking
Beautifully updated and set on desirable School Street in Hazardville, this gorgeous Colonial blends timeless charm with modern finishes throughout. A spacious new Trex front porch welcomes you into a home featuring beautiful wood floors and thoughtfully updated interiors. The inviting first floor offers an open and versatile layout, including a dining room, formal living room, and an updated kitchen showcasing stunning soapstone countertops and updated cabinets. The kitchen flows seamlessly into the family room, creating a comfortable space for everyday living and entertaining. A convenient half bath with laundry completes the first floor. Upstairs, the spacious primary bedroom features a private full bath and walk-in closet, along with two additional bedrooms and a second full bath. A walk-up attic provides valuable additional storage space. Outside, enjoy a manicured yard with a patio, storage shed, and a large two-car garage. Additional peace of mind comes with the home being wired
USD 409,900
Farms Village Rd, Simsbury, Home For Sale
View photo
House · for sale
USD 499,999
USD 166/sq.ft
Farms Village Rd, Simsbury, Home For Sale
Suffield town
· 3,003 sq.ft · 4 Bedrooms · 3 Baths · House
· Fireplace · Equipped kitchen
Suffield town · 3,003 sq.ft · 4 Bedrooms · 3 Baths · House · Fireplace · Equipped kitchen
Welcome to 188 Farms Village Road in West Simsbury-a charming Colonial set on a private 1.25-acre lot. Step inside to discover beautifully remodeled baths, convenient first-floor laundry, and a bright living room featuring a wood-burning fireplace and picture window. The inviting family room, warmed by a propane stove, is perfect for chilly evenings. An eat-in kitchen and spacious formal dining room offer plenty of space for everyday living and entertaining, while the large finished lower-level recreation room provides even more room to relax, play, or gather. Fully owned solar panels help offset electric costs. Ideally located near Simsbury Farms Recreation Center, Stratton Brook Park, Tulmeadow and Flamig Farm, and state parks, this home brings together comfort, space, and convenience in one appealing package
USD 499,999
Knollwood Cir, Simsbury, Home For Sale
View photo
House · for sale
USD 260,000
USD 210/sq.ft
New
Knollwood Cir, Simsbury, Home For Sale
Suffield town
· 1,238 sq.ft · 4 Bedrooms · 2 Baths · House
· Deck
Suffield town · 1,238 sq.ft · 4 Bedrooms · 2 Baths · House · Deck
Nestled in a quiet and desirable neighborhood, this classic Cape Cod-style home offers 4 spacious bedrooms, 2 full bathrooms, and 1,238 square feet of living space on a generous.49acre lot. Featuring timeless charm and plenty of potential, this property is an excellent opportunity for buyers looking to create a home tailored to their own style and needs. Inside, original hardwood floors add warmth and character throughout the living spaces. The main level offers a comfortable layout with ample living space, while the upper level features well-sized bedrooms. Outside, the spacious.49 acre lot provides room for gardening, recreation, entertaining, or future improvements. Relax on the back deck and enjoy the peaceful surroundings, birds, and views. Conveniently located near schools, parks, and local amenities, this Cape Cod offers a combination of location, space, and potential that makes it an exciting opportunity for the next owner
USD 260,000
Hazard Ave, Enfield, Home For Sale
View photo
House · for sale
USD 265,000
USD 168/sq.ft
Hazard Ave, Enfield, Home For Sale
Suffield town
· 1,572 sq.ft · 3 Bedrooms · 1 Bath · House
· Garden · Equipped kitchen
Suffield town · 1,572 sq.ft · 3 Bedrooms · 1 Bath · House · Garden · Equipped kitchen
Great starter home farmhouse colonial. Recently updated, kitchen, bathroom and high efficiency Buderus Boiler. Hardwood flooring. Great level backyard. Convenient location, minutes to everything
USD 265,000
River Blvd Ext, Suffield, Home For Sale
View photo
House · for sale
USD 500,000
USD 218/sq.ft
River Blvd Ext, Suffield, Home For Sale
Suffield town
· 2,293 sq.ft · 3 Bedrooms · 3 Baths · House
· Gym · Deck · Fireplace · Equipped kitchen · Parking
Suffield town · 2,293 sq.ft · 3 Bedrooms · 3 Baths · House · Gym · Deck · Fireplace · Equipped kitchen · Parking
Beautifully remodeled 2,300 sq. ft. Raised Ranch offering modern updates and true move-in-ready appeal. The main level features an open-concept layout with a spacious living room, dining area, and kitchen, highlighted by cathedral ceilings, a gas fireplace, and newer hardwood flooring (2022). The updated kitchen (2022) boasts granite countertops, a large center island, newer appliances, and sliders leading to a Trex deck with vinyl railings (2021) ideal for indoor/outdoor entertaining. This home offers three bedrooms and two remodeled baths (2022), including a primary suite with a private updated bath. The two front bedrooms feature newer carpeting (2026). The remodeled fully finished, heated lower level (2024) provides exceptional additional living space with waterproof vinyl flooring throughout, a new half bath, laundry area, and ample storage perfect for a home office, gym, or recreation room. Additional features include an oversized two-car garage, newer roof, driveway, and central
USD 500,000
Quail Holw Unit,enfield, Condo For Sale
View photo
Condo · for sale
USD 339,000
USD 276/sq.ft
Quail Holw Unit,enfield, Condo For Sale
Suffield town
· 1,227 sq.ft · 1 Bedroom · 2 Baths · Condo
· Office room · Equipped kitchen · Cellar
Suffield town · 1,227 sq.ft · 1 Bedroom · 2 Baths · Condo · Office room · Equipped kitchen · Cellar
This ranch-style condo in a 55+ community offers comfortable first-floor living with a practical, spacious layout. The main level features an open living and dining area, kitchen, sunroom, and convenient in-unit laundry just off the kitchen. The primary bedroom has its own full bath and a large closet. Downstairs, the full basement offers plenty of additional space with options for a home office, guest area, hobby space, or storage. Everything you need is on the main level, with plenty of extra room downstairs to use however works best for you
USD 339,000
Sanctuary Dr, Simsbury, Home For Sale
View photo
House · for sale
USD 699,000
USD 321/sq.ft
Sanctuary Dr, Simsbury, Home For Sale
Suffield town
· 2,174 sq.ft · 4 Bedrooms · 3 Baths · House
· Equipped kitchen
Suffield town · 2,174 sq.ft · 4 Bedrooms · 3 Baths · House · Equipped kitchen
Welcome to 5 Sanctuary Drive, where timeless Colonial charm meets modern luxury. Nested in a peaceful and private setting in desirable Simsbury, this extensively renovated 4-bedroom, 2.5-bath home offers approximately 2,184 square feet of thoughtfully redesigned living space, with an exceptional combination of style, comfort, and modern efficiency. Step inside to discover a refreshed interior featuring refinished red oak hardwood floors with a rich Special Walnut finish, fresh interior paint, upgraded lighting throughout, recessed LED lighting, and new switches and outlets. The thoughtfully opened living spaces create an inviting flow, ideal for everyday living and entertaining. The stunning new kitchen serves as the centerpiece of the home, featuring elegant Calacatta Paonazzo SJ quartz countertops, a dramatic waterfall island, ceiling-height backsplash, custom cabinetry, a designer range hood, pantry storage, and a conveniently integrated microwave drawer in the island. Complemented
USD 699,000
Liberty Ln, Enfield, Home For Sale
View photo
House · for sale
USD 624,900
USD 329/sq.ft
Liberty Ln, Enfield, Home For Sale
Suffield town
· 1,894 sq.ft · 3 Bedrooms · 2 Baths · House
· Equipped kitchen
Suffield town · 1,894 sq.ft · 3 Bedrooms · 2 Baths · House · Equipped kitchen
THE OAKFIELD model. Introducing the NEW Stonebridge Commons - a 55+ Planned Unit Development designed for a low maintenance, active lifestyle in a convenient relaxing setting with 4300 feet of walking trails, in Enfield, CT. This beautiful TO BE BUILT free-standing home, features unparalleled quality and pride of workmanship throughout. Entering the home, you are greeted by the bright warm open concept. The Kitchen offers an island, granite counter tops, loads of cabinets, a pantry and a generous appliance allowance. The vaulted Great Room, featuring hardwood floors, is bright and cheerful. There are 2/3 Bedrooms and 2 Full Bathrooms, (one Bedroom can be used as an Office with French Doors). This community offers the ease of condo living with the privacy of a single family home. This carefree and pet friendly destination features low monthly association dues that cover lawn care, snow removal and road maintenance. PHOTOS ARE FROM A SIMILAR HOME
USD 624,900
Cider Ln, Granby, Home For Sale
View photo
House · for sale
USD 825,400
USD 323/sq.ft
Cider Ln, Granby, Home For Sale
Suffield town
· 2,551 sq.ft · 4 Bedrooms · 3 Baths · House
· Parking · Equipped kitchen
Suffield town · 2,551 sq.ft · 4 Bedrooms · 3 Baths · House · Parking · Equipped kitchen
This home has a mudroom off the 3 car garage that leads to a hallway to the first floor office. The kitchen is open to the fireplaced family room and has a walk-in pantry and an 8 foot long center island with an overhang that can accomodate 4 stools.This home is to be built with the homeowner selecting all finishes from builders selections. The same builder has a similar home nearing completion in Burlington that can be viewed by appointment
USD 825,400

Get email alerts

Don't miss out: be the first to know about new properties

The alert was correctly created

On subscribing you accept the conditions of use and the privacy policy
Alert
Receive new ads in your inbox
Save this search
Receive alerts for new listings

We'll send you an email when we have new properties for: "Properties for sale in Suffield town"

The alert was correctly created

Halladay Corner
Pool deck
Get email alerts and be the first to see new listings
Required field
On subscribing I accept the terms of the privacy policy
Perfect! You'll soon start receiving new listings via email
Alert
Receive an email when we have new ads for Properties for sale in Suffield town
Save this search
Filters

Bedrooms

Size (sq.ft)

sq.ft
sq.ft

Price

USD
USD

Property type

Bathrooms

Clear all filters
Receive notifications when new entries are published.