2,894 houses for sale in Suffield town

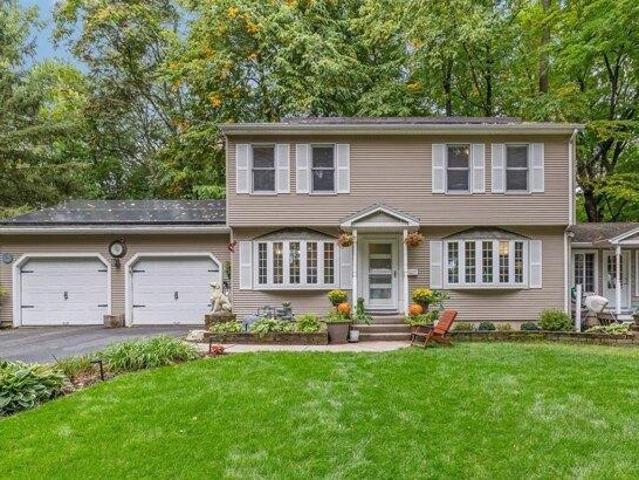
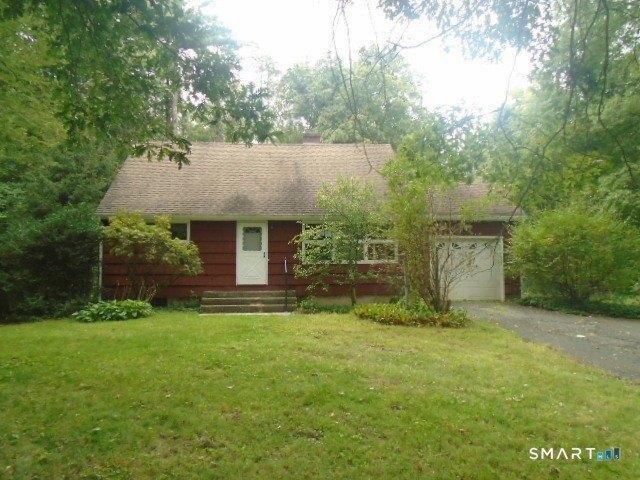
5 bedroom, Suffield CT 06093 106322747
View photo
House · for sale
USD 933,000
USD 314/sq.ft
5 bedroom, Suffield CT 06093 106322747
Suffield town
· 2,971 sq.ft · 5 Bedrooms · 3 Baths · House
· Deck · Fireplace · Equipped kitchen · Swimming pool
Suffield town · 2,971 sq.ft · 5 Bedrooms · 3 Baths · House · Deck · Fireplace · Equipped kitchen · Swimming pool
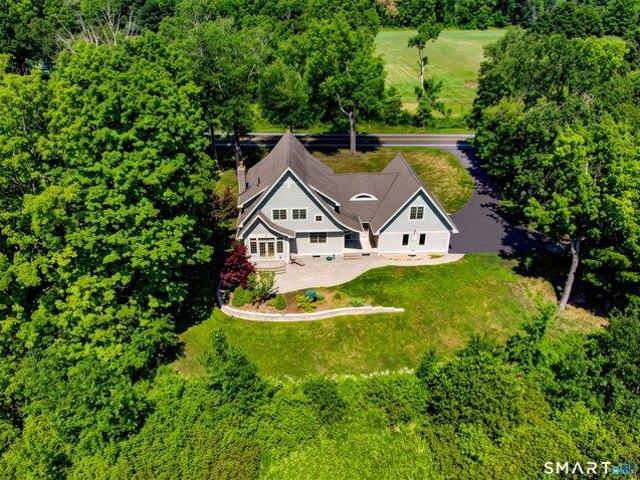
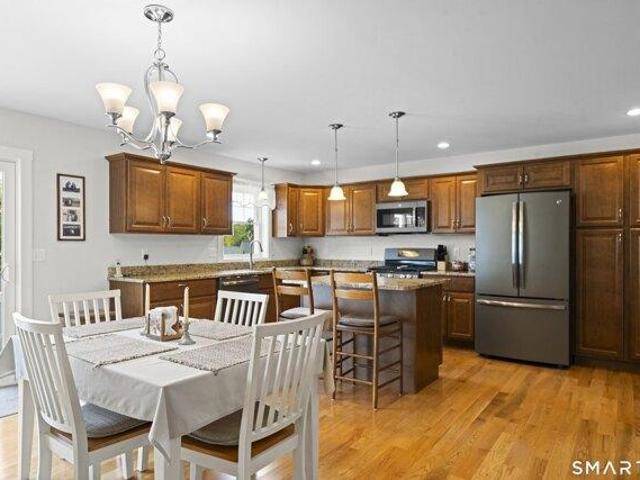
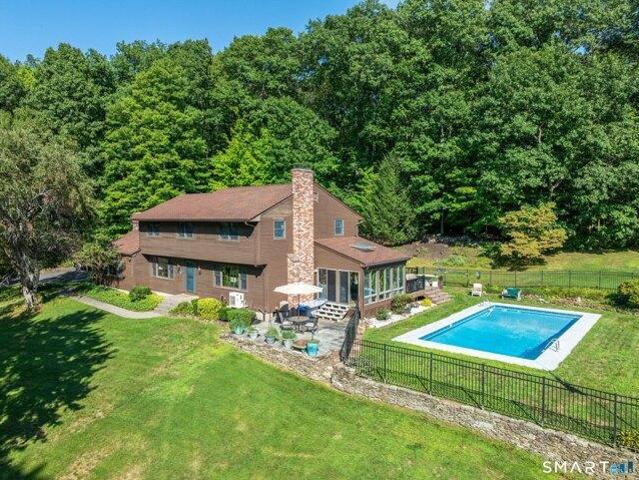
Beautiful Home with Pool, Tennis Court and Exceptional Outdoor Living Nestled on 8.70 picturesque acres. BRAND NEW FURNACE! This spacious 5-bedroom, 2.1-bath home offers the perfect blend of privacy, comfort, and recreation. With 2,736 square feet of living space and an impressive array of indoor and outdoor amenities, this property is ideal for those seeking a peaceful retreat without sacrificing convenience. The heart of the home is the beautifully appointed kitchen featuring granite countertops, cherry cabinetry, a center island, farmer's sink, stainless steel GE Profile appliances including double wall convection ovens, cooktop, microwave, dishwasher, refrigerator, and wine chiller. The kitchen includes a sunny eat-in area, slider to the deck, French doors to the sunroom, and is open to the living room, creating an ideal layout for entertaining. The dramatic family room boasts a cathedral ceiling with exposed beams, ceiling fan, and a stunning floor-to-ceiling stone fireplace with
USD 933,000
house with 4 bedroom, Simsbury CT ES106257971
View photo
House · for sale
USD 759,900
USD 248/sq.ft
house with 4 bedroom, Simsbury CT ES106257971
Suffield town
· 3,057 sq.ft · 4 Bedrooms · House
· Deck · Equipped kitchen
Suffield town · 3,057 sq.ft · 4 Bedrooms · House · Deck · Equipped kitchen
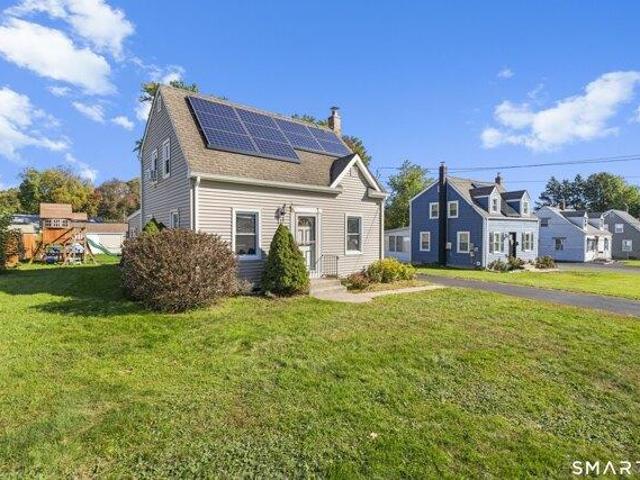
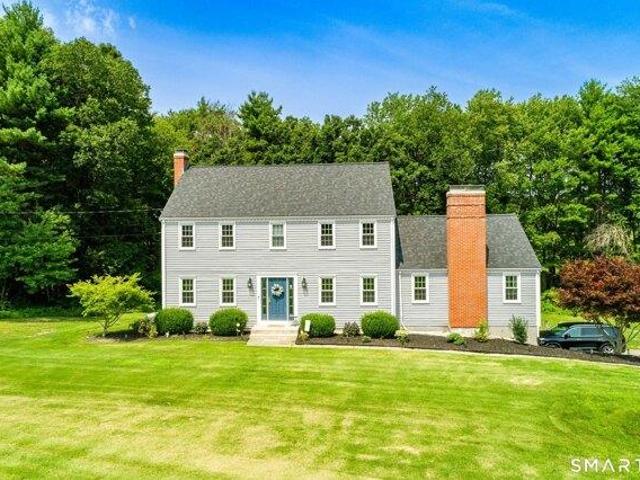
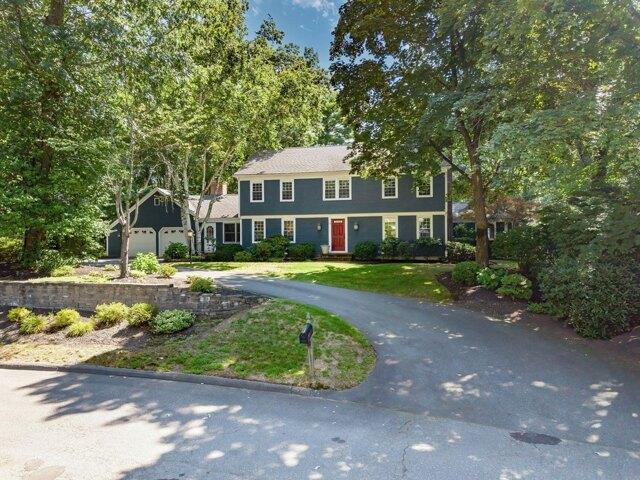
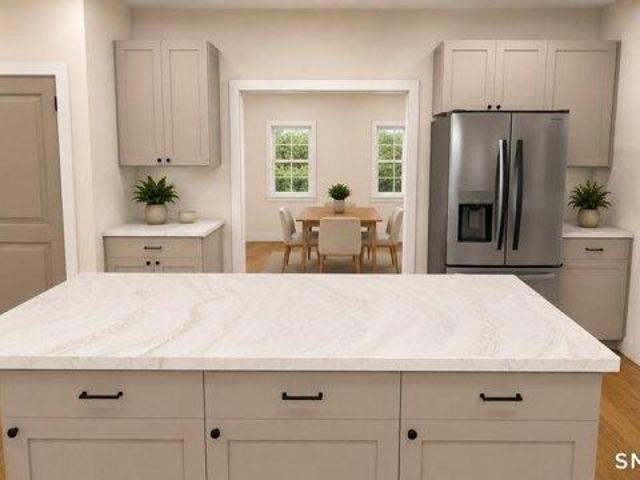
To be completed in approximately three months, this stunning 4-bedroom, 3.5-bath Colonial by Silvin Homes in Copper Hill Estates offers the opportunity to select your custom finishes while construction is underway. Featuring 2,161 sq ft above grade plus an additional 896 sq ft in the full finished walkout lower level, this home offers over 3,000 sq ft of beautifully designed living space. The open-concept main level features white oak hardwood flooring throughout and a beautifully appointed kitchen with a large center island, hidden walk-in pantry, and generous builder allowances for cabinetry, countertops, lighting, appliances, tile, and more. Tile showers have already been roughed in and are ready for your selections. Upstairs are four spacious bedrooms, including a private primary suite, along with a separate laundry room. The finished walkout lower level features a full bath and flexible additional living space, while a waterproof deck creates effortless indoor-outdoor living. Set
USD 759,900
4 bedroom, Simsbury CT 06070 106381838
View photo
House · for sale
USD 545,000
USD 227/sq.ft
New
4 bedroom, Simsbury CT 06070 106381838
Suffield town
· 2,400 sq.ft · 4 Bedrooms · 2 Baths · House
· Patio · Fireplace · Equipped kitchen
Suffield town · 2,400 sq.ft · 4 Bedrooms · 2 Baths · House · Patio · Fireplace · Equipped kitchen
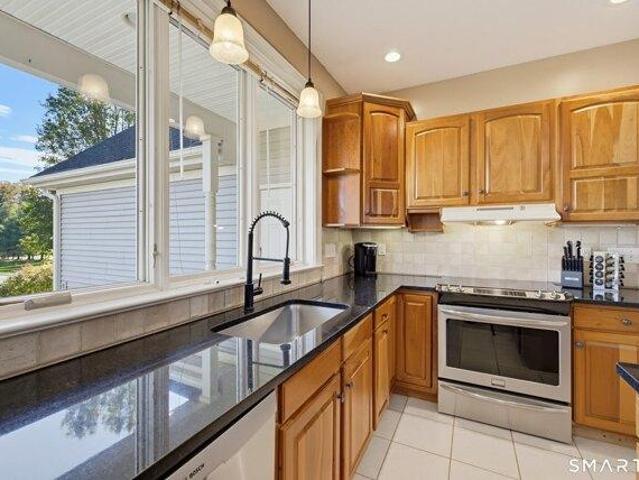
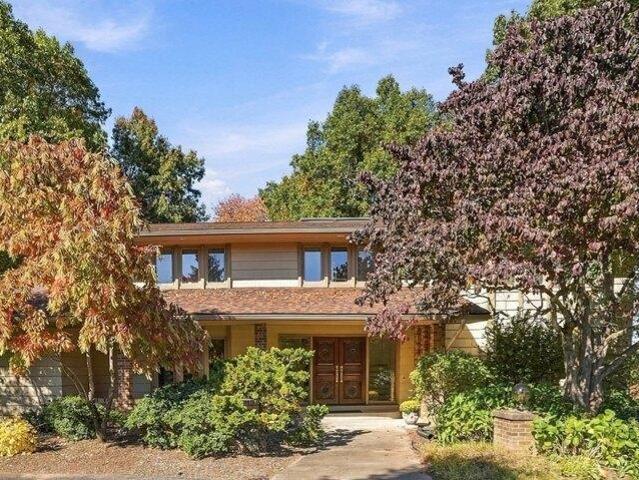
Welcome to 26 Ichabod Rd a beautifully remodeled home in Simsbury's sought-after South end. At the heart of the home, a showstopping kitchen pairs gleaming quartz countertops with a wine refrigerator, induction stovetop, abundant white cabinetry, and a stunning backsplash. The expansive family room flows seamlessly into an inviting three season room with a hot tub-an ideal setting for year-round relaxation and effortless entertaining. Thoughtful details, including extensive molding, a wood-burning fireplace in the living room, an open floor plan, and plentiful natural light, bring warmth and character to every room. Four generously sized bedrooms and two remodeled bathrooms offer comfort and style, while the cozy lower-level recreation room (not heated) provides bonus living space for movie nights, game days, a playroom, or a home retreat. Outdoors, a level, private lot features a patio and dedicated firepit area, perfect for gathering with family and friends. Conveniently located near
USD 545,000
3 bedroom, Suffield CT 06078 106358019
View photo
House · for sale
USD 500,000
USD 218/sq.ft
New
3 bedroom, Suffield CT 06078 106358019
Suffield town
· 2,293 sq.ft · 3 Bedrooms · 3 Baths · House
· Gym · Deck · Fireplace · Equipped kitchen · Parking
Suffield town · 2,293 sq.ft · 3 Bedrooms · 3 Baths · House · Gym · Deck · Fireplace · Equipped kitchen · Parking
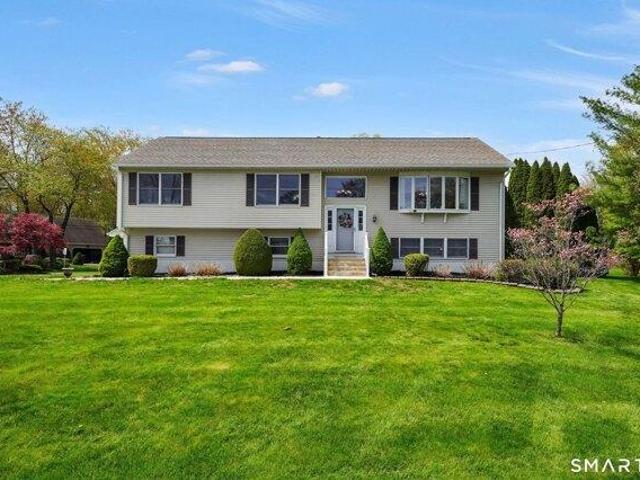
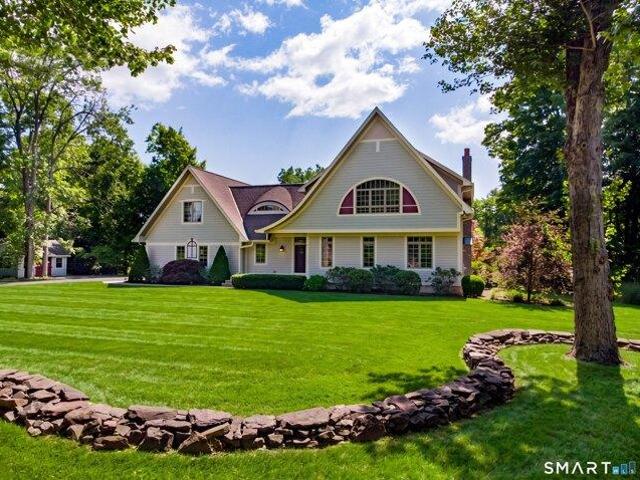
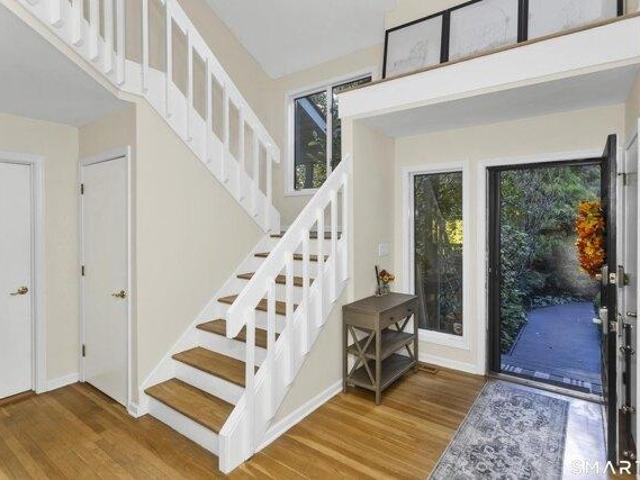
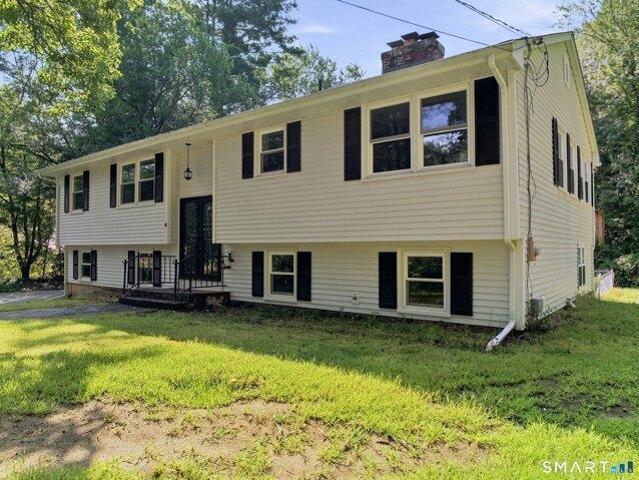
Beautifully remodeled 2,300 sq. ft. Raised Ranch offering modern updates and true move-in-ready appeal. The main level features an open-concept layout with a spacious living room, dining area, and kitchen, highlighted by cathedral ceilings, a gas fireplace, and newer hardwood flooring (2022). The updated kitchen (2022) boasts granite countertops, a large center island, newer appliances, and sliders leading to a Trex deck with vinyl railings (2021) ideal for indoor/outdoor entertaining. This home offers three bedrooms and two remodeled baths (2022), including a primary suite with a private updated bath. The two front bedrooms feature newer carpeting (2026). The remodeled fully finished, heated lower level (2024) provides exceptional additional living space with waterproof vinyl flooring throughout, a new half bath, laundry area, and ample storage perfect for a home office, gym, or recreation room. Additional features include an oversized two-car garage, newer roof, driveway, and central
USD 500,000
house with 5 bedroom, Windsor Locks CT ES106210679
View photo
House · for sale
USD 475,000
USD 197/sq.ft
house with 5 bedroom, Windsor Locks CT ES106210679
Suffield town
· 2,400 sq.ft · 5 Bedrooms · House
· Patio · Garden · Fireplace · Equipped kitchen · Parking · Swimming pool · Cellar
Suffield town · 2,400 sq.ft · 5 Bedrooms · House · Patio · Garden · Fireplace · Equipped kitchen · Parking · Swimming pool · Cellar
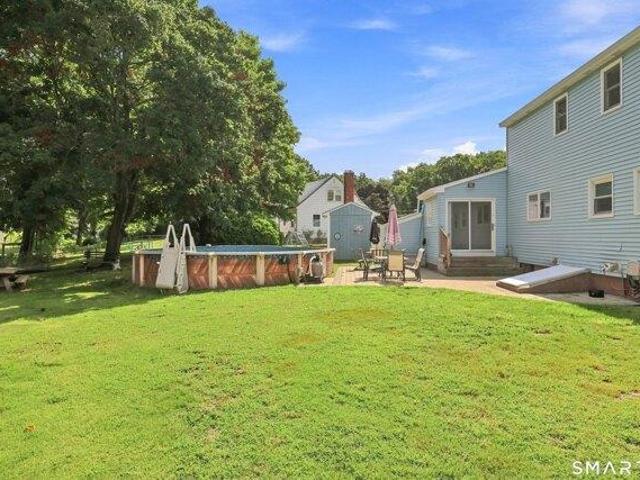
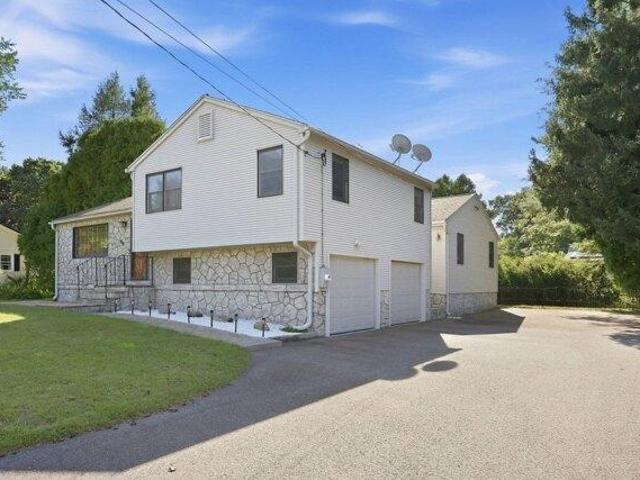
Welcome home to this spacious and inviting 5-bedroom, 4-bath home, ideally situated in a desirable neighborhood on a corner lot with a fully fenced yard. Designed for comfortable living and entertaining, this home offers generous living space, a wood burning fireplace, and a finished basement, with a full bathroom and two additional rooms and a convenient kitchen area-perfect for a large family or guests, or an in-law setup. The 2-car garage features a pellet stove, for a warm and versatile space for year-round use. Step outside and enjoy your private backyard with an above-ground pool and patio, or relax on the beautiful new oversized front porch. With plenty of space both inside and out, this home offers the perfect blend of comfort, flexibility, and outdoor enjoyment
USD 475,000
4 bedroom, Simsbury CT 06070 106259486
View photo
House · for sale
USD 600,000
USD 162/sq.ft
4 bedroom, Simsbury CT 06070 106259486
Suffield town
· 3,681 sq.ft · 4 Bedrooms · 4 Baths · House
· Fireplace
Suffield town · 3,681 sq.ft · 4 Bedrooms · 4 Baths · House · Fireplace
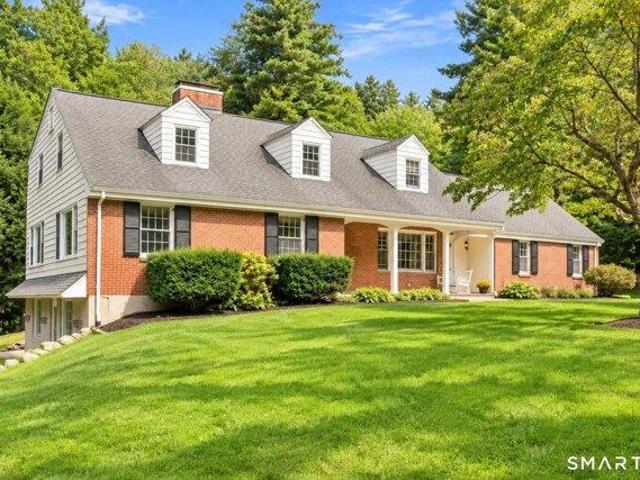
Tucked onto nearly 2 acres in Simsbury, this spacious Cape offers approximately 3,689 sq. ft. of finished living space, including 2,689 sq. ft. above grade plus approximately 1,000 sq. ft. in the finished walk-out lower level. The flexible layout gives everyone room to spread out, gather and make the home their own. Picture quiet mornings with coffee in the sunroom, holidays and dinners shared with family and friends, and cool evenings curled up beside one of three fireplaces found in the living room, family room and den. Hardwood floors add warmth throughout much of the home, while multiple living areas allow rooms to evolve along with your needs. Four bedrooms include one in the finished lower level, creating privacy for guests or extended family. Outside, the nearly 2-acre setting offers space and privacy while remaining convenient to Simsbury shopping, dining, recreation and everyday amenities. A home with character, room to grow and possibilities that are hard to find. The renovat
USD 600,000
house with 3 bedroom, East Granby CT ES106010674
View photo
House · for sale
USD 699,900
USD 265/sq.ft
house with 3 bedroom, East Granby CT ES106010674
Suffield town
· 2,637 sq.ft · 3 Bedrooms · House
· Patio · Office room · Fireplace · Equipped kitchen · Parking
Suffield town · 2,637 sq.ft · 3 Bedrooms · House · Patio · Office room · Fireplace · Equipped kitchen · Parking
East Granby lot where the Bates Tavern once stood, This custom Colonial, built in 2007, features 2,645 sq ft of bright, open living space on 1.2 private acres abutting protected wetlands for added privacy and natural views. The main level offers a spacious living room with a fireplace and patio access, a beautifully remodeled kitchen with granite counters and breakfast bar, dining nook, and a pantry. Additional first floor features include large full bath with walk-in shower, a bedroom or a versatile home office, large foyer, half bath, cork flooring in kitchen and mudroom, radiant floor heating throughout the home with first and second floor high velocity air conditioning/heat pump system. Upstairs you'll find three generous sized bedrooms, an additional full bath including a primary suite with walk-in closet, large unfinished full bath. Laundry is located on the second floor with storage. A finished bonus room over the garage includes roughed in plumbing for a future in law or studio
USD 699,900
house with 3 bedroom, Windsor Locks CT ES106361636
View photo
House · for sale
USD 509,900
USD 246/sq.ft
New
house with 3 bedroom, Windsor Locks CT ES106361636
Suffield town
· 2,067 sq.ft · 3 Bedrooms · House
· Patio · Deck · Equipped kitchen · Parking
Suffield town · 2,067 sq.ft · 3 Bedrooms · House · Patio · Deck · Equipped kitchen · Parking
Welcome to 8 Mather Circle, a beautifully maintained 2,017 sq. ft. Cape offering 3 BRs, 2.5 BAs and a 2-car att'd garage in one of the best locations within Chapman Chase. Just 10 yrs old and showing like brand new, this home offers a bright, open floor plan and private cul-de-sac setting. HW floors flow through the LR, kitchen and dining area. The kitchen features granite counters, GE appliances and an open layout ideal for everyday living and entertaining. A convenient 1/2 bath is also on the main level. The spacious 1st-floor primary suite features cathedral ceilings and a private full bath, offering easy one-level living. Upstairs are 2 generously sized BRs, both with large closets, a full bath and walk-in attic access for excellent storage. The walkout lower level leads to a patio beneath the deck and offers great potential for future finished space. An elevated deck off the dining area provides privacy, views and afternoon shade, while the full front porch offers another great pl
USD 509,900
2 bedroom, Windsor Locks CT 06096 106209650
View photo
House · for sale
USD 289,000
USD 372/sq.ft
2 bedroom, Windsor Locks CT 06096 106209650
Suffield town
· 775 sq.ft · 2 Bedrooms · 1 Bath · House
· Garden · Equipped kitchen · Air conditioning
Suffield town · 775 sq.ft · 2 Bedrooms · 1 Bath · House · Garden · Equipped kitchen · Air conditioning
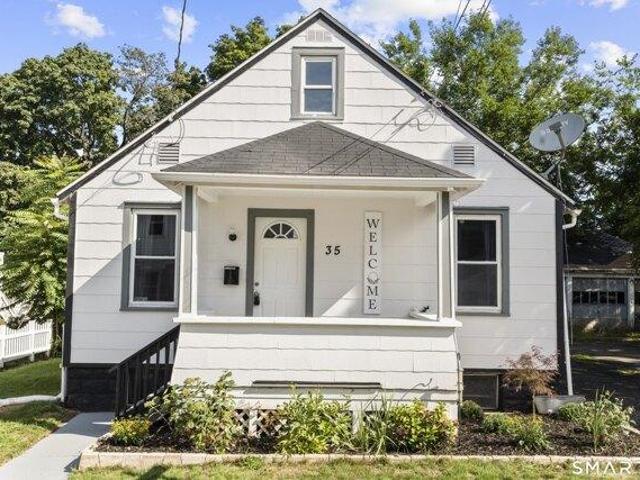
Please note that none of the listing pictures have been virtually staged or enhanced. It's really that nice! A little house. A lot of style. And absolutely nothing left on the to-do list. Welcome to 190 Old County Rd in Windsor Locks, a beautifully updated 2-bedroom, 1-bath home that perfectly blends modern comfort with the charm of a property that actually has room to breathe. Inside, the home has been thoughtfully refreshed with an updated kitchen and bathroom, newer flooring, fresh paint throughout, newer windows, and updated heating and central air components. Add a newer roof to the list, and the big-ticket items are already handled. Then step outside. The park-like grounds create an unexpectedly peaceful setting, offering plenty of space to enjoy the outdoors, entertain, garden, or simply slow down a little. Pour over the pics and then book your private showing before it's gone!
USD 289,000
house with 3 bedroom, Windsor Locks CT ES106339542
View photo
House · for sale
USD 385,000
USD 322/sq.ft
house with 3 bedroom, Windsor Locks CT ES106339542
Suffield town
· 1,195 sq.ft · 3 Bedrooms · House
· Patio · Garden · Deck · Fireplace · Equipped kitchen · Parking · Cellar
Suffield town · 1,195 sq.ft · 3 Bedrooms · House · Patio · Garden · Deck · Fireplace · Equipped kitchen · Parking · Cellar
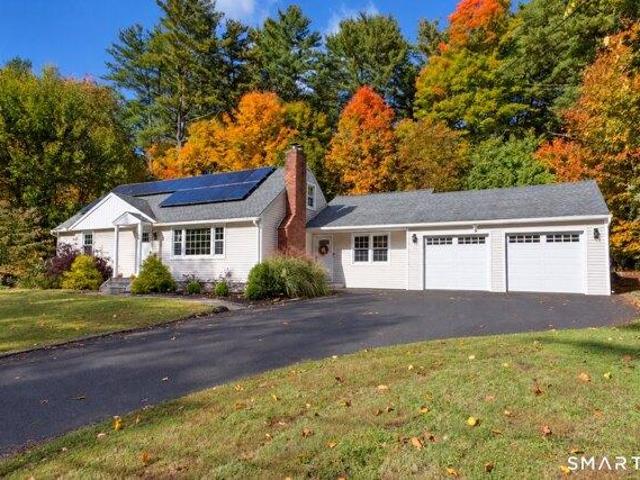
Easy, affordable living in this 15-year-young, 3-bedroom ranch with an attached one-car garage and convenient first-floor laundry! High oil prices' Not your problem! This home features energy-efficient geothermal heating and cooling, providing year-round comfort without the need for heating oil. Couple that with solar power and you have an perfect combination of energy efficiency and affordability! Bright, sunny southern exposure fills the home with natural light (and melts the driveway). A welcoming front entry features a newer glass door with sidelights, a large living room window adds to the bright and airy feel. The spacious eat-in galley kitchen offers access to the side yard, attached garage, and full basement. An electric fireplace, which conveys with the home, provides additional warmth and ambiance. Three bedrooms include a primary bedroom with private access to the deck and beautifully landscaped backyard. Outside, enjoy a private outdoor retreat featuring a patio with a perg
USD 385,000
3 bedroom, Longmeadow MA 01106 106358829
View photo
House · for sale
USD 539,900
USD 291/sq.ft
New
3 bedroom, Longmeadow MA 01106 106358829
Suffield town
· 1,851 sq.ft · 3 Bedrooms · 2 Baths · House
· Equipped kitchen
Suffield town · 1,851 sq.ft · 3 Bedrooms · 2 Baths · House · Equipped kitchen
Discover refined living at 14 Fairview Street, Longmeadow, MA, a beautifully remodeled single-family residence offering modern comfort, thoughtful design, and exceptional attention to detail. Originally built in 1993 and spanning approximately 1,857 square feet, this home has been extensively updated to create a stylish and inviting living experience.The recently renovated kitchen is a true centerpiece, featuring high-end appliances, including a premium refrigerator and double oven, along with a layout designed for both everyday functionality and entertaining. The adjacent living room offers warmth and character with striking wood ceilings, custom built-in shelving, and beautiful hardwood flooring.The thoughtfully redesigned bathrooms provide a luxurious retreat, with generous storage, a double vanity, and a spacious walk-in shower. Throughout the home, modern updates blend seamlessly with comfortable living spaces, creating an atmosphere that is both sophisticated and welcoming.Outsid
USD 539,900
house with 2 bedroom, Windsor Locks CT ES106315133
View photo
House · for sale
USD 279,900
USD 305/sq.ft
house with 2 bedroom, Windsor Locks CT ES106315133
Suffield town
· 915 sq.ft · 2 Bedrooms · House
· Garden · Parking · Cellar
Suffield town · 915 sq.ft · 2 Bedrooms · House · Garden · Parking · Cellar
Welcome home to 17 Pearl St! This charming single-family Cape Cod offers cozy, light-filled living in a quiet, established Windsor Locks neighborhood. Featuring 2 bedrooms and 1 bathroom across 919 sq. ft. of efficient main living space, this home provides a solid foundation for first-time home buyers, downsizers, or savvy investors. Step inside to a bright and functional main level layout with open floor plan. Downstairs, the 525 sq. ft. unfinished basement offers excellent additional storage. Outside, enjoy a nearly quarter acre private, fenced yard Brand new Asphalt driveway and New 12x24 shed with garage door perfect for storage including vehicles. Featuring easy to maintain vinyl siding. There is plenty of yard space for outdoor entertaining, gardening, or enjoying the new firepit area. Swingset is negotiable for a family looking to have plenty of playspace. Conveniently located near local schools, parks, and dining options with easy access to I-91, Bradley International Airport,
USD 279,900
house with 5 bedroom, Suffield CT ES106380818
View photo
House · for sale
USD 789,900
USD 233/sq.ft
New
house with 5 bedroom, Suffield CT ES106380818
Suffield town
· 3,380 sq.ft · 5 Bedrooms · House
· Swimming pool · Deck · Fireplace · Equipped kitchen
Suffield town · 3,380 sq.ft · 5 Bedrooms · House · Swimming pool · Deck · Fireplace · Equipped kitchen
An Exceptional Home with Incredible Multi-Generational Potential. This spectacular English-style Cape offers 3,852 square feet of above-grade living space, 5 bedrooms and 3.5 baths, set on a beautiful 1 acre lot in a desirable cul-de-sac neighborhood. With Ash hardwood flooring, soaring ceilings, wainscoting, expansive living spaces, and an abundance of natural light, this home offers a remarkable combination of space and versatility.The eat-in kitchen features granite countertops, custom wood cabinetry, and an oversized window bringing in beautiful natural light. A formal dining room sits just off the kitchen creating perfect flow when entertaining. The spacious living room features a wood-burning fireplace and access to the Trex deck, featuring picturesque farmland views. The first floor features three bedrooms, including a spacious primary suite with a Jacuzzi tub and separate walk-in shower. Upstairs, discover a versatile second-floor living space featuring its own kitchenette with
USD 789,900
3 bedroom, East Granby CT 06026 106010674
View photo
House · for sale
USD 699,900
USD 265/sq.ft
3 bedroom, East Granby CT 06026 106010674
Suffield town
· 2,637 sq.ft · 3 Bedrooms · 3 Baths · House
· Patio · Office room · Fireplace · Equipped kitchen · Parking
Suffield town · 2,637 sq.ft · 3 Bedrooms · 3 Baths · House · Patio · Office room · Fireplace · Equipped kitchen · Parking
East Granby lot where the Bates Tavern once stood, This custom Colonial, built in 2007, features 2,645 sq ft of bright, open living space on 1.2 private acres abutting protected wetlands for added privacy and natural views. The main level offers a spacious living room with a fireplace and patio access, a beautifully remodeled kitchen with granite counters and breakfast bar, dining nook, and a pantry. Additional first floor features include large full bath with walk-in shower, a bedroom or a versatile home office, large foyer, half bath, cork flooring in kitchen and mudroom, radiant floor heating throughout the home with first and second floor high velocity air conditioning/heat pump system. Upstairs you'll find three generous sized bedrooms, an additional full bath including a primary suite with walk-in closet, large unfinished full bath. Laundry is located on the second floor with storage. A finished bonus room over the garage includes roughed in plumbing for a future in law or studio
USD 699,900
house with 4 bedroom, Simsbury CT ES106233573
View photo
House · for sale
USD 325,000
USD 262/sq.ft
house with 4 bedroom, Simsbury CT ES106233573
Suffield town
· 1,238 sq.ft · 4 Bedrooms · House
· Deck
Suffield town · 1,238 sq.ft · 4 Bedrooms · House · Deck
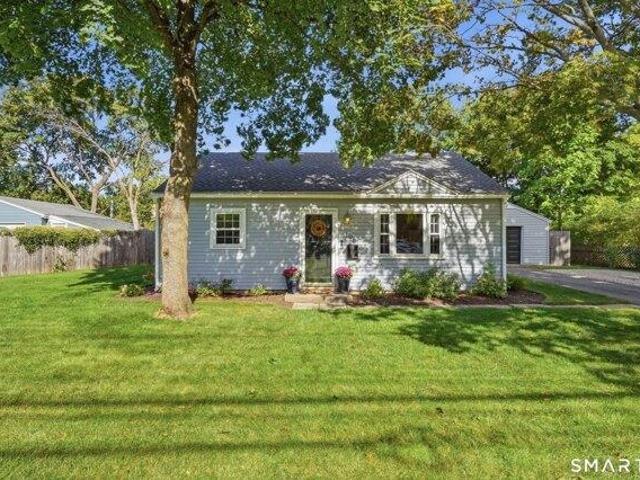
Nestled in a quiet and desirable neighborhood, this classic Cape Cod-style home offers 4 spacious bedrooms, 2 full bathrooms, and 1,238 square feet of living space on a generous.49acre lot. Featuring timeless charm and plenty of potential, this property is an excellent opportunity for buyers looking to create a home tailored to their own style and needs. Inside, original hardwood floors add warmth and character throughout the living spaces. The main level offers a comfortable layout with ample living space, while the upper level features well-sized bedrooms. Outside, the spacious.49 acre lot provides room for gardening, recreation, entertaining, or future improvements. Relax on the back deck and enjoy the peaceful surroundings, birds, and views. Conveniently located near schools, parks, and local amenities, this Cape Cod offers a combination of location, space, and potential that makes it an exciting opportunity for the next owner
USD 325,000
4 bedroom, Suffield CT 06093 106321047
View photo
House · for sale
USD 499,900
USD 236/sq.ft
4 bedroom, Suffield CT 06093 106321047
Suffield town
· 2,110 sq.ft · 4 Bedrooms · 2 Baths · House
· Garden · Deck · Equipped kitchen
Suffield town · 2,110 sq.ft · 4 Bedrooms · 2 Baths · House · Garden · Deck · Equipped kitchen
Welcome to 890 Copper Hill Drive, a stunning move-in-ready home where every major system has just been replaced - including a brand-new roof, new vinyl siding, new septic system, and new private well. Set on a peaceful 1.03-acre lot in beautiful West Suffield, this 4-bedroom, 2-bath home offers modern comfort, space to grow, and care-free living. Step inside to an open and airy floor plan, anchored by a fully renovated kitchen with quartz countertops, a center island, new cabinetry, and stainless steel appliances. Perfect for entertaining or everyday living, the kitchen opens into a heated sunroom - the ideal flex space for a playroom, reading nook, or lounge room, with direct access to a large backyard deck overlooking the rear lot. The main level features a spacious primary bedroom and a sleek, fully remodeled bathroom offering true one-level living. Upstairs, you'll find three more generously sized bedrooms and another updated full bath. Enjoy the peace of mind that comes with knowi
USD 499,900
house with 4 bedroom, Simsbury CT ES106154575
View photo
House · for sale
USD 599,900
USD 244/sq.ft
house with 4 bedroom, Simsbury CT ES106154575
Suffield town
· 2,454 sq.ft · 4 Bedrooms · House
· Garden · Deck · Fireplace · Equipped kitchen · Parking
Suffield town · 2,454 sq.ft · 4 Bedrooms · House · Garden · Deck · Fireplace · Equipped kitchen · Parking
Fox Den neighborhood * Hop Brook setting * Private 0.92-acre lot * 3-car garage * Refinished hardwoods * 3 wood-burning fireplaces *Generator * Public water * Set in the sought-after Fox Den neighborhood, this striking 4-bedroom Colonial offers a rare combination of character, craftsmanship, and a beautiful natural setting. Lovingly maintained by the same owners since 1986, 10 Shady Ln is tucked on a private lot where a shallow stretch of Hop Brook winds through the backyard. Two Adirondack chairs sit beside the brook, creating a peaceful spot to listen to the water, watch for fish, and enjoy this natural feature. Inside, newly refinished hardwood floors complement gorgeous custom woodwork throughout, while the spacious living room and large family room each feature a wood-burning fireplace. The family room, located just off the kitchen, showcases beautiful beams and built-ins, overlooks both the front and backyard, and opens to a large rear deck. The neutral, partially updated kitchen
USD 599,900
house with 3 bedroom, Granby CT ELS105978898
View photo
House · for sale
USD 695,000
USD 349/sq.ft
Updated
house with 3 bedroom, Granby CT ELS105978898
Suffield town
· 1,991 sq.ft · 3 Bedrooms · House
· Fireplace · Swimming pool · Cellar
Suffield town · 1,991 sq.ft · 3 Bedrooms · House · Fireplace · Swimming pool · Cellar
This is Lot 1. This is an approved lot, ready to go. A DAYLIGHT BASEMENT IS POSSIBLE. This lot features a wooded buffer at the road opening to a rolling meadow, so no clearing and a lot of design flexibility. There is plenty of room for a swimming pool. This is a really beautiful lot. We will be happy to meet with you to walk this lot and to discusss the building process. We have suggested several home designs, however, we will work with you to build the custom home that you want. This upscale colonial plan features a two-story Great Room with a stone fireplace and a great open floor plan with a first floor Master BR Suite. Our mission is to have you Live Happily Ever After. These homes will be built by Kirk and Reed MacNaughton of Blue Sky Builders. They have been building custom homes in Northern Connecticut for over 30 years and specialize in upscale energy efficient new homes. Their Blue Sky Energy Saver Branded New Homes represent the State of the Art in intelligent, energy effici
USD 695,000
4 bedroom, Simsbury CT 06070 106233573
View photo
House · for sale
USD 325,000
USD 262/sq.ft
4 bedroom, Simsbury CT 06070 106233573
Suffield town
· 1,238 sq.ft · 4 Bedrooms · 2 Baths · House
· Deck
Suffield town · 1,238 sq.ft · 4 Bedrooms · 2 Baths · House · Deck
Nestled in a quiet and desirable neighborhood, this classic Cape Cod-style home offers 4 spacious bedrooms, 2 full bathrooms, and 1,238 square feet of living space on a generous.49acre lot. Featuring timeless charm and plenty of potential, this property is an excellent opportunity for buyers looking to create a home tailored to their own style and needs. Inside, original hardwood floors add warmth and character throughout the living spaces. The main level offers a comfortable layout with ample living space, while the upper level features well-sized bedrooms. Outside, the spacious.49 acre lot provides room for gardening, recreation, entertaining, or future improvements. Relax on the back deck and enjoy the peaceful surroundings, birds, and views. Conveniently located near schools, parks, and local amenities, this Cape Cod offers a combination of location, space, and potential that makes it an exciting opportunity for the next owner
USD 325,000
4 bedroom, Simsbury CT 06092 106174555
View photo
House · for sale
USD 584,000
USD 213/sq.ft
4 bedroom, Simsbury CT 06092 106174555
Suffield town
· 2,734 sq.ft · 4 Bedrooms · 3 Baths · House
· Garden · Office room · Gym · Deck · Equipped kitchen
Suffield town · 2,734 sq.ft · 4 Bedrooms · 3 Baths · House · Garden · Office room · Gym · Deck · Equipped kitchen
Welcome to 4 Lenora Drive, a beautifully maintained Colonial nestled on 2.59 picturesque acres in one of West Simsbury's most sought-after neighborhoods. Located in the highly regarded Squadron Line School district, this 4-bedroom, 2.5-bath home offers the perfect blend of privacy, comfort, and convenience. Step inside and you'll immediately appreciate the warm, inviting atmosphere, gleaming hardwood floors, and open floor plan that's perfect for family time and entertaining. The kitchen features stainless steel appliances, a center island, and flows seamlessly into the spacious family room. Step outside to the deck overlooking the beautifully landscaped backyard, an ideal setting for relaxing or hosting friends. The finished walkout lower level provides valuable bonus space for a family room, home office, gym, or playroom, while two wood-burning stoves add warmth, charm, and help keep heating costs down. Thoughtfully updated over the years, the home features almost all new windows (20
USD 584,000
4 bedroom, Longmeadow MA 01106 106189315
View photo
House · for sale
USD 875,000
USD 189/sq.ft
4 bedroom, Longmeadow MA 01106 106189315
Suffield town
· 4,628 sq.ft · 4 Bedrooms · 4 Baths · House
· Deck · Equipped kitchen
Suffield town · 4,628 sq.ft · 4 Bedrooms · 4 Baths · House · Deck · Equipped kitchen
Open Sunday, October 25, 11:30 to 1:30. Framed by flowering trees and perennials, this 1983 two-story Contemporary is a hidden treasure overlooking the 14th hole of Twin Hills Country Club. Inside, discover 3,436 sq. ft. of spacious, light-filled rooms and an exceptional floor plan. Enormous open living and dining rooms suit intimate gatherings or family celebrations, with circular flow ideal for entertaining. Expansive sliders open to a deck for delightful alfresco dining, and with the BBQ steps away everyone stays part of the conversation! The eat-in kitchen features maple cabinetry, granite counters, stainless appliances and a pantry. A separate fireplaced family room offers a cozy retreat. A foyer with guest half bath and coat closet, plus a mudroom with half bath, laundry, cabinetry, counters, sink and three hallway closets complete the first floor. Upstairs, four exceptionally large bedrooms feature hardwood floors and generous closets. The primary suite offers a walk-in closet a
USD 875,000
house with 3 bedroom, East Granby CT ES106177969
View photo
House · for sale
USD 569,000
USD 163/sq.ft
house with 3 bedroom, East Granby CT ES106177969
Suffield town
· 3,488 sq.ft · 3 Bedrooms · House
· Garden · Office room · Deck · Fireplace · Equipped kitchen
Suffield town · 3,488 sq.ft · 3 Bedrooms · House · Garden · Office room · Deck · Fireplace · Equipped kitchen
Spacious home privately situated on a serene lot in a desirable cul-de-sac. A sun-filled, two-story foyer welcomes you as natural light flows throughout. The sunken living room features a vaulted ceiling and a stunning wall of windows, seamlessly connecting to the adjacent dining room. French doors open to a wraparound deck overlooking a peaceful backyard that abuts the East Granby Land Trust, creating a beautiful natural backdrop for outdoor entertaining, dining, or unwinding. Warm wood floors extend throughout the main level, which offers an inviting blend of comfort and functionality. The eat-in kitchen features granite countertops, stainless appliances, and a pantry. Additional highlights include a screened porch, family room with built-ins and a fireplace, a private office, a powder room, and convenient first-floor laundry. Upstairs, the spacious primary suite is a true retreat with a walk-in closet, French doors to a private deck, and an en-suite bath featuring dual sinks and a J
USD 569,000
house with 5 bedroom, Granby CT ELS105982194
View photo
House · for sale
USD 440,000
USD 316/sq.ft
Updated
house with 5 bedroom, Granby CT ELS105982194
Suffield town
· 1,389 sq.ft · 5 Bedrooms · House
· Deck · Equipped kitchen · Parking
Suffield town · 1,389 sq.ft · 5 Bedrooms · House · Deck · Equipped kitchen · Parking
Welcome to this spacious raised ranch set on 2 wooded acres in a convenient Granby location. The light-filled open floor plan offers a modern feel with thoughtful updates throughout. The remodeled kitchen features granite countertops, stainless steel appliances and updated lighting, while newer windows and three fully remodeled bathrooms add comfort and style. Additional improvements include updated electrical and plumbing, a new well pump and septic system, and a newer heating system (2012). The roof and partial siding were replaced in 2018, and a new deck provides a great spot to enjoy the private wooded setting. In addition to the attached garage, a detached 3-bay garage with a separate storage room offers exceptional flexibility for cars, boats, equipment, hobbies or a workshop. Conveniently located near shopping, restaurants, schools, Bradley International Airport and major highways, this move-in-ready home offers space, privacy and convenience
USD 440,000
5 bedroom, Longmeadow MA 01106 106185978
View photo
House · for sale
USD 995,000
USD 286/sq.ft
5 bedroom, Longmeadow MA 01106 106185978
Suffield town
· 3,477 sq.ft · 5 Bedrooms · 4 Baths · House
· Patio · Garden · Office room · Swimming pool · Fireplace
Suffield town · 3,477 sq.ft · 5 Bedrooms · 4 Baths · House · Patio · Garden · Office room · Swimming pool · Fireplace
Spectacular 3,484-square-foot, 5-bedroom, 5-bath Colonial set on a stunning.77 acre private oasis, offering an exceptional blend of luxury, privacy, and resort-style living. Meticulously landscaped grounds feature professionally designed gardens, a lovely stone patio, sparkling in-ground saltwater pool, hot tub, and a stone Island with pergola creating an extraordinary setting for relaxing and entertaining. The beautiful detached pool house was constructed with a foundation designed to accommodate a future residential conversion to a private guest suite, home office, studio or future ADU, subject to town approvals. Inside, exceptional craftsmanship and timeless details are showcased throughout, including gleaming hardwood floors with inlays, elegant moldings, columns and woodwork, custom built-ins and window seats, two fireplaces, cathedral and tray ceilings, stylish light fixtures and chandeliers, skylights, and expansive windows that fill the home with natural light and bring the bea
USD 995,000
house with 4 bedroom, Enfield CT ES106314243
View photo
House · for sale
USD 319,000
USD 262/sq.ft
house with 4 bedroom, Enfield CT ES106314243
Suffield town
· 1,216 sq.ft · 4 Bedrooms · House
· Garden · Parking · Fireplace · Cellar
Suffield town · 1,216 sq.ft · 4 Bedrooms · House · Garden · Parking · Fireplace · Cellar
Charming 4-Bedroom Bungalow with Detached Garage and Partially Fenced Yard! This inviting home features two bedrooms on the main level and two additional bedrooms on the upper level. The main level offers a welcoming living room with an electric fireplace and distinctive accent wall, creating a warm focal point. A separate dining room provides a dedicated space for meals and gatherings. Beautiful hardwood flooring adds warmth and character throughout the main living areas, while the covered front porch offers a welcoming entry and a great spot to enjoy. The full unfinished basement provides abundant storage and potential for future use. Outside, the partially fenced backyard offers space for outdoor entertaining, gardening, recreation, or pets. A detached one-car garage provides convenient parking and additional storage. Conveniently located near local amenities, shopping, dining, parks, and transportation, this home is ready for its next chapter
USD 319,000
4 bedroom, Longmeadow MA 01106 106210412
View photo
House · for sale
USD 699,900
USD 320/sq.ft
4 bedroom, Longmeadow MA 01106 106210412
Suffield town
· 2,185 sq.ft · 4 Bedrooms · 3 Baths · House
· Garden · Office room · Gym · Deck · Equipped kitchen · Parking · Air conditioning
Suffield town · 2,185 sq.ft · 4 Bedrooms · 3 Baths · House · Garden · Office room · Gym · Deck · Equipped kitchen · Parking · Air conditioning
Location! Welcome Home to this spacious and inviting 4 bedroom, 3 full-bath split-level home in desirable Longmeadow neighborhood! The MAIN level has beautiful wood floors, dining room, living room, and washer/dryer. Large, eat-in kitchen offers shaker cabinets, gas stove, recessed lighting, and beautiful granite flooring. The open-concept layout offers generous living space and plenty of room for entertaining. The primary bedroom has custom built-ins, 3 huge closets, and private bath w/oversized walk-in shower. The UPPER level has 3 additional generous-sized bedrooms and full bath. The LOWER level has IN-LAW POTENTIAL w/ separate entrance. It has a gym room w/wet bar, full bath, and family room/home office. Outside offers an expansive deck and fully fenced-in backyard, perfect for children or pets! ATTACHED 2-CAR GARAGE, NEW TANKLESS WATER HEATER 2026 (APO), NEW ROOF 2018 (APO), SPRINKLER SYSTEM, EFFICIENT GAS HEAT potential 4 zones (APO), and CENTRAL AIR 2 zones (APO). This home has
USD 699,900
house with 4 bedroom, Simsbury CT ES106258709
View photo
House · for sale
USD 467,900
USD 286/sq.ft
house with 4 bedroom, Simsbury CT ES106258709
Suffield town
· 1,636 sq.ft · 4 Bedrooms · House
· Equipped kitchen
Suffield town · 1,636 sq.ft · 4 Bedrooms · House · Equipped kitchen
Welcome to this inviting 3/4 bedroom, 2.5-bath Cape nestled in a peaceful Simsbury neighborhood. Brimming with character and enhanced by thoughtful updates, this home offers the perfect blend of classic charm and modern comfort. Inside, you'll find beautifully refinished hardwood floors, a newly renovated bathroom, new flooring in the lower level, and a kitchen equipped with new stainless steel appliances. A new roof installed in 2026 adds valuable peace of mind, while numerous updates throughout make this home truly move-in ready. Step outside to enjoy the fully fenced-in backyard-an ideal setting for relaxing, entertaining, gardening, or enjoying time outdoors. Warm, welcoming, and wonderfully updated, this charming Cape is ready for its next owner. Don't miss the opportunity to see all this lovely home has to offer
USD 467,900
house with 4 bedroom, Longmeadow MA ES106321719
View photo
House · for sale
USD 599,900
USD 176/sq.ft
house with 4 bedroom, Longmeadow MA ES106321719
Suffield town
· 3,391 sq.ft · 4 Bedrooms · House
· Garden · Deck · Fireplace · Equipped kitchen · Air conditioning · Cellar
Suffield town · 3,391 sq.ft · 4 Bedrooms · House · Garden · Deck · Fireplace · Equipped kitchen · Air conditioning · Cellar
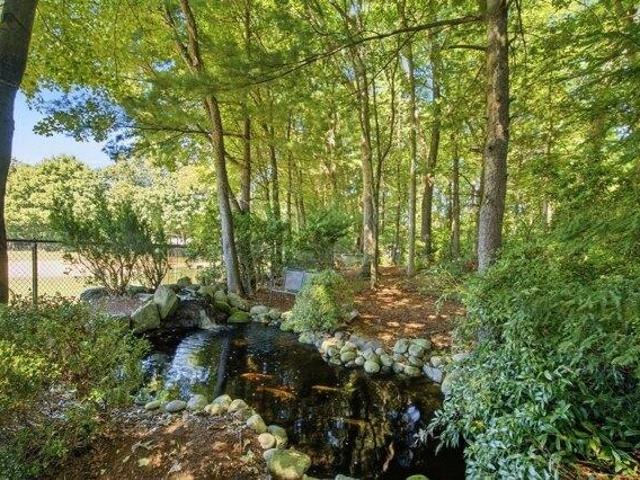
Welcome to this spacious 4-bedroom vinyl sided Colonial ideally situated in a prime Longmeadow neighborhood abutting Glenbrook fields! This beautifully maintained home offers gleaming hardwood floors, extensive crown molding, custom built-ins, and a versatile floor plan with plenty of space for everyone. The fully applianced kitchen features a breakfast bar and recessed lighting and opens to a welcoming family room with brick fireplace. The spacious primary suite boasts three closets, including a walk-in, and an oversized bath with tiled walk-in shower. Enjoy the convenience of first-floor laundry, central air, irrigation system, two Lennox FWA gas furnaces (2022) replacement windows, and a Generac generator. The partially finished walk-out basement offers a recreation room plus abundant storage. Outside, your private.63-acre fenced backyard oasis features charming koi ponds, trails and deck with built-in bar-perfect for relaxing or entertaining. A wonderful opportunity in a desirable
USD 599,900
4 bedroom, Longmeadow MA 01106 106210408
View photo
House · for sale
USD 525,000
USD 280/sq.ft
4 bedroom, Longmeadow MA 01106 106210408
Suffield town
· 1,873 sq.ft · 4 Bedrooms · 2 Baths · House
· Office room · Equipped kitchen
Suffield town · 1,873 sq.ft · 4 Bedrooms · 2 Baths · House · Office room · Equipped kitchen
Move right in and start enjoying all this beautifully updated Longmeadow Colonial has to offer! Situated on a spacious, fully fenced.34-acre lot, this inviting 4-bedroom, 2-full-bath home combines classic charm with modern updates and a flexible floor plan designed for today's lifestyle. Step inside to discover gleaming refinished hardwood floors, fresh paint, recessed lighting, and sun-filled living spaces throughout. The spacious living room flows into the dining room and updated kitchen, featuring white cabinetry, granite countertops, generous prep space, and an open layout that's perfect for everyday living and entertaining. Just beyond, the delightful four-season sunroom offers walls of windows, vaulted ceilings, and views of the backyard-a wonderful spot to relax with your morning coffee or unwind at the end of the day. A first-floor bedroom provides flexibility for guests, a home office, or additional living space, while a full bathroom completes the main level. Upstairs, you'll
USD 525,000
house with 4 bedroom, Longmeadow MA ES106361561
View photo
House · for sale
USD 549,900
USD 255/sq.ft
New
house with 4 bedroom, Longmeadow MA ES106361561
Suffield town
· 2,153 sq.ft · 4 Bedrooms · House
· Patio · Garden · Fireplace · Equipped kitchen
Suffield town · 2,153 sq.ft · 4 Bedrooms · House · Patio · Garden · Fireplace · Equipped kitchen
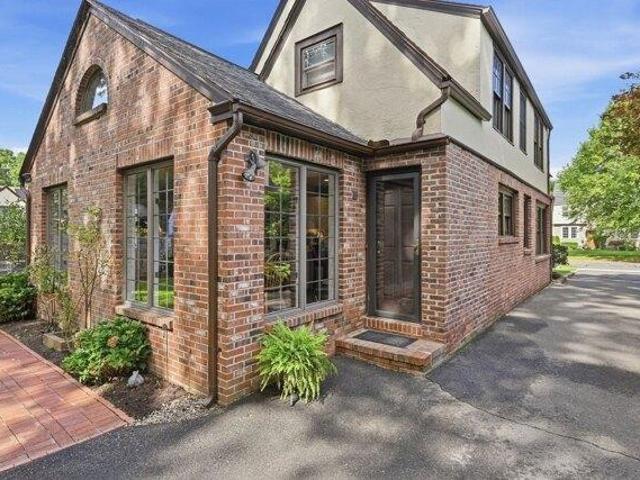
Classic charm and timeless character define this 1927 Tudor colonial beautifully situated in a sought-after neighborhood in the center of town. The warm and inviting kitchen, casual dining area and family room features vaulted ceilings and French doors leading to a tucked away back yard brick path and patio backing up to woods.Living room with gas fireplace leads to formal dining room. Hardwood floors throughout add warmth and character. Anderson replacement windows. A cozy sitting room leads to a delightful, screened porch, creating a wonderful spot to relax and enjoy the outdoors. Home offers four bedrooms, including a primary suite and adjacent tiled bath and shower. A special opportunity to own a classic home offering architectural charm, comfortable living space and a peaceful and private outdoor setting conveniently located to shops, library and all 3 levels of Longmeadow schools. Make this Tudor your own and Welcome Home!
USD 549,900

Get email alerts

Don't miss out: be the first to know about new properties

The alert was correctly created

On subscribing you accept the conditions of use and the privacy policy
Alert
Receive new ads in your inbox
Save this search
Receive alerts for new listings

We'll send you an email when we have new properties for: "Houses for sale in Suffield town"

The alert was correctly created

Pool deck
West Suffield
Get email alerts and be the first to see new listings
Required field
On subscribing I accept the terms of the privacy policy
Perfect! You'll soon start receiving new listings via email
Alert
Receive an email when we have new ads for Houses for sale in Suffield town
Save this search
Filters

Bedrooms

Size (sq.ft)

sq.ft
sq.ft

Price

USD
USD

Property type

Bathrooms

Clear all filters
Receive notifications when new entries are published.