2,894 houses for sale in Suffield town

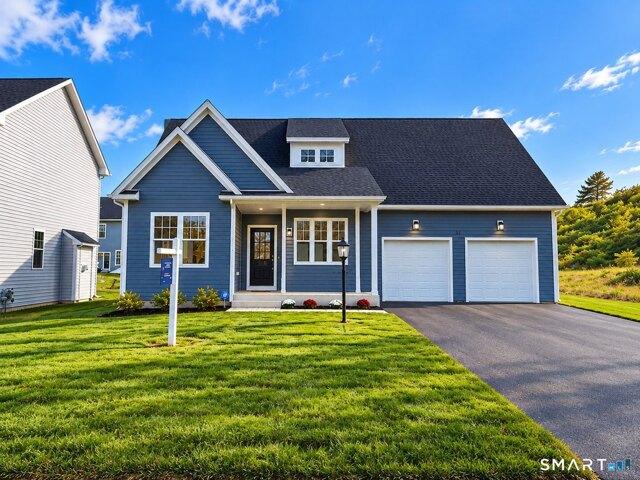
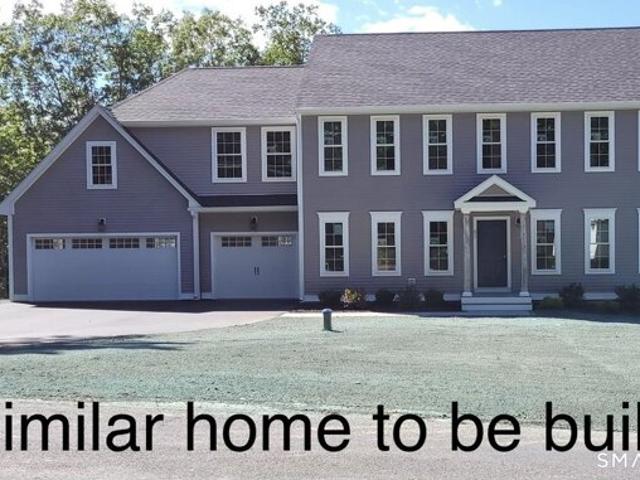
Cider Ln, Granby, Home For Sale
View photo
House · for sale
USD 825,400
USD 323/sq.ft
New
Cider Ln, Granby, Home For Sale
Suffield town
· 2,551 sq.ft · 4 Bedrooms · 3 Baths · House
· Parking · Equipped kitchen
Suffield town · 2,551 sq.ft · 4 Bedrooms · 3 Baths · House · Parking · Equipped kitchen
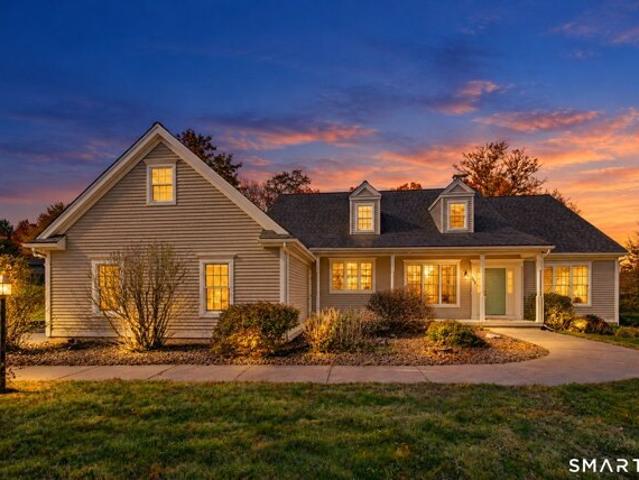
This home has a mudroom off the 3 car garage that leads to a hallway to the first floor office. The kitchen is open to the fireplaced family room and has a walk-in pantry and an 8 foot long center island with an overhang that can accomodate 4 stools.This home is to be built with the homeowner selecting all finishes from builders selections. The same builder has a similar home nearing completion in Burlington that can be viewed by appointment
USD 825,400
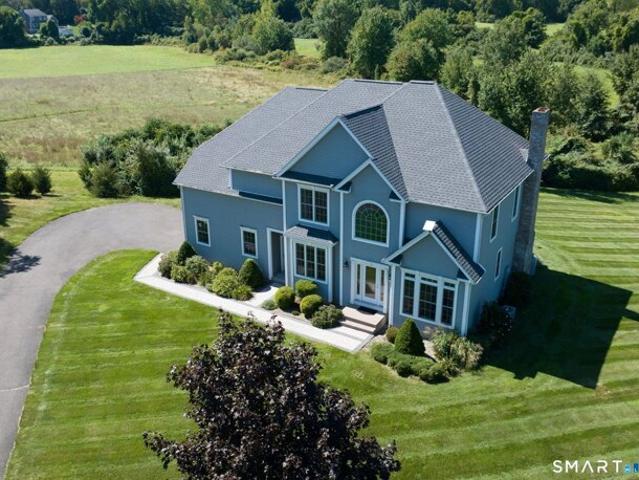
Salmon Brook St, Granby, Home For Sale
View photo
House · for sale
USD 450,000
USD 145/sq.ft
Salmon Brook St, Granby, Home For Sale
Suffield town
· 3,089 sq.ft · 6 Bedrooms · 3 Baths · House
Suffield town · 3,089 sq.ft · 6 Bedrooms · 3 Baths · House
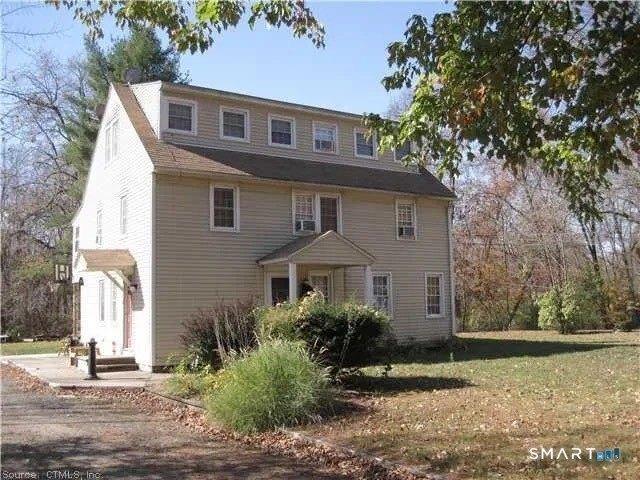
Unique opportunity to acquire a 3-family investment property as part of a larger business and real estate package in Granby, CT. This multi-family property is located next door to the established Cambridge House Restaurant and Brewpub at 357 Salmon Brook Street. IMPORTANT: This 3-family property must be sold together with the Cambridge House Restaurant and Brewpub business and the commercial real estate at 357 Salmon Brook Street. Seller is offering all three as one complete package and will not separate. Package includes the Cambridge House Restaurant and Brewpub business, the commercial real estate at 357 Salmon Brook Street, and this neighboring 3-family property at 359 Salmon Brook Street. 3-Family Asking Price: $450,000. Business Real Estate Asking Price: $749,000. Business Asking Price: $175,000. Total Asking Price: $1,374,000. Excellent opportunity for an investor or owner/operator seeking residential rental income together with an established restaurant business and commercial
USD 450,000
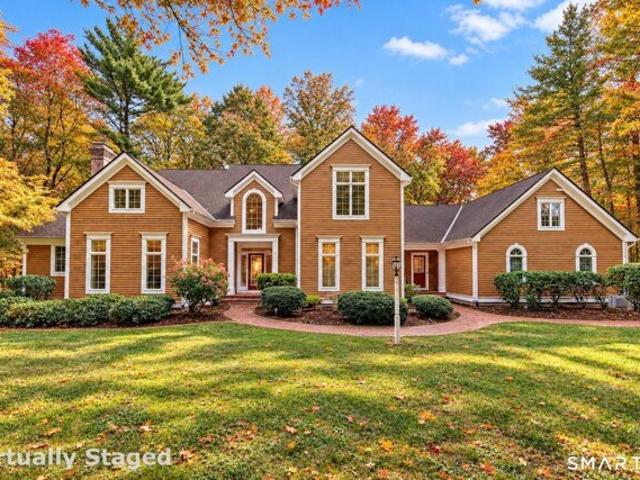
Peppercorn Ln, East Granby, Home For Sale
View photo
House · for sale
USD 399,900
USD 185/sq.ft
Peppercorn Ln, East Granby, Home For Sale
Suffield town
· 2,153 sq.ft · 3 Bedrooms · 2 Baths · House
· Patio · Fireplace · Equipped kitchen
Suffield town · 2,153 sq.ft · 3 Bedrooms · 2 Baths · House · Patio · Fireplace · Equipped kitchen
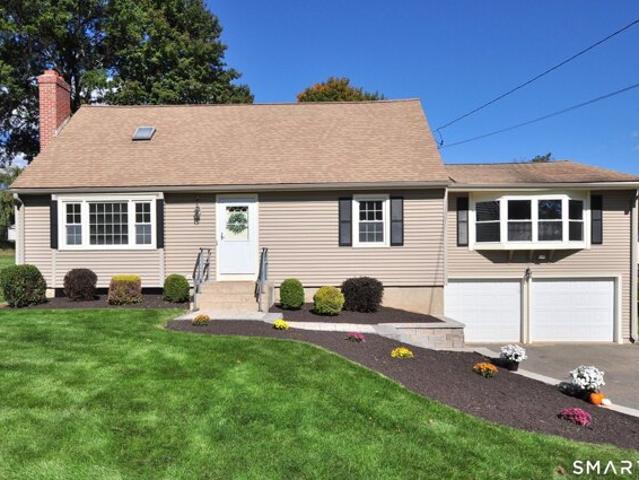
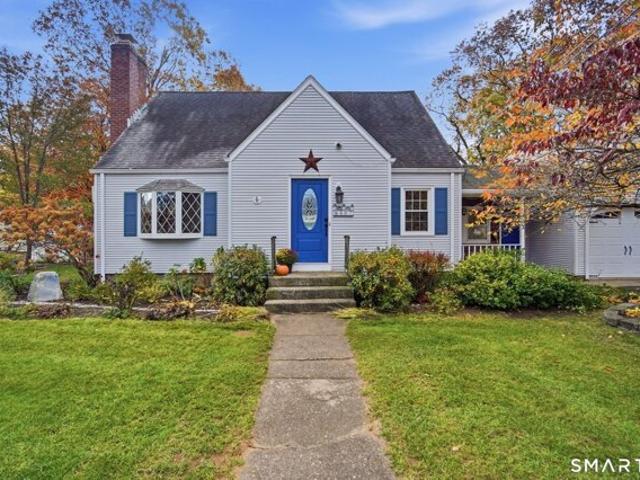
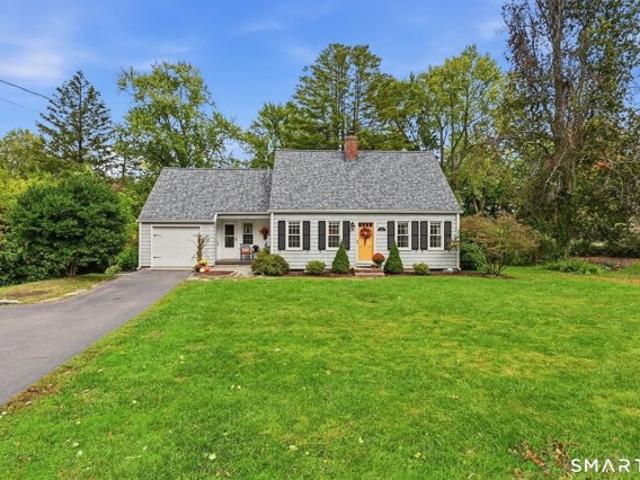
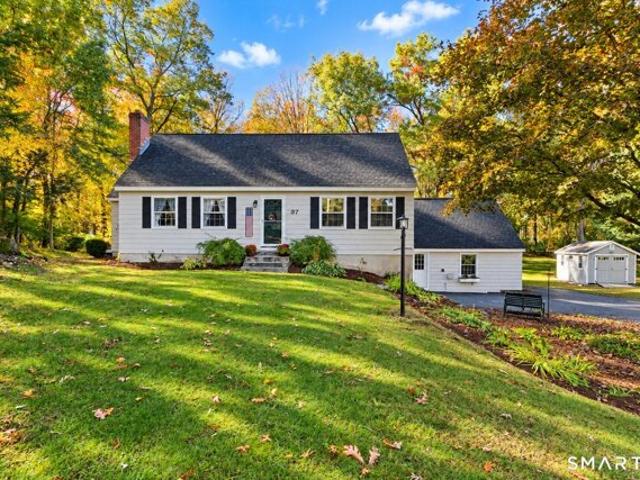
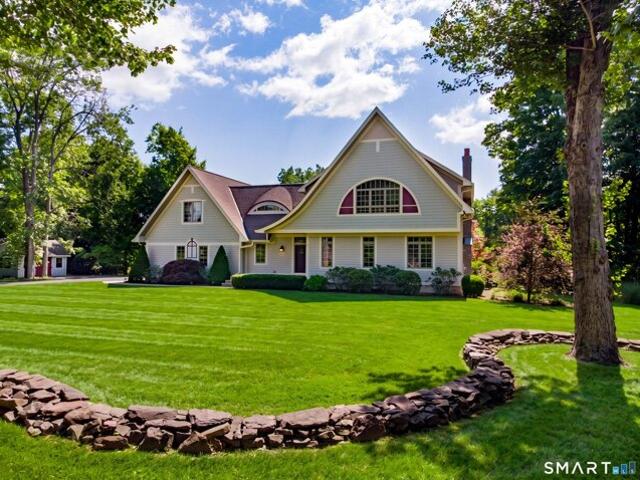
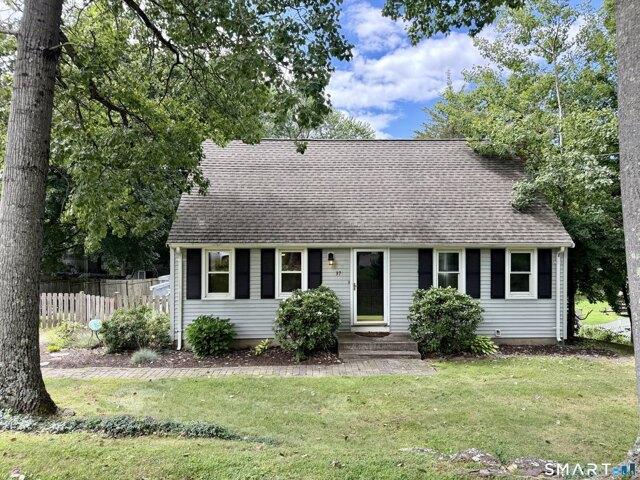
Rarely found in the sought-after Spices neighborhood! Located on a quiet cul-de-sac, this 3 bedroom, 2 bathroom Cape Cod is move-in ready. The rolling green lawn and new retaining wall with granite steps (2024) create a welcoming first impression. The spacious living room has classic New England charm with gleaming hardwood floors and a cozy fireplace. The kitchen has been outfitted with new GE appliances (2026) and flows into the dining room and light-filled family room. Vaulted ceilings, exposed beams, and newer windows (2017) create an airy, inviting space in the family room. Doors from both the kitchen and family room open to the patio overlooking the backyard-perfect for entertaining or relaxing. The first floor also features a convenient bedroom or office and a renovated full bathroom. Upstairs, there are three freshly painted bedrooms with new carpeting (2026), a renovated hallway bathroom with tub and shower and a linen closet. Additional highlights include refinished hardwood
USD 399,900
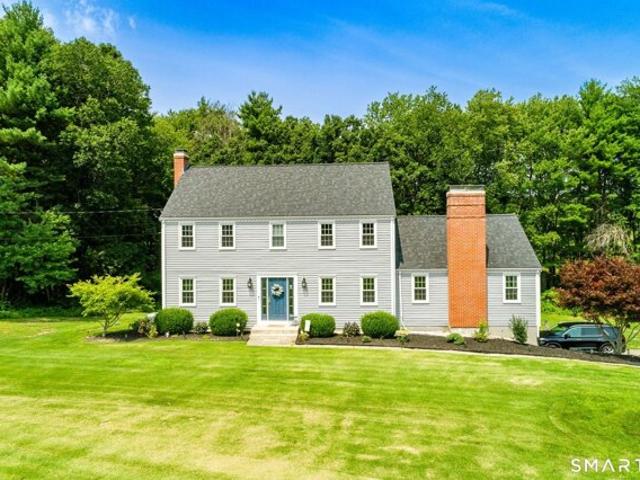
Edith St, Windsor Locks, Home For Sale
View photo
House · for sale
USD 229,000
USD 241/sq.ft
Edith St, Windsor Locks, Home For Sale
Suffield town
· 947 sq.ft · 2 Bedrooms · 1 Bath · House
· Garden · Parking · Equipped kitchen
Suffield town · 947 sq.ft · 2 Bedrooms · 1 Bath · House · Garden · Parking · Equipped kitchen
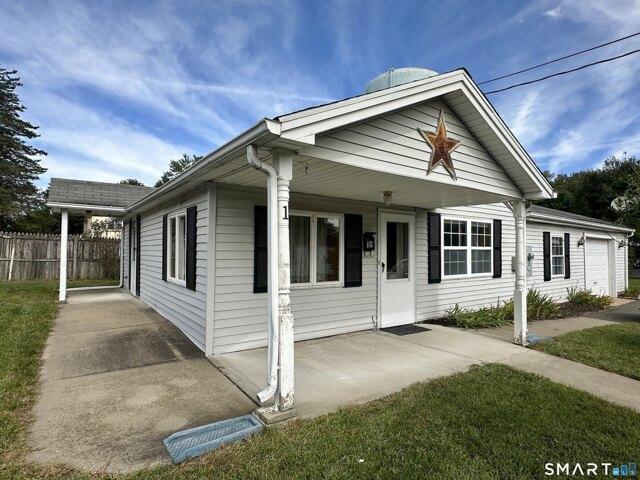
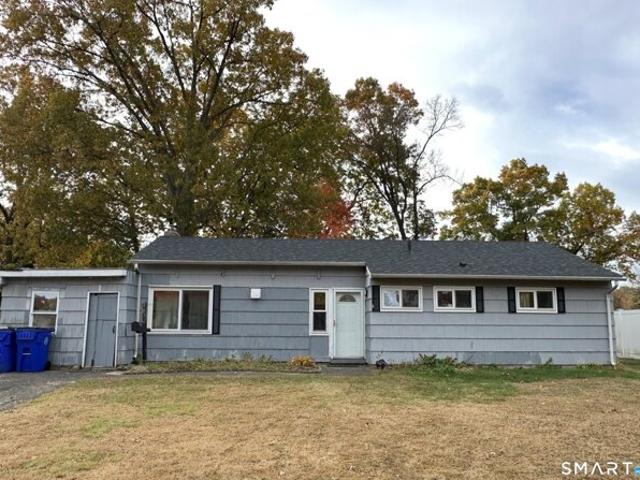
Cute as a button! This 2 Bedroom, 1 Bath Ranch with a 1 Car Garage is a great alternative to a condo or rental - no HOA or rules. Just move in and make it yours. This home offers 950 sq. ft. of open living space. The eat-in kitchen offers plenty of cabinet space, easy to clean vinyl floors and a closet with laundry hook ups. The living room is spacious and open to both bedrooms, the bathroom and kitchen, making this perfect for easy living. The Bedrooms are nicely sized, both offer carpeting and ceiling fans. This home is located on a corner lot and has a nice side yard that can easily be fenced in. The utility room is behind the home. This home is close to all major routes, Bradley International Airport, and the train station. SOLD AS-IS! Multiple offers - Best and Final by Wednesday the 23rd at 7 PM
USD 229,000
East St S, Suffield, Home For Sale
View photo
House · for sale
USD 1,595,000
USD 200/sq.ft
East St S, Suffield, Home For Sale
Suffield town
· 7,944 sq.ft · 5 Bedrooms · 4 Baths · House
· Balcony · Fireplace · Equipped kitchen · Swimming pool
Suffield town · 7,944 sq.ft · 5 Bedrooms · 4 Baths · House · Balcony · Fireplace · Equipped kitchen · Swimming pool
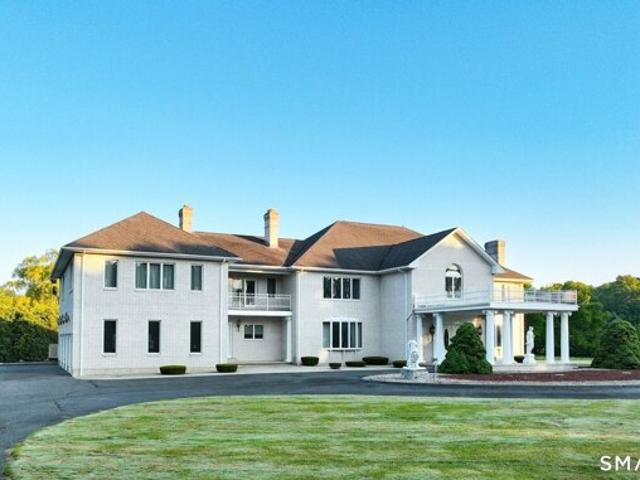
AN EXTRAORDINARY SUFFIELD ESTATE | 21+ ACRES. Spanning three contiguous parcels, this distinguished offering features a 7,952 SF European-inspired custom residence, barn, ponds, in-ground pool, and private gated entrance. Custom-designed and built by the original owner, the residence showcases exceptional craftsmanship and architectural detail. A grand two-story foyer features Schonbek chandeliers and a sweeping handcrafted oak staircase. Formal Living and Dining Rooms offer Waterford lighting, marble flooring, and an Italian-crafted marble fireplace. The Family Room features a full-wall marble fireplace and flows into the Kitchen, Dining area, wet bar, and Sunroom overlooking the pool. The Chef's Kitchen offers custom cherry cabinetry, granite countertops, and built-ins. The spacious Primary Suite includes a private balcony, custom walk-in closets, dressing and sitting areas, and a marble fireplace. Additional features include a new Buderus boiler, Generac system, four-car heated gara
USD 1,595,000
Miller Rd, East Granby, Home For Sale
View photo
House · for sale
USD 499,900
USD 201/sq.ft
Miller Rd, East Granby, Home For Sale
Suffield town
· 2,486 sq.ft · 4 Bedrooms · 4 Baths · House
· Garden · Fireplace · Equipped kitchen · Air conditioning · Swimming pool
Suffield town · 2,486 sq.ft · 4 Bedrooms · 4 Baths · House · Garden · Fireplace · Equipped kitchen · Air conditioning · Swimming pool
Welcome to 22 Miller Rd! This beautifully updated 4-Bedroom, 4-Full-Bath home offers an inviting blend of comfort and style. Spacious sun filled rooms, central air, pellet stove, recessed lighting, custom moldings, in-ground pool and versatile living spaces that can accommodate multigenerational living. The stunning remodeled kitchen features abundant white cabinetry, granite countertops and a large center island opening to the spacious dining room, perfect for gathering and entertaining. The expansive living room offers a cozy fireplace, bay window and French doors leading to the sun-filled family room, with vaulted ceilings, large windows and direct access to the private backyard. A spectacular first floor primary suite offers wood floors, generous closet space and a luxurious spa-like bath w/ an oversized tiled shower, jetted tub and double sink vanity. A first-floor Laundry room and 2nd full bath complete the main level, while 3 additional, freshly painted bedrooms and a 3rd full b
USD 499,900
Green Manor Ter, Windsor Locks, Home For Sale
View photo
House · for sale
USD 215,000
USD 208/sq.ft
Green Manor Ter, Windsor Locks, Home For Sale
Suffield town
· 1,033 sq.ft · 3 Bedrooms · 2 Baths · House
· Garden · Parking
Suffield town · 1,033 sq.ft · 3 Bedrooms · 2 Baths · House · Garden · Parking
Sweat equity opportunity!* This 3-bedroom, 1.5-bath Ranch offers great potential in a desirable location. Several major improvements have already been completed, including a one-year-old roof, a boiler/heating system approximately 10 years old, and newer thermopane windows. The former garage/carport has been converted into an enclosed porch area but offers the potential to be converted back to garage space. Enjoy a level, fully fenced backyard with plenty of room for outdoor activities. Bring your ideas and make this home your own while building equity along the way! Property sold in As Is in condition
USD 215,000
Montano Rd, Enfield, Home For Sale
View photo
House · for sale
USD 334,900
USD 290/sq.ft
New
Montano Rd, Enfield, Home For Sale
Suffield town
· 1,152 sq.ft · 4 Bedrooms · 1 Bath · House
· Garden · Office room · Gym · Parking
Suffield town · 1,152 sq.ft · 4 Bedrooms · 1 Bath · House · Garden · Office room · Gym · Parking
Previous buyer got cold feet-Seller is offering option for interest-rate buydown to help make your first three years of homeownership more affordable, subject to lender approval! Welcome to 24 Montano Road in Enfield, a beautifully maintained 4-bedroom home offering space, flexibility, and exceptional care throughout. Certified at the highest level for energy efficiency, this home features fully updated heating and cooling, complemented by solar panels that help cover the majority of its electricity needs. The finished lower level offers versatile space for a family room, home office, gym, or recreation area. An attached 2-car garage plus an additional covered carport bay provides generous room for vehicles, storage, and outdoor equipment. Enjoy the fenced yard and a convenient location near shopping, dining, schools, and major routes. A wonderful opportunity to unpack, settle in, and enjoy
USD 334,900
Greendale Dr Unit,suffield, Home For Sale
View photo
House · for sale
USD 599,000
USD 239/sq.ft
New
Greendale Dr Unit,suffield, Home For Sale
Suffield town
· 2,497 sq.ft · 3 Bedrooms · 3 Baths · House
· Patio · Garden · Office room · Equipped kitchen · Cellar
Suffield town · 2,497 sq.ft · 3 Bedrooms · 3 Baths · House · Patio · Garden · Office room · Equipped kitchen · Cellar
Great location 55+ community luxury living in this detached 2 level condominium with first floor living and 2507 sq. ft of living space and 1599 sq. ft full basement for storage or use as you please. Quality built throughout. Extraordinary crystal chandeliers and special lighting make every room sparkle with elegance. Primary suite on first floor includes a beautiful large bath and walk in closet. First floor laundry, Eat in kitchen, living room/dinning room, den, beautiful half bath and 3 season porch leading to patio and garden area. Enjoy 2 additional good size bedrooms on 2nd floor with full bath and office or library nook. A very special place to enjoy along with your pets! Must see to fully appreciate this very special unique Mystic style unit. See Condo documents for pet restrictions
USD 599,000
Elmwood Dr, Windsor Locks, Home For Sale
View photo
House · for sale
USD 350,000
USD 250/sq.ft
New
Elmwood Dr, Windsor Locks, Home For Sale
Suffield town
· 1,399 sq.ft · 3 Bedrooms · 2 Baths · House
· Garden · Parking
Suffield town · 1,399 sq.ft · 3 Bedrooms · 2 Baths · House · Garden · Parking
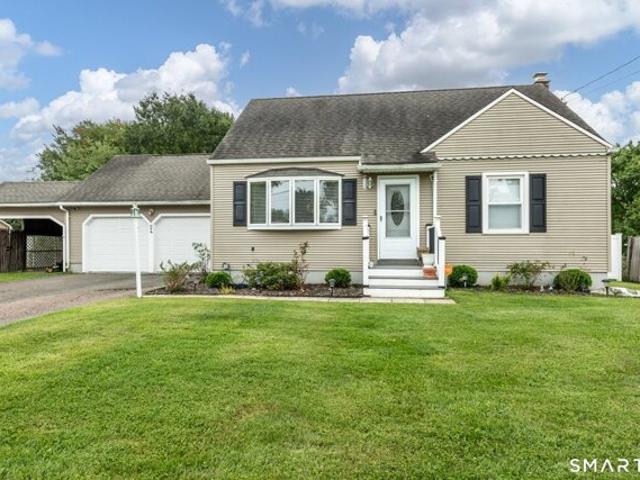
Welcome to 407 Elmwood Drive! This charming 3-bedroom, 2-bath Cape Cod offers comfort, convenience, and endless possibilities! Perfect for those seeking the option of one-floor living, the main level features a bedroom, full bathroom, and convenient laundry area. Upstairs, you'll find two additional bedrooms and a second full bath. Harvey replacement windows with a lifetime warranty add value, while the oversized two-car garage offers ample room for vehicles, storage, or a workshop. The fenced-in yard provides a wonderful space for outdoor entertaining, gardening, or relaxing. While some rooms are ready for updates, this home presents an excellent opportunity to bring your own vision and personal touches to life. Conveniently located near shopping, restaurants, parks, Bradley International Airport, and major highways, offering easy access to Hartford and Springfield. With its flexible layout, desirable features, and potential to make it truly your own, this home is ready for its next c
USD 350,000
Elm St Apt,enfield, Home For Sale
View photo
House · for sale
USD 199,900
USD 160/sq.ft
Elm St Apt,enfield, Home For Sale
Suffield town
· 1,249 sq.ft · 2 Bedrooms · 1 Bath · House
· Patio · Air conditioning · Cellar
Suffield town · 1,249 sq.ft · 2 Bedrooms · 1 Bath · House · Patio · Air conditioning · Cellar
Welcome home to a move-in ready condo in a very convenient location. This condo has easy access to I-91 north and south, great for commuters and those who enjoy easy travel. This beautiful 2-bedroom 1-bath condo has a brand new AC unit, heated basement, Washer and dryer in-unit for added convenience. The large window in the dining room/ living room area offers a bright and inviting space. There is a private outdoor area and patio as well
USD 199,900
Center St, Windsor Locks, Home For Sale
View photo
House · for sale
USD 266,900
USD 215/sq.ft
New
Center St, Windsor Locks, Home For Sale
Suffield town
· 1,238 sq.ft · 3 Bedrooms · 1 Bath · House
· Garden · Deck · Equipped kitchen · Cellar · Parking
Suffield town · 1,238 sq.ft · 3 Bedrooms · 1 Bath · House · Garden · Deck · Equipped kitchen · Cellar · Parking
Welcome to 10 Center Street, a beautifully updated three-bedroom Colonial offering 1,248 square feet of comfortable living space. The bright main level features a spacious living room, dining room and remodeled kitchen with attractive cabinetry, stainless steel appliances, stylish backsplash and durable vinyl flooring, along with convenient first-floor laundry. Upstairs are three well-proportioned bedrooms with wall-to-wall carpeting and an updated full bath with a tiled tub and shower surround. Additional highlights include thermopane windows, a programmable thermostat, public water and sewer, oil-fired radiator heat and a full unfinished basement with hatchway access. Outside, enjoy the welcoming front porch, rear deck, storage shed, paved driveway with ample parking and a lightly wooded, level 0.58-acre lot with a generous backyard. Conveniently located near schools, shopping, dining and major commuter routes, this move-in-ready home is ready for its next owner
USD 266,900
Mapleton Ave, Suffield, Home For Sale
View photo
House · for sale
USD 339,900
USD 182/sq.ft
Mapleton Ave, Suffield, Home For Sale
Suffield town
· 1,862 sq.ft · 3 Bedrooms · 2 Baths · House
· Fireplace · Equipped kitchen
Suffield town · 1,862 sq.ft · 3 Bedrooms · 2 Baths · House · Fireplace · Equipped kitchen
Great value to be realized here in this turn of the century home mere feet to historic North Main Street in beautiful Suffield! Enjoy walking Main St. in all seasons to the town center and beyond! This 3 bedroom home offers so much character including soaring ceilings, large windows, crown molding and hardwood floors throughout! Dining room w/ornate mantel piece surrounds the fireplace w/wood stove complete w/french doors open to the spacious living room. All season sun porch off of living room. Kitchen w/breakfast bar and pantry as well as dedicated laundry room area. Main floor bedroom w/half bath and built-ins. Two large bedrooms upstairs including a 10' x 10' heated porch off of the rear bedroom. Convenient to town center, Suffield Country Club, Suffield Academy as well as major highways and Bradley Int'l Airport. A great place to call home!
USD 339,900
Russell Ave, Suffield, Home For Sale
View photo
House · for sale
USD 419,900
USD 260/sq.ft
Russell Ave, Suffield, Home For Sale
Suffield town
· 1,615 sq.ft · 3 Bedrooms · 2 Baths · House
· Garden · Deck · Fireplace · Equipped kitchen
Suffield town · 1,615 sq.ft · 3 Bedrooms · 2 Baths · House · Garden · Deck · Fireplace · Equipped kitchen
HIGHEST and BEST DUE BY 10/08/26 8 P.M.* This absolutely charming home is one you won't want to miss! Nestled along a beautiful tree-lined street in a highly desirable location, just a short stroll from the charm of historic Main Street, this home is truly inviting from the moment you arrive. Step inside through the attractive mudroom with convenient first-floor laundry and into the spacious, updated eat-in kitchen featuring cathedral ceilings, a large center island, stainless appliances and an impressive hood vent that ads both style and character. Open the sliders and step outside to a picturesque backyard filled with beautiful perennials-the perfect setting to enjoy your morning coffee from the Trex deck. The warm and welcoming living room features hardwood floors, a fireplace with pellet stove, creating a cozy space to relax and unwind. The first floor also offers a tiled full bath and two additional rooms with hardwood floors, providing wonderful flexibility for bedrooms, an offic
USD 419,900
Cambridge Ct, Simsbury, Home For Sale
View photo
House · for sale
USD 589,000
USD 339/sq.ft
New
Cambridge Ct, Simsbury, Home For Sale
Suffield town
· 1,733 sq.ft · 3 Bedrooms · 3 Baths · House
· Office room · Equipped kitchen
Suffield town · 1,733 sq.ft · 3 Bedrooms · 3 Baths · House · Office room · Equipped kitchen
Welcome to Copper Hill Estates, where timeless New England charm meets exceptional craftsmanship. Built by Silvin Homes, this premier community offers an elevated lifestyle in Simsbury, known for its award-winning school system. This move-in-ready Cape features 1,742 square feet of refined, open-concept living with custom finishes throughout, including elegant crown molding. The kitchen showcases granite countertops, a tile backsplash, soft-close oak cabinetry, and a generous island for gathering and entertaining. White oak hardwood flooring extends throughout the home, adding warmth and sophistication. The main level features a spacious primary suite with a floor-to-ceiling tiled walk-in shower and custom glass doors, along with a convenient first-floor laundry room and half bath. Upstairs, you'll find two generously sized bedrooms, a full bath, and a versatile bonus room ideal for a home office. Quality appointments include Hardie Board siding, Harvey True Series windows, natural gas
USD 589,000
Austin Brook Dr, East Granby, Home For Sale
View photo
House · for sale
USD 800,000
USD 265/sq.ft
Austin Brook Dr, East Granby, Home For Sale
Suffield town
· 3,014 sq.ft · 4 Bedrooms · 3 Baths · House
· Equipped kitchen · Cellar
Suffield town · 3,014 sq.ft · 4 Bedrooms · 3 Baths · House · Equipped kitchen · Cellar
Extraordinary Custom Colonial on 3.3+ Private Acres in East Granby! Meticulously maintained and custom-built by the original owners, this stunning 4-bedroom, 2.5-bath colonial offers over 3,000 sq ft of thoughtfully upgraded living space. The chef's kitchen was fully renovated by a designer in 2018, featuring a Sub-Zero refrigerator, double ovens, built-in microwave, high-end custom cabinetry, and a spacious island, perfect for entertaining. The primary suite was beautifully renovated in 2020 with a large curbless glass shower, heated floors, a private water closet, a hidden hair/makeup station, and an expansive walk-in closet. Enjoy brand-new flooring throughout (2026), fresh paint, and custom window treatments in nearly every room. Major mechanicals have been proactively replaced for peace of mind, including a brand-new roof (July 2026). Additional highlights include a Hunter irrigation system, water softener, a finished basement with abundant storage, central vac, and a large Kloter
USD 800,000
Whitman Pond Rd, Simsbury, Home For Sale
View photo
House · for sale
USD 999,000
USD 184/sq.ft
New
Whitman Pond Rd, Simsbury, Home For Sale
Suffield town
· 5,414 sq.ft · 4 Bedrooms · 5 Baths · House
· Deck
Suffield town · 5,414 sq.ft · 4 Bedrooms · 5 Baths · House · Deck
Enchanting architectural design and captivating on the pond setting come together in this exceptional Custom Colonial,where abundant windows frame tranquil views and attract natural light.Nestled on 2+ private acres in sought after, peaceful cul-de-sac of fine homes.The inviting interior unfolds w/a wonderful sense of openness and light from showstopping 2-story frpl FR and stunning flr to ceiling window to a gorgeous frpl LR w/lofty ceiling adding to the home's airy feel.French drs extend the generous DR to well-appointed butler's pntry adjoining tremendous sunfilled Kit w/substantial islnd and sunfilled breakfast rm.Relax in the screen prch w/striking wood paneling, or settle on new composite deck w/integrated lighting to enjoy picturesque grounds.Perfectly positioned to capture views through expansive windows,the 1st fl Primary Suite offers a tranquil escape w/lg wlk-in and spa bth.Adjoining Sitting Rm/private Study offers options.Upstairs brings even more versatility w/3 addl Bdrs,
USD 999,000
Lenora Dr, Simsbury, Home For Sale
View photo
House · for sale
USD 584,000
USD 213/sq.ft
Lenora Dr, Simsbury, Home For Sale
Suffield town
· 2,734 sq.ft · 4 Bedrooms · 3 Baths · House
· Garden · Office room · Gym · Deck · Equipped kitchen
Suffield town · 2,734 sq.ft · 4 Bedrooms · 3 Baths · House · Garden · Office room · Gym · Deck · Equipped kitchen
Welcome to 4 Lenora Drive, a beautifully maintained Colonial nestled on 2.59 picturesque acres in one of West Simsbury's most sought-after neighborhoods. Located in the highly regarded Squadron Line School district, this 4-bedroom, 2.5-bath home offers the perfect blend of privacy, comfort, and convenience. Step inside and you'll immediately appreciate the warm, inviting atmosphere, gleaming hardwood floors, and open floor plan that's perfect for family time and entertaining. The kitchen features stainless steel appliances, a center island, and flows seamlessly into the spacious family room. Step outside to the deck overlooking the beautifully landscaped backyard, an ideal setting for relaxing or hosting friends. The finished walkout lower level provides valuable bonus space for a family room, home office, gym, or playroom, while two wood-burning stoves add warmth, charm, and help keep heating costs down. Thoughtfully updated over the years, the home features almost all new windows (20
USD 584,000
Day St, Granby, Home For Sale
View photo
House · for sale
USD 300,000
USD 187/sq.ft
Day St, Granby, Home For Sale
Suffield town
· 1,604 sq.ft · 3 Bedrooms · 3 Baths · House
· Garden · Gym · Deck · Fireplace · Parking
Suffield town · 1,604 sq.ft · 3 Bedrooms · 3 Baths · House · Garden · Gym · Deck · Fireplace · Parking
Enjoy the ease of one-floor living in this spacious ranch! The inviting living room features a fireplace and hardwood flooring, which continues throughout the home. A den offers a flexible space for a home office or additional sitting area, while the dining area features a sliding door leading to a deck overlooking the private backyard. The primary bedroom includes a full bath, and two additional spacious bedrooms provide plenty of room for guests or family. The framed-out lower level offers possibilities for future living space, a home gym, or recreation area. An enclosed porch provides another great space for relaxing or entertaining, and a two-car garage adds convenience and storage. Come see all this home has to offer-schedule your showing today!
USD 300,000
Mountain Laurel Way Unit,suffield, Home For Sale
View photo
House · for sale
USD 385,000
USD 283/sq.ft
Mountain Laurel Way Unit,suffield, Home For Sale
Suffield town
· 1,356 sq.ft · 3 Bedrooms · 2 Baths · House
· Parking · Equipped kitchen · Air conditioning · Cellar
Suffield town · 1,356 sq.ft · 3 Bedrooms · 2 Baths · House · Parking · Equipped kitchen · Air conditioning · Cellar
This free standing, three bedroom colonial home in Suffield Meadows is currently rented with an excellent tenant! It features a primary bedroom with a vaulted ceiling and walk in closet as well as 2 additional well suited bedrooms. Spacious kitchen with lots of cabinets and a breakfast nook as well as a formal dining area off the kitchen open to the living room. With economical gas heat/central air, two car garage and a full ready to finish basement are added bonuses! Conveniently located within minutes to I-91, Six Flags, Hartford/Springfield, Bradley International Airport, parks, shopping and dining
USD 385,000
Dexter Rd, Windsor Locks, Home For Sale
View photo
House · for sale
USD 249,900
USD 294/sq.ft
New
Dexter Rd, Windsor Locks, Home For Sale
Suffield town
· 850 sq.ft · 2 Bedrooms · 2 Baths · House
· Equipped kitchen · Parking
Suffield town · 850 sq.ft · 2 Bedrooms · 2 Baths · House · Equipped kitchen · Parking
Welcome to 12 Dexter Road! This charming 2-bedroom, 2.5-bath home offers a wonderful combination of character, recent improvements, and convenience. The freshly painted exterior provides attractive curb appeal, while beautifully refinished hardwood floors extend throughout the kitchen, dining room, living room, and both bedrooms. The boiler was installed in 2024 for better efficiency. The kitchen features a brand-new range and refrigerator, while the bathrooms offer several updates, including newer vanities and toilets. One of the property's standout features is its exceptional garage space, featuring a one-car garage with an adjoining hobby room, PLUS a separate oversized one-car aluminum garage! Whether you're looking for space for vehicles, projects, hobbies, or additional storage, this property offers plenty of possibilities. Conveniently located near the Windsor Locks commuter rail station, major routes, and local amenities. Come discover all that 12 Dexter Road has to offer!
USD 249,900
Wolcott Dr, Granby, Home For Sale
View photo
House · for sale
USD 349,900
USD 155/sq.ft
Wolcott Dr, Granby, Home For Sale
Suffield town
· 2,250 sq.ft · 4 Bedrooms · 3 Baths · House
· Garden · Equipped kitchen
Suffield town · 2,250 sq.ft · 4 Bedrooms · 3 Baths · House · Garden · Equipped kitchen
Welcome to this delightful, bright and sunny Cape, offering a wonderful combination of charm, comfort, and versatility! Hardwood floors, flexible floor plan and lovely formal dining room with a bay window overlooking the picturesque backyard create a warm and inviting atmosphere. Two beautifully renovated full bathrooms add a fresh, modern touch, while two first-floor bedrooms offer wonderful flexibility, including the potential for a first-floor primary bedroom suite. The kitchen awaits a complete renovation, presenting a fantastic opportunity to bring your contractor, your imagination, and your personal style to create the kitchen you've always envisioned! So many important improvements have already been completed, including a newer roof (2020), replacement windows in most of the home, and freshly completed exterior painting. Outside, the beautiful park-like grounds offer a picturesque setting for relaxation and entertaining. A truly exceptional bonus is the legal one-bedroom rental
USD 349,900
Shadow Pond Ln, Suffield, Home For Sale
View photo
House · for sale
USD 789,900
USD 233/sq.ft
New
Shadow Pond Ln, Suffield, Home For Sale
Suffield town
· 3,380 sq.ft · 5 Bedrooms · 4 Baths · House
· Swimming pool · Deck · Fireplace · Equipped kitchen
Suffield town · 3,380 sq.ft · 5 Bedrooms · 4 Baths · House · Swimming pool · Deck · Fireplace · Equipped kitchen
An Exceptional Home with Incredible Multi-Generational Potential. This spectacular English-style Cape offers 3,852 square feet of above-grade living space, 5 bedrooms and 3.5 baths, set on a beautiful 1 acre lot in a desirable cul-de-sac neighborhood. With Ash hardwood flooring, soaring ceilings, wainscoting, expansive living spaces, and an abundance of natural light, this home offers a remarkable combination of space and versatility.The eat-in kitchen features granite countertops, custom wood cabinetry, and an oversized window bringing in beautiful natural light. A formal dining room sits just off the kitchen creating perfect flow when entertaining. The spacious living room features a wood-burning fireplace and access to the Trex deck, featuring picturesque farmland views. The first floor features three bedrooms, including a spacious primary suite with a Jacuzzi tub and separate walk-in shower. Upstairs, discover a versatile second-floor living space featuring its own kitchenette with
USD 789,900
N Main St, East Granby, Home For Sale
View photo
House · for sale
USD 699,900
USD 265/sq.ft
N Main St, East Granby, Home For Sale
Suffield town
· 2,637 sq.ft · 3 Bedrooms · 3 Baths · House
· Patio · Office room · Fireplace · Equipped kitchen · Parking
Suffield town · 2,637 sq.ft · 3 Bedrooms · 3 Baths · House · Patio · Office room · Fireplace · Equipped kitchen · Parking
East Granby lot where the Bates Tavern once stood, This custom Colonial, built in 2007, features 2,645 sq ft of bright, open living space on 1.2 private acres abutting protected wetlands for added privacy and natural views. The main level offers a spacious living room with a fireplace and patio access, a beautifully remodeled kitchen with granite counters and breakfast bar, dining nook, and a pantry. Additional first floor features include large full bath with walk-in shower, a bedroom or a versatile home office, large foyer, half bath, cork flooring in kitchen and mudroom, radiant floor heating throughout the home with first and second floor high velocity air conditioning/heat pump system. Upstairs you'll find three generous sized bedrooms, an additional full bath including a primary suite with walk-in closet, large unfinished full bath. Laundry is located on the second floor with storage. A finished bonus room over the garage includes roughed in plumbing for a future in law or studio
USD 699,900
Pease St, Enfield, Home For Sale
View photo
House · for sale
USD 319,000
USD 262/sq.ft
Pease St, Enfield, Home For Sale
Suffield town
· 1,216 sq.ft · 4 Bedrooms · 1 Bath · House
· Garden · Parking · Fireplace · Cellar
Suffield town · 1,216 sq.ft · 4 Bedrooms · 1 Bath · House · Garden · Parking · Fireplace · Cellar
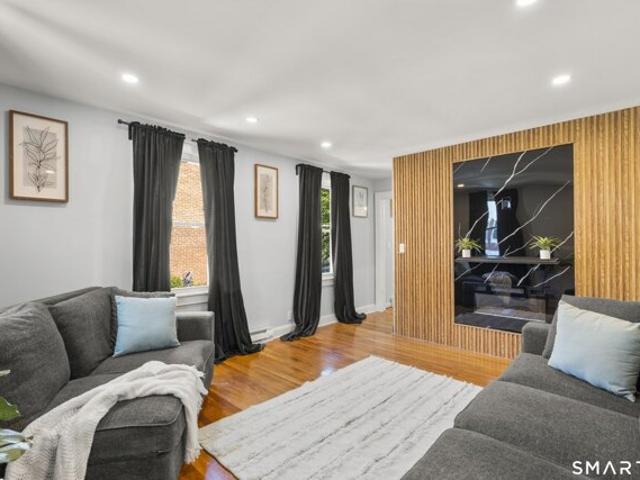
Charming 4-Bedroom Bungalow with Detached Garage and Partially Fenced Yard! This inviting home features two bedrooms on the main level and two additional bedrooms on the upper level. The main level offers a welcoming living room with an electric fireplace and distinctive accent wall, creating a warm focal point. A separate dining room provides a dedicated space for meals and gatherings. Beautiful hardwood flooring adds warmth and character throughout the main living areas, while the covered front porch offers a welcoming entry and a great spot to enjoy. The full unfinished basement provides abundant storage and potential for future use. Outside, the partially fenced backyard offers space for outdoor entertaining, gardening, recreation, or pets. A detached one-car garage provides convenient parking and additional storage. Conveniently located near local amenities, shopping, dining, parks, and transportation, this home is ready for its next chapter
USD 319,000
Wynding Hills Rd, East Granby, Home For Sale
View photo
House · for sale
USD 385,000
USD 270/sq.ft
Wynding Hills Rd, East Granby, Home For Sale
Suffield town
· 1,421 sq.ft · 2 Bedrooms · 2 Baths · House
· Garden · Deck · Fireplace · Equipped kitchen
Suffield town · 1,421 sq.ft · 2 Bedrooms · 2 Baths · House · Garden · Deck · Fireplace · Equipped kitchen
Welcome to 37 Wynding Hills Road, a charming and beautifully updated Cape tucked into a desirable East Granby neighborhood. This inviting 2-bedroom, 2-full-bath home offers approximately 1,500 square feet of comfortable living space with a wonderful blend of character and modern updates, as well as a full baths on each level. Step inside to a warm and welcoming main level featuring hardwood floors, distinctive wood-planked ceilings and a cozy wood-burning fireplace that creates the perfect gathering space. The thoughtfully designed kitchen is the heart of the home, featuring granite countertops, stainless steel appliances, an apron-front farmhouse sink, generous cabinetry, pantry storage and a center island with seating. Outside, enjoy a spacious deck overlooking the fully fenced backyard-an ideal setting for entertaining, gardening, pets or simply relaxing outdoors. A storage shed provides additional space for lawn and garden equipment. Located close to the Farmington River, hiking an
USD 385,000
East St S, Suffield, Home For Sale
View photo
House · for sale
USD 625,000
USD 165/sq.ft
New
East St S, Suffield, Home For Sale
Suffield town
· 3,778 sq.ft · 6 Bedrooms · 4 Baths · House
· Fireplace · Equipped kitchen
Suffield town · 3,778 sq.ft · 6 Bedrooms · 4 Baths · House · Fireplace · Equipped kitchen
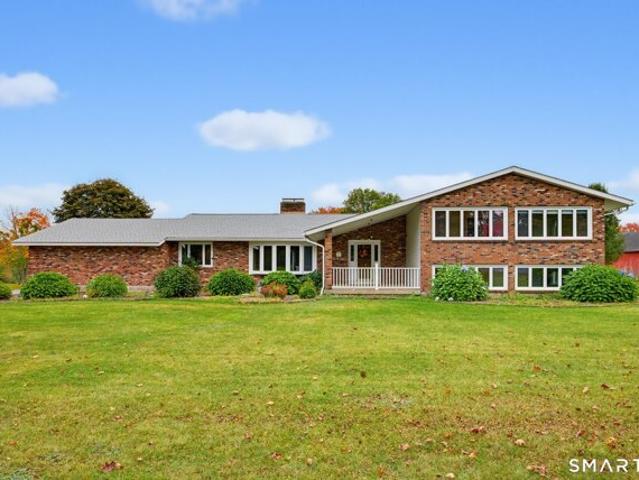
Located in Suffield, this impressive brick split-level offers a terrific layout, generous living space, and exceptional versatility! The main level features an updated kitchen, formal dining room, and spacious living room with a fireplace, creating a warm and inviting setting for everyday living and entertaining. A separate family room provides additional gathering space, while a convenient laundry area and half bath add to the functionality of the home. Upstairs, the primary bedroom boasts a cathedral ceiling and private full bath, along with three additional bedrooms, a dedicated office, and another full bath. A large three-season porch provides the perfect spot to relax and enjoy the outdoors. The ground level features a complete in-law apartment with its own separate entrance and private driveway, offering excellent flexibility for extended family or multi-generational living. This separate living space includes two bedrooms, a full bath, a kitchen, and a wonderful porch of its own
USD 625,000
Sutula Rd, Suffield, Home For Sale
View photo
House · for sale
USD 739,900
USD 226/sq.ft
Sutula Rd, Suffield, Home For Sale
Suffield town
· 3,272 sq.ft · 4 Bedrooms · 3 Baths · House
· Patio · Parking · Cellar
Suffield town · 3,272 sq.ft · 4 Bedrooms · 3 Baths · House · Patio · Parking · Cellar
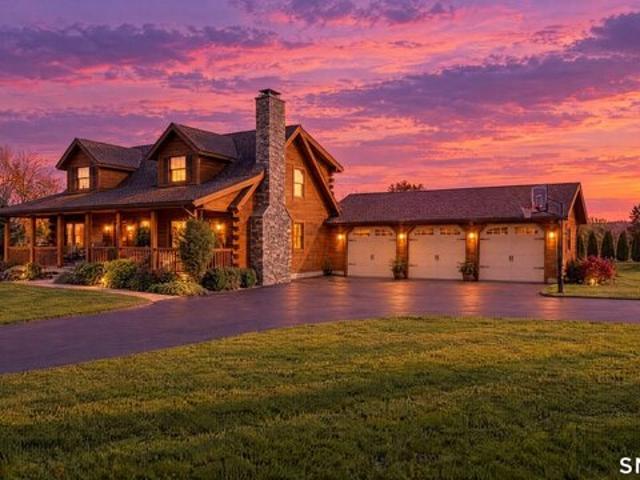
They built it once. Now it's your opportunity to own it. Welcome to 7 Sutula Road, the only log cabin ever built by Briarwood Homes. Set on a cleared, secluded lot with protected land behind it, this 4 bedroom, 2.5 bath home makes a statement from the moment you arrive. The covered front porch invites you to slow down. Step inside, and soaring cathedral ceilings deliver the wow factor, bringing volume and presence to the home's distinctive log construction. A primary suite with a private bath offers space to recharge, while the fully finished basement gives you room to entertain, work, and play. The expansive 3-car garage brings serious capacity for vehicles, storage, and hobbies. Outside, a patio sets the stage for evenings with friends, and a sprinkler system helps maintain the grounds. Privacy. Presence. Unmistakable character. There is only one Briarwood log cabin. Make it yours. Schedule your private showing today
USD 739,900
Old Hartford Ave, East Granby, Home For Sale
View photo
House · for sale
USD 399,900
USD 238/sq.ft
Old Hartford Ave, East Granby, Home For Sale
Suffield town
· 1,679 sq.ft · 3 Bedrooms · 2 Baths · House
· Garden · Parking · Fireplace · Equipped kitchen · Cellar
Suffield town · 1,679 sq.ft · 3 Bedrooms · 2 Baths · House · Garden · Parking · Fireplace · Equipped kitchen · Cellar
Prime Location, Beautiful River Views and an Outdoor Enthusiast's Dream! Welcome to this charming 3-bedroom, 1.5-bath home, perfectly situated on a gorgeous corner lot in a desirable, walkable neighborhood overlooking the scenic Farmington River! Offering the perfect blend of comfort, natural beauty, and convenience, this home features an inviting open main-level layout, beautiful hardwood flooring, a cozy fireplace that adds warmth and character, and an abundance of windows that fill the living spaces with natural light. An ample basement and attic provide excellent additional storage space. An oversized, attached two car garage with ample storage leads directly into the mudroom off the kitchen - a very desirable amenity. Outside, enjoy an expansive yard with plenty of room for entertaining, gardening, or simply relaxing and taking in the peaceful surroundings, along with generous off-street parking. Gather around the outdoor firepit on crisp New England evenings, perfect for roasting
USD 399,900
Hunting Ridge Dr, Simsbury, Home For Sale
View photo
House · for sale
USD 1,595,000
USD 174/sq.ft
New
Hunting Ridge Dr, Simsbury, Home For Sale
Suffield town
· 9,160 sq.ft · 4 Bedrooms · 5 Baths · House
· Garden · Deck · Fireplace · Equipped kitchen
Suffield town · 9,160 sq.ft · 4 Bedrooms · 5 Baths · House · Garden · Deck · Fireplace · Equipped kitchen
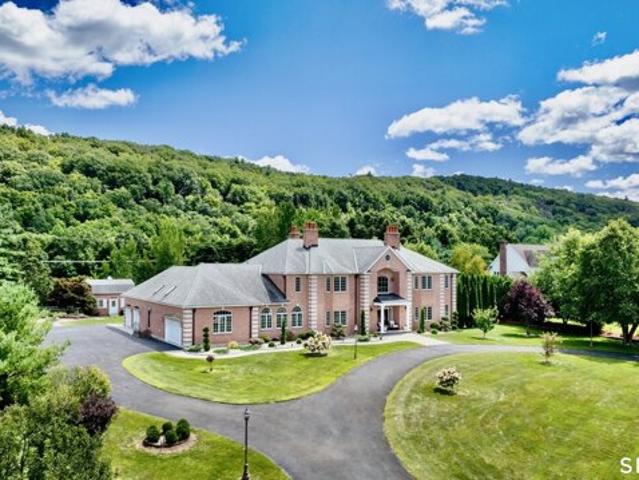
A truly exceptional brick Colonial, set on 2 private, level acres in Simsbury, offers panoramic Farmington Valley and mountain views, with direct hiking-trail access. Built for both entertaining and everyday family life, it offers space without giving up Simsbury schools, trails, and a quiet, established neighborhood. Inside, a two-story marble foyer and 10-foot first-floor ceilings lead to a spacious chef's kitchen of approximately 1,000 square feet, with a large island, fireplace, informal dining area, double wall ovens, double microwaves, double dishwashers, and three sinks. The formal dining room has a tray ceiling and three large windows framing the views. The first-floor primary suite includes a Brazilian cherry wood office/library, and the second-floor primary suite has its own private study/office. Seven fireplaces, a circular driveway, a large Trex deck, and a flat backyard complete the main living spaces. The lower level is partially finished. Top-rated Simsbury schools and p
USD 1,595,000

Get email alerts

Don't miss out: be the first to know about new properties

The alert was correctly created

On subscribing you accept the conditions of use and the privacy policy
Alert
Receive new ads in your inbox
Save this search
Receive alerts for new listings

We'll send you an email when we have new properties for: "Houses for sale in Suffield town"

The alert was correctly created

Pool deck
West Suffield
Get email alerts and be the first to see new listings
Required field
On subscribing I accept the terms of the privacy policy
Perfect! You'll soon start receiving new listings via email
Alert
Receive an email when we have new ads for Houses for sale in Suffield town
Save this search
Filters

Bedrooms

Size (sq.ft)

sq.ft
sq.ft

Price

USD
USD

Property type

Bathrooms

Clear all filters
Receive notifications when new entries are published.