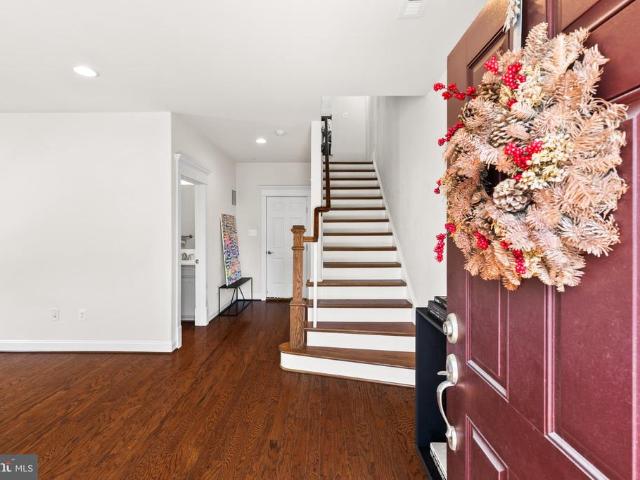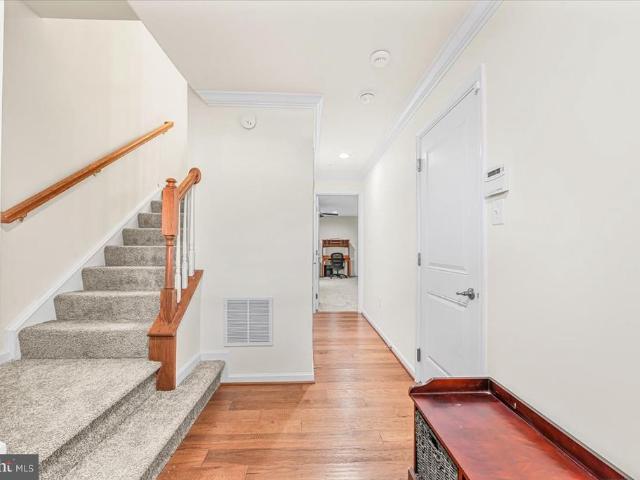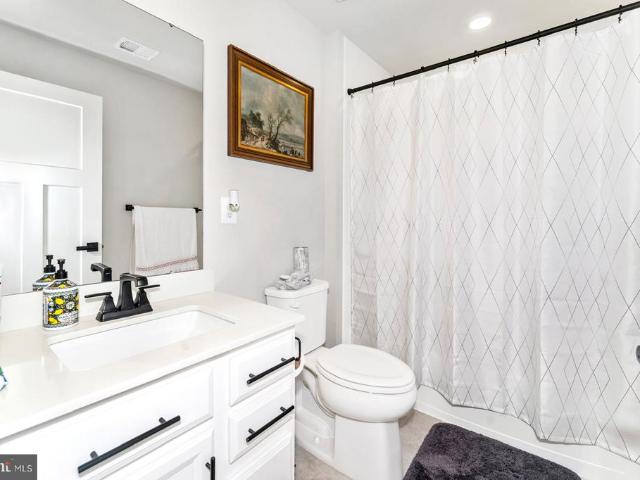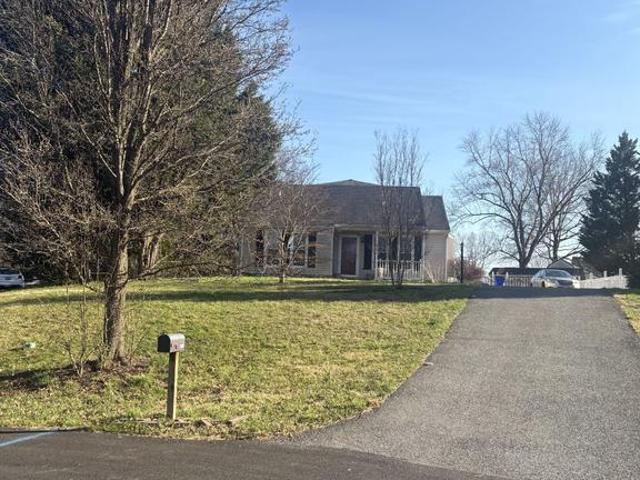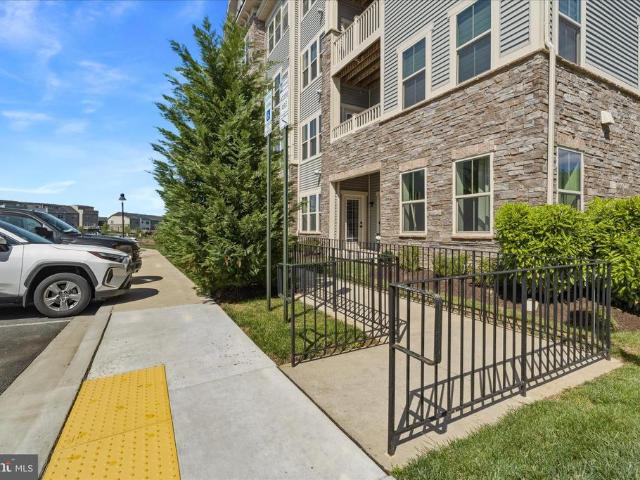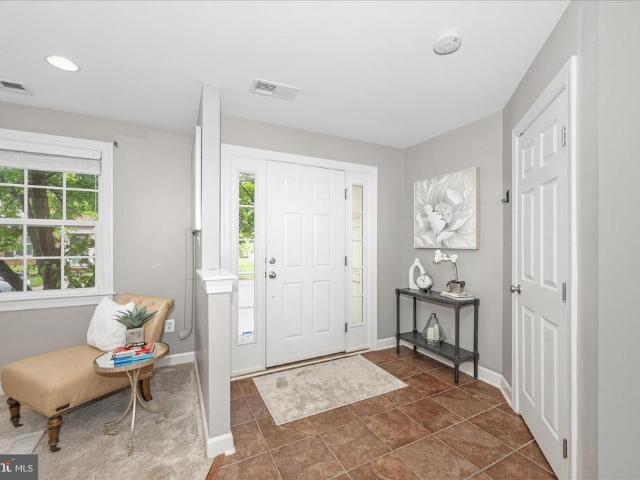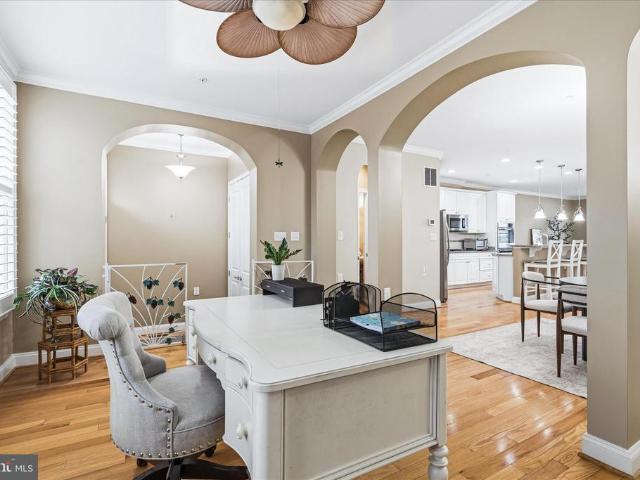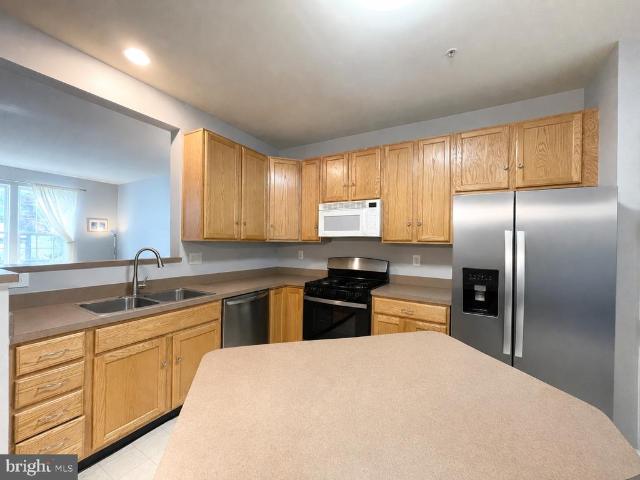
274 properties for sale in Sugarloaf Overlook

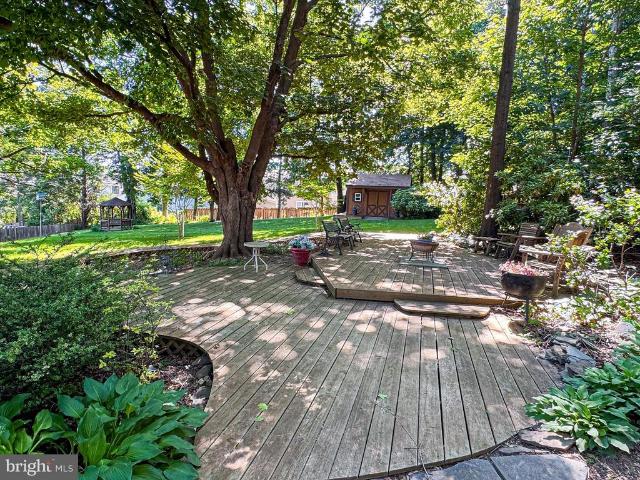
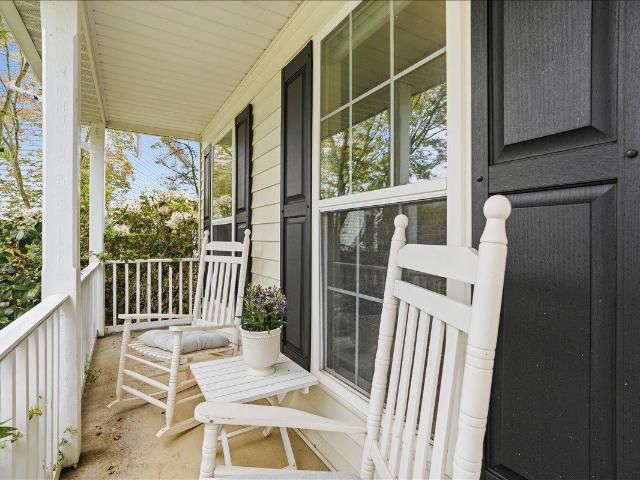
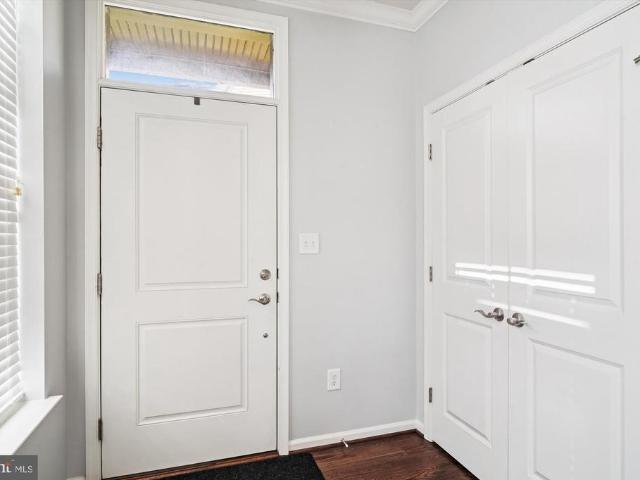
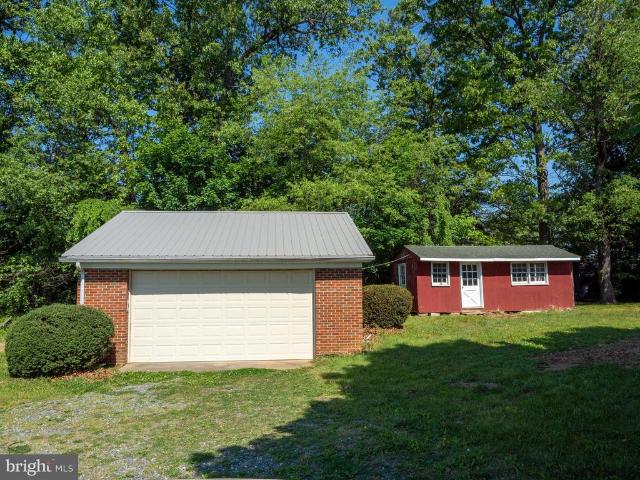
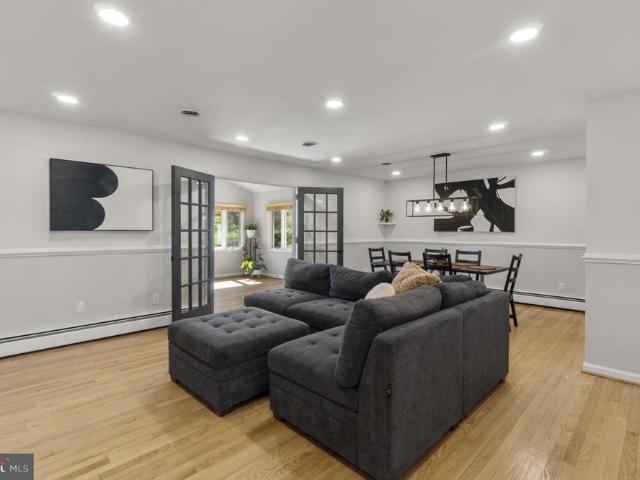
11206 Yardley Place
12 pictures
House · for sale
USD 795,000
USD 237/sq.ft
11206 Yardley Place
Sugarloaf Overlook
· 3,348 sq.ft · 4 Bedrooms · 2 Baths · House
· Office room · Equipped kitchen · Parking
Sugarloaf Overlook · 3,348 sq.ft · 4 Bedrooms · 2 Baths · House · Office room · Equipped kitchen · Parking
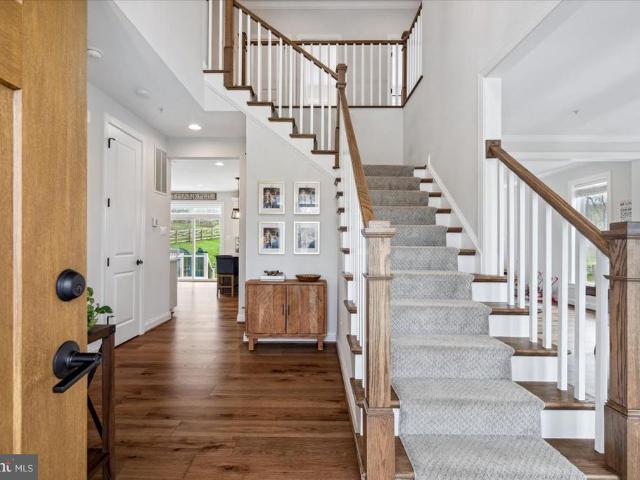
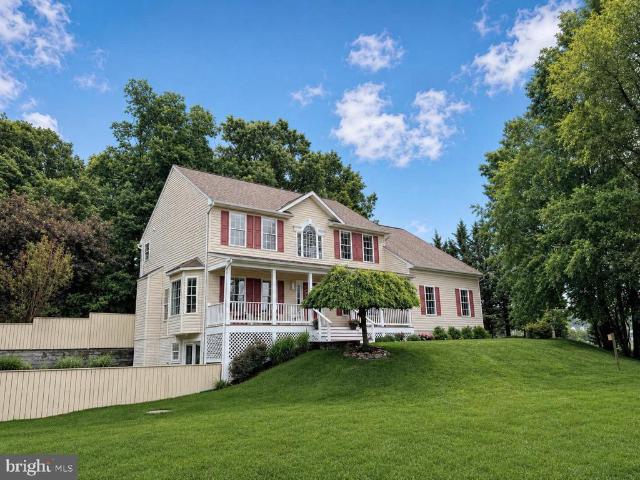
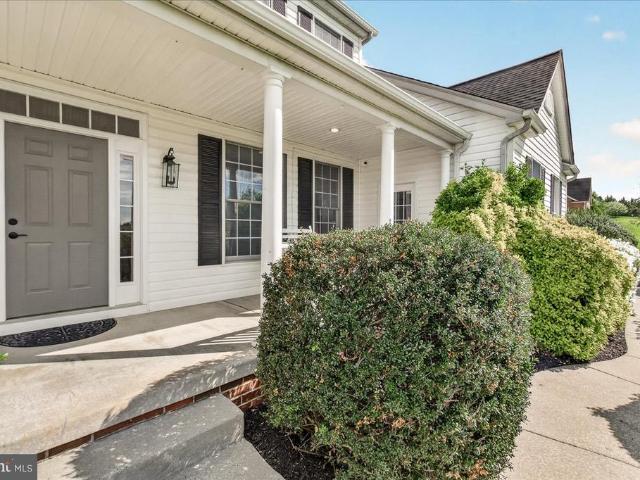
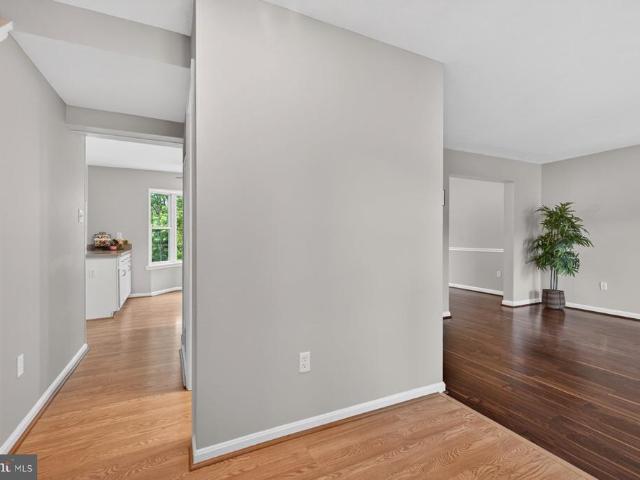
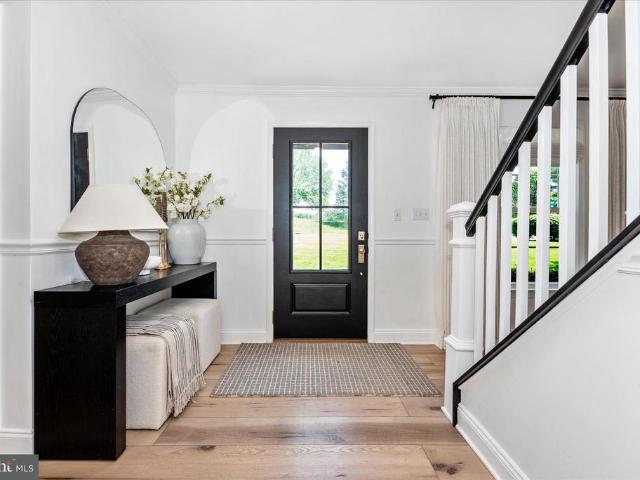
Welcome to this beautifully appointed colonial nestled on a picturesque. 34-acre lot in one of Ijamsvilles most sought-after communities. This exceptionally updated and meticulously maintained home blends timeless elegance with modern comfort. From the moment you enter, youll be captivated by the rich hand-scraped hardwood flooring, refined finishes, and inviting warmth throughout. The stunning kitchen has been tastefully enhanced with gleaming granite countertops and a stylish backsplash, creating the perfect setting for both everyday living and entertaining. Major updates including the roof, furnace, and appliances provide peace of mind, while new upstairs carpeting and refreshed baths add a fresh, sophisticated touch. A spacious bonus room above the garage, with convenient interior access, offers endless possibilities as a media room, playroom, home office, guest retreat, or studio space. Additional storage is available through the pull-down attic access. The beautifully finished lo
USD 795,000
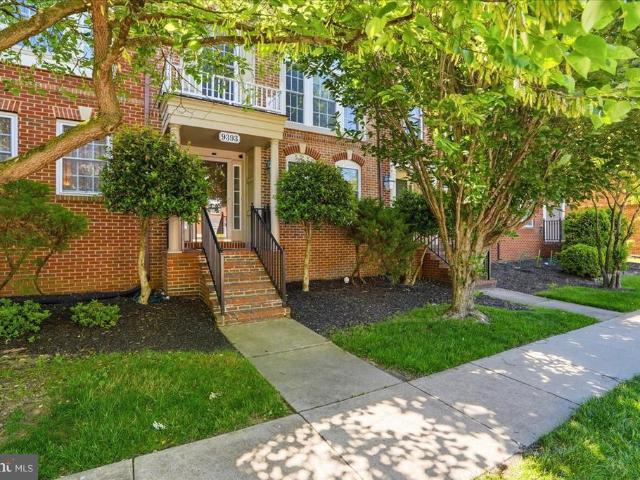
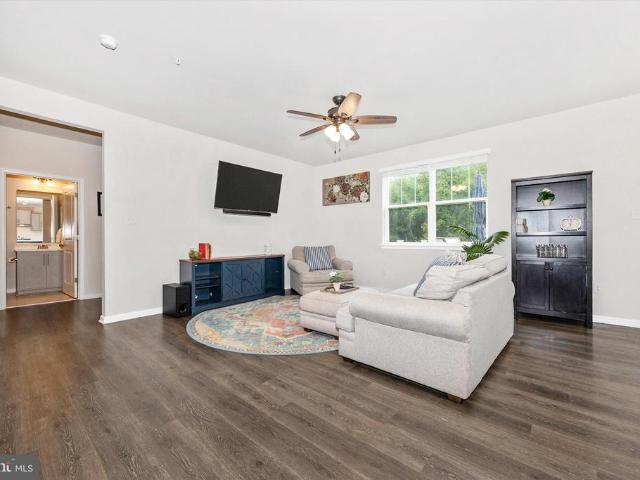
9393 Penrose Street
12 pictures
Townhouse · for sale
USD 600,000
USD 220/sq.ft
9393 Penrose Street
Sugarloaf Overlook
· 2,723 sq.ft · 3 Bedrooms · 3 Baths · Townhouse
· Office room · Fireplace · Equipped kitchen · Parking
Sugarloaf Overlook · 2,723 sq.ft · 3 Bedrooms · 3 Baths · Townhouse · Office room · Fireplace · Equipped kitchen · Parking
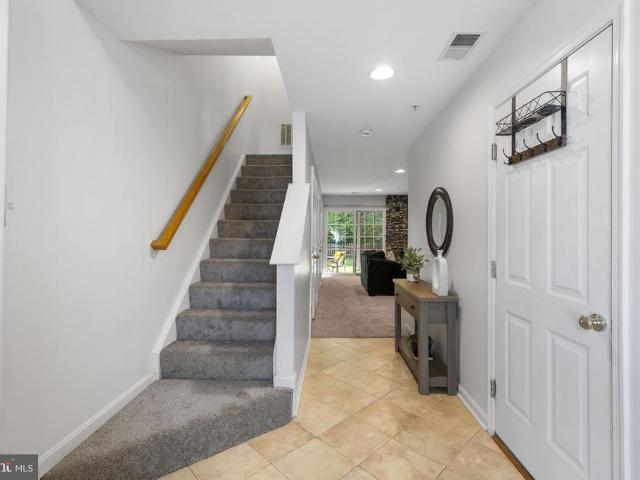
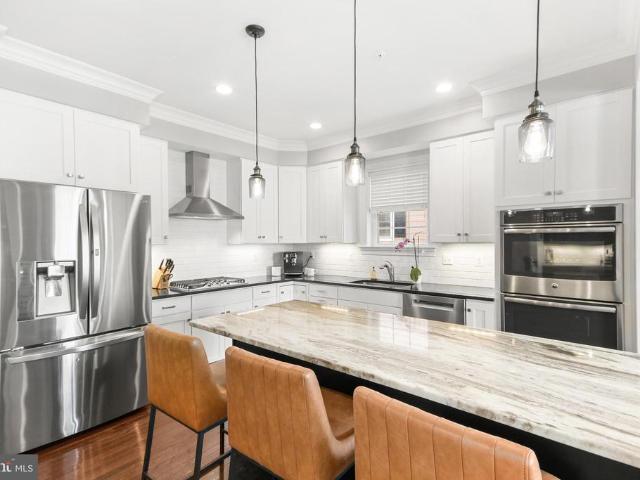
Welcome to this stunning townhome in the premier Villages of Urbana community. Where sophisticated living meets an unbeatable lifestyle! The entry level offers a versatile flex room and full bath, along with a living space anchored by a gas fireplace. The flex space is perfect as a home office, guest suite, or workout space. The main level shines with an open-concept kitchen and dining area flowing into a warm and inviting living room showcasing gorgeous floor to ceiling windows. Upstairs, all three bedrooms are thoughtfully laid out, including a primary suite featuring a private ensuite bath and a custom-shelved walk-in closet upgraded just four months ago, plus a shared full bath serving the additional two bedrooms. The showstopper? A meticulously upgraded two-car garage fully transformed into the ultimate flex space complete with custom built-in wall lockers, diamond-plate wall panels, bold checkered tile flooring, a power rack, built-in shelving, and a wall-mounted bike rack truly
USD 600,000
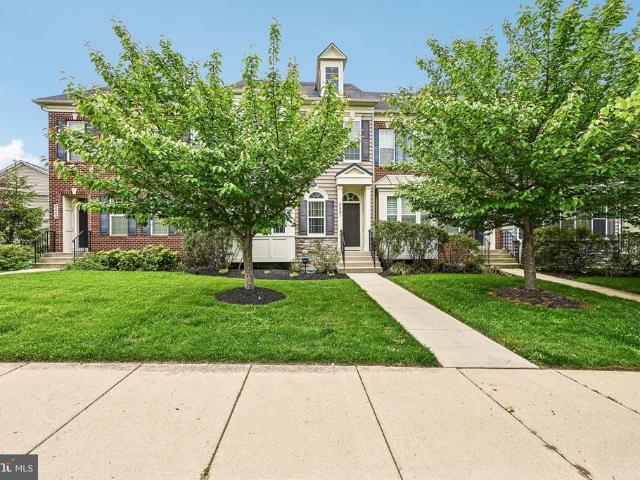
11027 Locust Drive
12 pictures
House · for sale
USD 1,239,000
11027 Locust Drive
Sugarloaf Overlook
· 4 Bedrooms · 3 Baths · House
· Fireplace · Equipped kitchen
Sugarloaf Overlook · 4 Bedrooms · 3 Baths · House · Fireplace · Equipped kitchen
To be built. Bond homes-. Contact Michael Allwein for more details & to set a meeting with Bond Homes to discuss opportunities! *Public Water Available*. This thoughtfully designed floor plan features spacious ceilings, a cozy gas fireplace, and a gourmet kitchen with stainless steel appliances and quartz countertops. The owner's suite offers a spa-like experience with a mud-set tile shower floor and frameless glass enclosure. Natural light fills the home through energy-efficient windows, highlighting the clean lines of the baseboard trim, window casing and crown molding. Durable vinyl siding and Owens Corning 50-year roofing provide a low-maintenance exterior. Welcome to the perfect blend of elegance and practicalitywelcome to Autumn Crest. Build with Bond Homes or Bring Your Own Builder!
USD 1,239,000
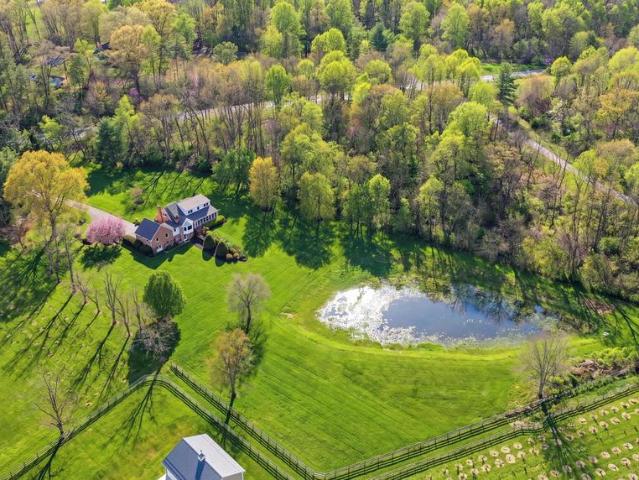
12110 Merricks Court
5 pictures
House · for sale
USD 825,000
USD 218/sq.ft
12110 Merricks Court
Sugarloaf Overlook
· 3,778 sq.ft · 5 Bedrooms · 3 Baths · House
· Garden · Deck · Equipped kitchen
Sugarloaf Overlook · 3,778 sq.ft · 5 Bedrooms · 3 Baths · House · Garden · Deck · Equipped kitchen
Set in the rolling hills of southern Frederick County, this Monrovia home sits on a quiet street with no HOA, where people stay and homes rarely come up for sale. Step onto the covered front porch and you can already feel what makes this one different, offering views of the Catoctin Mountain range. The home has been cared for room by room, with intention, and light pours through every space. Big windows, nine foot ceilings throughout the first level, vaulted ceilings and skylights in the breakfast area, a two story foyer, and an open layout give each room its own purpose without sacrificing flow. The kitchen anchors the main level with a custom island, refreshed cabinetry, updated countertops, and bamboo flooring that runs through the living spaces. A bright breakfast room opens to large deck leading to the backyard. The main level also includes a fully renovated full bath with a curbless walk-in shower, a dedicated laundry room, and a flexible front room currently used as a home offic
USD 825,000
1428 Chessie Court
View photo
Townhouse · for sale
USD 460,000
USD 259/sq.ft
1428 Chessie Court
Sugarloaf Overlook
· 1,776 sq.ft · 3 Bedrooms · 2 Baths · Townhouse
· Garden · Deck · Fireplace · Equipped kitchen · Parking
Sugarloaf Overlook · 1,776 sq.ft · 3 Bedrooms · 2 Baths · Townhouse · Garden · Deck · Fireplace · Equipped kitchen · Parking
5,000 Price Reduction! Brand new roof, deck, carpet, microwave, stove, and dishwasher. This well-maintained townhome in the sought-after Twin Arch Crossing neighborhood features a bright and open floor plan, which includes three finished levels of comfortable living space, a one-car front-load garage, a beautiful deck, and a spacious backyard. The main level welcomes you with garage access and a family room complete with a custom fireplace and sliding door leading to a fenced yard with a shed. You'll also find a laundry closet and powder room on this floor. The sunny kitchen, equipped with stainless steel appliances and hardwood floors, seamlessly connects to the family room and provides access to the deck via a double sliding door. On the upper level, there are three bedrooms, including a primary suite with a garden bath and a walk-in closet, as well as two additional bedrooms and a full hall bathroom. This convenient location is within walking distance of a tot lot and basketball cou
USD 460,000
3484 Urbana Pike
12 pictures
Townhouse · for sale
USD 700,000
USD 245/sq.ft
3484 Urbana Pike
Sugarloaf Overlook
· 2,852 sq.ft · 4 Bedrooms · 3 Baths · Townhouse
· Deck · Fireplace · Equipped kitchen
Sugarloaf Overlook · 2,852 sq.ft · 4 Bedrooms · 3 Baths · Townhouse · Deck · Fireplace · Equipped kitchen
The ache for home lives in all of us. Maya Angelou Some homes simply check boxes. Others create a feeling. From the moment you arrive at 3484 Urbana Pike, a rarely available 24-foot-wide Main Street townhome in the heart of the Villages of Urbana, it's easy to understand why the idea of home means so much. Step inside and you're welcomed by rich hardwood floors that flow throughout the home, setting the stage for a space that feels both elegant and inviting. Custom built-ins tell stories of treasured books, family photos, and life's collected memories, while coffered ceilings, board and batten, and crown molding add a timeless sophistication that never goes out of style. At the heart of the home, the gourmet kitchen is where everyday moments and special occasions naturally come together. The kitchen opens seamlessly to the spacious family room, where a gas fireplace creates a warm and welcoming focal point for cozy evenings at home. Just beyond, the expansive deck extends your living s
USD 700,000
9010 Templeton Drive
12 pictures
Townhouse · for sale
USD 675,000
USD 291/sq.ft
9010 Templeton Drive
Sugarloaf Overlook
· 2,314 sq.ft · 3 Bedrooms · 2 Baths · Townhouse
· Deck · Fireplace · Equipped kitchen
Sugarloaf Overlook · 2,314 sq.ft · 3 Bedrooms · 2 Baths · Townhouse · Deck · Fireplace · Equipped kitchen
Experience modern living at its finest in this stunning end-unit townhome built by Parkwood Homes, offering over 2,300 square feet of thoughtfully designed living space across four finished levels. With 3 bedrooms, 2 full baths, and 3 half baths, this home seamlessly blends style, functionality, and flexibility. The open-concept main level is designed for both everyday living and effortless entertaining, featuring elegant tray/coffered ceilings, recessed lighting, and a welcoming living room anchored by a cozy fireplace. At the heart of the home is the gourmet kitchen, complete with a large center island with seating, quartz countertops, stainless steel appliances, modern pendant lighting, and abundant cabinet space. The adjoining dining area flows seamlessly to the Trex deck, creating the perfect indoor-outdoor living experience. The bedroom level hosts three spacious bedrooms, including a luxurious primary suite featuring a spa-inspired ensuite bath with a walk-in shower, sleek conte
USD 675,000
9137 Landon House Lane
12 pictures
Townhouse · for sale
USD 549,900
USD 242/sq.ft
9137 Landon House Lane
Sugarloaf Overlook
· 2,271 sq.ft · 4 Bedrooms · 3 Baths · Townhouse
· Office room · Deck
Sugarloaf Overlook · 2,271 sq.ft · 4 Bedrooms · 3 Baths · Townhouse · Office room · Deck
Welcome to 9137 Landon House Ln, a stunning, move-in ready 4-bedroom, 3.5-bathroom townhome offering over 2,200 sq. Ft. of updated living space in highly sought-after Frederick, MD. If you are searching for premium Villages of Urbana real estate, this home perfectly blends modern updates with unbeatable community perks! Fresh 2026 Updates: Step inside to discover a freshly painted interior featuring a modern, designer-neutral color palette. Brand-new, plush carpeting has just been installed across the upper and entry levels, making this home truly 100% turnkey. Interior Highlights: Entry Level: A highly versatile, fully finished entry level featuring a private 4th bedroom and a full bathperfect for an in-law suite, comfortable guest quarters, or a quiet professional home office. Main Level: A bright, open-concept floor plan with abundant natural light that seamlessly flows out to an outdoor deck, ideal for modern indoor-outdoor living and entertaining. Upper Level: A relaxing primary s
USD 549,900
6127 Stonecat Court
12 pictures
Townhouse · for sale
USD 628,000
USD 240/sq.ft
6127 Stonecat Court
Sugarloaf Overlook
· 2,616 sq.ft · 5 Bedrooms · 4 Baths · Townhouse
· Garden · Equipped kitchen · Swimming pool · Cellar
Sugarloaf Overlook · 2,616 sq.ft · 5 Bedrooms · 4 Baths · Townhouse · Garden · Equipped kitchen · Swimming pool · Cellar
Welcome to this exceptional 5bedroom, 4.5bath home tucked away on a quiet culdesac in the desirable Lake Linganore community. This residence offers two spacious primary suites, including a customdesigned 4thfloor retreat where the attic was transformed into a luxurious master suite. Both primary suites feature dual walkin closets and hisandher style bathrooms/showers, providing comfort and convenience. The upgraded kitchen showcases quartz countertops, stylish backsplash, and premium finishes, while the custom real oak staircase adds timeless elegance. The finished basement includes a walkout entrance leading directly to the backyard, perfect for entertaining or relaxing outdoors. Numerous upgrades throughout the home include renovated bathrooms and enhanced finishes. Oakdale High School, a National Blue Ribbon School, serves this addressadding to the appeal for families. Enjoy all the Lake Linganore amenitieslakes, pools, trails, and playgroundswhile being just minutes from shopping,
USD 628,000
148 Wicomico Court
4 pictures
House · for sale
USD 465,000
USD 220/sq.ft
148 Wicomico Court
Sugarloaf Overlook
· 2,110 sq.ft · 3 Bedrooms · 2 Baths · House
· Garden
Sugarloaf Overlook · 2,110 sq.ft · 3 Bedrooms · 2 Baths · House · Garden
Tucked away on a quiet cul-de-sac in sought-after New Market, this beautifully maintained Cape Cod is the one youve been waiting for! From the moment you arrive, youll feel the pride of ownership; this home is truly immaculate and completely move-in ready. The main level offers comfortable living with a warm, inviting layout perfect for both everyday living and entertaining. Upstairs, youll find a full walk-up level with high ceilings, electric already in place, and endless potential; ready for you to finish and create additional living space, a primary suite, or a bonus area tailored to your needs. Step outside and enjoy the peaceful setting, with the added bonus of no HOA! The property also offers a water hookup in the front yard, making it easy to connect to public water if desired. Located in a highly desirable school district in New Market and positioned on a quiet cul-de-sac, this home combines charm, flexibility and future potential all in one. Seller is a pleasure to work with
USD 465,000
5733 Meadowood Street # 303
12 pictures
Condo · for sale
USD 370,000
5733 Meadowood Street # 303
Sugarloaf Overlook
· 2 Bedrooms · 2 Baths · Condo
· Deck · Equipped kitchen · Lift · Parking
Sugarloaf Overlook · 2 Bedrooms · 2 Baths · Condo · Deck · Equipped kitchen · Lift · Parking
This is NOT the average condo building! Turn Key, Meticulously cared for condo in a desirable elevator building in Lake Linganore! This bright and spacious open-concept home features durable LVP flooring throughout the main living areas and a sliding glass door leading to a private deck overlooking peaceful wooded views. The gourmet kitchen offers granite countertops, abundant cabinet space, and ample storage. The spacious primary suite includes two deep closets and en-suite with dual sinks, and a large walk-in shower. The second bedroom also features deep closets and its own private bathroom. Parking here is easy, lots of parking spaces out front as there open space of one side of the building. Easy walk to the schools and shopping across the street. Easy commuter access to I-70. HOA fees includes all that Lake Linganore has to offer!
USD 370,000
9070 Mcpherson Street
12 pictures
Townhouse · for sale
USD 534,900
USD 280/sq.ft
9070 Mcpherson Street
Sugarloaf Overlook
· 1,905 sq.ft · 3 Bedrooms · 2 Baths · Townhouse
· Fireplace · Equipped kitchen · Air conditioning
Sugarloaf Overlook · 1,905 sq.ft · 3 Bedrooms · 2 Baths · Townhouse · Fireplace · Equipped kitchen · Air conditioning
Welcome to 9070 McPherson St, a well-appointed townhome in the highly sought-after Villages of Urbana. Built in 2009, this 3-bedroom, 2 full and 1 half bath home offers a spacious layout along with a 2-car garagean ideal combination of functionality and location. The main level features an open-concept design with hardwood flooring and a striking gas fireplace that creates separation while maintaining flow between the living and dining areas. The kitchen stands out with granite countertops, maple cabinetry, double wall ovens, and new stainless steel appliances, delivering the updated look and feel todays buyers are searching for. Upstairs, youll find three generously sized bedrooms, including a comfortable primary suite with a private bath and ample closet space. The layout is both practical and flexible, making it a great fit for owner-occupants or a strong rental opportunity. Located in the Villages of Urbana, one of Frederick Countys most amenity-rich communities, residents enjoy ac
USD 534,900
7021 Country Club Terrace
12 pictures
Townhouse · for sale
USD 585,000
USD 274/sq.ft
7021 Country Club Terrace
Sugarloaf Overlook
· 2,131 sq.ft · 3 Bedrooms · 2 Baths · Townhouse
· Office room · Terrace · Equipped kitchen · Swimming pool
Sugarloaf Overlook · 2,131 sq.ft · 3 Bedrooms · 2 Baths · Townhouse · Office room · Terrace · Equipped kitchen · Swimming pool
Welcome to 7021 Country Club Terrace in the highly sought-after Lake Linganore community! This beautifully maintained 4-level townhome offers 3 bedrooms, 2 full baths, and 2 half baths with a flexible and functional layout designed for todays lifestyle. The spacious main level is filled with natural light and features an open-concept kitchen, dining, and family room that seamlessly flows to the fully fenced backyardperfect for entertaining, relaxing, or pets at play. Upstairs, the bedroom level offers comfortable retreats, while the top floor provides an incredible bonus space ideal for a rec room, game room, playroom, home office, or private retreat. With four finished levels, this home offers versatility rarely found in townhome living. As a resident of Lake Linganore, enjoy resort-style amenities including a private 250-acre lake with sandy beaches, multiple swimming pools, scenic walking trails, tennis and basketball courts, volleyball courts, community events, live music, food tru
USD 585,000
3544 Winthrop Lane
12 pictures
Townhouse · for sale
USD 519,000
USD 217/sq.ft
3544 Winthrop Lane
Sugarloaf Overlook
· 2,390 sq.ft · 3 Bedrooms · 2 Baths · Townhouse
· Office room · Gym · Deck · Equipped kitchen · Swimming pool · Cellar
Sugarloaf Overlook · 2,390 sq.ft · 3 Bedrooms · 2 Baths · Townhouse · Office room · Gym · Deck · Equipped kitchen · Swimming pool · Cellar
Nice cozy townhouse in sought after community of Villages of Urbana. 3 finished levels with over 2300 SF of living space. Main level has a kitchen with breakfast area, dining room, living room and family room with french doors to a large deck overlooking greens. Upper level has 3 bedrooms, 2 full baths. Fully finished basement with large recreation room. A playground right in front of the house. Community amenities include: 3 pools, one water park, library, commercial sized gym, indoor sports barn (basketball/volleyball/badminton/pickleball), outdoor tennis courts with pickleball, walking/biking trails, grocery, medical offices and so much more. Newer YMCA nearby provides nice after school programs and a huge aquatic center. Urbana School district. Minutes to I-270
USD 519,000
25701 Wright Road
View photo
House · for sale
USD 499,000
USD 229/sq.ft
25701 Wright Road
Sugarloaf Overlook
· 2,174 sq.ft · 2 Bedrooms · 2 Baths · House
· Garden · Deck · Fireplace · Equipped kitchen · Cellar
Sugarloaf Overlook · 2,174 sq.ft · 2 Bedrooms · 2 Baths · House · Garden · Deck · Fireplace · Equipped kitchen · Cellar
Absolutely charming rambler on an incredible lot is just waiting for YOU to make it your own! Lovingly maintained by the same family for decades, the pride of ownership is evident throughout, from the beautifully designed gardens to the front porch swing. A spacious family room, complete with a wood-burning fireplace, welcomes you home. The well-appointed kitchen has space for a small table, ample storage, and views of the side garden and screened porch! The main level bedrooms are a fantastic size, and the dining room offers the potential for a third upstairs bedroom should you need it! Down a few steps, you will find the door leading to the back porch. Relax after a hard day, and watch the birds that visit the spacious yard! With access to the expansive back deck, you may never want to leave! Don't forget to check out the basement, which walks out to the backyard! Space for more rooms, should you need, but also perfectly set up for entertaining with a large bar and wood-burning stove
USD 499,000
5604 Worchester Court
View photo
House · for sale
USD 585,000
USD 250/sq.ft
5604 Worchester Court
Sugarloaf Overlook
· 2,336 sq.ft · 5 Bedrooms · 3 Baths · House
· Office room · Deck · Fireplace · Equipped kitchen
Sugarloaf Overlook · 2,336 sq.ft · 5 Bedrooms · 3 Baths · House · Office room · Deck · Fireplace · Equipped kitchen
Welcome to this beautifully appointed single-family home in the highly sought-after New Market West community! Tucked away on a cul-de-sac and walkable to local schools, this home offers the perfect blend of comfort, style, and functionality. Featuring 5 bedrooms, 3 full baths, and 1 half bath, the thoughtfully designed layout is ideal for both everyday living and entertaining. The heart of the home is the stunning kitchen, complete with a massive quartz island, stainless steel appliances, oversized sink, and seamless flow into the dining area and cozy living room with fireplace and deck access. Just off the dining space, the walk-in pantry is a true standout with additional counter space, soft-close cabinetry and drawers, beverage fridge, and nugget ice maker. The main level also includes a welcoming foyer, private home office, and hardwood flooring throughout. Updated light fixtures throughout most of the home add a fresh, modern touch. Upstairs, the spacious primary suite features a
USD 585,000
6947 Country Club Terrace
12 pictures
Townhouse · for sale
USD 593,000
USD 226/sq.ft
6947 Country Club Terrace
Sugarloaf Overlook
· 2,616 sq.ft · 3 Bedrooms · 3 Baths · Townhouse
· Garden · Office room · Terrace · Gym · Equipped kitchen
Sugarloaf Overlook · 2,616 sq.ft · 3 Bedrooms · 3 Baths · Townhouse · Garden · Office room · Terrace · Gym · Equipped kitchen
Welcome to this beautifully upgraded 3-bedroom, 3.5-bath end-unit townhouse offering the perfect blend of style, comfort, and functionality. Filled with natural light, the open-concept main level features dark hardwood floors, a spacious 10-foot kitchen island, custom cabinetry, elegant arched entryways, and a bump-out for added living space. Upstairs, the owners suite offers a tray ceiling, walk-in closet, and a spa-like bath with dual vanities and a soaking tub. Two additional bedrooms, a full hall bath, and an upper-level laundry room complete the space. The fully finished lower level includes a large rec room with egress, a third full bath, and ample storage-ideal for a home office, gym, media room, or additional living area. Enjoy a private backyard retreat perfect for relaxing or entertaining. Thoughtfully maintained and upgraded throughout, this exceptional end-unit home is truly move-in ready. Schedule your private tour today. Seller's preferred title company is GPN
USD 593,000
26906 Clarksburg Road
View photo
House · for sale
USD 596,000
USD 183/sq.ft
26906 Clarksburg Road
Sugarloaf Overlook
· 3,240 sq.ft · 3 Bedrooms · 3 Baths · House
· Parking · Cellar
Sugarloaf Overlook · 3,240 sq.ft · 3 Bedrooms · 3 Baths · House · Parking · Cellar
Set on over two picturesque acres in the heart of rural Damascus, this charming brick ranch offers the perfect blend of privacy, space, and country living. Featuring a spacious layout, this home offers comfortable one-level living with a basement, detached brick garage, and barn with outdoor storage. Large windows fill the home with natural light while the expansive lot provides endless opportunities for gardening, recreation, hobby farming, or simply enjoying the peaceful surroundings. Conveniently located with easy access to commuter routes while still offering the tranquility of Montgomery Countys countryside, this property is a rare opportunity to create your own private retreat. Sale includes additional parcel with tax ID 00929
USD 596,000
4295 Wendy Court
12 pictures
House · for sale
USD 559,900
USD 212/sq.ft
4295 Wendy Court
Sugarloaf Overlook
· 2,637 sq.ft · 4 Bedrooms · 3 Baths · House
· Office room · Swimming pool · Gym · Fireplace · Cellar
Sugarloaf Overlook · 2,637 sq.ft · 4 Bedrooms · 3 Baths · House · Office room · Swimming pool · Gym · Fireplace · Cellar
Buy this home with 0% down! Beautiful and spacious ranch-style home featuring 4 bedrooms, 3 full bathrooms, and 2,880 total square feet, ideally situated on a serene 1.1-acre lot in a quiet cul-de-sac with minimal traffic and peaceful rural views. This home perfectly blends its original charm with thoughtful modern updates. The main level offers 3 bedrooms and 2 full bathrooms, complemented by hardwood floors and bright, inviting living and dining areas with recessed lighting. A peaceful sunroom provides the perfect space to relax and take in the scenic surroundings. The fully finished walkout basement expands the living space with a large family room and a stylish fireplace, ideal for entertaining or cozy movie nights. The lower level also includes a full bathroom, a bedroom, and a versatile den/gym room that can easily serve as a home office or additional guest room. As you step outside the basement you find a private retreat area with a hot tub and sitting space, perfect for enjoyin
USD 559,900
5613 Zoe Lane
12 pictures
House · for sale
USD 825,000
USD 253/sq.ft
5613 Zoe Lane
Sugarloaf Overlook
· 3,251 sq.ft · 4 Bedrooms · 3 Baths · House
· Patio · Garden · Office room · Deck · Equipped kitchen · Cellar
Sugarloaf Overlook · 3,251 sq.ft · 4 Bedrooms · 3 Baths · House · Patio · Garden · Office room · Deck · Equipped kitchen · Cellar
Beautifully maintained open-concept home featuring 4 bedrooms and 3 full bathrooms in the sought-after Oakdale High School feeder pattern. The main level offers a formal dining room, spacious kitchen and family room combination, quartz countertops, a large center island, and a versatile office or guest bedroom with access to a full bath. Upstairs, youll find a loft/family room, a spacious primary suite with en-suite bath, and two additional generously sized bedrooms. The fully finished basement provides additional living space with a large rec room/family room, rough-in for a potential 5th bedroom and 4th full bathroom, plus a generous utility and storage room. Enjoy the benefit of owner-owned solar panels, offering improved energy efficiency and the potential for lower utility costs with no solar lease to assume. Experience serenity in the backyard space featuring a spacious deck overlooking the nicely manicured backyard, with a beautiful paver patio underneath creating the perfect sp
USD 825,000
9667 Ethan Ridge Drive
12 pictures
Townhouse · for sale
USD 629,999
USD 222/sq.ft
9667 Ethan Ridge Drive
Sugarloaf Overlook
· 2,831 sq.ft · 4 Bedrooms · 3 Baths · Townhouse
· Office room · Swimming pool
Sugarloaf Overlook · 2,831 sq.ft · 4 Bedrooms · 3 Baths · Townhouse · Office room · Swimming pool
Welcome to 9667 Ethan Ridge Drive, a move in ready townhome in the desirable Urbana Highlands community. Step inside to a fantastic floor plan with generous space across three finished levels and a bright open main level perfect for hosting. The luxurious primary suite is a true retreat featuring two walk in closets and a private bath. Additional bedrooms offer flexibility for family, guests, or a home office. Outside the front door, the HOA takes care of the details with amenities including the outdoor pool, clubhouse, fitness center, tennis and basketball courts, tot lots, and walking trails. Set in the sought after Urbana school district and just minutes from Interstate 270 and MD 80, the location puts commuters, shopping, and downtown Frederick all within easy reach. Come see it for yourself and make this your new home
USD 629,999
6501 Green Valley Road
12 pictures
House · for sale
USD 899,000
USD 260/sq.ft
6501 Green Valley Road
Sugarloaf Overlook
· 3,455 sq.ft · 4 Bedrooms · 2 Baths · House
· Garden
Sugarloaf Overlook · 3,455 sq.ft · 4 Bedrooms · 2 Baths · House · Garden
Ideally located in picturesque New Market, this exceptional all-brick home offers the perfect balance of peaceful countryside living and everyday convenience. Set on 3.76 scenic acres, youre just minutes from grocery shopping, fitness centers, top-rated schools, and a growing selection of local wineries and craft breweriesplus easy access to breathtaking scenic drives that define the areas charm. Inside, the home showcases quality craftsmanship across three finished levels, featuring a transitional floor plan designed for comfortable, open living. Enjoy relaxing in the screened porch overlooking a seasonal pond, or take in the panoramic views from the expansive, beautifully landscaped front and rear yards. Commuters will appreciate the quick access to I-70 and key routes, while historic New Market and downtown Fredericks dining, boutiques, and cultural attractions are just a short drive away. With no HOA, this property offers both freedom and versatilitytruly an opportunity to create y
USD 899,000
4813 Timber
12 pictures
House · for sale
USD 945,000
USD 171/sq.ft
4813 Timber
Sugarloaf Overlook
· 5,511 sq.ft · 5 Bedrooms · 3 Baths · House
· Parking
Sugarloaf Overlook · 5,511 sq.ft · 5 Bedrooms · 3 Baths · House · Parking
Nestled in the highly sought-after community of West Oak Fields, this custom-built 5,500+ Finished SF, original-owner Victorian Colonial sits on over an acre of beautifully maintained land and was crafted by Omenitsch Brothers. From the moment you arrive, youll be captivated by the expansive wraparound front porchperfect for taking in breathtaking sunset views and the peaceful surroundings. The property is truly one of a kind, featuring your own private orchard with blackberries, raspberries, blueberries, grapes, and mature trees that provide both beauty and privacy. Car enthusiasts and hobbyists will appreciate the oversized two-car side-load garage, along with a detached garage/workshop boasting soaring ceilingsideal for projects, storage, or additional workspace. Inside, the home showcases timeless elegance with hardwood floors, crown molding, and thoughtfully curated finishes throughout. The traditional floor plan offers both functionality and charm. A grand foyer welcomes you, wit
USD 945,000
11132 Worchester Drive
12 pictures
House · for sale
USD 535,000
USD 331/sq.ft
11132 Worchester Drive
Sugarloaf Overlook
· 1,615 sq.ft · 4 Bedrooms · 2 Baths · House
· Garden · Deck · Cellar
Sugarloaf Overlook · 1,615 sq.ft · 4 Bedrooms · 2 Baths · House · Garden · Deck · Cellar
Located in the desirable New Market West community, this 4-bedroom, 2.5-bath home offers bright, sunny living spaces with fresh paint and new carpet throughout. Step outside to a spacious, maintenance-free Trex deck overlooking a private, level backyard that backs to a peaceful streamperfect for relaxing or entertaining. Move-in ready and thoughtfully updated, this home combines comfort, convenience, and a beautiful natural setting. Finished rec room in basement, along with storage area and bath rough-in. Newer deck (5 yrs); roof (5 yrs); hvac (2018); newer refrigerator/dryer/stove. HVAC system includes hepa filter/humidifier/UV light. Conveniently located near downtown New Market and commuter routes
USD 535,000
3406 Keats Terrace
12 pictures
House · for sale
USD 879,999
USD 257/sq.ft
3406 Keats Terrace
Sugarloaf Overlook
· 3,423 sq.ft · 5 Bedrooms · 3 Baths · House
· Office room · Terrace · Fireplace · Equipped kitchen · Swimming pool · Cellar
Sugarloaf Overlook · 3,423 sq.ft · 5 Bedrooms · 3 Baths · House · Office room · Terrace · Fireplace · Equipped kitchen · Swimming pool · Cellar
Beautifully upgraded and meticulously caredfor home in a scenic Ijamsville setting. Located on a quiet culdesac in the soughtafter Urbana High School district, this property offers a peaceful environment, mature trees, beautiful inground pool, and a fantastic halfacre fenced yardperfect for kids, pets, and outdoor living. Inside, the home shows like new with thoughtful custom details throughout. The main level features LVP flooring, extratall baseboards, updated lighting (recessed + new fixtures), and extensive custom trim work in the mudroom, dining room, primary bedroom, office, basement, and additional bedroom. The great room stands out with a custom fireplace wall, builtin arched bookcases, electric fireplace, and hardwired sconces. Custom pinchpleat drapes and roman shades add a highend designer touch. The kitchen includes updated cabinetry, new refrigerator and dishwasher, and a charming builtin seating nook with custom bench cushions. A fully remodeled primary bathroom features
USD 879,999

Get email alerts

Don't miss out: be the first to know about new properties

The alert was correctly created

On subscribing you accept the conditions of use and the privacy policy
Alert
Receive new ads in your inbox
Save this search
Receive alerts for new listings

We'll send you an email when we have new properties for: "Properties for sale in Sugarloaf Overlook"

The alert was correctly created

New Market West
Weller Estates
Get email alerts and be the first to see new listings
Required field
On subscribing I accept the terms of the privacy policy
Perfect! You'll soon start receiving new listings via email
Alert
Receive an email when we have new ads for Properties for sale in Sugarloaf Overlook
Save this search
Filters

Bedrooms

Size (sq.ft)

sq.ft
sq.ft

Price

USD
USD

Property type

Bathrooms

Clear all filters
Receive notifications when new entries are published.