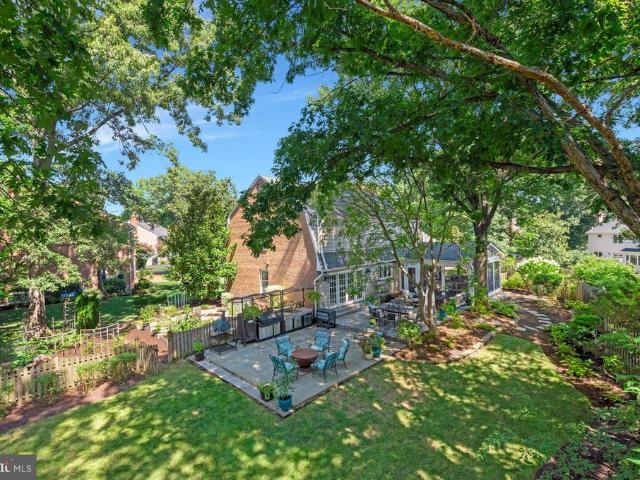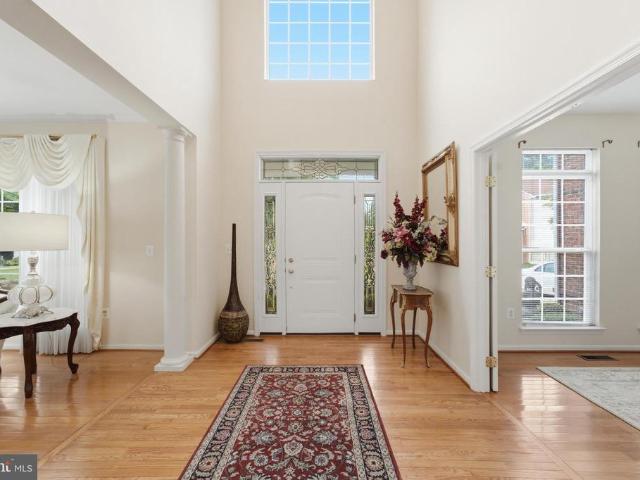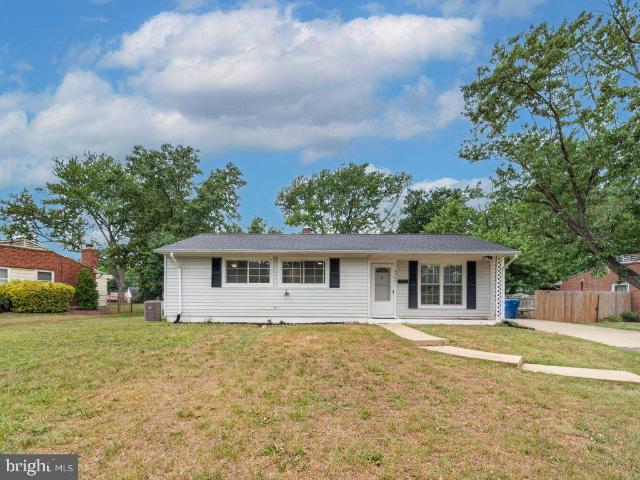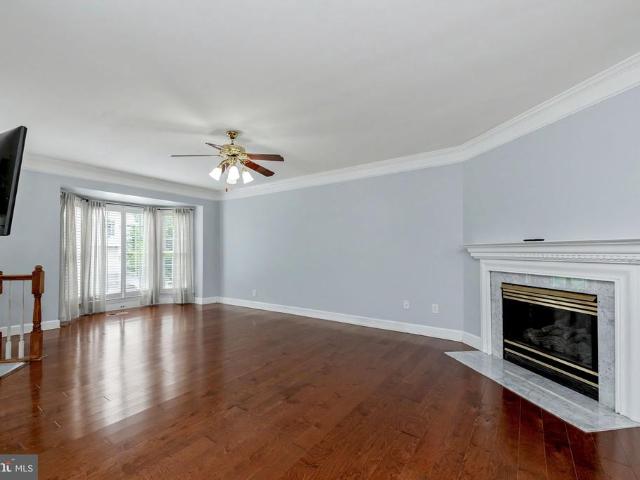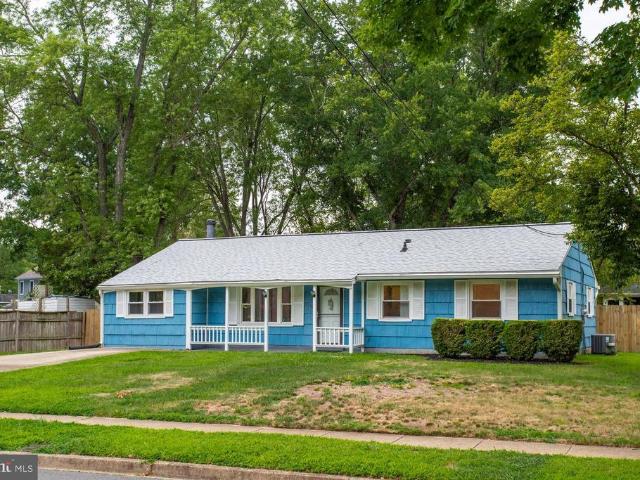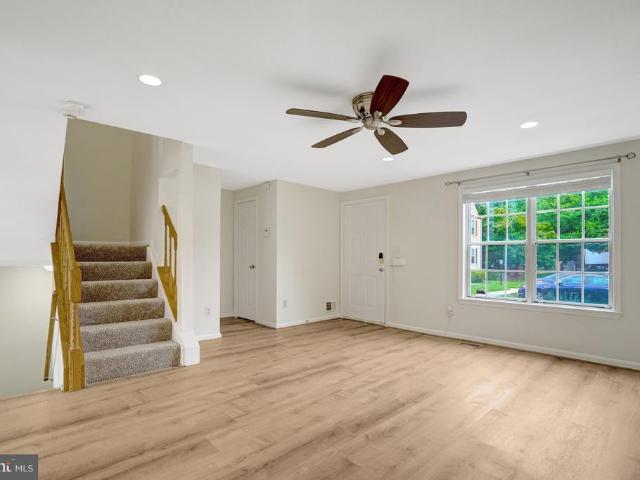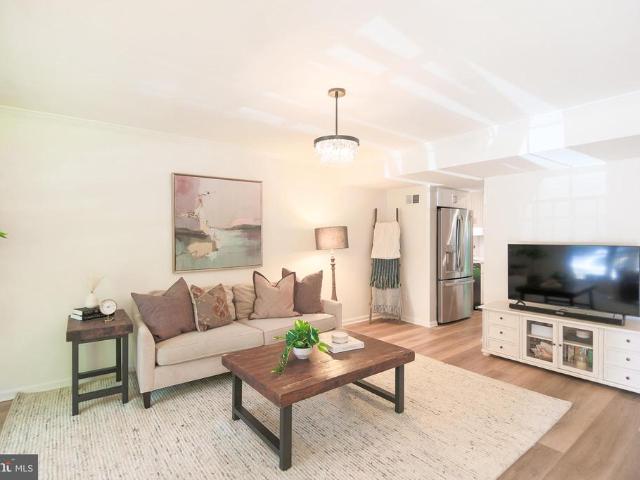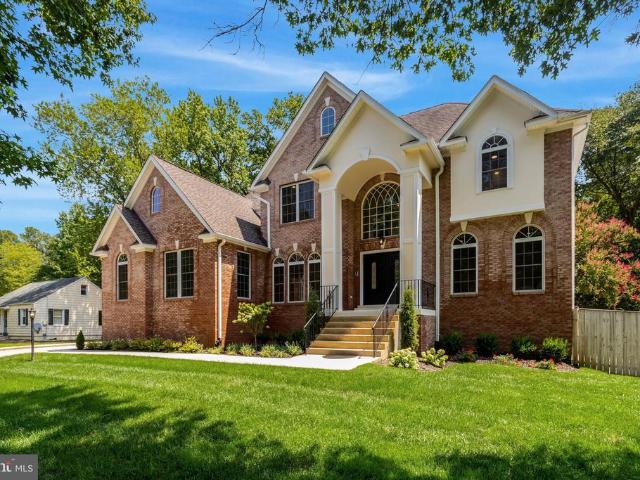
374 houses for sale in Sulgrave Manor, Mount Vernon Mount Vernon district Fairfax County Virginia

6527 Coachleigh Way
View photo
Townhouse · for sale
USD 595,000
USD 370/sq.ft
6527 Coachleigh Way
Sulgrave Manor, Mount Vernon Mount Vernon district Fairfax County Virginia
· 1,604 sq.ft · 3 Bedrooms · 2 Baths · Townhouse
· Garden · Equipped kitchen · Cellar
Sulgrave Manor, Mount Vernon Mount Vernon district Fairfax County Virginia · 1,604 sq.ft · 3 Bedrooms · 2 Baths · Townhouse · Garden · Equipped kitchen · Cellar
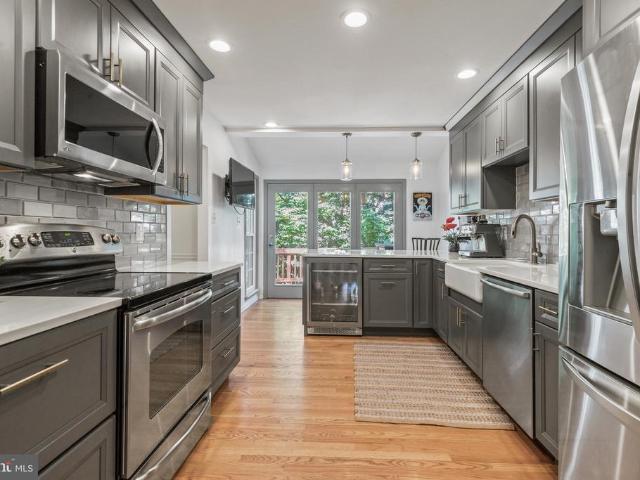
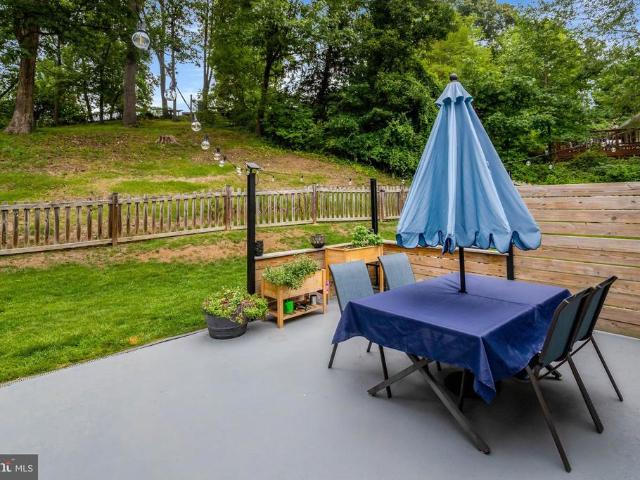
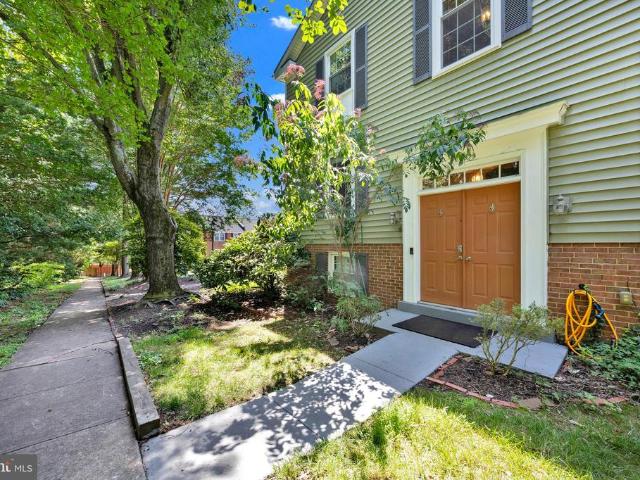
Your search is over! Welcome to this beautifully updated end-unit townhome located in the sought-after Amberleigh community in Alexandria. As you enter your new home you are greeted with lovely wood floors throughout the first and second levels. A renovated powder room (2024) is located right off the entryway, adjacent to the kitchen that features a lovely bay window, newly painted cabinets (2026) and black stainless steel appliances (2021). The main level also features a separate living room and dining room area off the kitchen with updated light fixtures (2025). The upper level features three bedrooms and two full bathrooms (2021). The primary bedroom suite has its own private bathroom. Enjoy a newly painted interior with neutral decor (2024). The lower level has LVP flooring (2021) and opens to a large recreation room that can be used in a multitude of ways. Notably, it also has a walkout basement that leads to a private, fenced-in backyard that backs to trees for more privacy. Ther
USD 595,000
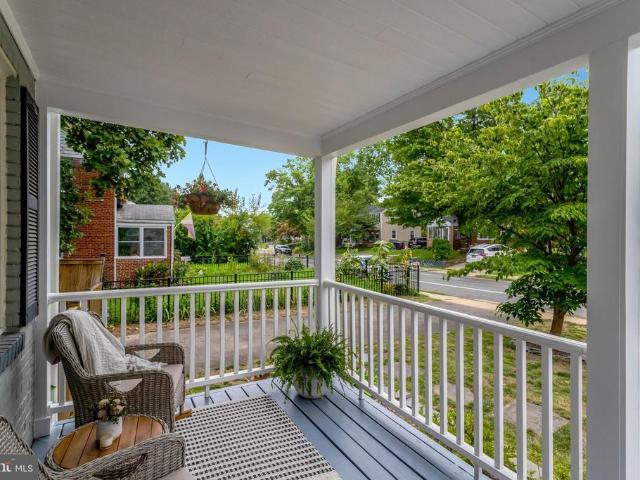
6010 Williamsburg Road
View photo
Townhouse · for sale
USD 629,900
USD 665/sq.ft
6010 Williamsburg Road
Sulgrave Manor, Mount Vernon Mount Vernon district Fairfax County Virginia
· 947 sq.ft · 2 Bedrooms · 2 Baths · Townhouse
· Garden · Office room · Cellar
Sulgrave Manor, Mount Vernon Mount Vernon district Fairfax County Virginia · 947 sq.ft · 2 Bedrooms · 2 Baths · Townhouse · Garden · Office room · Cellar
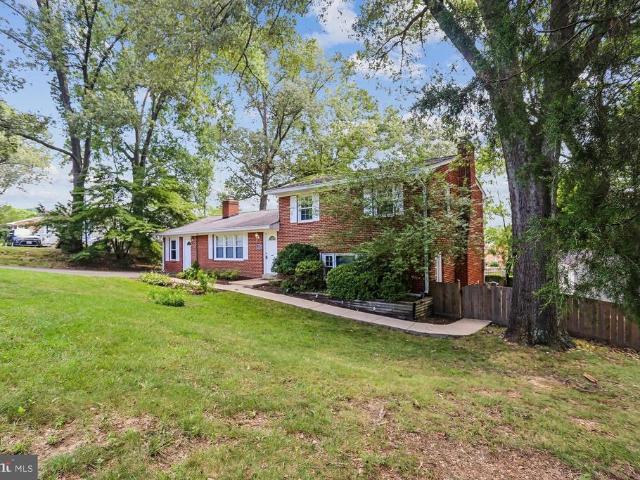
Welcome to 6010 Williamsburg Rd, a classic Jefferson Manor home that blends original character with comfortable, everyday updates. The covered front porch offers a great place to relax and take in the neighborhood, and the driveway features an electric car charging station for added daily convenience. Inside, original hardwood floors add warmth throughout the main level. The layout works beautifully for daily living, and the upstairs bathroom has been freshly updated with a modern feel that still fits the home's original vibe. The fully finished basement adds excellent bonus space and includes a second full bathroom. It is a highly flexible area that easily adapts to your needswhether you are looking for a home office, a movie room, or a comfortable setup for guests. The fully fenced backyard is a major standout. It is spacious, private, and framed by mature trees, making it a fantastic spot for summer cookouts, gardening, or simply enjoying the outdoors. A convenient storage shed is a
USD 629,900
6154 Wellington Commons Drive
View photo
Townhouse · for sale
USD 699,900
USD 430/sq.ft
6154 Wellington Commons Drive
Sulgrave Manor, Mount Vernon Mount Vernon district Fairfax County Virginia
· 1,625 sq.ft · 4 Bedrooms · 3 Baths · Townhouse
· Patio · Garden · Deck · Equipped kitchen · Air conditioning · Cellar · Parking
Sulgrave Manor, Mount Vernon Mount Vernon district Fairfax County Virginia · 1,625 sq.ft · 4 Bedrooms · 3 Baths · Townhouse · Patio · Garden · Deck · Equipped kitchen · Air conditioning · Cellar · Parking
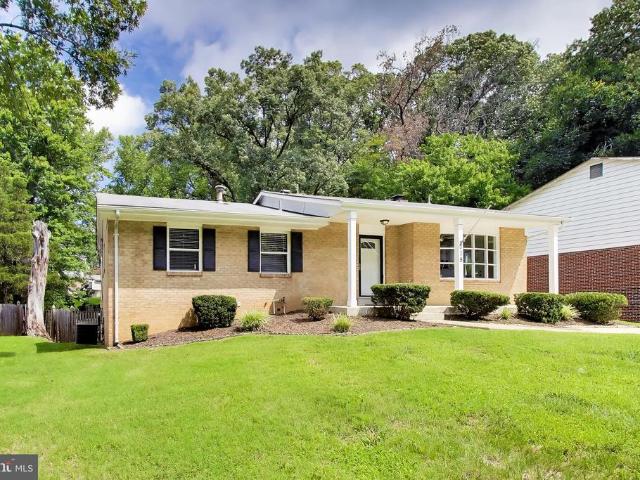
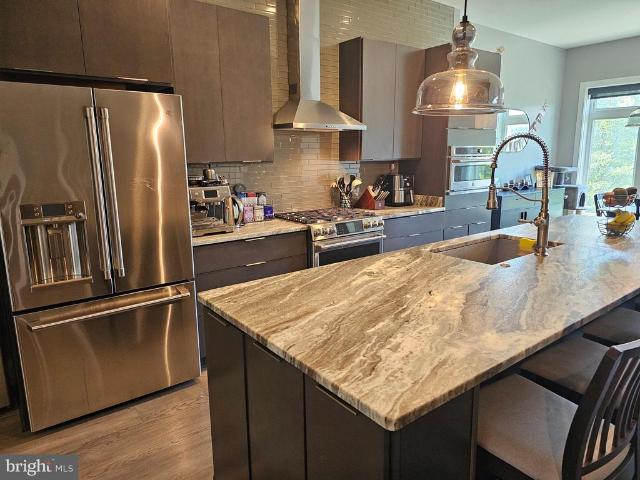
Well appointed end unit townhome with tons of upgrades and side double door entry. Gorgeous kitchen remodeled in 2019, equipped with stainless steel appliances and beverage fridge, quartz countertops and garden sink. Custom upgrades include the built-in cherry cabinets in the living room, generously sized closets in the master bedroom, recessed lighting in the kitchen and hallways, hardwood floors (2019) upstairs and LVP downstairs with slate flooring added to basement entry. There is a small kitchenette in the lower level. Outdoor living space continues with a charming slate-paved, fenced-in wooden patio area. Trex deck off kitchen, surrounded by mature trees, is perfect for BBQ and entertaining. Washer/dryer (2020); powder room remodel (2019); hot water heater (2017), Carrier AC system (2010), windows replaced and plenty of parking. Reserved parking spot #69 and visitors passes provided. Conveniently located just a few miles away from the Beltway and Metro, minutes to 395 to Pentagon
USD 699,900
8006 Fort Hunt Road
View photo
House · for sale
USD 1,399,000
USD 249/sq.ft
8006 Fort Hunt Road
Sulgrave Manor, Mount Vernon Mount Vernon district Fairfax County Virginia
· 5,597 sq.ft · 6 Bedrooms · 5 Baths · House
· Equipped kitchen · Parking
Sulgrave Manor, Mount Vernon Mount Vernon district Fairfax County Virginia · 5,597 sq.ft · 6 Bedrooms · 5 Baths · House · Equipped kitchen · Parking
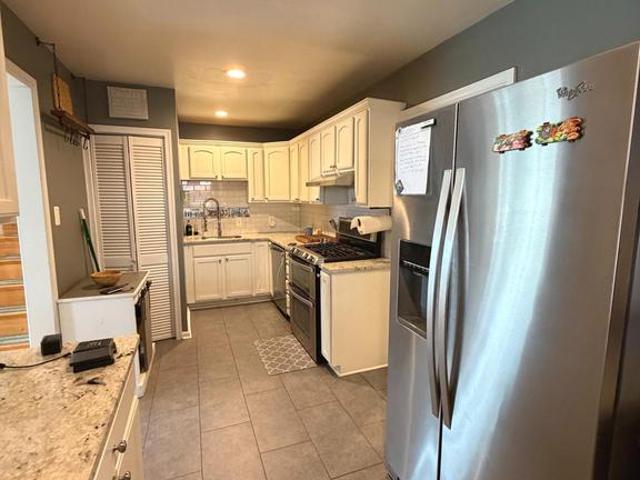
Built in 2019 and thoughtfully customized well beyond the builder's original plans, this exceptional six-bedroom, five-and-a-half-bath residence seamlessly blends timeless craftsmanship with today's most sought-after amenities. Perfectly positioned in the heart of Fort Hunt, just moments from Hollin Hall Shopping Center and within the coveted Waynewood Elementary School district, the home offers four beautifully finished levels designed for both everyday living and effortless entertaining. Bathed in natural light, the main level showcases engineered hardwood flooring, Andersen black windows, recessed lighting, designer fixtures, and a spacious mudroom conveniently located just off the attached two-car garage. At the heart of the home, the gourmet kitchen is as beautiful as it is functional, featuring custom Merillat soft-close cabinetry, subway tile backsplash, pull-out storage, Kohler sink and fixtures, Bosch panel-ready dishwasher and microwave, GE double oven, a five-burner gas cook
USD 1,399,000
6056 Knights Ridge Way
View photo
Townhouse · for sale
USD 635,000
USD 320/sq.ft
6056 Knights Ridge Way
Sulgrave Manor, Mount Vernon Mount Vernon district Fairfax County Virginia
· 1,981 sq.ft · 4 Bedrooms · 3 Baths · Townhouse
· Deck · Fireplace · Equipped kitchen · Parking
Sulgrave Manor, Mount Vernon Mount Vernon district Fairfax County Virginia · 1,981 sq.ft · 4 Bedrooms · 3 Baths · Townhouse · Deck · Fireplace · Equipped kitchen · Parking
Newly relisted an exceptional opportunity awaits. Great location with easy access to major highways and a convenient commute, yet tucked away in a quiet, private neighborhood. Beautifully updated and filled with natural light, this spacious home is ideally situated at the end of the street, offering added privacy and a peaceful setting. Featuring 4 bedrooms, 3 full bathrooms, 2 half bathrooms, 2 fireplaces, and a garage, the home offers flexible living space and thoughtful updates throughout. Gleaming hardwood floors, brand-new carpeting, fresh interior paint, new ceiling fans, and tastefully updated bathrooms create a move-in-ready setting. The sun-filled kitchen features a bright breakfast area and flows seamlessly into the dining area and spacious living room with a cozy fireplace. French doors open to the deck, creating the perfect setting to unwind in the evening, or relax and entertain on the weekends. The upper level offers a spacious primary suite with a generous walk-in closet
USD 635,000
5914 Langton Drive
View photo
Townhouse · for sale
USD 600,000
USD 291/sq.ft
5914 Langton Drive
Sulgrave Manor, Mount Vernon Mount Vernon district Fairfax County Virginia
· 2,056 sq.ft · 2 Bedrooms · 3 Baths · Townhouse
· Patio · Garden · Office room · Deck · Fireplace
Sulgrave Manor, Mount Vernon Mount Vernon district Fairfax County Virginia · 2,056 sq.ft · 2 Bedrooms · 3 Baths · Townhouse · Patio · Garden · Office room · Deck · Fireplace
Welcome to 5914 Langton Drive, a bright three-level townhome tucked into Alexandria's Runnymeade community, where deer, rabbits, and birds are a regular sight along the walking trails. Backing directly to woods, the home offers a rare sense of privacy, all within easy reach of Metro, bus service, and the region's major commuter routes. Inside, thoughtful updates and fresh paint throughout make this home move-in-ready, and two wood-burning fireplaces add warmth. The main level opens onto a large deck perfect for morning coffee or evening dinners outdoors. Upstairs, two bedrooms each come with their own ensuite bathroom, one recently expanded and renovated into a spa-like retreat. The finished lower level walks out to a covered patio and low-maintenance fully fenced yard, and includes a wet bar, full bathroom, and a flexible bonus room ideal for a home office, guest space, or a potential third bedroom. Ample storage and a large utility room with laundry round out a layout built for every
USD 600,000
3723 Riverwood Road
View photo
House · for sale
USD 1,319,999
USD 388/sq.ft
3723 Riverwood Road
Sulgrave Manor, Mount Vernon Mount Vernon district Fairfax County Virginia
· 3,401 sq.ft · 6 Bedrooms · 3 Baths · House
· Patio · Garden · Fireplace · Equipped kitchen
Sulgrave Manor, Mount Vernon Mount Vernon district Fairfax County Virginia · 3,401 sq.ft · 6 Bedrooms · 3 Baths · House · Patio · Garden · Fireplace · Equipped kitchen
This classic 6-bedroom, 3.5-bath Dutch Colonial offers over 3,500 total finished square feet on a. 50 acre lot tucked into a quiet cul-de-sac in Mount Vernons highly desirable Riverwood community. The main level features a light-filled layout with a gourmet kitchen, formal living and dining rooms, a cozy family room, and a magnificent vaulted screened-in porchcomplete with a stacked-stone gas fireplace overlooking stone patios and private backyard. Upstairs, you will find four spacious bedrooms, including a primary suite with a walk-in closet and ensuite bath. The fully finished lower level serves as an ideal guest suite or recreation space, featuring two additional bedrooms, a full bath, a large rec room, and ample storage. Outdoors, an expansive flagstone patio with grilling station, fire pit area, and raised garden beds provides an unbeatable retreatall just steps from Riverwoods private path to the Potomac River beach, neighborhood park/playground area. And minutes from Mansion Hou
USD 1,319,999
15300 Blue Willow Lane
View photo
House · for sale
USD 980,000
USD 192/sq.ft
15300 Blue Willow Lane
Sulgrave Manor, Mount Vernon Mount Vernon district Fairfax County Virginia
· 5,081 sq.ft · 5 Bedrooms · 4 Baths · House
· Garden · Office room · Parking · Cellar
Sulgrave Manor, Mount Vernon Mount Vernon district Fairfax County Virginia · 5,081 sq.ft · 5 Bedrooms · 4 Baths · House · Garden · Office room · Parking · Cellar
Exquisite Luxury Brick-Front & Side Estate | Total SQFT: 7,570 | Prime Cul-De-Sac Location | 5 Bedrooms | 4.5 Bathrooms | 2-Car Garage | Irrigation System Whole House Yard| Total Lot Acres 3.15 sq ft. Welcome Home. Gated Luxury Living of Farmington Woods. Step into timeless elegance and refined living in this stunning luxury home, masterfully designed with exceptional detail, expansive living spaces, and upscale finishes throughout. From the moment you enter the dramatic two-story foyer, you're greeted by a grand spiral staircase and a show stopping crystal chandelier that sets the tone for the sophistication found within. The largest homesite and builder floor plan in the community. Potential basement income property The main level offers a seamless blend of formal and casual living. A private front home office/library that provides the perfect workspace, while the formal living and dining rooms, adorned with an elegant crystal chandelier, are ideal for entertaining. The home opens to
USD 980,000
4906 Upland Drive
View photo
House · for sale
USD 749,786
USD 432/sq.ft
4906 Upland Drive
Sulgrave Manor, Mount Vernon Mount Vernon district Fairfax County Virginia
· 1,733 sq.ft · 5 Bedrooms · 3 Baths · House
Sulgrave Manor, Mount Vernon Mount Vernon district Fairfax County Virginia · 1,733 sq.ft · 5 Bedrooms · 3 Baths · House
Welcome home to this beautifully updated rambler in the Alexandria! This 5-bedroom, 3 full bath house has been thoughtfully modernized, featuring a traditional floor plan with stunning hardwood and LVP floors and fresh updates throughout
USD 749,786
9681 Dutchman Drive
View photo
Townhouse · for sale
USD 565,000
USD 261/sq.ft
9681 Dutchman Drive
Sulgrave Manor, Mount Vernon Mount Vernon district Fairfax County Virginia
· 2,164 sq.ft · 3 Bedrooms · 3 Baths · Townhouse
· Deck · Fireplace · Equipped kitchen
Sulgrave Manor, Mount Vernon Mount Vernon district Fairfax County Virginia · 2,164 sq.ft · 3 Bedrooms · 3 Baths · Townhouse · Deck · Fireplace · Equipped kitchen
Step through the front door of this brickfront townhome and the first thing you'll notice is the light, it pours through the bay window in the living room, bouncing off freshly refinished hardwood floors and settling into a space anchored by a marblesurround gas fireplace with a classic painted mantel. Crown molding and chairrail wainscoting carry through the openconcept main level, connecting the living room to a dining area with its own chandelier and French doors that walk straight out to the deck. The kitchen has been fully outfitted for someone who actually cooks. White cabinetry, granite counters, tile backsplash, and a full lineup of newer stainless steel appliances, including a brand new gas range and refrigerator, wrapped around a peninsula with bar seating. New recessed lighting overhead keeps the space bright and current. Upstairs, the primary suite offers dual reachin closets, a ceiling fan, plantation shutters, and a private en-suite with a tiled tub/shower and glass slidi
USD 565,000
6612 Cottonwood Drive
View photo
House · for sale
USD 735,000
USD 325/sq.ft
6612 Cottonwood Drive
Sulgrave Manor, Mount Vernon Mount Vernon district Fairfax County Virginia
· 2,260 sq.ft · 4 Bedrooms · 2 Baths · House
· Deck · Equipped kitchen
Sulgrave Manor, Mount Vernon Mount Vernon district Fairfax County Virginia · 2,260 sq.ft · 4 Bedrooms · 2 Baths · House · Deck · Equipped kitchen
Welcome home to this beautifully renovated, turn-key sanctuary perfectly situated on an expansive, professionally landscaped 0.36-acre lot! Offering the ultimate blend of modern open-concept living and private outdoor tranquility, this light-filled home is a rare find. Step inside and up to the main level, featuring gleaming hardwood floors and an airy, sun-drenched layout designed for seamless entertaining and effortless daily living. The spacious family room serves as a warm, inviting centerpiece, with expansive windows that flood the space with natural light and offer beautiful views of the back landscape. This impressive space flows effortlessly into the dining area. The dining area easily accommodates a large table for holiday gatherings or intimate dinners, and it sits adjacent to both the outdoor deck and a gourmet kitchen. Completely upgraded, the kitchen boasts gorgeous brand-new quartz countertops, updated tile flooring, and premium stainless steel appliances, including a gas
USD 735,000
8317 Accotink Road
View photo
House · for sale
USD 819,927
USD 394/sq.ft
8317 Accotink Road
Sulgrave Manor, Mount Vernon Mount Vernon district Fairfax County Virginia
· 2,077 sq.ft · 4 Bedrooms · 3 Baths · House
· Garden · Deck · Fireplace · Equipped kitchen
Sulgrave Manor, Mount Vernon Mount Vernon district Fairfax County Virginia · 2,077 sq.ft · 4 Bedrooms · 3 Baths · House · Garden · Deck · Fireplace · Equipped kitchen
Updated 3 bedroom, 3 bath home! 2 miles from Ft Belvoir and Springfield Mall! Hardwoods on main and upper levels! New carpet in family room and Rec room! Family room has access to backyard! Updated kitchen! Multi level deck and large shed in the fenced in backyard! 2 fireplaces! Small kitchen in rec room for convenience! Lots of windows and light! Convenient to Huntley Meadows, Kingstowne shops, restaurants and cinema! Lots of fitness trails! VRE and major access roads close by!
USD 819,927
715 Calvert Lane
View photo
House · for sale
USD 465,000
USD 168/sq.ft
715 Calvert Lane
Sulgrave Manor, Mount Vernon Mount Vernon district Fairfax County Virginia
· 2,756 sq.ft · 4 Bedrooms · 3 Baths · House
· Equipped kitchen
Sulgrave Manor, Mount Vernon Mount Vernon district Fairfax County Virginia · 2,756 sq.ft · 4 Bedrooms · 3 Baths · House · Equipped kitchen
Welcome home to this well-maintained ranch-style residence, tucked away on a quiet street in one of Fort Washington's most desirable neighborhoods. With its timeless brick front, attractive vinyl siding, and inviting curb appeal, this home offers the perfect combination of comfort, space, and convenience. Step inside to approximately 1,380 square feet of thoughtfully designed main-level living, featuring three spacious bedrooms, two full bathrooms, gleaming hardwood floors, ceiling fans, and energy-efficient insulated windows that fill the home with natural light. The welcoming kitchen is equipped with modern appliances, including an electric range, dishwasher, and refrigerator, while the sunny breakfast area creates the perfect spot to enjoy your morning coffee. The primary suite offers a private en-suite bathroom, and the flexible floor plan provides comfortable living for families, guests, or multi-generational households. The fully finished walk-out lower level nearly doubles your
USD 465,000
6522 Cavalier Drive
View photo
House · for sale
USD 825,000
USD 551/sq.ft
6522 Cavalier Drive
Sulgrave Manor, Mount Vernon Mount Vernon district Fairfax County Virginia
· 1,496 sq.ft · 3 Bedrooms · 2 Baths · House
· Office room · Equipped kitchen
Sulgrave Manor, Mount Vernon Mount Vernon district Fairfax County Virginia · 1,496 sq.ft · 3 Bedrooms · 2 Baths · House · Office room · Equipped kitchen
Exceptional Condition, Loaded with Upgrades, and a Rare 3.25% VA Assumable Loan Near Belle View. Beautifully maintained and presented in exceptional condition, this light-filled 3-bedroom, 2-full-bath Cape Cod offers a rare combination of timeless character, thoughtful improvements, flexible living space, and an attractive financing opportunity. Qualified buyers may be able to assume the sellers VA loan at a 3.25% interest rate, subject to lender and VA approval. From the moment you enter, the pride of ownership is evident. Gleaming hardwood floors and recessed lighting flow throughout the main level, creating a bright, polished, and welcoming atmosphere. A private home office behind French doors provides a quiet and professional space for working from home. The updated kitchen features granite countertops, stainless steel appliances, and a functional layout that opens to the family room. From there, step outside to the large, fully fenced backyardideal for entertaining, gardening, pet
USD 825,000
8208 Keeler Street
View photo
House · for sale
USD 579,999
USD 448/sq.ft
8208 Keeler Street
Sulgrave Manor, Mount Vernon Mount Vernon district Fairfax County Virginia
· 1,292 sq.ft · 3 Bedrooms · 1 Bath · House
· Garden · Equipped kitchen
Sulgrave Manor, Mount Vernon Mount Vernon district Fairfax County Virginia · 1,292 sq.ft · 3 Bedrooms · 1 Bath · House · Garden · Equipped kitchen
This home is for sale only. Welcome home to this beautifully updated one-level, 3-bedroom, 1.5-bath home that offers the perfect blend of comfort, style, and convenience. Luxury vinyl plank flooring flows throughout the main living areas, while all three bedrooms feature carpet. The heart of the home is the fully remodeled kitchen, renovated in 2022 with brand-new cabinetry, stainless steel appliances, and modern finishes that make cooking and entertaining a pleasure. Large windows throughout the home fill the living spaces with abundant natural light, creating a bright and welcoming atmosphere. Step outside to enjoy the flat, fully fenced backyard with a privacy fenceideal for relaxing, entertaining, gardening, or giving pets and kids room to play. Best of all, there's no HOA, giving you the freedom to enjoy your property without additional restrictions or fees. Whether you're a first-time homebuyer, looking to downsize, or simply searching for easy one-level living, this move-in-read
USD 579,999
6569 Rundale Court
View photo
Townhouse · for sale
USD 580,000
USD 374/sq.ft
6569 Rundale Court
Sulgrave Manor, Mount Vernon Mount Vernon district Fairfax County Virginia
· 1,550 sq.ft · 2 Bedrooms · 2 Baths · Townhouse
· Garden · Office room · Deck · Equipped kitchen
Sulgrave Manor, Mount Vernon Mount Vernon district Fairfax County Virginia · 1,550 sq.ft · 2 Bedrooms · 2 Baths · Townhouse · Garden · Office room · Deck · Equipped kitchen
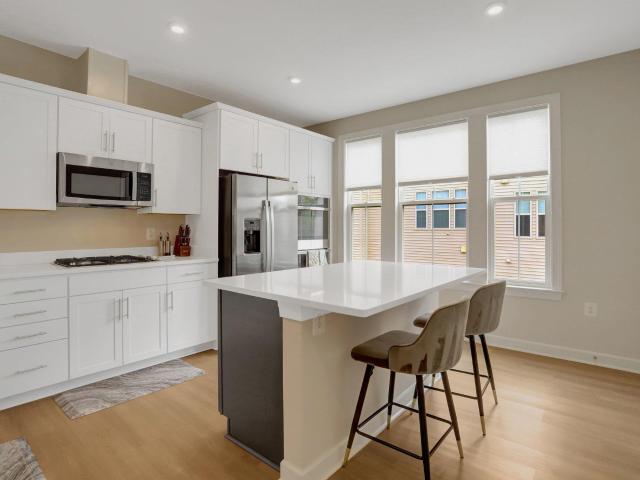
Welcome to 6569 Rundale Court, a beautifully updated townhome in Alexandria's sought-after Amberleigh community, where modern updates, energy savings, and an unbeatable location come together. Inside, you'll love the bright, open living spaces featuring luxury vinyl plank flooring on the main level (2021), fresh paint throughout (2026), and brand-new carpet upstairs and on the staircase (2026). Upstairs, two spacious primary suites each offer their own en-suite bathperfect for guests, roommates, or a private home office. The walk-out lower level features a large recreation room with access to the fenced backyard, while the oversized deck just off the kitchen is made for easy grilling, morning coffee, and entertaining friends. Enjoy peace of mind with major updates including a new roof (2018), fully paid-off Tesla solar panels (2020) that save an average of $100/month on electric bills, a new main water service line (2021), rebuilt deck and stairs (2025), updated fencing, fresh deck sta
USD 580,000
6566 Yadkin Court
View photo
Townhouse · for sale
USD 570,000
USD 434/sq.ft
6566 Yadkin Court
Sulgrave Manor, Mount Vernon Mount Vernon district Fairfax County Virginia
· 1,313 sq.ft · 3 Bedrooms · 2 Baths · Townhouse
· Equipped kitchen
Sulgrave Manor, Mount Vernon Mount Vernon district Fairfax County Virginia · 1,313 sq.ft · 3 Bedrooms · 2 Baths · Townhouse · Equipped kitchen
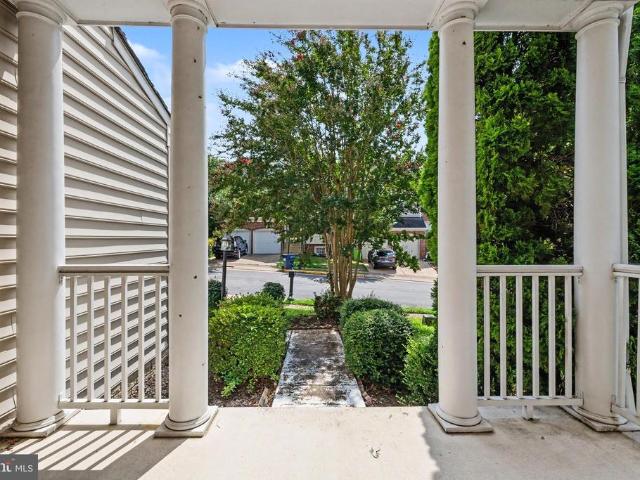
Welcome to 6566 Yadkin Court, an inviting townhouse where thoughtful updates, generous living spaces, and timeless comfort come together in one of Alexandria's most convenient locations. Offering 1,320 square feet, three bedrooms, and two-and-a-half baths, this home has been beautifully refreshed for easy, everyday living. In summer, the vibrant pink blooms of the front crape myrtle create a warm first impression, adding color and charm before you even step inside. The main level is designed for gathering. An expansive living room offers remarkable flexibility, with ample space for entertaining a crowd, cozy movie nights, or simply stretching out and enjoying a quiet afternoon. At the heart of the home, the beautifully renovated kitchen is a chef's dream, featuring new shaker front cabinetry, quartz countertops, recessed lighting, new appliances, a reverse osmosis water treatment system, and a generous center island that naturally becomes the hub of the home. Pull up a stool for breakf
USD 570,000
8713 Oak Leaf Drive
View photo
House · for sale
USD 1,695,000
USD 295/sq.ft
8713 Oak Leaf Drive
Sulgrave Manor, Mount Vernon Mount Vernon district Fairfax County Virginia
· 5,737 sq.ft · 6 Bedrooms · 5 Baths · House
· Garden · Equipped kitchen
Sulgrave Manor, Mount Vernon Mount Vernon district Fairfax County Virginia · 5,737 sq.ft · 6 Bedrooms · 5 Baths · House · Garden · Equipped kitchen
Welcome to this stunning, renovated 6-bedroom, 5.5-bathroom home sitting on a beautiful and historic half-acre in Mount Vernon situated on land that was once part of George Washington's original five farms. Nestled on a quiet cul-de-sac, this is truly a rare opportunity to own a piece of history combined with an exceptional list of modern updates throughout. Move-In Ready with Extensive Updates The renovations here are almost too many to list, but here are the highlights: New Roof! Updated kitchen featuring brand-new countertops and select new appliances New lighting throughout New carpet, new vanities, and new lighting in bathrooms Every wall freshly painted Beautifully designed new metal stair railings, adding a classic, elegant touch to the staircase New French doors leading to the backyard, opening onto an expanded set of steps down to a beautifully manicured backyard A full, detailed list of upgrades will be available online for buyer's agents and at all open houses. Primary Suite
USD 1,695,000
7300 Mountaineer Drive
View photo
Townhouse · for sale
USD 798,500
USD 331/sq.ft
Updated
7300 Mountaineer Drive
Sulgrave Manor, Mount Vernon Mount Vernon district Fairfax County Virginia
· 2,411 sq.ft · 5 Bedrooms · 4 Baths · Townhouse
· Office room · Deck · Equipped kitchen · Parking
Sulgrave Manor, Mount Vernon Mount Vernon district Fairfax County Virginia · 2,411 sq.ft · 5 Bedrooms · 4 Baths · Townhouse · Office room · Deck · Equipped kitchen · Parking
This townhome qualifies for a special mortgage program that offers a $7,500 lender credit along with no mortgage insurance and a below market 30-yr fixed rate (down payment can be as low as 3%). Contact for more info! *. Welcome to this beautiful 5-bedroom, 4.5-bath townhome in Alexandria, built in 2023 and offering a modern, move-in-ready lifestyle. The open-concept floor plan creates a bright and inviting main living space, with contemporary finishes and thoughtful updates throughout. The spacious kitchen features stainless steel appliances, ample cabinetry, a large kitchen island, and a convenient pantry. A main-level bedroom provides exceptional flexibility and can easily function as a home office, guest suite, or additional living space. Upstairs, generously sized bedrooms offer comfort and privacy, including walk-in closets for abundant storage. Additional highlights include a two-car garage, water treatment system and private roof deck. With its newer construction, versatile flo
USD 798,500
7920 Wellington Road
View photo
House · for sale
USD 685,000
USD 517/sq.ft
Updated
7920 Wellington Road
Sulgrave Manor, Mount Vernon Mount Vernon district Fairfax County Virginia
· 1,324 sq.ft · 2 Bedrooms · 2 Baths · House
· Office room · Fireplace · Equipped kitchen
Sulgrave Manor, Mount Vernon Mount Vernon district Fairfax County Virginia · 1,324 sq.ft · 2 Bedrooms · 2 Baths · House · Office room · Fireplace · Equipped kitchen
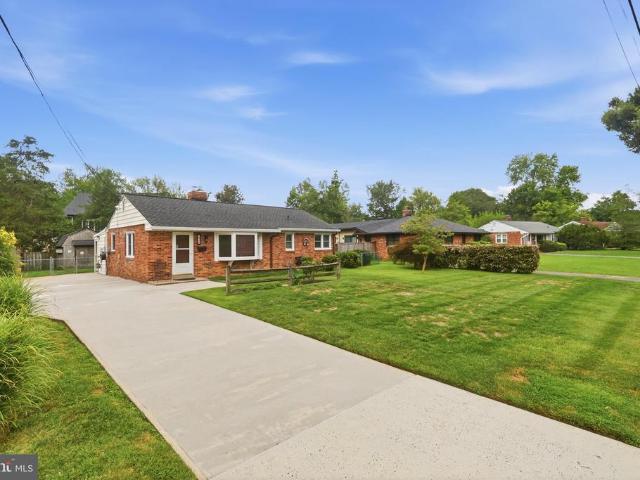
The office can be converted back to a third bedroom in a weekend by a contractor for less than $5,000. The owner has the bid. Possible Owner Financing with Excellent credit and a large down payment. Discover peace and modern elegance in this stunning brick rambler, perfectly situated on a quiet neighborhood street in the Fort Hunt neighborhood. Designed with both entertaining and relaxation in mind, the open-concept layout flows effortlessly from the sunlit living areas to the gourmet kitchen, featuring premium granite countertops, under-cabinet illumination, and sleek tile flooring. The home features luxury vinyl plank flooring throughout, anchored by a charming bay window and a warm gas fireplace. Flexibility is key, with a dedicated home office that can seamlessly transition back into a third bedroom. Extensive modern upgrades include a newer roof, updated windows, energy-efficient gas heating, and a tankless water heater. The living space extends outdoors into a massive, screened-i
USD 685,000
2465 Windbreak Drive
View photo
Townhouse · for sale
USD 539,000
USD 362/sq.ft
2465 Windbreak Drive
Sulgrave Manor, Mount Vernon Mount Vernon district Fairfax County Virginia
· 1,485 sq.ft · 3 Bedrooms · 2 Baths · Townhouse
· Garden · Office room · Gym · Fireplace · Equipped kitchen
Sulgrave Manor, Mount Vernon Mount Vernon district Fairfax County Virginia · 1,485 sq.ft · 3 Bedrooms · 2 Baths · Townhouse · Garden · Office room · Gym · Fireplace · Equipped kitchen
Welcome to this beautifully refreshed end-unit townhome, privately nestled against a wooded setting in the heart of Mount Vernon. Thoughtfully updated with a new roof, new siding, new appliances, and updated major systems, this home offers the comfort of modern improvements with the space and character of an established neighborhood. The light-filled main level features a spacious living room and dining area, an updated kitchen, and a versatile adjoining nook with a half bathideal for a home office, study, or creative space. French doors open to the private backyard, creating an easy connection for outdoor living and entertaining. Upstairs, three comfortable bedrooms provide plenty of room for family, guests, or a dedicated workspace. The finished lower level adds valuable living space, featuring a cozy wood-burning fireplace, a recreation area, laundry, storage, and flexible space for a home gym, media room, or hobbies. An end-unit location, wooded views, private outdoor space, two as
USD 539,000
7200 Ludwood Court
View photo
House · for sale
USD 1,150,000
USD 516/sq.ft
7200 Ludwood Court
Sulgrave Manor, Mount Vernon Mount Vernon district Fairfax County Virginia
· 2,228 sq.ft · 3 Bedrooms · 2 Baths · House
· Garden · Office room · Deck · Fireplace · Equipped kitchen · Swimming pool
Sulgrave Manor, Mount Vernon Mount Vernon district Fairfax County Virginia · 2,228 sq.ft · 3 Bedrooms · 2 Baths · House · Garden · Office room · Deck · Fireplace · Equipped kitchen · Swimming pool
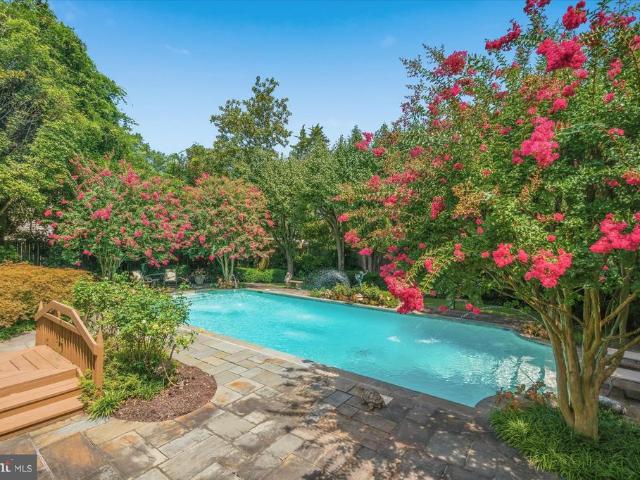
Tucked away at the end of a quiet cul-de-sac, 7200 Ludwood Court offers 2,340 square feet of thoughtfully designed living space with three bedrooms and two-and-a-half baths. This classic Colonial is distinguished by its exceptional, resort-style backyard. A private oasis featuring a grand pool, mature landscaping, fountains, and multi-level deck accessed from the kitchen, creating an extraordinary setting for outdoor entertaining and relaxation. Inside, the main level features a formal living room with a wood-burning fireplace, an elegant dining room, and a library or home office with built-in shelving for displaying treasured books and collectibles. The kitchen offers a large picture window overlooking the decks and pool and opens to the inviting family room, also enhanced by a wood-burning fireplace. Upstairs, the spacious primary suite serves as a private retreat with a third wood-burning fireplace, sitting room, walk-in closet, double vanities, and separate shower. Two additional b
USD 1,150,000
7660 Henry Knox Drive
View photo
House · for sale
USD 885,000
USD 194/sq.ft
7660 Henry Knox Drive
Sulgrave Manor, Mount Vernon Mount Vernon district Fairfax County Virginia
· 4,553 sq.ft · 5 Bedrooms · 3 Baths · House
· Office room · Deck · Fireplace · Equipped kitchen · Parking
Sulgrave Manor, Mount Vernon Mount Vernon district Fairfax County Virginia · 4,553 sq.ft · 5 Bedrooms · 3 Baths · House · Office room · Deck · Fireplace · Equipped kitchen · Parking
Welcome to 7660 Henry Knox Drive, where impressive scale, thoughtful design, and exceptional versatility come together in one of NV Homes largest floor plansthe extended Meriwether model. Offering more than 4,500 square feet across three finished levels, this spacious 5-bedroom, 3.5-bath Colonial with a two-car garage provides room to gather, entertain, work, and unwind with ease. At the heart of the home, the beautifully appointed kitchen features granite countertops, a center island, 42-inch cabinetry, and a generous breakfast room that flows seamlessly into the dramatic two-story great room, where soaring ceilings and a gas fireplace create a warm and inviting backdrop for everyday living. A main-level office with built-ins offers an ideal setting for working from home, while the Trex deck extends the living space outdoors for morning coffee, relaxed dinners, and weekend gatherings. Upstairs, retreat to the expansive primary suite with an elegant tray ceiling and plenty of space to
USD 885,000
425 Rosier Road
View photo
House · for sale
USD 579,500
USD 234/sq.ft
425 Rosier Road
Sulgrave Manor, Mount Vernon Mount Vernon district Fairfax County Virginia
· 2,476 sq.ft · 3 Bedrooms · 3 Baths · House
· Garden · Deck · Equipped kitchen · Parking
Sulgrave Manor, Mount Vernon Mount Vernon district Fairfax County Virginia · 2,476 sq.ft · 3 Bedrooms · 3 Baths · House · Garden · Deck · Equipped kitchen · Parking
This spacious 3-bedroom, 3.5-bath home sits on nearly half an acre in Fort Washingtons sought-after River Bend neighborhood, just minutes from the Beltway and the National Harbor. A beautiful wood front door opens to an airy layout with cathedral ceilings, skylights, and a fully updated kitchen featuring granite countertops, a large island, and stainless-steel appliances. Move-in ready and thoughtfully updated includes HVAC (2014), New windows (2021), Hallaway full bathroom (2026), Master Bathroom (2019), Hot Water Heater (2022), Two sliding doors (2021), New carpet in the upper level (2026) and new paint and more. Outside, enjoy a private backyard with a composite deck ideal for summer barbecues, plus an attached garage
USD 579,500
160 Ike Drive
View photo
Townhouse · for sale
USD 1,125,000
USD 437/sq.ft
Updated
160 Ike Drive
Sulgrave Manor, Mount Vernon Mount Vernon district Fairfax County Virginia
· 2,573 sq.ft · 4 Bedrooms · 4 Baths · Townhouse
· Office room · Terrace · Gym · Balcony · Parking
Sulgrave Manor, Mount Vernon Mount Vernon district Fairfax County Virginia · 2,573 sq.ft · 4 Bedrooms · 4 Baths · Townhouse · Office room · Terrace · Gym · Balcony · Parking
Welcome to 160 Ike Drive, a beautifully upgraded Toll Brothers townhome in Alexandria's highly sought-after Eisenhower Square community. Showcasing more than $130,000 in builder and owner upgrades, this exceptional four-level residence overlooks the community's central green space and offers one of the most desirable and private locations within the neighborhood. Combining sophisticated design, generous living spaces, and unmatched convenience, this is contemporary Alexandria living at its finest. Built in 2018 and offering approximately 2,580 square feet, the home features four bedrooms, four full baths, one half bath, a two-car rear-entry garage, and multiple outdoor living spaces, including a private balcony and rooftop terrace. The entry level provides a welcoming foyer and a private bedroom suite with a full bath, creating an ideal space for guests, a home office, fitness room, or multigenerational living. Upstairs, the main living level is filled with natural light and showcases
USD 1,125,000

Get email alerts

Don't miss out: be the first to know about new properties

The alert was correctly created

On subscribing you accept the conditions of use and the privacy policy
Alert
Receive new ads in your inbox
Save this search
Receive alerts for new listings

We'll send you an email when we have new properties for: "Houses for sale in Sulgrave Manor, Mount Vernon Mount Vernon district Fairfax County Virginia"

The alert was correctly created

Hollindale
Mount Vernon Woods
Get email alerts and be the first to see new listings
Required field
On subscribing I accept the terms of the privacy policy
Perfect! You'll soon start receiving new listings via email
Alert
Receive an email when we have new ads for Houses for sale in Sulgrave Manor, Mount Vernon Mount Vernon district Fairfax County Virginia
Save this search
Filters

Bedrooms

Size (sq.ft)

sq.ft
sq.ft

Price

USD
USD

Property type

Bathrooms

Clear all filters
Receive notifications when new entries are published.