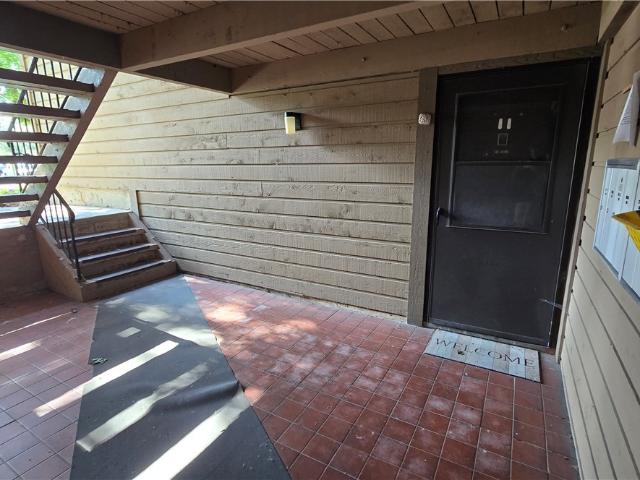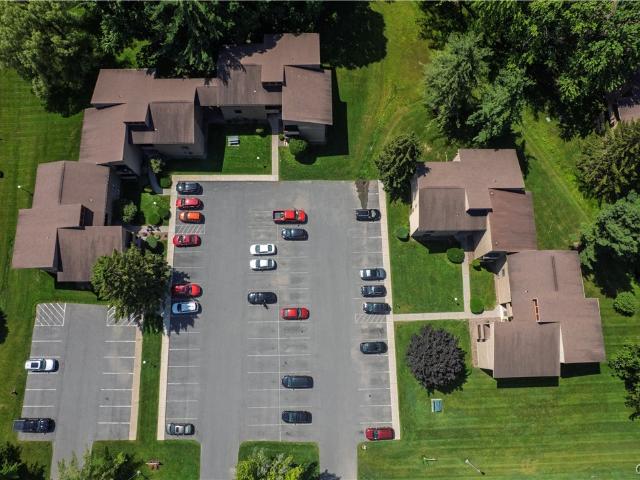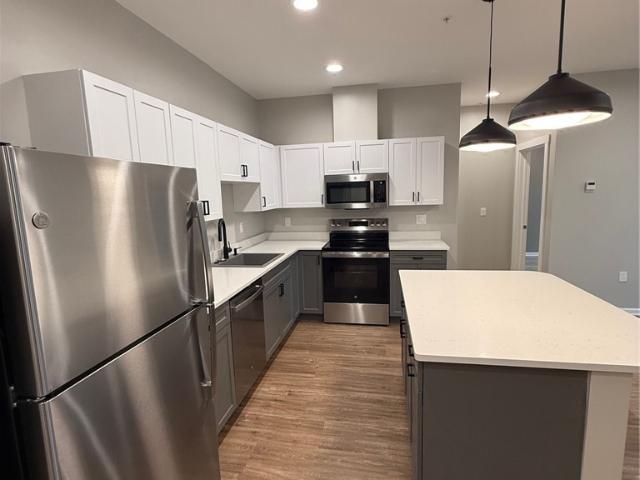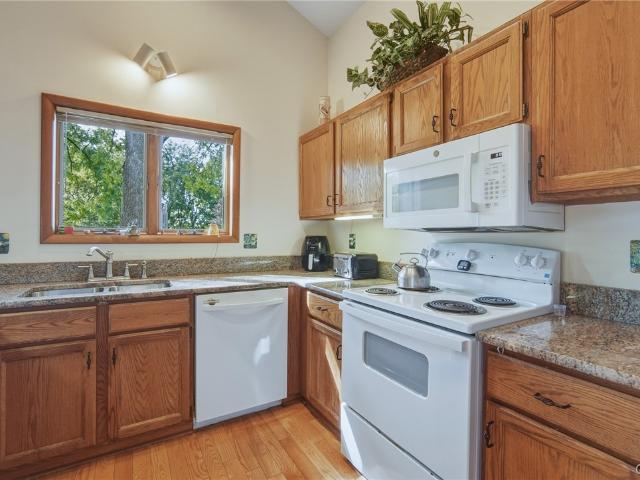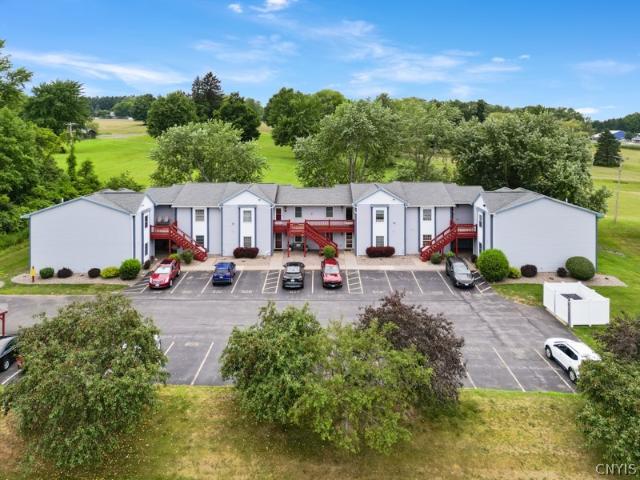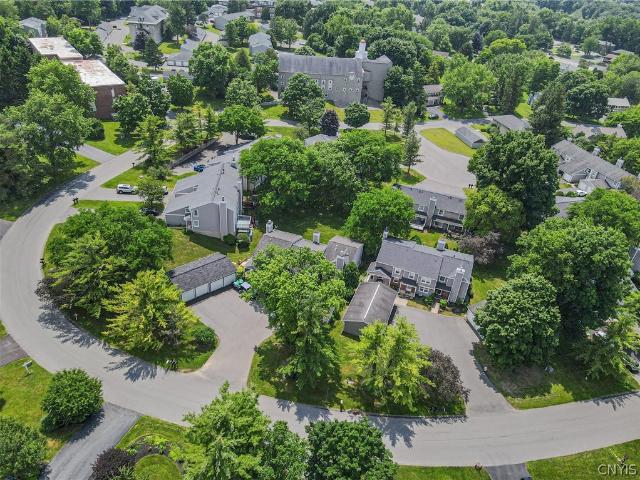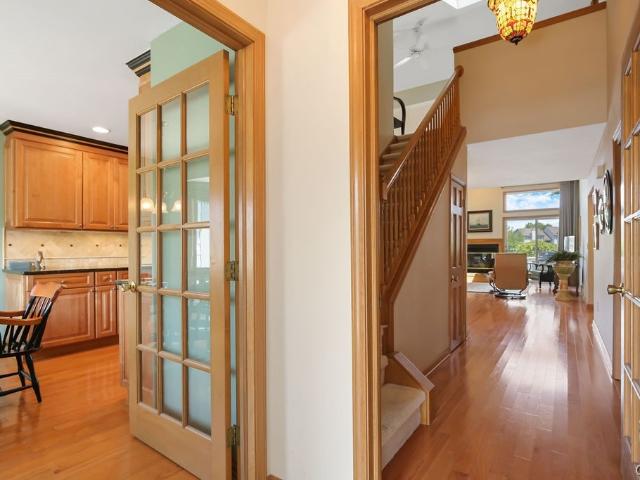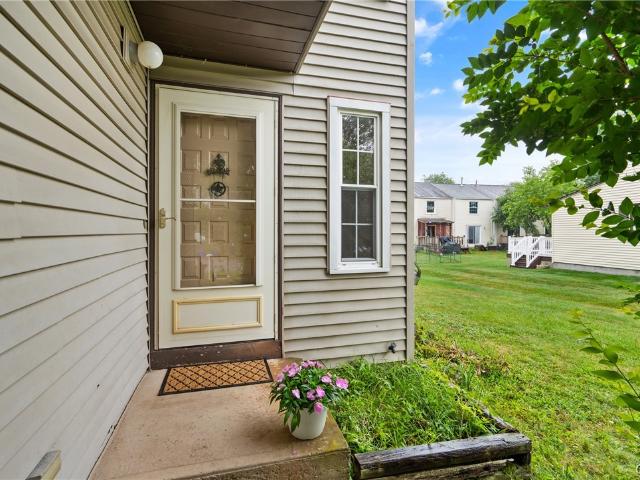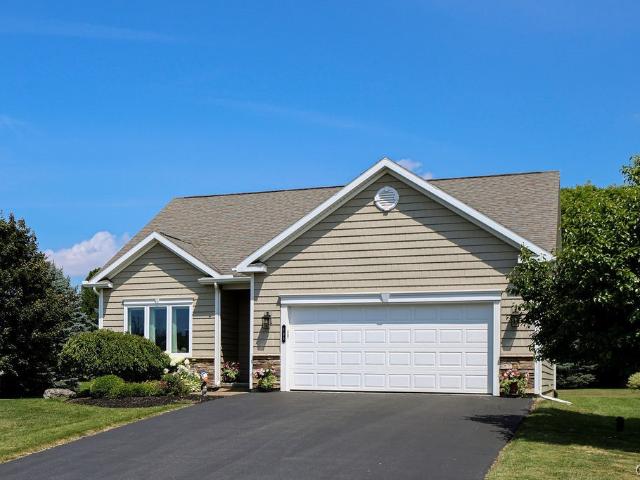
18 apartments for sale in Sullivan town

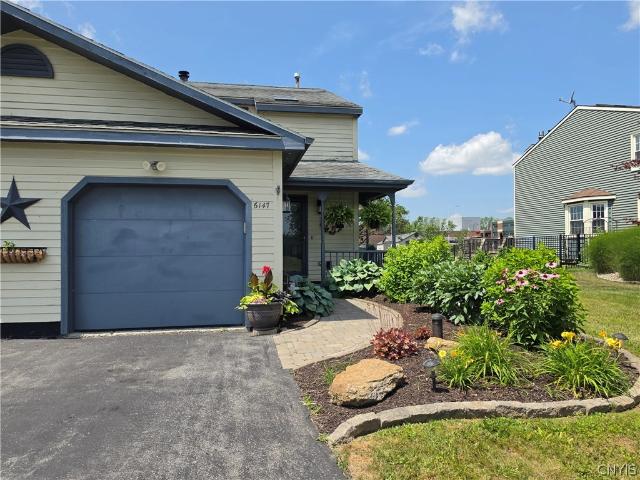
6147 Diffin Road
View photo
Condo · for sale
USD 229,900
USD 187/sq.ft
6147 Diffin Road
Sullivan town
· 1,227 sq.ft · 2 Bedrooms · 1 Bath · Condo
· Office room · Deck · Fireplace · Equipped kitchen · Cellar
Sullivan town · 1,227 sq.ft · 2 Bedrooms · 1 Bath · Condo · Office room · Deck · Fireplace · Equipped kitchen · Cellar
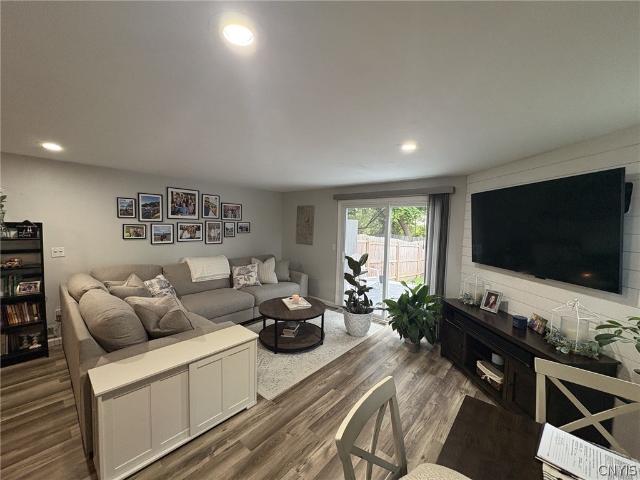
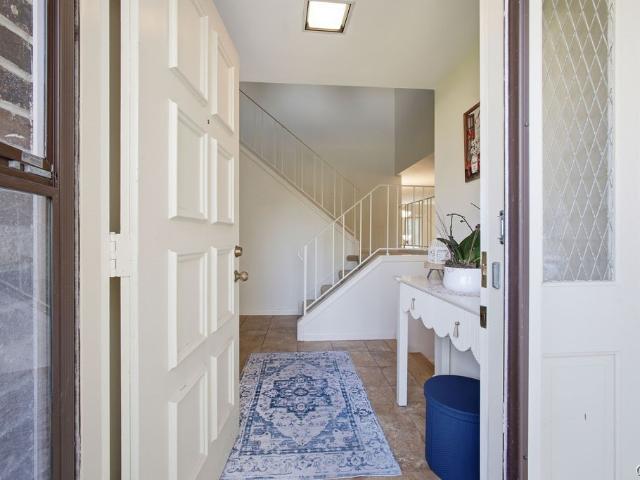
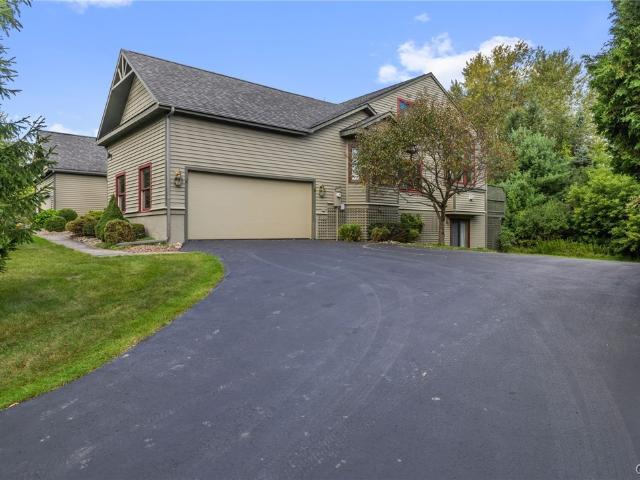
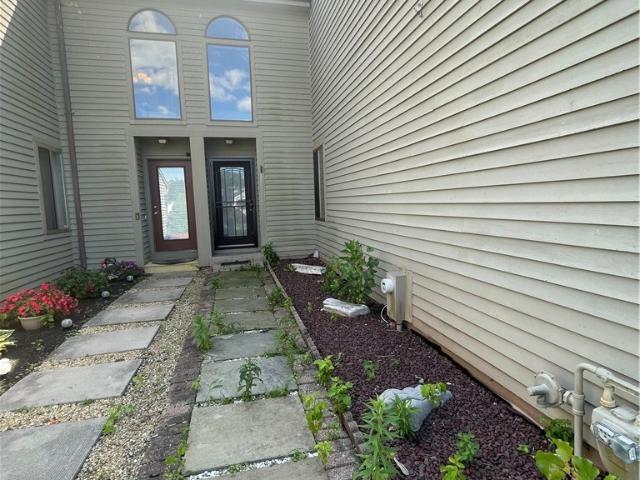
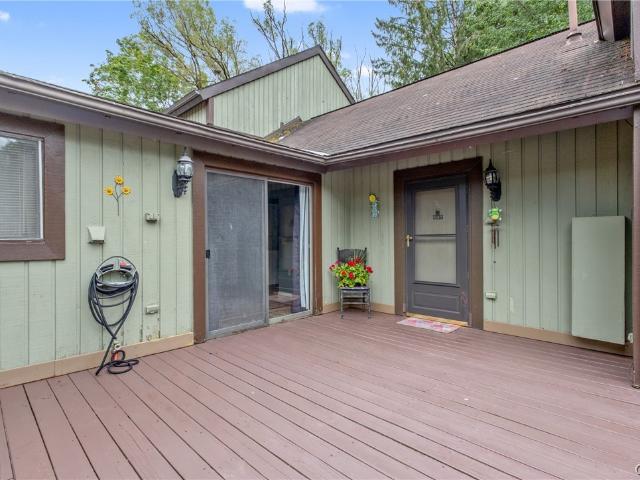
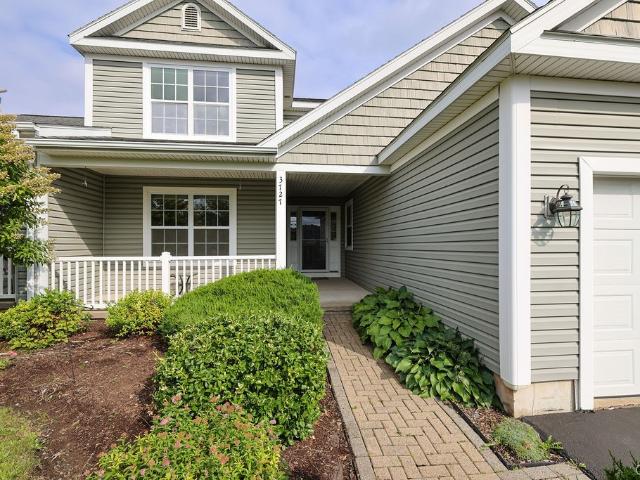
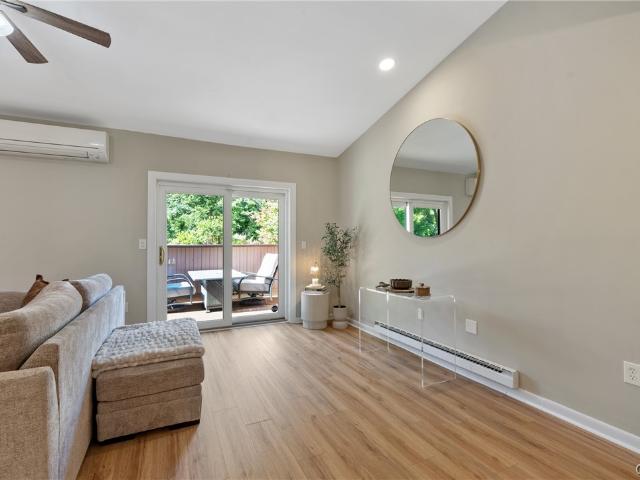
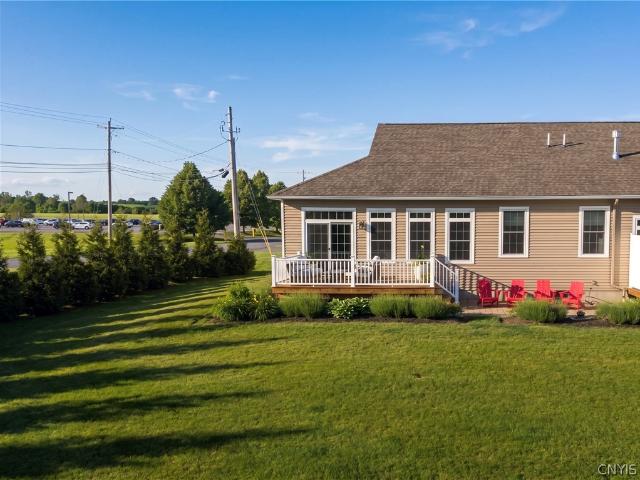
Welcome to this beautifully maintained end-unit townhouse in the desirable Mystic Woods neighborhood, offering 2 bedrooms, 1.5 baths, and a comfortable, functional floor plan. The bright and inviting living room flows seamlessly into the dining area, creating an ideal space for everyday living and entertaining. The kitchen features ample cabinetry, generous counter space, and a convenient breakfast bar overlooking the dining & living area. Upstairs, you'll find two spacious bedrooms, featuring custom California Closets for exceptional organization. The primary bedroom enjoys direct access to the full bath, while the versatile bonus area at the top of the stairs provides the perfect space for a home office, reading nook, or hobby area. A cozy wood-burning fireplace adds warmth and charm during the cooler months, while the private deck offers a peaceful outdoor retreat for morning coffee, grilling, or simply relaxing. The full basement provides abundant storage and excellent potential fo
USD 229,900
214 Kinne Street # 101
View photo
Condo · for sale
USD 141,040
USD 656/sq.ft
Updated
214 Kinne Street # 101
Sullivan town
· 215 sq.ft · 1 Bedroom · 1 Bath · Condo
Sullivan town · 215 sq.ft · 1 Bedroom · 1 Bath · Condo
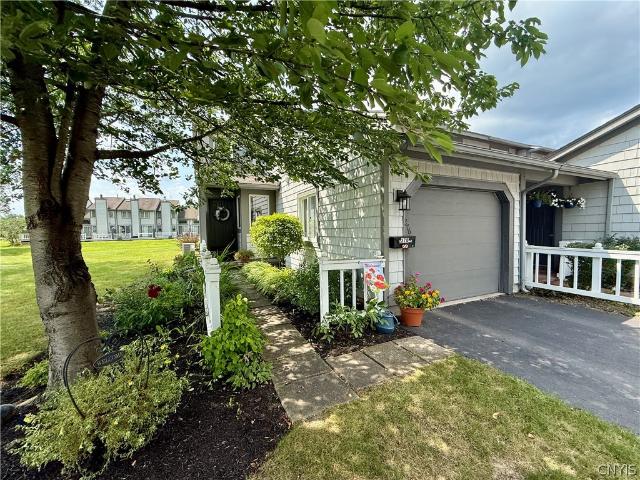
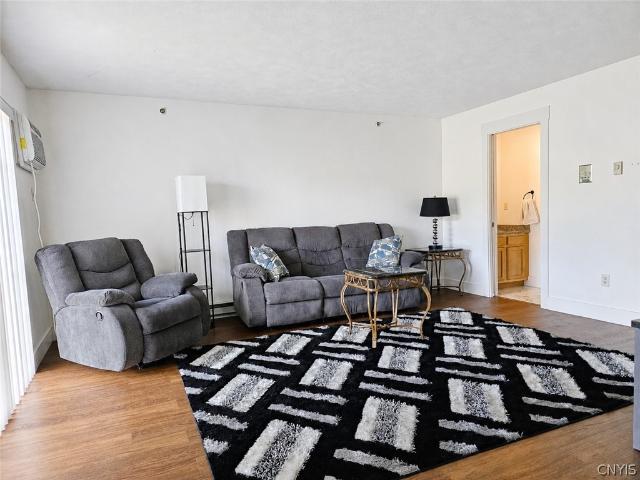
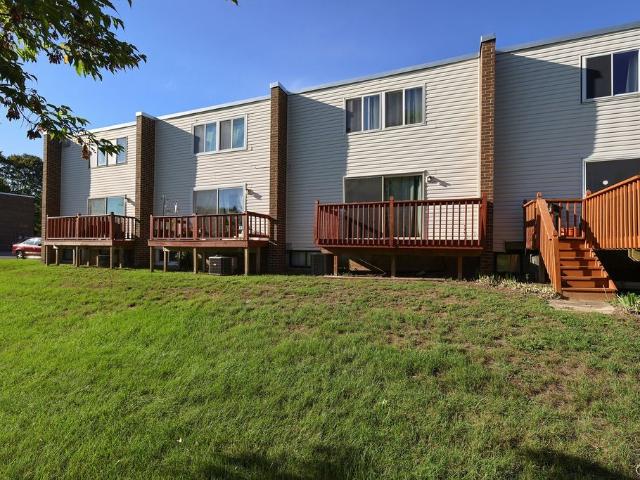
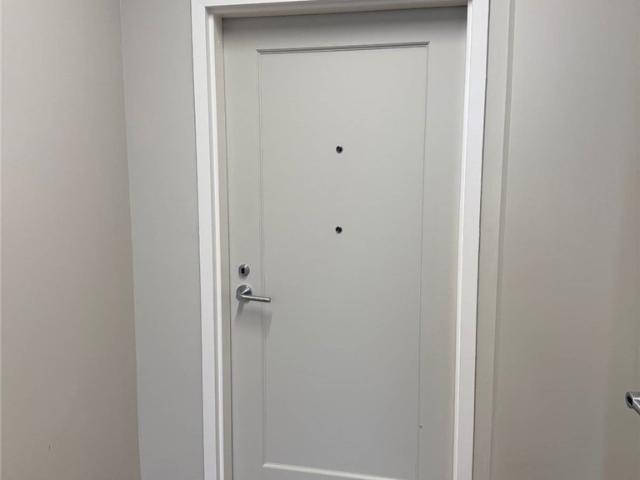
Own Your Future in East Syracuse. Affordable Condos Own Your Future! Discover a new path to homeownership at St. Matthew's Condominiums, where it was designed so that no household will spend more than 30% of their income on total housing costs. Including mortgage, interest, HOA fees, and taxes. Located across from East Syracuse Elementary School, this beautifully reimagined historic building, newly reconstructed in 2025, offers a rare opportunity to own a brand-new, energy-efficient home in a vibrant, walkable neighborhood. This 1-bedroom condominium features modern finishes such as Energy Star appliances, quartz countertops, contemporary cabinetry, and efficient ductless mini-split heating and cooling. Each home is separately metered for utilities (water provided by the building) and enjoys access to shared community amenities, including an on-site playground and landscaped outdoor space. Homes are offered through New York State's Affordable Homeownership Program (AHOP), designed to h
USD 141,040
105 Watertree Drive
View photo
Condo · for sale
USD 139,900
USD 203/sq.ft
105 Watertree Drive
Sullivan town
· 689 sq.ft · 1 Bedroom · 1 Bath · Condo
· Swimming pool
Sullivan town · 689 sq.ft · 1 Bedroom · 1 Bath · Condo · Swimming pool
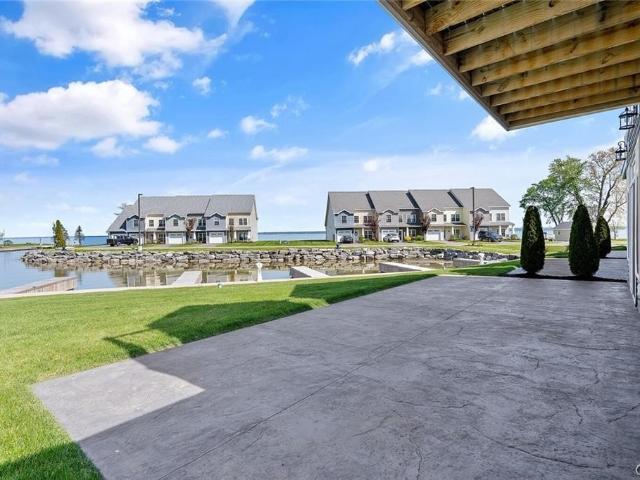
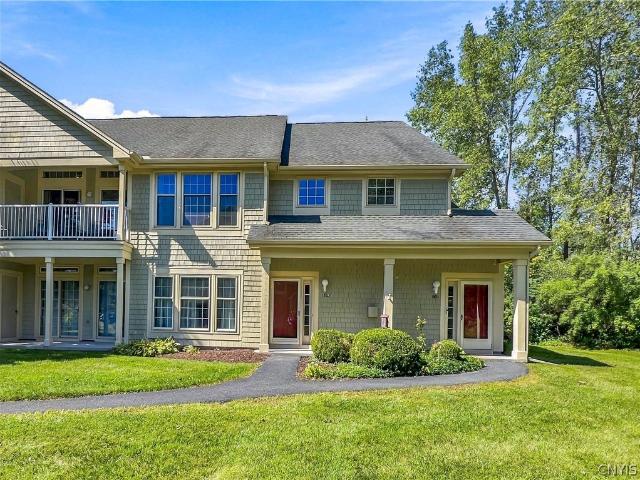
Why rent when you can own with maintenance free living. This easy access one bedroom Condo in the beautifully landscaped Watertree neighborhood features newer wall to wall carpet, LVT flooring and all your appliances are included. The HOA includes Snow Removal, Lawn Maintenance, and Exterior Maintenance. Enjoy the Equity and Pride of Home Ownership with this ground floor Condo with zero exterior maintenance! The Watertree grounds are manicured with access to many amenities including tennis courts, a clubhouse and a refreshing pool and jacuzzi. Also, the laundry is right outside your door
USD 139,900
123 Watertree Drive
View photo
Condo · for sale
USD 159,900
USD 190/sq.ft
123 Watertree Drive
Sullivan town
· 840 sq.ft · 2 Bedrooms · 1 Bath · Condo
· Equipped kitchen · Swimming pool · Cellar
Sullivan town · 840 sq.ft · 2 Bedrooms · 1 Bath · Condo · Equipped kitchen · Swimming pool · Cellar
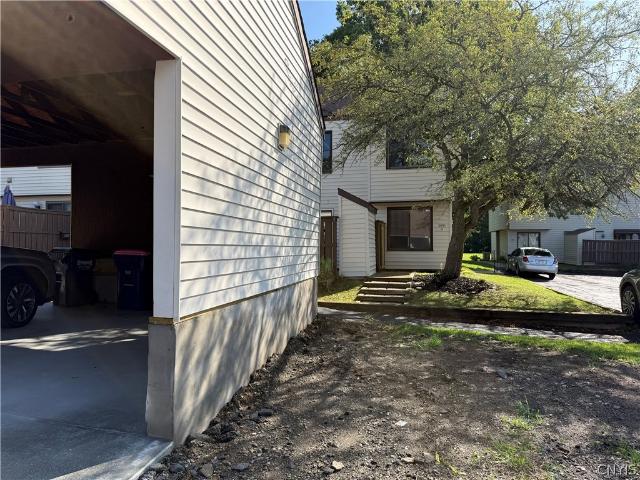
Welcome to 123 Watertree Drive, located in the highly sought-after Watertree Condominium community! Enjoy low-maintenance living with HOA-covered services including snow removal, lawn care, and exterior maintenance. Residents also have access to fantastic community amenities, including a clubhouse, tennis courts, and a swimming pool. This beautifully updated 2-bedroom, 1-bath condo features a renovated kitchen and bathroom, along with new flooring, and lighting throughout. The convenient one-level floor plan offers comfortable, easy living, while the basement provides coin-operated laundry facilities and a private storage unit assigned to the condo for added convenience. Whether you're looking to downsize, purchase your first home, or enjoy a carefree lifestyle, this move-in-ready condo is one you won't want to miss!
USD 159,900
214 Kinne Street # 202
View photo
Condo · for sale
USD 164,373
USD 177/sq.ft
214 Kinne Street # 202
Sullivan town
· 926 sq.ft · 2 Bedrooms · 1 Bath · Condo
· Parking
Sullivan town · 926 sq.ft · 2 Bedrooms · 1 Bath · Condo · Parking
The Last 2-Bedroom Condo at the St. Matthew's Condos! Don't miss this opportunity to own a brand new home at St. Matthew's Condominium, New York's first Affordable Home Ownership Program (AHOP) condominium community. Thoughtfully priced to create affordable homeownership opportunities for qualified buyers, these beautifully restored historic homes offer the rare chance to build equity instead of paying rent. This spacious 2-bedroom condominium features an open floor plan, quartz countertops, stainless steel appliances, in-unit laundry, high-efficiency heating and cooling, dedicated parking, and quality finishes throughout. For this 2-bedroom home, the maximum household income is $85,500 for a two-person household, $93,200 for a three-person household, or $103,500 for a four-person household. Additional AHOP eligibility requirements apply. Schedule your private showing today. Equal Housing Opportunity. Reasonable accommodations are available upon request
USD 164,373
212 White Heron Circle
View photo
Condo · for sale
USD 449,900
USD 266/sq.ft
212 White Heron Circle
Sullivan town
· 1,690 sq.ft · 2 Bedrooms · 2 Baths · Condo
· Garden · Office room · Fireplace · Equipped kitchen · Parking · Cellar
Sullivan town · 1,690 sq.ft · 2 Bedrooms · 2 Baths · Condo · Garden · Office room · Fireplace · Equipped kitchen · Parking · Cellar
Proud to introduce this meticulously maintained Fayetteville townhouse, 212 White Heron Cir! Located in the sough after Signal Hill neighborhood & within the award-winning Fayetteville-Manlius School District! This end unit provides privacy with expansive side yard! Step inside to find gorgeous hardwoods throughout the main living space! The living room features cathedral ceilings, gas fireplace & plenty of natural light beaming through your windows! The kitchen has granite countertops & room for a table! The primary bedroom offers lots of closet space & en suite bath! The guest bed has double door closet & big window off the front! Enjoy the convenience of first floor laundry, the epitome of single floor living! There's a loft that could be used as flex space for an office or extra bedroom! The basement provides lots of room for storage & future living space once completed! The two-car garage is an added bonus with new garage doors in 2025! The HOA provides so many amenities, includin
USD 449,900
512 Fultz dr
View photo
Condo · for sale
USD 140,000
USD 166/sq.ft
512 Fultz dr
Sullivan town
· 840 sq.ft · 2 Bedrooms · 1 Bath · Condo
· Equipped kitchen
Sullivan town · 840 sq.ft · 2 Bedrooms · 1 Bath · Condo · Equipped kitchen
Rarely does move-in readiness arrive so completely uncompromised as it does within this refreshed two-bedroom, one-bath condominium, where approximately 841 square feet have been polished to a turnkey shine that leaves nothing on the buyer's to-do list. The renovation reads like a carefully curated checklist of quiet reassurances. Freshly painted walls provide a crisp backdrop for mostly new flooring underfoot, while a reimagined kitchen delivers a new microwave, refrigerator, and stove, along with a gleaming sink and faucet awaiting your first home-cooked triumph. The bathroom, too, benefits from new fixtures, and thoughtful storm doors—both front and rear—guard the thresholds against whatever the seasons conspire to deliver. Practical peace of mind extends further still: a roof roughly five years young and a water heater of similar vintage mean the unglamorous essentials have already been handled. Compact yet wonderfully efficient, this residence rewards those who prize simplicity ov
USD 140,000
106 Iron Oak Circle
View photo
Condo · for sale
USD 199,900
USD 173/sq.ft
106 Iron Oak Circle
Sullivan town
· 1,152 sq.ft · 2 Bedrooms · 1 Bath · Condo
· Garden · Deck · Fireplace · Equipped kitchen · Parking · Air conditioning · Cellar
Sullivan town · 1,152 sq.ft · 2 Bedrooms · 1 Bath · Condo · Garden · Deck · Fireplace · Equipped kitchen · Parking · Air conditioning · Cellar
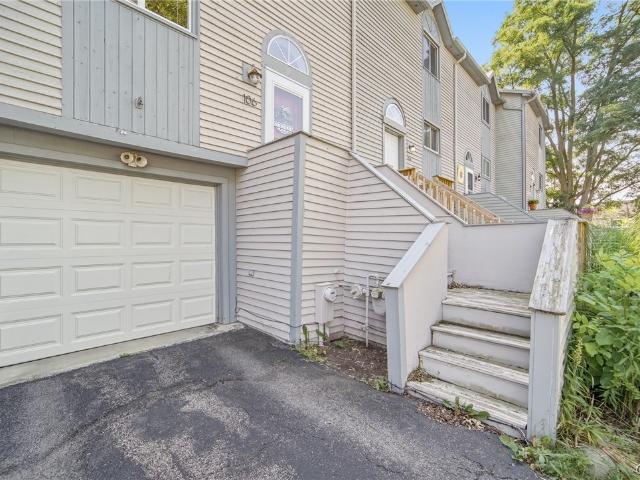
Welcome HOME! This townhouse is move-in ready and looking for a lucky new owner. Three levels including the lowest level with attached one-car garage with automatic opener and basement with laundry and utilities and the washer and dryer are included with the sale. There is also some space for workshop area or hobbies. The furnace is new in 2020 as is the Central Air! Water heater replaced in 2024. On the main living floor, you'll step inside to your foyer with tall ceilings, storage and a convenient half bathroom. The living area features wide-plank flooring, a beautiful corner gas fireplace (just cleaned in 2026) and sliding glass door leading to the deck and fenced yard. Perfect for relaxing, gardening, pets or whatever you'd like. Fence is new, too! Back inside, the living room is open to the dining area which leads into the kitchen. The kitchen features hardwood floors and solid surface countertops and all of the kitchen appliances are included as well. Upstairs, there are two bedr
USD 199,900
1117 W Fayette Street # 311
View photo
Condo · for sale
USD 141,150
USD 150/sq.ft
1117 W Fayette Street # 311
Sullivan town
· 936 sq.ft · 2 Bedrooms · 1 Bath · Condo
· Parking
Sullivan town · 936 sq.ft · 2 Bedrooms · 1 Bath · Condo · Parking
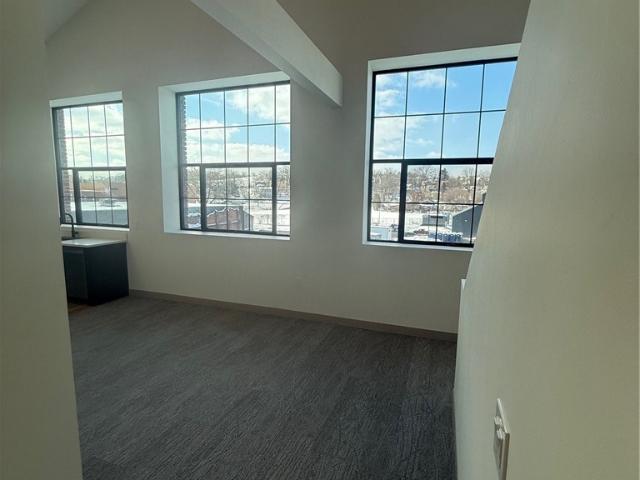
Own Your Future. 2-Bedroom Condominium at The Lofts at 1117 One of only two 2-bedroom condominiums available in this 38-unit redevelopment located on W. Fayette Street connecting Tipperary Hill and Downtown Syracuse. This brand-new, all-electric residence offers space, efficiency, and long-term affordability through New York State's Affordable Homeownership Opportunity Program (AHOP). Designed so qualified households spend no more than approximately 30% of income on total housing costs (including mortgage, taxes, insurance, and HOA fees), this home features quartz countertops, contemporary cabinetry, Energy Star stainless steel appliances, efficient heating and cooling, and entirely new building systems. Utilities are separately metered. Community amenities include on-site parking, two EV charging stations, secure entry, and a professionally managed homeowners association. Eligibility Requirements: Purchasers must have a household income below $103,500 (adjusted for household size) and
USD 141,150
140 Memphis Street
View photo
Condo · for sale
USD 249,900
USD 191/sq.ft
140 Memphis Street
Sullivan town
· 1,302 sq.ft · 2 Bedrooms · 1 Bath · Condo
· Garden · Deck · Equipped kitchen
Sullivan town · 1,302 sq.ft · 2 Bedrooms · 1 Bath · Condo · Garden · Deck · Equipped kitchen
Welcome to this move-in-ready end-unit townhome located within walking distance to the Village of Liverpool without the village taxes. The first floor boasts a versatile, open layout that allows for many configurations. The updated property features modern flooring and stylish appliances—including a stove, dishwasher, microwave, and garbage disposal—along with the massive value of a brand-new roof and skylight installed in 2026. Upstairs, the spacious primary bedroom offers two closets alongside a flexible walk-down area, ideal for a productive workspace or private sitting area. The secondary bedroom provides plenty of space and overlooks the scenic backyard. Step outside onto the deck of your fully fenced backyard oasis, which also features a newer storage shed. Don't miss the opportunity to see this gem before it is gone
USD 249,900
825 Kimry Moor
View photo
Condo · for sale
USD 349,000
USD 162/sq.ft
825 Kimry Moor
Sullivan town
· 2,153 sq.ft · 3 Bedrooms · 2 Baths · Condo
· Garden · Deck · Fireplace · Equipped kitchen
Sullivan town · 2,153 sq.ft · 3 Bedrooms · 2 Baths · Condo · Garden · Deck · Fireplace · Equipped kitchen
Welcome to a beautiful home with a very convenient primary suite on the first floor. The entrance is stunning with a wide open staircase overlooking the first floor. The living room and dining room flow seamlessly together and hiding behind living room cabinet doors is a coffee or cocktail area including a wet bar. A corner fireplace beautifully adorns the living room and family room. A high quality, very soft carpet in a pleasing color enhances the look and feel of the entire home. The kitchen is fashionably white and offers a pass through to the dining area. The primary bedroom is large, sunny and has an attached walk-in closet and bathroom. There are two more bedrooms on the second floor. Each one is very spacious and there is a full bathroom on the second floor as well. Washing clothes is convenient with a first floor laundry area. Stepping outside the glass sliding door is a large deck perfect for entertaining or just relaxing. It is very private and the backyard is gorgeous with
USD 349,000
6 Old Farm Lane
View photo
Condo · for sale
USD 424,900
USD 212/sq.ft
6 Old Farm Lane
Sullivan town
· 2,002 sq.ft · 2 Bedrooms · 2 Baths · Condo
· Garden · Office room · Fireplace · Equipped kitchen
Sullivan town · 2,002 sq.ft · 2 Bedrooms · 2 Baths · Condo · Garden · Office room · Fireplace · Equipped kitchen
Enjoy easy, carefree living in the heart of Cazenovia at this beautifully maintained Old Farm townhouse offering approximately 2,000 square feet of light-filled living space. High ceilings, hardwood floors and fresh white walls create a bright, airy feel throughout. The spacious living and dining area is highlighted by a gas fireplace flanked by windows and overlooks the private, treed backyard—a peaceful backdrop in every season. The well-designed kitchen features Corian countertops, crisp white cabinetry, double ovens and a charming bay-window eating area. Convenient first-floor laundry adds to the ease of everyday living. The lovely primary bedroom enjoys serene views of the wooded backyard and is complemented by a spacious bath with a whirlpool tub and separate shower. The second bedroom is also generously sized and offers direct access to the main full bath. Upstairs, a versatile loft provides the perfect bonus space for a home office, reading area, workout space or casual retreat
USD 424,900
376 Summerhaven Drive N
View photo
Condo · for sale
USD 324,900
USD 186/sq.ft
376 Summerhaven Drive N
Sullivan town
· 1,744 sq.ft · 3 Bedrooms · 1 Bath · Condo
· Deck · Fireplace · Equipped kitchen · Parking · Air conditioning
Sullivan town · 1,744 sq.ft · 3 Bedrooms · 1 Bath · Condo · Deck · Fireplace · Equipped kitchen · Parking · Air conditioning
Welcome to Erie Village — where charm, comfort, and an easy, low-maintenance lifestyle come together. This beautifully maintained 3-bedroom, 1.5-bath end-unit, attached garage and central air conditioning townhouse offers an inviting floor plan, abundant natural light, and the privacy of an end location. A welcoming foyer opens into the kitchen, featuring granite countertops, abundant cabinetry, a pantry, and generous workspace—perfect for both everyday living and entertaining. The spacious living and dining areas provide a comfortable gathering space, highlighted by a cozy gas fireplace and sliding glass doors that lead to your deck. Step outside and enjoy peaceful mornings, relaxing evenings, or casual outdoor entertaining. The first floor also features a powder room and a convenient laundry area complete with a Maytag washer and dryer. Upstairs, the generous primary suite offers abundant closet space and a dedicated vanity area. Off the vanity are is a full bathroom that can be ente
USD 324,900
2025 State Route 31 # 207
View photo
Condo · for sale
USD 699,900
USD 298/sq.ft
2025 State Route 31 # 207
Sullivan town
· 2,347 sq.ft · 4 Bedrooms · 2 Baths · Condo
· Patio · Parking · Balcony
Sullivan town · 2,347 sq.ft · 4 Bedrooms · 2 Baths · Condo · Patio · Parking · Balcony
Welcome to the newest section of Sebastian Cove Luxury Waterfront Townhomes in a gated community with Exclusive marina access and dock with electric included. 40-year architectural shingles, Stamp Crete patios, and balcony off the 2nd floor office. 2350 square feet includes a 1 Car garage, 3 Bedrooms, 2.5 baths and office. 1st floor Master suite with Coffered Ceilings standard. Heated floors offered as an upgrade. 1st floor Laundry and Granite countertops, be in for the summer and enjoy all that Lake front living has to offer. Starting Last Phase of Sebastian Cove Only 2 available in new section
USD 699,900
4753 Sabre Lane
View photo
Condo · for sale
USD 349,000
USD 281/sq.ft
4753 Sabre Lane
Sullivan town
· 1,238 sq.ft · 3 Bedrooms · 2 Baths · Condo
· Office room · Parking · Fireplace · Equipped kitchen
Sullivan town · 1,238 sq.ft · 3 Bedrooms · 2 Baths · Condo · Office room · Parking · Fireplace · Equipped kitchen
Pristine Manlius townhouse offers 3 full levels of living, end unit privacy, and a 2 car garage. This lovely updated 3 bedroom 2.5 bath home, just outside the village, features shining new hardwoods on the first floor, and brand new carpeting upstairs and in the lower level; truly move-in condition. The inviting main level begins with a charming stone front porch and tiled entryway; leading to an open concept Great room with gas fireplace, sun filled dining room, and cooks' kitchen featuring stainless appliances, Cherry cabinetry, granite counters, breakfast bar, and Mackenzie Childs tile accents and lighting. A charming powder room and multiple closets complete this floor. The second level hosts 3 large bedrooms, each with updated lighting, ample closet space, and a nicely appointed full hall bath. The lower level has been recently renovated and offers up a wonderful bonus room (den, home office, perfect separate space for visiting guests), full bath with walk in shower, bright laundr
USD 349,000
189 Summerhaven Drive S
View photo
Condo · for sale
USD 400,000
USD 183/sq.ft
189 Summerhaven Drive S
Sullivan town
· 2,185 sq.ft · 3 Bedrooms · 3 Baths · Condo
· Patio · Office room · Deck · Fireplace · Equipped kitchen · Parking · Air conditioning
Sullivan town · 2,185 sq.ft · 3 Bedrooms · 3 Baths · Condo · Patio · Office room · Deck · Fireplace · Equipped kitchen · Parking · Air conditioning
Enjoy carefree waterfront living in this spacious end-unit townhouse overlooking the lake in desirable Erie Village! This beautifully maintained 3-bedroom, 3-full bath home offers over 2,100 square feet of comfortable living space with an open and inviting floor plan. The main level features a generous primary suite, an additional first-floor bedroom and full bath, first-floor laundry, a formal dining room, and an eat-in kitchen complete with granite countertops and a pantry. The bright living area is highlighted by a cozy gas fireplace, skylights, and sliding glass doors that open to a deck and patio with peaceful water views. There is beach access and a relaxing nature trail. The second floor offers a private third bedroom, full bath, and versatile loft overlooking the main living space—perfect for a home office, guest suite, or additional family room. Additional features include hardwood, ceramic tile, and carpet flooring, central air, abundant storage, a two-car attached garage, an
USD 400,000
5444 Borgase Lane
View photo
Condo · for sale
USD 149,000
USD 150/sq.ft
5444 Borgase Lane
Sullivan town
· 990 sq.ft · 2 Bedrooms · 1 Bath · Condo
· Deck · Equipped kitchen · Parking · Cellar
Sullivan town · 990 sq.ft · 2 Bedrooms · 1 Bath · Condo · Deck · Equipped kitchen · Parking · Cellar
Opportunity knocks at 5444 Boargase Lane, Clay, NY! Located just 2 miles from the new Micron building site, this property offers incredible potential for homeowners and investors alike. Whether you're looking to personalize your next home, renovate for resale, or add a rental property to your portfolio, this home is full of possibilities. Inside, you'll find an open-concept living room and kitchen, 2 spacious bedrooms, 1.5 bathrooms, and a full basement offering plenty of storage or future finishing potential. Enjoy outdoor living on the large back deck. A 1-car garage adds convenience, and with no HOA, you'll have the freedom to make this place your own. With the area's exciting growth, this is a chance to watch your equity grow while investing in one of Central New York's fastest-developing locations. Why rent when you can buy? Don't miss this affordable opportunity with endless potential! Also listed under mls#S1703
USD 149,000
133 Edwards Falls Lane
View photo
Condo · for sale
USD 569,900
USD 299/sq.ft
133 Edwards Falls Lane
Sullivan town
· 1,905 sq.ft · 4 Bedrooms · 3 Baths · Condo
· Patio · Fireplace
Sullivan town · 1,905 sq.ft · 4 Bedrooms · 3 Baths · Condo · Patio · Fireplace
What a gem! Enjoy first this stand alone condo on ideal lot with beautiful paver patio with beautiful landscaping. This home boasts first floor primary suite and additional bedroom (or study) on the first floor. Gorgeous hardwood floors, open floor plan ideal for comfortable living! The greatroom features a gas fireplace and cozy layout. Two additional bedrooms upstairs plus full bath. This pristinely cared for home is ready for you to call your own!
USD 569,900

More homes near this area

8206 Honeysuckle Drive
View photo
Condo · for sale
USD 209,900
USD 161/sq.ft
8206 Honeysuckle Drive
Sullivan town
· 1,302 sq.ft · 2 Bedrooms · 1 Bath · Condo
· Deck · Equipped kitchen · Parking · Cellar
Sullivan town · 1,302 sq.ft · 2 Bedrooms · 1 Bath · Condo · Deck · Equipped kitchen · Parking · Cellar
Welcome to 8206 Honeysuckle Drive! This well-maintained 2-bedroom, 1.5-bath townhome offers 1,304 sq. Ft. of comfortable living space in a convenient Liverpool location. The home features a brand-new roof in 2025, a newer furnace, an attached one-car garage, full basement, and a heated sunroom with access to the rear deck. The two-level floor plan offers a spacious living area, functional kitchen and dining space, and plenty of additional storage. Conveniently located near shopping, schools, restaurants, pharmacies, and major roadways. The home is vacant and ready for its next owner. Schedule your showing today!
USD 209,900
1403 Landrush
View photo
Condo · for sale
USD 209,900
USD 201/sq.ft
1403 Landrush
Sullivan town
· 1,044 sq.ft · 2 Bedrooms · 1 Bath · Condo
· Parking · Equipped kitchen
Sullivan town · 1,044 sq.ft · 2 Bedrooms · 1 Bath · Condo · Parking · Equipped kitchen
What if homeownership came with less work and more time to simply enjoy where you live? Welcome to easy living in the Village of Baldwinsville! This beautifully updated first-floor, two-bedroom condo offers a move-in-ready interior designed for comfort and convenience. The bright kitchen features granite countertops, crisp white cabinetry and new stainless-steel appliances, while updated flooring flows throughout the home. The refreshed bath, in-unit laundry and detached garage make everyday living even easier. And when it's time to head out, shopping, coffee, banking, Village activities and access to Route 690 are all conveniently nearby. Whether you're looking for your first place, a simpler alternative to maintaining a house, or simply a home that lets you spend less time on projects and more time living, this one deserves a look. Move in, settle in and enjoy an easier way to own in Baldwinsville!
USD 209,900
647 Idlewood Court
View photo
Condo · for sale
USD 215,000
USD 176/sq.ft
647 Idlewood Court
Sullivan town
· 1,216 sq.ft · 3 Bedrooms · 1 Bath · Condo
· Patio · Office room · Equipped kitchen
Sullivan town · 1,216 sq.ft · 3 Bedrooms · 1 Bath · Condo · Patio · Office room · Equipped kitchen
Welcome to this 2/3 bedroom, 1,220 sq. Ft. condominium in the desirable Village Green community, ideally situated overlooking the 11th hole of Foxfire Golf Course. This well-maintained home offers a bright and inviting layout with vaulted ceilings in the living room, kitchen and the primary bedroom. Upstairs is a versatile loft area that can easily be used as a home office, den, or exercise room along with a closed door room for a 3rd bedroom/guest room to suit your needs. Step outside onto the private patio and enjoy peaceful golf course views while watching golfers make their way down the 11th hole. The location offers the perfect blend of tranquility and convenience, with the Foxfire clubhouse just a short walk away where you can enjoy lunch, dinner, or a round of golf. Located close to major highways and just minutes from the Village of Baldwinsville, this condo provides easy access to shopping, dining, entertainment, and everyday amenities. Enjoy maintenance free one-level living!
USD 215,000
8424 Marco Lane
View photo
Condo · for sale
USD 419,900
USD 302/sq.ft
8424 Marco Lane
Sullivan town
· 1,389 sq.ft · 2 Bedrooms · 2 Baths · Condo
· Fireplace · Equipped kitchen · Parking
Sullivan town · 1,389 sq.ft · 2 Bedrooms · 2 Baths · Condo · Fireplace · Equipped kitchen · Parking
Looking for the convenience of Radisson townhome living without sacrificing privacy? This rare end-unit offers everything you love about Radisson—with a setting that's hard to find! Unlike most townhomes, there isn't another home on the right side, creating a peaceful, private retreat surrounded by mature trees and beautiful landscaping. A long driveway enhances the secluded feel while providing plenty of parking. Inside, you'll find a spacious, open floor plan featuring a large kitchen with updated countertops, beautiful hardwood floors, a dining room with vaulted ceilings, and a welcoming living room with a cozy gas fireplace. The enclosed porch extends your living space and is the perfect spot to enjoy your morning coffee or relax while listening to the rain. The primary suite offers a walk-in closet and private ensuite bath, while the guest bedroom is conveniently located next to the second full bathroom. First-floor laundry and a two-car garage add everyday convenience. Step outsi
USD 419,900
3727 Pegasus Circle
View photo
Condo · for sale
USD 449,900
USD 244/sq.ft
3727 Pegasus Circle
Sullivan town
· 1,841 sq.ft · 3 Bedrooms · 3 Baths · Condo
· Patio · Office room · Deck · Fireplace
Sullivan town · 1,841 sq.ft · 3 Bedrooms · 3 Baths · Condo · Patio · Office room · Deck · Fireplace
Enjoy easy, open-concept living in this spacious 3-bedroom, 3-bath patio home, offering exceptional comfort and flexibility. The second floor provides additional finished space ideal for a den, home office, or guest suite. Hardwood floors, a beautiful stone fireplace, soaring cathedral ceilings, brushed nickel fixtures, and detailed moldings create a warm and thoughtfully appointed interior. Custom windows and insulated blinds add style and efficiency, while the home is designed with insulation and soundproofing for added comfort and privacy. Step outside onto the new private deck and enjoy peaceful afternoons with no residence directly behind you. Located in a quiet community with an HOA that takes care of exterior maintenance, including lawn care and snow removal, for truly low-maintenance living
USD 449,900
273 Dewport
View photo
Condo · for sale
USD 460,000
USD 241/sq.ft
273 Dewport
Sullivan town
· 1,905 sq.ft · 3 Bedrooms · 2 Baths · Condo
· Office room · Fireplace · Equipped kitchen
Sullivan town · 1,905 sq.ft · 3 Bedrooms · 2 Baths · Condo · Office room · Fireplace · Equipped kitchen
The wait is over! Introducing a brand-new townhome development on Dove Road in Baldwinsville’s desirable Treybrook community, offering modern design, a thoughtfully planned layout, and low-maintenance living. Additional townhomes featuring similar layouts expected to be completed within 30–60 days. There is still time to select certain finishes, customize your new home, and add your personal touch! This 2026 new-construction opportunity offers approximately 1,900+ square feet with convenient first-floor living. The main level features a king-sized primary bedroom suite with a luxurious private bath, plus a second bedroom that can also serve as a den or home office, along with another full bath. The open-concept kitchen is designed with quartz countertops, island seating, and a seamless flow into the living and dining areas. An optional gas fireplace adds warmth and character, while sliding glass doors lead to a covered porch—perfect for indoor-outdoor living. The second level is design
USD 460,000
3151 Burrwood Drive
View photo
Condo · for sale
USD 289,000
USD 218/sq.ft
3151 Burrwood Drive
Sullivan town
· 1,324 sq.ft · 2 Bedrooms · 1 Bath · Condo
· Equipped kitchen
Sullivan town · 1,324 sq.ft · 2 Bedrooms · 1 Bath · Condo · Equipped kitchen
Welcome to this absolutely stunning, completely renovated 2-bedroom, 1.5-bath condo in the desirable Radisson community of Baldwinsville! Beautifully updated from top to bottom, this move-in-ready home features brand-new carpet in all bedrooms, gorgeous quartz kitchen countertops with coordinating backsplash, completely renovated full and half baths, and fresh interior paint throughout. Every detail has been thoughtfully updated, creating a modern, inviting space where you can simply move in and enjoy. Beyond the beautiful interior, you’ll enjoy all that Radisson has to offer, including miles of scenic walking and biking trails, a community pool, tennis courts, parks, and so much more. This is more than a beautifully renovated condo—it’s an opportunity to enjoy an incredible lifestyle in one of the area’s most sought-after communities. Don’t miss your chance to make this turnkey home your own!
USD 289,000
200 Dove Road
View photo
Condo · for sale
USD 450,000
USD 236/sq.ft
200 Dove Road
Sullivan town
· 1,905 sq.ft · 3 Bedrooms · 2 Baths · Condo
· Office room · Fireplace · Equipped kitchen
Sullivan town · 1,905 sq.ft · 3 Bedrooms · 2 Baths · Condo · Office room · Fireplace · Equipped kitchen
The wait is over! Introducing a brand-new townhome development on Dove Road in Baldwinsville’s desirable Treybrook community, offering modern design, thoughtfully planned layouts, and low-maintenance living. 200 Dove is nearly complete, with additional townhomes featuring similar layouts expected to be completed within approximately 30–60 days. There is still time to select certain finishes, customize your new home, and add your personal touch! This 2026 new-construction opportunity offers approximately 1,900+ square feet with convenient first-floor living. The main level features a king-sized primary bedroom suite with a luxurious private bath, plus a second bedroom that can also serve as a den or home office, along with another full bath. The open-concept kitchen is designed with quartz countertops, island seating, and a seamless flow into the living and dining areas. An optional gas fireplace adds warmth and character, while sliding glass doors lead to a covered porch, perfect for i
USD 450,000
4490 Lauder Lane
View photo
Condo · for sale
USD 649,900
USD 382/sq.ft
4490 Lauder Lane
Sullivan town
· 1,701 sq.ft · 2 Bedrooms · 2 Baths · Condo
· Fireplace · Equipped kitchen
Sullivan town · 1,701 sq.ft · 2 Bedrooms · 2 Baths · Condo · Fireplace · Equipped kitchen
Stunning End-Unit Condo in the Highly Sought-After Skaneateles School District. Welcome to this beautifully appointed end-unit condo featuring high-end finishes and thoughtful design throughout. The spectacular chef’s kitchen boasts custom cabinetry, premium stainless steel appliances, elegant white quartz countertops and backsplash, stylish pendant lighting, a beverage refrigerator, and a spacious walk-in pantry with laundry, custom cabinetry, and sink. The open-concept floor plan is ideal for entertaining, filled with abundant natural light from expansive windows. Enjoy a generous dining area and a spacious living room complete with a cozy fireplace and custom built-in shelving. The first-floor primary suite offers convenience and luxury, highlighted by a spa-like en-suite bath with a double vanity, quartz countertops, and a large tiled walk-in shower with glass enclosure and built-in bench. The finished lower level adds even more living space, featuring a comfortable family room, be
USD 649,900
4400C Heritage Drive
View photo
Condo · for sale
USD 169,900
USD 99/sq.ft
4400C Heritage Drive
Sullivan town
· 1,711 sq.ft · 2 Bedrooms · 1 Bath · Condo
· Garden · Office room · Deck · Equipped kitchen · Air conditioning
Sullivan town · 1,711 sq.ft · 2 Bedrooms · 1 Bath · Condo · Garden · Office room · Deck · Equipped kitchen · Air conditioning
Affordable townhome in Liverpool! Conveniently located with easy access to shopping, dining, and schools. This townhome has plenty of space with over 1700 finished square feet spread out on three levels. The first floor has luxury vinyl flooring installed in the foyer and kitchen. Kitchen has also been updated with stainless steel appliances and newer laminate counter tops. A large living room with newer slider to a deck overlooks the back yard. All windows have been replaced. Upstairs you'll find two very spacious bedrooms with nice size closets and an updated bath with all new tub/shower and plumbing and updated solid surface counter. The lower level is finished on one side and is currently used as a double office. The opposite side is unfnished and has the laundry room, mechanicals and storage. Mechanicals are updated including central air conditioning in 2023, hot water heater in 2025 and furnace 2012. Washer and dryer included. All electrical has been updated as well. No worries o
USD 169,900
1504 Greymoor
View photo
Condo · for sale
USD 255,000
USD 8/sq.ft
1504 Greymoor
Sullivan town
· 29,181 sq.ft · 2 Bedrooms · 2 Baths · Condo
· Equipped kitchen
Sullivan town · 29,181 sq.ft · 2 Bedrooms · 2 Baths · Condo · Equipped kitchen
ALL OFFERS DUE SATURDAY 9/12/26 BY 430PM WEelcome to 1504 Greymoor Way! This beautiful 2-bedroom, 2-bath townhome in the desirable Radisson community offers bright, airy living with vaulted ceilings, tons of windows, and double sliders that fill the home with natural light and create an easy connection to the outdoors. The thoughtfully designed layout features two spacious primary bedrooms, positioned on opposite sides of the home, each with its own connected bath—perfect for privacy, guests, or flexible living arrangements. The kitchen features Corian countertops, and recent updates include newer carpeting, fresh interior paint, a brand-new furnace, brand-new air conditioning unit, and a brand-new washer and dryer. Simply move in and enjoy! Even better, this is truly maintenance-free living. The HOA takes care of the exterior so you can spend your time enjoying everything Radisson has to offer. HOA services include snow plowing, sidewalk shoveling, landscaping, lawn mowing and mainten
USD 255,000
104 Barnstable Court # 104
View photo
Condo · for sale
USD 225,000
USD 167/sq.ft
Updated
104 Barnstable Court # 104
Sullivan town
· 1,345 sq.ft · 3 Bedrooms · 1 Bath · Condo
· Fireplace · Equipped kitchen · Swimming pool · Parking
Sullivan town · 1,345 sq.ft · 3 Bedrooms · 1 Bath · Condo · Fireplace · Equipped kitchen · Swimming pool · Parking
Freshly Updated 3-Bedroom Condo Close to Shopping in Camillus. Move right into this beautifully updated 3-bedroom condo featuring fresh paint and new carpeting throughout the bedrooms, plus new laminate flooring and fresh paint on the entire first floor. The home offers 1 full bath and 2 half baths, all newly updated for a clean, modern feel. The kitchen features all new stainless steel appliances and a brand-new sliding door, adding both style and function. A new washer and dryer combo provides extra convenience, while the gas fireplace in the living room creates a warm and inviting space. Enjoy the benefit of a carport located very close to the condo, along with community amenities including tennis courts and a swimming pool. Conveniently located close to shopping in Camillus, this home offers both comfort and everyday convenience. This move-in-ready condo is a great opportunity to enjoy updated living in the West Genesee School District!
USD 225,000

Get email alerts

Don't miss out: be the first to know about new properties

The alert was correctly created

On subscribing you accept the conditions of use and the privacy policy
Alert
Receive new ads in your inbox
Save this search
Receive alerts for new listings

We'll send you an email when we have new properties for: "Apartments for sale in Sullivan town"

The alert was correctly created

13037
North Syracuse village
Get email alerts and be the first to see new listings
Required field
On subscribing I accept the terms of the privacy policy
Perfect! You'll soon start receiving new listings via email
Alert
Receive an email when we have new ads for Apartments for sale in Sullivan town
Save this search
Receive notifications when new entries are published.