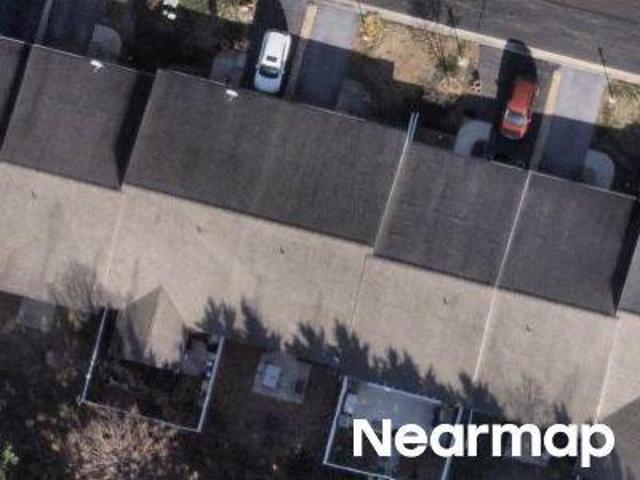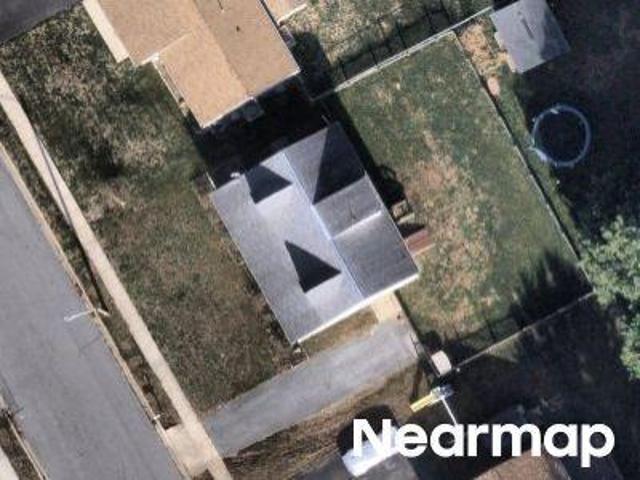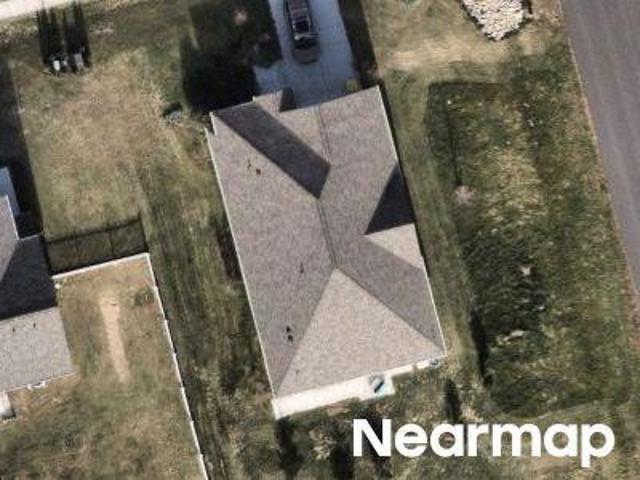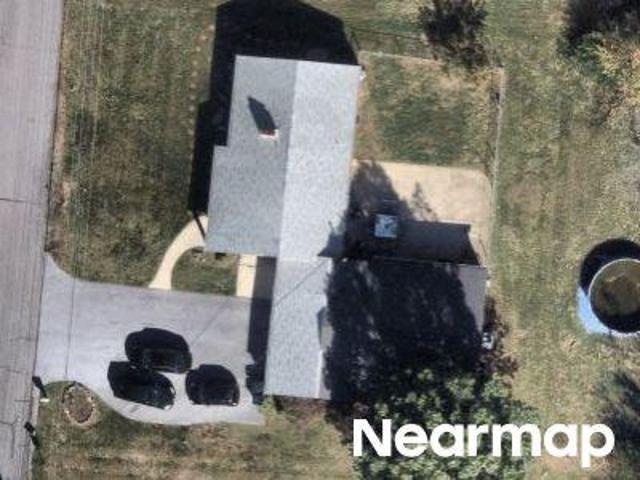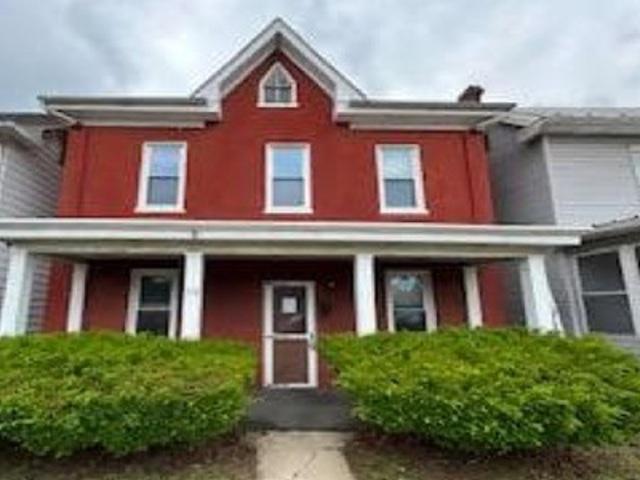
409 properties for sale in Summerland Manor

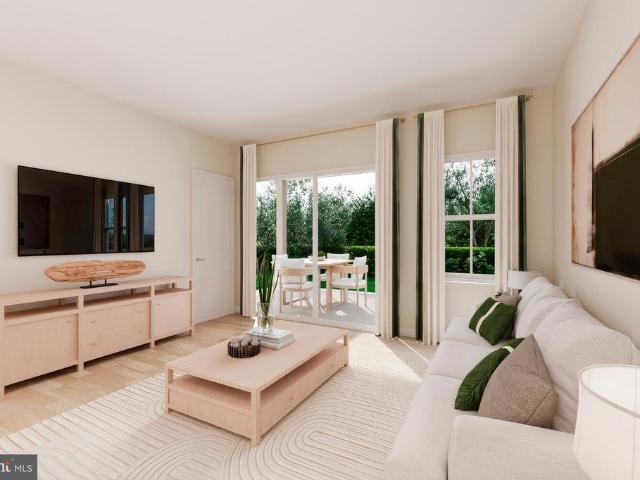
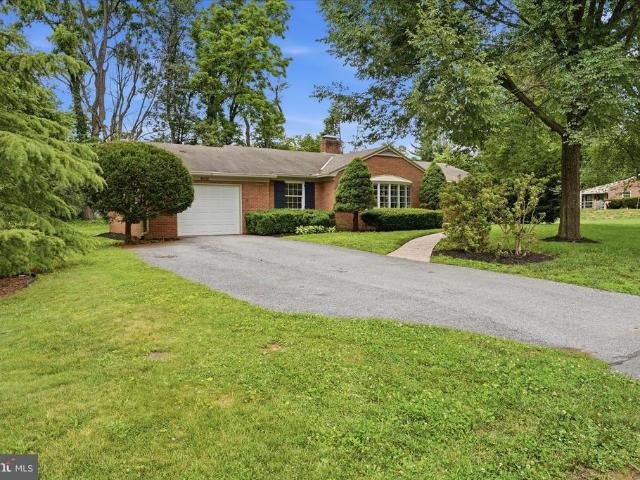
13028 Woodburn Drive
View photo
House · for sale
USD 399,500
USD 194/sq.ft
13028 Woodburn Drive
Summerland Manor
· 2,056 sq.ft · 4 Bedrooms · 1 Bath · House
· Parking · Fireplace · Equipped kitchen
Summerland Manor · 2,056 sq.ft · 4 Bedrooms · 1 Bath · House · Parking · Fireplace · Equipped kitchen
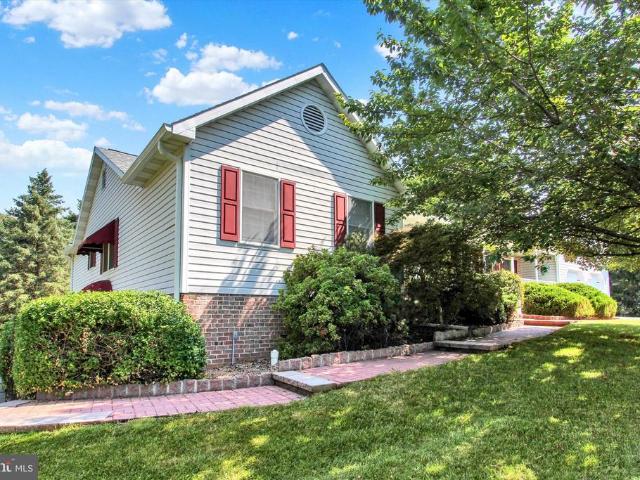
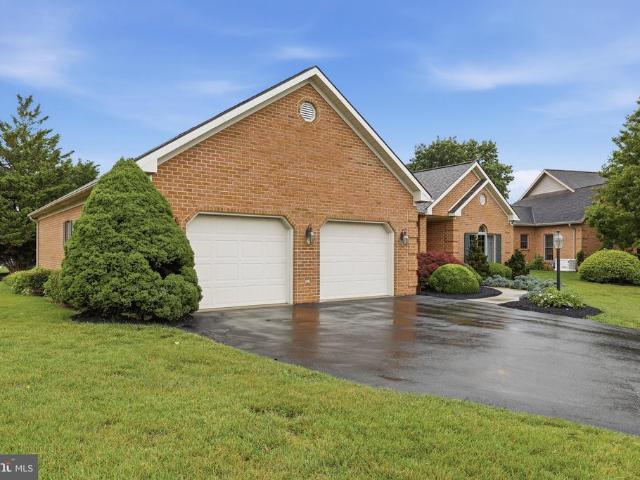
Charming All Brick Rancher in Sought After Fountainhead! Welcome to this beautifully maintained all brick rancher in one of Hagerstowns most desirable neighborhoods! This home is freshly painted through out and features 4 bedrooms, 1 and a half baths, hardwood floors, and a gourmet kitchen perfect for cooking and entertaining. The large living room with a cozy fireplace offers a warm, inviting space to gather. The partially finished walk out lower level provides additional bedroom and living space. Enjoy the convenience of an oversized attached one car garage, and a private, flat lot ideal for outdoor enjoyment. Just a short stroll to Fountainhead Country Club, this home offers the perfect blend of comfort, character, and location. Youll love the charm and easy living this home offers! Owners are both licensed associate real estate brokers
USD 399,500
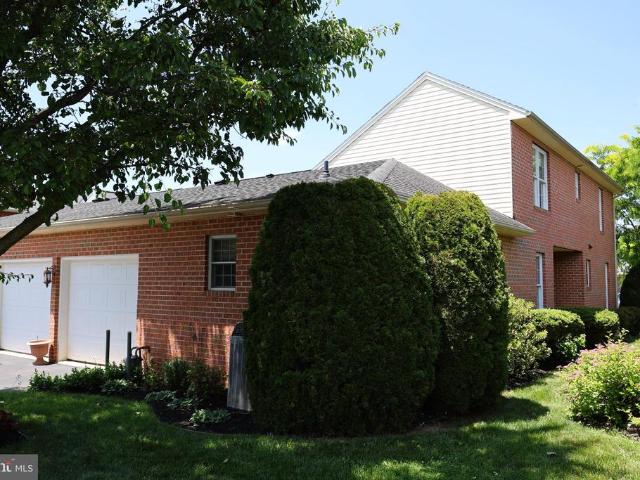
2018 Windsong Drive # 3A
View photo
Condo · for sale
USD 214,900
USD 205/sq.ft
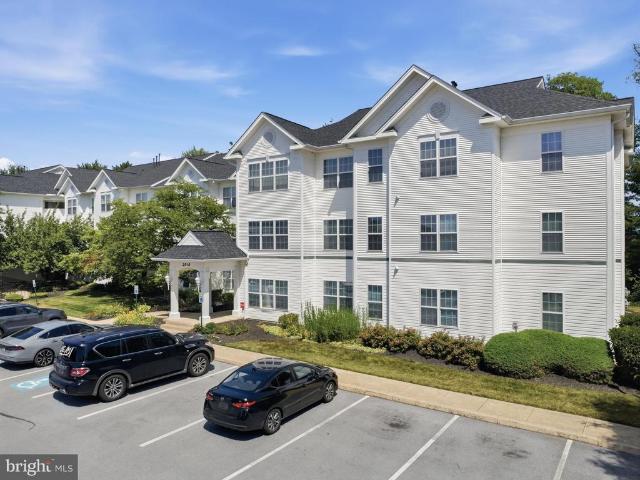
2018 Windsong Drive # 3A
Summerland Manor
· 1,044 sq.ft · 2 Bedrooms · 2 Baths · Condo
· Equipped kitchen
Summerland Manor · 1,044 sq.ft · 2 Bedrooms · 2 Baths · Condo · Equipped kitchen
Tastefully updated and exceptionally spacious, this top floor condo offers comfortable one-level living with 2 bedrooms and 2 full bathrooms in a convenient location just outside the city limits and less than one mile from interstates I-70 and I-81. Recent updates and improvements include: double oven gas range only six months old, luxury vinyl plank (LVP) flooring one year old, HVAC system less than four years old (and has been professionally maintained under a service contract since installation), washer and dryer less than four years old, and a brand new garbage disposal. There is nothing to do but move right in! Enjoy low maintenance living with a monthly condo fee that includes exterior building maintenance, snow removal, water, sewer, and trash service. Filled with abundant natural light, the open floor plan features a gourmet kitchen complete with stainless steel appliances, granite countertops, and ample cabinet space. The primary bedroom has a private bathroom with a walk-in s
USD 214,900
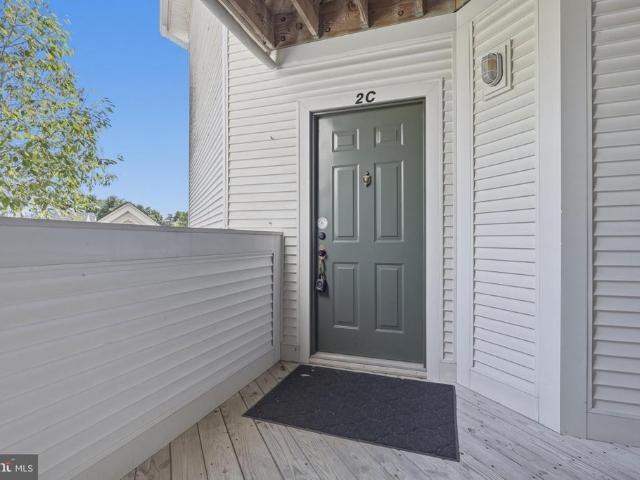
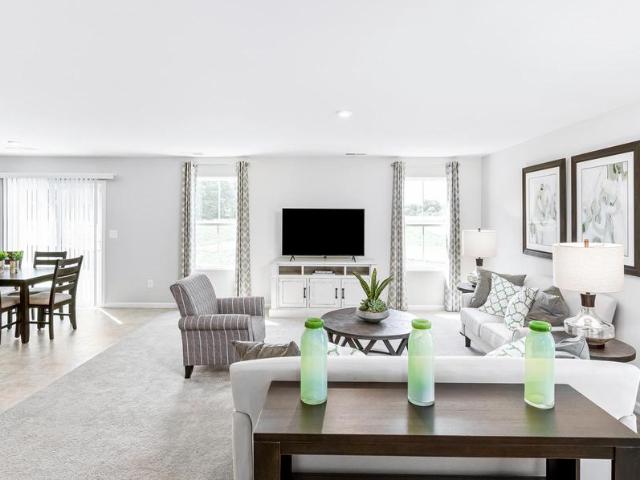
2007 Starlight # 2C
View photo
Condo · for sale
USD 219,500
USD 180/sq.ft
2007 Starlight # 2C
Summerland Manor
· 1,216 sq.ft · 3 Bedrooms · 2 Baths · Condo
· Equipped kitchen
Summerland Manor · 1,216 sq.ft · 3 Bedrooms · 2 Baths · Condo · Equipped kitchen
Conveniently located second floor condo in Potomac Ridge community. Condo recently updated with new carpet, paint, fixtures and move-in ready. This unit features a spacious open floor plan that connects the kitchen, living room, and dining areas. The living room area has large amounts of natural light and two very large closets that are great for storage. The kitchen offers a multi-person breakfast bar, complete with stools, and all the applicances needed to make kitchen life easy. This home includes three nice sized bedrooms including one with en-suite bathroom. The second full bath is located in the hallway convenient for homeowners and guests. The condo sits along an outside wall so that you can see the views from 2 sides. The unit contains a dedicated laundry room with washer and dryer. The community is very well maintained and the roof was replaced just a few years ago. The amenities, including walking paths, picnic areas, tot lots and playgrounds, and green spaces are ideal for o
USD 219,500
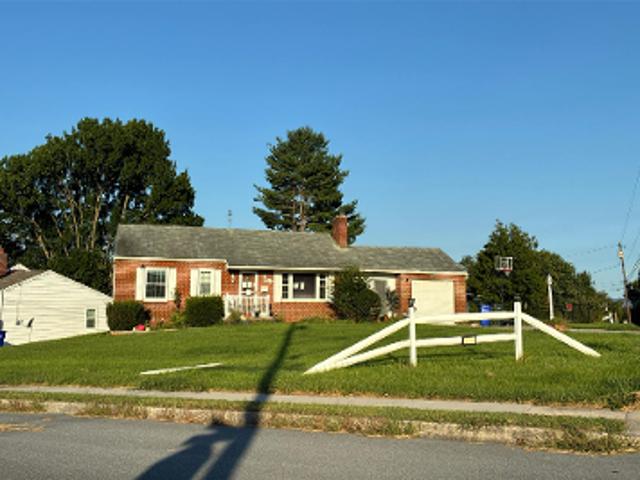
20025 Babylon Court
View photo
House · for sale
USD 599,900
USD 121/sq.ft
20025 Babylon Court
Summerland Manor
· 4,951 sq.ft · 4 Bedrooms · 2 Baths · House
· Patio · Garden · Deck · Fireplace · Equipped kitchen · Parking
Summerland Manor · 4,951 sq.ft · 4 Bedrooms · 2 Baths · House · Patio · Garden · Deck · Fireplace · Equipped kitchen · Parking
Great price! This stunning and spacious, this beautiful home offers 4 bedrooms, 2.5 baths, and nearly 5,000 square feet of finished living space on three finished levels. From the moment you arrive, you'll appreciate the impressive curb appeal, 3-car garage, and beautifully landscaped yard complete with a peaceful pond. Inside, you'll find a bright and inviting floor plan featuring a large family room with a gas fireplace, formal living and dining rooms, and an upgraded kitchen with updated countertops that opens to a beautiful sunroom with cathedral ceilings. The spacious primary suite offers a luxurious bath with double vanities, a separate shower, and plenty of room to unwind. The finished lower level provides additional living and entertaining space and includes a full bathroom rough-in for future expansion and a walk level. This space would be great for extended living or in-law suite. Step outside and enjoy your own private backyard retreat featuring a covered deck, patio, hot tu
USD 599,900
Could you also be interested in
Homes for sale in Kenwood, Hagerstown city District 17 Hagerstown Washington County Maryland, Homes for sale in Security, District 18 Chewsville Washington County Maryland, Homes for sale in Sunset Acres, District 18 Chewsville Washington County Maryland, Homes for sale in Wood Point, Hagerstown city District 17 Hagerstown Washington County Maryland, Homes for sale in Colonial Park, District 10 Funkstown Washington County Maryland, Homes for sale in Woodlands, Hagerstown city District 17 Hagerstown Washington County Maryland, Homes for sale in Hamilton Park, Hagerstown city District 17 Hagerstown Washington County Maryland, Homes for sale in Edgewood Hill, Hagerstown city District 17 Hagerstown Washington County Maryland, Homes for sale in Hyde Park, Hagerstown city District 17 Hagerstown Washington County Maryland, Homes for sale in Londontowne, Hagerstown city District 17 Hagerstown Washington County Maryland, Homes for sale in Fountain Head, Fountainhead-Orchard Hills District 27 Fountain Head Washington County Maryland, Homes for sale in Saint James Village, Homes for sale in Paramount, Paramount-Long Meadow District 9 Leitersburg Washington County Maryland, Homes for sale in The Pines, District 10 Funkstown Washington County Maryland, Homes for sale in Cloverton, Williamsport town District 2 Williamsport Washington County Maryland, Homes for sale in Kemps, Homes for sale in Clearview, Maugansville District 13 Maugansville Washington County Maryland, Homes for sale in Pemberton, District 16 Beaver Creek Washington County Maryland, Homes for sale in Doubs Mill, Homes for sale in Hill Village
20020 Mt Aetna Road
View photo
House · for sale
USD 639,900
USD 168/sq.ft
20020 Mt Aetna Road
Summerland Manor
· 3,789 sq.ft · 4 Bedrooms · 3 Baths · House
· Garden · Deck · Fireplace · Equipped kitchen · Parking
Summerland Manor · 3,789 sq.ft · 4 Bedrooms · 3 Baths · House · Garden · Deck · Fireplace · Equipped kitchen · Parking
Remarkable 4-5 Bedroom, 3.5 Bath home on almost half acre lot in Brightwood Acres! Can't beat the location. Across from the Washington County Regional Park and Black Rock Golf Course! Grab a drink and enjoy watching the baseball game from your large covered front porch! Three newer heat pumps, newer roof, 2 wood-burning fireplaces! Main-level primary bedroom has a private bathroom with a jetted tub, walk-in closet and a private walk-out to the deck. Living room has a vaulted ceiling with skylights, wood-burning brick fireplace and walk-out to deck and backyard. 2 additional bedrooms, formal dining room, library, large eat-in kitchen and laundry round out the main level. Lower-level could easily be used as an in-law suite with it's own entrance, bedroom, full bathroom, living room with fireplace and an additional room. Two-car garage
USD 639,900
13301 Marquise Drive
View photo
Townhouse · for sale
USD 404,900
USD 235/sq.ft
13301 Marquise Drive
Summerland Manor
· 1,722 sq.ft · 2 Bedrooms · 2 Baths · Townhouse
· Equipped kitchen
Summerland Manor · 1,722 sq.ft · 2 Bedrooms · 2 Baths · Townhouse · Equipped kitchen
Open House Sat. 8/1, 1-3 PM. Location, location, location. *NO CITY TAXES*15K price improvement. This lovely home prestigiously sits on a coroner lot and located across the street (catty corner) from the clubhouse/community center in an active 55+ community. The property does not back up to a busy road. Incredible brick end unit with front porch and large screened in sunroom on the rear of the home. This lovely home has wide doorways some with arches, large spacious kitchen w/ granite counter tops, built-in snack bar with stools, portable island and a built-in desk w/ above lighted hutch. Being an end unit w/ all the extra windows it allows an abundance of natural light in, or if you prefer it to be more shaded, you can close all the interior plantation/cafe shutters. The large primary suite w/ ceiling fan offers an enormous primary bath with double walk-in shower and a separate shower/bath combination and access to the massive walk-in closet. 2nd bedroom w/ ceiling fan and full bath i
USD 404,900
1426 Yeoman Berry Drive
View photo
House · for sale
USD 309,990
USD 282/sq.ft
1426 Yeoman Berry Drive
Summerland Manor
· 1,098 sq.ft · 3 Bedrooms · 2 Baths · House
· Garden · Office room · Equipped kitchen · Parking
Summerland Manor · 1,098 sq.ft · 3 Bedrooms · 2 Baths · House · Garden · Office room · Equipped kitchen · Parking
Single level living! Welcome to the Ashgrove at Kilpatrick Woods, a brand-new single-family home that offers all the benefits of detached living at a price point comparable to many townhomes. Designed for simplicity, comfort, and affordability, this thoughtfully crafted floorplan features approximately 1,100 square feet, 3 bedrooms, 2 full baths, and a 1-car garage. The open-concept layout creates an inviting space for everyday living and entertaining, with a spacious great room flowing seamlessly into the kitchen and dining area. The private owner's suite offers a comfortable retreat with its own full bath, while two additional bedrooms provide flexibility for family, guests, or a home office. Built with energy-efficient features and the peace of mind of all-new construction, the Ashgrove offers low-maintenance living without the costly repairs often associated with older homes. Plus, HOA lawn maintenance means you'll spend less time on yard work and more time enjoying your home. Loca
USD 309,990
9425 Alloway Drive
View photo
House · for sale
USD 759,000
USD 148/sq.ft
9425 Alloway Drive
Summerland Manor
· 5,102 sq.ft · 6 Bedrooms · 3 Baths · House
· Office room · Equipped kitchen · Parking · Cellar
Summerland Manor · 5,102 sq.ft · 6 Bedrooms · 3 Baths · House · Office room · Equipped kitchen · Parking · Cellar
Welcome to 9425 Alloway Drive! Built in 2025, this impressive home featuring 6 bedrooms, 3.5 bathrooms, a private office, and a 2-car garage. The open-concept design includes a gourmet kitchen with quartz countertops, a large center island, stainless steel appliances, and spacious living areas perfect for entertaining. The finished basement provides additional flexible living space, while the tankless gas water heater adds efficiency and convenience. Located in a peaceful community just minutes from I-70, Hagerstown Premium Outlets, shopping, and dining. Rockland Woods Elementary School is just a block away. Enjoy the perfect combination of modern living, convenience, and a quiet setting away from city congestion. Move-in ready and better than newschedule your tour today!
USD 759,000
20011 Cherry Hill Circle
View photo
House · for sale
USD 457,500
USD 233/sq.ft
20011 Cherry Hill Circle
Summerland Manor
· 1,959 sq.ft · 3 Bedrooms · 2 Baths · House
· Fireplace · Equipped kitchen · Cellar
Summerland Manor · 1,959 sq.ft · 3 Bedrooms · 2 Baths · House · Fireplace · Equipped kitchen · Cellar
Homes like this dont come around often! This spacious, custom-built all-brick home is a true standout, offering quality construction, thoughtful design, and timeless appeal. Tucked away on a beautifully landscaped lot in a cul-de-sac with no through traffic, this well-maintained home offers a peaceful setting while remaining convenient to shopping, dining, commuter routes, and other amenities. Inside, youll find 3 bedrooms and 2 full baths, an updated kitchen with quartz countertops, tile backsplash, and a convenient breakfast nook, plus a separate dining room and spacious living room with a wood-burning fireplace. The family room provides additional gathering space and features a gas fireplace. A separate laundry room adds convenience. Most of the flooring is beautiful walnut, complemented by tile in the foyer and baths and vinyl flooring in the kitchen. The home offers a partial basement providing convenient storage and utility space, with the remainder of the lower level consisting
USD 457,500
11257 Suffolk Drive
View photo
House · for sale
USD 605,000
USD 124/sq.ft
11257 Suffolk Drive
Summerland Manor
· 4,844 sq.ft · 4 Bedrooms · 2 Baths · House
· Fireplace · Equipped kitchen
Summerland Manor · 4,844 sq.ft · 4 Bedrooms · 2 Baths · House · Fireplace · Equipped kitchen
Nestled in the prestigious Hamptons of Brightwood, this exquisite Colonial residence exudes timeless elegance and modern comfort. Built in 2004, the home showcases a stunning brick front and vinyl siding, harmonizing classic architecture with contemporary design. Spanning an impressive 4,853 square feet, the interior boasts a seamless flow, enhanced by rich hardwood flooring. Step inside to discover a gourmet kitchen, a culinary enthusiast's dream, featuring upgraded countertops, stainless steel appliances, and a spacious island perfect for entertaining. The open floor plan invites natural light, creating a warm ambiance throughout the family room, which is anchored by a cozy gas fireplace, ideal for intimate gatherings. The main level also includes a charming breakfast area and a formal dining room, both designed for effortless hosting. Ascend to the upper level to find four generously sized bedrooms, including a luxurious primary suite complete with 2 walk-in closets and an opulent e
USD 605,000
1400 Lieutenant Johnson Dr
View photo
House · for sale
USD 410,000
USD 206/sq.ft
1400 Lieutenant Johnson Dr
Summerland Manor
· 1,981 sq.ft · 4 Bedrooms · 2 Baths · House
· Equipped kitchen · Parking
Summerland Manor · 1,981 sq.ft · 4 Bedrooms · 2 Baths · House · Equipped kitchen · Parking
The Sweet SpotMore Space Without the Bigger Price Jump! Looking for more space, but not ready to jump into a higher price point? This Lily offers the perfect balancenearly 2,000 sq ft, 4 bedrooms, and a 2-car garage at one of the best values in Kilpatrick Woods. This home is designed for buyers who want a noticeable upgrade from smaller floorplans without paying for space they wont use. The open-concept main level creates a bright and functional layout where the great room flows into the kitchen and dining areagiving you the flexibility for everyday living, entertaining, or simply spreading out. The kitchen is the heart of the home, featuring a large center island, granite countertops, and brand-new appliances already includedso you can move forward without extra costs or upgrades. Upstairs, youll find four well-sized bedrooms and convenient upper-level laundry, designed to simplify your daily routine. The private owners suite offers a comfortable retreat with a walk-in closet and en-s
USD 410,000
18309 Woodside Drive
View photo
House · for sale
USD 400,000
USD 176/sq.ft
18309 Woodside Drive
Summerland Manor
· 2,260 sq.ft · 2 Bedrooms · 2 Baths · House
· Equipped kitchen
Summerland Manor · 2,260 sq.ft · 2 Bedrooms · 2 Baths · House · Equipped kitchen
Welcome to this amazing custom-built multi-level home nestled on nearly one beautifully landscaped acre in the desirable St. James Village community. This exceptional 2-bedroom, 2-bath home showcases timeless craftsmanship, quality construction, and thoughtful updates throughout. Recent improvements include a 4-year-old roof, brand-new oversized gutters and downspouts with gutter guards (6-inch gutters on the front and 4-inch gutters on the rear), fresh interior paint, newly painted shutters, and an updated front entry door, offering both curb appeal and peace of mind. Inside, you'll find beautiful hardwood flooring, plantation shutters, and custom handmade solid wood doors throughout, reflecting the outstanding craftsmanship found in every room. Distinctive architectural details include handmade Cushwa brick, reclaimed exposed wood beams from a historic church, custom cabinetry, and handcrafted millworkfeatures that make this home truly one of a kind. The updated kitchen offers abunda
USD 400,000
18803 Crofton Road
View photo
House · for sale
USD 539,000
USD 307/sq.ft
Updated
18803 Crofton Road
Summerland Manor
· 1,755 sq.ft · 4 Bedrooms · 2 Baths · House
Summerland Manor · 1,755 sq.ft · 4 Bedrooms · 2 Baths · House
Welcome to this charming 4BR, 2BA Cape Cod ideally situated on one of Fountain Head's most desirable streets. Set on a beautiful corner lot overlooking the golf course, this property includes an adjoining vacant lot, offering extra space, privacy and a rare opportunity in this highly sought-after location. The additional lot is assessed by the county at $68,000, making it uniquely valuable and a sound investment. From the moment you arrive, you'll fall in love with this picturesque, tree-lined street, where magnificent mature trees and golf course views create an exceptional setting. Inside, the home is filled with warmth and timeless character, featuring hard wood floors, solid wood doors, Baldwin Brass hardware, beautiful wood trim, and distinctive architectural details throughout. Thoughtfully updated and exceptionally maintained, this home offers the perfect blend of classic charm and modern comfort. Here's your chance to own a truly special home that captures the uniqueness of Fou
USD 539,000
19009 Rock Maple Drive
View photo
House · for sale
USD 505,900
USD 220/sq.ft
19009 Rock Maple Drive
Summerland Manor
· 2,293 sq.ft · 3 Bedrooms · 2 Baths · House
· Patio · Fireplace · Equipped kitchen · Cellar
Summerland Manor · 2,293 sq.ft · 3 Bedrooms · 2 Baths · House · Patio · Fireplace · Equipped kitchen · Cellar
Come check out this Custom Built All Brick Rancher with with Newer Roof and Newer Gas Furnace. Features include 3 bedrooms, 2.5 baths, Hardwood Flooring and carpet. Great room with Gas Fireplace and Cathedral ceilings. Formal Living and Dining Rooms. Kitchen with Breakfast area. Primary Bedroom has its own Bath and 2 large walk in closets. Primary Suite on One end of the House and the other 2 bedrooms and bath on the other end of Home. This is a One Owner Home, that has been lovingly cared for. Culdesac location. Large attic on Second level that is ready to Finish. Partial Unfinished Basement ideal for storage. Laundry Room has a Huge Pantry Closet. Large patio in rear for summertime enjoyment. Don't let this one get away from you
USD 505,900
15 Connecticut Ave
View photo
House · for sale
USD 299,990
USD 273/sq.ft
15 Connecticut Ave
Summerland Manor
· 1,098 sq.ft · 3 Bedrooms · 2 Baths · House
· Equipped kitchen
Summerland Manor · 1,098 sq.ft · 3 Bedrooms · 2 Baths · House · Equipped kitchen
Incredible savings opportunity on homesite 170. Welcome to Kilpatrick Woods newest addition! Discover easy, one-level living in the Ashgrove, a thoughtfully designed ranch home that combines comfort, style, and functionality. Step inside to a welcoming foyer that leads to two secondary bedrooms and a full bath, creating the perfect space for family members, guests, or a home office. At the heart of the home, the open-concept kitchen flows seamlessly into the spacious great room, making everyday living and entertaining effortless. The kitchen features a large center island, ample cabinetry, and generous pantry storage, while the great room provides an inviting gathering space for relaxing with family and friends. Just off the main living area, the private Owners Suite offers a peaceful retreat complete with an en-suite bath and oversized walk-in closet. Step outside for morning coffee, outdoor dining, or enjoying warm Maryland evenings. The Ashgrove delivers the convenience of single-le
USD 299,990
650 Trafalgar Drive
View photo
Townhouse · for sale
USD 369,900
USD 170/sq.ft
Updated
650 Trafalgar Drive
Summerland Manor
· 2,164 sq.ft · 3 Bedrooms · 2 Baths · Townhouse
· Office room · Equipped kitchen · Parking
Summerland Manor · 2,164 sq.ft · 3 Bedrooms · 2 Baths · Townhouse · Office room · Equipped kitchen · Parking
Price Reduced! Don't miss this exceptional opportunity to own a beautifully maintained home with numerous recent updates in one of the area's most desirable communities and ideal for one level living. Welcome to this stunning home offering the convenience of primarily one-level living with over 2,160 square feet of finished living space. Designed for both comfort and functionality, this home features a spacious main-level primary suite with a private luxury bath, a beautifully updated kitchen with custom cabinetry, elegant countertops, and quality finishes, a separate dining area, and an expansive living room that's perfect for entertaining or relaxing. The upper-level loft provides outstanding flexibility with additional bedrooms, a full bathroom, and space ideal for guests, a home office, hobby room, or multi-generational living. Additional highlights include an oversized two-car garage with rear parking, abundant storage, and a home that has been meticulously maintained and is truly
USD 369,900
1422 Yeoman Berry Drive
View photo
House · for sale
USD 359,990
USD 190/sq.ft
1422 Yeoman Berry Drive
Summerland Manor
· 1,894 sq.ft · 4 Bedrooms · 2 Baths · House
· Equipped kitchen · Parking
Summerland Manor · 1,894 sq.ft · 4 Bedrooms · 2 Baths · House · Equipped kitchen · Parking
Come and tour our decorated model home, the Lily at Kilpatrick Woods. The Lily offers the perfect balance of space and pricenearly 2,000 sq ft, 4 bedrooms, and a 2-car garage at one of the best values in Kilpatrick Woods. This home is designed for buyers who want a noticeable upgrade from smaller floorplans without paying for space they wont use. The open-concept main level creates a bright and functional layout where the great room flows into the kitchen and dining areagiving you the flexibility for everyday living, entertaining, or simply spreading out. The kitchen is the heart of the home, featuring a large center island, with optional granite or quartz countertops, and brand-new appliances already includedso you can move forward without extra costs or upgrades. Upstairs, youll find four well-sized bedrooms and convenient upper-level laundry, designed to simplify your daily routine. The private owners suite offers a comfortable retreat with a walk-in closet and en-suite bath with du
USD 359,990
Daycotah Ave
View photo
House · for sale
Request Details
New
Daycotah Ave
Summerland Manor
· 1,755 sq.ft · 3 Bedrooms · 1 Bath · House
Summerland Manor · 1,755 sq.ft · 3 Bedrooms · 1 Bath · House
This home is in preforeclosure, which means the homeowner is in default (missed payments). Therefore, there could be an opportunity to strike a great deal with the owner and the bank
Request Details
Marathon Dr
View photo
Townhouse · for sale
Request Details
Updated
Marathon Dr
Summerland Manor
· 1,281 sq.ft · 1 Bath · Townhouse
Summerland Manor · 1,281 sq.ft · 1 Bath · Townhouse
This is a Real Estate-Owned (REO)/post-foreclosure home owned or managed by a bank. All offers are considered; however, the highest and best will most likely be accepted
Request Details
Kasinof Ave
View photo
House · for sale
Request Details
Updated
Kasinof Ave
Summerland Manor
· 1,550 sq.ft · 2 Baths · House
Summerland Manor · 1,550 sq.ft · 2 Baths · House
This is a Real Estate-Owned (REO)/post-foreclosure home owned or managed by a bank. All offers are considered; however, the highest and best will most likely be accepted
Request Details
Forsyth Ct
View photo
House · for sale
Request Details
Updated
Forsyth Ct
Summerland Manor
· House
Summerland Manor · House
This is a Real Estate-Owned (REO)/post-foreclosure home owned or managed by a bank. All offers are considered; however, the highest and best will most likely be accepted
Request Details
Sunrise Dr
View photo
House · for sale
Request Details
Updated
Sunrise Dr
Summerland Manor
· 1,281 sq.ft · 1 Bath · House
Summerland Manor · 1,281 sq.ft · 1 Bath · House
This home is in preforeclosure, which means the homeowner is in default (missed payments). Therefore, there could be an opportunity to strike a great deal with the owner and the bank
Request Details
S Potomac St
View photo
House · for sale
USD 172,000
USD 161/sq.ft
Updated
S Potomac St
Summerland Manor
· 1,066 sq.ft · 2 Bedrooms · 1 Bath · House
Summerland Manor · 1,066 sq.ft · 2 Bedrooms · 1 Bath · House
This is a Real Estate-Owned (REO)/post-foreclosure home owned or managed by a bank. All offers are considered; however, the highest and best will most likely be accepted
USD 172,000
Beaver Creek Rd
View photo
House · for sale
Request Details
Updated
Beaver Creek Rd
Summerland Manor
· 1,076 sq.ft · 1 Bath · House
Summerland Manor · 1,076 sq.ft · 1 Bath · House
This is a Real Estate-Owned (REO)/post-foreclosure home owned or managed by a bank. All offers are considered; however, the highest and best will most likely be accepted
Request Details
E Baltimore St
View photo
House · for sale
Request Details
Updated
E Baltimore St
Summerland Manor
· House
Summerland Manor · House
This is a Real Estate-Owned (REO)/post-foreclosure home owned or managed by a bank. All offers are considered; however, the highest and best will most likely be accepted
Request Details

Get email alerts

Don't miss out: be the first to know about new properties

The alert was correctly created

On subscribing you accept the conditions of use and the privacy policy
Alert
Receive new ads in your inbox
Save this search
Receive alerts for new listings

We'll send you an email when we have new properties for: "Properties for sale in Summerland Manor"

The alert was correctly created

Kenwood, Hagerstown city District 17 Hagerstown Washington County Maryland
Security, District 18 Chewsville Washington County Maryland
Get email alerts and be the first to see new listings
Required field
On subscribing I accept the terms of the privacy policy
Perfect! You'll soon start receiving new listings via email
Alert
Receive an email when we have new ads for Properties for sale in Summerland Manor
Save this search
Filters

Bedrooms

Size (sq.ft)

sq.ft
sq.ft

Price

USD
USD

Property type

Bathrooms

Clear all filters
Receive notifications when new entries are published.