289 properties for sale in Summerside Estates

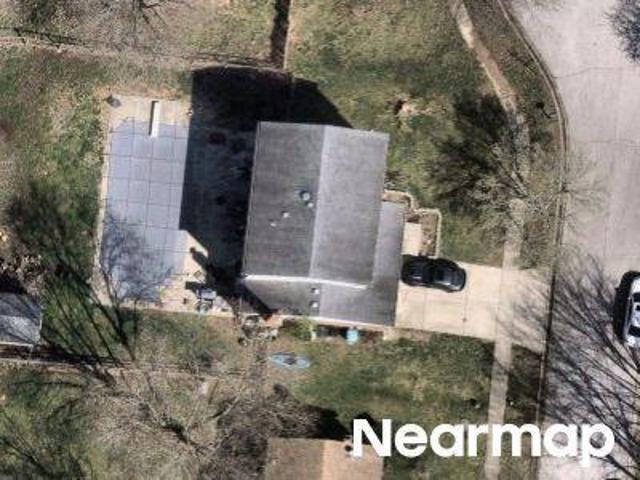
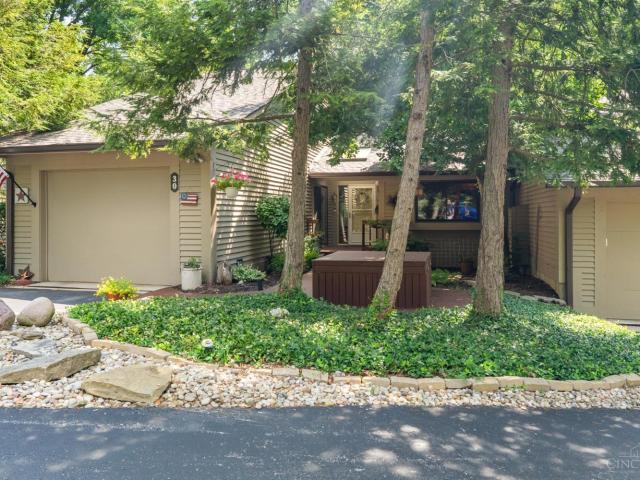
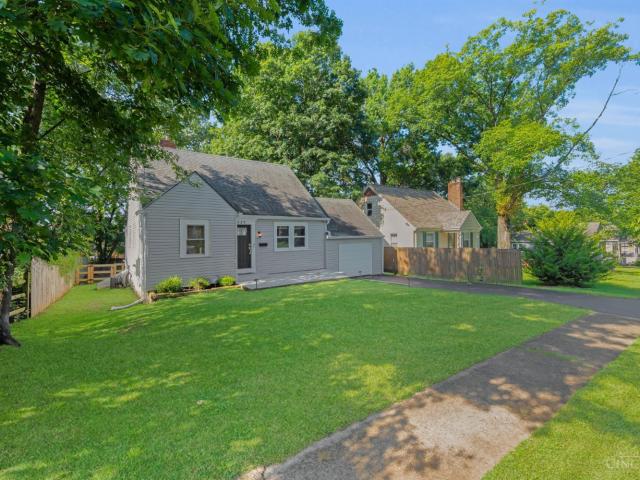
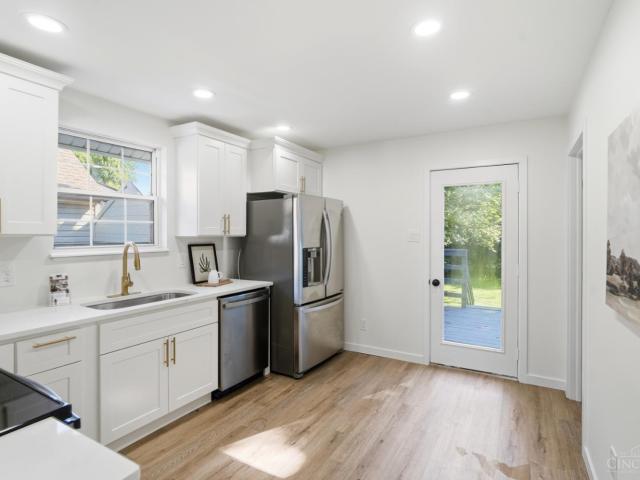
Coffey St
View photo
House · for sale
Request Details
Updated
Coffey St
Summerside Estates
· 1,119 sq.ft · 3 Bedrooms · 1 Bath · House
Summerside Estates · 1,119 sq.ft · 3 Bedrooms · 1 Bath · House
This home is in preforeclosure, which means the homeowner is in default (missed payments). Therefore, there could be an opportunity to strike a great deal with the owner and the bank
Request Details
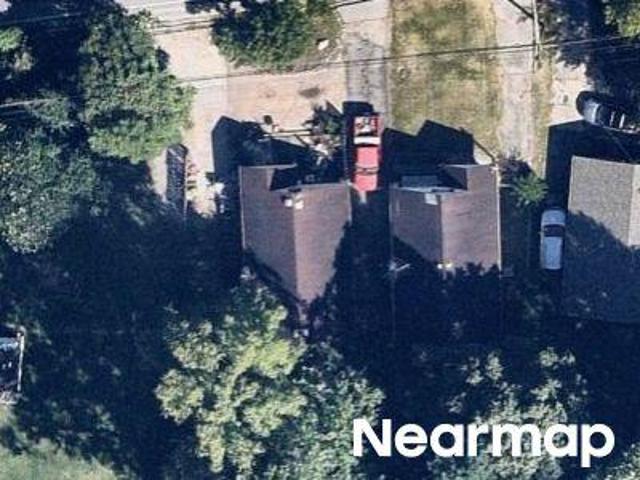
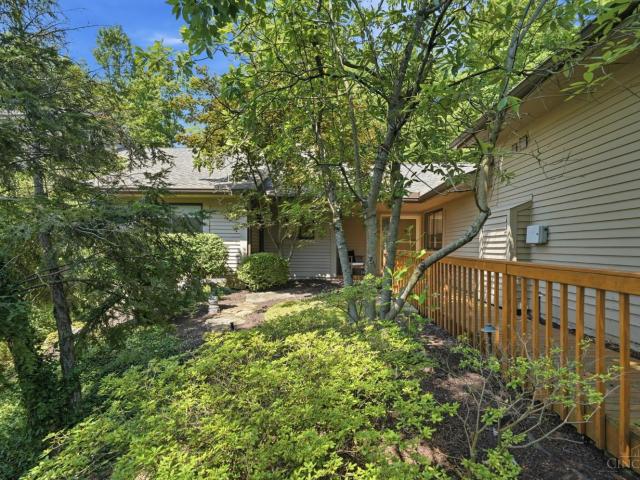
Ridgepoint Dr # 7390 2
View photo
Condo · for sale
Request Details
Updated
Ridgepoint Dr # 7390 2
Summerside Estates
· 1,109 sq.ft · 2 Bedrooms · 2 Baths · Condo
Summerside Estates · 1,109 sq.ft · 2 Bedrooms · 2 Baths · Condo
This home is in preforeclosure, which means the homeowner is in default (missed payments). Therefore, there could be an opportunity to strike a great deal with the owner and the bank
Request Details
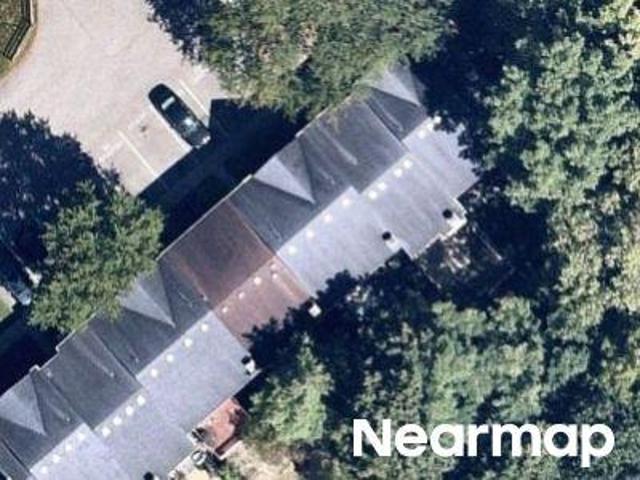
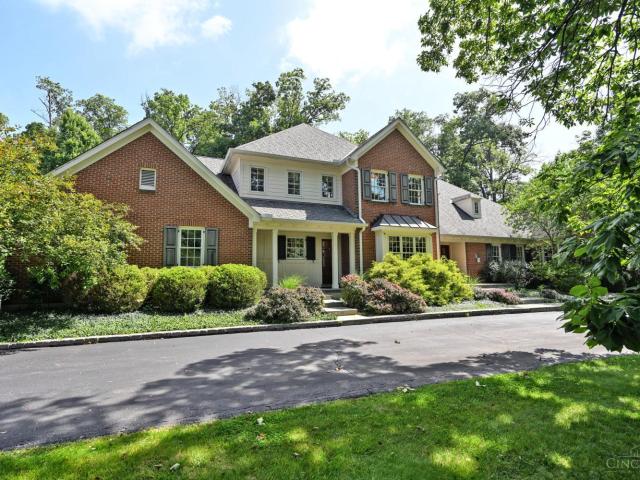
Teakwood Dr
View photo
House · for sale
Request Details
Updated
Teakwood Dr
Summerside Estates
· 1,819 sq.ft · 4 Bedrooms · 3 Baths · House
Summerside Estates · 1,819 sq.ft · 4 Bedrooms · 3 Baths · House
This home is in preforeclosure, which means the homeowner is in default (missed payments). Therefore, there could be an opportunity to strike a great deal with the owner and the bank
Request Details
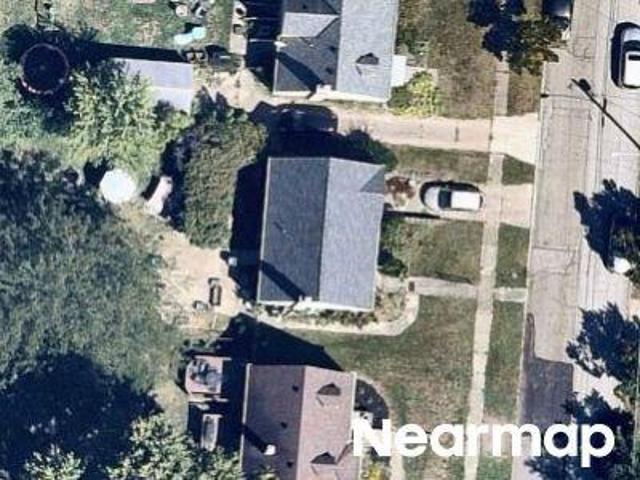
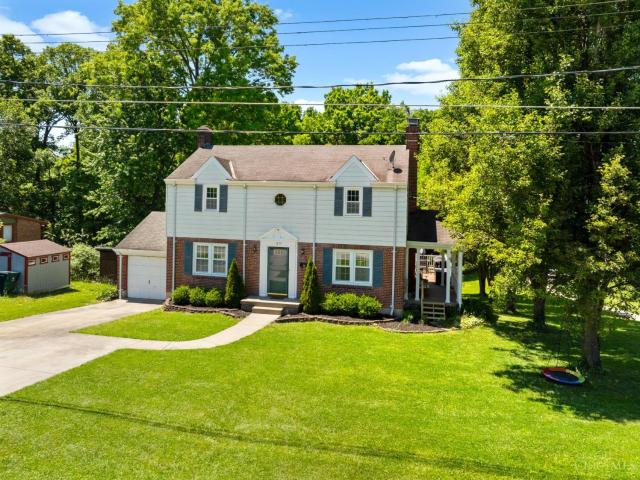
Beechmont Ave
View photo
House · for sale
Request Details
Updated
Beechmont Ave
Summerside Estates
· 1,485 sq.ft · 2 Bedrooms · 2 Baths · House
Summerside Estates · 1,485 sq.ft · 2 Bedrooms · 2 Baths · House
This home is in preforeclosure, which means the homeowner is in default (missed payments). Therefore, there could be an opportunity to strike a great deal with the owner and the bank
Request Details
Roe St
View photo
House · for sale
Request Details
Updated
Roe St
Summerside Estates
· 1,313 sq.ft · 2 Bedrooms · 1 Bath · House
Summerside Estates · 1,313 sq.ft · 2 Bedrooms · 1 Bath · House
This home is in preforeclosure, which means the homeowner is in default (missed payments). Therefore, there could be an opportunity to strike a great deal with the owner and the bank
Request Details
Charter Oak
View photo
House · for sale
Request Details
Updated
Charter Oak
Summerside Estates
· 2,045 sq.ft · 4 Bedrooms · 3 Baths · House
Summerside Estates · 2,045 sq.ft · 4 Bedrooms · 3 Baths · House
This home is in preforeclosure, which means the homeowner is in default (missed payments). Therefore, there could be an opportunity to strike a great deal with the owner and the bank
Request Details
Indian Hill Rd
View photo
House · for sale
Request Details
Updated
Indian Hill Rd
Summerside Estates
· 1,324 sq.ft · 4 Bedrooms · 1 Bath · House
Summerside Estates · 1,324 sq.ft · 4 Bedrooms · 1 Bath · House
This home is in preforeclosure, which means the homeowner is in default (missed payments). Therefore, there could be an opportunity to strike a great deal with the owner and the bank
Request Details
Woodcroft Dr
View photo
Condo · for sale
Request Details
Updated
Woodcroft Dr
Summerside Estates
· 1,475 sq.ft · 3 Bedrooms · 4 Baths · Condo
Summerside Estates · 1,475 sq.ft · 3 Bedrooms · 4 Baths · Condo
This home is in preforeclosure, which means the homeowner is in default (missed payments). Therefore, there could be an opportunity to strike a great deal with the owner and the bank
Request Details
Bursal Ave
View photo
House · for sale
Request Details
Updated
Bursal Ave
Summerside Estates
· 1,302 sq.ft · 2 Bedrooms · 1 Bath · House
Summerside Estates · 1,302 sq.ft · 2 Bedrooms · 1 Bath · House
This home is in preforeclosure, which means the homeowner is in default (missed payments). Therefore, there could be an opportunity to strike a great deal with the owner and the bank
Request Details
Fox Ridge Dr
View photo
House · for sale
Request Details
Updated
Fox Ridge Dr
Summerside Estates
· 2,874 sq.ft · 4 Bedrooms · 3 Baths · House
Summerside Estates · 2,874 sq.ft · 4 Bedrooms · 3 Baths · House
This home is in preforeclosure, which means the homeowner is in default (missed payments). Therefore, there could be an opportunity to strike a great deal with the owner and the bank
Request Details
Desmond St
View photo
House · for sale
Request Details
Updated
Desmond St
Summerside Estates
· 1,798 sq.ft · 3 Bedrooms · 1 Bath · House
Summerside Estates · 1,798 sq.ft · 3 Bedrooms · 1 Bath · House
This home is in preforeclosure, which means the homeowner is in default (missed payments). Therefore, there could be an opportunity to strike a great deal with the owner and the bank
Request Details
house with 4 bedroom, Batavia OH DS103501249
View photo
House · for sale
USD 800,000
USD 165/sq.ft
house with 4 bedroom, Batavia OH DS103501249
Summerside Estates
· 4,844 sq.ft · 4 Bedrooms · 4 Baths · House
· Patio · Garden · Deck · Equipped kitchen · Parking · Cellar
Summerside Estates · 4,844 sq.ft · 4 Bedrooms · 4 Baths · House · Patio · Garden · Deck · Equipped kitchen · Parking · Cellar
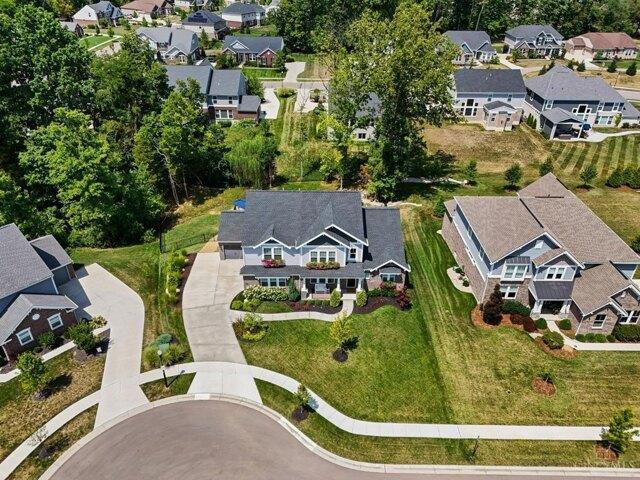
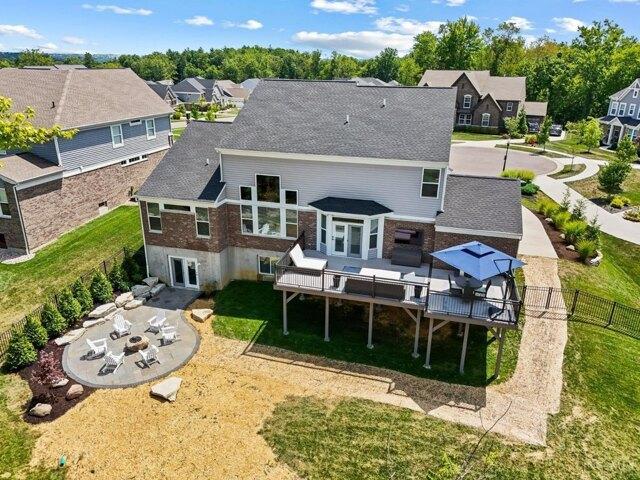
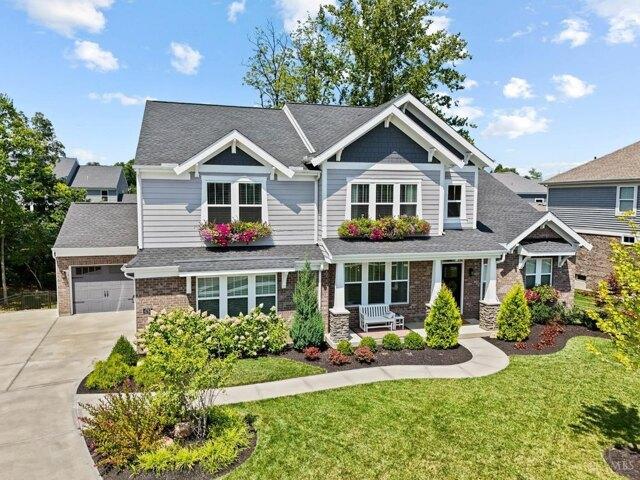
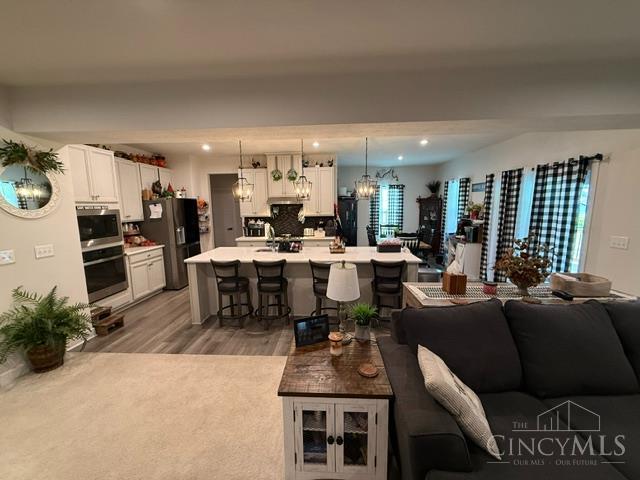
Experience luxury living in this exquisite Leland Model built by Fisher Homes. This stunning 4-bedroom, 4-bathroom home located in the desirable Lexington Run community. This residence boasts high-end features, including luxury wood flooring, coffered and tray ceilings, GE Cafe appliances, quartz countertops, and a fully finished walkout basement complete with a kitchenette. Entertainment is made easy with a dedicated arcade room featuring insulated ceiling speakers and specialty lighting. The home also offers epoxy flooring in both garages, ensuring durability and a polished look. Step outside to a beautifully fenced in, landscaped backyard, complete with a TimberTech PVC deck, porcelain paver patio, and a gas fire boulder perfect for outdoor gatherings. The front of the house is adorned with window boxes equipped with an irrigation system, and built-in security cameras provide peace of mind. This home is the epitome of luxury living, offering unparalleled comfort and style
USD 800,000
house with 4 bedroom, Batavia OH ES103501249
View photo
House · for sale
USD 800,000
USD 165/sq.ft
house with 4 bedroom, Batavia OH ES103501249
Summerside Estates
· 4,844 sq.ft · 4 Bedrooms · House
· Patio · Garden · Deck · Equipped kitchen · Parking · Cellar
Summerside Estates · 4,844 sq.ft · 4 Bedrooms · House · Patio · Garden · Deck · Equipped kitchen · Parking · Cellar
Experience luxury living in this exquisite Leland Model built by Fisher Homes. This stunning 4-bedroom, 4-bathroom home located in the desirable Lexington Run community. This residence boasts high-end features, including luxury wood flooring, coffered and tray ceilings, GE Cafe appliances, quartz countertops, and a fully finished walkout basement complete with a kitchenette. Entertainment is made easy with a dedicated arcade room featuring insulated ceiling speakers and specialty lighting. The home also offers epoxy flooring in both garages, ensuring durability and a polished look. Step outside to a beautifully fenced in, landscaped backyard, complete with a TimberTech PVC deck, porcelain paver patio, and a gas fire boulder perfect for outdoor gatherings. The front of the house is adorned with window boxes equipped with an irrigation system, and built-in security cameras provide peace of mind. This home is the epitome of luxury living, offering unparalleled comfort and style
USD 800,000
Trifecta Ct, Batavia, Home For Sale
View photo
House · for sale
USD 800,000
USD 165/sq.ft
Trifecta Ct, Batavia, Home For Sale
Summerside Estates
· 4,844 sq.ft · 4 Bedrooms · 4 Baths · House
· Patio · Garden · Deck · Equipped kitchen · Parking · Cellar
Summerside Estates · 4,844 sq.ft · 4 Bedrooms · 4 Baths · House · Patio · Garden · Deck · Equipped kitchen · Parking · Cellar
Experience luxury living in this exquisite Leland Model built by Fisher Homes. This stunning 4-bedroom, 4-bathroom home located in the desirable Lexington Run community. This residence boasts high-end features, including luxury wood flooring, coffered and tray ceilings, GE Cafe appliances, quartz countertops, and a fully finished walkout basement complete with a kitchenette. Entertainment is made easy with a dedicated arcade room featuring insulated ceiling speakers and specialty lighting. The home also offers epoxy flooring in both garages, ensuring durability and a polished look. Step outside to a beautifully fenced in, landscaped backyard, complete with a TimberTech PVC deck, porcelain paver patio, and a gas fire boulder perfect for outdoor gatherings. The front of the house is adorned with window boxes equipped with an irrigation system, and built-in security cameras provide peace of mind. This home is the epitome of luxury living, offering unparalleled comfort and style
USD 800,000
3617 Birkdale Lane
View photo
House · for sale
USD 484,990
USD 288/sq.ft
New
3617 Birkdale Lane
Summerside Estates
· 1,679 sq.ft · 3 Bedrooms · 2 Baths · House
· Fireplace · Equipped kitchen
Summerside Estates · 1,679 sq.ft · 3 Bedrooms · 2 Baths · House · Fireplace · Equipped kitchen
Welcome to Townhomes at Birkdale, a boutique new-construction community perfectly positioned in Fairfax, minutes from Mariemont, Hyde Park, and Oakley. These low-maintenance townhomes pair modern open-concept floor plans with quality Maronda Homes craftsmanship offering the space and finishes of a single-family home without the upkeep. Enjoy an unbeatable 75% property tax abatement, delivering significant savings over the life of ownership. Inside, find spacious kitchens with ample cabinetry, generous owner's suites, and flexible living areas ideal for today's buyers. Located in a walkable, well-connected pocket of Cincinnati's east side with easy access to I-71, downtown, and top local dining and shopping. Mariemont Schools! This end unit comes equiped with a fireplace, a gas range, and upgraded LVP floors! Expected completion: december 2026
USD 484,990
3601 Birkdale Lane
View photo
House · for sale
USD 509,990
USD 303/sq.ft
New
3601 Birkdale Lane
Summerside Estates
· 1,679 sq.ft · 3 Bedrooms · 2 Baths · House
· Fireplace · Equipped kitchen
Summerside Estates · 1,679 sq.ft · 3 Bedrooms · 2 Baths · House · Fireplace · Equipped kitchen
Welcome to Townhomes at Birkdale, a boutique new-construction community perfectly positioned in Fairfax, minutes from Mariemont, Hyde Park, and Oakley. These low-maintenance townhomes pair modern open-concept floor plans with quality Maronda Homes craftsmanship offering the space and finishes of a single-family home without the upkeep. Enjoy an unbeatable 75% property tax abatement, delivering significant savings over the life of ownership. Inside, find spacious kitchens with ample cabinetry, generous owner's suites, and flexible living areas ideal for today's buyers. Located in a walkable, well-connected pocket of Cincinnati's east side with easy access to I-71, downtown, and top local dining and shopping. Mariemont Schools! This end unit is the at the end of the street, allowing for the most wooded views. It will feature a gas range, a fireplace, and upgraded LVP floors included. Expected completion: december 2026
USD 509,990
1214 Millstream Drive
View photo
House · for sale
USD 525,000
USD 211/sq.ft
New
1214 Millstream Drive
Summerside Estates
· 2,486 sq.ft · 4 Bedrooms · 3 Baths · House
· Garden · Office room · Deck · Equipped kitchen · Swimming pool
Summerside Estates · 2,486 sq.ft · 4 Bedrooms · 3 Baths · House · Garden · Office room · Deck · Equipped kitchen · Swimming pool
Exceptional spacious open floor plan home featuring 10 rms, 4 bdrms, 3 full baths 1 half bath! Beautiful huge gourmet equipped eat-in kitchen w/ 42-inch cabinetry with huge island, quartz countertops, 1 built-in ss oven, 1 ss convection oven w/ss exhaust hood, ss microwave oven, ss refrigerator, ss dishwasher, beautiful backsplash, large pantry, open to great room and sliding door to huge, awesome covered deck overlooking inground heated pool with water fountain! 9 foot ceilings on 1st floor. Great rm w/ceiling fan, 1st flr office or living rm or flex room. Huge primary bdrm w/ huge wic and ensuite primary bathroom w/large dual showerhead shower w/ceramic tile. Oversized vanity. 2nd flr laundry room with lots of storage shelves. Awesome family room, a flex room that could be a study and a full bathroom on lower level that adds to the home's total square footage. Great yard storage shed and fenced back yard with gates of both sides of the home. This home offers great amenities!
USD 525,000
30 Big Oak Lane
View photo
Condo · for sale
USD 375,000
USD 160/sq.ft
New
30 Big Oak Lane
Summerside Estates
· 2,336 sq.ft · 3 Bedrooms · 3 Baths · Condo
· Office room · Deck · Parking
Summerside Estates · 2,336 sq.ft · 3 Bedrooms · 3 Baths · Condo · Office room · Deck · Parking
Welcome to highly sought-after Miami Woods, where peaceful wooded surroundings meet maintenance-free living. This spacious 3-bedroom, 3-full-bath condo offers one of the community's most desirable floor plans, featuring a first-floor primary suite, open living and dining areas, and an attached one-car garage. The versatile third bedroom can easily serve as a bedroom, home office, or study. The finished lower level expands your living space with a second family room, full bath, and a large workshop perfect for crafting, exercising, hobbies, or additional storage. Enjoy your morning coffee or unwind in the evening on one of two private decks overlooking the trees. Conveniently located near historic downtown Milford, shopping, dining, parks, and I-275, this home offers the perfect blend of comfort, flexibility, and maintenance-free living
USD 375,000
143 Miami Lakes Drive
View photo
House · for sale
USD 425,000
USD 230/sq.ft
New
143 Miami Lakes Drive
Summerside Estates
· 1,841 sq.ft · 2 Bedrooms · 2 Baths · House
· Patio · Parking
Summerside Estates · 1,841 sq.ft · 2 Bedrooms · 2 Baths · House · Patio · Parking
Welcome to 143 Miami Lakes Drive, a well-maintained 2-bedroom, 2-bath patio home offering comfortable, low-maintenance living in Milford. This condo features a spacious layout and a rare two-car garage! The screened-in porch serves as the perfect place to relax while enjoying peaceful wooded views. Whether you're sipping your morning coffee or unwinding at the end of the day, the private backdrop creates a quiet retreat right at home. Condo has a new roof and new skylights with retractable shades (2025). Conveniently located near shopping, dining, parks, and everyday amenities, this home offers the ideal combination of comfort, convenience, and natural surroundings
USD 425,000
8100 Chinquapin Lane
View photo
House · for sale
USD 2,995,000
USD 574/sq.ft
8100 Chinquapin Lane
Summerside Estates
· 5,210 sq.ft · 4 Bedrooms · 4 Baths · House
· Fireplace · Equipped kitchen
Summerside Estates · 5,210 sq.ft · 4 Bedrooms · 4 Baths · House · Fireplace · Equipped kitchen
The epitome of Central Village living in the heart of Clippinger Woods, 8100 Chinquapin Lane offers well over 5700 of finished square footage with custom finishes throughout. From the time you enter this home, there is a sense of quality and design from Engler Builders in 2007. The open custom kitchen has a separate bar area, butler pantry and loads of storage and counter space. The first floor primary offers 2 separate primary baths with a connecting shower and walk-in closets. A formal 1st floor study has handmade bookcases, hardwood flooring and French doors. The lower level has over 1800 square feet of finished space with a great room and an additional recreation room, complete with a mini-kitchen and fireplace. With a full bath in the lower level, there is potential for multi-generational living space. Location, location, location. Walk to the schools, parks, stroll down the street and so close to downtown Madeira and Mariemont
USD 2,995,000
1679 Brachman Avenue
View photo
House · for sale
USD 350,000
USD 21/sq.ft
1679 Brachman Avenue
Summerside Estates
· 15,995 sq.ft · 4 Bedrooms · 2 Baths · House
· Garden · Deck · Cellar
Summerside Estates · 15,995 sq.ft · 4 Bedrooms · 2 Baths · House · Garden · Deck · Cellar
Rare chance available to own almost. 75 acre in Mt. Washington with 2 lots included. (1667 Brachman & 1679 Brachman) Picturesque backyard setting with a wrap-around deck overlooking urban homestead potential. Multiple doors lead to deck opening up entertainment options. Fruit trees line the yard, and chickens are already in the back! The home has 4 BRs and 2.5 baths with a new HVAC system for peace of mind. The finished basement gives the home plenty of space to sprawl out. Agent related to Seller
USD 350,000
6923 Buckingham Place
View photo
House · for sale
USD 389,000
USD 180/sq.ft
6923 Buckingham Place
Summerside Estates
· 2,153 sq.ft · 4 Bedrooms · 3 Baths · House
· Garden · Parking · Equipped kitchen
Summerside Estates · 2,153 sq.ft · 4 Bedrooms · 3 Baths · House · Garden · Parking · Equipped kitchen
Beautifully Renovated Cape Cod in Columbia Township w/ 4 Bedrooms, 3 Full Bathrooms, Inviting Living Room Featuring Rich Hardwood Floors, Recessed Lighting & Contemporary Fixtures, Stunning Open Kitchen w/ Granite Counters, Subway Tile Backsplash, Stainless Steel Appliances, Gas Range, Farmhouse Sink & Abundant Cabinetry, Spacious Family Room Perfect for Entertaining, First Floor Bedrooms Offering Flexible Living Options, Expansive Second Floor Primary Suite w/ Generous Closet Space, Finished Lower Level Providing Additional Living Space, Laundry & Extra Storage, Fresh Paint, Updated Flooring & Modern Finishes Throughout, Attached 1 Car Garage, Private Backyard Ideal for Relaxing or Entertaining, Move-In Ready & Conveniently Located Near Parks, Shopping, Dining & Major Highways! Check Out Video Tour! Open House, Saturday, 12-2PM!
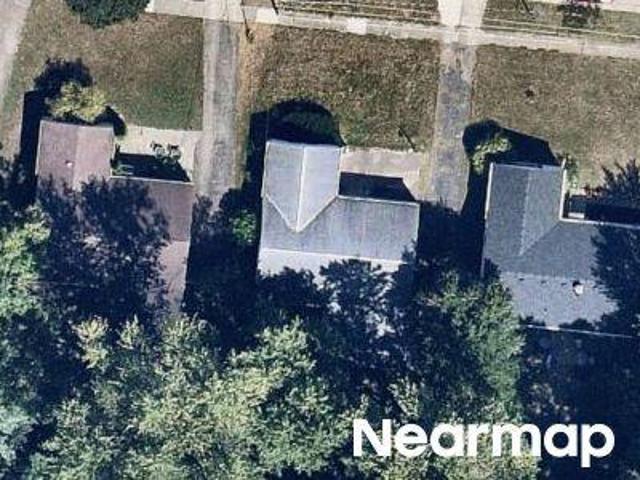
USD 389,000
3808 Camden Avenue
View photo
House · for sale
USD 6,650,000
USD 894/sq.ft
3808 Camden Avenue
Summerside Estates
· 7,438 sq.ft · 2 Bedrooms · 1 Bath · House
· Garden · Deck · Equipped kitchen · Cellar · Parking
Summerside Estates · 7,438 sq.ft · 2 Bedrooms · 1 Bath · House · Garden · Deck · Equipped kitchen · Cellar · Parking
Located in the highly sought-after Mariemont School District, this charming, move-in ready bungalow pairs timeless character with today's most desirable updates. The beautifully renovated kitchen and bathroom, along with new flooring and fresh paint throughout, make it easy to settle in from day one. From morning coffee on the welcoming front porch to evenings filled with laughter on the shaded back deck, this home is made for everyday moments and memorable gatherings. Fire up the grill, host backyard cookouts with friends, or simply relax under the shade after a busy day. The unfinished basement provides abundant storage and future possibilities, while the shed and driveway parking add everyday convenience. Just minutes from parks, restaurants, and shopping, this home offers a place where everyday living feels just a little more special
USD 6,650,000
3714 Lonsdale Street
View photo
House · for sale
USD 375,000
USD 175/sq.ft
3714 Lonsdale Street
Summerside Estates
· 2,142 sq.ft · 3 Bedrooms · 2 Baths · House
· Garden · Deck · Equipped kitchen · Swimming pool
Summerside Estates · 2,142 sq.ft · 3 Bedrooms · 2 Baths · House · Garden · Deck · Equipped kitchen · Swimming pool
Amazing 3-bedroom, 2 full-bath ranch with a pool in the Mariemont School District! Escape to your private backyard oasis complete with an in-ground pool and a pergola-covered deck designed for incredible outdoor entertaining! Nestled on a peaceful cul-de-sac, this inviting home combines comfort and functionality with an updated kitchen, gleaming hardwood floors, and a finished walkout lower level featuring a flexible space ideal for a 4th bedroom or home office. Abundant storage, easy access to major highways, and a location just 13 minutes from downtown make this home the perfect blend of convenience and lifestyle. Don't miss this exceptional opportunity!
USD 375,000
1431 Collinsdale Avenue
View photo
House · for sale
USD 369,000
USD 257/sq.ft
1431 Collinsdale Avenue
Summerside Estates
· 1,432 sq.ft · 3 Bedrooms · 2 Baths · House
Summerside Estates · 1,432 sq.ft · 3 Bedrooms · 2 Baths · House
Pottery Barn picture perfect! 3 bedroom 2 full bath home with top-notch finishes top to bottom. Close to everything, finish lower level with full bath. Hardwood floors, granite countertops and much more!
USD 369,000

Get email alerts

Don't miss out: be the first to know about new properties

The alert was correctly created

On subscribing you accept the conditions of use and the privacy policy
Alert
Receive new ads in your inbox
Save this search
Receive alerts for new listings

We'll send you an email when we have new properties for: "Properties for sale in Summerside Estates"

The alert was correctly created

Lawyerdale Estates
Huntcrest Acres
Get email alerts and be the first to see new listings
Required field
On subscribing I accept the terms of the privacy policy
Perfect! You'll soon start receiving new listings via email
Alert
Receive an email when we have new ads for Properties for sale in Summerside Estates
Save this search
Filters

Bedrooms

Size (sq.ft)

sq.ft
sq.ft

Price

USD
USD

Property type

Bathrooms

Clear all filters
Receive notifications when new entries are published.