286 properties for sale in Summerside Estates

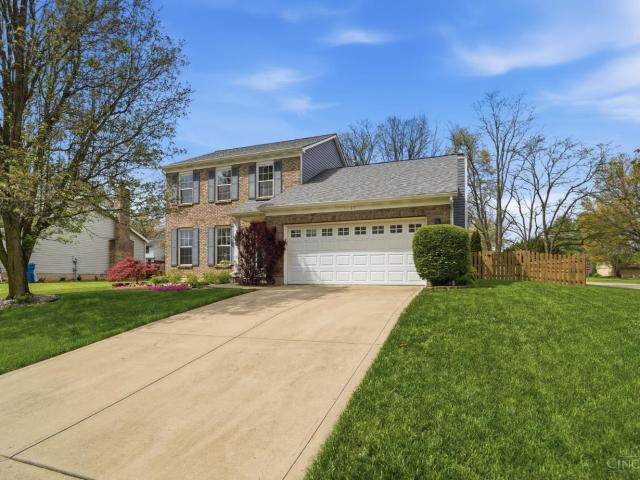
6518 Waldorf Place
View photo
House · for sale
USD 240,000
USD 148/sq.ft
6518 Waldorf Place
Summerside Estates
· 1,615 sq.ft · 4 Bedrooms · 1 Bath · House
· Patio · Garden · Parking
Summerside Estates · 1,615 sq.ft · 4 Bedrooms · 1 Bath · House · Patio · Garden · Parking
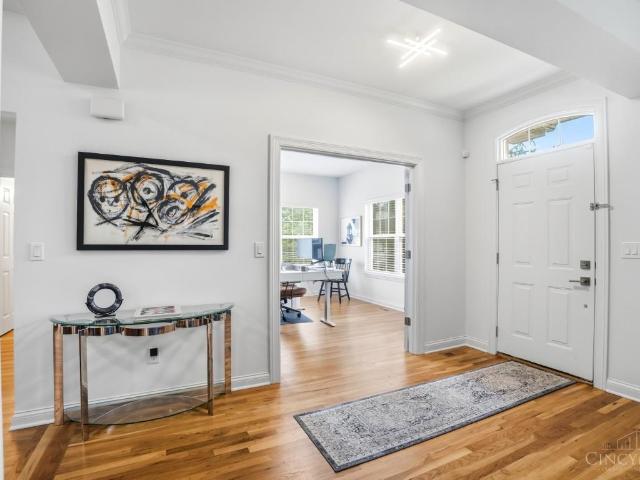
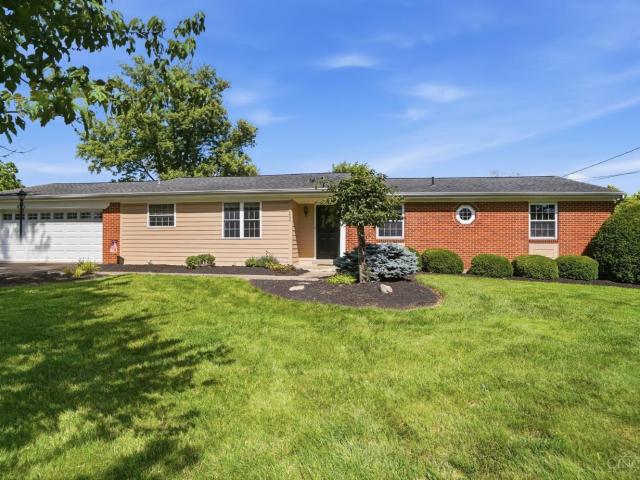
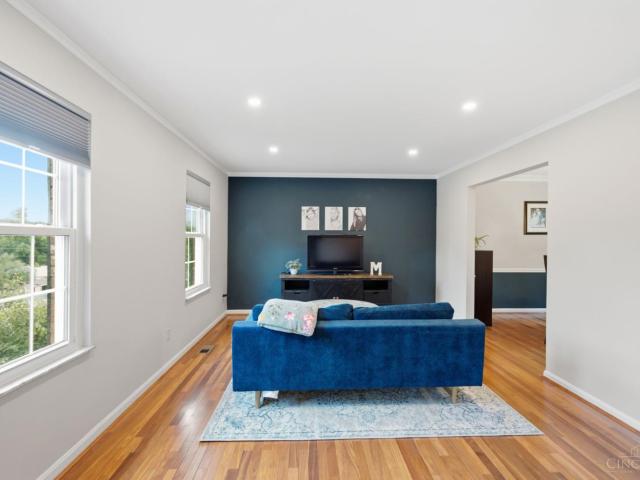
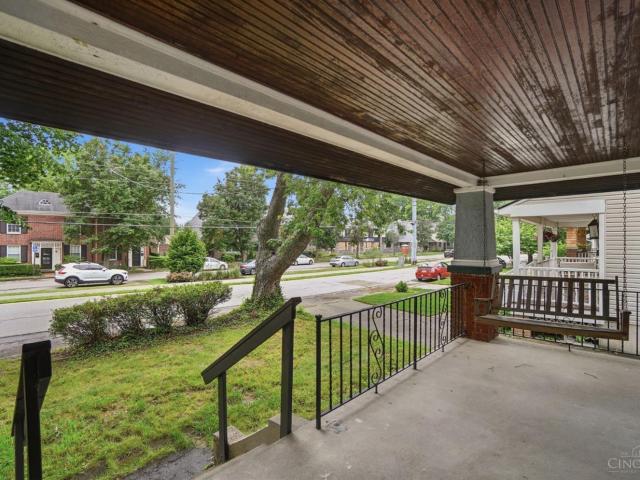
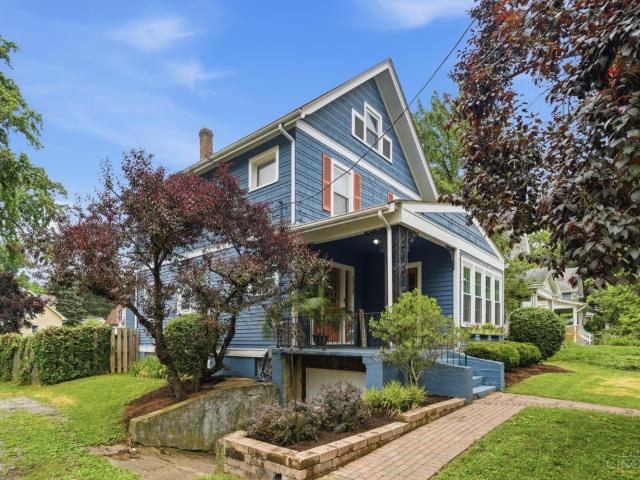
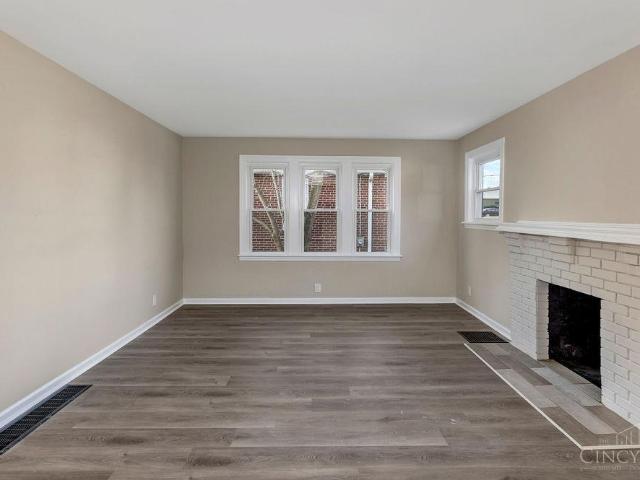
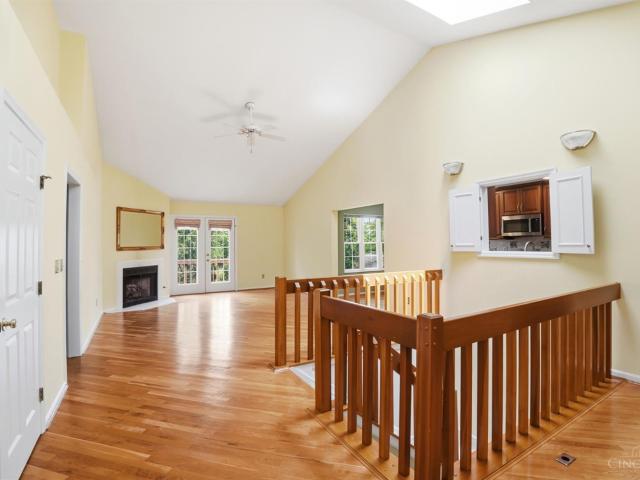
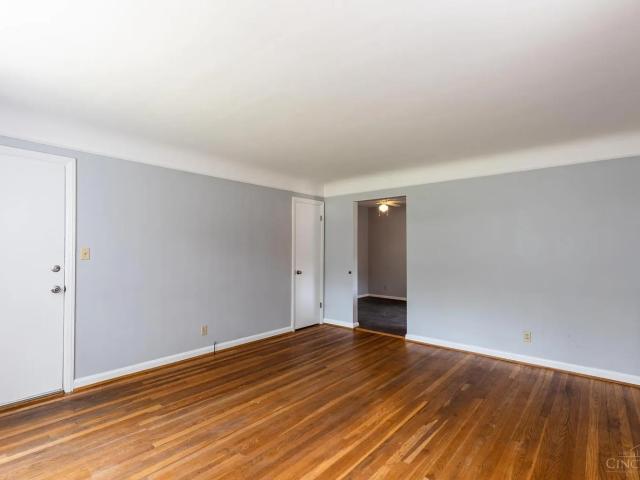
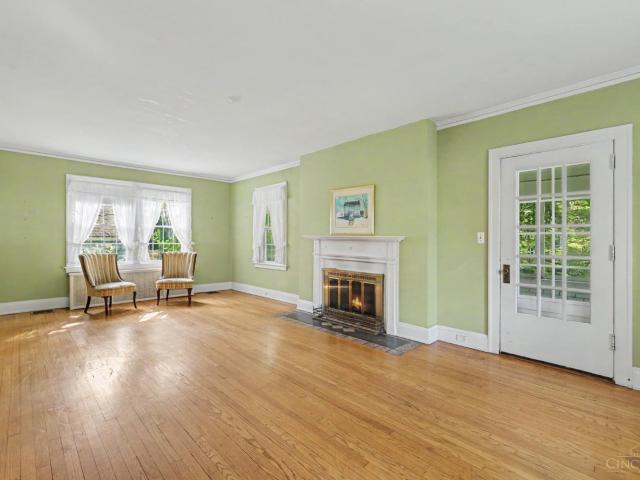
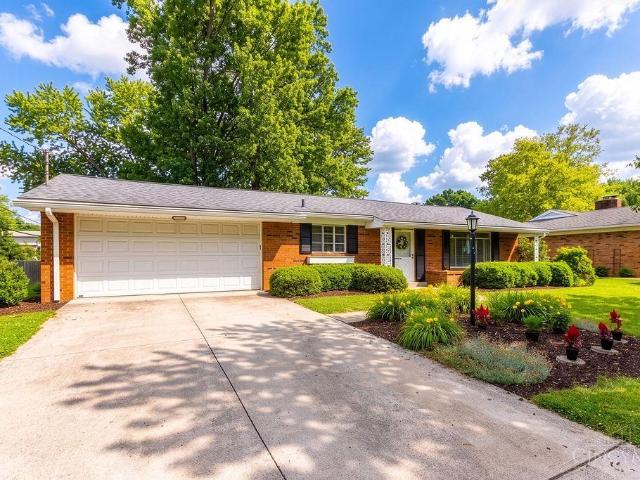
Set on a quiet cul-de-sac, this home boasts high ceilings, original hardwood floors, a large primary bedroom on the first floor, plus a great flat yard! From the front porch swing to the rear patio, there's a lot to love! Lots of storage, 2-car garage, formal dining room, and possible 2nd bath in lower level. New roof October 2025, new garage doors 2026
USD 240,000
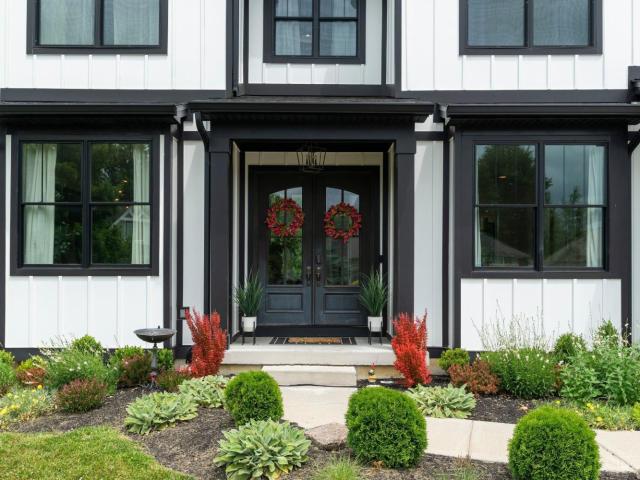
2058 Tall Pines Lane
View photo
House · for sale
USD 969,000
USD 160/sq.ft
2058 Tall Pines Lane
Summerside Estates
· 6,039 sq.ft · 4 Bedrooms · 4 Baths · House
· Garden · Equipped kitchen
Summerside Estates · 6,039 sq.ft · 4 Bedrooms · 4 Baths · House · Garden · Equipped kitchen
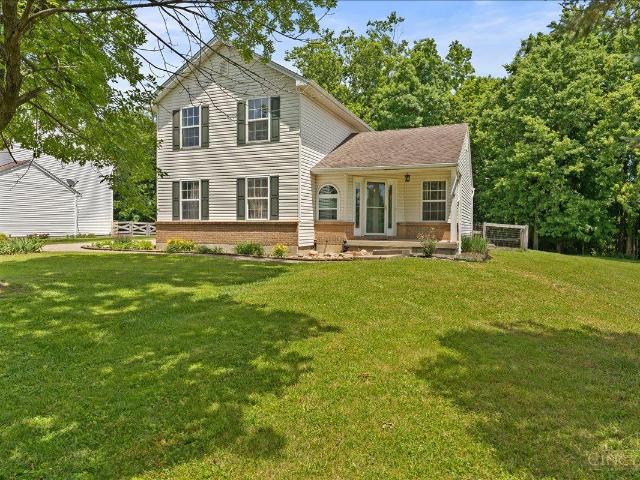
Custom-built with exceptional quality, this impressive home is designed for gathering, effortlessly accommodating everything from family milestones to casual dinners with friends. At the heart of the home, the chef-inspired kitchen serves as a stunning centerpiece, blending style and function with generous workspace, exceptional storage, and a butler's pantry. Flowing effortlessly into the home's main living areas makes entertaining effortless and elevates everyday living. The primary suite is a true retreat, featuring a spacious and serene setting complemented by a stunning spa-inspired bath. The finished lower level adds flexibility for recreation and entertaining year-round. The expansive backyard is perfect for movie nights or simply enjoying the peaceful surroundings with views of a nearby lake and horses grazing in the distance. Tucked at the end of a quiet cul-de-sac, this home offers privacy and convenience, minutes from everyday essentials
USD 969,000
4554 Brittwood Circle
View photo
House · for sale
USD 389,900
USD 163/sq.ft
4554 Brittwood Circle
Summerside Estates
· 2,390 sq.ft · 3 Bedrooms · 2 Baths · House
· Garden · Parking · Air conditioning · Swimming pool · Cellar
Summerside Estates · 2,390 sq.ft · 3 Bedrooms · 2 Baths · House · Garden · Parking · Air conditioning · Swimming pool · Cellar
Open House Sat. 6/20/2- -pm Welcome home to this beautifully maintained 3-bedroom, 2.5-bath, 2-car garage, finished basement with abundant storage property offering nearly 2,400 finished square feet of comfortable living space on a cul-de-sac, private nearly half-acre lot. Hardwood floors add warmth and character, while the spacious primary suite features a walk-in closet and private ensuite bath. Step outside to your own backyard retreat, complete with an in-ground pool featuring a new pump (2023), perfect for relaxing or entertaining all summer long. Updates provide peace of mind, including HVAC (2024), AC (2022) and roof (2015), new fencing, and beautifully maintained landscaping. All appliances stay including Washer, Dryer. This home offers the perfect blend of space, privacy, and outdoor enjoyment, this home is ready for its next owner to move in and enjoy!
USD 389,900
10125 Zumstein Avenue
View photo
House · for sale
USD 1,090,000
USD 456/sq.ft
10125 Zumstein Avenue
Summerside Estates
· 2,390 sq.ft · 4 Bedrooms · 2 Baths · House
· Equipped kitchen
Summerside Estates · 2,390 sq.ft · 4 Bedrooms · 2 Baths · House · Equipped kitchen
Exceptional custom build ranch nestled in highly desired IH schools just minutes from Grand Valley Nature Preserve. Gourmet kitchen open to family room perfect for entertaining. Build in 2022 and meticulously maintained, this residence offers refined single family living with a seamless blend of modern elegance and everyday comfort. Must see it!
USD 1,090,000
23 Potowatomie Trail
View photo
House · for sale
USD 290,000
USD 313/sq.ft
23 Potowatomie Trail
Summerside Estates
· 926 sq.ft · 3 Bedrooms · 2 Baths · House
· Patio · Garden · Equipped kitchen · Parking
Summerside Estates · 926 sq.ft · 3 Bedrooms · 2 Baths · House · Patio · Garden · Equipped kitchen · Parking
Welcome home to this beautifully maintained brick ranch nestled on a quiet street just minutes from vibrant Downtown Milford, the Little Miami Bike Trail, parks, shopping, and dining. Thoughtfully updated while retaining its charm, this move-in-ready home offers hardwood floors, abundant natural light, and a warm, inviting atmosphere throughout. The spacious eat-in kitchen features ample cabinetry, stainless steel appliances, and flows seamlessly into the main living area. Three comfortable bedrooms and a refreshed full bath complete the first floor. Downstairs, the finished lower level nearly doubles your living space with a large recreation room, stunning renovated full bath, and plenty of storage. Enjoy outdoor gatherings on the rear patio overlooking the fenced backyard, while the oversized detached 2-car garage provides exceptional parking and workspace. Conveniently located near schools, recreation, and everything Milford has to offer. Don't miss it!
USD 290,000
611 Maple Street
View photo
House · for sale
USD 275,000
USD 176/sq.ft
611 Maple Street
Summerside Estates
· 1,561 sq.ft · 3 Bedrooms · 1 Bath · House
· Parking · Cellar
Summerside Estates · 1,561 sq.ft · 3 Bedrooms · 1 Bath · House · Parking · Cellar
Welcome Home! This 3Bd/1.5bth 2-story offers a spacious floor plan complemented by tons of natural light, historic charm, and convenience. Beautiful hard wood flooring throughout, large bedrooms, and ample storage in the full basement. New roof added in 2020, hot water heater replaced in 2025. This home also offers a detached oversized garage. Located in the heart of Old Milford with sidewalk access from the property to all the wonderful shops, parks/splash pad, river, restaurants, and activities this beautiful city has to offer. This home has great equity potential!
USD 275,000
7579 Delas Cove
View photo
House · for sale
USD 610,000
USD 188/sq.ft
7579 Delas Cove
Summerside Estates
· 3,229 sq.ft · 3 Bedrooms · 2 Baths · House
· Garden · Deck · Fireplace · Equipped kitchen · Parking · Swimming pool
Summerside Estates · 3,229 sq.ft · 3 Bedrooms · 2 Baths · House · Garden · Deck · Fireplace · Equipped kitchen · Parking · Swimming pool
Private, Peaceful and Perfect! This custom-built split ranch is situated on a. 74 acre lush lot on a cul-de-sac in a highly-desirable area in Anderson, Delas Cove. The home features 3 bedrooms, 2.5 baths, 1st floor study & laundry, custom finishes and features throughout. Enjoy gleaming newer hardwood flooring & glamorous primary bath with large glass shower. The kitchen features granite, stainless appliances, eat-at counter bar, beautiful cabinetry, lovely walk-in pantry & a spacious adjoining breakfast rm. Relax in the open 4-season rm w/wall of glass and a cozy gas fireplace. The light-filled sizeable great rm has a vaulted ceiling and see-through fireplace. Fabulous for entertaining. The recreation rm in LL is fin w/area for TV, pool, ping pong & exercise equipment. Enjoy the prominent wall of bookcases for storing games, hobbies & collectibles. Relax on the deck off of the 4-season rm and paver firepit overlooking private backyard partially fenced. Two-Car Side-Entry Garage
USD 610,000
5692 Werkshire Terrace
View photo
House · for sale
USD 339,900
USD 214/sq.ft
5692 Werkshire Terrace
Summerside Estates
· 1,582 sq.ft · 3 Bedrooms · 2 Baths · House
· Garden · Terrace · Fireplace · Equipped kitchen · Parking · Cellar
Summerside Estates · 1,582 sq.ft · 3 Bedrooms · 2 Baths · House · Garden · Terrace · Fireplace · Equipped kitchen · Parking · Cellar
Charming ranch tucked away on a quiet dead-end street! This well-maintained home offers 3 bedrooms, 2 full baths, and a comfortable floor plan designed for everyday living. The spacious eat-in kitchen features an abundance of cabinet space, making meal prep and entertaining a breeze. Gather in the cozy living room highlighted by a wood-burning fireplace, with a gas line down below and in place for future convenience. Hardwood floors flow throughout most of the first floor, adding warmth and character. Relax with your morning coffee or afternoon nap in the inviting 3-season room overlooking the backyard. Major updates include new siding and driveway (2025) plus replacement windows. The basement, 2-car garage, and storage shed provide exceptional storage options. Outside, the spacious backyard is approximately 85% fenced, offering plenty of room for kids, pets, gardening, or outdoor fun. Walk or ride to Milford HS/Middle School
USD 339,900
7229 Camargowoods Drive
View photo
House · for sale
USD 650,000
USD 287/sq.ft
7229 Camargowoods Drive
Summerside Estates
· 2,260 sq.ft · 4 Bedrooms · 2 Baths · House
· Garden · Deck · Parking · Equipped kitchen · Cellar
Summerside Estates · 2,260 sq.ft · 4 Bedrooms · 2 Baths · House · Garden · Deck · Parking · Equipped kitchen · Cellar
Madeira living with the kind of backyard that keeps everyone outside a little longer. This 2,700+ finished square foot home offers gleaming hardwood floors, abundant natural light, and a comfortable layout designed for everyday living and entertaining. The first-floor family room walks out to the back deck, while the first-floor office with wet bar adds flexibility for work, hosting, or a quiet retreat. Upstairs, the primary suite features an ensuite bath and large walk-in closet. The finished basement offers even more space for a rec room, bonus family room, movie room, or workout area. Outside, the fenced backyard is a standout with a new concrete basketball court pad, hoop with lifetime warranty, and playset. Valuable updates include roof 2022, washing machine 2023, dishwasher 2025, garage door motor 2026, bathroom light fixtures 2025/2026. Don't miss the chance to have the best yard on the block!
USD 650,000
6566 Ripplewood Lane
View photo
House · for sale
USD 309,999
USD 139/sq.ft
6566 Ripplewood Lane
Summerside Estates
· 2,217 sq.ft · 4 Bedrooms · 2 Baths · House
· Garden · Deck · Equipped kitchen
Summerside Estates · 2,217 sq.ft · 4 Bedrooms · 2 Baths · House · Garden · Deck · Equipped kitchen
This home is LARGE! There is a HUGE fanily room in the rear that adds to the typical bi-level square footage. LOTS of room to entertain. The kitchen is updated. The lot is very large as well and attracts entertaining as well as the home. The lower level walks out to the rear yard and the deck on the upper level is off the family room. It is a wonderful addition. You MUST see this home to appreciate its many features!
USD 309,999
8305 Old Stable Road
View photo
House · for sale
USD 1,850,000
USD 438/sq.ft
8305 Old Stable Road
Summerside Estates
· 4,219 sq.ft · 5 Bedrooms · 4 Baths · House
· Gym · Equipped kitchen · Swimming pool
Summerside Estates · 4,219 sq.ft · 5 Bedrooms · 4 Baths · House · Gym · Equipped kitchen · Swimming pool
Move in before summer ends. Available due to relocation for work. This fully renovated Central Village home delivers custom-home quality without the time or stress of new build. 1,100 SF added including luxurious 1st floor primary suite w/marble spa bath and custom dressing room, plus a home gym with 9' ceilings. The reimagined floor plan features chef's kitchen w/oversized island, separate scullery/prep kitchen, banquette seating, seamless flow to NEW dramatic great room with 14' cathedral ceiling. Additional highlights include dedicated home office, heated saltwater pool, multiple HVAC zones. Situated on a flat, usable lot with public sewer, seconds from Indian Hill schools, parks, and Village amenities. Simply unpack and enjoy. Relocation 3rd party approval needed see MLS docs
USD 1,850,000
6644 Murray Avenue
View photo
House · for sale
USD 290,000
USD 264/sq.ft
6644 Murray Avenue
Summerside Estates
· 1,098 sq.ft · 3 Bedrooms · 1 Bath · House
Summerside Estates · 1,098 sq.ft · 3 Bedrooms · 1 Bath · House
Opportunity awaits in one of Columbia Township's most desirable and walkable locations! This 3-bedroom, 1-bath Cape Cod is just moments from the shops, dining, and charm of Mariemont Square. Nestled on a beautiful lot, this home offers tremendous potential for renovation, restoration, or customization to create your dream home. Featuring classic Cape Cod character and a highly sought-after location, this property is ideal for buyers looking to build equity and add their personal touch. Whether you're an owner-occupant, investor, or renovation enthusiast, the possibilities are endless. Enjoy the convenience of nearby parks, restaurants, entertainment, and easy access to downtown Cincinnati
USD 290,000
6616 Roe Street
View photo
House · for sale
USD 399,900
USD 185/sq.ft
6616 Roe Street
Summerside Estates
· 2,153 sq.ft · 4 Bedrooms · 2 Baths · House
· Garden · Deck · Parking · Air conditioning
Summerside Estates · 2,153 sq.ft · 4 Bedrooms · 2 Baths · House · Garden · Deck · Parking · Air conditioning
Welcome home to this beautifully maintained 4-bedroom, 2.5-bath residence that perfectly blends classic character with today's must-have updates. Step inside to find gorgeous original hardwood floors that flow throughout, adding timeless warmth and elegance. Retreat to your private master ensuite at the end of the day, your own personal escape. Enjoy year-round comfort with a new furnace and A/C, hot water heater, and a third-floor mini-split for climate control where you need it most. Outside, the large fenced-in backyard and spacious Trex deck create the perfect setting for summer barbecues, play, and relaxationall with low-maintenance ease. A built-in one-car garage completes this exceptional offering. Don't miss your chance to call this one home!
USD 399,900
6253 Sturdy Avenue
View photo
House · for sale
USD 280,000
USD 200/sq.ft
6253 Sturdy Avenue
Summerside Estates
· 1,399 sq.ft · 3 Bedrooms · 2 Baths · House
· Garden · Office room · Gym · Fireplace · Equipped kitchen
Summerside Estates · 1,399 sq.ft · 3 Bedrooms · 2 Baths · House · Garden · Office room · Gym · Fireplace · Equipped kitchen
Beautifully updated and move-in ready, this charming 3-bedroom, 2.5-bath home in Cincinnati's desirable Mt. Washington neighborhood offers the perfect blend of character and modern updates. Renovated throughout, you'll love the bright and inviting interior featuring updated flooring, fresh paint, abundant natural light, and a spacious living room anchored by a classic fireplace. The stunning kitchen boasts granite countertops, white cabinetry, stainless steel appliances, subway tile backsplash, and plenty of prep space. Two bedrooms and a full bath are located on the main level, while the private upper-level primary suite features its own full bath and generous space. The unfinished lower level provides endless possibilities for a home office, gym, rec room, or additional storage. Outside, enjoy a large fenced backyard with mature trees and room to relax, entertain, or play. Conveniently located near shopping, dining, parks, and downtown Cincinnati
USD 280,000
6645 Spindlewick Lane
View photo
Condo · for sale
USD 399,900
USD 146/sq.ft
6645 Spindlewick Lane
Summerside Estates
· 2,734 sq.ft · 3 Bedrooms · 3 Baths · Condo
· Office room · Equipped kitchen
Summerside Estates · 2,734 sq.ft · 3 Bedrooms · 3 Baths · Condo · Office room · Equipped kitchen
Welcome to this truly one-floor living condominium in Berkshire Club! Featuring a desirable first-floor primary suite with a spacious en suite bath, this home offers an open-concept layout with hardwood floors. The updated kitchen features granite countertops, stainless steel appliances, and plenty of space for entertaining. A second bedroom on the first floor provides the flexibility of a home office or den. The finished lower level offers a wide-open living space complete with a wet bar and walkout access. Floor plans like this rarely become available
USD 399,900
5568 Beechmont Avenue
View photo
House · for sale
USD 450,000
5568 Beechmont Avenue
Summerside Estates
· 6 Bedrooms · 3 Baths · House
· Parking
Summerside Estates · 6 Bedrooms · 3 Baths · House · Parking
5568 Beechmont Ave is a fully occupied, well-maintained four-family property offering a strong investment opportunity in a desirable location. The building features two 1-bedroom units and two 2-bedroom units, providing a versatile mix that appeals to a wide range of tenants. The property has been meticulously cared for and includes four garage parking spaces, a valuable amenity for residents. Current rents are below market, presenting clear upside potential for increased cash flow and long-term returns. An offering memorandum is attached, including the rent roll and 2025 financials, providing detailed insight for investors. This is an excellent opportunity to acquire a stable asset with room for growth
USD 450,000
4430 Simpson Avenue
View photo
House · for sale
USD 425,000
USD 159/sq.ft
4430 Simpson Avenue
Summerside Estates
· 2,659 sq.ft · 5 Bedrooms · 3 Baths · House
· Garden · Equipped kitchen · Parking · Cellar
Summerside Estates · 2,659 sq.ft · 5 Bedrooms · 3 Baths · House · Garden · Equipped kitchen · Parking · Cellar
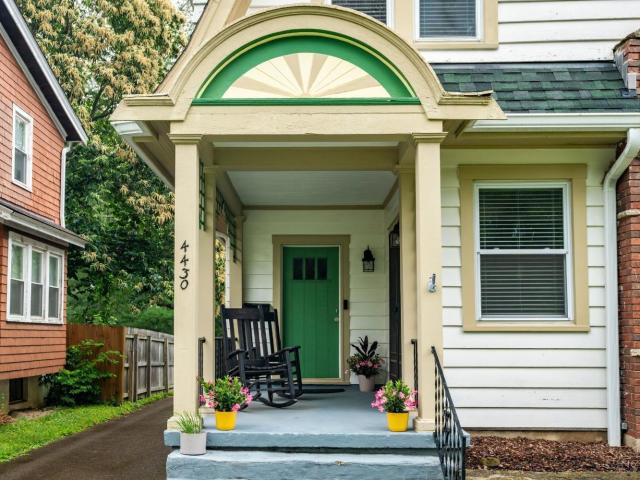
Beautifully updated and thoughtfully designed, this spacious 5-bedroom, 3 full bath home offers the perfect blend of character, comfort, and modern convenience. Fully renovated in 2019, this home features luxury vinyl flooring on the main level, an updated kitchen with crisp white cabinetry, stainless steel appliances, and a convenient counter bar perfect for casual meals and coffee, and stylishly remodeled bathrooms. The first floor offers open-concept living, creating an ideal space for entertaining and everyday living where everyone can comfortably connect. Multiple living areas throughout the home offer flexibility for work, relaxation, or hosting guests. Two HVAC systems provide year-round comfort from the basement to the third floor. Outside, enjoy a private backyard with room for entertaining, gardening, pets, or play. A garage and driveway provide off-street parking. Situated on a peaceful street with a short stroll to local amenities: coffee shops, parks, and restaurants
USD 425,000
1249 Traction Road
View photo
House · for sale
USD 349,000
USD 238/sq.ft
1249 Traction Road
Summerside Estates
· 1,464 sq.ft · 3 Bedrooms · 2 Baths · House
· Garden · Deck · Equipped kitchen · Cellar
Summerside Estates · 1,464 sq.ft · 3 Bedrooms · 2 Baths · House · Garden · Deck · Equipped kitchen · Cellar
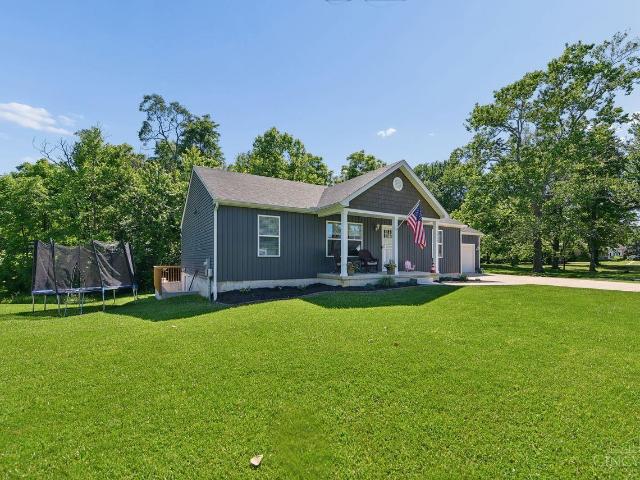
Welcome home to this beautifully maintained, well-loved ranch offering the perfect blend of modern style and everyday comfort. Built in 2022, this 3-bedroom, 2-full-bath home features 1,450 sq. Ft. of thoughtfully designed living space on a spacious. Acre lot. The open concept floor plan is highlighted by durable LVT flooring throughout, a stunning kitchen with quartz countertops and stainless-steel appliances, and a vaulted great room that creates a bright and inviting atmosphere. Enjoy peaceful mornings on the cozy front porch and relaxing evenings on the low-maintenance Trex deck overlooking the backyard. The full unfinished basement provides abundant storage space and endless possibilities for future finishing and added living area. Tucked away on a quiet no-outlet street, this move-in-ready home offers privacy, charm, and modern conveniences in a desirable setting. Don't miss your opportunity to make this beautiful home yours!
USD 349,000
1181 Mcdonogh Drive
View photo
House · for sale
USD 335,000
USD 198/sq.ft
1181 Mcdonogh Drive
Summerside Estates
· 1,690 sq.ft · 3 Bedrooms · 2 Baths · House
· Patio · Garden · Office room · Fireplace · Equipped kitchen · Cellar
Summerside Estates · 1,690 sq.ft · 3 Bedrooms · 2 Baths · House · Patio · Garden · Office room · Fireplace · Equipped kitchen · Cellar
Multiple Offers: Highest & Best offers due by noon 5/20/2026. Seller to decide by 4pm on 5/20/2026. Beautiful 3-bedroom, 2.5-bath brick home situated on a large lot with a privacy-fenced backyard! This inviting home features an open floor plan with a spacious living room highlighted by a cozy brick fireplace that flows seamlessly into the kitchen. The kitchen offers tile flooring, an island, two pantries, and all stainless-steel appliances included. A versatile bonus room just off the kitchen provides the perfect space for a playroom, sitting area, or additional dining space. The primary bedroom features an ensuite bath for added comfort and privacy. The full finished basement offers endless possibilities with room for a home office and rec room/family room. Step outside to enjoy the stunning stamped concrete patio overlooking the backyard. HVAC replaced in 2023. Conveniently located near parks, Eastgate, shopping, dining, and entertainment
USD 335,000
150 Laurel Avenue
View photo
House · for sale
USD 525,000
USD 255/sq.ft
150 Laurel Avenue
Summerside Estates
· 2,056 sq.ft · 3 Bedrooms · 1 Bath · House
· Garden · Air conditioning · Lift · Cellar
Summerside Estates · 2,056 sq.ft · 3 Bedrooms · 1 Bath · House · Garden · Air conditioning · Lift · Cellar
This beautiful time-capsule will whisk you back to another era with all of the elements of yesteryear nestled in one place. Come love this home back to life with your modern updates, OR restore this 1920's build to its fully glory. Enjoy this home's wide staircases, 9ft high ceilings-even in the unfinished basement, 2 AC units to keep the main + 2nd floors comfortable, AND a beautifully functioning steam boiler radiant heating system serviced by Clark Heating & Cooling annually. One of the most rare features of this property is its incredible double lot just a stone-throw away from Valley View Nature Preserve! ADA compliant access ramp, and smooth-running chair lift installed for folks with varying abilities. Just up the road from Main Street? Check. Valley View Nature Preserve in your back yard? Check. Little Miami River overlooks & accesses? Check. Ohio-Erie Bike Trail access? Check. Milford living at its best. Let's go home
USD 525,000
219 W Stoneridge Drive
View photo
House · for sale
USD 489,500
USD 177/sq.ft
219 W Stoneridge Drive
Summerside Estates
· 2,756 sq.ft · 4 Bedrooms · 3 Baths · House
· Garden · Deck · Fireplace · Equipped kitchen · Swimming pool
Summerside Estates · 2,756 sq.ft · 4 Bedrooms · 3 Baths · House · Garden · Deck · Fireplace · Equipped kitchen · Swimming pool
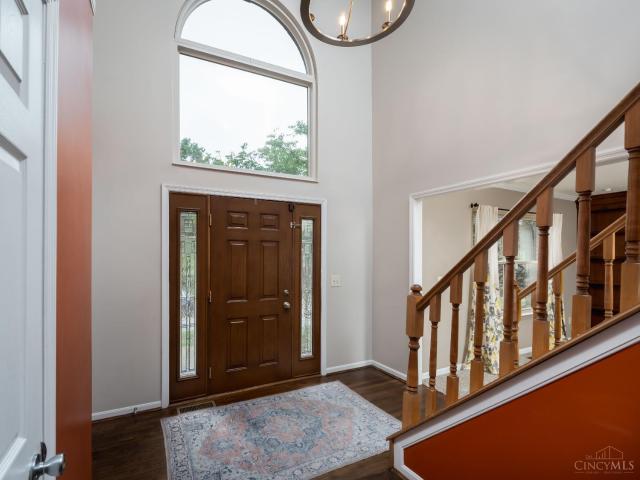
Warm and inviting, this beautiful home has is all. From the welcoming two story entry with glistening sidelights and gleaming hardwood floors to the updated Kitchen with granite countertops, gas range and SS appliances, this is the perfect home for family and entertaining. The two story Great Room adjoins and is bathed in abundant natural light and has a fireplace as a focal point. And the large formal Dining Room features tray ceilings, chandelier, chair rail and oversized windows for natural light. Bedrooms are generous in size and feature ceiling fans and abundant closet space. The finished lower level is the perfect recreation area with recessed lighting, blush carpet and a wet bar. The perfect spot for gathering family and friends. The rear yard is fully fenced and backs to the dedicated green space. The oversized deck with pergola are perfect for evening dining or morning tea. This Pool neighborhood is convenient to shopping, dining and expressways, all the Milford has to offer
USD 489,500
245 Miami Lakes Drive
View photo
Condo · for sale
USD 424,900
USD 198/sq.ft
245 Miami Lakes Drive
Summerside Estates
· 2,142 sq.ft · 3 Bedrooms · 2 Baths · Condo
· Parking · Deck
Summerside Estates · 2,142 sq.ft · 3 Bedrooms · 2 Baths · Condo · Parking · Deck
Large 3 bedroom w/river views from 3 season room & from decks! This unit features 2 full baths & 1 half bath, 2 car garage, & geothermal heat provides low utility bills. Built in bookshelves in family room and lots of attic storage. Enjoy walking trails and convenient to Milford Historic district shopping and restaurants. Miami Woods offers 60 wooded acres along the Little Miami River. This is an owner-occupied community offering a quiet, low-maintenance lifestyle
USD 424,900
792 Asbury Road
View photo
House · for sale
USD 315,000
USD 180/sq.ft
792 Asbury Road
Summerside Estates
· 1,744 sq.ft · 3 Bedrooms · 2 Baths · House
· Patio · Garden · Parking · Equipped kitchen · Cellar
Summerside Estates · 1,744 sq.ft · 3 Bedrooms · 2 Baths · House · Patio · Garden · Parking · Equipped kitchen · Cellar
Great spacious brick ranch! Almost 1400 sq ft above ground. Hardwood floors throughout the main floor, new carpet in finished basement featuring a wet bar, half bath, family room and recreation room. Large spacious living room with wood floors, formal dining room with chair rail and wood floors, kitchen boasts newer laminate flooring, nice wood cabinets, pantry, spacious breakfast area, counter bar and walks out to patio, all kitchen appliances included plus washer and dryer. Master bedroom has wood floors and attached private bathroom. Other bedrooms have wood floors and hall bath has tile floor and tub/shower. Nice rear yard with patio, perfect for entertaining and plenty of room for the kids and pets to roam around. 2 car attached garage. Home is clean, well maintained and move in ready, with opportunities to update some and add your personal touch
USD 315,000
3912 Pebble Creek Lane
View photo
House · for sale
USD 320,000
USD 167/sq.ft
3912 Pebble Creek Lane
Summerside Estates
· 1,916 sq.ft · 3 Bedrooms · 2 Baths · House
· Patio · Garden · Fireplace · Equipped kitchen
Summerside Estates · 1,916 sq.ft · 3 Bedrooms · 2 Baths · House · Patio · Garden · Fireplace · Equipped kitchen
Rare Find! 3 Bed, 3 Bath Two Story Home Situated on Almost an Acre! Partially Finished Lower Level Offers Additional SF. Living Room With Vaulted Ceiling and Toasty Fireplace. Kitchen Features Gleaming, Hardwood Flooring, White Cabinets, Pantry, Built in Desk and Island. Dining Area With Bay Window and Walk Out to Poured Patio and Fenced Backyard! Primary Bedroom With Adjoining Bathroom Offers French Doors, Oversized Soaking Tub, Double Vanity, Shower and Walk in Closet. Washer and Dryer Stay. Peaceful, Wooded View With Creek Offers Ultimate Relaxation. Inviting, Covered Front Porch, Mature Trees and Lawn. This is What You Have Been Searching For! Located Within a USDA Eligible Area. $0 Down Payment
USD 320,000
200 Gateway Drive
View photo
Condo · for sale
USD 169,900
USD 151/sq.ft
200 Gateway Drive
Summerside Estates
· 1,119 sq.ft · 2 Bedrooms · 2 Baths · Condo
· Patio · Equipped kitchen · Parking · Swimming pool
Summerside Estates · 1,119 sq.ft · 2 Bedrooms · 2 Baths · Condo · Patio · Equipped kitchen · Parking · Swimming pool
Welcome to this charming lower-level condo in the desirable Doublegate Community, conveniently located just minutes from shopping, dining, and everyday amenities. This well-maintained 2-bedroom, 2-bath condo offers a spacious primary suite with a private bath and walk-in closet, a dedicated dining room, and a functional kitchen. The comfortable living room features a walkout to an enclosed patio overlooking a peaceful wooded areaperfect for relaxing or entertaining. Recent updates include new carpet, fresh paint throughout, and new bathroom flooring, giving the home a fresh and updated feel. Additional highlights include a detached 1-car garage and low-maintenance living with access to community amenities including a pool and exercise facility
USD 169,900

Get email alerts

Don't miss out: be the first to know about new properties

The alert was correctly created

On subscribing you accept the conditions of use and the privacy policy
Alert
Receive new ads in your inbox
Save this search
Receive alerts for new listings

We'll send you an email when we have new properties for: "Properties for sale in Summerside Estates"

The alert was correctly created

Lawyerdale Estates
Huntcrest Acres
Get email alerts and be the first to see new listings
Required field
On subscribing I accept the terms of the privacy policy
Perfect! You'll soon start receiving new listings via email
Alert
Receive an email when we have new ads for Properties for sale in Summerside Estates
Save this search
Filters

Bedrooms

Size (sq.ft)

sq.ft
sq.ft

Price

USD
USD

Property type

Bathrooms

Clear all filters
Receive notifications when new entries are published.