846 properties for sale in Summertime

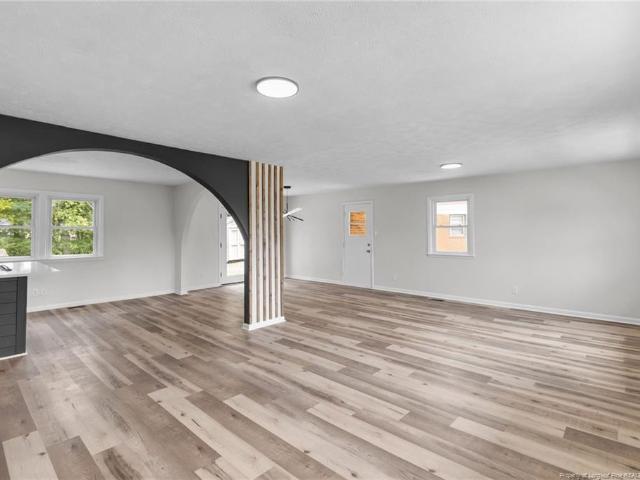
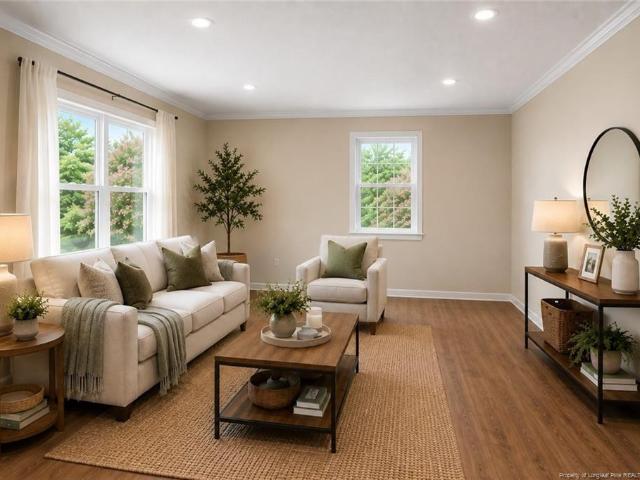
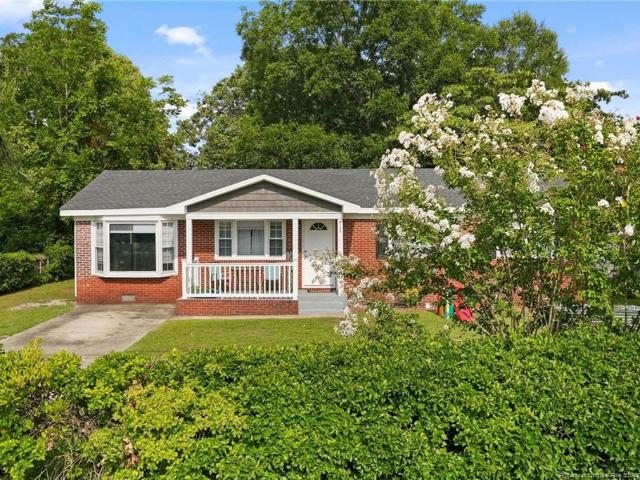
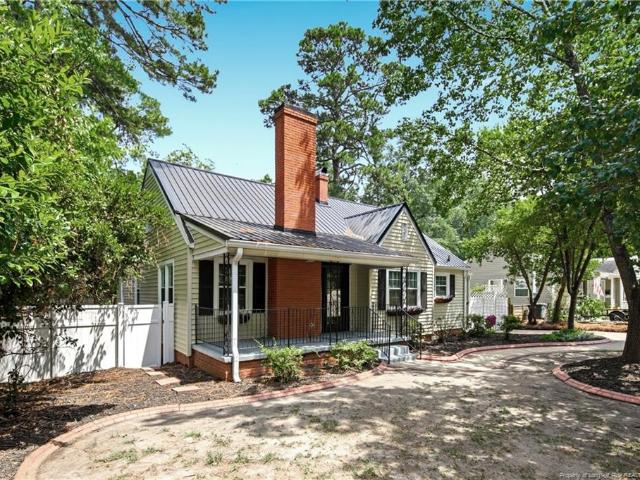
2328 Colgate Drive
View photo
House · for sale
USD 415,000
USD 141/sq.ft
2328 Colgate Drive
Summertime
· 2,939 sq.ft · 3 Bedrooms · 3 Baths · House
Summertime · 2,939 sq.ft · 3 Bedrooms · 3 Baths · House
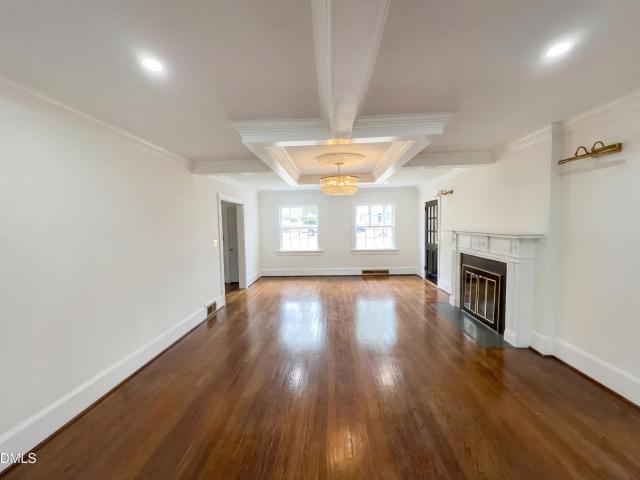
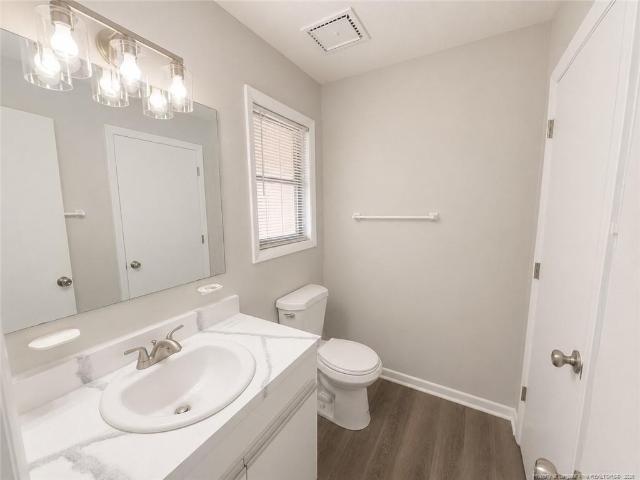
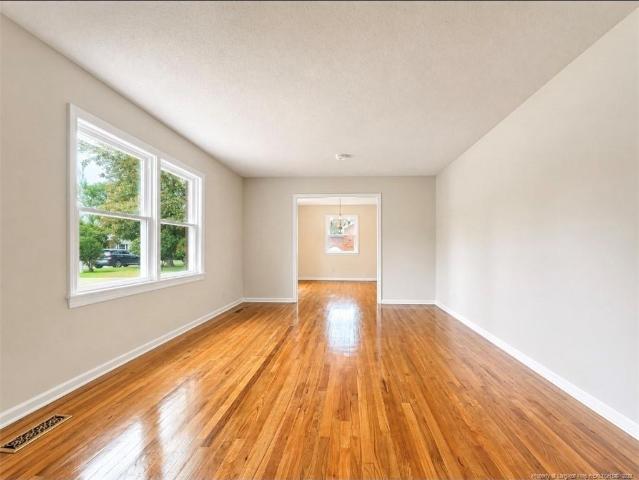
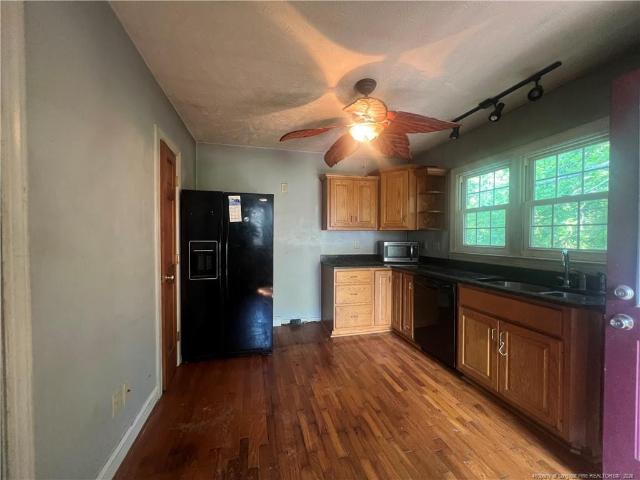
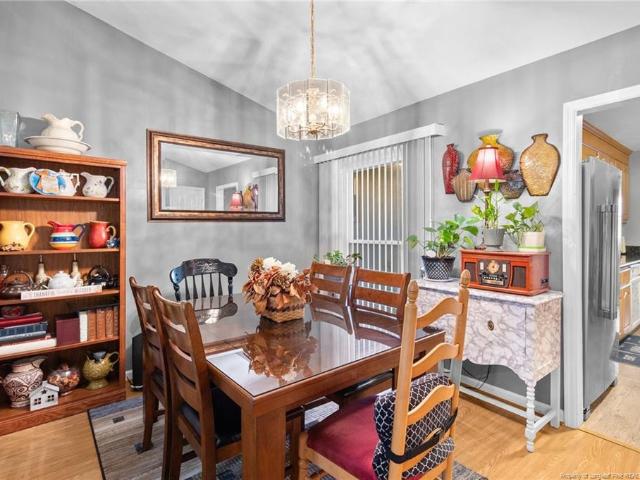
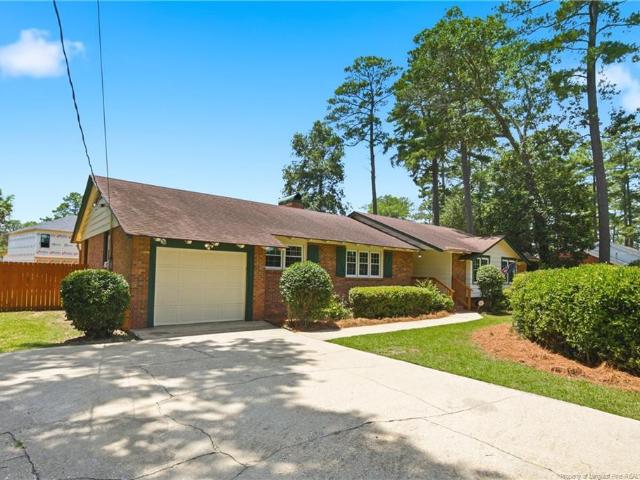
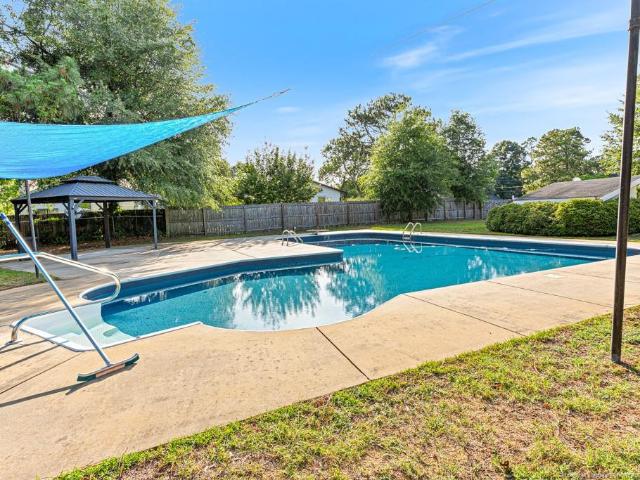
Clairway neighborhood, offering over 2,900 square feet of living space on three separate parcels totaling 1 acre. This beautifully maintained home features 3 bedrooms, 3 full bathrooms, multiple living areas, and an incredible outdoor setting designed for entertaining and everyday enjoyment. The current owners thoughtfully transformed the home’s original layout by removing the decorative columns and banister that once separated the formal living and dining rooms, creating a larger dining space with an adjoining sitting area. During the renovation, hardwood floors were refinished, enhancing the home’s warmth and character. The spacious owner’s suite includes a private bath and walk-in closet, while the hall bathroom was completely renovated down to the studs in June 2024 with a new shower, vanity, flooring, and fixtures. Additional recent improvements include fresh interior paint in multiple rooms and a butcher block island countertop installed in June 2026. Outdoor living is where this
USD 415,000
821 Edenwood Drive
View photo
House · for sale
USD 20,400,000
USD 12,718/sq.ft
New
821 Edenwood Drive
Summertime
· 1,604 sq.ft · 3 Bedrooms · 2 Baths · House
· Patio · Garden · Office room · Equipped kitchen
Summertime · 1,604 sq.ft · 3 Bedrooms · 2 Baths · House · Patio · Garden · Office room · Equipped kitchen
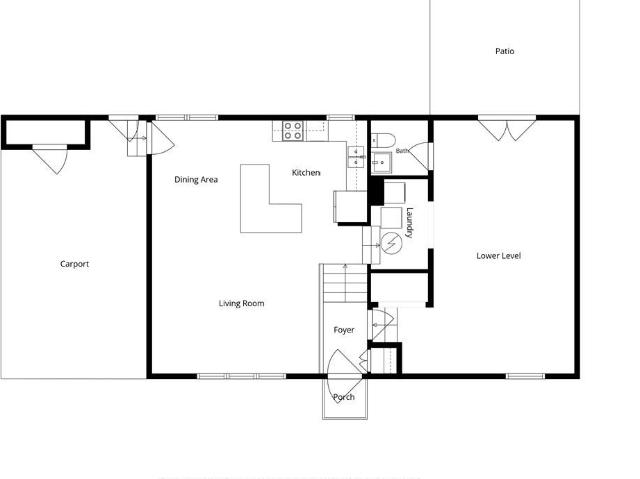
Welcome to this beautifully updated tri-level home in the established Edenroc Subdivision, offering 3 bedrooms, 2 full baths, and 1 half bath with a versatile layout designed for comfortable living. The main level features an inviting open-concept living, dining area with hardwood floors, and kitchen with updated fixtures and stainless steel appliances. The open layout provides a seamless flow for everyday living and entertaining. The lower level offers a spacious and flexible living area that can easily serve as a 4th bedroom, bonus room, home office, or additional family room. This level also features a half bath, laundry room, and walk-out access to the covered patio. Upstairs, the owner's suite includes a private full bath, while two additional bedrooms share a full hall bath. Hardwood floors continue through the bedrooms, with tile flooring in the bathrooms. Outside, enjoy a privacy-fenced backyard and covered patio, perfect for relaxing or entertaining. A storage shed and additio
USD 20,400,000
630 Hay Street
View photo
House · for sale
USD 1,600,000
USD 288/sq.ft
630 Hay Street
Summertime
· 5,543 sq.ft · 4 Bedrooms · 4 Baths · House
· Fireplace · Equipped kitchen
Summertime · 5,543 sq.ft · 4 Bedrooms · 4 Baths · House · Fireplace · Equipped kitchen
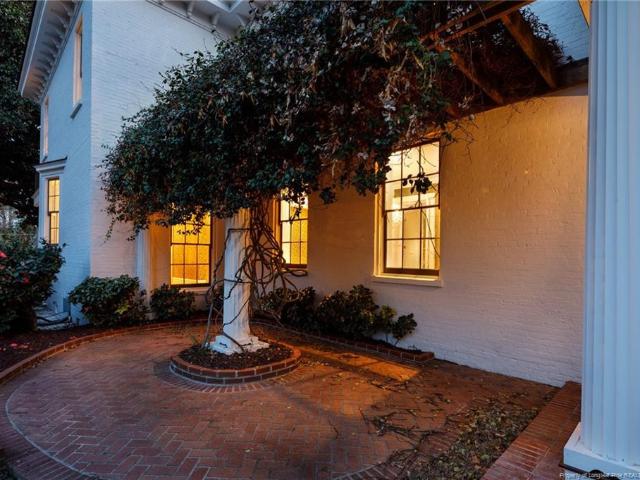
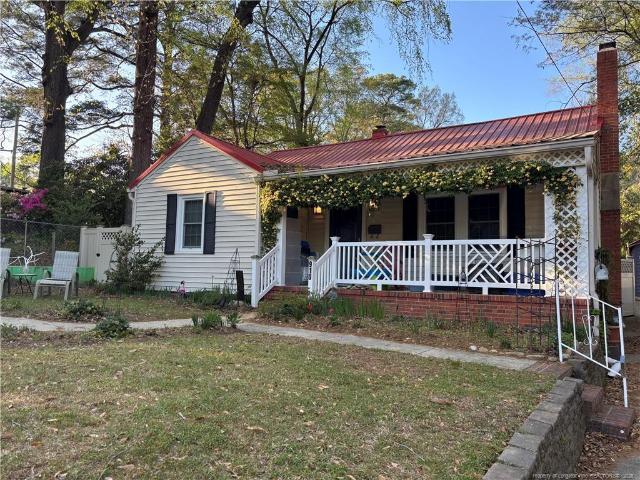
This listing is a great opportunity to own a piece of history and includes two properties. 630 Hay St. And 107 Hale St. 630 Hay Street is a historic Georgian style home that sits atop a hill overlooking downtown Fayetteville. Built in 1847, this house on the National Historic Register was updated to keep the house as close to original as possible. The original heart pine floors remain; original trim remains; and the original brick brought over from England remains and is a showcase of the family room that opens to the kitchen. To bring modern conveniences to the house, the owner made updates to include new walls, new wiring, and new plumbing. The original rooms are still used for their intended purpose and the addition flows seamlessly connecting the past with the present. The original dining room and drawing room are classic rooms and feature intricate trim meticulously restored. The house has four bedrooms and four full baths. The owner's suite boasts a double-sided fireplace, a tile
USD 1,600,000
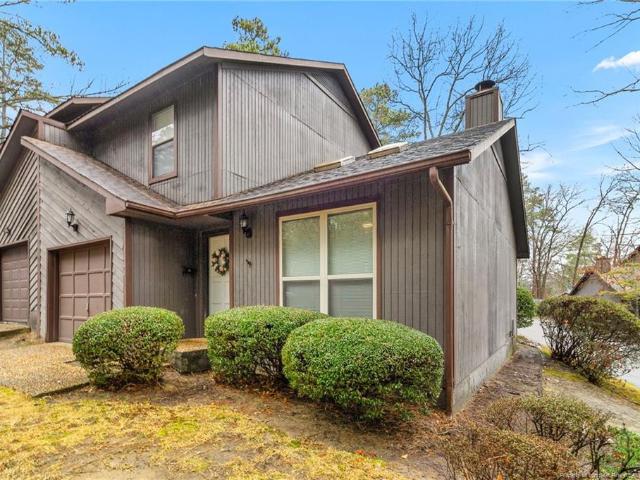
1361 N Forest Drive
View photo
Townhouse · for sale
USD 120,000
USD 102/sq.ft
1361 N Forest Drive
Summertime
· 1,173 sq.ft · 2 Bedrooms · 2 Baths · Townhouse
Summertime · 1,173 sq.ft · 2 Bedrooms · 2 Baths · Townhouse
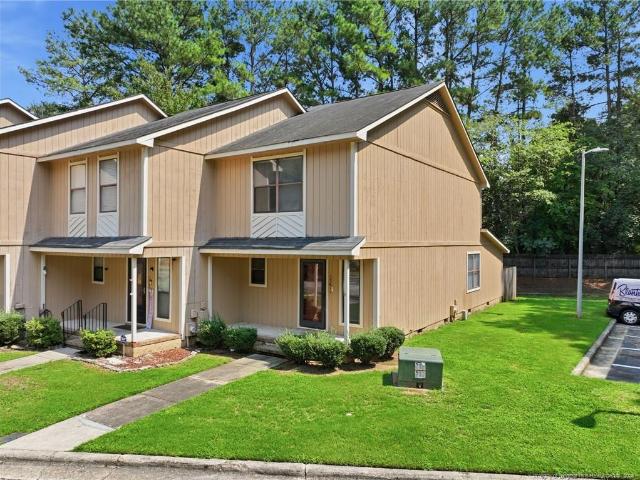
Affordable Townhome with Great Potential in Fayetteville, Corner Unit! Community Pool. Looking for an affordable home you can make your own—or an investment property. This townhome offers a great opportunity for investors, first-time buyers, or anyone looking for a home with some renovation potential. Conveniently located in Fayetteville and priced with its dated condition and potential in mind. Bring your vision and make this townhome your own
USD 120,000
Could you also be interested in
Homes for sale in Hollywood Heights, Fayetteville city Seventy-First township Cumberland County North Carolina, Homes for sale in Bordeaux, Fayetteville city Seventy-First township Cumberland County North Carolina, Homes for sale in Owens, Fayetteville city Seventy-First township Cumberland County North Carolina, Homes for sale in Kingsford, Fayetteville city Seventy-First township Cumberland County North Carolina, Homes for sale in Stradford Hills, Homes for sale in Skibo, Fayetteville city Seventy-First township Cumberland County North Carolina, Homes for sale in Hermitage, Fayetteville city Seventy-First township Cumberland County North Carolina, Homes for sale in Murray Hills, Fayetteville city Seventy-First township Cumberland County North Carolina, Homes for sale in Huntington Park, Fayetteville city Seventy-First township Cumberland County North Carolina, Homes for sale in Holiday Park, Fayetteville city Seventy-First township Cumberland County North Carolina, Homes for sale in The Lakes, Fayetteville city Seventy-First township Cumberland County North Carolina, Homes for sale in Eutaw, Fayetteville city Seventy-First township Cumberland County North Carolina, Homes for sale in Bonnie Doone, Fayetteville city Seventy-First township Cumberland County North Carolina, Homes for sale in Edenroc, Homes for sale in Greenwood Homes, Homes for sale in Haymount, Fayetteville city Seventy-First township Cumberland County North Carolina, Homes for sale in Kornbow, Homes for sale in Green Valley Estates, Fayetteville city Seventy-First township Cumberland County North Carolina, Homes for sale in Holly Springs, Fayetteville city Seventy-First township Cumberland County North Carolina
1610 Twin Oak Drive
View photo
House · for sale
USD 450,000
USD 168/sq.ft
1610 Twin Oak Drive
Summertime
· 2,669 sq.ft · 4 Bedrooms · 3 Baths · House
· Balcony · Fireplace
Summertime · 2,669 sq.ft · 4 Bedrooms · 3 Baths · House · Balcony · Fireplace
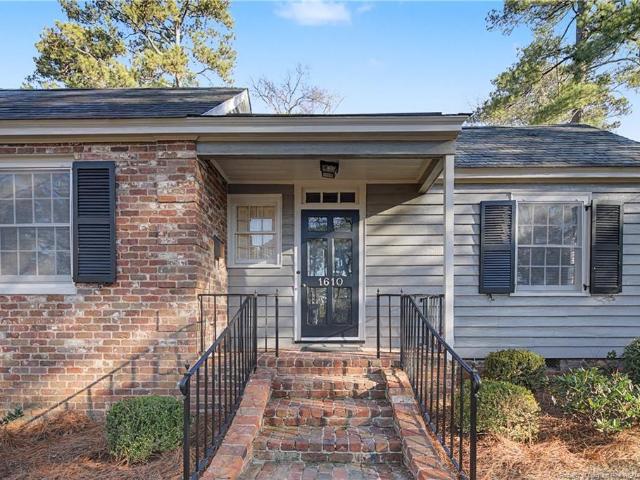
Built in 1941 and unlike anything else in Forest Lake. Heart pine floors. Two wood-burning fireplaces. An outdoor cabin where the oyster roasts used to go until midnight. This is the kind of home Fayetteville stopped building eighty years ago. Set on nearly an acre in the Forest Lake neighborhood close to Highland Country Club this 4-bedroom, 3.5-bath custom-built home offers 2,670 square feet of one-story living with the proportions and craftsmanship that modern construction simply can't replicate, rich wood moldings, beamed ceilings, built-in bookcases and a classic wet bar in the family room. A screened porch off a French door that overlooks a courtyard with a fountain. The primary suite has a vaulted wood ceiling and a walk-in closet. The guest wing is genuinely functional: one bedroom with its own en suite and balcony, one with built-in bunk beds and a bay window perfect for kids, and a third sharing a Jack & Jill bath. The formal living and dining rooms are set up for the kind of
USD 450,000
146 Bremer Street
View photo
House · for sale
USD 245,000
USD 158/sq.ft
146 Bremer Street
Summertime
· 1,550 sq.ft · 3 Bedrooms · 2 Baths · House
· Garden · Parking
Summertime · 1,550 sq.ft · 3 Bedrooms · 2 Baths · House · Garden · Parking
Discover this move-in ready 1,551 SF single-family gem perfectly situated in the desirable 28303 area of Fayetteville, offering an unbeatable location with rapid access to Fort Liberty, shopping centers, and local schools. This 3-bedroom, 2-bathroom residence has been masterfully updated with a brand-new HVAC system (2025), a 2022 roof, professional interior paint, and stunning luxury vinyl plank flooring throughout the entire home. Both full bathrooms have been completely remodeled featuring modern floor-to-ceiling ceramic tile and sleek walk-in showers with premium finishes. The functional layout includes a spacious garage conversion (approx. 231 SF) that serves as a versatile bonus room or 4th bedroom, providing the extra space today's buyers crave (unpermitted). Step outside to your private 0.5-acre oasis, where a massive wood-fenced backyard awaits, complete with a relaxing gazebo, a 256 SF storage shed, and a custom henhouse for urban homesteading. Additional features include mod
USD 245,000
994 Wayside Road
View photo
House · for sale
USD 215,000
USD 153/sq.ft
Updated
994 Wayside Road
Summertime
· 1,399 sq.ft · 3 Bedrooms · 2 Baths · House
· Garden · Equipped kitchen
Summertime · 1,399 sq.ft · 3 Bedrooms · 2 Baths · House · Garden · Equipped kitchen
This beautifully renovated home is packed with modern updates and style. Step inside to a bright, open floor plan featuring new flooring, fresh paint, and energy-efficient LED lighting throughout. The updated kitchen shines with stainless steel appliances and Quartz countertops making it both functional and inviting for everyday living and entertaining. The spacious primary suite offers a relaxing retreat with a walk-in shower, while the home’s thoughtful updates provide comfort and peace of mind, including a new roof. Outside, enjoy the privacy of a fenced-in yard, perfect for pets, play, gardening, or simply relaxing outdoors. Close to Fort Bragg, shopping centers and main attractions. Schedule your showing today!
USD 215,000
1930 Saint Paul Avenue
View photo
House · for sale
USD 150,000
USD 116/sq.ft
New
1930 Saint Paul Avenue
Summertime
· 1,292 sq.ft · 3 Bedrooms · 2 Baths · House
· Garden · Equipped kitchen · Parking
Summertime · 1,292 sq.ft · 3 Bedrooms · 2 Baths · House · Garden · Equipped kitchen · Parking
Bring your vision to 1930 Saint Paul Ave! This classic brick ranch offers a great opportunity for a buyer looking to create a home that reflects their own style and preferences. With a functional layout, spacious rooms, abundant natural light, and a generous lot, this property is ready for its next chapter. Inside, the home offers three bedrooms and two full baths, with comfortable living spaces and plenty of windows throughout. The spacious living room provides room to gather, and flows toward the kitchen and dining area, which provides a welcoming connection to the expansive backyard. The home needs some updating, including flooring and cosmetic improvements, making it an excellent opportunity for a buyer who wants to add value and personalize the property. Other features include a carport with extra paved parking. Photos are digitally or virtually ehanced/staged
USD 150,000
1946 Havilah Road
View photo
Townhouse · for sale
USD 173,400
USD 123/sq.ft
1946 Havilah Road
Summertime
· 1,399 sq.ft · 2 Bedrooms · 2 Baths · Townhouse
· Deck · Fireplace · Equipped kitchen
Summertime · 1,399 sq.ft · 2 Bedrooms · 2 Baths · Townhouse · Deck · Fireplace · Equipped kitchen
Seller is paying your HOA fees for a year! *. New Price Reduction! *. Beautifully updated 2BR/2.5BA end-unit townhome on a desirable corner lot, offering a versatile layout and low-maintenance living in a central Fayetteville location for an amazing price. One bedroom and full bath downstairs and another bedroom/bath upstairs create flexible living options. Ideal for guests, roommates, or multi-generational needs. The updated kitchen features new countertops, cabinets, flooring, as well as stainless steel appliances, blending modern style with everyday functionality. Step into the dramatic sunken living room where vaulted ceilings, skylights, and a stunning fireplace with custom beam mantle create an open, inviting atmosphere filled with natural light. Crown molding and thoughtful details throughout add an elevated touch. Both bedrooms are generously sized, with the upstairs suite offering two walk-in closets for exceptional storage. Enjoy relaxing outdoors on the private deck, and app
USD 173,400
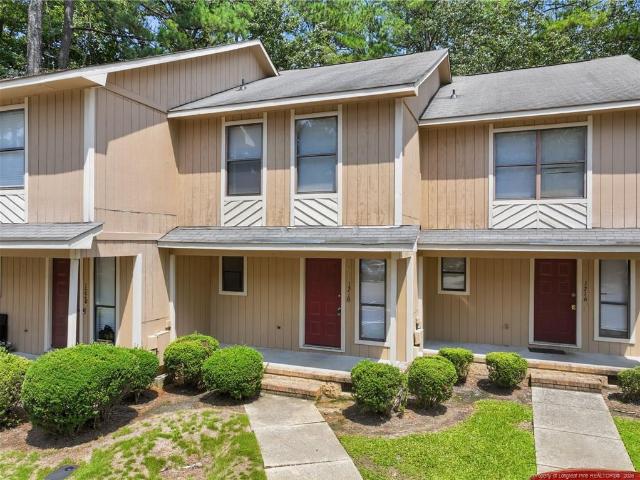
1218 Huntsman Court
View photo
Townhouse · for sale
USD 120,000
USD 105/sq.ft
1218 Huntsman Court
Summertime
· 1,141 sq.ft · 2 Bedrooms · 2 Baths · Townhouse
Summertime · 1,141 sq.ft · 2 Bedrooms · 2 Baths · Townhouse
Affordable Townhome with Great Potential in Fayetteville! Community Pool. Looking for an affordable home you can make your own—or an investment property. This townhome offers a great opportunity for investors, first-time buyers, or anyone looking for a home with some renovation potential. Conveniently located in Fayetteville and priced with its dated condition and potential in mind. Bring your vision and make this townhome your own
USD 120,000
1706 Bragg Boulevard
View photo
House · for sale
USD 170,000
USD 17/sq.ft
New
1706 Bragg Boulevard
Summertime
· 9,612 sq.ft · 2 Bedrooms · 1 Bath · House
· Patio · Garden · Deck · Equipped kitchen · Parking
Summertime · 9,612 sq.ft · 2 Bedrooms · 1 Bath · House · Patio · Garden · Deck · Equipped kitchen · Parking
Step into your own storybook retreat at 1706 Bragg Blvd, a charming 2-bedroom, 1-bath cottage. Warm hardwood floors welcome you into the sunlit living and dining rooms, creating an inviting space. The heart of the home is the kitchen where rustic warmth meets modern convenience with an island perfect for rolling out pastry dough, a classic tile backsplash, and sleek stainless steel appliances. Outside, your private, fully fenced backyard oasis awaits. Sip your morning coffee on the lovely wooden deck, or host twilight suppers on the patio. The versatile double carport cleverly doubles as a covered, open-air entertaining pavilion, while the shed provides ample room to store all your gardening tools and vintage treasures. In the evening, take a leisurely stroll over to nearby Mazarick Park to enjoy winding walking trails, friendly matches on the tennis courts, a playground, and a picturesque picnic pavilion. Welcome Home! AGENTS-not a member of MLS? Call Showing Time for access/disclosur
USD 170,000
1001 Ivy Road
View photo
House · for sale
USD 175,000
USD 162/sq.ft
1001 Ivy Road
Summertime
· 1,076 sq.ft · 3 Bedrooms · 1 Bath · House
· Garden · Equipped kitchen
Summertime · 1,076 sq.ft · 3 Bedrooms · 1 Bath · House · Garden · Equipped kitchen
Move-in ready 3-bedroom, 1-bath ranch offering a blend of classic charm and modern updates. Beautiful hardwood floors flow through much of the home, with luxury vinyl plank flooring in the kitchen, bathroom, and one bedroom. The spacious kitchen provides ample cabinet and counter space, while the updated bathroom features stylish finishes. Recent improvements include insulated windows, vinyl siding, HVAC gas pack, water heater, updated plumbing fixtures, lighting, ceiling fans, and a vapor barrier in the crawl space. Situated on a generous lot with a large backyard, this home is conveniently located near shopping, dining, schools, downtown Fayetteville, and Fort Liberty, offering convenience for everyday living. A great opportunity for homeowners or investors alike!
USD 175,000
948 McKimmon Road
View photo
House · for sale
USD 135,000
USD 149/sq.ft
948 McKimmon Road
Summertime
· 904 sq.ft · 2 Bedrooms · 1 Bath · House
· Garden · Deck · Fireplace · Equipped kitchen
Summertime · 904 sq.ft · 2 Bedrooms · 1 Bath · House · Garden · Deck · Fireplace · Equipped kitchen
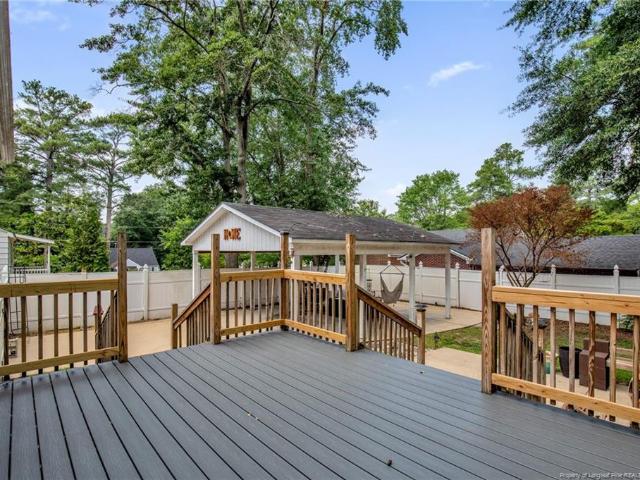
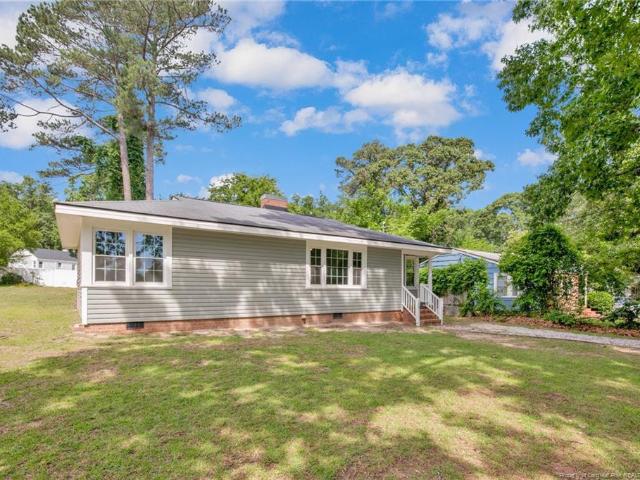
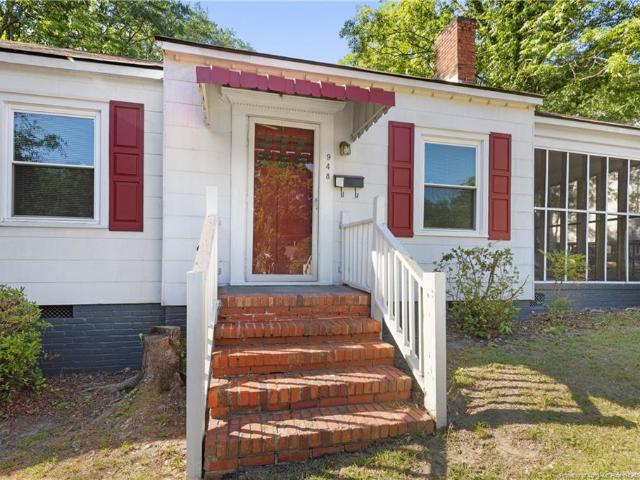
Welcome to this delightful ranch-style cottage nestled beneath a canopy of mature hardwoods in an established Terry Sanford neighborhood. A large, detached building in the backyard (321 sq. Ft) with electricity can serve many purposes. Warm hardwood floors bring timeless character and easy maintenance. The large screened-in porch off the main living area is the perfect spot to enjoy morning coffee. Masonry fireplace in the living room with lots of natural light and adjacent formal dining area. New kitchen cabinets, counters, and refrigerator. New bathroom vanity and toilet. New carpet in 1 bedroom and hardwood floors in the other bedroom. Newer vinyl windows throughout. Great deck in the back for grilling. Set on a quiet street with mature landscaping and longtime neighbors, this home offers a community feel all within easy reach of Fayetteville's local dining, shopping and a short drive to Ft. Bragg
USD 135,000
2811 Coronada Parkway
View photo
House · for sale
USD 229,000
USD 137/sq.ft
2811 Coronada Parkway
Summertime
· 1,668 sq.ft · 3 Bedrooms · 2 Baths · House
· Garden · Office room · Fireplace · Equipped kitchen
Summertime · 1,668 sq.ft · 3 Bedrooms · 2 Baths · House · Garden · Office room · Fireplace · Equipped kitchen
Motivated SELLER! Make an offer! Welcome home to this fully renovated and move-in ready property! Perfect for first time buyers, a growing family or an investor looking for a stress free investment. This beautifully updated home blends modern upgrades with classic charm, offering 3 spacious bedrooms, 2 full bathrooms, and LARGE BONUS room with an additional half bath for added convenience and SPACE! Step inside to discover fresh interior paint and a bright, open feel throughout. The home features a completely updated kitchen with modern finishes, along with newly renovated bathrooms designed for both style and functionality. A bonus living space, with fireplace, provides flexibility for a second living room, large 4th bedroom, home office, or entertainment area. Outside, enjoy a fully fenced backyard—perfect for pets, gatherings, or relaxing in privacy. The property also includes two additional storage sheds, giving you plenty of space for tools, hobbies, or extra storage. Conveniently
USD 229,000
6142 Wynnwood Drive
View photo
House · for sale
USD 255,000
USD 136/sq.ft
6142 Wynnwood Drive
Summertime
· 1,873 sq.ft · 3 Bedrooms · 2 Baths · House
· Garden
Summertime · 1,873 sq.ft · 3 Bedrooms · 2 Baths · House · Garden
This home was fully renovated in 2024 and features extensive system upgrades for peace of mind, including a newer roof (2022), 2024 HVAC system, high-efficiency furnace (2024), and newer electric water heater (2024). Recent updates include brand-new flooring throughout, freshly painted living room walls and baseboards, and new trim, giving the home a fresh, modern finish. Step into this beautifully updated, move-in ready brick ranch in the established Hollywood Heights neighborhood of Fayetteville, conveniently located with easy access to Hwy 295 and just minutes from Fort Bragg, local hospitals, dining, shopping, and entertainment. Offering 3 spacious bedrooms, 2 full bathrooms, and 1,875 square feet, this home blends classic mid-century charm with modern updates. The open-concept layout provides plenty of space for everyday living and entertaining, while the versatile bonus room is perfect for a home office, playroom, media room, or den. Outside, enjoy a generous backyard with plenty
USD 255,000
1703 Raeford Road
View photo
House · for sale
USD 580,000
USD 163/sq.ft
1703 Raeford Road
Summertime
· 3,541 sq.ft · 4 Bedrooms · 4 Baths · House
· Equipped kitchen · Cellar
Summertime · 3,541 sq.ft · 4 Bedrooms · 4 Baths · House · Equipped kitchen · Cellar
Great Executive two-story home in Haymount featuring 4 Bedrooms and 4.5 Baths. This home offers formal dining and living areas, a study, and hardwood floors throughout most of the interior. The kitchen is equipped with granite countertops and a cooktop island. Includes a basement with additional living space, a full bathroom, and a kitchen area. Ideally located near shops, restaurants, and local entertainment. Home is being sold As-Is
USD 580,000
910 Clarendon Street
View photo
House · for sale
USD 250,000
USD 156/sq.ft
910 Clarendon Street
Summertime
· 1,593 sq.ft · 3 Bedrooms · 2 Baths · House
· Garden · Deck · Equipped kitchen
Summertime · 1,593 sq.ft · 3 Bedrooms · 2 Baths · House · Garden · Deck · Equipped kitchen
Welcome to 910 Clarendon Street in Fayetteville, where charm truly shines at every turn. This delightful 3-bedroom, 2-bath home offers warmth, character, and thoughtful updates throughout. Inside, you’ll find beautiful custom kitchen cabinetry that adds both function and personality to the home. Step outside and enjoy the spacious deck as well as the fullyfenced yard providing privacy and room to play, garden, or relax. The detached shed with electricity offers incredible flexibility for a workshop, hobby space, or extra storage. If you’re looking for character, functionality, and charm, charm, charm, 910 Clarendon Street is ready to welcome you home. Seller will offer a one-year home warranty at closing. Seller will offer $5000 in concessions at closing as well as a one year warranty
USD 250,000
1199 Wrenwood Court
View photo
Townhouse · for sale
USD 136,900
USD 114/sq.ft
1199 Wrenwood Court
Summertime
· 1,195 sq.ft · 2 Bedrooms · 2 Baths · Townhouse
· Patio · Equipped kitchen
Summertime · 1,195 sq.ft · 2 Bedrooms · 2 Baths · Townhouse · Patio · Equipped kitchen
Welcome home to this charming end-unit townhome tucked away in the peaceful Karen Lake Townhomes community! Offering approximately 1,200 square feet, this well-designed home features two spacious, identically sized bedrooms, each with its own private en-suite bathroom—perfect for roommates, guests, or added privacy. A convenient half bath on the main level is ideal for visitors. The inviting main floor offers a spacious living area that flows into the kitchen and dining space, while the private patio provides the perfect spot to enjoy your morning coffee or unwind after a long day. An attached exterior storage closet offers extra space for seasonal items, tools, or outdoor gear. Enjoy a truly low-maintenance lifestyle with the HOA taking care of the building exterior and grounds maintenance, giving you more time to enjoy the community pool and the peaceful surroundings. Located in a secluded, one-way-in, one-way-out neighborhood, you'll appreciate the added sense of privacy while still
USD 136,900
550 Pearl Street
View photo
House · for sale
USD 269,900
USD 139/sq.ft
550 Pearl Street
Summertime
· 1,938 sq.ft · 3 Bedrooms · 3 Baths · House
· Garden · Deck · Fireplace · Equipped kitchen
Summertime · 1,938 sq.ft · 3 Bedrooms · 3 Baths · House · Garden · Deck · Fireplace · Equipped kitchen
Conveniently located Haymount Cape Cod featuring almost 2000 square feet, 3 bedrooms, and 3 full baths. This adorable, move-in-ready home has been freshly painted and has new vinyl windows, new blinds, new commodes, new carpet, new tile flooring, refinished hardwood floors, a metal roof w/lifetime warranty (2015) & newer HVAC (2023). Outdoor oasis boasts a private lot with a fully fenced backyard, mature landscaping, a chicken coop, raised garden beds, an oversized deck with built-in seating, and a shed for storage. The home greets you upon arrival with a covered front porch that leads into a family room with a gas fireplace. The circular floor plan takes you into the formal dining room, followed by the updated kitchen, equipped with 3 new light fixtures, a new dishwasher, stainless-steel appliances, and a quaint breakfast nook with lots of natural light. Through the hallway is a full bathroom with a tiled shower, a den/formal living room with a sliding glass door to the backyard. Owne
USD 269,900
2331 Colgate Drive
View photo
House · for sale
USD 285,000
USD 125/sq.ft
2331 Colgate Drive
Summertime
· 2,271 sq.ft · 4 Bedrooms · 2 Baths · House
· Deck · Fireplace · Equipped kitchen
Summertime · 2,271 sq.ft · 4 Bedrooms · 2 Baths · House · Deck · Fireplace · Equipped kitchen
Make this gorgeous brick home your new home! Beautiful hardwood floors, cozy brick fireplace, functional layout, and recent updates to include new keyless entry on front door, new metal roof (2019), new HVAC (2022) new water heater (2023) new windows (2025) new dishwasher (2025) & bathroom updates in 2016. Enjoy the bay window for your herbs, the back deck & the comfort of knowing many of those big-ticket items have already been recently replaced. All that's left is your personal touch! Schedule your private tour today!
USD 285,000
961 McKimmon Road
View photo
House · for sale
USD 120,000
USD 105/sq.ft
961 McKimmon Road
Summertime
· 1,141 sq.ft · 2 Bedrooms · 1 Bath · House
Summertime · 1,141 sq.ft · 2 Bedrooms · 1 Bath · House
This charming 2-bedroom, 1-bath home offers approximately 1,200 square feet of potential and is a fantastic investment opportunity. Featuring hardwood floors and granite countertops, the home has a solid foundation for your vision. While it needs some love and updating, its desirable features and functional layout make it an excellent choice for investors, first-time buyers, or anyone looking to add value. The low-maintenance vinyl siding exterior provides lasting curb appeal and easy upkeep. Don't miss the chance to transform this property into something truly special!
USD 120,000
2412 Rolling Hill Road
View photo
House · for sale
USD 389,000
USD 140/sq.ft
2412 Rolling Hill Road
Summertime
· 2,766 sq.ft · 4 Bedrooms · 2 Baths · House
· Garden · Parking · Fireplace · Equipped kitchen
Summertime · 2,766 sq.ft · 4 Bedrooms · 2 Baths · House · Garden · Parking · Fireplace · Equipped kitchen
Beautiful 4 bed/2.5 bath home in the well established Briarwood Hills Subdivision. Located in the desirable Terry Sanford School District with over 2800 sq ft. Gorgeous LVP Floors, Foyer and formal Living and dining rooms. Family room with a fire place. Large eat in kitchen with an island and a Sunroom with a second fire place. Separate laundry room, and a fenced in back yard. Double Car garage and with storage area. Located conveniently to the hospital, shopping, and, All American Freeway with an easy commute to Fort Bragg
USD 389,000
1912 Havilah Road
View photo
Townhouse · for sale
USD 185,000
USD 119/sq.ft
1912 Havilah Road
Summertime
· 1,550 sq.ft · 2 Bedrooms · 2 Baths · Townhouse
· Equipped kitchen · Parking
Summertime · 1,550 sq.ft · 2 Bedrooms · 2 Baths · Townhouse · Equipped kitchen · Parking
Charming 2BR/2.5BA townhouse featuring a bright sunroom, updated kitchen with stainless steel appliances, and a beautifully tiled walk-in shower. Primary bedroom downstairs with a private bathroom and the 2nd spacious bedroom is located upstairs with its own full bathroom. A single-car garage for added convenience. Move-in ready and located close to shopping and dining. Don’t miss this one!
USD 185,000
3307 Kentyre Drive
View photo
House · for sale
USD 329,900
USD 122/sq.ft
New
3307 Kentyre Drive
Summertime
· 2,691 sq.ft · 3 Bedrooms · 2 Baths · House
· Garden · Equipped kitchen
Summertime · 2,691 sq.ft · 3 Bedrooms · 2 Baths · House · Garden · Equipped kitchen
Spacious one-level, 4 bedroom 2.5 bath home in prime location of Fayetteville. Spacious open-concept kitchen space with breakfast bar and eat-in kitchen. Kitchen offers granite countertops, updated light fixtures, updated cabinets, garbage disposal, stainless steel appliances to include gas stove, dishwasher and a refrigerator being left to new owner as a gift. A second refrigerator in mudroom next to the half bath will also be left as a gift. You will find ample cabinetry for storage in the laundry room which will include the washer and dryer as a gift to new owners. New owners will love the sprawling suite with access to the sunroom 3307 Kentyre. This is the oasis that you’ve been waiting for inclusive of four closets and an en suite with dual vanities, ceiling fan, separate stand-up tiled shower with seats, jetted tub, and door to backyard. The backyard is private and secured by privacy fencing, there are two sheds that will stay with the home as well as mature Landscaping to includ
USD 329,900
220 Bradford Avenue
View photo
House · for sale
USD 355,000
USD 151/sq.ft
220 Bradford Avenue
Summertime
· 2,347 sq.ft · 3 Bedrooms · 2 Baths · House
· Patio · Deck · Fireplace · Equipped kitchen
Summertime · 2,347 sq.ft · 3 Bedrooms · 2 Baths · House · Patio · Deck · Fireplace · Equipped kitchen
Welcome home to this beautifully preserved 1930s residence, where timeless character meets everyday comfort—all set in the heart of the highly sought-after Haymount neighborhood. From the moment you step inside, you’re greeted by rich hardwood floors that flow throughout the home—no carpet in sight—enhancing the warmth and historic charm this property offers. The formal living room features a classic fireplace, creating an inviting space to relax or entertain, while the formal dining room sits just off the kitchen, perfect for hosting gatherings or enjoying everyday meals in a refined setting. Step outside to a screened, covered deck that overlooks a beautiful brick patio—an ideal space for morning coffee, evening unwinding, or entertaining guests year-round. Located within walking distance to the beloved Haymount Truck Stop and just minutes from downtown Fayetteville, this home offers the perfect blend of charm, location, and lifestyle. Opportunities like this in Haymount don’t come a
USD 355,000

Get email alerts

Don't miss out: be the first to know about new properties

The alert was correctly created

On subscribing you accept the conditions of use and the privacy policy
Alert
Receive new ads in your inbox
Save this search
Receive alerts for new listings

We'll send you an email when we have new properties for: "Properties for sale in Summertime"

The alert was correctly created

Hollywood Heights, Fayetteville city Seventy-First township Cumberland County North Carolina
Bordeaux, Fayetteville city Seventy-First township Cumberland County North Carolina
Get email alerts and be the first to see new listings
Required field
On subscribing I accept the terms of the privacy policy
Perfect! You'll soon start receiving new listings via email
Alert
Receive an email when we have new ads for Properties for sale in Summertime
Save this search
Filters

Bedrooms

Size (sq.ft)

sq.ft
sq.ft

Price

USD
USD

Property type

Bathrooms

Clear all filters
Receive notifications when new entries are published.