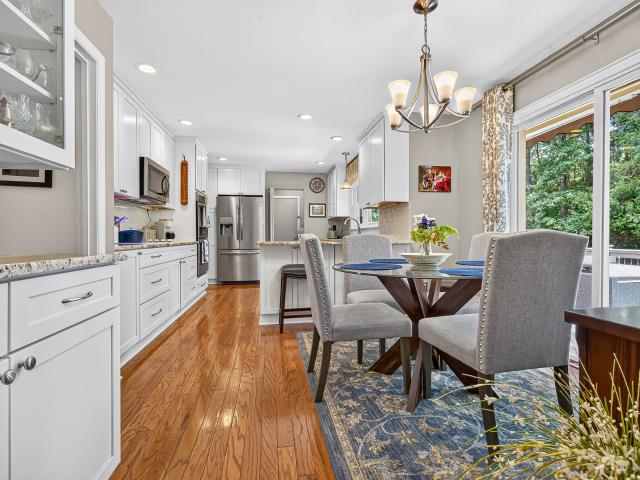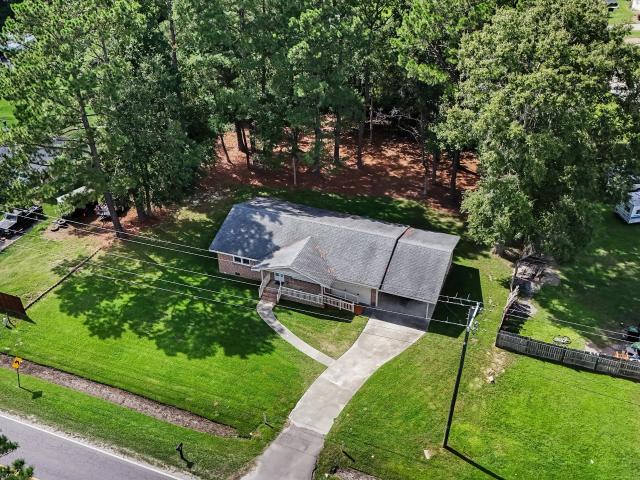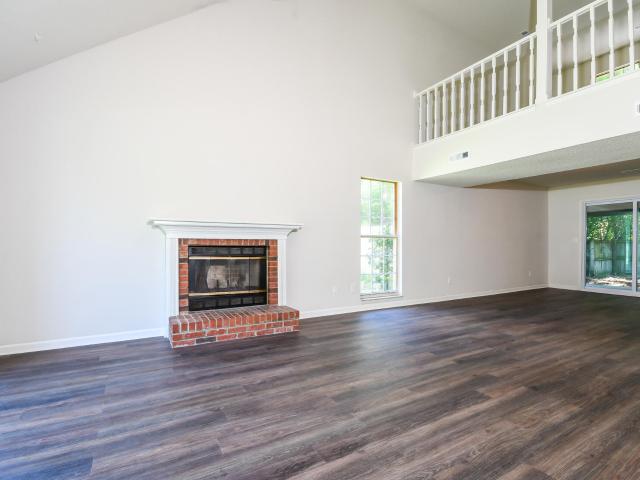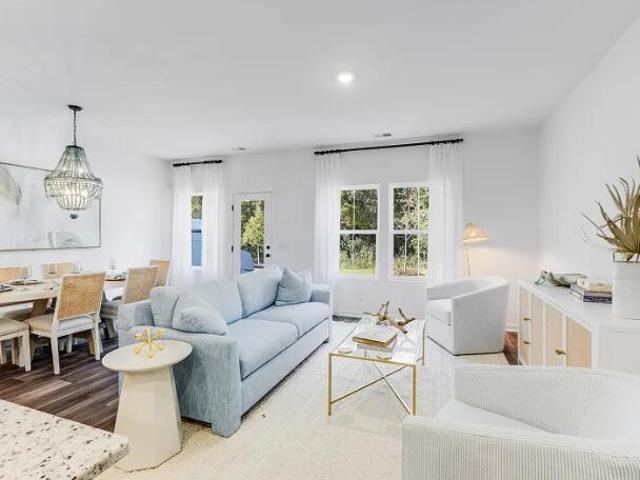
886 houses for sale in Summerville Farms

101 Glebe Road
View photo
House · for sale
USD 325,000
USD 182/sq.ft
101 Glebe Road
Summerville Farms
· 1,776 sq.ft · 4 Bedrooms · 2 Baths · House
· Garden · Fireplace · Parking
Summerville Farms · 1,776 sq.ft · 4 Bedrooms · 2 Baths · House · Garden · Fireplace · Parking
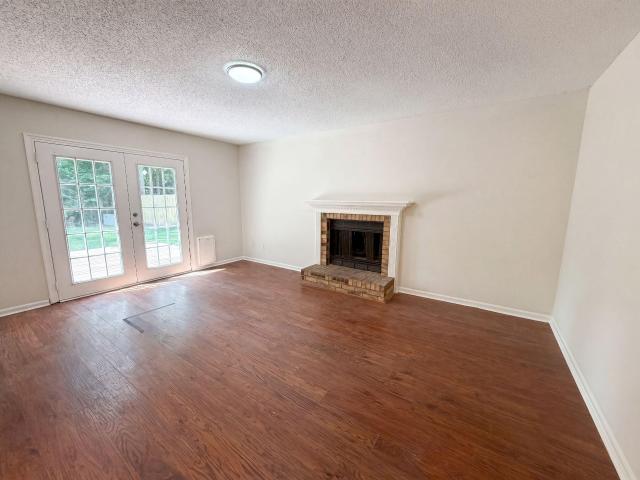
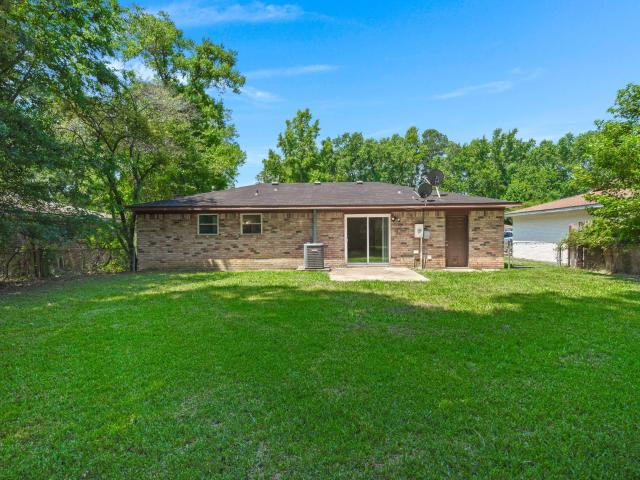
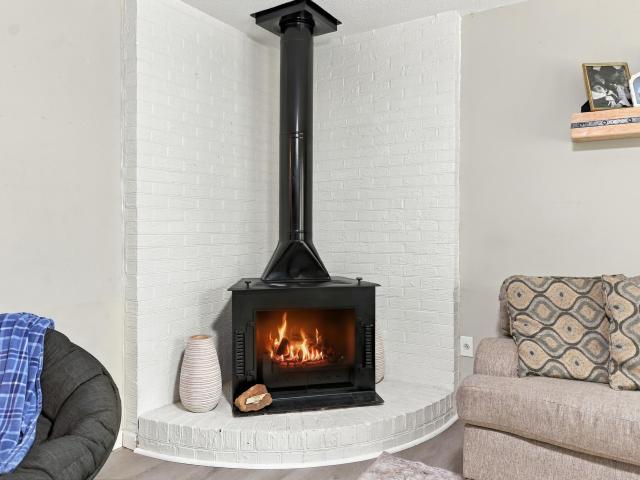
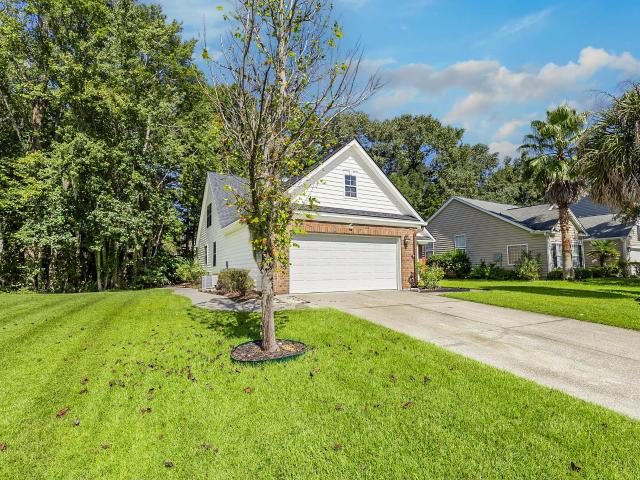
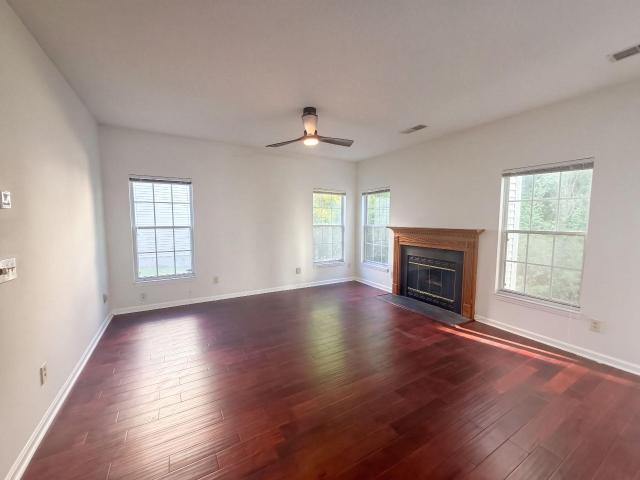
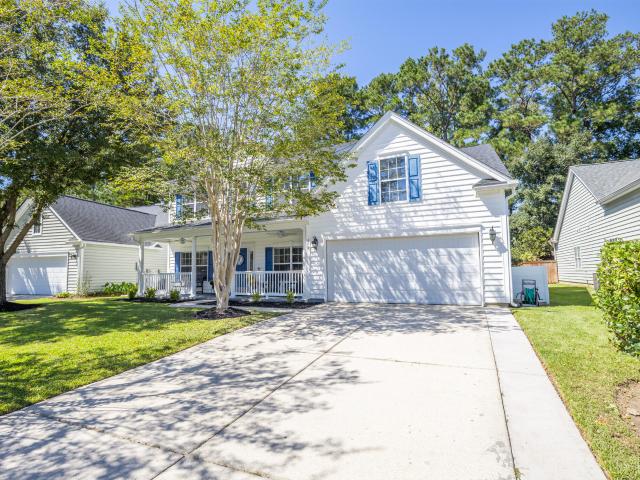
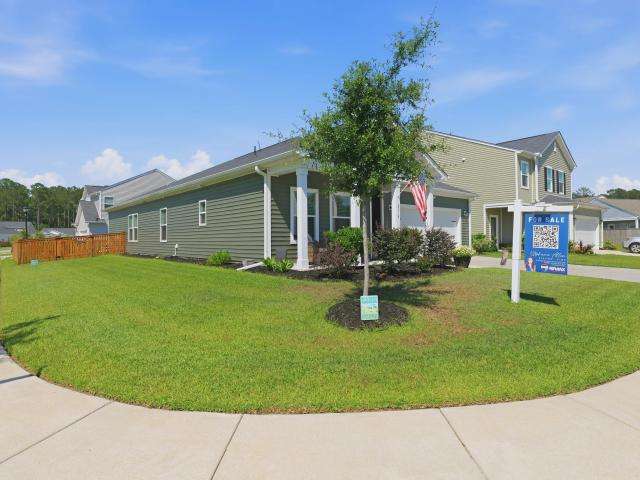
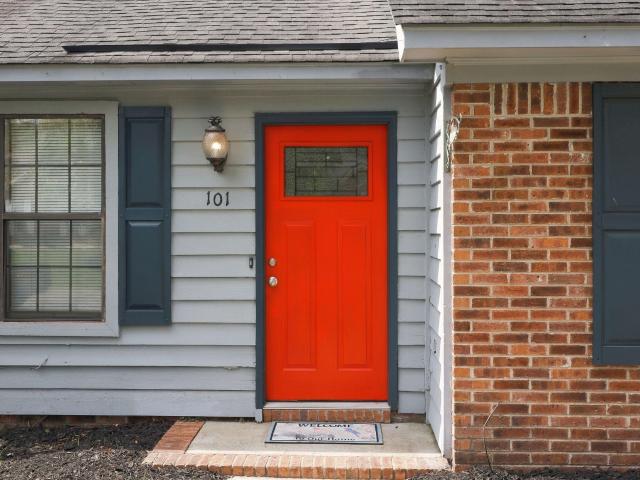
Welcome Home! This charming 4-bedroom, 2-bath home with a versatile den offers the perfect blend of comfort, convenience, and outdoor living. Situated on an oversized lot in a peaceful, quiet neighborhood, this property provides plenty of room to relax, entertain, and enjoy your own private space. Inside, you'll find granite countertops, stainless steel appliances, and a large wood-burning brick fireplace that creates a warm and inviting focal point for the living space. Imagine cozy evenings gathered around the fire or enjoying the welcoming atmosphere with family and friends. Window coverings are already in place throughout most of the home, making it easy to settle in and feel at home. Dual sliding doors open to the spacious backyard, where mature foliage creates a beautiful, natusetting for morning coffee, weekend gatherings, or simply unwinding at the end of the day. The long driveway provides plenty of parking, while the exterior shed offers convenient storage for tools, lawn equ
USD 325,000
256 Harvest Grove Lane
View photo
Townhouse · for sale
USD 277,227
USD 145/sq.ft
256 Harvest Grove Lane
Summerville Farms
· 1,905 sq.ft · 3 Bedrooms · 2 Baths · Townhouse
· Patio · Equipped kitchen · Parking
Summerville Farms · 1,905 sq.ft · 3 Bedrooms · 2 Baths · Townhouse · Patio · Equipped kitchen · Parking
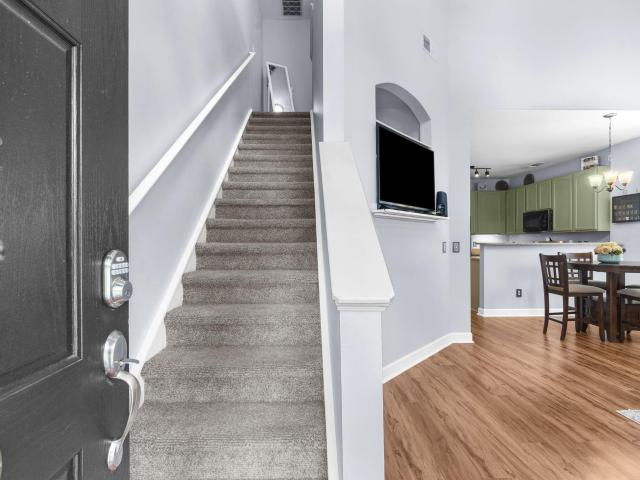
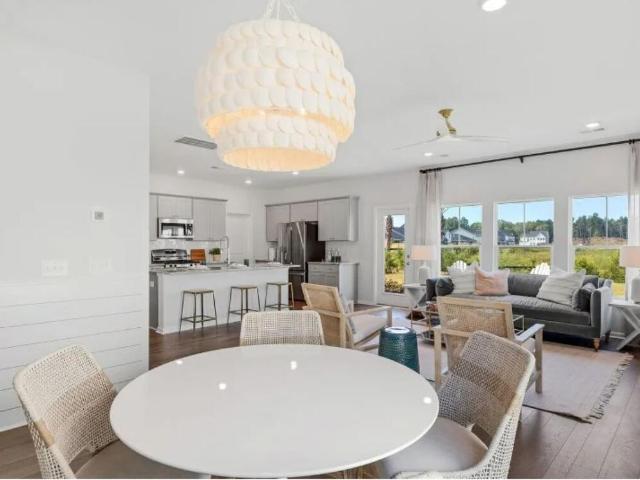
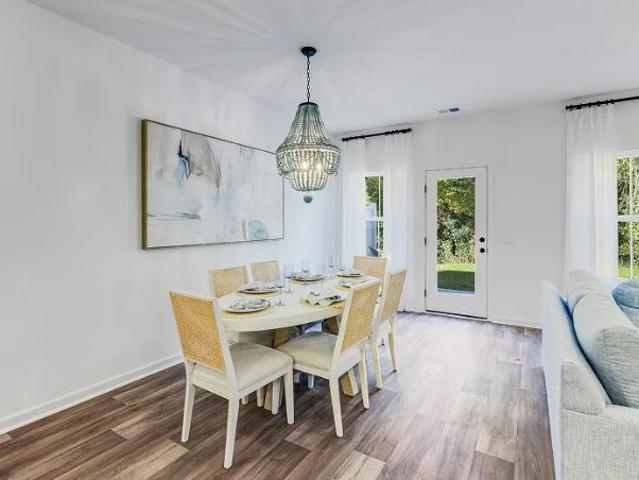
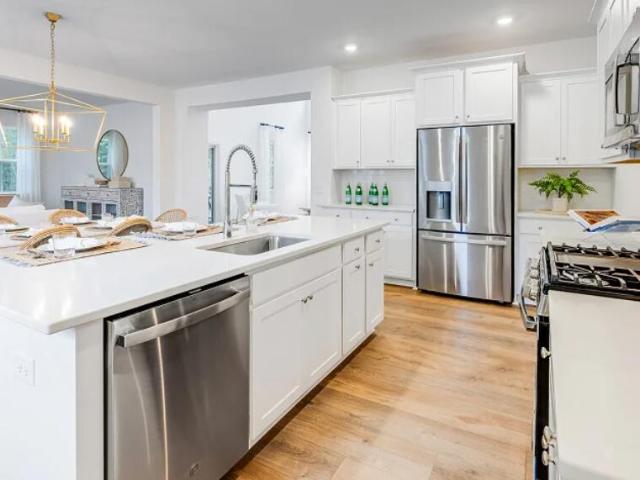
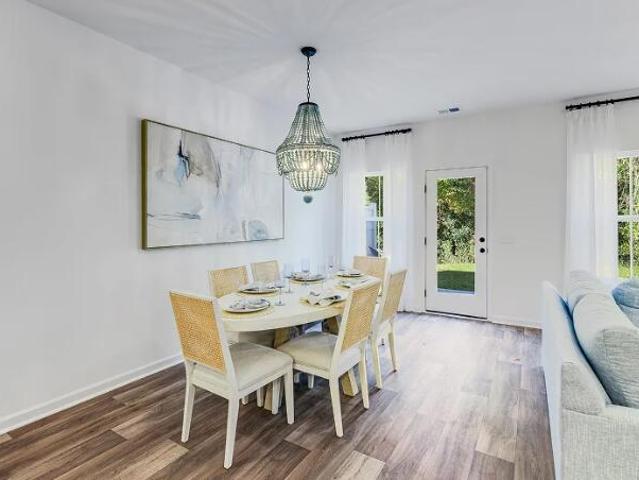
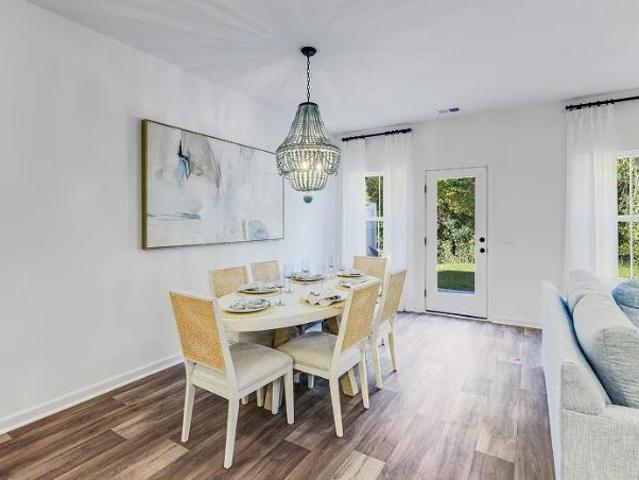
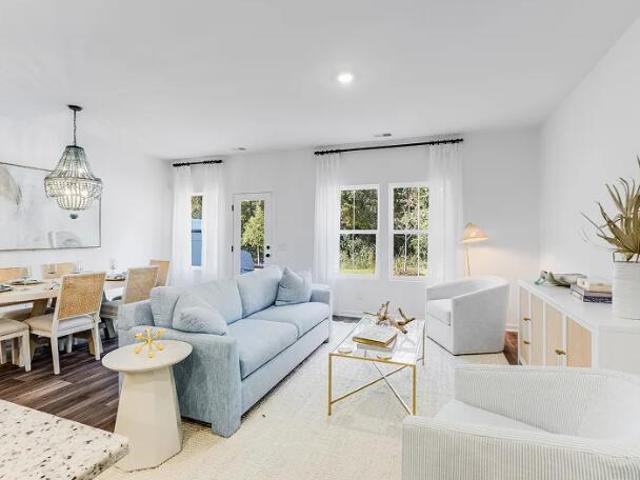
This ready to move in July brand new two-story townhome offers ample space to live and grow. An open-concept layout comprises the first level, combining the kitchen, living and dining areas for simple multitasking and everyday transitions. A patio at the back of the home provides simple indoor-outdoor living. All three bedrooms are located on the second floor, including the lavish owner's suite at the back of the home with a full bathroom and walk-in closet. This home includes all appliances, window blinds and a garage door opener! Notes: *. Customer must confirm Agent's Representation at first contact with any Lennar Associate. *. Real Estate Agent must accompany the customer for the initial visit in person
USD 277,227
114 Cannonsmill Lane
View photo
House · for sale
USD 349,000
USD 196/sq.ft
114 Cannonsmill Lane
Summerville Farms
· 1,776 sq.ft · 3 Bedrooms · 2 Baths · House
Summerville Farms · 1,776 sq.ft · 3 Bedrooms · 2 Baths · House
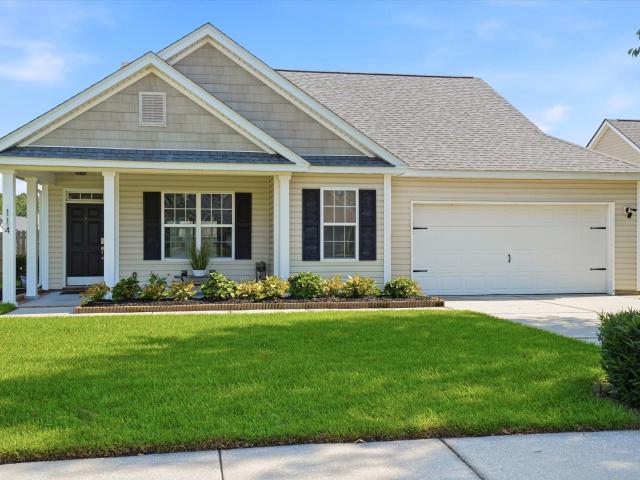
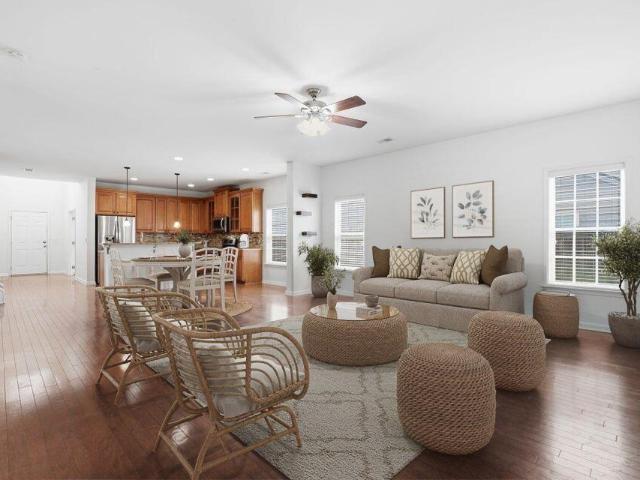
Welcome home to this charming 3-bedroom, 2-bath ranch nestled in a cute, established neighborhood in Summerville. This newer construction home offers a thoughtfully designed layout with a surprisingly spacious feel, a rare find for modern ranch-style homes. Enjoy easy, single-level living with an open and inviting floor plan that's perfect for both everyday living and entertaining. The well-sized bedrooms and comfortable living spaces provide flexibility for families, guests, or a home office. Conveniently located just minutes from downtown Summerville, you'll love being close to local shops, dining, and community events, while also enjoying quick and easy access to I-26 for commuting. With its great size, desirable layout, and prime location, this home offers the perfect combinationof comfort and convenience. Don't miss your opportunity to own a move-in ready home in one of Summerville's most appealing areas. This home is also offering an assumable 4.25% rate for those who qualify
USD 349,000
133 Danzid Drive
View photo
House · for sale
USD 324,000
USD 119/sq.ft
133 Danzid Drive
Summerville Farms
· 2,702 sq.ft · 4 Bedrooms · 2 Baths · House
· Patio · Garden · Fireplace · Equipped kitchen · Parking
Summerville Farms · 2,702 sq.ft · 4 Bedrooms · 2 Baths · House · Patio · Garden · Fireplace · Equipped kitchen · Parking
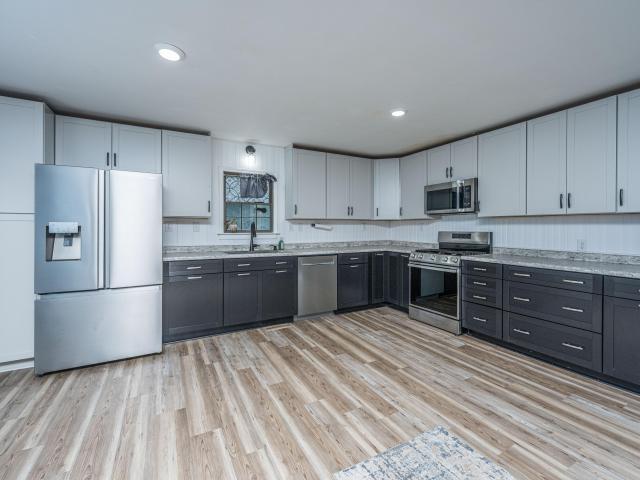
133 Danzid Dr is a two-story Summerville single-family home built in 1989, offering 4 bedrooms, 2 full bathrooms, and 1 half bathroom across 2,042 square feet on an 8,276-square-foot lot. The kitchen features gray cabinetry, white countertops, stainless steel appliances, and dark hardwood flooring that continues into the adjacent living area, which includes a fireplace. A separate dining space provides a bay window and chandelier overhead. The primary bedroom includes an ensuite bathroom with a double vanity. A secondary full bathroom offers a tub-and-shower combination. All bedrooms are carpeted. French doors off the back of the home open to a patio overlooking a fully fenced backyard. The attached one-car garage completes this well-maintained residence. Included 100-Day Home Warranty wi
USD 324,000
118 King Charles Circle
View photo
House · for sale
USD 468,000
USD 231/sq.ft
118 King Charles Circle
Summerville Farms
· 2,024 sq.ft · 3 Bedrooms · 2 Baths · House
· Fireplace · Equipped kitchen · Parking
Summerville Farms · 2,024 sq.ft · 3 Bedrooms · 2 Baths · House · Fireplace · Equipped kitchen · Parking
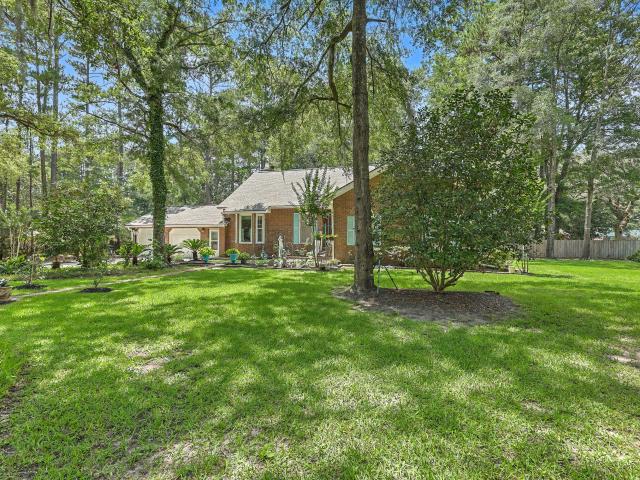
Welcome to 118 King Charles Circle-a rare opportunity in Newington Plantation. This brick ranch sits on more than half an acre and offers FOUR garage bays, including a 2-car attached garage plus a detached 2-car garage with additional living space above. With 3 bedrooms, 2.5 baths, and a flexible one-story layout, this property offers features that are increasingly hard to find in Summerville. The space above the detached garage is ideal for a home office, guest space, hobby room, workshop, or additional storage. Inside the main home, you'll find a spacious primary suite, comfortable living areas, a wood-burning fireplace, separate dining space, and a kitchen designed for everyday living and entertaining. The home has also benefited from several important recent improvements, including new roofs on both the main house and detached garage, new gutters, updated flooring, plumbing converted to PEX, and a newer heating and air system. Outside, enjoy the privacy and possibilities of the lar
USD 468,000
400 Chinquapin Drive
View photo
Townhouse · for sale
USD 244,000
USD 177/sq.ft
400 Chinquapin Drive
Summerville Farms
· 1,378 sq.ft · 3 Bedrooms · 2 Baths · Townhouse
· Equipped kitchen
Summerville Farms · 1,378 sq.ft · 3 Bedrooms · 2 Baths · Townhouse · Equipped kitchen
Move right into this beautifully maintained 3-bedroom, 2.5-bath townhouse in the highly desirable Arbor Oaks community, where mature trees, established landscaping, and timeless charm create a setting that newer neighborhoods simply can't match. What truly sets this home apart is the peace of mind it offers. Nearly all of the major mechanical systems have already been replaced, including a new roof, HVAC system, and water heater, allowing you to enjoy years of worry-free homeownership without the expense of major repairs. Combined with the low-maintenance lifestyle of townhouse living, this home is the perfect choice for buyers who want to spend more time enjoying life and less time tackling home projects. Inside, soaring ceilings and beautiful luxury vinyl plank flooring create a bright, welcoming atmosphere. The open floor plan seamlessly connects the spacious great room, dining area, and kitchen, making it ideal for both everyday living and entertaining. With 1,380 square feet of th
USD 244,000
110 Bee Street
View photo
House · for sale
USD 224,900
USD 217/sq.ft
110 Bee Street
Summerville Farms
· 1,033 sq.ft · 3 Bedrooms · 1 Bath · House
· Garden
Summerville Farms · 1,033 sq.ft · 3 Bedrooms · 1 Bath · House · Garden
Priced to sell! Single family home UNDER $225k, with NO HOA! Whether you're a first-time homebuyer seeking the privacy and freedom of single-family living, an investor searching for a strong rental opportunity, or a buyer eager to build instant equity, this property deserves your attention. This charming 3-bedroom, 1.5-bath home offers a solid foundation with great bones, a newer HVAC system installed in 2023, and a spacious backyard with endless possibilities for outdoor living, entertaining, or future enhancements. Tucked away on a quiet cul-de-sac, the home offers both privacy and convenience. Enjoy easy access to Downtown Summerville just 8 minutes away, I-26 in approximately 12 minutes, and Historic Charleston only 25 miles from your doorsteps. With no HOA restrictions and located in an X Flood Zone, you'll appreciate the flexibility and peace of mind that come with ownership. Whether you're looking to move right in, update to your personal taste, or add value through renovations,
USD 224,900
109 E Walnut Circle
View photo
House · for sale
USD 285,000
USD 259/sq.ft
New
109 E Walnut Circle
Summerville Farms
· 1,098 sq.ft · 3 Bedrooms · 1 Bath · House
· Garden · Equipped kitchen · Parking
Summerville Farms · 1,098 sq.ft · 3 Bedrooms · 1 Bath · House · Garden · Equipped kitchen · Parking
Welcome to 109 E Walnut Circle, an updated brick ranch located in an established neighborhood with NO HOA. DD2 schools! You can't beat the oversized lots here either. The home features a HUGE 400SF attached garage and fully fenced backyard. LVP flooring throughout, newer kitchen cabinets, quartz countertops, stainless steel appliances, 2 newer front windows, updated bathroom with beautiful tile shower, newer light fixtures and ceiling fans, 200Amp electrical panel, and roof was replaced in 2019. Lots of value here as Dorchester county and Summerville in particular continue to grow
USD 285,000
141 Orchard Bossom Lane
View photo
House · for sale
USD 384,610
USD 167/sq.ft
141 Orchard Bossom Lane
Summerville Farms
· 2,293 sq.ft · 4 Bedrooms · 2 Baths · House
· Patio · Equipped kitchen
Summerville Farms · 2,293 sq.ft · 4 Bedrooms · 2 Baths · House · Patio · Equipped kitchen
This two-story home features an elegant double-height entryway that flows to the open layout among the dining room, kitchen and family room, with access to the outdoor patio. In addition to the owner's suite on the second floor, there is a loft area and three secondary bedrooms. *Broker must bring customer into the Welcome Home Center and register them on customers first visit. *Customer must confirm agent's representation at first contact with Lennar Associate. Real Estate Agent must accompany customer for initial visit in person. *Pictures shown for conceptual purposes. Options and colors will be different. *Price subject to change at any time. *$10000 towards closing costs with use of preferred lender and attorney
USD 384,610
104 Lakeview Drive
View photo
House · for sale
USD 825,000
USD 279/sq.ft
104 Lakeview Drive
Summerville Farms
· 2,949 sq.ft · 4 Bedrooms · 4 Baths · House
· Equipped kitchen
Summerville Farms · 2,949 sq.ft · 4 Bedrooms · 4 Baths · House · Equipped kitchen
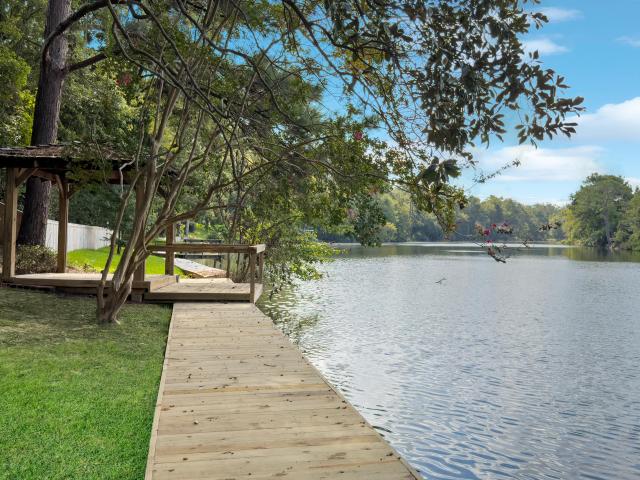
COMPLETELY RENOVATED LAKE-VIEW RETREAT WITH PRIVATE DOCKWelcome to this beautifully renovated, 2,958-square foot home, perfectly situated on an expansive. 42-acre lot with stunning lake views and a private dock. From the moment you arrive, the exceptional landscape with picturesque curb appeal sets the tone for the high-quality and elegance you will find throughout this exquisite property. Inside, abundant natural light fills the spacious, thoughtfully designed living areas. The stunning, designer kitchen is the heart of the home, offering an ideal space for entertaining, gathering, and creating memories. The home features four generously sized bedrooms and 4 and a half bathrooms, including three bedrooms with private ensuite bathrooms and custom walk-in closets. A spacious primary suite is conveniently located on the main level, providing comfort and privacy. This home offers high-end finishes and fixtures throughout, including custom walk-in closets, custom walk-in tiled showers, des
USD 825,000
104 Carolinian Drive
View photo
House · for sale
USD 399,900
USD 221/sq.ft
104 Carolinian Drive
Summerville Farms
· 1,808 sq.ft · 3 Bedrooms · 2 Baths · House
· Patio · Garden · Office room · Equipped kitchen · Parking
Summerville Farms · 1,808 sq.ft · 3 Bedrooms · 2 Baths · House · Patio · Garden · Office room · Equipped kitchen · Parking
The moment you step inside, you'll immediately know this is the one. Beautiful hardwood floors flow seamlessly through the main living areas, anchored by dramatic vaulted ceilings in the inviting living room. At the heart of the home, the well-appointed kitchen features sleek granite countertops and effortless connectivity for everyday living and entertaining. Your private primary suite serves as an executive retreat, boasting an oversized bedroom, an expansive walk-in closet, and a spa-like bath with dual individual vanities, a deep soaking tub, and a separate shower. Two spacious secondary bedrooms offer comfort and flexibility, while upstairs, brand-new carpet turns the versatile Finished Room Over Garage (FROG) into the perfect home office, media room, or playroom. Step outside to your personal backyard oasis. Relax year-round in the sunroom or host weekend gatherings on the expansive patio in total privacy. Beyond the front door, enjoy Legend Oaks' world-class resort amenities, in
USD 399,900
209 Goldfinch Lane
View photo
House · for sale
USD 429,900
USD 139/sq.ft
209 Goldfinch Lane
Summerville Farms
· 3,078 sq.ft · 5 Bedrooms · 3 Baths · House
Summerville Farms · 3,078 sq.ft · 5 Bedrooms · 3 Baths · House
Beautifully maintained, 5 Bedroom 3.5 bath move-in-ready home. Professionally painted offering modern upgrades, flexible living spaces, and easy access to historic downtown (just 2 miles to charming Main Street) and the new Berlin G. Myers Parkway. The floorplan flows effortlessly from an upgraded kitchen-featuring granite countertops, stainless steel appliances, upgraded cabinets, and a large entertaining bar, open into the spacious family room. The main level includes a primary master suite with tray ceilings and a spa-inspired bath (dual vanities, stand-up shower, deep soaking tub), plus a versatile front room with glass French doors ideal as a dining area or office. Upstairs, 3 ample bedrooms with walk-in closets join a second primary suite for multi-generational or guestGleaming wood floors, new light fixtures, and ceiling fans grace both levels, with blinds on all windows. Enjoy the expansive 15' x 27' sunroom (tiled floor, privacy shades) opening to a brand-new 2025 gazebo (12'
USD 429,900
119 Tyvola Drive
View photo
House · for sale
USD 447,500
USD 166/sq.ft
119 Tyvola Drive
Summerville Farms
· 2,691 sq.ft · 4 Bedrooms · 2 Baths · House
· Patio · Garden · Office room · Fireplace
Summerville Farms · 2,691 sq.ft · 4 Bedrooms · 2 Baths · House · Patio · Garden · Office room · Fireplace
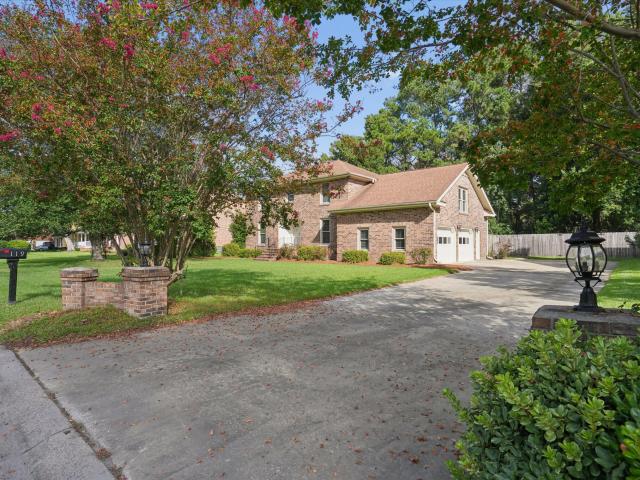
Classic custom-built, all-brick home with timeless structure, generous spaces, and no HOA! Located in the highly sought-after Dorchester District Two school zone, this well-constructed residence offers a spacious great room complete with gas fireplace, exposed beamed ceiling, built-in bookshelves, and detailed crown molding throughout. The main level features a traditional dining space and a convenient laundry area complete with built-in ironing board, cabinetry, and a utility sink. Upstairs, the generous primary suite includes a tray ceiling, recessed lighting, dual walk-in closets, a dressing area, and an oversized marble whirlpool tub. A flexible bonus room serves perfectly as a fourth bedroom, media room, or home office. Step outside to enjoy the screened porch, oversized patio, and expansive yard complete with a detached storage shed that conveys with the property. Major system upgrades offer added peace of mind, including a roof replaced in 2016, fully encapsulated crawl space an
USD 447,500
112 King Street
View photo
House · for sale
USD 325,000
USD 262/sq.ft
112 King Street
Summerville Farms
· 1,238 sq.ft · 3 Bedrooms · 2 Baths · House
· Garden · Equipped kitchen · Parking
Summerville Farms · 1,238 sq.ft · 3 Bedrooms · 2 Baths · House · Garden · Equipped kitchen · Parking
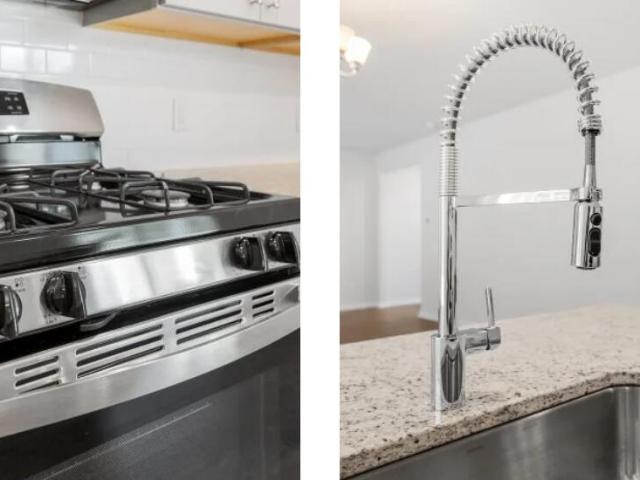
NO HOA and nearly half an acre just minutes from downtown Summerville! This updated 3-bedroom, 2-bath home offers a 2-car garage, 2-car carport, large fenced yard and plenty of room to enjoy the outdoors. Inside, the updated kitchen features a gas range, French-door refrigerator and coffee bar, with LVP flooring throughout the main level. The primary bedroom is conveniently located downstairs, and both bathrooms have been renovated. Additional features include four mini-split systems, an encapsulated crawlspace with dehumidifier, tankless water heater and generator hookup. Refrigerator, washer, dryer and two wall-mounted TVs convey as-is. The refrigerator, washer and dryer will convey in as-is condition
USD 325,000
311 Mayfield Street
View photo
House · for sale
USD 499,900
USD 212/sq.ft
311 Mayfield Street
Summerville Farms
· 2,357 sq.ft · 4 Bedrooms · 2 Baths · House
· Garden · Deck · Equipped kitchen
Summerville Farms · 2,357 sq.ft · 4 Bedrooms · 2 Baths · House · Garden · Deck · Equipped kitchen
This inviting home offers plenty of room for everyday living and entertaining. The updated kitchen features granite countertops, abundant cabinetry, and an eat-in dining area, while a separate formal dining room provides the perfect space for gatherings and special occasions. The main level also includes a comfortable family room, bright sunroom, and beautiful hardwood floors. Step outside and enjoy the mature landscaped yard from the large back deck or relax on the welcoming front porch. With more than half an acre, the property offers wonderful outdoor space while still providing the convenience of an established neighborhood. All major appliances convey, including the refrigerator, dishwasher, microwave, washing machine, and dryer, making this home truly move-in ready. Ashborough residents enjoy an impressive array of neighborhood amenities, including a community pool, tennis courts, clubhouse, walking trails, soccer fields, fishing lake, and playgrounds. Conveniently located near s
USD 499,900
1936 Central Avenue
View photo
House · for sale
USD 299,000
USD 213/sq.ft
Updated
1936 Central Avenue
Summerville Farms
· 1,399 sq.ft · 3 Bedrooms · 2 Baths · House
· Parking
Summerville Farms · 1,399 sq.ft · 3 Bedrooms · 2 Baths · House · Parking
Updated Knightsville-Area Gem! Welcome to 1936 Central Avenue, a 3-bedroom, 2-bath home with 1,403 sq ft on a spacious 0.43-acre lot. Features include new windows, upgraded bathrooms, granite countertops, new appliances, and new ductwork installed in 2023. Additional highlights include handicap-accessible features, storm doors, security system, and carport. Located in Dorchester School District Two (DD2) and close to restaurants, grocery stores, shopping, and everyday amenities. Move-in ready with numerous updates and plenty of space. USDA loan eligible! Schedule your showing today and see all this home has to offer! Use Seller's Preferred Lender to buy this home and receive an incentive towards your closing costs or rate buydown!
USD 299,000
343 Damascus Drive
View photo
House · for sale
USD 314,000
USD 146/sq.ft
343 Damascus Drive
Summerville Farms
· 2,142 sq.ft · 3 Bedrooms · 2 Baths · House
· Patio · Garden · Fireplace · Equipped kitchen
Summerville Farms · 2,142 sq.ft · 3 Bedrooms · 2 Baths · House · Patio · Garden · Fireplace · Equipped kitchen
Introducing 343 Damascus Dr, a residence recently enhanced with fresh interior paint, fresh exterior paint, new flooring throughout the home, and new appliances. The kitchen includes all stainless steel appliances, further complementing the updates. A fireplace provides a central point in the living space. The primary bedroom contains a walk in closet, and its accompanying bathroom features double sinks and a separate tub and shower. Exterior attributes include a covered patio and a fenced in backyard. This updated residence, ready for comfort and style, is a must-see. Included 100-Day Home Warranty with buyer activation
USD 314,000
258 Harvest Grove Lane
View photo
Townhouse · for sale
USD 283,827
USD 148/sq.ft
258 Harvest Grove Lane
Summerville Farms
· 1,905 sq.ft · 3 Bedrooms · 2 Baths · Townhouse
· Patio · Equipped kitchen · Parking
Summerville Farms · 1,905 sq.ft · 3 Bedrooms · 2 Baths · Townhouse · Patio · Equipped kitchen · Parking
This ready to move in July brand new two-story townhome offers ample space to live and grow. An open-concept layout comprises the first level, combining the kitchen, living and dining areas for simple multitasking and everyday transitions. A patio at the back of the home provides simple indoor-outdoor living. All three bedrooms are located on the second floor, including the lavish owner's suite at the back of the home with a full bathroom and walk-in closet. This home includes all appliances, window blinds and a garage door opener! Notes: *. Customer must confirm Agent's Representation at first contact with any Lennar Associate. *. Real Estate Agent must accompany the customer for the initial visit in person. Broker must bring customer into the Welcome Home Center and register them on customers first visit. *Customer must confirm agent's representation at first contact with Lennar Associate. Real Estate Agent must accompany customer for initial visit in person. *Pictures shown for conc
USD 283,827
112 Longbeard Drive
View photo
House · for sale
USD 530,000
USD 151/sq.ft
112 Longbeard Drive
Summerville Farms
· 3,498 sq.ft · 5 Bedrooms · 4 Baths · House
· Office room · Equipped kitchen · Parking
Summerville Farms · 3,498 sq.ft · 5 Bedrooms · 4 Baths · House · Office room · Equipped kitchen · Parking
New Construction Homes in Summerville, SC. Centrally located in the DD2 Distirct. Welcome to The Garrison, Summerville's newest boutique community, where charm, privacy, and modern living come together. Located at 112 Longbeard Drive, the highly sought-after Guilford floor plan offers exceptional flexibility and space with 5 bedrooms, 3 bathrooms, and a rare 3-car garage. A private first-floor ensuite provides the perfect setup for guests, multigenerational living, or a dedicated home office. Designed with everyday living in mind, the open-concept layout seamlessly connects the kitchen, dining area, and family room, creating an inviting space for gathering and entertaining. Large windows throughout the home fill each room with abundant natural light. Upstairs, a spacious bonus room offers endless possibilities as a media room, playroom, fitness area, or additional living space. The oversized primary suite serves as a relaxing retreat, complete with ample room to unwind at the end of th
USD 530,000
122 Ashley Bluffs Road
View photo
House · for sale
USD 435,000
USD 164/sq.ft
122 Ashley Bluffs Road
Summerville Farms
· 2,637 sq.ft · 4 Bedrooms · 2 Baths · House
· Fireplace · Equipped kitchen · Swimming pool
Summerville Farms · 2,637 sq.ft · 4 Bedrooms · 2 Baths · House · Fireplace · Equipped kitchen · Swimming pool
Room to grow, space to gather, and a setting you'll love coming home to. This 4-bedroom, 2.5-bath, 2,645 sq ft home welcomes you with established landscaping and a classic Lowcountry front porch. Inside, hardwood floors flow through an open layout with a spacious kitchen, gas fireplace, built-in shelving in the living area, and flexible upstairs bonus space. Out back, relax on the large screened porch overlooking a peaceful pond framed by mature hardwood trees. Enjoy neighborhood pool and park amenities, with Ashley River Park, historic Downtown Summerville, shopping and dining nearby. Updates include roof (2024), hvac (2024) and water heater (2023). Move-in ready with the space, charm and setting to make it your home
USD 435,000
139 Orchard Blossom Lane
View photo
House · for sale
USD 358,215
USD 180/sq.ft
139 Orchard Blossom Lane
Summerville Farms
· 1,981 sq.ft · 4 Bedrooms · 2 Baths · House
· Patio · Equipped kitchen · Parking
Summerville Farms · 1,981 sq.ft · 4 Bedrooms · 2 Baths · House · Patio · Equipped kitchen · Parking
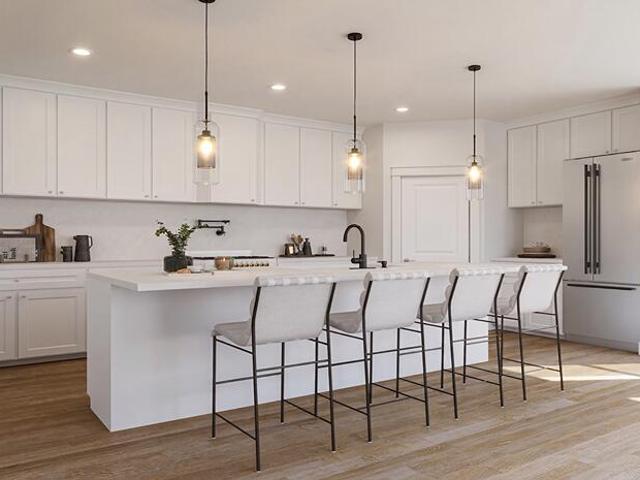
This spacious two-story home features a contemporary open layout among the family room, kitchen and dining room, with access to a patio for seamless indoor-outdoor living. Upstairs is a loft surrounded by three secondary bedrooms and the luxe owner's suite, which includes an adjoining bathroom and walk-in closet. Rounding out the home is a two-car garage to add versatile storage space
USD 358,215
2007 Central Avenue
View photo
House · for sale
USD 379,500
USD 177/sq.ft
Updated
2007 Central Avenue
Summerville Farms
· 2,142 sq.ft · 3 Bedrooms · 2 Baths · House
· Garden · Equipped kitchen · Swimming pool
Summerville Farms · 2,142 sq.ft · 3 Bedrooms · 2 Baths · House · Garden · Equipped kitchen · Swimming pool
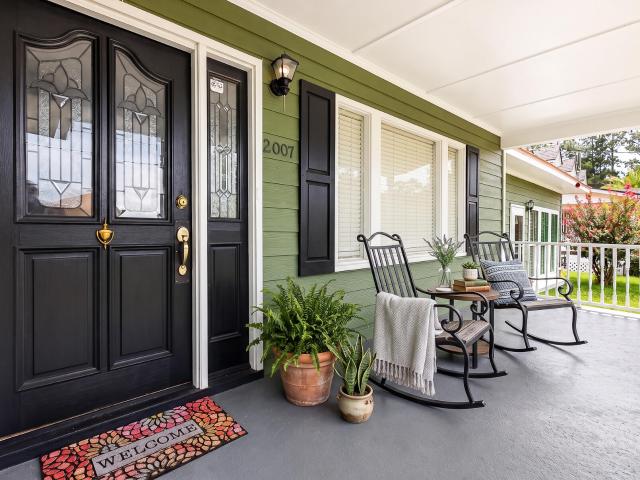
Fascinating 3 Bedroom, 2 Bath home with Upgrades galore. 2018 the Kitchen was renovated with March Cabinets, Quarts Countertops, Gas Range. The Back Yard makes you feel like you are on vacation every day, with Saltwater Pool, Gazebo and Cooking area. Seller is offering 1 year home warranty and a 2.1 Buy Down
USD 379,500
108 Whaler Road
View photo
House · for sale
USD 369,000
USD 175/sq.ft
108 Whaler Road
Summerville Farms
· 2,099 sq.ft · 4 Bedrooms · 2 Baths · House
· Deck · Fireplace · Equipped kitchen · Parking
Summerville Farms · 2,099 sq.ft · 4 Bedrooms · 2 Baths · House · Deck · Fireplace · Equipped kitchen · Parking
Set within the Summerville on the Ashley subdivision in Beech Hill, 108 Whaler Rd, Summerville SC 29485 encompasses 2,060 square feet of living space, was built in 1993, and was renovated in 2026. Fresh interior paint brightens the main living area, where a fireplace creates a warm centerpiece for quiet evenings. The kitchen includes a kitchen island that provides prep space and serves as an easy hub for preparing meals. In the primary bathroom, double sinks allow for efficient morning routines, while a dedicated laundry room and an attached garage add practical convenience to this Summerville home. Out back, a deck extends your living space into the open air for outdoor dining and unwinding. Fresh updates and classic features define this neighborhood home. Included 100-Day Home Warranty w
USD 369,000
240 Harvest Grove Lane
View photo
Townhouse · for sale
USD 277,100
USD 145/sq.ft
New
240 Harvest Grove Lane
Summerville Farms
· 1,905 sq.ft · 3 Bedrooms · 2 Baths · Townhouse
· Patio · Equipped kitchen · Parking
Summerville Farms · 1,905 sq.ft · 3 Bedrooms · 2 Baths · Townhouse · Patio · Equipped kitchen · Parking
This ready to move brand new two-story townhome offers ample space to live and grow. An open-concept layout comprises the first level, combining the kitchen, living and dining areas for simple multitasking and everyday transitions. A patio at the back of the home provides simple indoor-outdoor living. All three bedrooms are located on the second floor, including the lavish owner's suite at the back of the home with a full bathroom and walk-in closet. This home includes all appliances, window blinds and a garage door opener! Notes: *. Customer must confirm Agent's Representation at first contact with any Lennar Associate. *. Real Estate Agent must accompany the customer for the initial visit in person. Broker must bring customer into the Welcome Home Center and register them on customers first visit. *Customer must confirm agent's representation at first contact with Lennar Associate. Real Estate Agent must accompany customer for initial visit in person. *Pictures shown for conceptual p
USD 277,100
111 Back Tee Circle
View photo
House · for sale
USD 520,000
USD 173/sq.ft
111 Back Tee Circle
Summerville Farms
· 3,003 sq.ft · 4 Bedrooms · 2 Baths · House
· Office room · Fireplace · Equipped kitchen
Summerville Farms · 3,003 sq.ft · 4 Bedrooms · 2 Baths · House · Office room · Fireplace · Equipped kitchen
Step into timeless elegance and exceptional comfort at 111 Back Tee Circle, perfectly positioned in the prestigious Legend Oaks Plantation. From the moment you cross the threshold, this beautifully maintained home captivates with a seamless layout designed for both everyday living and formal entertaining. The main level welcomes you with a dedicated formal office, perfect for remote work, and a classic formal dining room. Down the hall, the home opens into a breathtaking grand living room anchored by a cozy fireplace, soaring vaulted ceilings, and a sun drenched wall of windows. The adjacent kitchen features a bright breakfast nook, making morning routines and casual dining a breeze. Retreat to the main floor primary suite, highlighted by an elegant tray ceiling and a spa like ensuite featuring dual vanities, a deep soaking tub, and a separate walk in shower. Upstairs, you will find three spacious bedrooms, a full bath, and a versatile FROG currently configured as a 5th bedroom, ideal
USD 520,000
615 Cropfield Drive
View photo
House · for sale
USD 511,220
USD 146/sq.ft
615 Cropfield Drive
Summerville Farms
· 3,488 sq.ft · 4 Bedrooms · 3 Baths · House
· Patio · Equipped kitchen
Summerville Farms · 3,488 sq.ft · 4 Bedrooms · 3 Baths · House · Patio · Equipped kitchen
With modern features including a secluded study and versatile flex space on the first floor, this new two-story home is perfect for any lifestyle. Upon entry is a comfortable bedroom suite, and an open-concept layout at the back of the home blends the kitchen, living and dining areas with easy access to a patio for year-round outdoor enjoyment. On the second level, a bonus room provides additional entertainment and leisure space near two additional secondary bedrooms and a luxurious owner's suite with dual walk-in closets
USD 511,220
4318 Harmony Creek Road
View photo
House · for sale
USD 409,900
USD 204/sq.ft
4318 Harmony Creek Road
Summerville Farms
· 2,002 sq.ft · 3 Bedrooms · 2 Baths · House
· Garden · Fireplace · Swimming pool
Summerville Farms · 2,002 sq.ft · 3 Bedrooms · 2 Baths · House · Garden · Fireplace · Swimming pool
Motivated seller! Like-new home on a fully fenced corner lot in Watson Hill. Conveniently located just minutes from Magnolia Plantation and Gardens and Middleton Place. The perfect blend of convenience, charm, and Lowcountry beauty. Amenities include a Jr. Olympic-sized pool, outdoor grills, a fireplace gathering area, walking trails, dog park, green spaces, and more. All with reasonable HOA fees that still leave room in the budget for the things you truly enjoy. Make your move today. Into one of the area's most desirable communities, zoned for the sought-after DD2 school district
USD 409,900
120 Danzid Drive
View photo
House · for sale
USD 325,000
USD 241/sq.ft
120 Danzid Drive
Summerville Farms
· 1,345 sq.ft · 3 Bedrooms · 2 Baths · House
· Patio · Garden · Fireplace · Equipped kitchen · Parking
Summerville Farms · 1,345 sq.ft · 3 Bedrooms · 2 Baths · House · Patio · Garden · Fireplace · Equipped kitchen · Parking
Seller concessions available for temporary interest rate buy-down! Welcome to 120 Danzid Drive in Summerville! This inviting home features an open-concept floor plan with vaulted ceilings, a cozy fireplace, and an updated kitchen complete with stainless steel appliances and a stylish tile backsplash. The spacious primary suite offers a tray ceiling, multiple closets, and a private en suite bathroom. Additional highlights include a tankless water heater, separate laundry room, mature landscaping, and an attached two-car finished garage. Step outside to enjoy the private, wood-fenced backyard, featuring a newly screened-in patio and a peaceful wooded buffer behind the property-an ideal setting for relaxing or entertaining. Located in the desirable Dorchester District Two schooldistrict, this home is convenient to schools, shopping, dining, and everyday necessities. Best of all, there is no HOA! Don't miss the opportunity to make this beautiful Summerville home yours. Sellers are very mot
USD 325,000
254 Harvest Grove Lane
View photo
Townhouse · for sale
USD 284,600
USD 149/sq.ft
254 Harvest Grove Lane
Summerville Farms
· 1,905 sq.ft · 3 Bedrooms · 2 Baths · Townhouse
· Patio · Equipped kitchen · Parking
Summerville Farms · 1,905 sq.ft · 3 Bedrooms · 2 Baths · Townhouse · Patio · Equipped kitchen · Parking
This brand new two-story townhome offers ample space to live and grow. An open-concept layout comprises the first level, combining the kitchen, living and dining areas for simple multitasking and everyday transitions. A patio at the back of the home provides simple indoor-outdoor living. All three bedrooms are located on the second floor, including the lavish owner's suite at the back of the home with a full bathroom and walk-in closet. This home includes all appliances, window blinds and a garage door opener! Notes: *. Customer must confirm Agent's Representation at first contact with any Lennar Associate. *. Real Estate Agent must accompany the customer for the initial visit in person
USD 284,600
253 Harvest Grove Lane
View photo
Townhouse · for sale
USD 294,600
USD 154/sq.ft
253 Harvest Grove Lane
Summerville Farms
· 1,905 sq.ft · 3 Bedrooms · 2 Baths · Townhouse
· Patio · Equipped kitchen · Parking
Summerville Farms · 1,905 sq.ft · 3 Bedrooms · 2 Baths · Townhouse · Patio · Equipped kitchen · Parking
This ready to move in July brand new two-story townhome offers ample space to live and grow. An open-concept layout comprises the first level, combining the kitchen, living and dining areas for simple multitasking and everyday transitions. A patio at the back of the home provides simple indoor-outdoor living. All three bedrooms are located on the second floor, including the lavish owner's suite at the back of the home with a full bathroom and walk-in closet. This home includes all appliances, window blinds and a garage door opener! Notes: *. Customer must confirm Agent's Representation at first contact with any Lennar Associate. *. Real Estate Agent must accompany the customer for the initial visit in person. Broker must bring customer into the Welcome Home Center and register them on customers first visit. *Customer must confirm agent's representation at first contact with Lennar Associate. Real Estate Agent must accompany customer for initial visit in person. *Pictures shown for conc
USD 294,600

Get email alerts

Don't miss out: be the first to know about new properties

The alert was correctly created

On subscribing you accept the conditions of use and the privacy policy
Alert
Receive new ads in your inbox
Save this search
Receive alerts for new listings

We'll send you an email when we have new properties for: "Houses for sale in Summerville Farms"

The alert was correctly created

Marlin Estates
Salisbury Acres
Get email alerts and be the first to see new listings
Required field
On subscribing I accept the terms of the privacy policy
Perfect! You'll soon start receiving new listings via email
Alert
Receive an email when we have new ads for Houses for sale in Summerville Farms
Save this search
Filters

Bedrooms

Size (sq.ft)

sq.ft
sq.ft

Price

USD
USD

Property type

Bathrooms

Clear all filters
Receive notifications when new entries are published.