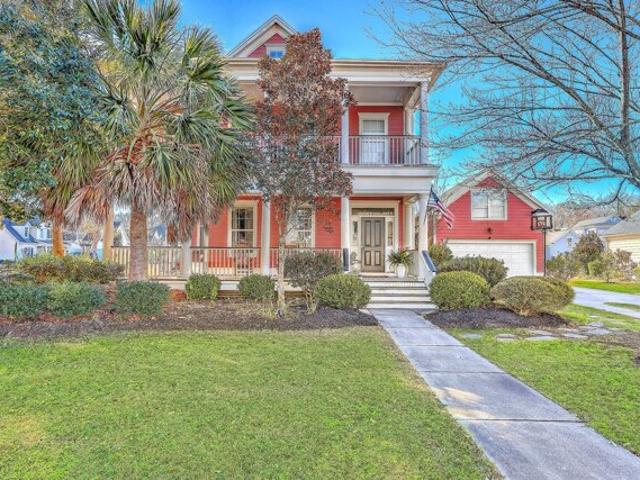
886 houses for sale in Summerville Farms

Home For Sale In Summerville, South Carolina
View photo
House · for sale
USD 518,150
USD 212/sq.ft
Home For Sale In Summerville, South Carolina
Summerville Farms
· 2,433 sq.ft · 3 Bedrooms · 4 Baths · House
· Equipped kitchen · Parking
Summerville Farms · 2,433 sq.ft · 3 Bedrooms · 4 Baths · House · Equipped kitchen · Parking
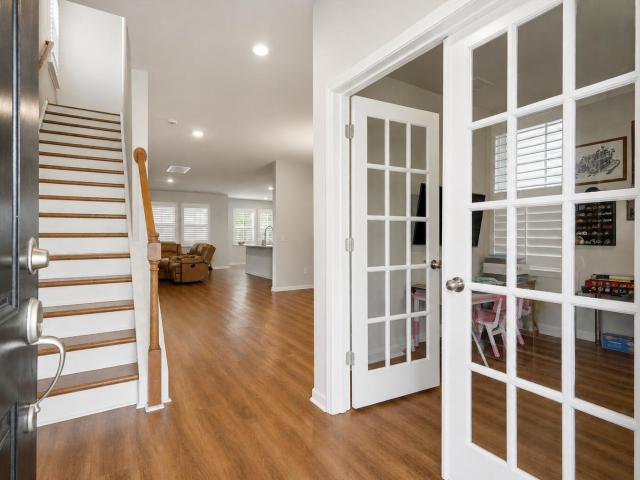
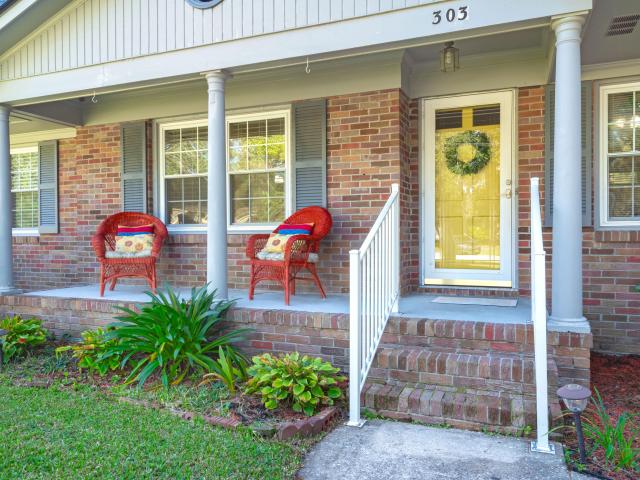
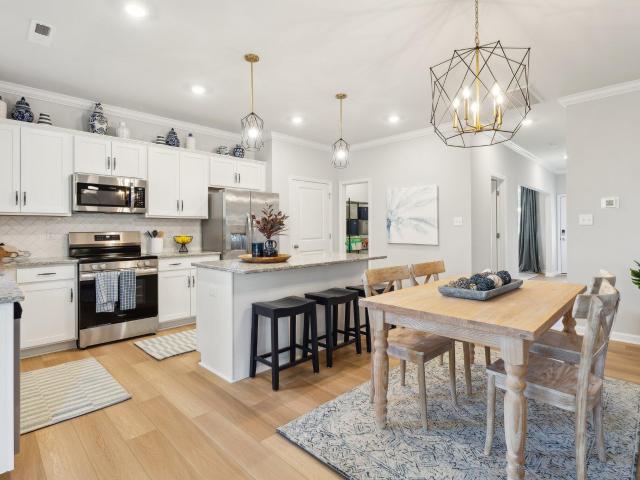
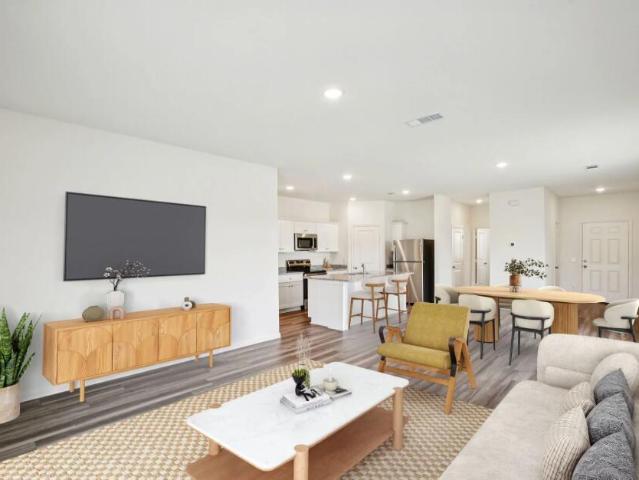
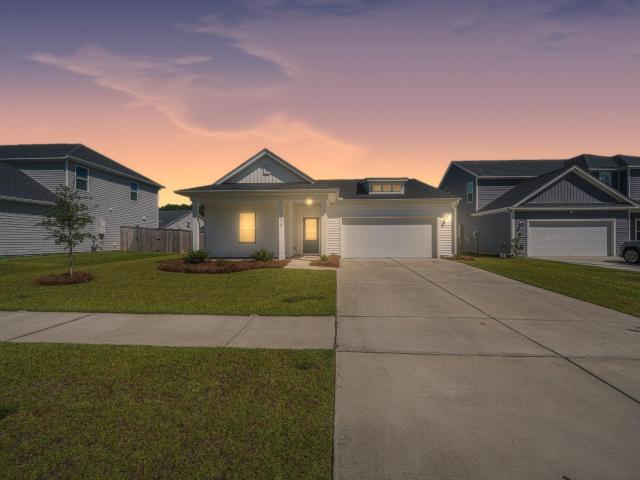
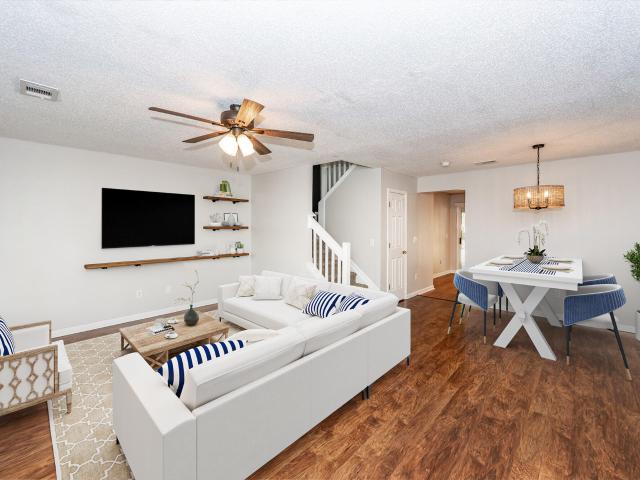
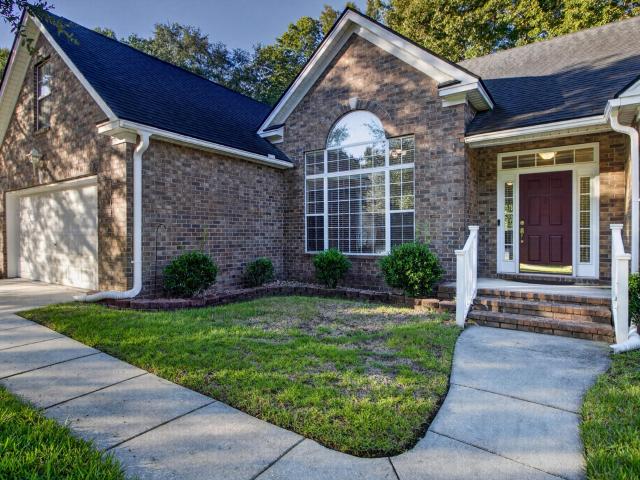
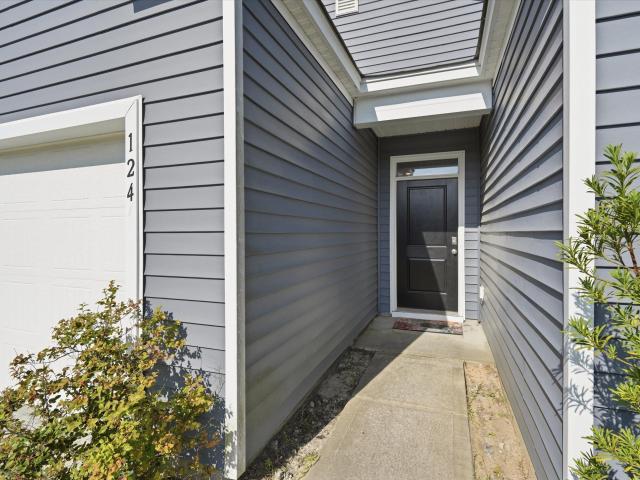
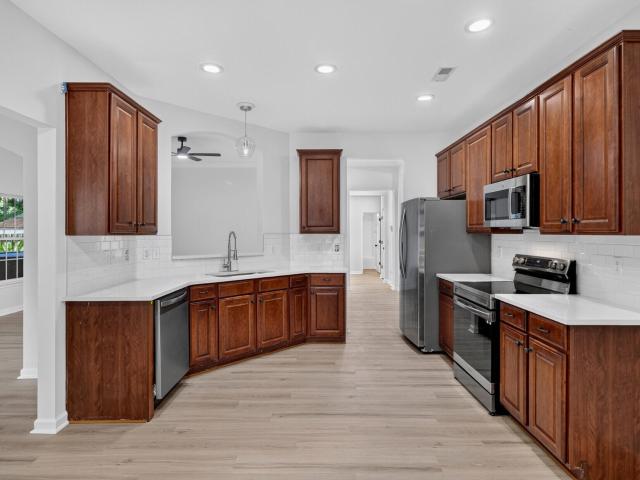
This beautiful two-story home is nestled in the highly sought after golfing community of Legend Oaks Plantation- The Club- It's also located in the desirable Dorchester II School District, and only minutes from Historic Downtown Summerville. The home sits on a large pond-front corner lot, with professional landscaping and a detached two-car garage (with finished room above). As you enter, you are greeted by tall ceilings, crown molding. and gorgeous hardwood floors that flow throughout the main living areas. Beautiful Quartz countertops, center island with a breakfast bar, 42' Cherry cabinets, and ample cabinet and counter space, and it boasts recessed lighting, stainless steel appliances including a gas range and dishwasher. Located off of the kitchen is a huge laundry room/mud room
USD 518,150
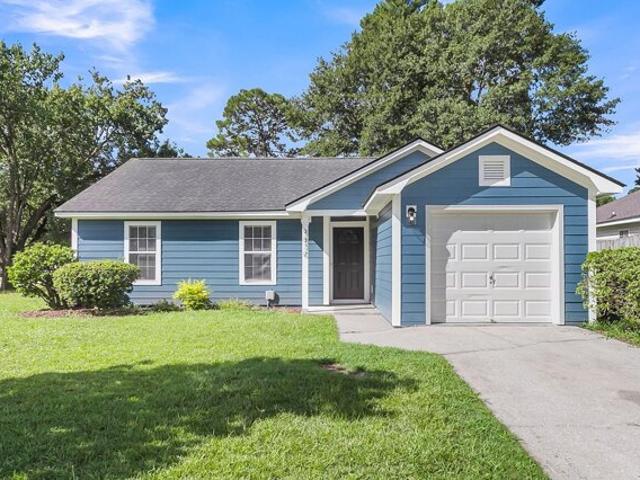
Levenshall Dr, Ladson, Home For Sale
View photo
House · for sale
USD 350,000
USD 328/sq.ft
Levenshall Dr, Ladson, Home For Sale
Summerville Farms
· 1,066 sq.ft · 3 Bedrooms · 2 Baths · House
· Patio · Garden · Fireplace · Equipped kitchen · Parking
Summerville Farms · 1,066 sq.ft · 3 Bedrooms · 2 Baths · House · Patio · Garden · Fireplace · Equipped kitchen · Parking
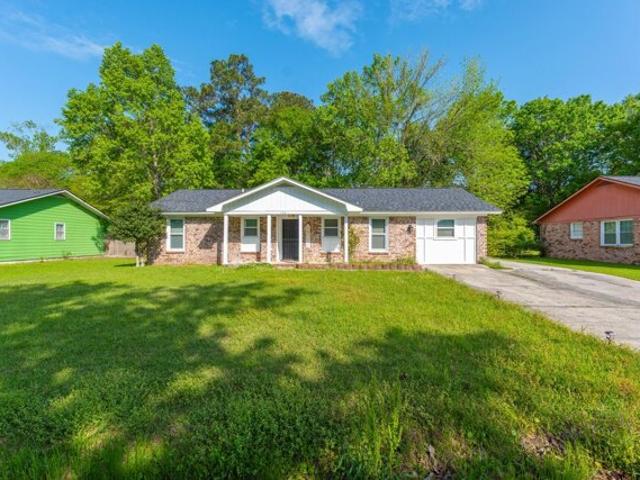
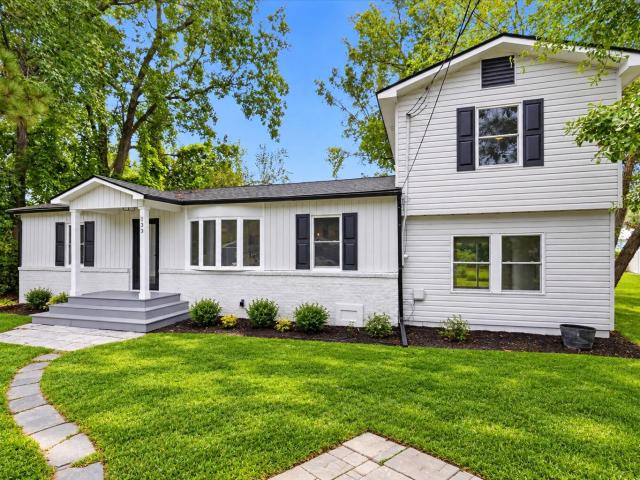
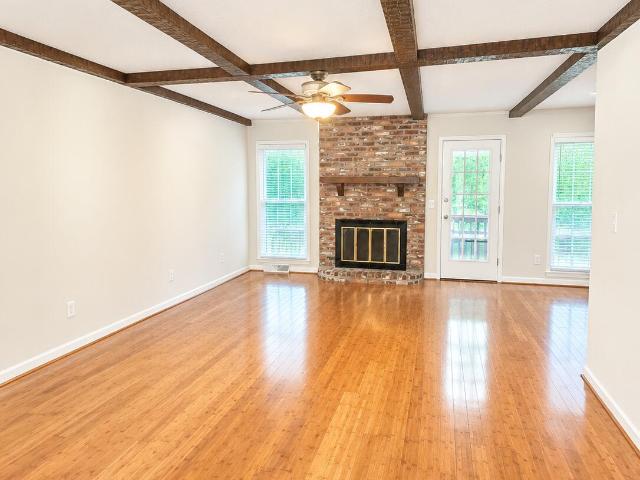
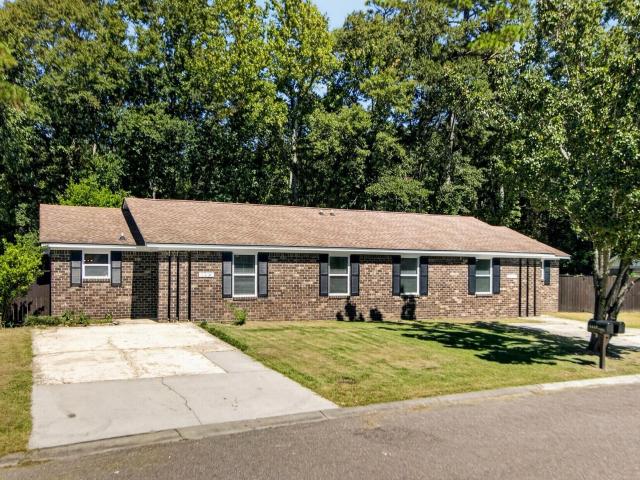
Discover this beautifully renovated 3-bedroom, 2-bath ranch-style home situated on a spacious corner lot with no HOA! Step inside to an open floor plan that seamlessly connects the living, dining, and kitchen areas-ideal for both entertaining and everyday living. Vaulted ceilings and skylights bring abundant natural light into the living room, where a tastefully painted brick fireplace adds warmth and charm. The updated kitchen features brand-new cabinets and convenient bar seating, perfect for casual meals and conversation. Enjoy outdoor living in the fully fenced backyard, complete with gated access, a second paved driveway for oversized vehicles or a boat, and a 10x10 covered patio for peaceful relaxation. A one-car garage adds to the home's functionality and appeal
USD 350,000
Margaret Dr, Ladson, Home For Sale
View photo
House · for sale
USD 310,000
USD 303/sq.ft
Margaret Dr, Ladson, Home For Sale
Summerville Farms
· 1,023 sq.ft · 3 Bedrooms · 2 Baths · House
· Lift
Summerville Farms · 1,023 sq.ft · 3 Bedrooms · 2 Baths · House · Lift
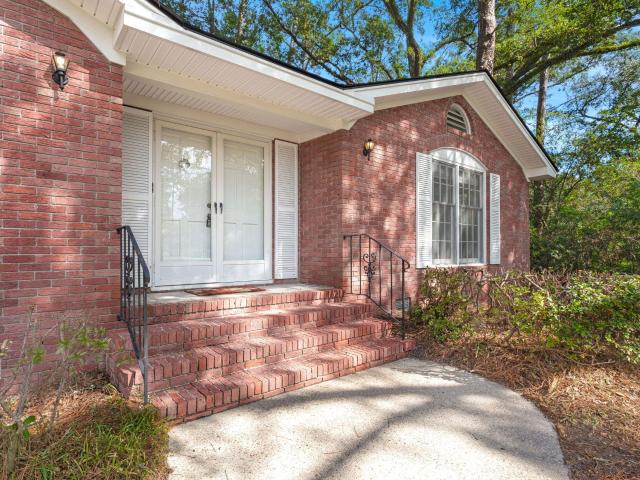
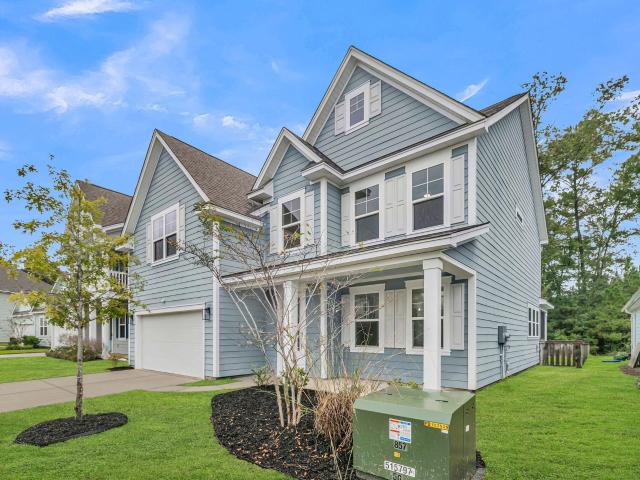
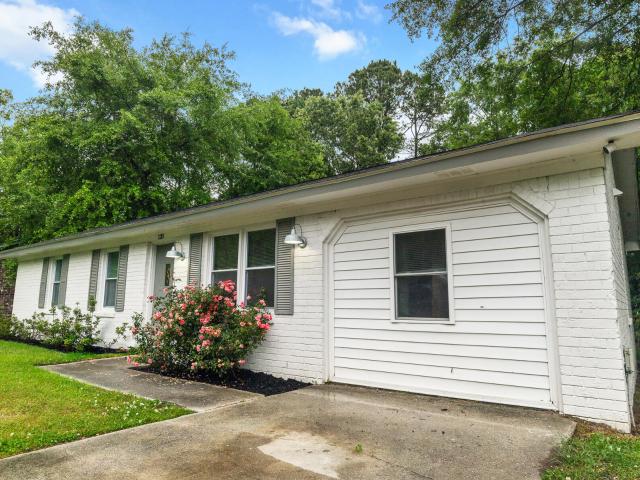
House has had a face lift with having the more expensive items taken care of first. So new homeowners can have peace of mind with a newer roof over their heads
USD 310,000
94 Red Bluff Street
View photo
House · for sale
USD 460,000
USD 122/sq.ft
94 Red Bluff Street
Summerville Farms
· 3,746 sq.ft · 6 Bedrooms · 4 Baths · House
· Patio · Garden · Equipped kitchen
Summerville Farms · 3,746 sq.ft · 6 Bedrooms · 4 Baths · House · Patio · Garden · Equipped kitchen
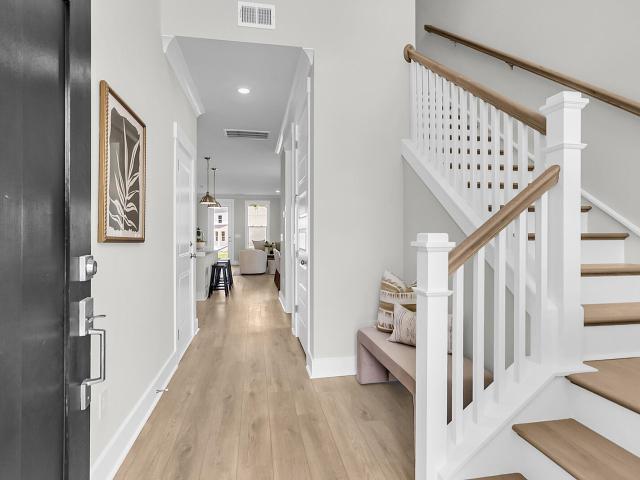
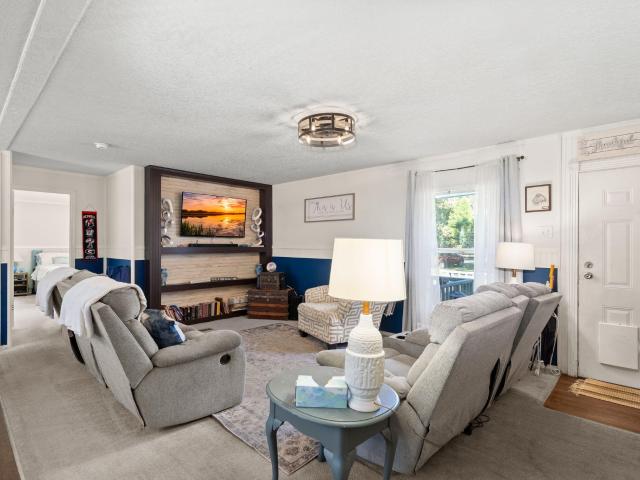
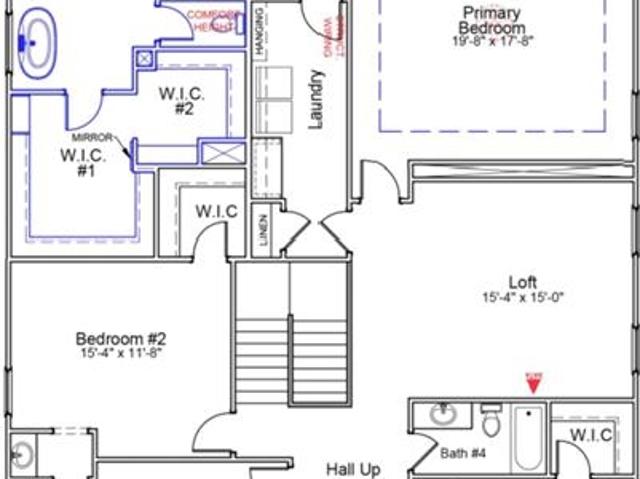
Space to spread out and room for everyone, this 3-story, 6-bedroom, 4.5-bath home in Limehouse Village was built for family life. A double front porch welcomes you home, and inside, a private study with French doors and a formal dining room set the tone before the floor plan opens into an expansive great room overlooking the kitchen, the heart of the home for gatherings. The kitchen delivers with a walk-in pantry, a large bar with plenty of seating, a breakfast nook, stainless steel appliances, quartz countertops, white staggered cabinetry, and a subway tile backsplash. A first-floor bedroom with its own full bath and walk-in closet makes the perfect in-law suite or guest retreat. Upstairs, a loft and generously sized bedrooms including a primary suite with a garden tub/shower offer flexible living space and room to grow. A screened porch and patio open to the wooded, wetland-buffered backyard for easy indoor-outdoor living, and residents enjoy neighborhood walk/jog trails and a commun
USD 460,000
203 Chucker Drive
View photo
House · for sale
USD 289,900
USD 161/sq.ft
New
203 Chucker Drive
Summerville Farms
· 1,798 sq.ft · 3 Bedrooms · 2 Baths · House
· Garden · Fireplace · Equipped kitchen · Swimming pool
Summerville Farms · 1,798 sq.ft · 3 Bedrooms · 2 Baths · House · Garden · Fireplace · Equipped kitchen · Swimming pool
No hoa! Nestled among the homes in sought-after, Quail Arbor, 203 Chucker Dr. Is a hidden gem featuring a private HALF ACRE sanctuary. Towering mature oaks, colorful Japanese maples, fragrant camellias, blooming hydrangeas and wildlife views. You'll find plenty of room to play in its HALF ACRE fenced back yard. Large enough to add a pool or cabana. Its spacious open flowing style and 4-season sun room make it a perfect place to relax, enjoy and entertain. This well-maintained brick ranch with 3 BR, 2 BA and 1800 sq feet, combines a delightful mix of contemporary and retro styles, with granite kitchen countertops and stone backsplash, low maintenance hardwood and tile floors throughout, large living areas with french doors, a grand wood burning fireplace, built-in bookcases and widewindows with gorgeous views and plenty of natural light. Lovely living room, family room, dining room and eat-in kitchen with large bay window. 2 bedrooms plus Master Suite with bath. Oversized attached 2-car
USD 289,900
92 Crosswick Street
View photo
House · for sale
USD 474,000
USD 192/sq.ft
New
92 Crosswick Street
Summerville Farms
· 2,465 sq.ft · 4 Bedrooms · 3 Baths · House
· Equipped kitchen
Summerville Farms · 2,465 sq.ft · 4 Bedrooms · 3 Baths · House · Equipped kitchen
Estimated completion in December! Welcome to the Lacey A plan, an upgraded four-bedroom and three-and-one. Half-bathroom home with the primary suite conveniently located on the main floor. This open floorplan features a stunning gourmet kitchen with modern upgrades, perfect for hosting and everyday living. This gorgeous home has upgraded trim with eight-foot doors and upgraded light fixtures. Upstairs, you'll find three additional bedrooms, two full bathrooms, and an enormous loft that's ideal for a second living area or playroom. This home's exterior is fiber cement siding. Enjoy outdoor living with a covered front and back porch. Located in Pineland Preserve, about three miles from downtown Summerville, residents enjoy resort-style amenities
USD 474,000
303 Hutson Drive
View photo
House · for sale
USD 274,900
USD 227/sq.ft
New
303 Hutson Drive
Summerville Farms
· 1,206 sq.ft · 3 Bedrooms · 2 Baths · House
· Garden · Equipped kitchen · Parking
Summerville Farms · 1,206 sq.ft · 3 Bedrooms · 2 Baths · House · Garden · Equipped kitchen · Parking
Classic character, a peaceful setting, and plenty of space to enjoy the outdoors, this well-maintained home has a lot to offer. Tucked away on a quiet cul-de-sac in an established neighborhood, this three-bedroom, two-bath home offers a comfortable layout with a spacious living room, kitchen with dining area, and separate family room. The home has been thoughtfully maintained over the years, with a new roof in 2023 and HVAC installed in December 2019. The outdoor spaces are where this home really stands out. Mature shade trees and established landscaping create a beautiful, private setting, while the large screened-in porch overlooks the fenced backyard and provides the perfect spot for morning coffee, entertaining, or simply enjoying a quiet evening outside. A large storagebuilding/workshop offers plenty of room for hobbies, projects, equipment, or extra storage. An attached garage provides convenient parking, with an additional concrete parking pad for a second vehicle. And with no H
USD 274,900
133 Stephanie
View photo
House · for sale
USD 350,000
USD 198/sq.ft
New
133 Stephanie
Summerville Farms
· 1,765 sq.ft · 3 Bedrooms · 2 Baths · House
· Office room · Equipped kitchen
Summerville Farms · 1,765 sq.ft · 3 Bedrooms · 2 Baths · House · Office room · Equipped kitchen
Tucked into a quiet, established neighborhood with no HOA and convenient access to downtown Summerville, this beautifully renovated home delivers something buyers rarely find: the character of an established property with the confidence that comes from major improvements already being done. New electrical panel and wiring. New plumbing and fixtures. New HVAC system with all-new ductwork. New exterior vinyl siding. Step inside and the transformation continues. The flexible floor plan offers three bedrooms, two full baths, plus a bonus room ready to become whatever fits your life-a second living room, game room, home office, media room, or potential fourth bedroom. The private owner's suite is thoughtfully separated from the secondary bedrooms, creating its own retreat. Then there'kitchen. Oversized, open, and designed to be the center of the home, it features a substantial island, quartz countertops, abundant white shaker cabinetry, a gas range, built-in microwave, and plenty of room fo
USD 350,000
227 Crosswick Street
View photo
House · for sale
USD 454,000
USD 184/sq.ft
New
227 Crosswick Street
Summerville Farms
· 2,465 sq.ft · 4 Bedrooms · 3 Baths · House
· Balcony · Equipped kitchen
Summerville Farms · 2,465 sq.ft · 4 Bedrooms · 3 Baths · House · Balcony · Equipped kitchen
This is our Cameron A floorplan with balcony, three bedrooms, two-and-one-half bathrooms, with a sunroom downstairs great for a dining room or playroom. This homesite has HOA space behind with pond view. This open floor plan features a stunning gourmet kitchen, ideal for hosting and everyday living. The home includes crown molding, eight-foot doors, upgraded light fixtures, and quartz countertops throughout. Upstairs, you will enjoy a balcony off the primary suite with dual walk-in-closets and 8-foot tiled shower. In addition, a loft and laundry room with folding table. Enjoy the view with covered front and back porches. Exterior finish included fiber cement siding. Located in Pineland Preserve, about three miles from downtown Summerville, this community offers resort style amenities
USD 454,000
195 Donning Drive
View photo
House · for sale
USD 579,000
USD 180/sq.ft
New
195 Donning Drive
Summerville Farms
· 3,208 sq.ft · 5 Bedrooms · 3 Baths · House
· Garden · Deck · Equipped kitchen
Summerville Farms · 3,208 sq.ft · 5 Bedrooms · 3 Baths · House · Garden · Deck · Equipped kitchen
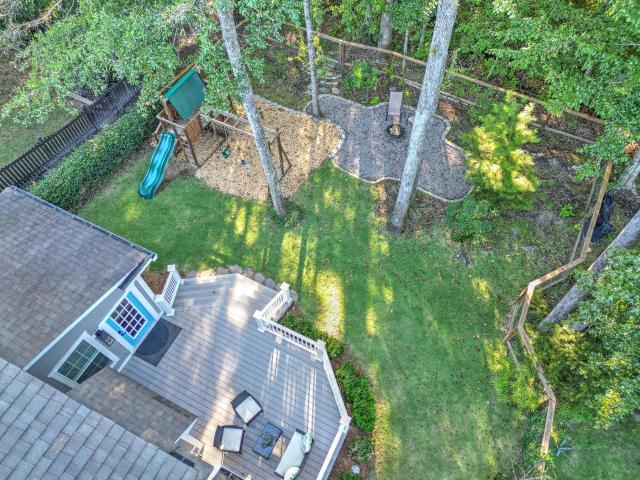
A wooded backyard and inviting outdoor living space set the tone for this beautiful, move-in ready home. Framed by mature trees, the fenced backyard includes a spacious deck, a play set, and fire pit area, creating multiple places to relax or entertain. The thoughtfully designed floor plan offers impressive gathering spaces and everyday functionality. Soaring ceilings define the light-filled family room, while rich hardwood floors, detailed trim and plantation shutters add warmth and character throughout. Your massive main-level primary suite is a true retreat, complete w/ a tiled walk-in shower and expansive custom closet system. A formal dining area connects w/ your spacious kitchen which features an GE Cafe double oven w/ induction cooktop, GE Cafe microwave, granite countertops, abundant cabinetry, bar seating, & stainless appliances. A downstairs laundry and half-bath are conveniently located at the bottom of the stairs. Upstairs you have four additional rooms including the huge F
USD 579,000
2260 Guernsey Lane
View photo
House · for sale
USD 388,000
USD 172/sq.ft
New
2260 Guernsey Lane
Summerville Farms
· 2,250 sq.ft · 4 Bedrooms · 3 Baths · House
· Swimming pool
Summerville Farms · 2,250 sq.ft · 4 Bedrooms · 3 Baths · House · Swimming pool
Step into the Meriwether plan-. This spacious layout features 4 bedrooms + Loft, 3 bathrooms, a flexible loft, and an open-concept living area perfect for entertaining. Enjoy large walk-in closets, a charming front porch, and a covered back porch for relaxing outdoor space. Located in Six Oaks, less than 4 miles from downtown Summerville, you'll love the resort-style pool, cabana, walking trails, amphitheater, and dog park. Your ideal lifestyle starts here!
USD 388,000
105 Glendale Drive
View photo
House · for sale
USD 332,500
USD 251/sq.ft
New
105 Glendale Drive
Summerville Farms
· 1,324 sq.ft · 3 Bedrooms · 2 Baths · House
· Equipped kitchen · Parking
Summerville Farms · 1,324 sq.ft · 3 Bedrooms · 2 Baths · House · Equipped kitchen · Parking
Nestled in the heart of Summerville, this 3 bedroom, 2 bath Brick home is ready for a new owner! Newly remodeled kitchen and laundry rooms with new cabinets, flooring, and new countertops in the kitchen. The kitchen also includes a new dishwasher, stove and microwave oven. The bedrooms have new carpet and the family room, foyer and hall also have wood floors. There is a private area above the garage that would be great for crafting or whatever you decide to make it! Come see this beautiful home today!
USD 332,500
114 Brant Drive
View photo
House · for sale
USD 495,000
USD 178/sq.ft
New
114 Brant Drive
Summerville Farms
· 2,777 sq.ft · 4 Bedrooms · 3 Baths · House
· Patio · Garden · Equipped kitchen · Parking
Summerville Farms · 2,777 sq.ft · 4 Bedrooms · 3 Baths · House · Patio · Garden · Equipped kitchen · Parking
Owner is a Licensed SC Real Estate Agent. Fully Renovated! Inside, fresh paint and brand-new luxury vinyl flooring flow throughout, complemented by all-new lighting, ceiling fans, and plumbing fixtures. The kitchen anchors the home with an oversized island built for cooking, gathering, and entertaining. Retreat to the primary suite, where tray ceilings and a generous walk-in closet add a touch of luxury. Step outside to a screened patio overlooking the fully fenced backyard, plus a separately fenced area ideal for a dog run or garden. The oversized garage stands out with epoxy flooring and room to spare for storage, projects, or toys. The Ponds delivers scenic water views, walking trails, dog parks, and a YMCA right in the neighborhood with discounted memberships for residents, all minutes from historic downtown Summerville's shops and restaurants. Move-in ready and thoughtfully updated, this one won't wait. Schedule your private showing today!
USD 495,000
209 Twin Lake Drive
View photo
House · for sale
USD 260,000
USD 167/sq.ft
New
209 Twin Lake Drive
Summerville Farms
· 1,550 sq.ft · 3 Bedrooms · 2 Baths · House
· Garden · Equipped kitchen
Summerville Farms · 1,550 sq.ft · 3 Bedrooms · 2 Baths · House · Garden · Equipped kitchen
Welcome home 209 Twin Lake Dr! Built in 2018, this charming home offers comfortable living, a spacious layout and the freedom of NO HOA! Situated on a generous half-acre lot in the highly sought-after Dorchester District Two school zone, this home features a cozy living room, eat-in kitchen and a nicely sized laundry room. The thoughtfully designed split-bedroom floor plan offers added privacy with the primary suite tucked away on one side of the home, separate from the two guest bedrooms. The spacious primary bathroom is your own personal retreat, featuring a large walk-in shower, roomy garden tub, dual vanities and bright lighting. Enjoy peace of mind with a new HVAC system installed in 2025! Conveniently located just minutes from downtown Summerville, shopping and local restaurants, this home offers the perfect blend of space, convenience and small-town charm. With a half-acre lot, no HOA restrictions, and access to award-winning DD2 schools, this is an opportunity you won't want to
USD 260,000
123 Woodduck Drive A & B
View photo
House · for sale
USD 399,900
USD 174/sq.ft
New
123 Woodduck Drive A & B
Summerville Farms
· 2,293 sq.ft · 6 Bedrooms · 4 Baths · House
· Equipped kitchen · Parking
Summerville Farms · 2,293 sq.ft · 6 Bedrooms · 4 Baths · House · Equipped kitchen · Parking
Investment opportunity or ultimate house hack just minutes from Historic Downtown Summerville! This beautifully renovated brick duplex offers two separate 3-bedroom, 2-bath units, providing flexibility for an investor or an owner-occupant looking to offset their mortgage with rental income. The extensive renovation gives both units a fresh, modern feel with new luxury vinyl plank flooring, paint, updated kitchens and baths, contemporary lighting and fixtures, new appliances, water heaters and HVAC systems. The kitchens feature shaker-style cabinetry, quartz countertops, stainless steel appliances and generous counter space, while the open living and dining areas create a bright, comfortable layout. Each unit also enjoys its own private fenced outdoor area and off-street parking. Unit A isUnit A is already leased for $1,831/month, providing immediate income, while the second unit offers the opportunity for additional rental income or owner occupancy. Located approximately two miles from
USD 399,900
223 Longbeard Drive
View photo
House · for sale
USD 415,800
USD 189/sq.ft
Updated
223 Longbeard Drive
Summerville Farms
· 2,196 sq.ft · 4 Bedrooms · 2 Baths · House
· Equipped kitchen
Summerville Farms · 2,196 sq.ft · 4 Bedrooms · 2 Baths · House · Equipped kitchen
New Construction Near DD2 School DistrictWelcome to The Garrison, Summerville's newest boutique community offering a unique blend of privacy, charm, and convenience. With only 32 homesites, this intimate neighborhood provides a peaceful setting while being located within the highly sought-after Dorchester District 2 School District. The thoughtfully designed Manning floorplan offers 4 bedrooms, 2.5 bathrooms, and 2,204 square feet of well-appointed living space. Designed with both comfort and functionality in mind, this two-story home features a highly desirable first-floor primary suite, providing added privacy and convenience. At the heart of the home, the open-concept kitchen showcases a large center island overlooking the spacious living and dining areas, creating the perfect setting for everyday living and entertaining. The seamless flow between living spaces makes gathering with family and friends effortless while maximizing both comfort and functionality. Upstairs, you'll find t
USD 415,800
110 Ruston Place
View photo
House · for sale
USD 315,000
USD 206/sq.ft
110 Ruston Place
Summerville Farms
· 1,528 sq.ft · 3 Bedrooms · 2 Baths · House
· Garden · Fireplace · Equipped kitchen
Summerville Farms · 1,528 sq.ft · 3 Bedrooms · 2 Baths · House · Garden · Fireplace · Equipped kitchen
Seller is now offering $5,000 toward the Buyer's transaction costs at closing! Freshly updated with neutral interior paint and ready for its next owner, this well-maintained home is tucked away on a quiet cul-de-sac in Crichton Parish with no HOA. The open living area features dramatic cathedral ceilings, updated lighting, luxury vinyl plank flooring, and a wood-burning fireplace. Elegant porcelain tile adds a polished touch to both bathrooms. Thoughtful architectural details include a rustic-chic sliding barn door opening to a sunroom and a versatile bonus room with custom built-in bookshelves. The kitchen offers crisp white cabinetry, generous granite countertops, and convenient access to the oversized laundry room with built-in pantry storage. The primary suite features its own soaringcathedral ceiling and an en-suite bath with a custom tiled surround. PEX plumbing throughout adds to the home's updates and appeal. Outside, the expansive backyard provides plenty of room to enjoy the
USD 315,000
120 Lisa Drive
View photo
House · for sale
USD 289,000
USD 229/sq.ft
New
120 Lisa Drive
Summerville Farms
· 1,259 sq.ft · 3 Bedrooms · 1 Bath · House
· Garden · Equipped kitchen · Parking
Summerville Farms · 1,259 sq.ft · 3 Bedrooms · 1 Bath · House · Garden · Equipped kitchen · Parking
Welcome to this inviting 3-bedroom, 1.5-bath home ideally located in the heart of Summerville! Filled with natural light, this home offers a comfortable layout with an eat-in kitchen and a converted garage providing valuable additional living space that can be tailored to fit your needs. Step outside to enjoy the spacious backyard, offering plenty of room for outdoor activities, gardening, or simply relaxing. Situated in a quiet, no-HOA neighborhood, this home combines everyday comfort with an excellent location. Just minutes from historic downtown Summerville, local dining, shopping, and more, this property offers the convenience and lifestyle you've been looking for
USD 289,000
5318 Cottage Landing Drive
View photo
House · for sale
USD 349,990
USD 229/sq.ft
New
5318 Cottage Landing Drive
Summerville Farms
· 1,528 sq.ft · 3 Bedrooms · 2 Baths · House
· Patio · Garden · Equipped kitchen · Parking · Swimming pool
Summerville Farms · 1,528 sq.ft · 3 Bedrooms · 2 Baths · House · Patio · Garden · Equipped kitchen · Parking · Swimming pool
Welcome to the Glimmer Plan at Watson Hill; a welcoming one-story new construction home offering modern comfort. Inside, you'll find granite countertops, complete appliance package with stainless steel appliances, and updated cabinetry that beautifully complement the open-concept kitchen, dining, and living areas. Enjoy the spacious 2-car garage with extra storage and a private back patio overlooking the backyard space. Backs up to HOA space. Located in the highly desirable Watson Hill community, residents enjoy access to exceptional amenities including a resort-style pool, residents enjoy access to a resort-style pool, clubhouse, grilling and picnic areas, dog park, neighborhood parks, and walking trails that wind throughout the community. Experience Lowcountry living at Watson Hill
USD 349,990
531 Travelers Boulevard
View photo
Townhouse · for sale
USD 249,000
USD 199/sq.ft
New
531 Travelers Boulevard
Summerville Farms
· 1,249 sq.ft · 2 Bedrooms · 2 Baths · Townhouse
Summerville Farms · 1,249 sq.ft · 2 Bedrooms · 2 Baths · Townhouse
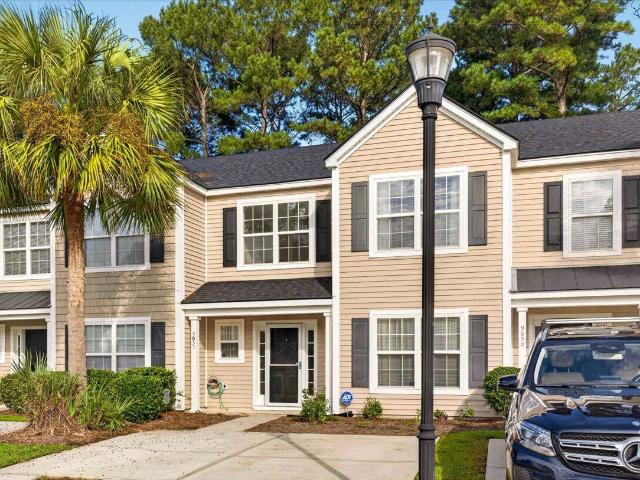
Welcome to your new home that offers carefree living. New A/C-New Roof 2025. Hot water heater and a home that has been updated! New LVP floors throughout NO carpet. And comes with all appliances including the refrigerator. All bedrooms are upstairs and comes with your own bathroom and both bedrooms are spacious no matter which bedroom you pick. You will find your laundry room upstairs for your convenience, What better way to end the year with your new home!
USD 249,000
5015 Cedar Brush Court
View photo
House · for sale
USD 375,000
USD 223/sq.ft
New
5015 Cedar Brush Court
Summerville Farms
· 1,679 sq.ft · 3 Bedrooms · 2 Baths · House
· Garden · Equipped kitchen
Summerville Farms · 1,679 sq.ft · 3 Bedrooms · 2 Baths · House · Garden · Equipped kitchen
Some homes just feel right the moment you pull into the driveway, and 5015 Cedar Brush Court is one of them. Tucked on a quiet court, this charming single-level home is in pristine condition and ready for you to unpack, settle in, and start writing your next chapter. Step inside and you'll find LVP flooring flowing through the main living areas, creating an easy, open feel from room to room. The heart of the home is the stunning kitchen, where farmhouse charm meets modern style. Quartz countertops, a gorgeous brick-pattern backsplash, and a gas range make it the kind of space where Sunday pancakes, weeknight dinners, and long conversations over coffee all happen naturally. The thoughtful split layout places two spacious secondary bedrooms and a full bathroom toward the front of the hgiving guests their own comfortable retreat while keeping the primary suite peaceful and private. Soft carpet in the secondary bedrooms adds a cozy touch. Out back, the mostly fenced yard is a true blank ca
USD 375,000
4432 Palm Shadow Drive
View photo
House · for sale
USD 445,000
USD 190/sq.ft
New
4432 Palm Shadow Drive
Summerville Farms
· 2,336 sq.ft · 4 Bedrooms · 2 Baths · House
· Garden · Office room · Fireplace · Equipped kitchen
Summerville Farms · 2,336 sq.ft · 4 Bedrooms · 2 Baths · House · Garden · Office room · Fireplace · Equipped kitchen
Privacy, space, and a setting you won't find just anywhere. Set on a spacious wooded homesite, 4432 Palm Shadow Drive has a peaceful, tucked-away feel while keeping you a short drive from Charleston and moments from some of the area's most historic landmarks. Picture evenings around the fire pit, weekends in the backyard, and quiet mornings surrounded by trees. Step inside to a bright home office just off the entry, finished with elegant glass French doors. Beyond it, the floor plan opens into a light-filled living and dining area anchored by a cozy fireplace, ready for movie nights and holiday stockings alike. The kitchen blends style and function with a statement range hood, generous prep space, and a charming nook made for a coffee bar (or a wine bar, if you prefer). A convenient powder room completes the first floor. Out back, the covered porch overlooks the wooded backdrop and quickly shows why this lot is so special. It's an easy spot for slow mornings, outdoor dinners, or unwind
USD 445,000
901 Elm Hall Circle
View photo
Townhouse · for sale
USD 230,000
USD 175/sq.ft
New
901 Elm Hall Circle
Summerville Farms
· 1,313 sq.ft · 2 Bedrooms · 2 Baths · Townhouse
· Equipped kitchen · Swimming pool
Summerville Farms · 1,313 sq.ft · 2 Bedrooms · 2 Baths · Townhouse · Equipped kitchen · Swimming pool
Welcome to 901 Elm Hall Circle where convenience, comfort and charm meet in this spacious townhome. Tucked into the lushly landscaped community of Summer Wood with ponds and fountains, this home is for you. Plus it's just a short walk to one of 2 pools! Lawn maintenance is just one of the items covered by the HOA. This home boasts a fantastic floorplan designed for ease and entertaining. Step inside to find a bright and inviting family room and dining area, flowing into the open kitchen which boasts painted cabinets, a pantry and ample counter space-. Perfect for hosting or meal prep. Most of the interior was painted in 2022, new roof 2025, new ceiling fans in both bedrooms and upgraded lighting in the dining area and stairway adds a stylish touch. A large closet with under stair storage +a separate laundry room add convenience while a downstairs powder room is perfect for guests. Upstairs, you'll find two generously sized bedrooms, each with its own walk-in closet, vaulted ceiling, pr
USD 230,000
5112 Tinston Court
View photo
House · for sale
USD 474,900
USD 194/sq.ft
New
5112 Tinston Court
Summerville Farms
· 2,443 sq.ft · 4 Bedrooms · 2 Baths · House
· Equipped kitchen
Summerville Farms · 2,443 sq.ft · 4 Bedrooms · 2 Baths · House · Equipped kitchen
Welcome to a home that makes everyday living feel easy in the desirable Wescott Plantation community. Tucked away on a quiet cul-de-sac and set on approximately. 29 acres, this thoughtfully maintained 4-bedroom, 2-bath brick home offers a peaceful setting with wooded views behind the property and plenty of room to enjoy the outdoors. From the moment you step inside, the combination of hardwood floors, soaring ceilings, and an abundance of natural light creates a warm and inviting atmosphere. The formal dining room sits just off the foyer and provides a welcoming space for everything from weeknight dinners to holiday gatherings. At the heart of the home, the spacious family room features a tray ceiling and flows naturally toward the screened porch, creating an easy connection between theindoor and outdoor living spaces. The eat-in kitchen is designed for both everyday meals and entertaining, with quartz countertops, stainless steel appliances, a pantry, and generous cabinet and counter
USD 474,900
233 Bennett Lane
View photo
Townhouse · for sale
USD 290,000
USD 205/sq.ft
New
233 Bennett Lane
Summerville Farms
· 1,410 sq.ft · 2 Bedrooms · 2 Baths · Townhouse
· Equipped kitchen · Parking
Summerville Farms · 1,410 sq.ft · 2 Bedrooms · 2 Baths · Townhouse · Equipped kitchen · Parking
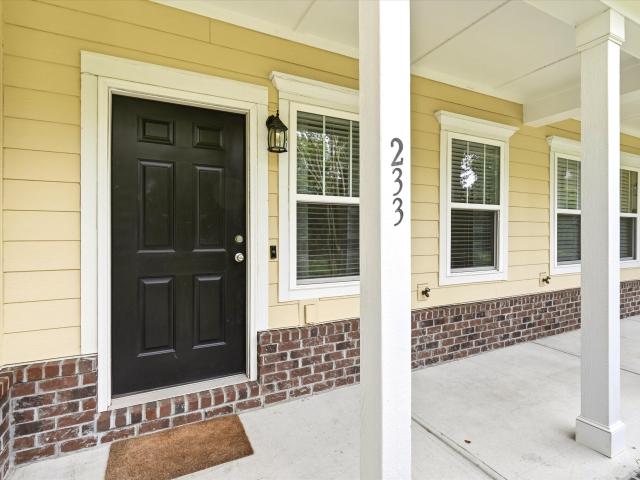
Welcome to 233 Bennet Lane, a beautifully refreshed townhome in the heart of Summerville! Thoughtfully updated throughout, this home blends modern style with practical improvements and offers a truly move-in-ready feel. Step inside to find freshly painted walls throughout most of the home, updated light fixtures, and new hardware on the doors, hinges, cabinets, and plumbing fixtures. The living room features a stylish ceiling fan and an improved open feel created by removing the wall along the staircase and adding a sleek railing with a refinished handrail for a polished, cohesive look. The kitchen and bathrooms have received thoughtful updates, including updated faucets and fixtures, a refreshed guest bathroom with new flooring and hardware, and custom shiplap accents in both theprimary bathroom and half bath. Additional touches include a convenient new laundry room shelf and updated ceiling fans in both the living room and guest bedroom. The finished garage adds even more versatility
USD 290,000
9412 Sun Fountain Drive
View photo
Townhouse · for sale
USD 399,000
USD 147/sq.ft
New
9412 Sun Fountain Drive
Summerville Farms
· 2,713 sq.ft · 4 Bedrooms · 3 Baths · Townhouse
· Balcony · Equipped kitchen · Parking
Summerville Farms · 2,713 sq.ft · 4 Bedrooms · 3 Baths · Townhouse · Balcony · Equipped kitchen · Parking
Welcome to 9412 Sun Fountain Dr, a spacious 2714 sqft home featuring 4 bedrooms and 3 1/2 baths. This exceptiional 3 level home is modern and versatile including two primary owners suites. The middle level has an open concept with a large dining/kitchen space with modern stainless steel appliances and a huge quartz breakfast bar island. Custom white cabinets and beautiful herringbone tile for backspash. First floor also offers a bonus flex room ideal for office/media or playspace area. Home features a balcony off the kitchen area with a relaxing nature and pond view. Third story features a laundry room, 1 primary and two other spacious bedrooms. Both Primary Suites have attached private bathrooms. Home features a garage with finished flooring. Walking distance to nearby clubhouse
USD 399,000
124 Pontoria Drive
View photo
House · for sale
USD 339,000
USD 247/sq.ft
New
124 Pontoria Drive
Summerville Farms
· 1,367 sq.ft · 3 Bedrooms · 2 Baths · House
· Patio · Garden · Equipped kitchen
Summerville Farms · 1,367 sq.ft · 3 Bedrooms · 2 Baths · House · Patio · Garden · Equipped kitchen
Fresh upgrades, inviting outdoor living, and a primary suite that delivers-welcome to 124 Pontoria Drive! Located in Summerville's Mallard Crossing, this home features brand-new luxury vinyl plank flooring throughout, an open-concept layout, and a kitchen with stainless steel appliances and a new range. The spacious primary suite boasts a large en-suite bath and walk-in closet, while additional laundry storage adds everyday functionality. Step outside to your backyard patio and gazebo, framed by a wooded backdrop-an ideal setting for entertaining or unwinding outdoors. Smart home features add convenience, with downtown Summerville, shopping, dining, and I-26 nearby. Your next chapter starts here. Schedule your private showing today!
USD 339,000
361 Sweep Dr
View photo
House · for sale
USD 625,900
USD 151/sq.ft
New
361 Sweep Dr
Summerville Farms
· 4,133 sq.ft · 5 Bedrooms · 4 Baths · House
· Office room · Balcony · Fireplace · Equipped kitchen
Summerville Farms · 4,133 sq.ft · 5 Bedrooms · 4 Baths · House · Office room · Balcony · Fireplace · Equipped kitchen
Discover the Yates II floor plan in Meadows at Four Mile, Mungo Homes' newest community in Conway, located just a short drive from Downtown Conway and situated on a spacious half-acre homesite. This stunning two-story home offers over 4,000 square feet of thoughtfully designed living space and combines timeless architecture with modern luxury. From the moment you arrive, the Yates II makes a lasting impression with its elegant brick veneer, welcoming front porch, and charming second-story balcony. Inside, you'll find five spacious bedrooms, four-and-a-half bathrooms, a private home office, formal dining room, and a butler's pantry designed for effortless entertaining. The gourmet kitchen serves as the heart of the home, overlooking expansive living areas and a bright sunroom. Luxury vinyl plank flooring, decorative ceilings, and a beautiful fireplace add warmth and sophistication throughout. Upstairs, a generous loft provides additional living space for relaxation, recreation, or hosti
USD 625,900
9032 Maple Grove Drive
View photo
Townhouse · for sale
USD 265,000
USD 156/sq.ft
New
9032 Maple Grove Drive
Summerville Farms
· 1,690 sq.ft · 3 Bedrooms · 2 Baths · Townhouse
· Office room · Equipped kitchen
Summerville Farms · 1,690 sq.ft · 3 Bedrooms · 2 Baths · Townhouse · Office room · Equipped kitchen
Welcome to 9032 Maple Grove Drive, a spacious 2-story townhome offering 1,700 square feet of comfortable living in the desirable Farm community of Wescott Plantation! Featuring 3 bedrooms, 2.5 baths, and a versatile upstairs loft, this thoughtfully designed home offers the perfect combination of style, space, and functionality. Step inside to an inviting open floorplan ideal for everyday living and entertaining. The well-appointed kitchen features granite countertops, a stylish tile backsplash, stainless steel appliances, and a pantry for additional storage. The main-level owner's suite provides a private retreat with dual closets and an en suite bath featuring a walk-in shower. A convenient half bath and in-home laundry area add to the ease of main-floor living. Upstairs, you'll find twoadditional bedrooms, a full bathroom, and a spacious loft area perfect for a home office, media room, playroom, or additional living space. Ceiling fans throughout add to the home's comfort. Outside, e
USD 265,000
140 Sweet Alyssum Drive
View photo
House · for sale
USD 375,000
USD 179/sq.ft
New
140 Sweet Alyssum Drive
Summerville Farms
· 2,088 sq.ft · 4 Bedrooms · 2 Baths · House
· Garden · Office room · Equipped kitchen
Summerville Farms · 2,088 sq.ft · 4 Bedrooms · 2 Baths · House · Garden · Office room · Equipped kitchen
Best deal in summerville & ladson! Opportunities like this don't come around often at this price point. Welcome to this beautifully updated 2,097-square-foot home, where spacious living, modern finishes, and an unbeatable location come together! Featuring three bedrooms, a dedicated office that could easily serve as a fourth bedroom, and a bright sunroom, this home offers plenty of flexibility for everyday living. The spacious living room boasts soaring 10-foot ceilings, while the beautifully updated kitchen features quartz countertops, stainless steel appliances, and an eat-in dining area. A separate formal dining room provides additional space for entertaining. Fresh paint, new flooring, and updated fixtures throughout give the entire home a fresh, modern feel. The primary suite features a beautifully renovated bathroom complete with a luxurious tiled shower and surround, along with a double vanity. Step outside and you'll find what truly sets this property apart! The backyard is an
USD 375,000

Get email alerts

Don't miss out: be the first to know about new properties

The alert was correctly created

On subscribing you accept the conditions of use and the privacy policy
Alert
Receive new ads in your inbox
Save this search
Receive alerts for new listings

We'll send you an email when we have new properties for: "Houses for sale in Summerville Farms"

The alert was correctly created

Marlin Estates
Salisbury Acres
Get email alerts and be the first to see new listings
Required field
On subscribing I accept the terms of the privacy policy
Perfect! You'll soon start receiving new listings via email
Alert
Receive an email when we have new ads for Houses for sale in Summerville Farms
Save this search
Filters

Bedrooms

Size (sq.ft)

sq.ft
sq.ft

Price

USD
USD

Property type

Bathrooms

Clear all filters
Receive notifications when new entries are published.