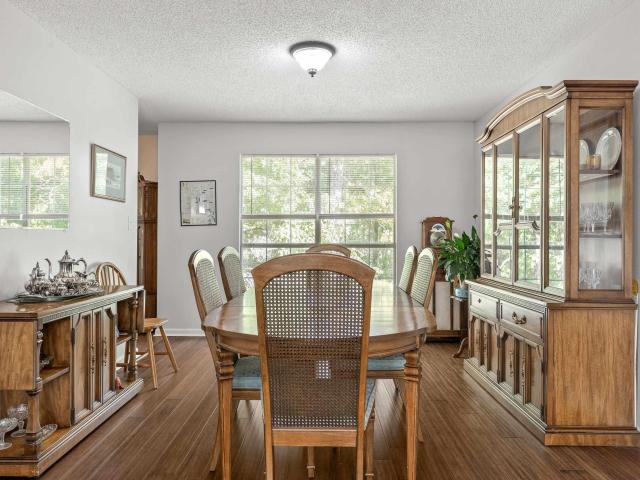
232 houses for sale in Summit Farm

Mclaughlin St
View photo
House · for sale
Request Details
Updated
Mclaughlin St
Summit Farm
· House
Summit Farm · House
This is a Real Estate-Owned (REO)/post-foreclosure home owned or managed by a bank. All offers are considered; however, the highest and best will most likely be accepted
Request Details
Cahaba Lily Way
View photo
House · for sale
Request Details
Updated
Cahaba Lily Way
Summit Farm
· House
Summit Farm · House
This is a Real Estate-Owned (REO)/post-foreclosure home owned or managed by a bank. All offers are considered; however, the highest and best will most likely be accepted
Request Details
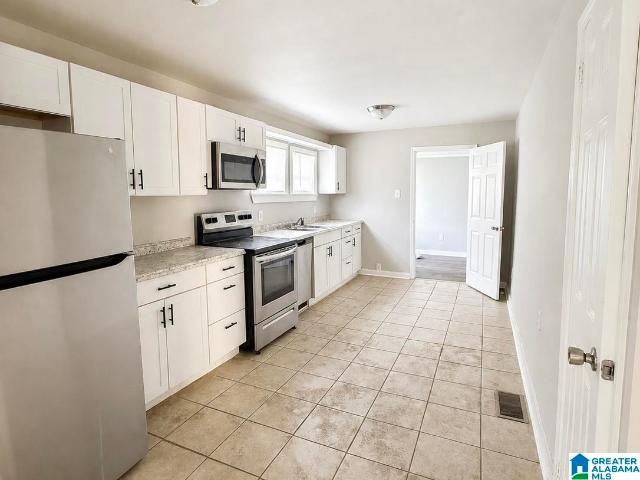
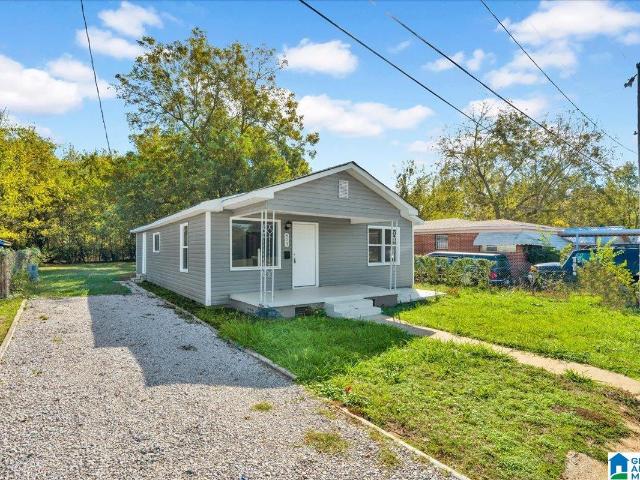
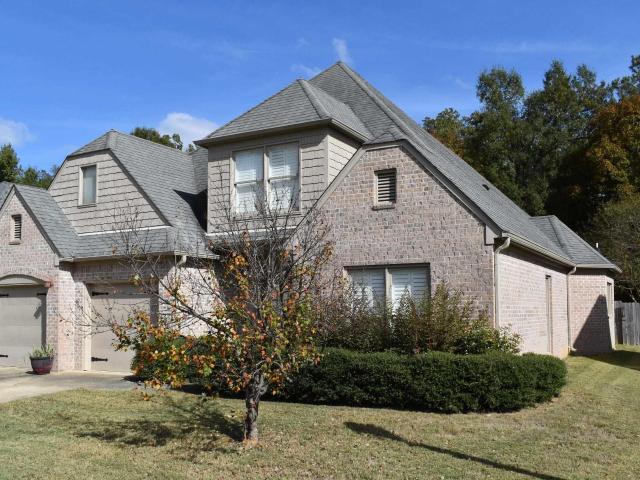
Kyser Ave
View photo
House · for sale
USD 44,900
USD 37/sq.ft
Updated
Kyser Ave
Summit Farm
· 1,184 sq.ft · 3 Bedrooms · 1 Bath · House
Summit Farm · 1,184 sq.ft · 3 Bedrooms · 1 Bath · House
This is a Real Estate-Owned (REO)/post-foreclosure home owned or managed by a bank. All offers are considered; however, the highest and best will most likely be accepted
USD 44,900
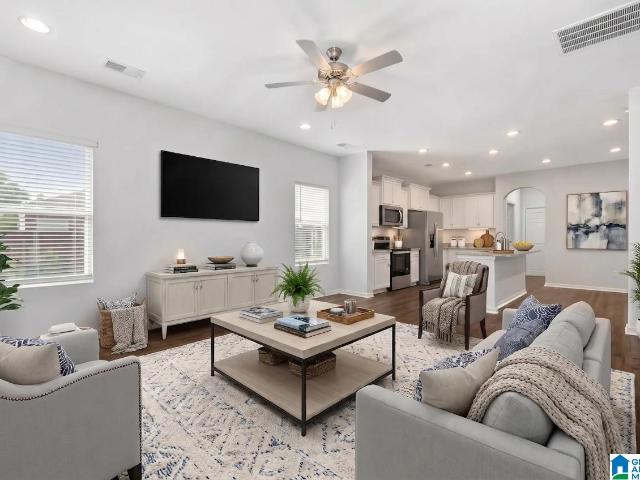
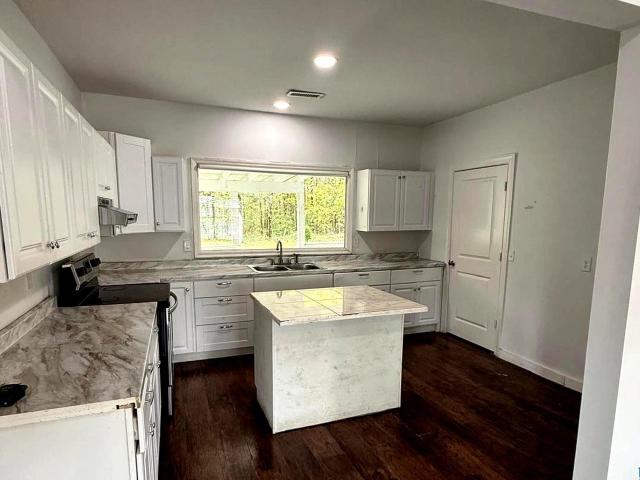
4983 Newbridge Boulevard
View photo
House · for sale
USD 290,000
USD 184/sq.ft
New
4983 Newbridge Boulevard
Summit Farm
· 1,572 sq.ft · 4 Bedrooms · 2 Baths · House
· Equipped kitchen
Summit Farm · 1,572 sq.ft · 4 Bedrooms · 2 Baths · House · Equipped kitchen
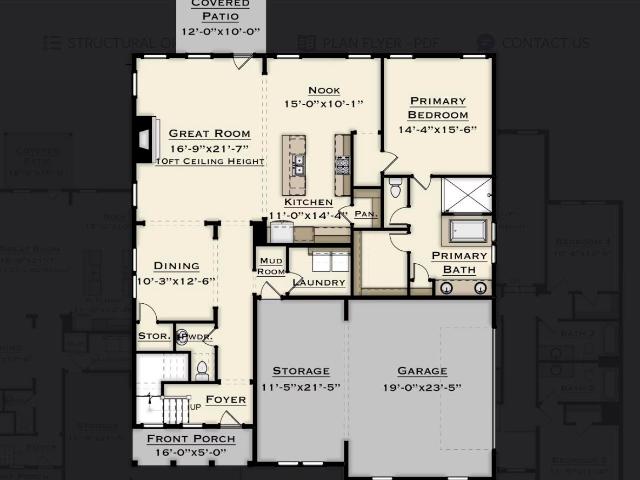
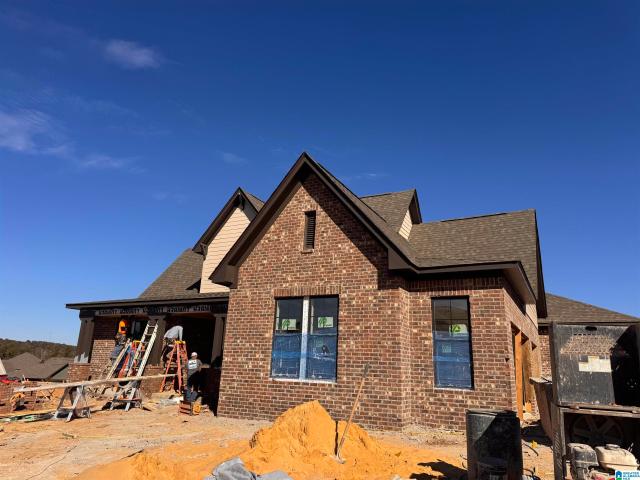
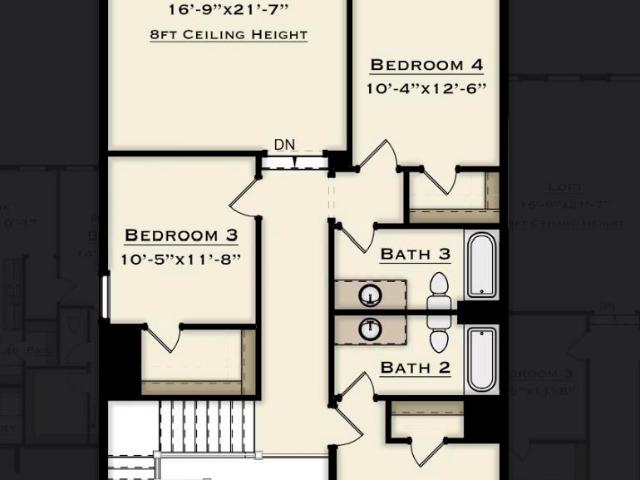
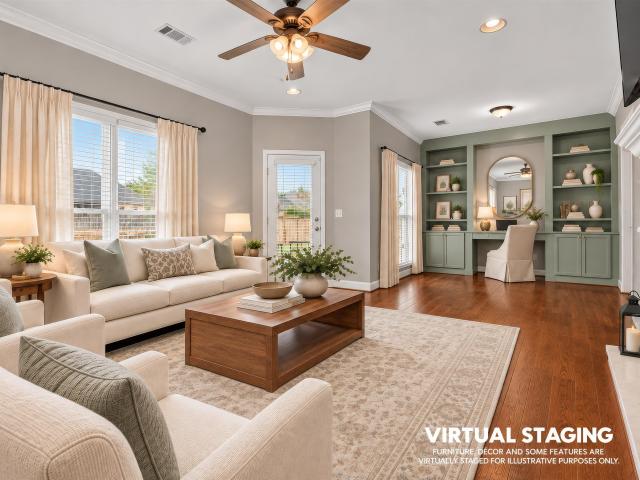
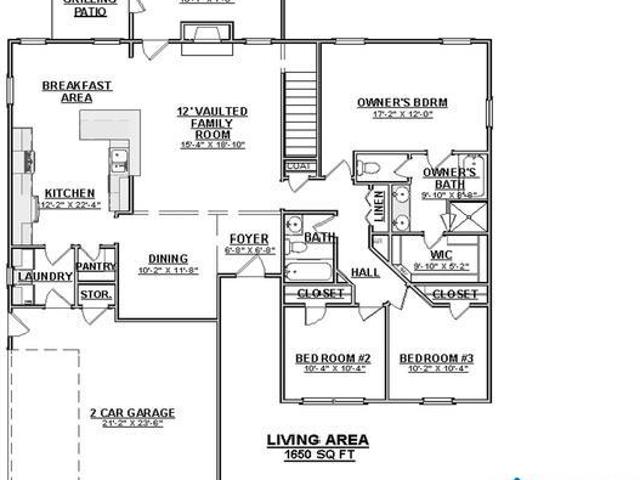
Some homes you walk through. This one you feel the moment the door opens. Sunlight fills one easy level of living, where the kitchen's oversized island pulls everyone together and the great room stretches out for slow evenings and loud laughter alike. Mornings start slow in the primary suite, with double vanities, a walk-in shower, and a closet with room to spare. Three more bedrooms wait down the hall for family, friends, or whoever's coming home next. And the everyday stays easy too, with a full laundry room and linen closet keeping the clutter tucked out of sight. Built in 2023 in McCalla Trace, this 4-bedroom, 2-bath home is barely broken in and ready for the life you'll make in it. Come see it, and picture yourself here
USD 290,000
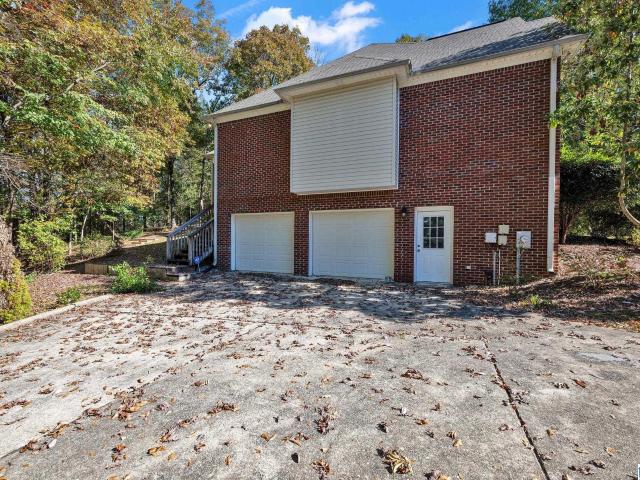
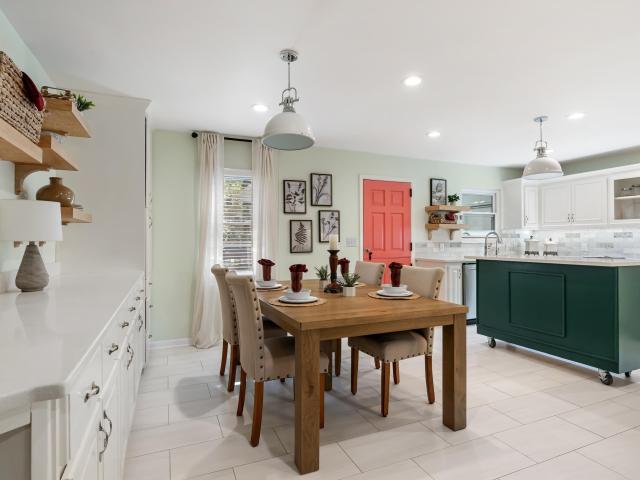
4259 Candle Brook Lane
View photo
House · for sale
USD 255,000
USD 180/sq.ft
New
4259 Candle Brook Lane
Summit Farm
· 1,410 sq.ft · 3 Bedrooms · 2 Baths · House
Summit Farm · 1,410 sq.ft · 3 Bedrooms · 2 Baths · House
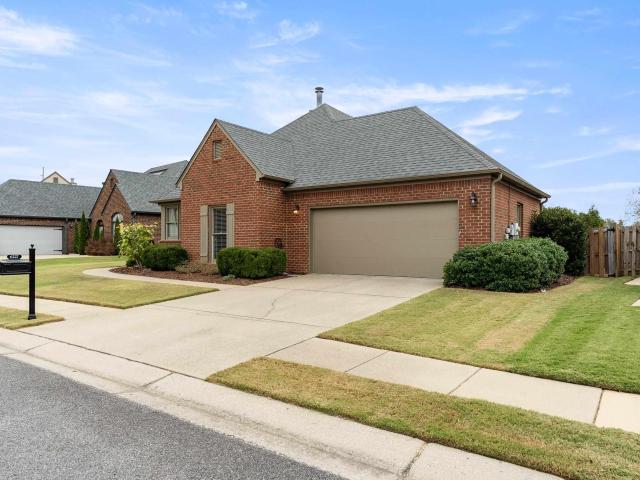
This home is located in a great neighborhood, located off of Exit 1 in McCalla/Bessmer. Great one level home. This home will be subject to court approval and sold as-is. All items of importance should be verified
USD 255,000
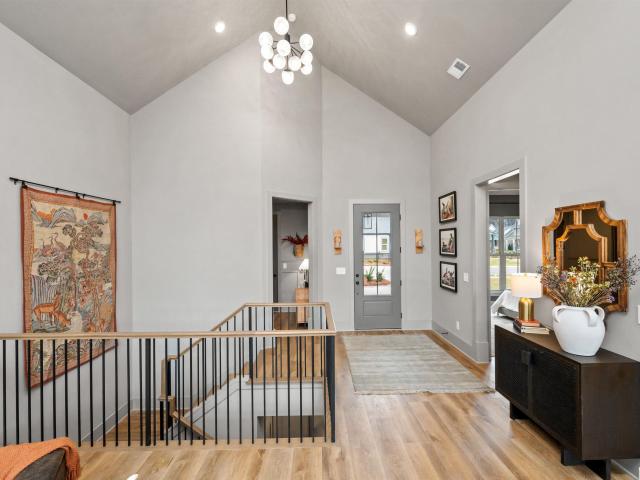
103 Bannerman Road
View photo
House · for sale
USD 257,900
USD 97/sq.ft
New
103 Bannerman Road
Summit Farm
· 2,637 sq.ft · 3 Bedrooms · 2 Baths · House
Summit Farm · 2,637 sq.ft · 3 Bedrooms · 2 Baths · House
Welcome to 103 Bannerman Road! Enjoy peaceful living on just under 3 acres. This 3-bedroom, 2.5-bath home offers a bright and inviting atmosphere with plenty of natural light and a large window in the main living area. The spacious property provides endless possibilities for outdoor enjoyment, gardening, a playground, landscaping, or creating your own private outdoor retreat. Enjoy the best of both worlds with a quiet, peaceful setting while still being conveniently located near the interstate, the new hospital, and shopping. If you're looking for room to spread out, relax, and make a property your own, this one is full of possibilities. Schedule your showing today!
USD 257,900
1827 Russet Hill Circle
View photo
House · for sale
USD 379,500
USD 145/sq.ft
New
1827 Russet Hill Circle
Summit Farm
· 2,616 sq.ft · 3 Bedrooms · 2 Baths · House
· Garden · Deck · Equipped kitchen · Cellar
Summit Farm · 2,616 sq.ft · 3 Bedrooms · 2 Baths · House · Garden · Deck · Equipped kitchen · Cellar
Grab this beauty before it's gone! Welcome home to this inviting 3-bedroom, 2-bath home nestled in the heart of the desirable Russet Woods community in Hoover, Alabama! From the moment you step inside, you'll feel right at home! This charming property offers a warm and welcoming floor plan with beautiful hardwood floors, new vinyl flooring at the front entrance, and updated lighting in the foyer and hallway. The spacious kitchen features a center island and opens to a lovely dining area and additional sitting space. Step outside onto the expansive deck overlooking a beautiful garden, a fire pit, and a 12' x 16' workshop, added in 2023, complete with lighting and electrical receptacles. Hvac 2022. Roof 2023. All facts to be verified by the purchaser! The basement downstairs is definitely a vibe
USD 379,500
162 Blackridge Circle
View photo
House · for sale
USD 664,000
USD 204/sq.ft
162 Blackridge Circle
Summit Farm
· 3,240 sq.ft · 4 Bedrooms · 3 Baths · House
· Equipped kitchen · Parking · Swimming pool
Summit Farm · 3,240 sq.ft · 4 Bedrooms · 3 Baths · House · Equipped kitchen · Parking · Swimming pool
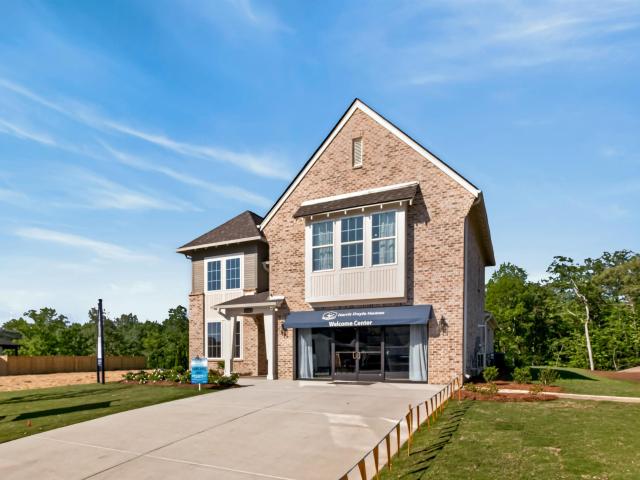
Inquire with the listing agent to learn more about our special incentives. 7,500 toward closing costs when working with silverton mortgage. Build the eleanor! Our newest floor plan is now available to build on some of the most spacious homesites in Hoover! This 2-story plan offers 4 bedrooms, 3.5 baths and a 2-car garage. Ask about our available plan changes, including: gourmet kitchen, breakfast nook addition, 5th bedroom and 4th bath or study, plus so much more! Discover elevated living at The Foothills at Blackridge: two resort-style pools with cabanas, pickleball courts, indoor and outdoor fitness wings, amphitheater and stage, walking trails, putting green, firepit, bocce ball, a kid's playground and more. Design catalog available upon request. Photos are renderings.
USD 664,000
232 Blackridge Circle
View photo
House · for sale
USD 684,000
USD 210/sq.ft
232 Blackridge Circle
Summit Farm
· 3,251 sq.ft · 5 Bedrooms · 3 Baths · House
· Patio · Parking · Swimming pool
Summit Farm · 3,251 sq.ft · 5 Bedrooms · 3 Baths · House · Patio · Parking · Swimming pool
Inquire with the listing agent to learn more about our special incentives. 7,500 toward closing costs when working with silverton mortgage. BUILD THE KINGSTON at The Foothills of Blackridge in Hoover! This spectacular 5 bedroom/3.5 bath/3-car garage home is available to build on a lot in our newest sector, which boasts gorgeous mountain views and trees. Have you always wanted to build your own home? We make that process simple and enjoyable! The neighborhood is abundant with resort-style amenities, including two large swimming pools, pickle ball courts, a large fitness center with an outdoor flex space, and SO much more. Schedule your appointment today to discuss lot availability, plan changes (hello extended patio! ), other floor plans, and estimated build times
USD 684,000
4132 Blackridge Crest
View photo
House · for sale
USD 756,020
USD 243/sq.ft
4132 Blackridge Crest
Summit Farm
· 3,111 sq.ft · 4 Bedrooms · 3 Baths · House
· Parking · Swimming pool
Summit Farm · 3,111 sq.ft · 4 Bedrooms · 3 Baths · House · Parking · Swimming pool
Inquire with the listing agent to learn more about our special incentives. It's back! The plan that captivates is now available in The Foothills at Blackridge! Finishes will vary. Experience the luxury of 4 bedrooms and 3.5 bathrooms on the main level. The Logan features a 3-car garage, a butlers pantry, vaulted ceiling in the great room, and study on the main level. This home sits on a lot with a fantastic view! Resort level amenities in the neighborhood will keep you entertained all year long: pickleball courts, two swimming pools, rec center, fitness center, amphitheater and stage, walking trails, playgrounds and much more! Rather build instead? We have 19 floor plans with flexible plan options. The Foothills at Blackridge is situated behind the Hoover Met, only 15 minutes to interstate 459
USD 756,020
4128 Blackridge Crest
View photo
House · for sale
USD 723,963
USD 223/sq.ft
4128 Blackridge Crest
Summit Farm
· 3,240 sq.ft · 4 Bedrooms · 3 Baths · House
· Parking · Swimming pool
Summit Farm · 3,240 sq.ft · 4 Bedrooms · 3 Baths · House · Parking · Swimming pool
Inquire with the listing agent to learn more about our special incentives. NOW UNDER CONSTRUCTION: THE ELEANOR, our newest floor plan, on Homesite 301 at The Foothills at Blackridge in Hoover! Photos are renderings; finishes will vary. This 2-story home offers 4 bedrooms, 3.5 baths, a 2-car garage and 3,246 square feet of open, light-filled living space. Resort-level amenities keep you entertained all year long: two swimming pools, pickleball courts, a fitness center, amphitheater and stage, walking trails, playgrounds and so much more. All of this in the heart of Hoover, minutes from top schools, dining and shopping. Contact the listing agent today for the build timeline and design details!
USD 723,963
4591 Cabin Road
View photo
House · for sale
USD 373,000
USD 156/sq.ft
4591 Cabin Road
Summit Farm
· 2,390 sq.ft · 2 Bedrooms · 2 Baths · House
· Office room · Swimming pool · Gym
Summit Farm · 2,390 sq.ft · 2 Bedrooms · 2 Baths · House · Office room · Swimming pool · Gym
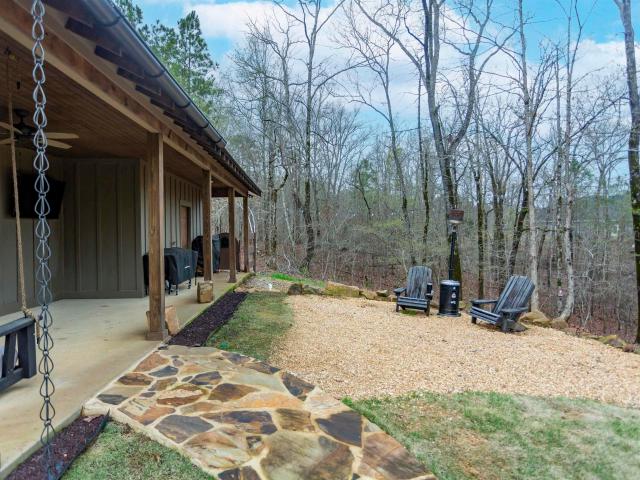
Welcome home to this beautiful, rustic 2BR/2.5 bath home situation on a 1-acre lot, in the gated community of Camp Creek. Covientley located just a few miles from the new UAB hospital, Bent Brook and The Colonial Shopping Center. This small neighborhood community is established around a 5-acre lot that is fully stocked for fishing! With the multiple common areas that include outdoor seating, a dock used for fishing and boat access, a fire pit, and an outhouse bathroom, which are all lit, make this home perfect for the lover of the outdoors. There is a bonus room that makes the perfect office or gym. At the end of the cul de sac, has a fire pit and even an outdoor shower off the master. There is even a plug in for an electric car, stackable W/D and hot tub that all remain. Don't wait to make this house your home!
USD 373,000
3474 Blackridge Circle
View photo
House · for sale
USD 740,856
USD 261/sq.ft
3474 Blackridge Circle
Summit Farm
· 2,831 sq.ft · 4 Bedrooms · 3 Baths · House
· Patio · Garden · Parking · Swimming pool
Summit Farm · 2,831 sq.ft · 4 Bedrooms · 3 Baths · House · Patio · Garden · Parking · Swimming pool
Sign before 11/25 and close before 12/30: 2/1 arm buy-down as well as $50,000 credit when working with silverton mortgage. *. MODEL HOME up for grabs at The Foothills at Blackridge! Dreaming of a lifestyle that blends modern comfort with vibrant outdoor living? Amenities include a pool, pavilion, walking trails, putting green, playground, firepit, bocce ball, and cornhole. Enjoy additional spaces for socializing and recreation, such as a resort-style pool with cabanas, pickleball courts, a wiffle ball field, amphitheater and stage, event spaces, indoor and outdoor fitness wings, outdoor entertainment areas with food truck parking, and a kidâs playground. THE AZALEA features 2 bedrooms on main level, open concept layout and an enormous rear patio. Homesite backs up to trees and has a spacious back yard. Sales center to be converted to garage. Image of garage door on the first photo is a rendering
USD 740,856
503 8Th Street S
View photo
House · for sale
USD 59,000
USD 51/sq.ft
503 8Th Street S
Summit Farm
· 1,152 sq.ft · 3 Bedrooms · 1 Bath · House
· Deck · Parking
Summit Farm · 1,152 sq.ft · 3 Bedrooms · 1 Bath · House · Deck · Parking
This 3-bedroom, 1-bath home offers 1,152 square feet of renovation opportunity with a functional one-level layout, laminate flooring throughout much of the home, a screened-in back deck, and a detached two-car garage. Whether you're an investor searching for your next project or a buyer ready to create a home that's uniquely yours, this property has the potential for a great transformation. The home is being sold as-is, making it an ideal project for those with vision and a plan. Bring your ideas and unlock the potential this Bessemer home has to offer!
USD 59,000
513 1St Avenue N
View photo
House · for sale
USD 109,000
USD 95/sq.ft
513 1St Avenue N
Summit Farm
· 1,141 sq.ft · 3 Bedrooms · 1 Bath · House
· Garden
Summit Farm · 1,141 sq.ft · 3 Bedrooms · 1 Bath · House · Garden
Freshly renovated, beautifully updated, and priced at just $109,000! Discover this stunning 3-bedroom, 1-bath home in Bessemer, AL, offering the fresh, modern feel of a nearly new home. Extensive renovations bring new life to the inviting interior, featuring bright living spaces and a comfortable single-level layout. Enjoy the covered front porch and spacious yard, perfect for relaxing or entertaining. If you're searching for a move-in-ready, renovated home in Bessemer under $110,000, this one deserves your attention! Schedule your private showing today!
USD 109,000
4817 Mountain Gap Drive
View photo
House · for sale
USD 329,900
USD 132/sq.ft
4817 Mountain Gap Drive
Summit Farm
· 2,486 sq.ft · 5 Bedrooms · 3 Baths · House
· Patio · Garden · Equipped kitchen · Parking · Swimming pool
Summit Farm · 2,486 sq.ft · 5 Bedrooms · 3 Baths · House · Patio · Garden · Equipped kitchen · Parking · Swimming pool
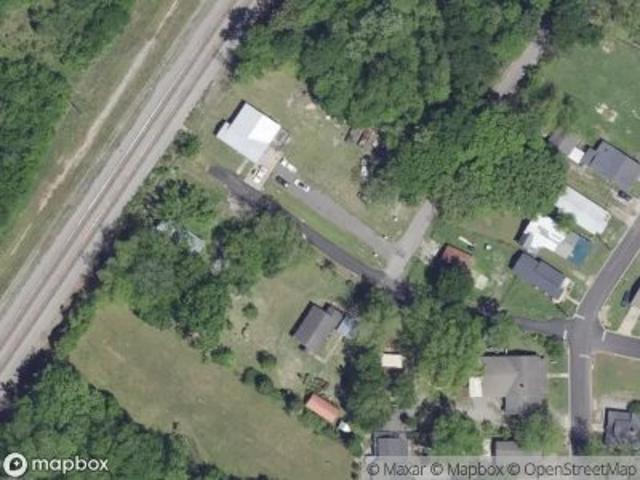
5BR, 3.5BA in McCalla. Enjoy unbeatable convenience, flexibility, and value just two minutes from UAB Medical West, Target, Publix, and I-459! Located in a welcoming community complete with sidewalks, a play area, and a pool, this two-story home offers approximately 2,500+/. Sq.ft. of modern comfort and room to grow. Step inside to find fresh paint, new carpet, and an open-concept layout anchored by a generous kitchen with granite countertops, an island, stainless appliances, and abundant storage. The main-level master suite is a private retreat featuring a full bath and two walk-in closets, while upstairs offers a second living area, two full baths, and four additional bedrooms, each with its own closet. Outside, you can grill and relax on the covered patio overlooking a large, fenced backyard, complemented by a 2-car garage. Virtually staged with virtual landscaping. Schedule w/ listing agent
USD 329,900
7296 Bayberry Road
View photo
House · for sale
USD 344,900
USD 204/sq.ft
7296 Bayberry Road
Summit Farm
· 1,690 sq.ft · 3 Bedrooms · 2 Baths · House
· Garden · Fireplace · Equipped kitchen · Parking · Cellar
Summit Farm · 1,690 sq.ft · 3 Bedrooms · 2 Baths · House · Garden · Fireplace · Equipped kitchen · Parking · Cellar
Silver Lakes subdivision. 4-sided brick. 3 bedrooms, 2 full baths on main level. Approx. 0.58 acres. Hardwood floors, 9-ft and tray ceilings, crown molding, gas fireplace in living room. Kitchen: granite countertops, breakfast bar, pantry, eat-in area. Primary bedroom: walk-in closet, garden tub, separate shower, double vanities. Full unfinished basement with 2-car garage. Screened porch. Community: stocked lakes, walking trails, playground. Sold as-is. Buyer to verify all information
USD 344,900
6198 Bent Brook Drive
View photo
House · for sale
USD 345,000
USD 163/sq.ft
6198 Bent Brook Drive
Summit Farm
· 2,110 sq.ft · 3 Bedrooms · 2 Baths · House
· Patio · Garden
Summit Farm · 2,110 sq.ft · 3 Bedrooms · 2 Baths · House · Patio · Garden
Comfortable, spacious, and designed for easy everyday living. Welcome to 6198 Bent Brook Drive, where over 2,100 square feet of TRUE ONE-LEVEL LIVING meets a floor plan that's as functional as it is inviting. This beautifully maintained, MOVE-IN-READY home features 3 bedrooms, 2 full baths, generous living spaces, and an OVERSIZED PRIMARY SUITE. Wide hallways and doorways, FOUR-SIDED BRICK construction, and a walk-up attic with exceptional STORAGE and future BONUS-SPACE POTENTIAL add to the appeal. Outside, a large, FLAT, FULLY FENCED BACKYARD and covered patio offer plenty of room for entertaining, pets, play, or simply enjoying the outdoors. Located in The Glen at Bent Brook, just minutes from shopping, dining, I-459, and the new UAB Medical West campus, with Hoover only a couple of exits away. A home that brings together the space you want, the convenience you need, and a lifestyle that's easy to love
USD 345,000
6227 Bent Brook Drive
View photo
House · for sale
USD 319,000
USD 192/sq.ft
6227 Bent Brook Drive
Summit Farm
· 1,658 sq.ft · 3 Bedrooms · 2 Baths · House
· Garden · Office room · Equipped kitchen · Parking
Summit Farm · 1,658 sq.ft · 3 Bedrooms · 2 Baths · House · Garden · Office room · Equipped kitchen · Parking
Open house 11/8 2-4 pm! Welcome Home to The Glen at Bent Brook! This adorable home features 3 BR and 2 bath all on one level. The split bedroom plan provides privacy from guests, kids. Or allows for the perfect home office set up! Hardwoods in main living areas, updated kitchen and fantastic fenced back yard with impeccable landscaping make this move-in ready home the perfect find! Convenient to I-459, Hoover and UAB Medical West. Kitchen updated 2022; hvac 2023; Exterior paint 2025; garage door 2026; roof approx 2015 per seller; several windows replaced 2020
USD 319,000
7769 Indian Gap Trail
View photo
House · for sale
USD 487,000
USD 194/sq.ft
7769 Indian Gap Trail
Summit Farm
· 2,508 sq.ft · 4 Bedrooms · 3 Baths · House
· Garden · Equipped kitchen
Summit Farm · 2,508 sq.ft · 4 Bedrooms · 3 Baths · House · Garden · Equipped kitchen
PROPOSED CONSTRUCTION semi-custom-built home, with the flexibility to make changes to fit your tastes and budget. Located in the Hearthstone subdivision in McCalla! Four bedrooms, three full baths, and many custom features, such as crown molding, hardwood flooring, custom kitchen cabinets, brand-name energy-efficient appliances, and ceramic tile bathrooms and showers. Plus, you can meet with the builder in person to explore additional customization options or bring your own floor plan! The neighborhood is conveniently located, with backyard access to Coleman Lake, within minutes of shopping, UAB Hospital, two interstates, and even Bent Brook golf Course. This is a rare opportunity to enjoy a home with the features, finishes, and colors you personally select
USD 487,000
8100 Madison Avenue
View photo
House · for sale
USD 430,000
USD 183/sq.ft
8100 Madison Avenue
Summit Farm
· 2,347 sq.ft · 4 Bedrooms · 3 Baths · House
· Patio · Garden · Equipped kitchen
Summit Farm · 2,347 sq.ft · 4 Bedrooms · 3 Baths · House · Patio · Garden · Equipped kitchen
Open House Sunday 2-4pm (11/15). Welcome to this 2021 open concept home that balances upscale style with everyday livability! The main floor features a private primary suite with a spa-caliber bath, while the upper level hosts a second ensuite bedroom with a walk-in closet, two additional bedrooms, a full hall bath, and a bright loft. Designed for gathering, the formal dining room transitions into a kitchen equipped with a massive storage island, double pantry, and breakfast area that opens directly into the great room. This light-filled living space steps out onto a covered patio with fenced-in backyard and built-in sprinkler system that ensures effortless curb appeal. Neighborhood amenities include: community pool, tennis court, allowed fishing and swimming, walking paths. Schedule your showing before it's too late!
USD 430,000
5281 Tailwinds Drive
View photo
House · for sale
USD 297,435
USD 171/sq.ft
5281 Tailwinds Drive
Summit Farm
· 1,733 sq.ft · 3 Bedrooms · 2 Baths · House
· Patio · Garden · Equipped kitchen
Summit Farm · 1,733 sq.ft · 3 Bedrooms · 2 Baths · House · Patio · Garden · Equipped kitchen
Flexible single-level living is available in the Langford ranch. The main living area is punctuated by a light-filled dining area with views of the backyard and access to a covered patio. An adjacent open island kitchen overlooks the spacious family room. The owner's suite is tucked away at the back of the home and offers a private sanctuary with its spa-like bath and sizable walk-in closet. A conveniently located extra-large laundry room enhances everyday living and offers direct access to the owner's suite if desired. A second floor with bedroom 4 and bath ensuite may be added
USD 297,435
6256 Bent Brook Drive
View photo
House · for sale
USD 319,500
USD 178/sq.ft
6256 Bent Brook Drive
Summit Farm
· 1,787 sq.ft · 3 Bedrooms · 2 Baths · House
· Patio · Garden · Fireplace · Equipped kitchen · Parking
Summit Farm · 1,787 sq.ft · 3 Bedrooms · 2 Baths · House · Patio · Garden · Fireplace · Equipped kitchen · Parking
Welcome to Bent Brook! Enjoy easy one-level living in this well-manicured community at the front entrance of the Bent Brook Golf Course. Come home, settle in, and enjoy comfort inside and peace and quiet outside. This three-bedroom, two-bath home features a large living room with fireplace & plenty of space for gathering with family & friends. The updated kitchen offers stainless appliances, generous cabinet and counter space & step-in pantry. The large master suite has a large walk-in closet, double vanity, soaking tub & separate shower. The other two bedrooms are nicely sized with walk-in closets. French doors open to a covered patio & a private, tree-lined backyard with an easy-to-maintain lawn. Need more room? The walk-up attic offers tremendous storage & the potential for a build out of extra living space. A two-car garage & plenty of storage round out a home designed for comfortable, low-maintenance living. Conveniently located, I-459 Exit 1, less than a mile to UAB Medical West
USD 319,500
2822 Southwood Lane
View photo
Townhouse · for sale
USD 199,000
USD 160/sq.ft
2822 Southwood Lane
Summit Farm
· 1,238 sq.ft · 2 Bedrooms · 2 Baths · Townhouse
· Patio · Garden · Equipped kitchen
Summit Farm · 1,238 sq.ft · 2 Bedrooms · 2 Baths · Townhouse · Patio · Garden · Equipped kitchen
Welcome to this MOVE IN READY 2BR/2BA townhouse in the desirable Southwood Parc Community! The natural light-filled living room is perfect for entertaining and features a vaulted ceiling. The BONUS ROOM can be utilized as an office space, second den, play area. Endless possibilities! The kitchen includes a pantry, built in microwave, stove, fridge, breakfast bar and dining/breakfast area ideal for family and guests. The spacious primary bedroom is located in the rear of the home and features a walk-in closet. En suite bath has a garden tub and separate shower. Step outside and relax on your private patio with a fenced-in yard. (NEW fence to be installed) LVP flooring installed 2021. NO carpet here! Roof. 2022. Just Minutes from I-459, UAB Medical West Hospital, Hwy 150, restaurants & shopping, Donât miss the opportunity to own this lovely townhome!
USD 199,000
4282 Candle Brook Lane
View photo
House · for sale
USD 210,000
USD 193/sq.ft
4282 Candle Brook Lane
Summit Farm
· 1,087 sq.ft · 3 Bedrooms · 2 Baths · House
· Patio · Garden · Fireplace · Equipped kitchen
Summit Farm · 1,087 sq.ft · 3 Bedrooms · 2 Baths · House · Patio · Garden · Fireplace · Equipped kitchen
Tray ceilings, a fireplace and a rear patio highlight this single-story, three-bedroom, two-bath Bessemer home. The living room pairs wood-look flooring with crown molding and a ceiling fan, while glass double doors connect the space to the backyard. White cabinetry, dark countertops, a tile backsplash and stainless-steel appliances define the kitchen, including an electric range, microwave, dishwasher and side-by-side refrigerator. The carpeted primary bedroom features a tray ceiling, ceiling fan and adjoining full bathroom with an oval tub. Two additional bedrooms and a second full bathroom complete the layout. Outside, a covered front entry, landscaped planting beds and a grassy backyard complement the home. Bessemerâs downtown DeBardeleben Park adds picnic tables and a bandstand to the areaâs outdoor amenities. Included 100-Day Home Warranty with buyer activation
USD 210,000
6112 Bent Brook Drive
View photo
House · for sale
USD 355,000
USD 129/sq.ft
6112 Bent Brook Drive
Summit Farm
· 2,745 sq.ft · 4 Bedrooms · 3 Baths · House
· Patio · Garden · Swimming pool · Fireplace · Equipped kitchen · Parking
Summit Farm · 2,745 sq.ft · 4 Bedrooms · 3 Baths · House · Patio · Garden · Swimming pool · Fireplace · Equipped kitchen · Parking
You are sure to enjoy this 1.5 story, 4-sides brick home with plantation shutters throughout. French doors open to the foyer with an arched entry leading to the living room, featuring hardwood floors, tray ceiling w/ recessed lighting & ceiling fan, & a gas log fireplace. Cook & entertain in style in the large eat-in kitchen which opens to the dining room. Recent kitchen upgrades include granite countertops & stainless Whirlpool appliances. Relax on the back covered patio or soak in the hot tub & enjoy the privacy of the fenced backyard. The master bedroom is at the back of the home for privacy; the en suite bath offers a soaker tub, separate shower, built-in linen cabinet & a large walk-in closet. Two more bedrooms & a full bath are on the main floor, plus the laundry room. Upstairs is the 4th bedroom & a full bath, along with walk-in attic access. 2-car garage provides room for parking and storage. Located near UAB West Hospital, shopping & dining, with easy access to I459 & I20
USD 355,000
4033 Cypress Street
View photo
House · for sale
USD 99,000
USD 69/sq.ft
4033 Cypress Street
Summit Farm
· 1,432 sq.ft · 3 Bedrooms · 2 Baths · House
Summit Farm · 1,432 sq.ft · 3 Bedrooms · 2 Baths · House
Great opportunity for first-time homebuyers, investors, or anyone looking for a home to make their own! Nestled on a quiet street just minutes from Alabama Adventure, this charming property offers great potential with a little TLC. Enjoy a spacious, level lot with plenty of room for outdoor activities, gardening, or future improvements. One of the home's standout features is the large covered back porch, perfect for relaxing, entertaining, or enjoying your morning coffee. Conveniently located near shopping, dining, and major highways, this property combines a peaceful setting with easy access to everyday amenities. Whether you're looking for an affordable place to call home or your next investment project, this one is worth a look! Property is being sold AS IS
USD 99,000
335 Oak Leaf Circle
View photo
House · for sale
USD 349,000
USD 172/sq.ft
335 Oak Leaf Circle
Summit Farm
· 2,024 sq.ft · 3 Bedrooms · 2 Baths · House
· Garden · Office room · Gym · Fireplace · Equipped kitchen · Parking · Air conditioning · Cellar
Summit Farm · 2,024 sq.ft · 3 Bedrooms · 2 Baths · House · Garden · Office room · Gym · Fireplace · Equipped kitchen · Parking · Air conditioning · Cellar
This updated 3 bedroom, 2 bath home in Russet Woods sits on a. 36 acre lot in Hoover, AL, zoned for Hoover City Schools, and most of the big projects are already done. The kitchen has been remodeled, along with the primary bath and the second full bath, and new flooring runs throughout. The primary suite is on the main level. The great room has a fireplace and a beautiful bay window. The sunroom was fully enclosed with its own heating and cooling, so it works as a den, office or gym year-round. The finished basement adds a third bedroom, a bonus room and plenty of storage, which makes the layout easy to adapt. The roof, water heater and AC were all replaced in 2020, so the major systems are only a few years old. Outside, there is fresh exterior paint, new landscaping and a fenced backyard with a wooded backdrop. A 2-car garage and a separate workshop round it out. It sits minutes from I-459 and the Galleria. Call to schedule a private showing
USD 349,000
1909 Waterloo Lane
View photo
House · for sale
USD 700,000
USD 253/sq.ft
1909 Waterloo Lane
Summit Farm
· 2,766 sq.ft · 3 Bedrooms · 3 Baths · House
· Deck · Equipped kitchen · Cellar · Parking
Summit Farm · 2,766 sq.ft · 3 Bedrooms · 3 Baths · House · Deck · Equipped kitchen · Cellar · Parking
Welcome to Bradbury Crest at Blackridge! This BRAND NEW main level parking and basement home, featuring massive 18'ceilings, is a masterpiece of design and comfort. With a thoughtful layout that caters to both convenience and sophistication, the main level boasts a spacious open-concept design, seamlessly integrating the living, dining, and kitchen areas. The Sydney plan offers three bedrooms on the main level, providing versatility for multi-generational living or guest accommodations. The kitchen is a chef's delight, equipped with modern appliances and sleek design. The adjacent dining area provides a perfect setting for family meals or entertaining guests. The living room, designed for comfort and style, features large windows that flood the space with natural light and provide views of the covered deck. Vaulted ceilings lots of windows, basement home, main level parking, wooded homesite, ALL within a quick golf cart ride to Bradbury amenities and Hoovers favorite restaurants!
USD 700,000
2182 Rock Mountain Lake Drive
View photo
House · for sale
USD 339,500
USD 172/sq.ft
2182 Rock Mountain Lake Drive
Summit Farm
· 1,970 sq.ft · 3 Bedrooms · 2 Baths · House
· Garden · Equipped kitchen · Cellar
Summit Farm · 1,970 sq.ft · 3 Bedrooms · 2 Baths · House · Garden · Equipped kitchen · Cellar
Situated on a private road in the desirable Rock Mountain Lakes community, this charming home offers comfort and convenience. With three bedrooms and two and a half baths, itâs perfect for easy main-level living, making it ideal for families or those seeking a peaceful retreat. The kitchen features modern appliances and two pantries, providing plenty of storage. Enjoy casual meals in the eat-in kitchen or host dinners in the dining area. A full basement provides ample storage, ideal for seasonal items or hobbies. The private backyard is a peaceful oasis for relaxation or entertaining, surrounded by lush greenery. Rock Mountain Lakes offers five stocked fishing lakes, a pavilion, BBQ area, and a beach for sunbathing and swimming. This property combines tranquility with convenient amenities, making it perfect for those seeking a comfortable home away from the bustle. Donât miss the opportunity to make this charming home your own. Schedule a viewing today!
USD 339,500

Get email alerts

Don't miss out: be the first to know about new properties

The alert was correctly created

On subscribing you accept the conditions of use and the privacy policy
Alert
Receive new ads in your inbox
Save this search
Receive alerts for new listings

We'll send you an email when we have new properties for: "Houses for sale in Summit Farm"

The alert was correctly created

Weeping Oaks
Whispering Oaks, Hoover city Hoover CCD Jefferson County Alabama
Get email alerts and be the first to see new listings
Required field
On subscribing I accept the terms of the privacy policy
Perfect! You'll soon start receiving new listings via email
Alert
Receive an email when we have new ads for Houses for sale in Summit Farm
Save this search
Filters

Bedrooms

Size (sq.ft)

sq.ft
sq.ft

Price

USD
USD

Property type

Bathrooms

Clear all filters
Receive notifications when new entries are published.