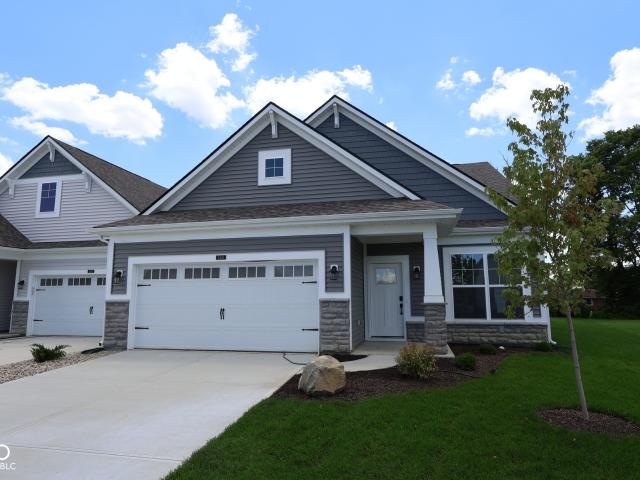
745 houses for sale in Sun Down

Snappy Ln
View photo
House · for sale
Request Details
Updated
Snappy Ln
Sun Down
· 2,616 sq.ft · 3 Bedrooms · 2 Baths · House
Sun Down · 2,616 sq.ft · 3 Bedrooms · 2 Baths · House
This home is in preforeclosure, which means the homeowner is in default (missed payments). Therefore, there could be an opportunity to strike a great deal with the owner and the bank
Request Details
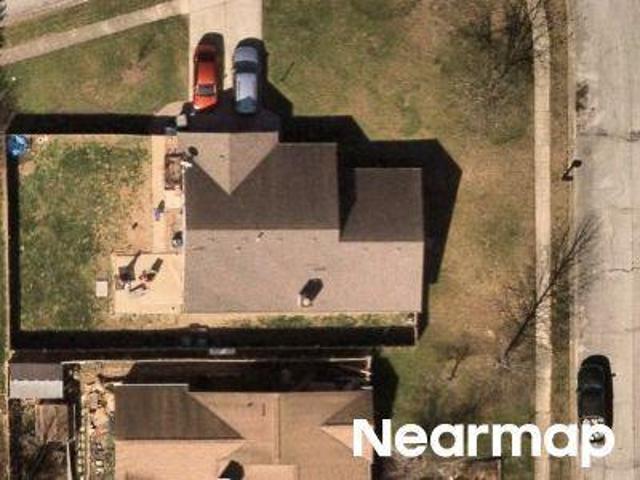
Midsummer Dr
View photo
House · for sale
Request Details
Updated
Midsummer Dr
Sun Down
· 1,894 sq.ft · 3 Bedrooms · 1 Bath · House
Sun Down · 1,894 sq.ft · 3 Bedrooms · 1 Bath · House
This home is in preforeclosure, which means the homeowner is in default (missed payments). Therefore, there could be an opportunity to strike a great deal with the owner and the bank
Request Details
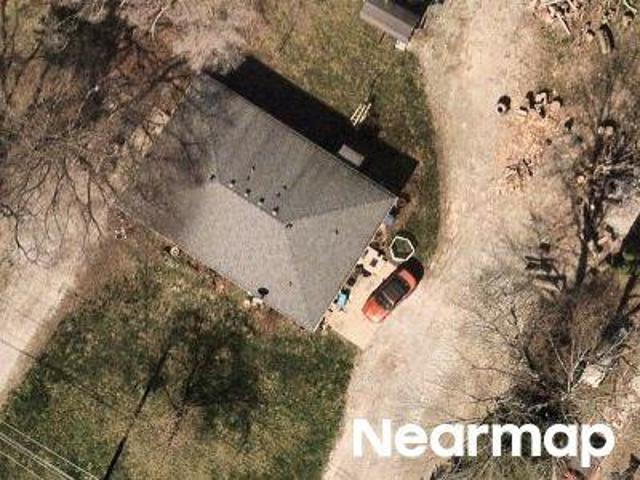
Southeastern Ave
View photo
House · for sale
Request Details
Updated
Southeastern Ave
Sun Down
· 861 sq.ft · 2 Bedrooms · House
Sun Down · 861 sq.ft · 2 Bedrooms · House
This home is in preforeclosure, which means the homeowner is in default (missed payments). Therefore, there could be an opportunity to strike a great deal with the owner and the bank
Request Details
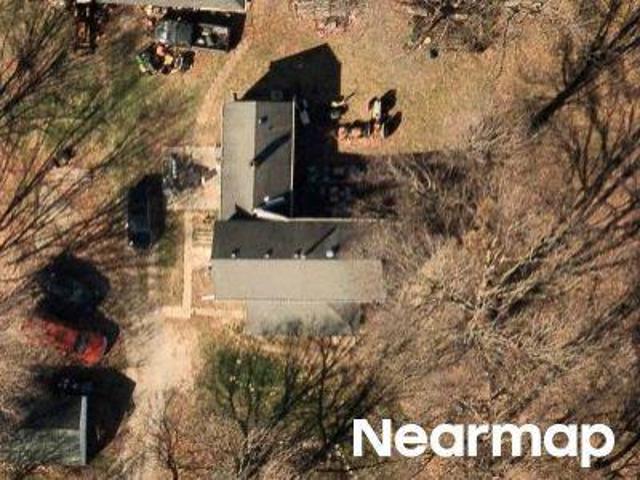
E Mcgregor Rd
View photo
House · for sale
Request Details
Updated
E Mcgregor Rd
Sun Down
· 1,948 sq.ft · 3 Bedrooms · House
Sun Down · 1,948 sq.ft · 3 Bedrooms · House
This home is in preforeclosure, which means the homeowner is in default (missed payments). Therefore, there could be an opportunity to strike a great deal with the owner and the bank
Request Details
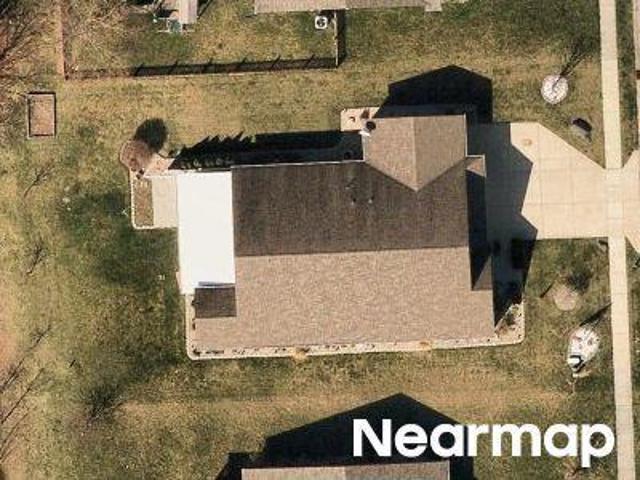
James Run Way
View photo
House · for sale
Request Details
Updated
James Run Way
Sun Down
· 2,594 sq.ft · 3 Bedrooms · 2 Baths · House
Sun Down · 2,594 sq.ft · 3 Bedrooms · 2 Baths · House
This home is in preforeclosure, which means the homeowner is in default (missed payments). Therefore, there could be an opportunity to strike a great deal with the owner and the bank
Request Details
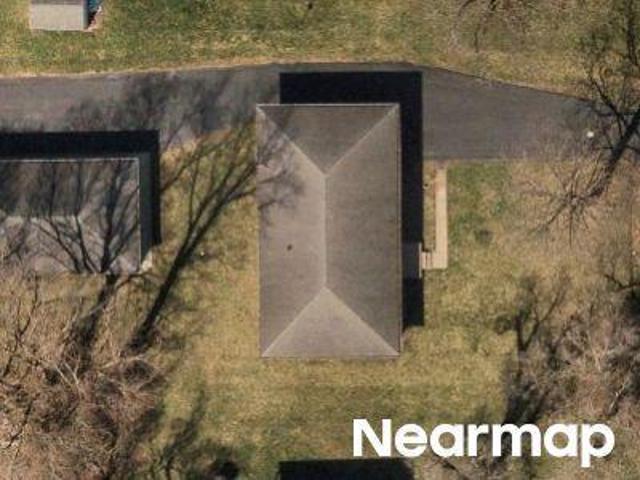
S Bazil Ave
View photo
House · for sale
Request Details
Updated
S Bazil Ave
Sun Down
· 1,561 sq.ft · 1 Bedroom · 1 Bath · House
Sun Down · 1,561 sq.ft · 1 Bedroom · 1 Bath · House
This home is in preforeclosure, which means the homeowner is in default (missed payments). Therefore, there could be an opportunity to strike a great deal with the owner and the bank
Request Details
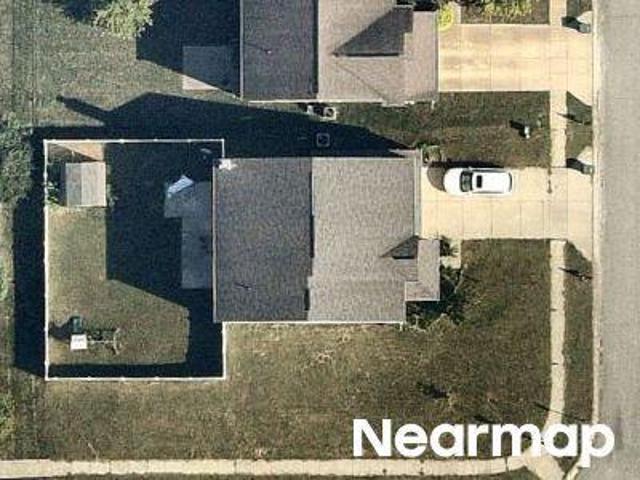
Rambling Dr
View photo
House · for sale
Request Details
Updated
Rambling Dr
Sun Down
· 3,261 sq.ft · 4 Bedrooms · 2 Baths · House
Sun Down · 3,261 sq.ft · 4 Bedrooms · 2 Baths · House
This home is in preforeclosure, which means the homeowner is in default (missed payments). Therefore, there could be an opportunity to strike a great deal with the owner and the bank
Request Details
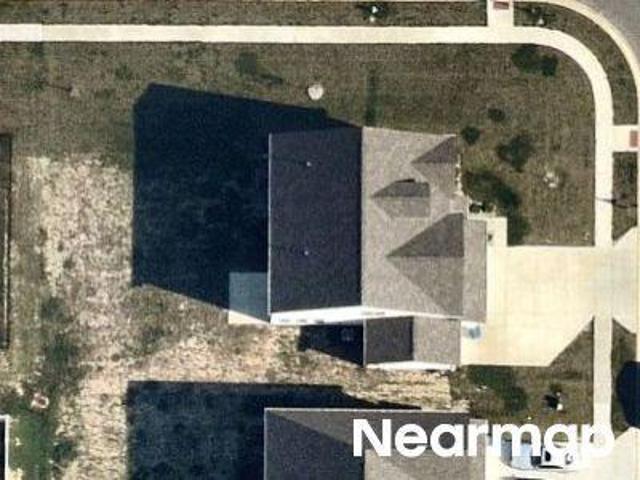
Countryside Forge Way
View photo
House · for sale
Request Details
Updated
Countryside Forge Way
Sun Down
· 3,660 sq.ft · 4 Bedrooms · 3 Baths · House
Sun Down · 3,660 sq.ft · 4 Bedrooms · 3 Baths · House
This home is in preforeclosure, which means the homeowner is in default (missed payments). Therefore, there could be an opportunity to strike a great deal with the owner and the bank
Request Details
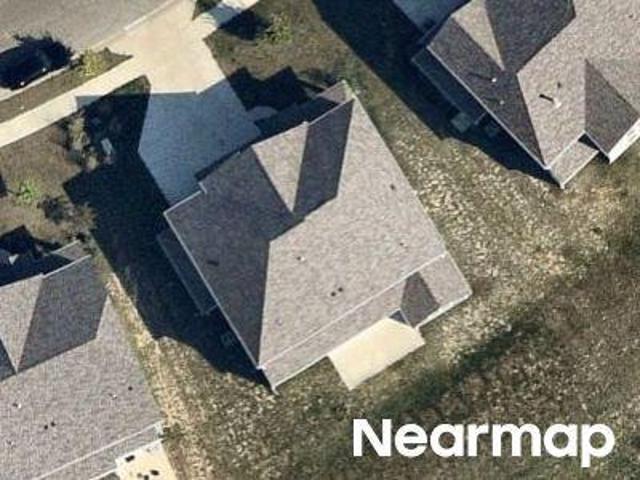
Oak Bend Blvd
View photo
House · for sale
Request Details
Updated
Oak Bend Blvd
Sun Down
· 4,445 sq.ft · 5 Bedrooms · 3 Baths · House
Sun Down · 4,445 sq.ft · 5 Bedrooms · 3 Baths · House
This home is in preforeclosure, which means the homeowner is in default (missed payments). Therefore, there could be an opportunity to strike a great deal with the owner and the bank
Request Details
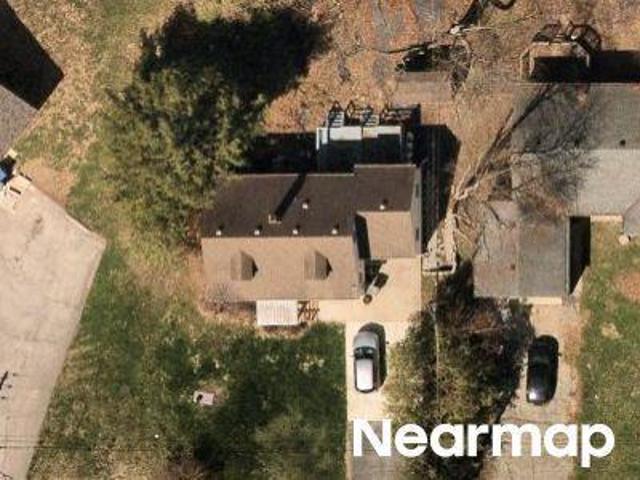
Mcgaughey Rd
View photo
House · for sale
Request Details
Updated
Mcgaughey Rd
Sun Down
· 1,518 sq.ft · 3 Bedrooms · House
Sun Down · 1,518 sq.ft · 3 Bedrooms · House
This is a Real Estate-Owned (REO)/post-foreclosure home owned or managed by a bank. All offers are considered; however, the highest and best will most likely be accepted
Request Details
Eustis Dr
View photo
House · for sale
Request Details
Updated
Eustis Dr
Sun Down
· 3,757 sq.ft · 4 Bedrooms · 1 Bath · House
Sun Down · 3,757 sq.ft · 4 Bedrooms · 1 Bath · House
This home is in preforeclosure, which means the homeowner is in default (missed payments). Therefore, there could be an opportunity to strike a great deal with the owner and the bank
Request Details
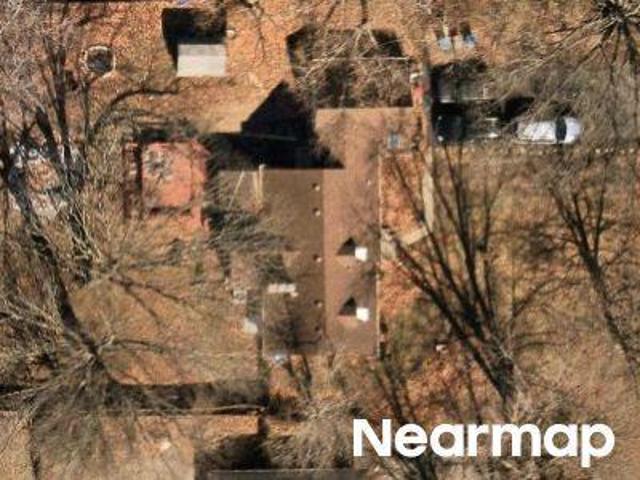
Southeastern Ave
View photo
House · for sale
Request Details
Updated
Southeastern Ave
Sun Down
· 1,625 sq.ft · 3 Bedrooms · 1 Bath · House
Sun Down · 1,625 sq.ft · 3 Bedrooms · 1 Bath · House
This home is in preforeclosure, which means the homeowner is in default (missed payments). Therefore, there could be an opportunity to strike a great deal with the owner and the bank
Request Details
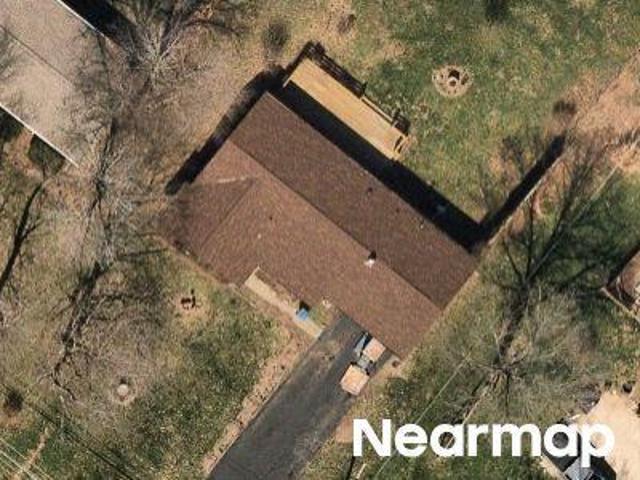
Brookville Rd
View photo
House · for sale
Request Details
Updated
Brookville Rd
Sun Down
· 1,884 sq.ft · 3 Bedrooms · House
Sun Down · 1,884 sq.ft · 3 Bedrooms · House
This home is in preforeclosure, which means the homeowner is in default (missed payments). Therefore, there could be an opportunity to strike a great deal with the owner and the bank
Request Details
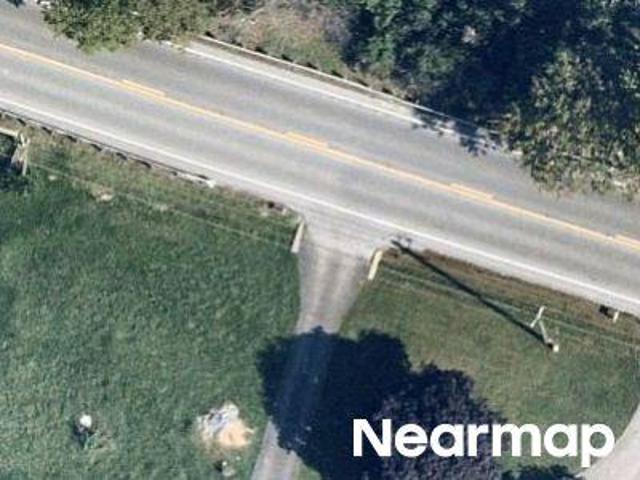
Orchard Cove Dr
View photo
House · for sale
Request Details
Updated
Orchard Cove Dr
Sun Down
· 3,466 sq.ft · 4 Bedrooms · 4 Baths · House
Sun Down · 3,466 sq.ft · 4 Bedrooms · 4 Baths · House
This home is in preforeclosure, which means the homeowner is in default (missed payments). Therefore, there could be an opportunity to strike a great deal with the owner and the bank
Request Details
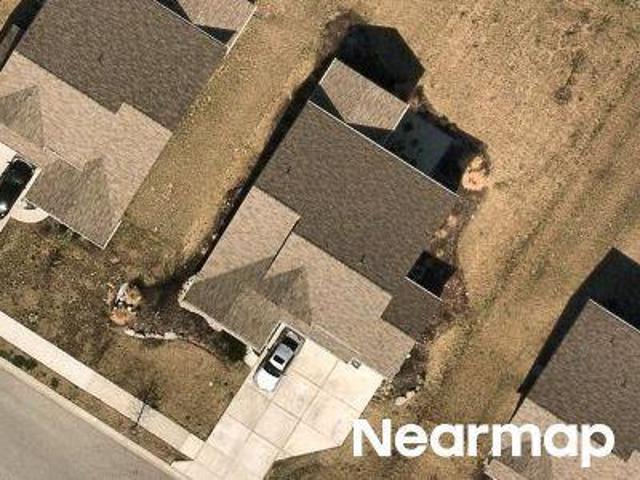
Delbrick Ln
View photo
House · for sale
Request Details
Updated
Delbrick Ln
Sun Down
· 2,895 sq.ft · 3 Bedrooms · 2 Baths · House
Sun Down · 2,895 sq.ft · 3 Bedrooms · 2 Baths · House
This home is in preforeclosure, which means the homeowner is in default (missed payments). Therefore, there could be an opportunity to strike a great deal with the owner and the bank
Request Details
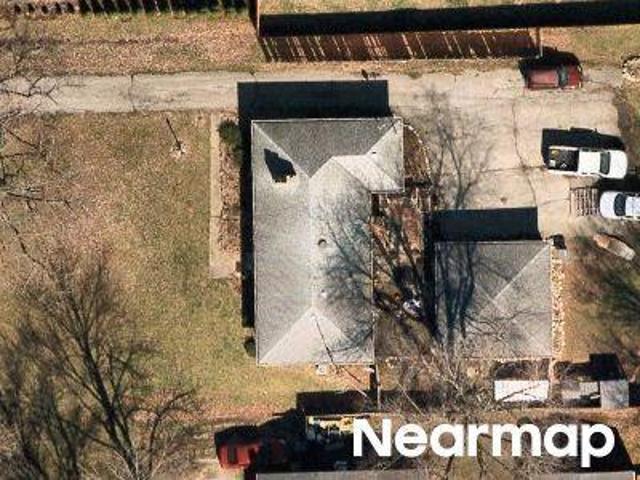
Sungate Ct
View photo
House · for sale
Request Details
Updated
Sungate Ct
Sun Down
· 1,679 sq.ft · 3 Bedrooms · 1 Bath · House
Sun Down · 1,679 sq.ft · 3 Bedrooms · 1 Bath · House
This home is in preforeclosure, which means the homeowner is in default (missed payments). Therefore, there could be an opportunity to strike a great deal with the owner and the bank
Request Details
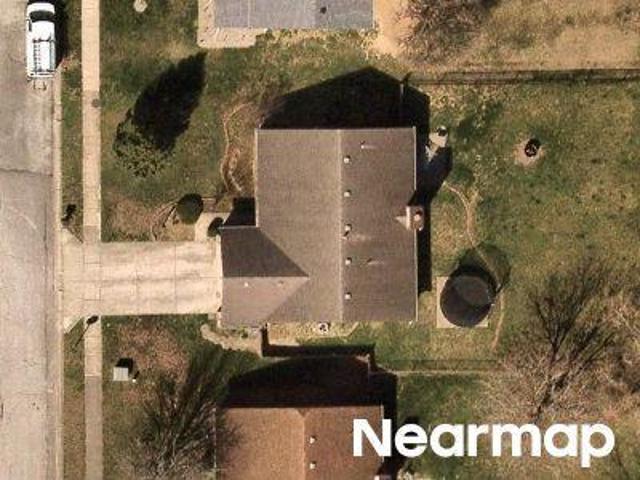
Cheever Dr
View photo
House · for sale
Request Details
Updated
Cheever Dr
Sun Down
· House
Sun Down · House
This is a Real Estate-Owned (REO)/post-foreclosure home owned or managed by a bank. All offers are considered; however, the highest and best will most likely be accepted
Request Details
Senour Rd
View photo
House · for sale
Request Details
Updated
Senour Rd
Sun Down
· 1,916 sq.ft · 4 Bedrooms · 1 Bath · House
Sun Down · 1,916 sq.ft · 4 Bedrooms · 1 Bath · House
This is a Real Estate-Owned (REO)/post-foreclosure home owned or managed by a bank. All offers are considered; however, the highest and best will most likely be accepted
Request Details
Southeastern Ave
View photo
House · for sale
Request Details
Updated
Southeastern Ave
Sun Down
· 2,088 sq.ft · 3 Bedrooms · House
Sun Down · 2,088 sq.ft · 3 Bedrooms · House
This home is in preforeclosure, which means the homeowner is in default (missed payments). Therefore, there could be an opportunity to strike a great deal with the owner and the bank
Request Details
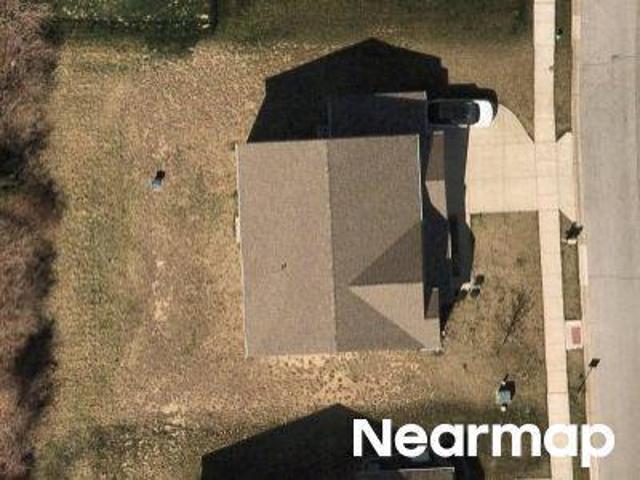
9133 Fitzgerald Drive
View photo
House · for sale
USD 395,900
USD 119/sq.ft
9133 Fitzgerald Drive
Sun Down
· 3,305 sq.ft · 4 Bedrooms · 2 Baths · House
· Patio · Office room · Equipped kitchen · Cellar
Sun Down · 3,305 sq.ft · 4 Bedrooms · 2 Baths · House · Patio · Office room · Equipped kitchen · Cellar
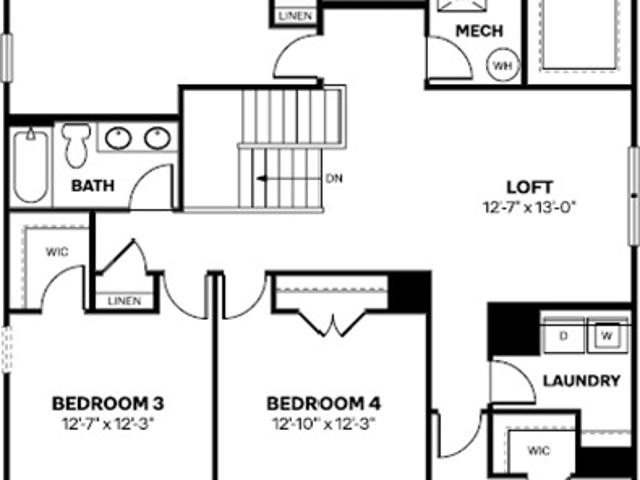
Welcome to 9133 Fitzgerald Dr, Indianapolis, IN! Discover the perfect blend of modern elegance, comfort, and functionality in this beautiful 2023 D. R. Horton home, located in the desirable Fields at New Bethel community! Offering 4 spacious bedrooms, 2.5 bathrooms, and over 3,200 square feet of living space, this home is designed for both everyday living and entertaining. Step inside to an inviting open-concept main level featuring a spacious great room, a beautifully designed gourmet kitchen, and a dedicated study ideal for a home office or flex space. Upstairs, retreat to the luxurious primary suite featuring a private bathroom and generous walk-in closet space. Additional bedrooms and a conveniently located upstairs laundry room provide comfort and practicality. The full, partially finished basement offers incredible versatility and additional space for entertaining, recreation, or creating the perfect retreat. Enjoy outdoor living on the covered patio, ideal for relaxing or hostin
USD 395,900
4611 Bethel Cove Drive
View photo
House · for sale
USD 285,000
USD 186/sq.ft
4611 Bethel Cove Drive
Sun Down
· 1,528 sq.ft · 2 Bedrooms · 2 Baths · House
· Patio · Equipped kitchen · Parking
Sun Down · 1,528 sq.ft · 2 Bedrooms · 2 Baths · House · Patio · Equipped kitchen · Parking
Low maintenance living in Franklin Township! Built in 2021, this beautifully maintained 2-bedroom, 2-bath condo combines modern finishes with thoughtful details throughout. The main living space features durable vinyl plank flooring, oversized windows that bring in an abundance of natural light, and an open layout ideal for everyday living and entertaining. The kitchen offers stainless steel appliances, a stylish backsplash, and pendant lighting that adds a polished finishing touch. The primary suite includes a spacious walk-in closet and private bath with a dual-sink vanity. The attached garage features a durable epoxy floor and a mounted air compressor, creating a clean and functional space for parking, storage, or projects. Outside, the covered back patio provides an inviting space to enjoy the outdoors. The HOA covers lawn care and snow removal, providing added convenience and allowing you to enjoy truly low-maintenance living. With the benefits of newer construction and a convenie
USD 285,000
9226 Fitzgerald Drive
View photo
House · for sale
USD 378,075
USD 145/sq.ft
9226 Fitzgerald Drive
Sun Down
· 2,594 sq.ft · 5 Bedrooms · 3 Baths · House
· Office room · Equipped kitchen
Sun Down · 2,594 sq.ft · 5 Bedrooms · 3 Baths · House · Office room · Equipped kitchen
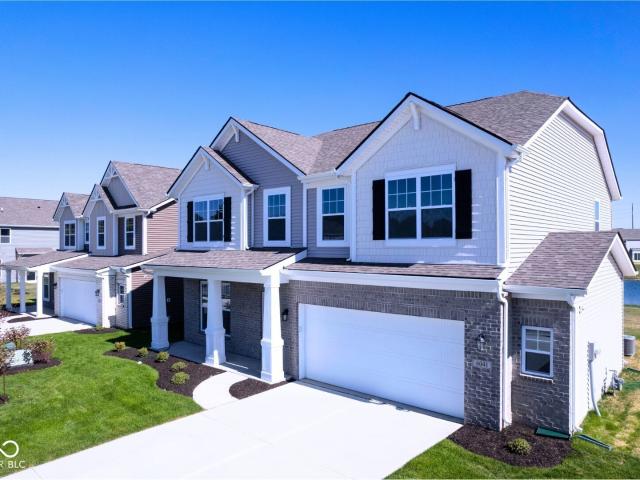
Presenting the Henley floor plan by D. R. Horton, America's Builder. This expansive 5-bedroom, 3-bathroom residence is masterfully designed to provide'space for everyone, blending sophisticated style with the practical needs of a modern, active lifestyle. The main level is defined by its thoughtful versatility. Just off the foyer, a dedicated study offers a quiet sanctuary, perfect for a professional home office or a peaceful library. For those who host frequent visitors, the first floor also features a private guest suite paired with a full bathroom, ensuring comfort and independence for friends or multi-generational family members. At the heart of the home, the open-concept kitchen serves as a stunning centerpiece. Home chefs will fall in love with the crisp gray cabinetry, elegant quartz countertops, and a massive center island designed for both meal prep and casual seating. Complete with sleek stainless steel appliances and a large walk-in pantry, this kitchen handles everything fr
USD 378,075
7901 Alexander Street
View photo
House · for sale
USD 245,000
USD 153/sq.ft
7901 Alexander Street
Sun Down
· 1,593 sq.ft · 3 Bedrooms · 1 Bath · House
· Office room · Equipped kitchen · Parking · Air conditioning · Heating · Cellar
Sun Down · 1,593 sq.ft · 3 Bedrooms · 1 Bath · House · Office room · Equipped kitchen · Parking · Air conditioning · Heating · Cellar
Classic 1925 bungalow in Acton, with the kind of deep covered front porch new construction just doesn't give you. 1,218 square feet, three bedrooms, 1.5 baths, and hardwood floors running through the main living space. The kitchen is generously sized, and a bonus room just off it flexes as a home office, mud room, or drop zone genuinely useful square footage rather than filler. The primary bedroom includes a walk-in closet. Gas forced-air heat and central air. Crawl space, no basement. Detached two-car garage plus room to park several more on the drive, rare for a home of this vintage. Corner lot, roughly 0.16 acre, with mature shade trees and city sidewalks. Franklin Township schools
USD 245,000
5944 S Karen Drive
View photo
House · for sale
USD 235,500
USD 81/sq.ft
5944 S Karen Drive
Sun Down
· 2,874 sq.ft · 3 Bedrooms · 2 Baths · House
· Deck · Fireplace · Equipped kitchen · Parking · Cellar
Sun Down · 2,874 sq.ft · 3 Bedrooms · 2 Baths · House · Deck · Fireplace · Equipped kitchen · Parking · Cellar
Investor & remodeler opportunity! This beautiful 3 Bed 2 Bathroom Mid-Century Tri-Level 2,876 square foot home situated on a the largest lot on the street at approximately. 72-Acre Property is a great opportunity. Bring your vision and unlock the potential of this unique property. Hardwood floors, magnificent fireplace, open kitchen large basement and lower level. This house is ready for someone that will make this house a home. The bones of this house are in great shape but it needs updating and remodeling in the kitchen and deck that sits on top of the garage. The three rooms are intact and in great shape! Come see this great opportunity and all of its potential!
USD 235,500
9410 Bethel Woods Drive
View photo
House · for sale
USD 400,000
USD 136/sq.ft
9410 Bethel Woods Drive
Sun Down
· 2,928 sq.ft · 4 Bedrooms · 2 Baths · House
· Garden · Office room · Cellar
Sun Down · 2,928 sq.ft · 4 Bedrooms · 2 Baths · House · Garden · Office room · Cellar
Seller willing to contribute $10,000 towards Buyers closing costs! Welcome home to this spacious two-story offering 4 bedrooms, 2.5 bathrooms, and plenty of flexible living space! Step inside to a dedicated office just off the entry, perfect for working from home or creating a quiet study. The living room makes an immediate impression with soaring vaulted ceilings and a stunning staircase leading to the second floor. A bright sunroom provides the perfect spot to relax, while the upstairs loft adds even more space for a play area, second living room, or homework station. All four bedrooms are conveniently located upstairs along with two full bathrooms. Downstairs, the small basement offers a versatile area with potential for guest space, a cozy theater room, playroom, or hobby area. Outside, enjoy a fenced backyard with room to entertain, play, or let the pets roam. Conveniently located just moments from I-74 and US Hwy 421, making commuting and everyday travel a breeze!
USD 400,000
8806 Steinbeck Lane
View photo
House · for sale
USD 389,765
USD 150/sq.ft
8806 Steinbeck Lane
Sun Down
· 2,594 sq.ft · 5 Bedrooms · 3 Baths · House
· Office room · Equipped kitchen · Parking
Sun Down · 2,594 sq.ft · 5 Bedrooms · 3 Baths · House · Office room · Equipped kitchen · Parking
Welcome to the Auburn! This thoughtfully designed two-story home combines spacious living with everyday functionality, making it the perfect fit for growing families or multi-generational households. Offering 3,101 square feet of living space, this flexible layout features five bedrooms, three full baths, and highly adaptable spaces. Step inside to a welcoming foyer leading to a private flex room-ideal for a home office, playroom, or formal dining. Beyond, the heart of the home opens into an expansive great room, casual dining area, and a modern kitchen featuring a large center island, ample cabinetry, and a walk-in pantry. An adjacent mudroom provides a convenient entry from the garage, while an optional sunroom can add abundant natural light. A first-floor bedroom and full bath offer ideal accommodations for overnight guests or aging family members. Upstairs, a spacious loft serves as an additional living area or media room. The luxurious primary suite features a peaceful retreat com
USD 389,765
6205 W 300 S Road S
View photo
House · for sale
USD 297,500
USD 101/sq.ft
6205 W 300 S Road S
Sun Down
· 2,928 sq.ft · 2 Bedrooms · 2 Baths · House
· Garden · Deck · Equipped kitchen
Sun Down · 2,928 sq.ft · 2 Bedrooms · 2 Baths · House · Garden · Deck · Equipped kitchen
Some homes just feel right the moment you arrive. Nestled in the charming community of New Palestine, just a short drive from Indianapolis, this sweet two-bedroom charmer sits on a generous. 59-acre lot and delivers that rare combination, the unhurried feeling of small town living with easy access to everything the city offers. The newly improved 600 South corridor opens up a lovely path to the public schools and the beloved Pennsy Trail. A wonderful bonus for walkers, cyclists, and families alike. You'll love this home with its loads of updates! The kitchen is a delight, light and airy, appointed with white cabinetry, updated countertops, a wall oven, cooktop, and direct access to the deck. The dining room offers full windows overlooking the backyard with space for a desk or a cherished plant collection, a room that functions well. A warm and inviting family room offers easy access to the backyard, making indoor and outdoor living feel effortlessly connected. The primary bedroom leads
USD 297,500
9958 Redwood Peak Lane
View photo
House · for sale
USD 419,990
USD 154/sq.ft
Updated
9958 Redwood Peak Lane
Sun Down
· 2,723 sq.ft · 5 Bedrooms · 3 Baths · House
· Fireplace · Parking
Sun Down · 2,723 sq.ft · 5 Bedrooms · 3 Baths · House · Fireplace · Parking
Welcome to 9958 Redwood Peak Lane. A stunning new construction home for sale in Franklin Township. This 2-story home offers 2,731 square feet of thoughtfully designed living space, featuring 5 bedrooms and 3 bathrooms. Additional highlights of this home include a guest suite on the first floor, an electric fireplace, a loft, a 2.5-car garage, and muich more! Step inside to discover an open-concept living space that creates a welcoming atmosphere for everyday living and entertaining. The quality of design is evident throughout, with carefully selected finishes and a well-planned floorplan that maximizes both comfort and functionality. This home is situated in a sought-after neighborhood that offers convenient proximity to local parks, making it easy to enjoy outdoor recreation and green spaces. The surrounding area provides a welcoming environment with tree-lined streets and a strong sense of community among neighbors. With its generous square footage, versatile floorplan, and quality c
USD 419,990
10835 Mystic View Court
View photo
House · for sale
USD 399,000
USD 156/sq.ft
10835 Mystic View Court
Sun Down
· 2,551 sq.ft · 3 Bedrooms · 2 Baths · House
· Patio · Garden · Fireplace · Equipped kitchen
Sun Down · 2,551 sq.ft · 3 Bedrooms · 2 Baths · House · Patio · Garden · Fireplace · Equipped kitchen
Beautiful MI Home with Brick front and Hardie siding still looks and feels like Brand New! Home is built with 2x6 construction and R-19 insulation and still has 7 years of the 15 year transferrable structural warranty left. Some of the many features include, 9ft. Ceilings throughout, a large foyer next to formal dining room (currently being used as an office), and an Open concept between the gathering room & Kitchen. The Gathering room features a corner fireplace with stacked stone, The Chef's kitchen includes SS appliances, dishwasher, microwave, convection oven, and a newer gas cooktop. You will love the 42' cabinets, quartz countertops & the lovely extra large island. The owners suite features a large walk in closet, tray ceiling, dual raised vanities, and a ceramic tiled walk in shower. Plus an amazing bonus room that could be used for just about anything. The backyard is fenced with a nice concrete patio for entertaining. This home has been well cared for. You don't want to miss t
USD 399,000
5538 Aspen Wood Lane
View photo
House · for sale
USD 289,990
USD 169/sq.ft
5538 Aspen Wood Lane
Sun Down
· 1,711 sq.ft · 3 Bedrooms · 2 Baths · House
· Fireplace · Equipped kitchen
Sun Down · 1,711 sq.ft · 3 Bedrooms · 2 Baths · House · Fireplace · Equipped kitchen
Welcome to 5538 Aspen Wood Lane in Indianapolis. A stunning new construction ranch villa home for sale. This thoughtfully designed villa home features 3 bedrooms, 2 full bathrooms, an electric fireplace in the gathering room, a veranda with 6' extension, a deluxe owner's bathroom, and more! This home showcases an open-concept living space that creates a seamless flow between the kitchen, dining, and living areas. Perfect for everyday living and entertaining. Built with quality craftsmanship and attention to detail, this home's floorplan balances comfort and functionality throughout. The owner's bedroom is positioned near the back of the home, offering both easy accessibility and a private retreat within the home. The overall design reflects a commitment to quality, with clean lines, functional spaces, and finishes that elevate everyday living. Situated in a welcoming neighborhood with nearby parks, this home provides a wonderful setting for those who enjoy outdoor recreation and a sens
USD 289,990

Get email alerts

Don't miss out: be the first to know about new properties

The alert was correctly created

On subscribing you accept the conditions of use and the privacy policy
Alert
Receive new ads in your inbox
Save this search
Receive alerts for new listings

We'll send you an email when we have new properties for: "Houses for sale in Sun Down"

The alert was correctly created

Poplar Grove, Indianapolis Center township Marion County Indiana
Washington Place, Indianapolis Center township Marion County Indiana
Get email alerts and be the first to see new listings
Required field
On subscribing I accept the terms of the privacy policy
Perfect! You'll soon start receiving new listings via email
Alert
Receive an email when we have new ads for Houses for sale in Sun Down
Save this search
Filters

Bedrooms

Size (sq.ft)

sq.ft
sq.ft

Price

USD
USD

Property type

Bathrooms

Clear all filters
Receive notifications when new entries are published.