212 houses for sale in Sunrise Country

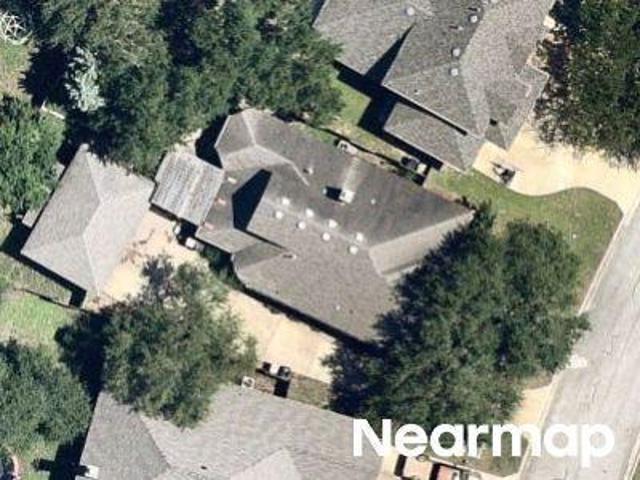
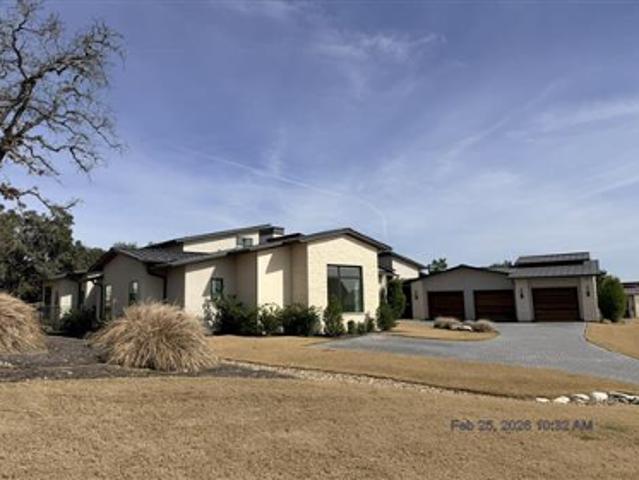
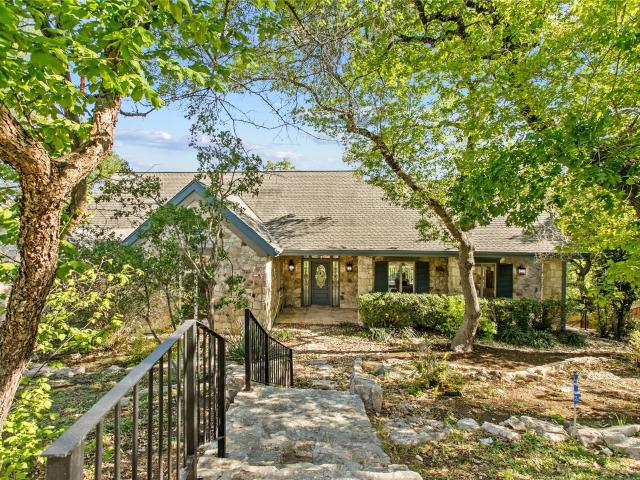
15407 A Fitzhugh Pl
View photo
House · for sale
USD 1,199,000
USD 310/sq.ft
15407 A Fitzhugh Pl
Sunrise Country
· 3,864 sq.ft · 4 Bedrooms · 4 Baths · House
· Garden · Office room
Sunrise Country · 3,864 sq.ft · 4 Bedrooms · 4 Baths · House · Garden · Office room
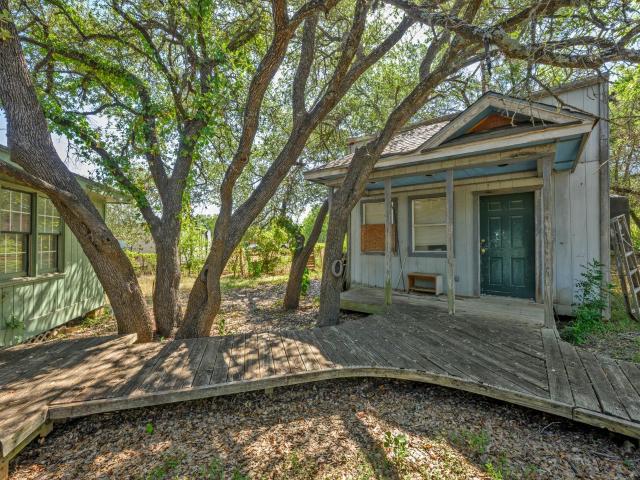
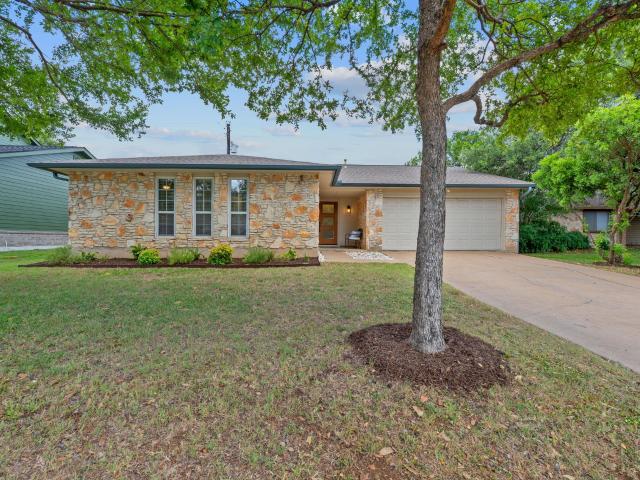
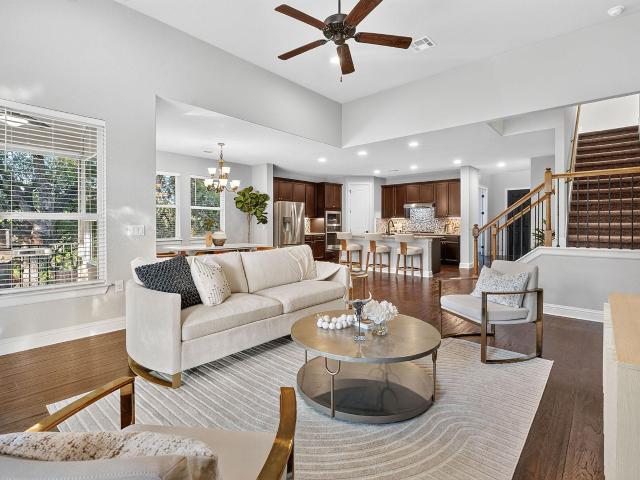
Tucked away in the highly desirable Fitzhugh Place community, this private and peaceful property offers a rare blend of Hill Country charm and modern updates. Backing directly to Barton Creek and neighborhood greenspace, the setting delivers incredible views, mature oak trees, and a sense of seclusion that’s hard to find. Originally built in 1991, the main home has been fully renovated to maximize natural light and showcase the surrounding landscape. Inside, you’ll find an inviting layout featuring 4 bedrooms, 3 full baths, a private office, formal dining room, spacious family room, and an oversized sunroom perfect for enjoying the views year-round. Sqft includes the 3,173 main home and 700 sqft The fully fenced property includes an automatic gate for added privacy and convenience. In addition to the main home, there’s a charming 1-bedroom, 1-bath guest house with its own private yard—ideal for guests, extended family, or potential rental use. Additional improvements include a detached
USD 1,199,000
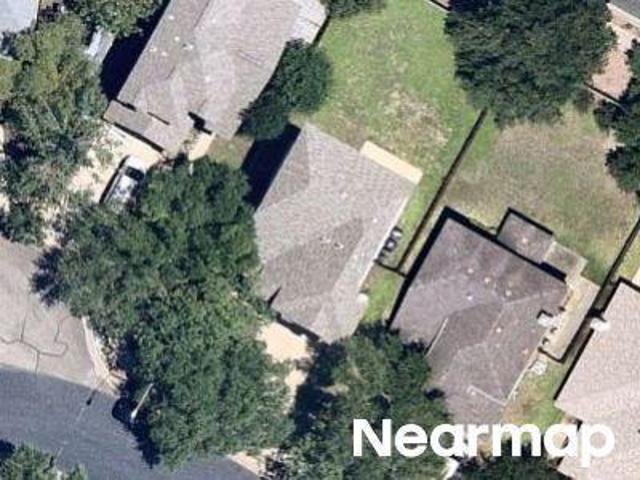
2906 Garvey Cv
View photo
House · for sale
USD 399,000
USD 333/sq.ft
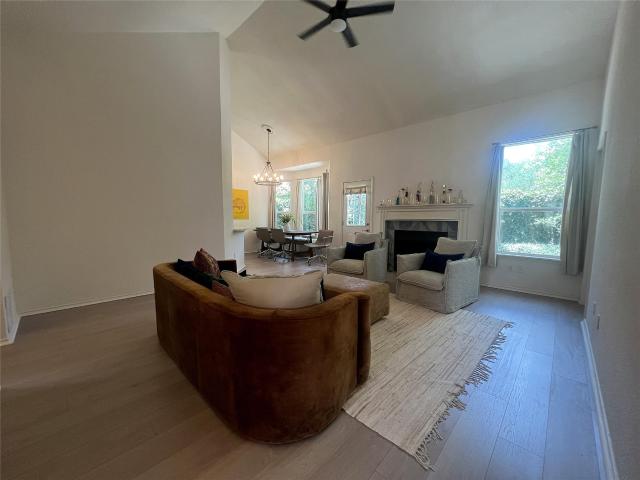
2906 Garvey Cv
Sunrise Country
· 1,195 sq.ft · 2 Bedrooms · 2 Baths · House
· Garden · Deck · Fireplace · Equipped kitchen · Air conditioning
Sunrise Country · 1,195 sq.ft · 2 Bedrooms · 2 Baths · House · Garden · Deck · Fireplace · Equipped kitchen · Air conditioning
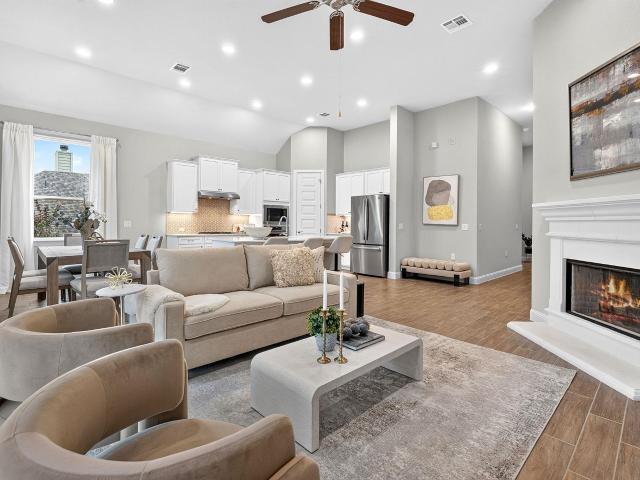
ADA home compliant, beautifully updated single-story home on a quiet cul-de-sac in Tanglewood Forest, shaded by mature live oaks, Open concept floor plan. Major systems are done: new waterproof plank flooring (2026) as well as major improvements in 2015: new shingled roof with gutters and downspouts, new AC and thermostat, upgraded 200-amp electrical panel, double-pane windows throughout, and foundation repair with 20 pilings. Inside, fresh interior and exterior paint, smooth ceilings, move-in-ready feel. The remodeled kitchen features new cabinetry and countertops, and both baths showcase designer finishes with new vanities, sinks, and fixtures. Vaulted living room with fireplace flows to a sunny bay-window dining nook. Primary suite opens to the backyard through French doors. Thoughtful accessibility updates throughout the home. Out back, a private retreat with an ivy-covered pergola, swing, deck, and storage shed. Minutes to MoPac, I-35, Costco, and South Austin shopping and dining.
USD 399,000
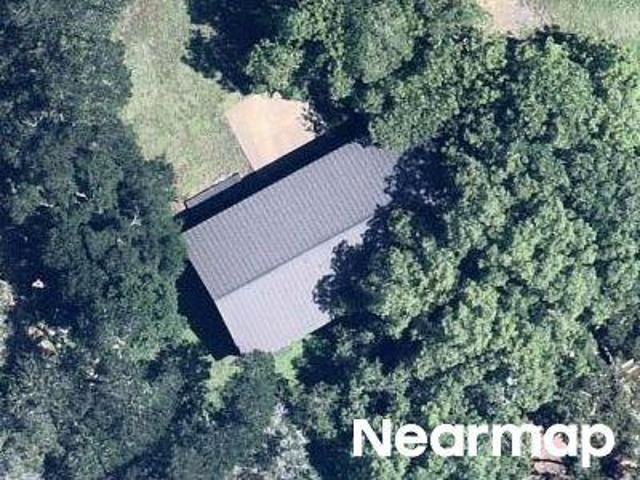
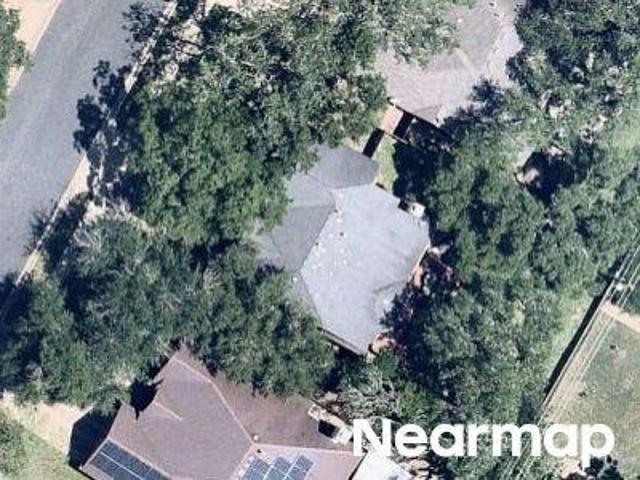
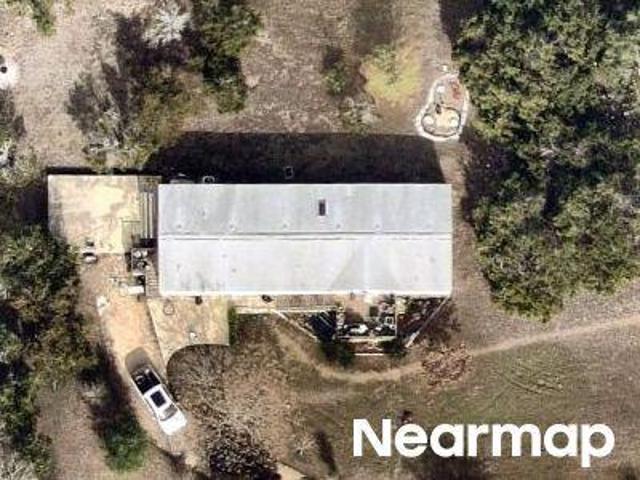
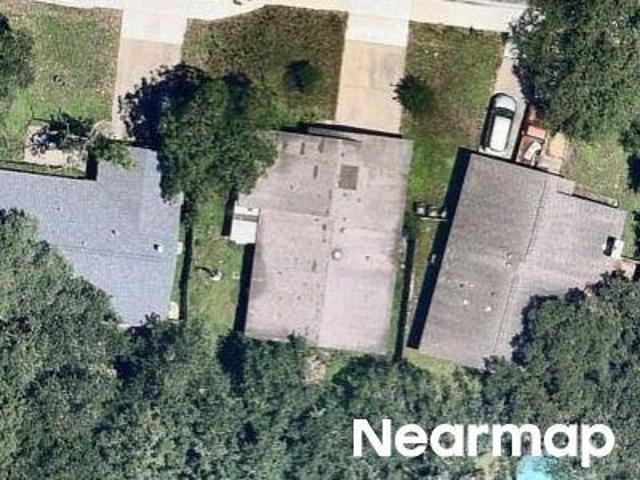
Flashpoint Cv
View photo
House · for sale
Request Details
New
Flashpoint Cv
Sunrise Country
· 2,422 sq.ft · 3 Bedrooms · 2 Baths · House
Sunrise Country · 2,422 sq.ft · 3 Bedrooms · 2 Baths · House
This is a Real Estate-Owned (REO)/post-foreclosure home owned or managed by a bank. All offers are considered; however, the highest and best will most likely be accepted
Request Details
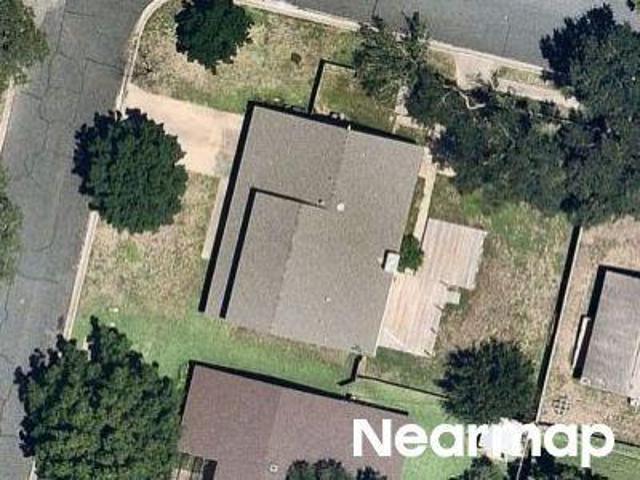
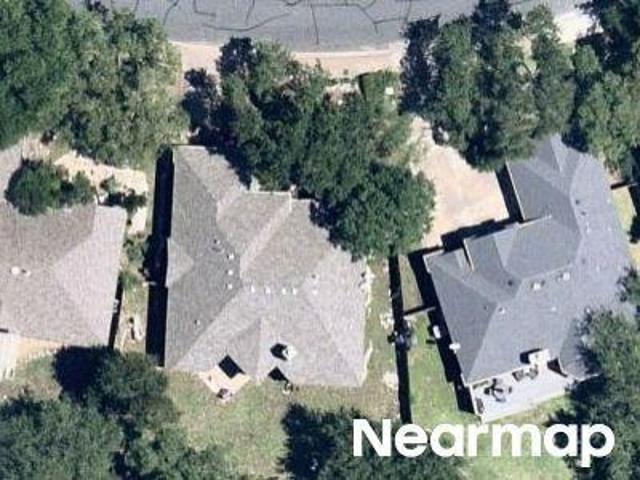
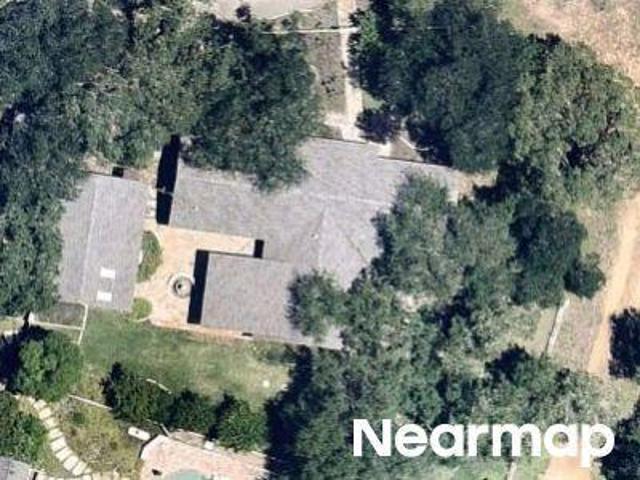
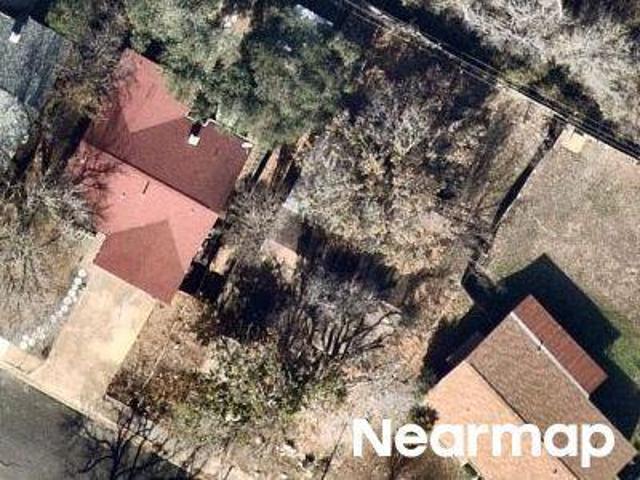
Morning Dew Dr
View photo
House · for sale
Request Details
Updated
Morning Dew Dr
Sunrise Country
· 2,228 sq.ft · 2 Baths · House
Sunrise Country · 2,228 sq.ft · 2 Baths · House
This is a Real Estate-Owned (REO)/post-foreclosure home owned or managed by a bank. All offers are considered; however, the highest and best will most likely be accepted
Request Details
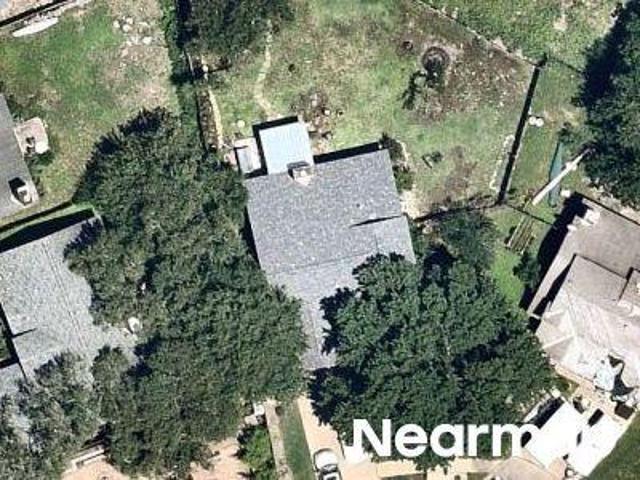
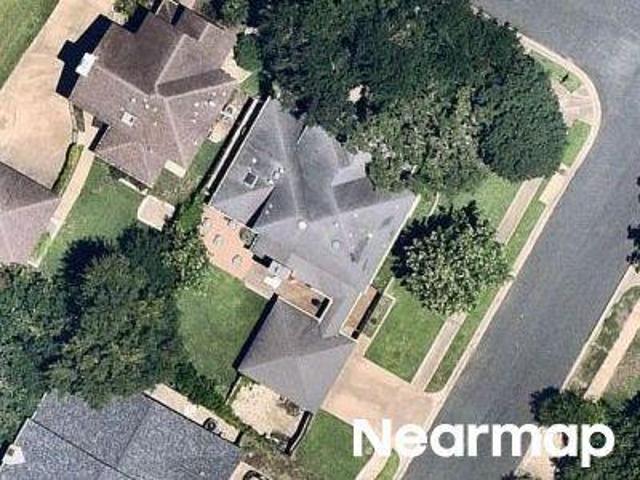
Washita Dr
View photo
House · for sale
Request Details
Updated
Washita Dr
Sunrise Country
· 1,938 sq.ft · 2 Baths · House
Sunrise Country · 1,938 sq.ft · 2 Baths · House
This home is in preforeclosure, which means the homeowner is in default (missed payments). Therefore, there could be an opportunity to strike a great deal with the owner and the bank
Request Details
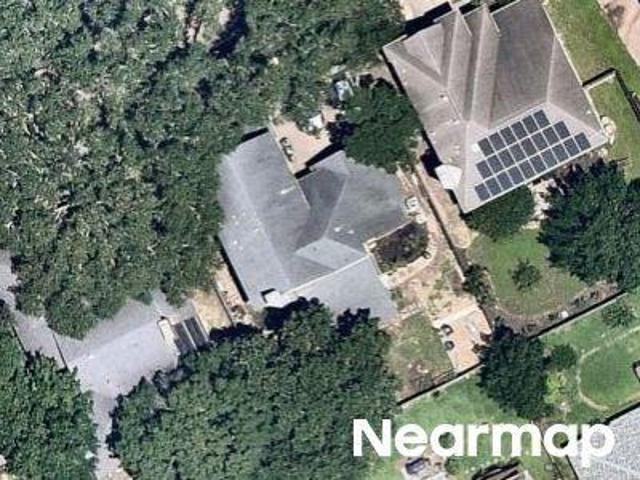
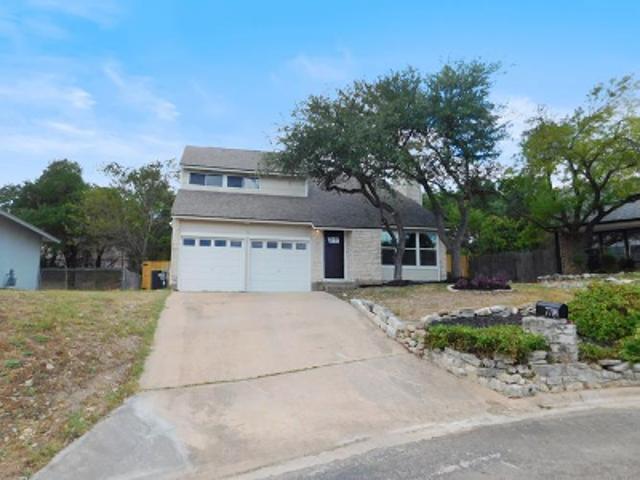
John Chisum Ln
View photo
House · for sale
Request Details
Updated
John Chisum Ln
Sunrise Country
· 2,024 sq.ft · 2 Baths · House
Sunrise Country · 2,024 sq.ft · 2 Baths · House
This home is in preforeclosure, which means the homeowner is in default (missed payments). Therefore, there could be an opportunity to strike a great deal with the owner and the bank
Request Details
Isaac Pryor Dr
View photo
House · for sale
Request Details
Updated
Isaac Pryor Dr
Sunrise Country
· 2,411 sq.ft · 3 Baths · House
Sunrise Country · 2,411 sq.ft · 3 Baths · House
This home is in preforeclosure, which means the homeowner is in default (missed payments). Therefore, there could be an opportunity to strike a great deal with the owner and the bank
Request Details
Auckland Dr
View photo
House · for sale
Request Details
Updated
Auckland Dr
Sunrise Country
· 2,454 sq.ft · 2 Baths · House
Sunrise Country · 2,454 sq.ft · 2 Baths · House
This home is in preforeclosure, which means the homeowner is in default (missed payments). Therefore, there could be an opportunity to strike a great deal with the owner and the bank
Request Details
Mifflin Kenedy Ter
View photo
House · for sale
Request Details
Updated
Mifflin Kenedy Ter
Sunrise Country
· 2,486 sq.ft · 3 Baths · House
Sunrise Country · 2,486 sq.ft · 3 Baths · House
This home is in preforeclosure, which means the homeowner is in default (missed payments). Therefore, there could be an opportunity to strike a great deal with the owner and the bank
Request Details
Fenton Cv
View photo
House · for sale
USD 460,000
USD 286/sq.ft
Updated
Fenton Cv
Sunrise Country
· 1,604 sq.ft · 3 Bedrooms · 2 Baths · House
Sunrise Country · 1,604 sq.ft · 3 Bedrooms · 2 Baths · House
This is a Real Estate-Owned (REO)/post-foreclosure home owned or managed by a bank. All offers are considered; however, the highest and best will most likely be accepted
USD 460,000
Saint Richie Ln
View photo
House · for sale
Request Details
Updated
Saint Richie Ln
Sunrise Country
· 2,637 sq.ft · House
Sunrise Country · 2,637 sq.ft · House
This is a Real Estate-Owned (REO)/post-foreclosure home owned or managed by a bank. All offers are considered; however, the highest and best will most likely be accepted
Request Details
Campo Verde Dr
View photo
House · for sale
Request Details
Updated
Campo Verde Dr
Sunrise Country
· 2,077 sq.ft · 2 Baths · House
Sunrise Country · 2,077 sq.ft · 2 Baths · House
This home is in preforeclosure, which means the homeowner is in default (missed payments). Therefore, there could be an opportunity to strike a great deal with the owner and the bank
Request Details
Nueces Ln
View photo
House · for sale
Request Details
Updated
Nueces Ln
Sunrise Country
· House
Sunrise Country · House
This is a Real Estate-Owned (REO)/post-foreclosure home owned or managed by a bank. All offers are considered; however, the highest and best will most likely be accepted
Request Details
Wyldwood Rd
View photo
House · for sale
Request Details
Updated
Wyldwood Rd
Sunrise Country
· 1,755 sq.ft · 2 Baths · House
Sunrise Country · 1,755 sq.ft · 2 Baths · House
This is a Real Estate-Owned (REO)/post-foreclosure home owned or managed by a bank. All offers are considered; however, the highest and best will most likely be accepted
Request Details
Ledgestone Dr
View photo
House · for sale
Request Details
Updated
Ledgestone Dr
Sunrise Country
· House
Sunrise Country · House
This is a Real Estate-Owned (REO)/post-foreclosure home owned or managed by a bank. All offers are considered; however, the highest and best will most likely be accepted
Request Details
Delayne Drive
View photo
House · for sale
USD 2,499,900
Updated
Delayne Drive
Sunrise Country
· 4 Bedrooms · 4 Baths · House
Sunrise Country · 4 Bedrooms · 4 Baths · House
This is a Real Estate-Owned (REO)/post-foreclosure home owned or managed by a bank. All offers are considered; however, the highest and best will most likely be accepted
USD 2,499,900
Korth Dr
View photo
House · for sale
Request Details
Updated
Korth Dr
Sunrise Country
· 2,196 sq.ft · 2 Baths · House
Sunrise Country · 2,196 sq.ft · 2 Baths · House
This is a Real Estate-Owned (REO)/post-foreclosure home owned or managed by a bank. All offers are considered; however, the highest and best will most likely be accepted
Request Details
Sunset Canyon Dr N
View photo
House · for sale
Request Details
Updated
Sunset Canyon Dr N
Sunrise Country
· House
Sunrise Country · House
This is a Real Estate-Owned (REO)/post-foreclosure home owned or managed by a bank. All offers are considered; however, the highest and best will most likely be accepted
Request Details
Eskew Dr
View photo
House · for sale
Request Details
Updated
Eskew Dr
Sunrise Country
· 1,475 sq.ft · 2 Baths · House
Sunrise Country · 1,475 sq.ft · 2 Baths · House
This is a Real Estate-Owned (REO)/post-foreclosure home owned or managed by a bank. All offers are considered; however, the highest and best will most likely be accepted
Request Details
Jaffna Cv
View photo
House · for sale
Request Details
Updated
Jaffna Cv
Sunrise Country
· 1,453 sq.ft · 2 Baths · House
Sunrise Country · 1,453 sq.ft · 2 Baths · House
This is a Real Estate-Owned (REO)/post-foreclosure home owned or managed by a bank. All offers are considered; however, the highest and best will most likely be accepted
Request Details
244 Bird Bath Bnd
View photo
House · for sale
USD 1,249,900
USD 250/sq.ft
New
244 Bird Bath Bnd
Sunrise Country
· 4,994 sq.ft · 5 Bedrooms · 4 Baths · House
· Patio · Garden · Office room · Fireplace · Equipped kitchen · Parking
Sunrise Country · 4,994 sq.ft · 5 Bedrooms · 4 Baths · House · Patio · Garden · Office room · Fireplace · Equipped kitchen · Parking
Grand two-story entry with 19-foot ceilings. Formal dining room and home office with French doors set at entry. Family room features a fireplace and a wall of windows with a sliding glass door that leads to the extended covered backyard patio. Spacious kitchen hosts a 6-burner gas rangetop, double wall ovens, an island with seating space, a large walk-in pantry, and a Butler pantry. Primary suite features a wall of windows, two large walk-in closets with access to the large utility room. Primary bathroom includes dual vanities, a freestanding tub, and a glass-enclosed walk-in shower. Guest suite with private bathroom is included on the first floor. Theatre room, game room, secondary bedrooms and a Hollywood bathroom complete the second floor. Extended covered backyard patio. Mud room leads to three-car garage
USD 1,249,900
781 Bird Holw
View photo
House · for sale
USD 1,099,900
USD 333/sq.ft
781 Bird Holw
Sunrise Country
· 3,294 sq.ft · 4 Bedrooms · 3 Baths · House
· Patio · Garden · Office room · Fireplace · Equipped kitchen · Parking
Sunrise Country · 3,294 sq.ft · 4 Bedrooms · 3 Baths · House · Patio · Garden · Office room · Fireplace · Equipped kitchen · Parking
A home office with French doors is set at the spacious entry, which leads to the main living areas with 17-foot ceilings throughout. The family room features a wood mantel fireplace and a wall of windows with a sliding glass door leading to the extended covered backyard patio with a soaring ceiling. The dining area flows between the family room and kitchen, which hosts a 6-burner gas rangetop, double wall ovens, generous counter space, a walk-in pantry, and a large island with built-in seating space. The secluded primary bedroom highlights a wall of windows. Double doors lead to the primary bath with dual vanities, a freestanding tub, a separate glass-enclosed shower, and two walk-in closets. A game room, two secondary bedrooms, a full bath, and a guest suite with a private full bath complete this open one-story design. A mud room is off the three-car garage
USD 1,099,900
754 Bird Holw
View photo
House · for sale
USD 1,236,900
USD 351/sq.ft
754 Bird Holw
Sunrise Country
· 3,520 sq.ft · 4 Bedrooms · 4 Baths · House
· Patio · Garden · Office room · Fireplace · Equipped kitchen · Parking
Sunrise Country · 3,520 sq.ft · 4 Bedrooms · 4 Baths · House · Patio · Garden · Office room · Fireplace · Equipped kitchen · Parking
Home office with French doors set at entry. Formal dining room and game room with French doors frame extended entry. Family room with slider door to patio and cast stone fireplace opens to morning area and kitchen. Kitchen hosts island with built-in seating space. Primary suite includes bedroom with wall of windows. Dual vanities, freestanding tub, separate glass-enclosed shower and large walk-in closet in primary bath. All bedrooms feature private baths. Abundant closet space, high ceilings and large windows add to this generous design. Extended Covered backyard patio. Mud room leads to four-car garage
USD 1,236,900
214 Midnight Sky Dr
View photo
House · for sale
USD 1,999,000
USD 405/sq.ft
214 Midnight Sky Dr
Sunrise Country
· 4,930 sq.ft · 4 Bedrooms · 4 Baths · House
· Equipped kitchen
Sunrise Country · 4,930 sq.ft · 4 Bedrooms · 4 Baths · House · Equipped kitchen
Possibilities are Endless! Price is for a finished home TBB similar to 13400 Paisano Trail as a baseline. MLS #79549- - acre build site that is partially cleared for a home. Listed as a To Be Built by Robert Kathman with great Hill Country views. Style and finish out for this price is similar to 13400 Paisano Trail. Open floorplan currently with walls of windows. Can be closed in as a buyer prefers. HUGE walk in pantry/dirty kitchen/ prep space. Largely a 1 story home with only a Gameroom up. Gameroom will be plumbed to add another full bath. No hoa. Low taxes. Can have 1 horse for every 1.5 acres. 2 other parcels available adjacent to this lot. Plans have been submitted to Hays. Can build multiple buildings on the site. Casita, ADU, Guest House. No hoa. Low taxes. Water is MUD which is HUGE. Can have 1 horse for every 1.5 acres. 2 other parcels available adjacent to this lot
USD 1,999,000
7916 Orisha Dr
View photo
House · for sale
USD 1,650,000
USD 551/sq.ft
7916 Orisha Dr
Sunrise Country
· 2,992 sq.ft · 4 Bedrooms · 3 Baths · House
· Patio · Garden · Office room · Equipped kitchen · Parking · Swimming pool
Sunrise Country · 2,992 sq.ft · 4 Bedrooms · 3 Baths · House · Patio · Garden · Office room · Equipped kitchen · Parking · Swimming pool
Set within Meridian’s coveted acre-lot enclave, 7916 Orisha Drive is a Nalle custom home offering refined single-story living on a private, park-like acre. Beautifully updated and move-in ready, the home features new white-oak hardwood flooring, designer-selected paint and thoughtfully updated finishes. A picture window at the entry frames the backyard and introduces the home’s seamless indoor-outdoor connection. The light-filled great room opens to an expansive kitchen with Thermador and Bosch appliances, gas range, oversized island with bar seating, large pantry and custom appliance garage. A moody dedicated office overlooks the patio, while an oversized secondary bedroom near a full bath offers flexibility for guests, wellness or game room use and convenient pool access. The private primary suite captures exceptional views across the pool, gardens and illuminated mature oaks, with a spa-like bath and custom dressing room featuring a quartzite-topped island and extensive built-ins. A
USD 1,650,000
12716 Pauls Valley Rd
View photo
House · for sale
USD 799,000
USD 990/sq.ft
12716 Pauls Valley Rd
Sunrise Country
· 807 sq.ft · 3 Bedrooms · 1 Bath · House
Sunrise Country · 807 sq.ft · 3 Bedrooms · 1 Bath · House
Rare opportunity to own 5.117 acres with approximately 219 feet of Barton Creek frontage, offering beautiful creek views, recreational opportunities and the unique experience of owning property along the water—all within close proximity to Austin. The value is in the land and its possibilities, with substantial creek frontage, privacy and a peaceful natural setting creating an exceptional opportunity for a variety of future uses. Existing improvements provide flexibility for potential use while envisioning what comes next. Light restrictions offer additional flexibility and allow the property to be considered for a range of possibilities. Whether envisioned as a private retreat, a future homesite or an opportunity to create something uniquely your own, this property offers the combination of land, water, privacy and location that is increasingly difficult to find so close to Austin
USD 799,000
192 Cactus Wren Ct
View photo
House · for sale
USD 898,410
USD 287/sq.ft
192 Cactus Wren Ct
Sunrise Country
· 3,122 sq.ft · 4 Bedrooms · 3 Baths · House
· Parking
Sunrise Country · 3,122 sq.ft · 4 Bedrooms · 3 Baths · House · Parking
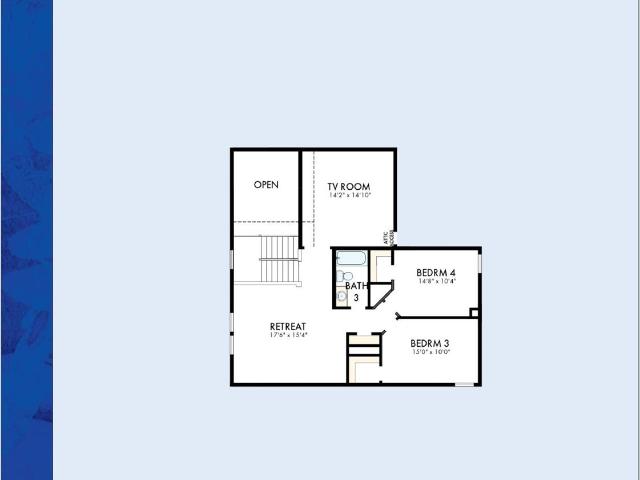
Discover the award-winning David Weekley Homes Lavender floorplan in Headwaters, where thoughtful design meets breathtaking Hill Country views! This stunning 4-bedroom, 3-full-bath home features an upstairs retreat, dedicated media room, private study, and a 3-car tandem garage—offering the flexibility and space today's buyers desire. Enjoy the beauty of the Texas Hill Country from the expansive wrap-around porch, perfectly positioned to take in the greenbelt and scenic views. Inside, the Lavender offers an inviting layout designed for both everyday living and entertaining, with exceptional spaces for work, relaxation, and gathering. Located in Headwaters, residents enjoy resort-style amenities and the highly sought-after Dripping Springs ISD. With the community entering its final phase and limited opportunities remaining, now is the time to make your move and experience all that Headwaters has to offer! Our EnergySaver Homes offer peace of mind knowing your new home in Dripping Spring
USD 898,410
6008 Smith Oak Trl
View photo
House · for sale
USD 625,000
USD 358/sq.ft
6008 Smith Oak Trl
Sunrise Country
· 1,744 sq.ft · 3 Bedrooms · 2 Baths · House
· Office room · Fireplace · Equipped kitchen
Sunrise Country · 1,744 sq.ft · 3 Bedrooms · 2 Baths · House · Office room · Fireplace · Equipped kitchen
In the heart of South Austin’s sought-after Westcreek neighborhood, this fully renovated home offers a rare blend of character, modern comfort, and community charm. This move-in ready 3-bedroom, 2-bath home includes a dedicated office, workout room or nursery, and an expansive outdoor living space. Just two blocks from the entrance to the Westcreek Greenway, residents enjoy shaded walking trails that connect directly to Patton Elementary and Small Middle School. The neighborhood is known for wide sidewalks, mature oak and pecan trees, and a vibrant community spirit. There are no HOA restrictions, giving owners freedom to personalize. Inside, thoughtful design meets high-end function. The vaulted living room features a remodeled floor-to-ceiling fireplace, modern engineered white oak flooring, recessed lighting and ceiling fans. The showstopping kitchen includes white cabinetry, navy subway tile backsplash, extended peninsula with seating, walk-in pantry, under-cabinet lighting, ceiling
USD 625,000
8905 Moccasin Path
View photo
House · for sale
USD 810,000
USD 307/sq.ft
8905 Moccasin Path
Sunrise Country
· 2,637 sq.ft · 4 Bedrooms · 3 Baths · House
· Office room · Equipped kitchen
Sunrise Country · 2,637 sq.ft · 4 Bedrooms · 3 Baths · House · Office room · Equipped kitchen
Welcome to 8905 Moccasin Path, a stunning 2019-built residence tucked away in the desirable Enclave at Covered Bridge. Spanning over 2,500 square feet, this home perfectly balances sophisticated design with a layout well suited for modern living. From the moment you step inside, the rich hickory hardwood floors lead you through an open, light-filled floor plan. The heart of the home is a gourmet kitchen featuring sleek Silestone countertops and high-end built-in appliances. The main level is thoughtfully designed, hosting both the primary suite and a versatile additional bedroom that functions beautifully as a home office. The primary retreat's ensuite bath offers a spa-like escape with quartz counters, a deep soaking tub, and a walk-in shower with dual rain heads. Heading upstairs, you’ll find two additional bedrooms and a spacious second living area. Whether you’re envisioning a media room or a high-tech gaming hub, this space is already pre-wired for sound and data, making it ready
USD 810,000
8505 Moccasin Path
View photo
House · for sale
USD 607,000
USD 375/sq.ft
8505 Moccasin Path
Sunrise Country
· 1,615 sq.ft · 3 Bedrooms · 2 Baths · House
· Office room · Equipped kitchen
Sunrise Country · 1,615 sq.ft · 3 Bedrooms · 2 Baths · House · Office room · Equipped kitchen
Welcome to 8505 Moccasin Path, a charming single-story home tucked within the desirable Enclave at Covered Bridge community in Southwest Austin. This well-designed residence combines an easy, functional layout with the natural beauty of its Hill Country surroundings. Inside, an open and inviting floor plan connects the main living, dining, and kitchen spaces, while abundant natural light creates a warm, welcoming feel throughout. The three-bedroom floor plan provides versatility for a home office, guest room, or additional living space. Outside, the charm of the neighborhood is undeniable. The home's setting reflects the natural character of Southwest Austin, with mature surroundings and the rolling Hill Country terrain that distinguishes this area. With convenient access to Highway 71, 290, and Southwest Parkway, dining, retail, and entertainment are nearby, along with connections to Bee Caves, the Hill Country Galleria, Downtown Austin, and an array of Hill Country destinations. 8505
USD 607,000

Get email alerts

Don't miss out: be the first to know about new properties

The alert was correctly created

On subscribing you accept the conditions of use and the privacy policy
Alert
Receive new ads in your inbox
Save this search
Receive alerts for new listings

We'll send you an email when we have new properties for: "Houses for sale in Sunrise Country"

The alert was correctly created

Waterloo, Austin city Austin CCD Travis County Texas
Westwood Heights, Austin city Austin CCD Travis County Texas
Get email alerts and be the first to see new listings
Required field
On subscribing I accept the terms of the privacy policy
Perfect! You'll soon start receiving new listings via email
Alert
Receive an email when we have new ads for Houses for sale in Sunrise Country
Save this search
Filters

Bedrooms

Size (sq.ft)

sq.ft
sq.ft

Price

USD
USD

Property type

Bathrooms

Clear all filters
Receive notifications when new entries are published.