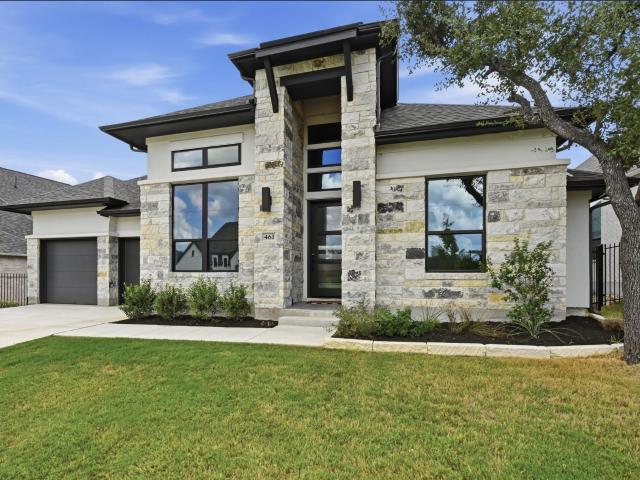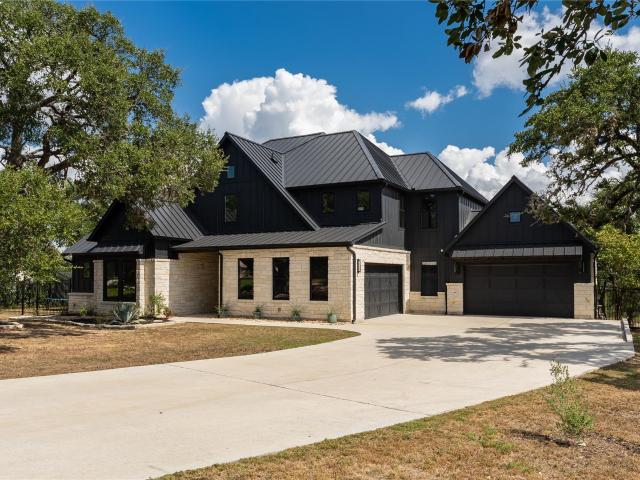
164 houses for sale in Platnium Heights

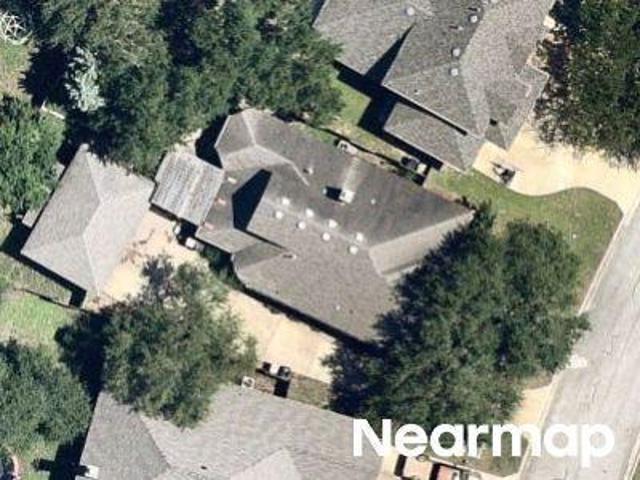
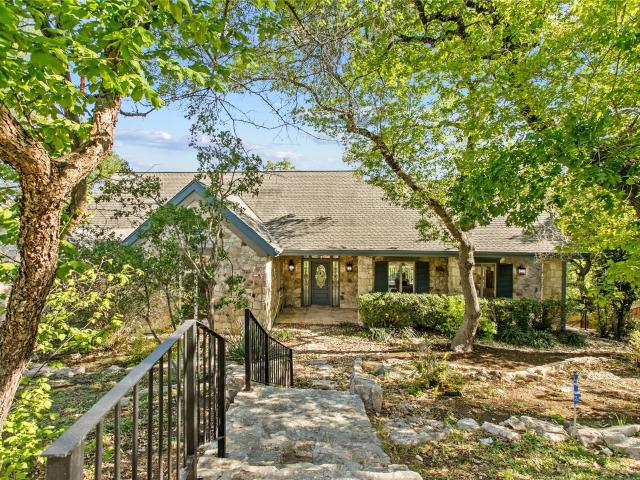
15407 A Fitzhugh Pl
View photo
House · for sale
USD 1,199,000
USD 310/sq.ft
15407 A Fitzhugh Pl
Platnium Heights
· 3,864 sq.ft · 4 Bedrooms · 4 Baths · House
· Garden · Office room
Platnium Heights · 3,864 sq.ft · 4 Bedrooms · 4 Baths · House · Garden · Office room
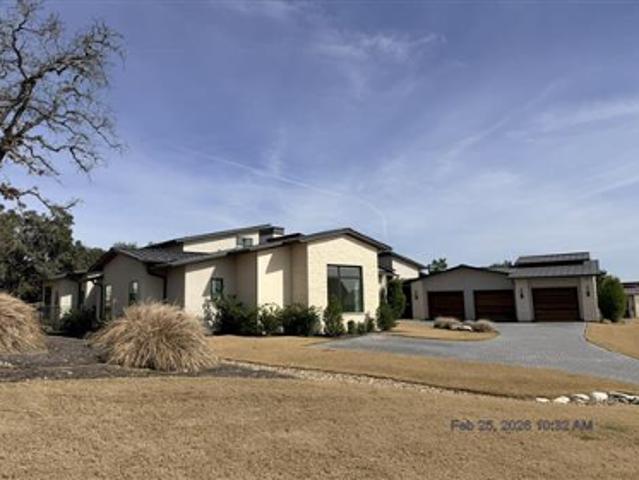
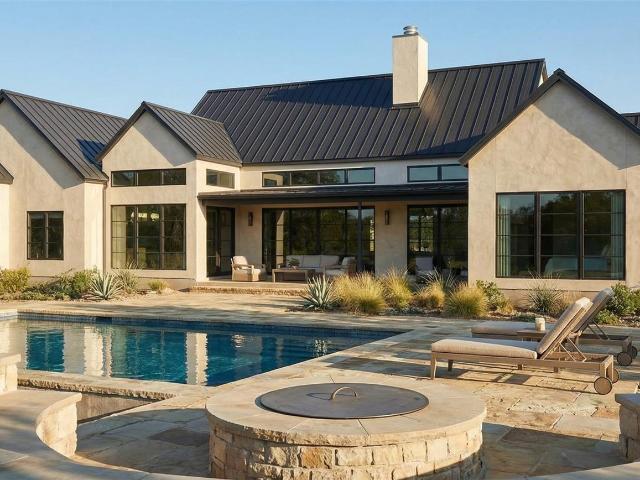
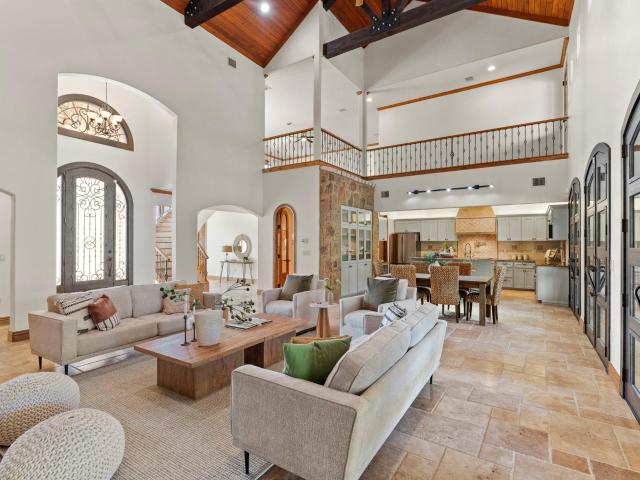
Tucked away in the highly desirable Fitzhugh Place community, this private and peaceful property offers a rare blend of Hill Country charm and modern updates. Backing directly to Barton Creek and neighborhood greenspace, the setting delivers incredible views, mature oak trees, and a sense of seclusion that’s hard to find. Originally built in 1991, the main home has been fully renovated to maximize natural light and showcase the surrounding landscape. Inside, you’ll find an inviting layout featuring 4 bedrooms, 3 full baths, a private office, formal dining room, spacious family room, and an oversized sunroom perfect for enjoying the views year-round. Sqft includes the 3,173 main home and 700 sqft The fully fenced property includes an automatic gate for added privacy and convenience. In addition to the main home, there’s a charming 1-bedroom, 1-bath guest house with its own private yard—ideal for guests, extended family, or potential rental use. Additional improvements include a detached
USD 1,199,000
Flashpoint Cv
View photo
House · for sale
Request Details
New
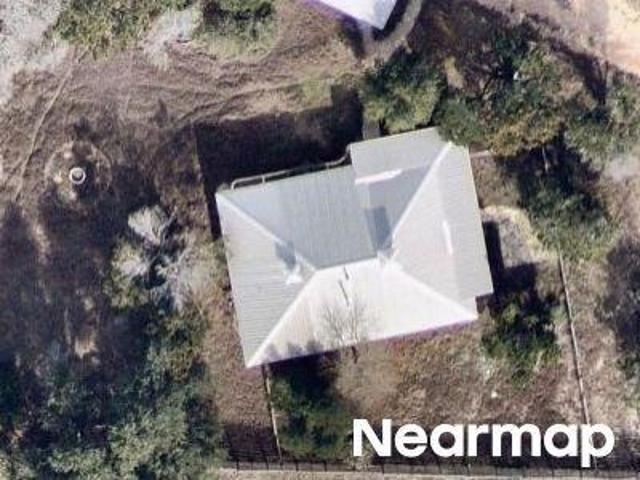
Flashpoint Cv
Platnium Heights
· 2,422 sq.ft · 3 Bedrooms · 2 Baths · House
Platnium Heights · 2,422 sq.ft · 3 Bedrooms · 2 Baths · House
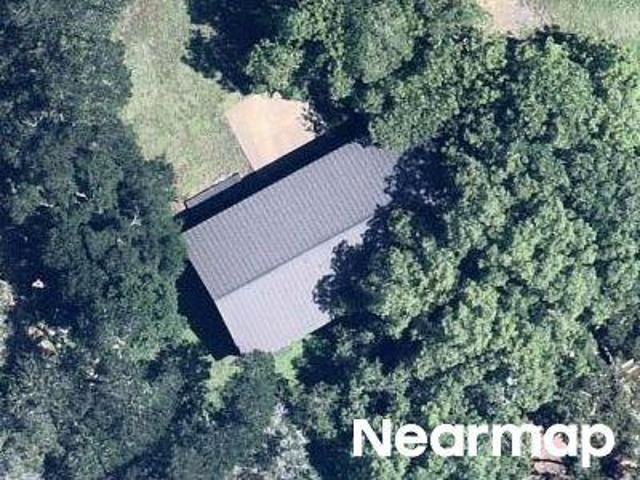
This is a Real Estate-Owned (REO)/post-foreclosure home owned or managed by a bank. All offers are considered; however, the highest and best will most likely be accepted
Request Details
Saint Richie Ln
View photo
House · for sale
Request Details
Updated
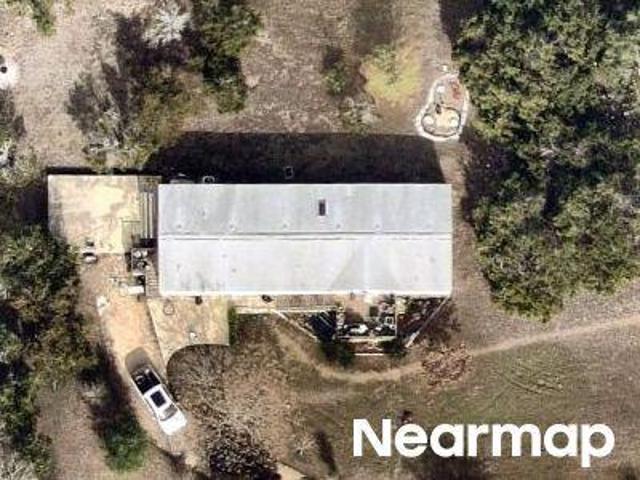
Saint Richie Ln
Platnium Heights
· 2,637 sq.ft · House
Platnium Heights · 2,637 sq.ft · House
This is a Real Estate-Owned (REO)/post-foreclosure home owned or managed by a bank. All offers are considered; however, the highest and best will most likely be accepted
Request Details
Sunset Canyon Dr N
View photo
House · for sale
Request Details
Updated
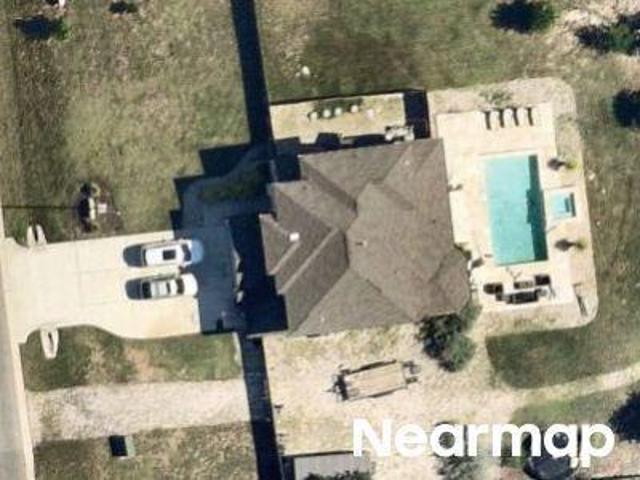
Sunset Canyon Dr N
Platnium Heights
· House
Platnium Heights · House
This is a Real Estate-Owned (REO)/post-foreclosure home owned or managed by a bank. All offers are considered; however, the highest and best will most likely be accepted
Request Details
Nueces Ln
View photo
House · for sale
Request Details
Updated
Nueces Ln
Platnium Heights
· House
Platnium Heights · House
This is a Real Estate-Owned (REO)/post-foreclosure home owned or managed by a bank. All offers are considered; however, the highest and best will most likely be accepted
Request Details
Fort Sumner St
View photo
House · for sale
Request Details
Updated
Fort Sumner St
Platnium Heights
· House
Platnium Heights · House
This is a Real Estate-Owned (REO)/post-foreclosure home owned or managed by a bank. All offers are considered; however, the highest and best will most likely be accepted
Request Details
Ledgestone Dr
View photo
House · for sale
Request Details
Updated
Ledgestone Dr
Platnium Heights
· House
Platnium Heights · House
This is a Real Estate-Owned (REO)/post-foreclosure home owned or managed by a bank. All offers are considered; however, the highest and best will most likely be accepted
Request Details
Delayne Drive
View photo
House · for sale
USD 2,499,900
Updated
Delayne Drive
Platnium Heights
· 4 Bedrooms · 4 Baths · House
Platnium Heights · 4 Bedrooms · 4 Baths · House
This is a Real Estate-Owned (REO)/post-foreclosure home owned or managed by a bank. All offers are considered; however, the highest and best will most likely be accepted
USD 2,499,900
244 Bird Bath Bnd
View photo
House · for sale
USD 1,249,900
USD 250/sq.ft
New
244 Bird Bath Bnd
Platnium Heights
· 4,994 sq.ft · 5 Bedrooms · 4 Baths · House
· Patio · Garden · Office room · Fireplace · Equipped kitchen · Parking
Platnium Heights · 4,994 sq.ft · 5 Bedrooms · 4 Baths · House · Patio · Garden · Office room · Fireplace · Equipped kitchen · Parking
Grand two-story entry with 19-foot ceilings. Formal dining room and home office with French doors set at entry. Family room features a fireplace and a wall of windows with a sliding glass door that leads to the extended covered backyard patio. Spacious kitchen hosts a 6-burner gas rangetop, double wall ovens, an island with seating space, a large walk-in pantry, and a Butler pantry. Primary suite features a wall of windows, two large walk-in closets with access to the large utility room. Primary bathroom includes dual vanities, a freestanding tub, and a glass-enclosed walk-in shower. Guest suite with private bathroom is included on the first floor. Theatre room, game room, secondary bedrooms and a Hollywood bathroom complete the second floor. Extended covered backyard patio. Mud room leads to three-car garage
USD 1,249,900
781 Bird Holw
View photo
House · for sale
USD 1,099,900
USD 333/sq.ft
781 Bird Holw
Platnium Heights
· 3,294 sq.ft · 4 Bedrooms · 3 Baths · House
· Patio · Garden · Office room · Fireplace · Equipped kitchen · Parking
Platnium Heights · 3,294 sq.ft · 4 Bedrooms · 3 Baths · House · Patio · Garden · Office room · Fireplace · Equipped kitchen · Parking
A home office with French doors is set at the spacious entry, which leads to the main living areas with 17-foot ceilings throughout. The family room features a wood mantel fireplace and a wall of windows with a sliding glass door leading to the extended covered backyard patio with a soaring ceiling. The dining area flows between the family room and kitchen, which hosts a 6-burner gas rangetop, double wall ovens, generous counter space, a walk-in pantry, and a large island with built-in seating space. The secluded primary bedroom highlights a wall of windows. Double doors lead to the primary bath with dual vanities, a freestanding tub, a separate glass-enclosed shower, and two walk-in closets. A game room, two secondary bedrooms, a full bath, and a guest suite with a private full bath complete this open one-story design. A mud room is off the three-car garage
USD 1,099,900
11709 Via Grande Dr
View photo
House · for sale
USD 725,000
USD 286/sq.ft
11709 Via Grande Dr
Platnium Heights
· 2,530 sq.ft · 4 Bedrooms · 2 Baths · House
· Garden · Equipped kitchen
Platnium Heights · 2,530 sq.ft · 4 Bedrooms · 2 Baths · House · Garden · Equipped kitchen
Seller is also the listing agent. Located in the highly sought-after Circle C Ranch community, this charming single-story home offers comfort, convenience, and easy living. The open floor plan features abundant natural light, spacious living areas, and a well-appointed kitchen with ample storage and workspace—perfect for everyday living and entertaining. The primary suite provides a relaxing retreat with an en-suite bath and walk-in closet, while additional bedrooms offer flexibility for guests, a home office, or family needs. Step outside to a private backyard ideal for relaxing or hosting. Enjoy access to top-rated schools, parks, trails, and community amenities, all just minutes from shopping, dining, and downtown Austin
USD 725,000
754 Bird Holw
View photo
House · for sale
USD 1,236,900
USD 351/sq.ft
754 Bird Holw
Platnium Heights
· 3,520 sq.ft · 4 Bedrooms · 4 Baths · House
· Patio · Garden · Office room · Fireplace · Equipped kitchen · Parking
Platnium Heights · 3,520 sq.ft · 4 Bedrooms · 4 Baths · House · Patio · Garden · Office room · Fireplace · Equipped kitchen · Parking
Home office with French doors set at entry. Formal dining room and game room with French doors frame extended entry. Family room with slider door to patio and cast stone fireplace opens to morning area and kitchen. Kitchen hosts island with built-in seating space. Primary suite includes bedroom with wall of windows. Dual vanities, freestanding tub, separate glass-enclosed shower and large walk-in closet in primary bath. All bedrooms feature private baths. Abundant closet space, high ceilings and large windows add to this generous design. Extended Covered backyard patio. Mud room leads to four-car garage
USD 1,236,900
160 Ranier Way
View photo
House · for sale
USD 509,841
USD 192/sq.ft
160 Ranier Way
Platnium Heights
· 2,648 sq.ft · 4 Bedrooms · 3 Baths · House
· Patio · Equipped kitchen
Platnium Heights · 2,648 sq.ft · 4 Bedrooms · 3 Baths · House · Patio · Equipped kitchen
Enjoy the convenience and flow of the Granbury’s open-concept kitchen and dining space, designed for easy living and entertaining. The first-floor primary suite is a retreat, featuring a spacious walk-in shower and a generously sized walk-in closet for ultimate comfort and organization. A private study offers the perfect setting for focused work or quiet relaxation. Step outside to the covered outdoor patio, an ideal space for relaxing or hosting gatherings while enjoying the outdoors
USD 509,841
192 Cactus Wren Ct
View photo
House · for sale
USD 898,410
USD 287/sq.ft
192 Cactus Wren Ct
Platnium Heights
· 3,122 sq.ft · 4 Bedrooms · 3 Baths · House
· Parking
Platnium Heights · 3,122 sq.ft · 4 Bedrooms · 3 Baths · House · Parking
Discover the award-winning David Weekley Homes Lavender floorplan in Headwaters, where thoughtful design meets breathtaking Hill Country views! This stunning 4-bedroom, 3-full-bath home features an upstairs retreat, dedicated media room, private study, and a 3-car tandem garage—offering the flexibility and space today's buyers desire. Enjoy the beauty of the Texas Hill Country from the expansive wrap-around porch, perfectly positioned to take in the greenbelt and scenic views. Inside, the Lavender offers an inviting layout designed for both everyday living and entertaining, with exceptional spaces for work, relaxation, and gathering. Located in Headwaters, residents enjoy resort-style amenities and the highly sought-after Dripping Springs ISD. With the community entering its final phase and limited opportunities remaining, now is the time to make your move and experience all that Headwaters has to offer! Our EnergySaver Homes offer peace of mind knowing your new home in Dripping Spring
USD 898,410
214 Midnight Sky Dr
View photo
House · for sale
USD 1,999,000
USD 405/sq.ft
214 Midnight Sky Dr
Platnium Heights
· 4,930 sq.ft · 4 Bedrooms · 4 Baths · House
· Equipped kitchen
Platnium Heights · 4,930 sq.ft · 4 Bedrooms · 4 Baths · House · Equipped kitchen
Possibilities are Endless! Price is for a finished home TBB similar to 13400 Paisano Trail as a baseline. MLS #79549- - acre build site that is partially cleared for a home. Listed as a To Be Built by Robert Kathman with great Hill Country views. Style and finish out for this price is similar to 13400 Paisano Trail. Open floorplan currently with walls of windows. Can be closed in as a buyer prefers. HUGE walk in pantry/dirty kitchen/ prep space. Largely a 1 story home with only a Gameroom up. Gameroom will be plumbed to add another full bath. No hoa. Low taxes. Can have 1 horse for every 1.5 acres. 2 other parcels available adjacent to this lot. Plans have been submitted to Hays. Can build multiple buildings on the site. Casita, ADU, Guest House. No hoa. Low taxes. Water is MUD which is HUGE. Can have 1 horse for every 1.5 acres. 2 other parcels available adjacent to this lot
USD 1,999,000
12716 Pauls Valley Rd
View photo
House · for sale
USD 799,000
USD 990/sq.ft
12716 Pauls Valley Rd
Platnium Heights
· 807 sq.ft · 3 Bedrooms · 1 Bath · House
Platnium Heights · 807 sq.ft · 3 Bedrooms · 1 Bath · House
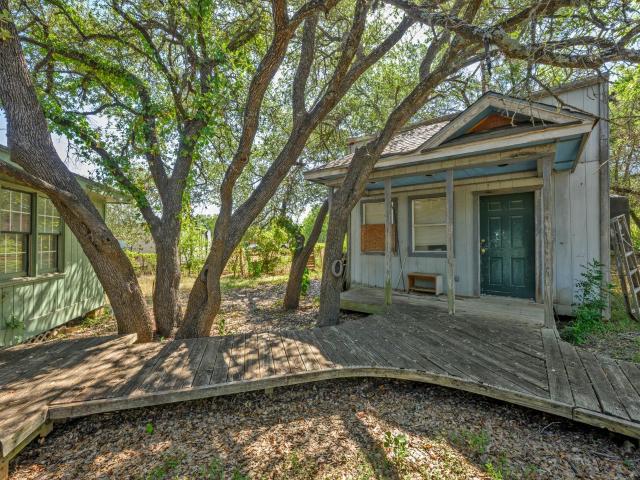
Rare opportunity to own 5.117 acres with approximately 219 feet of Barton Creek frontage, offering beautiful creek views, recreational opportunities and the unique experience of owning property along the water—all within close proximity to Austin. The value is in the land and its possibilities, with substantial creek frontage, privacy and a peaceful natural setting creating an exceptional opportunity for a variety of future uses. Existing improvements provide flexibility for potential use while envisioning what comes next. Light restrictions offer additional flexibility and allow the property to be considered for a range of possibilities. Whether envisioned as a private retreat, a future homesite or an opportunity to create something uniquely your own, this property offers the combination of land, water, privacy and location that is increasingly difficult to find so close to Austin
USD 799,000
7916 Orisha Dr
View photo
House · for sale
USD 1,650,000
USD 551/sq.ft
7916 Orisha Dr
Platnium Heights
· 2,992 sq.ft · 4 Bedrooms · 3 Baths · House
· Patio · Garden · Office room · Equipped kitchen · Parking · Swimming pool
Platnium Heights · 2,992 sq.ft · 4 Bedrooms · 3 Baths · House · Patio · Garden · Office room · Equipped kitchen · Parking · Swimming pool
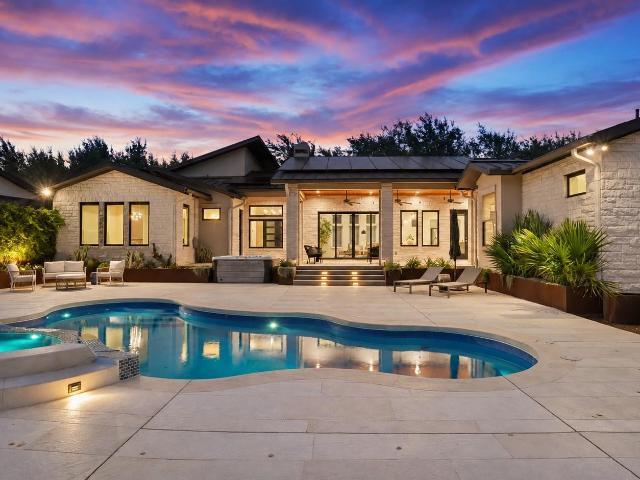
Set within Meridian’s coveted acre-lot enclave, 7916 Orisha Drive is a Nalle custom home offering refined single-story living on a private, park-like acre. Beautifully updated and move-in ready, the home features new white-oak hardwood flooring, designer-selected paint and thoughtfully updated finishes. A picture window at the entry frames the backyard and introduces the home’s seamless indoor-outdoor connection. The light-filled great room opens to an expansive kitchen with Thermador and Bosch appliances, gas range, oversized island with bar seating, large pantry and custom appliance garage. A moody dedicated office overlooks the patio, while an oversized secondary bedroom near a full bath offers flexibility for guests, wellness or game room use and convenient pool access. The private primary suite captures exceptional views across the pool, gardens and illuminated mature oaks, with a spa-like bath and custom dressing room featuring a quartzite-topped island and extensive built-ins. A
USD 1,650,000
1861 Nature View Loop
View photo
House · for sale
USD 875,000
USD 291/sq.ft
1861 Nature View Loop
Platnium Heights
· 3,003 sq.ft · 4 Bedrooms · 3 Baths · House
· Office room · Equipped kitchen
Platnium Heights · 3,003 sq.ft · 4 Bedrooms · 3 Baths · House · Office room · Equipped kitchen
Set on approximately 3 acres in Driftwood, 1861 Nature View Loop delivers the space, flexibility and privacy you are searching for in the Texas Hill Country. This thoughtfully designed single-story home features 4 bedrooms, 3 full baths, a dedicated home office, and an additional flex space. One of the secondary bedrooms can be used as a private guest or mother-in-law suite with its own bedroom and bath. The open kitchen and living spaces are designed for gathering, with a generous breakfast area, wet bar and an impressive custom walk-in pantry offering exceptional storage. Recent upgrades include a brand-new whole-house water softener and filtration system along with reverse-osmosis drinking water at the kitchen sink. The floor plan provides excellent separation between the primary suite and secondary bedrooms, while the dedicated office and oversized flex room allow the home to adapt easily to changing needs—whether you need two offices, a game room, media room, playroom, homeschool
USD 875,000
461 Leaning Rock Rdg
View photo
House · for sale
USD 929,000
USD 301/sq.ft
461 Leaning Rock Rdg
Platnium Heights
· 3,078 sq.ft · 4 Bedrooms · 4 Baths · House
· Patio · Garden · Office room · Fireplace · Equipped kitchen
Platnium Heights · 3,078 sq.ft · 4 Bedrooms · 4 Baths · House · Patio · Garden · Office room · Fireplace · Equipped kitchen
Experience Texas Hill Country living in this stunning single-story home in Parten, featuring 4 bedrooms, 4.5 baths, and an expansive open layout filled with natural light. Start your morning with coffee at the spacious kitchen island, surrounded by crisp white and warm wood cabinetry, a hexagonal tile backsplash, and lantern-style pendants. The adjoining dining area offers an inviting setting for casual breakfasts and lively dinner gatherings. Soaring vaulted ceilings elevate the living room, where a fireplace with a herringbone tile surround and wood mantel sets the scene for cozy evenings. Expansive sliding glass doors and transom windows welcome the outdoors in, connecting the space to a covered patio and fenced backyard—perfect for weekend cookouts or unwinding in the evening air. A spacious home office with vaulted ceilings and tall windows offers an inspiring place to work, read, or pursue a favorite hobby. Retreat to the spa-inspired primary bathroom for a relaxing soak in the f
USD 929,000
261 Sue Peaks Loop
View photo
House · for sale
USD 459,990
USD 178/sq.ft
261 Sue Peaks Loop
Platnium Heights
· 2,583 sq.ft · 5 Bedrooms · 3 Baths · House
· Swimming pool
Platnium Heights · 2,583 sq.ft · 5 Bedrooms · 3 Baths · House · Swimming pool
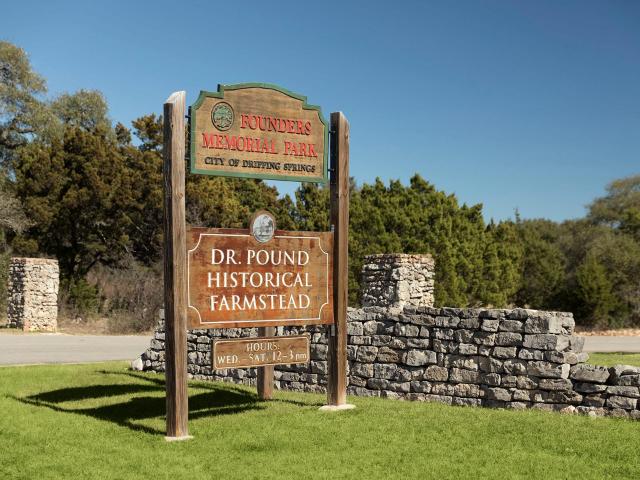
Brand new, energy-efficient home available by Oct 2026! Skip your commute and work from home in the quiet study. The upstairs game room makes a great media or play space. Downstairs, a large walk-in closet and bath complement the private primary suite. Starting from the low $400s, The Reserve Collection in Big Sky Ranch is located in the heart of Dripping Springs and offers seven single and two-story traditional floorplans ranging from 1,477 to 2,812 sq. Ft. Look forward to 48 acres of parkland, a 3.1-acre amenity center with a pool, splash pad and playground, plus trails with connectivity to the adjacent Founders Memorial Park. Kids will love the award-winning Dripping Spring ISD. Each of our homes is built with innovative, energy-efficient features designed to help you enjoy more savings, better health, real comfort and peace of mind
USD 459,990
695 Leaning Rock Rdg
View photo
House · for sale
USD 1,247,900
USD 354/sq.ft
695 Leaning Rock Rdg
Platnium Heights
· 3,520 sq.ft · 4 Bedrooms · 4 Baths · House
· Patio · Garden · Office room · Fireplace · Equipped kitchen · Parking
Platnium Heights · 3,520 sq.ft · 4 Bedrooms · 4 Baths · House · Patio · Garden · Office room · Fireplace · Equipped kitchen · Parking
Home office with French doors set at entry. Formal dining room and game room with French doors frame extended entry. Family room with wall of windows and cast stone fireplace opens to morning area and kitchen. Kitchen hosts island with built-in seating space. Primary suite includes bedroom with wall of windows. Dual vanities, garden tub, separate glass-enclosed shower and large walk-in closet in primary bath. All bedrooms feature private baths. Abundant closet space, high ceilings and large windows add to this generous design. Covered backyard patio. Mud room leads to three-car garage
USD 1,247,900
461 Crosswater Ln
View photo
House · for sale
USD 1,650,000
USD 356/sq.ft
461 Crosswater Ln
Platnium Heights
· 4,628 sq.ft · 4 Bedrooms · 4 Baths · House
· Office room · Fireplace · Equipped kitchen · Parking
Platnium Heights · 4,628 sq.ft · 4 Bedrooms · 4 Baths · House · Office room · Fireplace · Equipped kitchen · Parking
Refreshed, rebranded, and reintroduced with a $250,000 price drop. Welcome to 461 Crosswater Ln. Enjoy Hill Country living on the largest lot in Caliterra, with mature oaks, expansive views, and green space on two sides. This 4,631 sq ft home offers 4 bedrooms, 4.5 baths, office, media room, game room, and oversized 4-car garage. The floor plan offers an opportunity to add a 5th bedroom. The limestone and board-and-batten exterior features a metal roof, while inside you'll find all-tile flooring, beamed and cathedral ceilings, upgraded fans, custom lighting, and a floor-to-ceiling tiled fireplace. The open kitchen features premium countertops, Blanco sinks, lighted upper cabinets, a 42-inch paneled refrigerator, black stainless appliances, and two beverage refrigerators. Automated blackout shades are featured in the bedrooms and garage, with privacy shades in the kitchen and office. The primary suite includes a spa-like bath and walk-in closet with custom built-ins. A secondary bedroom
USD 1,650,000
2180 La Ventana Pkwy
View photo
House · for sale
USD 1,389,000
USD 263/sq.ft
2180 La Ventana Pkwy
Platnium Heights
· 5,274 sq.ft · 5 Bedrooms · 5 Baths · House
Platnium Heights · 5,274 sq.ft · 5 Bedrooms · 5 Baths · House
Set in the prestigious La Ventana subdivision of Driftwood, Texas, 2180 La Ventana Parkway is a magnificent 5,200+ sq ft home set on a beautiful lot. This lovely residence blends timeless elegance with modern updates, offering an exceptional living experience in a serene Hill Country setting
USD 1,389,000
7816 Bettis Trophy Dr
View photo
House · for sale
USD 1,350,000
USD 303/sq.ft
7816 Bettis Trophy Dr
Platnium Heights
· 4,445 sq.ft · 5 Bedrooms · 5 Baths · House
· Office room · Equipped kitchen
Platnium Heights · 4,445 sq.ft · 5 Bedrooms · 5 Baths · House · Office room · Equipped kitchen
Room to Live, Work, and Gather in Circle C! Tucked within the gated Fairway Estates enclave, this immaculate 4,453 sq ft home pairs refined finishes with one of the most versatile floor plans you'll find. With 5 BD, 5 BA, and two flex spaces on a. 33-acre lot, it adapts beautifully to the way you live. Extensive hardwoods flow through the main-level common areas, and upgraded lighting adds warmth and elegance. The kitchen is built for everyday cooking and entertaining alike, with an oversized island and prep sink, a walk-in pantry, and a butler's pantry with a wine cooler and additional cabinetry. What truly sets this home apart is how it lives. Just off the main living area, two downstairs offices share a full bathroom, an ideal arrangement for working from home, pursuing hobbies, or hosting overnight guests. On the opposite side of the home, a private suite with its own living room, bedroom, and full bathroom creates a truly separate retreat for extended family, long-term guests, or
USD 1,350,000
366 Iron Willow Loop
View photo
House · for sale
USD 870,076
USD 292/sq.ft
366 Iron Willow Loop
Platnium Heights
· 2,971 sq.ft · 4 Bedrooms · 3 Baths · House
· Patio · Office room · Equipped kitchen
Platnium Heights · 2,971 sq.ft · 4 Bedrooms · 3 Baths · House · Patio · Office room · Equipped kitchen
Classic appeal and modern comforts combine in this new construction'Snapdragon' in Headwaters. This new home in Dripping Springs, Texas, provides a glamorous place for social gatherings and can easily adapt to your family’s lifestyle changes through the years. Your deluxe Owner’s Retreat features a luxury bathroom and a spacious walk-in closet. Stock up on gourmet ingredients in the corner pantry of the beautiful kitchen. The open floor plan provides plenty of sunlight and decorative opportunity. Design your perfect home office in the ample study. Craft a second family room or for game day viewing or a video game headquarters in the upstairs retreat. Enjoy another private guest suite with en-suite upstairs; as well as two other bedrooms with an additional bath. Enjoy the views off your oversized covered patio as you take in the beautiful Texas Hill Country! Call the David Weekley at Headwaters Team today to find out about all the elegant finishes in this luxury new construction home Dr
USD 870,076
281 Kensington Ln
View photo
House · for sale
USD 530,000
USD 221/sq.ft
281 Kensington Ln
Platnium Heights
· 2,390 sq.ft · 4 Bedrooms · 2 Baths · House
· Garden · Deck · Fireplace · Equipped kitchen · Swimming pool
Platnium Heights · 2,390 sq.ft · 4 Bedrooms · 2 Baths · House · Garden · Deck · Fireplace · Equipped kitchen · Swimming pool
This inviting home, nestled in the heart of Belterra, features an open and spacious floor plan and high ceilings. The kitchen is a chef's dream complete with stainless-steel appliances including a gas cooktop and built-in ovens. The primary suite is conveniently located on the first floor and includes a walk-in shower, garden tub, double vanity, and a spacious walk-in closet. Three additional bedrooms upstairs provide plenty of space for guests or growing families. The dedicated study is the perfect spot to work or learn from home. Cozy up in front of the fireplace, relax on the deck, or enjoy nature under mature trees in the private yard that backs to green space. Enjoy the many community amenities Belterra has to offer, including parks, walking trails, pools, and splash pad
USD 530,000
225 Bird Bath Bnd
View photo
House · for sale
USD 1,099,900
USD 323/sq.ft
225 Bird Bath Bnd
Platnium Heights
· 3,401 sq.ft · 4 Bedrooms · 3 Baths · House
· Patio · Garden · Office room · Fireplace · Equipped kitchen
Platnium Heights · 3,401 sq.ft · 4 Bedrooms · 3 Baths · House · Patio · Garden · Office room · Fireplace · Equipped kitchen
Entry with an extended tray ceiling leads past a game room with French doors and a formal dining room to the main living areas. Hardwood floors flow throughout the main living areas and in select spaces. Two secondary bedrooms that share a Hollywood bath and a guest suite with a private full bath all share a hallway just off the entry. The family room features a wood mantel fireplace and a wall of windows with a sliding glass door that opens to the extended covered backyard patio. The kitchen features a 6-burner gas rangetop, double wall ovens, ample counter space, a butler's pantry, a walk-in pantry, and an island with seating space. The morning area, embraced by a corner of windows, allows additional access to the patio. French doors enclose the home office, which is off the family room. The primary bedroom highlights an extended tray ceiling and a wall of windows overlooking the backyard. The primary bath includes dual vanities, a freestanding tub, a glass-enclosed shower, and two l
USD 1,099,900
11012 Tornasol Ln
View photo
House · for sale
USD 968,000
USD 305/sq.ft
11012 Tornasol Ln
Platnium Heights
· 3,165 sq.ft · 4 Bedrooms · 3 Baths · House
· Patio · Office room · Equipped kitchen · Parking
Platnium Heights · 3,165 sq.ft · 4 Bedrooms · 3 Baths · House · Patio · Office room · Equipped kitchen · Parking
Rare opportunity in Alta Mira Sec 2! Tucked into a quiet cul-de-sac on an oversized. 0.26-acre lot, this unique 4-bedroom, 3.5-bathroom property with a 3-car garage offers a flexible compound-style layout featuring a fully permitted 2016 guest casita with its own private entrance, full bath, kitchenette, and dedicated HVAC system. The main home offers 3 bedrooms and 2.5 baths, while the casita is ideal for multigenerational living, guests, a private home office, or additional living space. An expansive covered patio connects the main home and casita and features a built-in outdoor kitchen with a natural gas grill—perfect for entertaining. The solid foundation and full roof cover also offer potential for future enclosure as a sunroom or flex space, subject to approval. Freshly updated in 2026 with professional interior and exterior paint, refreshed hardwood floors, brand-new upstairs carpet, and fresh front lawn sod. Newer roof and three dedicated HVAC systems add comfort and efficiency
USD 968,000
1202 Sage Thrasher Cir
View photo
House · for sale
USD 715,000
USD 276/sq.ft
1202 Sage Thrasher Cir
Platnium Heights
· 2,583 sq.ft · 4 Bedrooms · 3 Baths · House
· Garden · Sauna · Parking
Platnium Heights · 2,583 sq.ft · 4 Bedrooms · 3 Baths · House · Garden · Sauna · Parking
This beautifully upgraded 2022 home on a rare corner lot in the highly sought-after Headwaters community offers exceptional value and move-in-ready convenience. Adjacent to open green space and backing to scenic trails leading directly to the neighborhood park, the home provides both privacy and easy outdoor access. Thoughtful upgrades include premium hardscaping, antique-finished architectural accents, a whole-home water softener, professionally leveled Bermuda lawn with full irrigation, custom garage storage with a powered workbench, and additional storage throughout. The rolled-steel backyard playscape and professional-grade garage sauna convey with the home. Zoned to the brand-new Wildwood Elementary in award-winning Dripping Springs ISD, residents also enjoy Headwaters' resort-style amenities, including a community pool, fitness center, clubhouse, miles of trails, parks, and year-round social events. Better than new—without the wait
USD 715,000
24 Long Creek Rd
View photo
House · for sale
USD 799,000
USD 272/sq.ft
24 Long Creek Rd
Platnium Heights
· 2,928 sq.ft · 4 Bedrooms · 3 Baths · House
· Office room · Fireplace · Equipped kitchen · Parking
Platnium Heights · 2,928 sq.ft · 4 Bedrooms · 3 Baths · House · Office room · Fireplace · Equipped kitchen · Parking
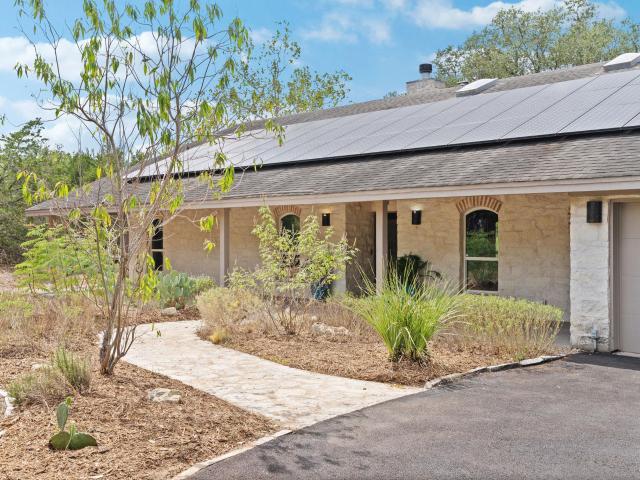
Welcome to 24 Long Creek, a Hill Country home built for efficient, flexible living. A tree-lined circle drive leads to an extended front porch and native-plant xeriscaping. The owned solar system, 51 roof panels producing approximately 85% of the home's power, stores unused energy in the Tesla Powerwall outside the garage. If the power goes out, the Powerwall keeps the home running, and the Tesla app lets you choose what it covers. The app can also prioritize the Powerwall to lower your bill, and it automatically shifts to storage when storms are forecast. The 3-car garage includes an EV charger and outlet. Inside, fresh paint and tile floors, a Heatilator fireplace with limestone hearth, dining room, and breakfast nook. Stainless appliances include a 2024 dishwasher and 2021 range top. The office doubles as a fourth bedroom, and there are two laundry rooms. A separate guest suite has a full kitchen, living area, and laundry room; its refrigerator and washer/dryer stay. Outside, enjoy
USD 799,000

Get email alerts

Don't miss out: be the first to know about new properties

The alert was correctly created

On subscribing you accept the conditions of use and the privacy policy
Alert
Receive new ads in your inbox
Save this search
Receive alerts for new listings

We'll send you an email when we have new properties for: "Houses for sale in Platnium Heights"

The alert was correctly created

Bauerle Ranch
Tanglewood Forest
Get email alerts and be the first to see new listings
Required field
On subscribing I accept the terms of the privacy policy
Perfect! You'll soon start receiving new listings via email
Alert
Receive an email when we have new ads for Houses for sale in Platnium Heights
Save this search
Filters

Bedrooms

Size (sq.ft)

sq.ft
sq.ft

Price

USD
USD

Property type

Bathrooms

Clear all filters
Receive notifications when new entries are published.