164 houses for sale in Platnium Heights

167 Darley Oak Dr
View photo
House · for sale
USD 585,000
USD 194/sq.ft
Updated
167 Darley Oak Dr
Platnium Heights
· 3,003 sq.ft · 4 Bedrooms · 3 Baths · House
· Office room · Equipped kitchen
Platnium Heights · 3,003 sq.ft · 4 Bedrooms · 3 Baths · House · Office room · Equipped kitchen
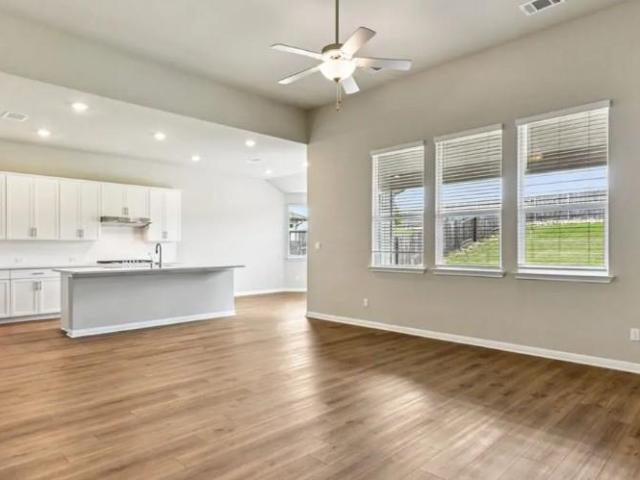
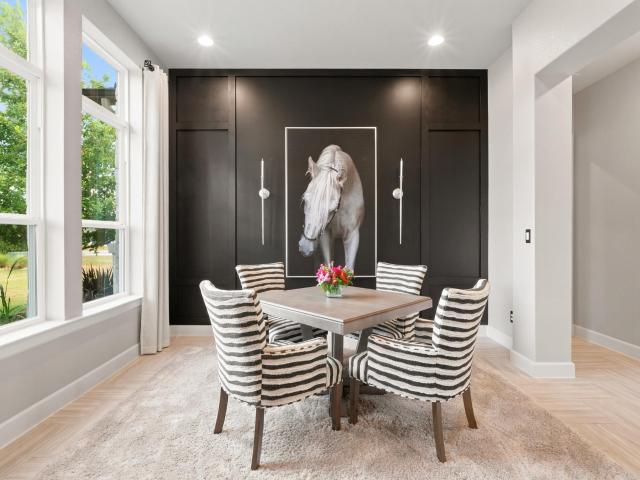
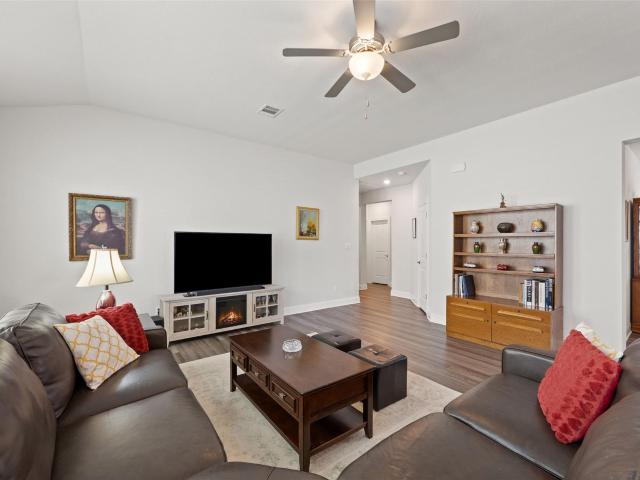
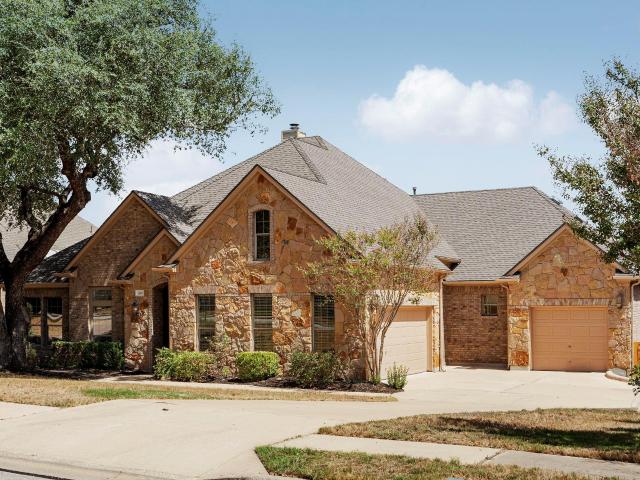
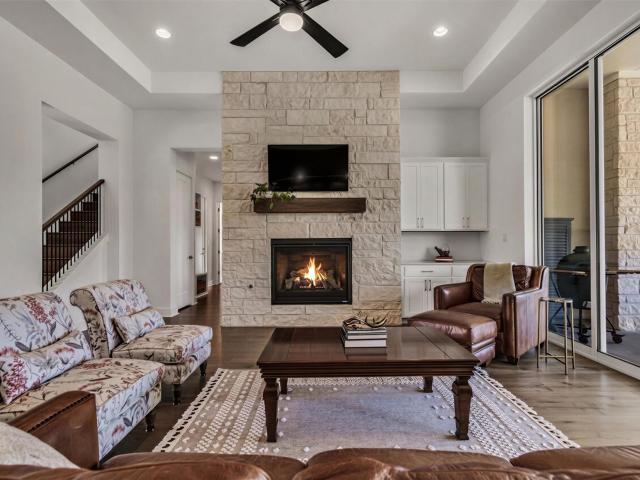
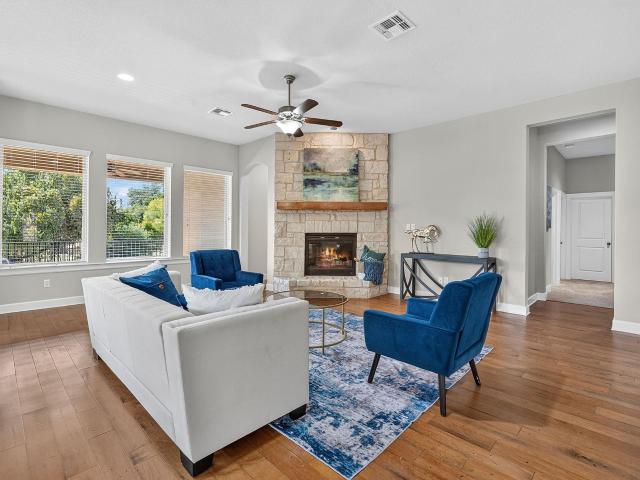
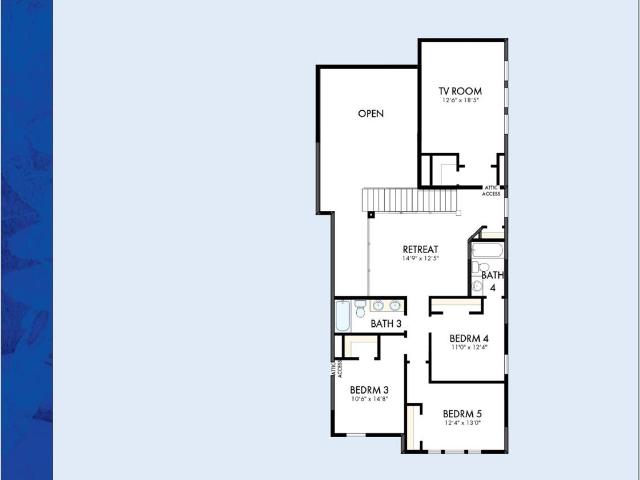
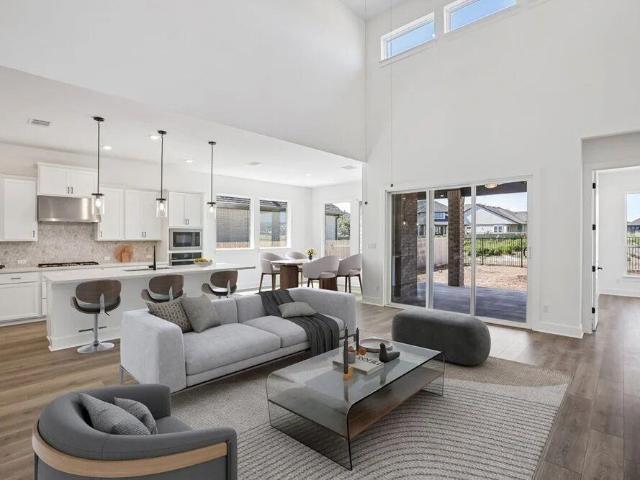
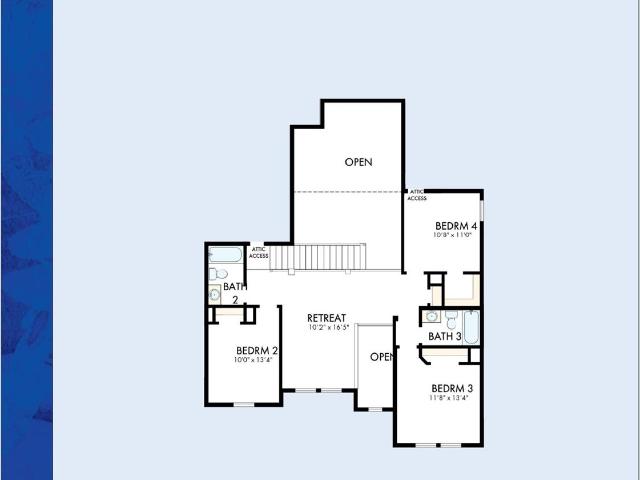
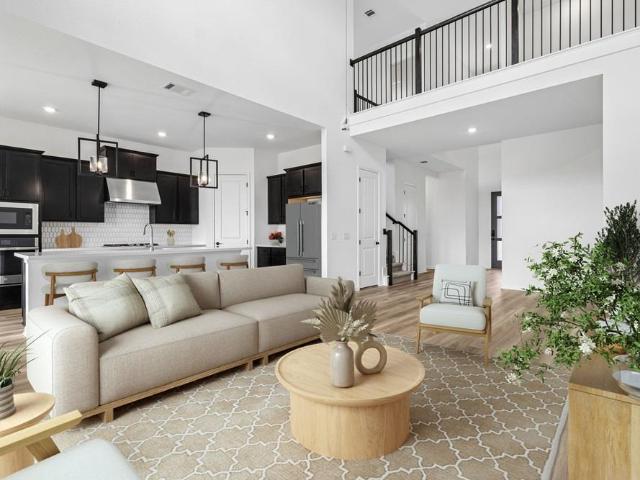
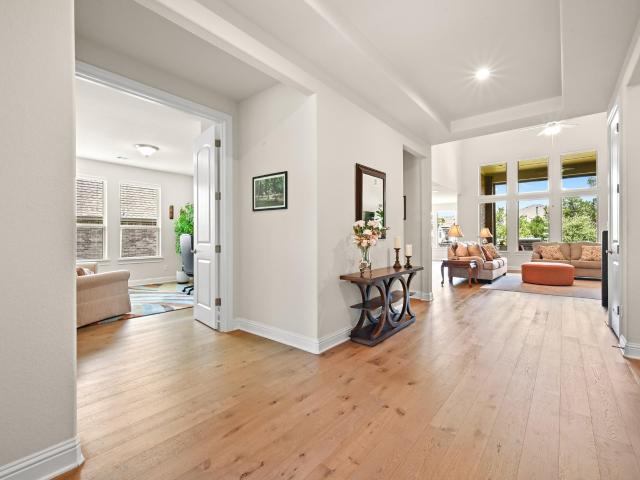
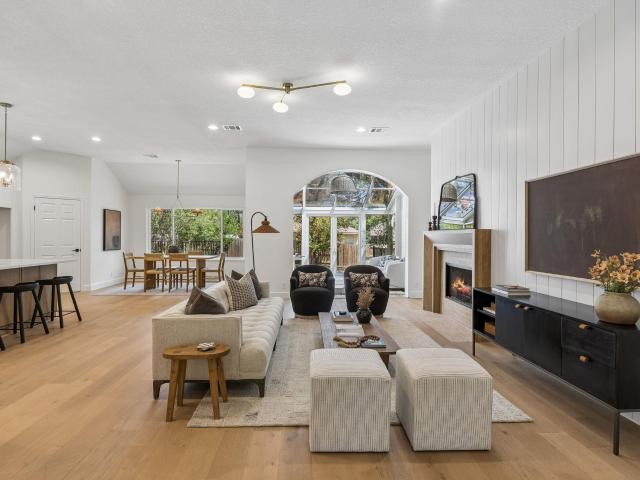
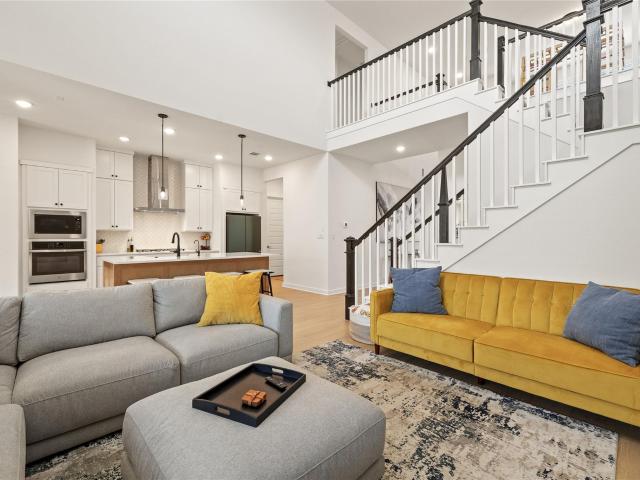
Thoughtfully designed with spacious living areas and functional upgrades throughout, this 4-bedroom, 3.5-bath home offers an inviting layout in the heart of Dripping Springs. Soaring ceilings and abundant natural light create an airy feel in the main living area, where vinyl plank flooring flows throughout the open-concept living, dining, and kitchen spaces. The kitchen is designed for both everyday living and entertaining, featuring a large center island, quartz countertops, farmhouse sink, gas cooktop, wall oven, and plenty of workspace, all overlooking the living and dining areas. The primary suite is conveniently located on the main floor and features a spa-like ensuite bath with a double vanity, soaking tub, walk-in shower, and generous walk-in closet. A dedicated home office has been enhanced with custom built-in cabinetry and shelving, while the mudroom and laundry room offer additional built-in storage. Upstairs, a spacious second living area provides flexibility for a game roo
USD 585,000
365 Pear Tree Ln
View photo
House · for sale
USD 924,899
USD 253/sq.ft
365 Pear Tree Ln
Platnium Heights
· 3,649 sq.ft · 5 Bedrooms · 4 Baths · House
· Fireplace · Equipped kitchen
Platnium Heights · 3,649 sq.ft · 5 Bedrooms · 4 Baths · House · Fireplace · Equipped kitchen
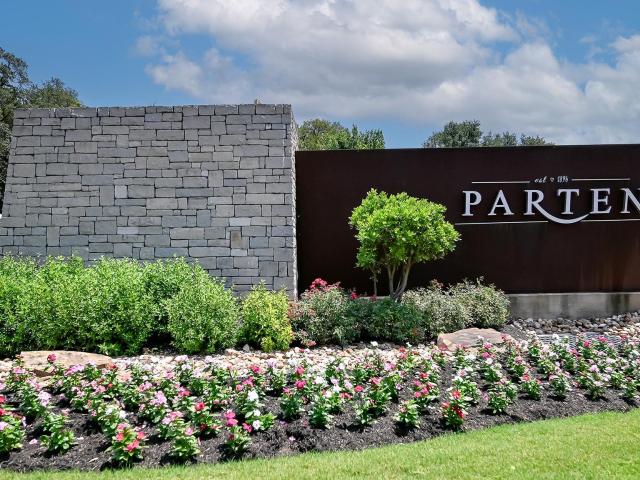
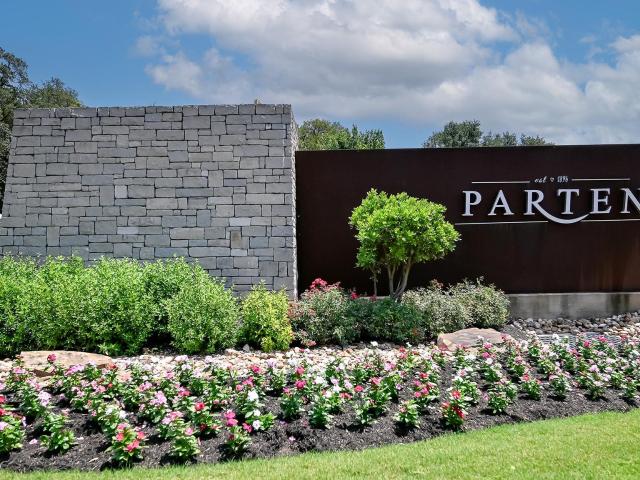
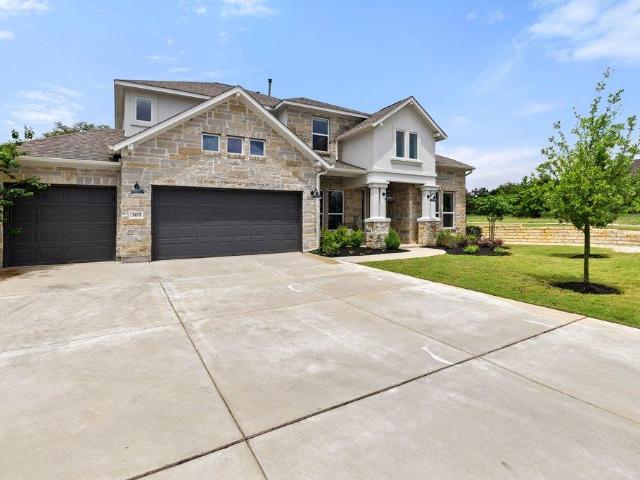
Motivated seller! Buyer's incentive package offered. This home offers more than $100,000 in thoughtfully selected, high-end finishes and custom upgrades already in place. Your buyers can enjoy the quality, style and move-in-ready convenience they want—without the added expense, construction delays or decisions that come with building new. Discover the perfect blend of luxury and convenience in this'better than new' residence in the sought-after Parten community. At 3,649 sq. ft. This gorgeous home features a spacious, open floorplan with soaring ceilings and abundant natural light. There are 5 bedrooms total, including 2 bedroom suites on the main floor. The primary retreat has a spa-like bathroom with soaking tub and custom closet. The focal point of the living room is the fireplace, which was designed by a local craftsman and is truly one of kind with it's herringbone design from mantel to ceiling. The kitchen features a large central island, walk-in pantry, built-in speakers, and a
USD 924,899
457 Bird Holw
View photo
House · for sale
USD 1,154,900
USD 304/sq.ft
457 Bird Holw
Platnium Heights
· 3,789 sq.ft · 5 Bedrooms · 4 Baths · House
· Patio · Garden · Office room · Fireplace · Equipped kitchen · Parking
Platnium Heights · 3,789 sq.ft · 5 Bedrooms · 4 Baths · House · Patio · Garden · Office room · Fireplace · Equipped kitchen · Parking
A home office and formal dining room frame the two-story entry, featuring a curved staircase. The two-story family room features a wood mantel fireplace and a wall of windows expanded to a sliding glass door that opens to the extended covered backyard patio. The kitchen features a 6-burner gas range top, double wall ovens, a corner walk-in pantry, a butler's pantry, and an island with built-in seating space and connects to the morning room offering abundant natural light. A secluded primary suite features a curved wall of windows. Double doors lead to the primary bath with dual vanities, a freestanding tub, a separate glass-enclosed shower, and two walk-in closets. A guest suite with a private bath completes downstairs. Upstairs hosts a media room, a game room, computer area, a secondary bedroom, a full bath, and two additional secondary bedrooms that share a Hollywood bath. A mud room is off the three-car garage
USD 1,154,900
253 Iron Willow Loop
View photo
House · for sale
USD 780,325
USD 323/sq.ft
253 Iron Willow Loop
Platnium Heights
· 2,411 sq.ft · 4 Bedrooms · 3 Baths · House
· Equipped kitchen · Parking
Platnium Heights · 2,411 sq.ft · 4 Bedrooms · 3 Baths · House · Equipped kitchen · Parking
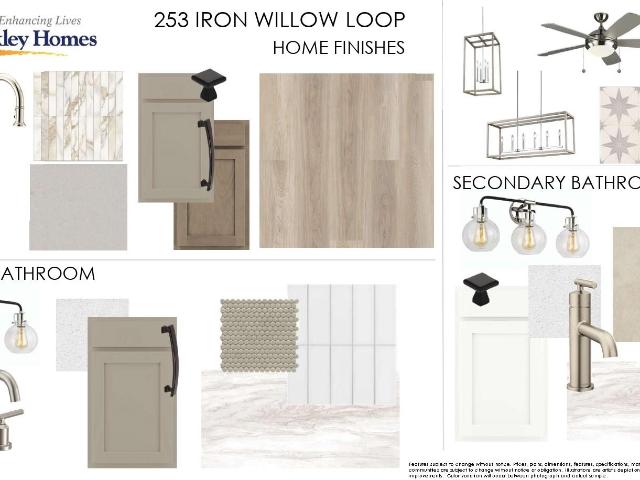
Welcome to the Chamomile, a thoughtfully designed one-story floor plan by David Weekley Homes that blends luxury, comfort, and effortless everyday living. Featuring 4 bedrooms, 3 full baths, a dedicated study, and a spacious two-car garage with additional storage, this open-concept home offers both functionality and style. Soaring 12-foot ceilings make a stunning statement throughout the entryway, family room, dining room, and owner’s retreat, while walls of windows fill the home with abundant natural light and showcase the beautiful Hill Country surroundings. The gourmet kitchen serves as the heart of the home, opening seamlessly to the living and dining spaces—perfect for entertaining or enjoying relaxed family time. The luxurious Owner’s Retreat provides a peaceful escape, complete with a spa-inspired bathroom designed for relaxation and rejuvenation. Every detail of the Chamomile is thoughtfully crafted to create a home that feels both elegant and inviting. Set on a homesite backin
USD 780,325
11505 Southwest Oaks
View photo
House · for sale
USD 1,999,000
USD 546/sq.ft
11505 Southwest Oaks
Platnium Heights
· 3,660 sq.ft · 7 Bedrooms · 5 Baths · House
Platnium Heights · 3,660 sq.ft · 7 Bedrooms · 5 Baths · House
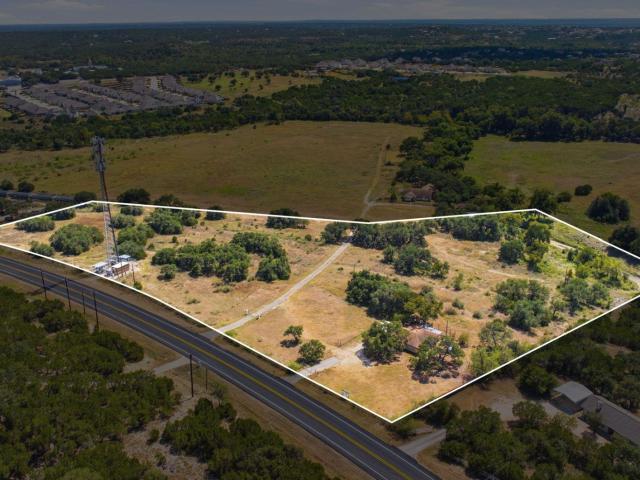
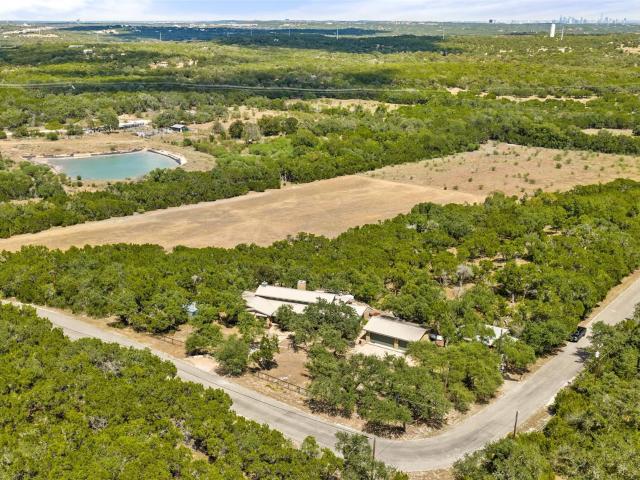
Set on six private, tree-covered acres at the end of a quiet road, this fully renovated 7-bedroom estate offers a rare combination of space, flexibility, and rapidly improving convenience just west of Austin. Despite its secluded feel, everyday conveniences are closer than you’d expect; a brand-new HEB is just five minutes away, and with nearby highway improvements nearing completion, the drive to downtown Austin is expected to be approximately 20 minutes. What truly sets this property apart is the land; flat, usable, and exceptionally private, with mature hardwood trees and a wet-weather creek creating a peaceful Hill Country setting that feels far removed from the city. Inside, the home is designed for flexibility and scale. Currently configured as a 7-bedroom layout, the floorplan easily adapts to fit your lifestyle with options for multiple home offices, a game room, or an expanded primary suite all while still maintaining ample bedrooms for family or guests. Multiple living areas
USD 1,999,000
984 Iron Willow Loop
View photo
House · for sale
USD 754,936
USD 280/sq.ft
984 Iron Willow Loop
Platnium Heights
· 2,691 sq.ft · 4 Bedrooms · 3 Baths · House
· Equipped kitchen · Parking
Platnium Heights · 2,691 sq.ft · 4 Bedrooms · 3 Baths · House · Equipped kitchen · Parking
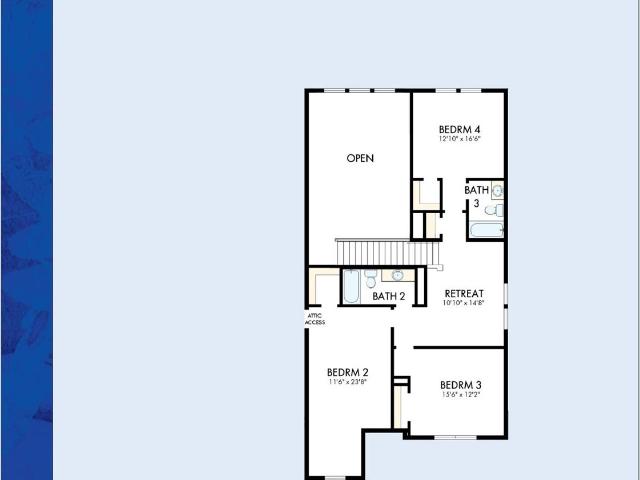
Discover the best of Hill Country living in the stunning Camillia floorplan by David Weekley Homes. This thoughtfully designed 2,700-square-foot home offers 4 bedrooms, 3.5 baths, a 2-car garage, a dedicated study, and a spacious upstairs retreat—providing the perfect blend of style, comfort, and versatility. The heart of the home is the impressive family room, featuring soaring ceilings and walls of windows that fill the space with an abundance of natural light and create a warm, inviting atmosphere. The gourmet kitchen is designed to inspire, while the luxurious owner’s retreat offers a spa-like bathroom for the ultimate place to unwind. Beyond the beautiful design, enjoy the added appeal of top-rated Dripping Springs ISD schools and all homesites backing to serene greenbelts. With exceptional spaces inside and the beauty of the Hill Country outside, the Camillia truly has it all. Come experience the best of Hill Country living! Our EnergySaver Homes offer peace of mind knowing your
USD 754,936
151 Bush Mountain Cv
View photo
House · for sale
USD 604,990
USD 180/sq.ft
151 Bush Mountain Cv
Platnium Heights
· 3,348 sq.ft · 5 Bedrooms · 4 Baths · House
· Swimming pool
Platnium Heights · 3,348 sq.ft · 5 Bedrooms · 4 Baths · House · Swimming pool
Brand new, energy-efficient home available by Nov 2026! Unwind in the Revere's primary suite or private study, while the kids enjoy the media and game rooms upstairs. Gray cabinets with marble-look white quartz countertops, warm beige EVP flooring, and multi-tone taupe carpet in our Radiant package. Starting in the mid $400s, the Executive Collection in Big Sky Ranch is located in the heart of Dripping Springs and offers eight single and two-story floorplans ranging from 1,893. 3,355 sq. Ft. Look forward to 48 acres of parkland, a 3.1-acre amenity center with a pool, splash pad and playground, plus trails with connectivity to Founders Memorial Park. Kids will love the award-winning Dripping Spring ISD. Each of our homes is built with innovative, energy-efficient features designed to help you enjoy more savings, better health, real comfort and peace of mind
USD 604,990
974 Iron Willow Loop
View photo
House · for sale
USD 736,476
USD 267/sq.ft
974 Iron Willow Loop
Platnium Heights
· 2,756 sq.ft · 4 Bedrooms · 3 Baths · House
· Patio · Gym · Equipped kitchen
Platnium Heights · 2,756 sq.ft · 4 Bedrooms · 3 Baths · House · Patio · Gym · Equipped kitchen
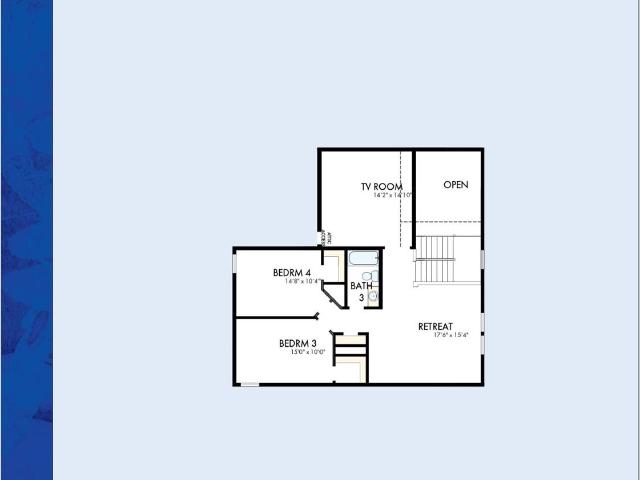
This incredible open concept'Violet' plan is perfect for all your new home needs. The kitchen and family area are wide open for all your fun entertaining events. The enclosed study is great for accomplishing your daily work environment conference calls. The upstairs upstairs TV Room can be utilized for a variety of your daily needs such as movie nights, crafting room or even your home gym. Spend an evening relaxing on your rear patio as you take in the beautiful Hill Country views in Headwaters. Call David Weekley Homes at Headwaters to learn more about the stylish design selections of this new home in Dripping Springs, Texas! Our EnergySaver Homes offer peace of mind knowing your new home in Dripping Springs is minimizing your environmental footprint while saving energy. Square Footage is an estimate only; actual construction may vary
USD 736,476
292 Swallowtail Dr
View photo
House · for sale
USD 625,000
USD 245/sq.ft
292 Swallowtail Dr
Platnium Heights
· 2,551 sq.ft · 4 Bedrooms · 3 Baths · House
· Patio · Garden · Office room · Swimming pool
Platnium Heights · 2,551 sq.ft · 4 Bedrooms · 3 Baths · House · Patio · Garden · Office room · Swimming pool
Welcome to effortless Hill Country living in the highly sought-after, gated community of Highpointe. This beautiful 4-bedroom, 3-bath home offers a thoughtfully designed floor plan with three full baths, providing exceptional comfort for family, guests, home office, and flex spaces. Inviting living spaces create an ideal setting for both everyday living and entertaining, while the tranquil backyard offers a peaceful retreat from the everyday. Step outside to the extended covered patio, perfect for al fresco dining, morning coffee, or gathering with friends while enjoying a beautiful Texas evening. And when it’s time to explore, Highpointe delivers a true resort-style lifestyle with multiple pools, a fitness center, tennis and sport courts, playgrounds, trails, green spaces, and an active calendar of community events. Located in the desirable 78737 area and served by highly rated Dripping Springs ISD, this home offers the perfect blend of comfortable living, resort-style amenities, and
USD 625,000
13013 Malletto Dr
View photo
House · for sale
USD 949,000
USD 317/sq.ft
13013 Malletto Dr
Platnium Heights
· 2,992 sq.ft · 4 Bedrooms · 3 Baths · House
· Patio · Garden · Office room · Balcony · Equipped kitchen
Platnium Heights · 2,992 sq.ft · 4 Bedrooms · 3 Baths · House · Patio · Garden · Office room · Balcony · Equipped kitchen
Beautifully positioned on a peaceful greenbelt lot in the highly sought-after Avana community, this exceptional 4-bedroom, 4-bath home offers an inviting blend of elevated design, flexible living spaces, and tranquil surroundings. A dedicated office with a closet offers flexibility as a potential fifth bedroom for guests! The open-concept living, kitchen, and dining area features soaring ceilings, abundant natural light, and a spacious kitchen with a large island and ample cabinetry. The primary suite is a true retreat with bay windows and an ensuite bath featuring dual closets, a garden tub, and separate shower. Upstairs, real wood flooring leads to a generous loft/flex space and covered balcony overlooking beautiful mature trees and the greenbelt. A covered main-level patio extends the living space outdoors. Residents also enjoy access to four community pools through the HOA, offering resort-style amenities without the upkeep of a private pool. Zoned to highly regarded schools and su
USD 949,000
350 July Johnson Dr
View photo
House · for sale
USD 1,250,000
USD 419/sq.ft
350 July Johnson Dr
Platnium Heights
· 2,982 sq.ft · 4 Bedrooms · 3 Baths · House
· Swimming pool
Platnium Heights · 2,982 sq.ft · 4 Bedrooms · 3 Baths · House · Swimming pool
You’re ideal home just hit the market! The only thing you need to do is unpack, this home already has all the bells and whistles to remind you how good the luxury Hill Country life is! Set on a full acre in the Estates at Sawyer Ranch, is this custom, single-story homestead built by its current owners and maintained throughout. The outdoor living space highlights the heated pool, custom pergola and fire pit. Inside, this custom built 2,990 sqft home holds 4 bedrooms and 3 bathrooms, finished with the highest-tier, after build, designer selections in hardware, flooring, lighting, and plumbing fixtures. With statement pendant lighting, generous counter space, Whirlpool appliances; double oven, built-in microwave among stunning dark wood cabinets. The primary spa-like suite is upgraded with an extended walk-in shower and a fully custom closet buildout, plenty of room for 2 adults to get ready each morning. Entertain in comfort of the attention grabbing wood accent wall and custom window c
USD 1,250,000
798 Sage Thrasher Cir
View photo
House · for sale
USD 755,651
USD 259/sq.ft
798 Sage Thrasher Cir
Platnium Heights
· 2,917 sq.ft · 4 Bedrooms · 3 Baths · House
· Fireplace · Equipped kitchen · Parking · Swimming pool
Platnium Heights · 2,917 sq.ft · 4 Bedrooms · 3 Baths · House · Fireplace · Equipped kitchen · Parking · Swimming pool
New Coventry Home! Discover Life in Headwaters – a premier master-planned community in the heart of the Hill Country. Residents enjoy exceptional amenities including a state-of-the-art fitness center, resort-style split-level pool, scenic hiking trails, community parks, and an on-site elementary school. With 4 spacious bedrooms, 3 luxurious baths, and a 3-car garage on a greenbelt homesite, this home offers a perfect blend of comfort, style, and functionality. The dramatic two-story entry and soaring ceilings in the great room create a grand first impression, while the fireplace adds warmth and character. Designed for effortless entertaining and everyday living, the chef-inspired kitchen features built-in stainless steel appliances, an expansive island, and a walk-in pantry with extra cabinetry and counter space—ideal for meal prep and storage. Retreat to the oversized primary suite, where relaxation awaits in the spa-like bathroom with dual vanities, a soaking tub, and a fully tiled w
USD 755,651
159 Mount Locke Rd
View photo
House · for sale
USD 410,000
USD 220/sq.ft
Updated
159 Mount Locke Rd
Platnium Heights
· 1,862 sq.ft · 3 Bedrooms · 2 Baths · House
· Equipped kitchen
Platnium Heights · 1,862 sq.ft · 3 Bedrooms · 2 Baths · House · Equipped kitchen
Welcome to 159 Mount Locke! Where the ease of a newer home meets the laid-back pace of Dripping Springs. Built by Meritage Homes in 2020 and tucked into Big Sky Ranch, this home offers a thoughtful layout designed for everyday living. Inside, the home feels fresh, open, and easy to settle into, with bright living spaces that flow naturally from one room to the next. The kitchen anchors the main living area, making it just as practical for a quiet night at home as it is for gathering with friends. The primary suite offers a comfortable retreat at the end of the day, while two additional bedrooms give you flexibility for guests, an office, hobbies, or whatever life looks like next. There is even an additional flex space for an office! Then there is the neighborhood itself! Big Sky Ranch was designed around the idea that home can extend beyond your front door, with 48 acres of parkland, greenbelt space, walking trails, a community pool, splash pad, playground and play lawn. Trails connect
USD 410,000
571 Bird Holw
View photo
House · for sale
USD 1,064,900
USD 277/sq.ft
571 Bird Holw
Platnium Heights
· 3,832 sq.ft · 5 Bedrooms · 4 Baths · House
· Patio · Garden · Office room · Equipped kitchen · Parking
Platnium Heights · 3,832 sq.ft · 5 Bedrooms · 4 Baths · House · Patio · Garden · Office room · Equipped kitchen · Parking
Front porch opens into a grand entryway embraced by a private home office with French doors, a formal dining room, and a spiral staircase. A guest suite is off the main entrance and features a full bathroom and walk-in closet. The two-story family room boasts a 19-foot ceiling and wall of windows. The kitchen hosts a morning area, an island with built-in seating, walk-in pantry, butler's pantry and additional storage space. The primary bedroom features a wall of windows. The primary bedroom hosts dual vanities, a garden tub, separate glass enclosed shower, two-walk-in closets, a linen closet, and secondary access to the utility room. Upstairs on the second level you are greeted by a game room with French doors leading into a separate media room. Secondary bedrooms featuring walk-in closets and a Hollywood bathroom. An additional private guest suite completes the second floor. Two-story covered backyard patio. A mud room with a half-bathroom is located off the three-car garage
USD 1,064,900
260 Longmont Ln
View photo
House · for sale
USD 899,000
USD 288/sq.ft
260 Longmont Ln
Platnium Heights
· 3,111 sq.ft · 4 Bedrooms · 3 Baths · House
· Air conditioning · Equipped kitchen
Platnium Heights · 3,111 sq.ft · 4 Bedrooms · 3 Baths · House · Air conditioning · Equipped kitchen
Nearly $100,000 in recent improvements means the work has already been done at 260 Longmont Lane. Even better, everything is on one level; offering easy, stair-free living and a floor plan that can comfortably carry you through every season of life. With a new roof, LVP flooring, fresh interior paint, new countertops and lighting, new fence, AC compressor, dishwasher, and water heater, this 4-bedroom, 3-bath, 3,115 sq. Ft. home feels fresh, welcoming, and ready for its next chapter. Inside, the spacious single-story floor plan offers room to spread out without losing that cozy feeling of home. Rooms flow naturally from one to the next, with flexible spaces for busy mornings, overnight guests, working from home, or gathering around the table with the people you love. With no stairs to navigate, the thoughtful layout also makes this a wonderful option for multigenerational living or those looking for a home where aging in place is possible. Out back, the home opens to a peaceful greenbel
USD 899,000
120 Onion Creek Ln
View photo
House · for sale
USD 924,000
USD 336/sq.ft
120 Onion Creek Ln
Platnium Heights
· 2,745 sq.ft · 4 Bedrooms · 3 Baths · House
· Patio · Garden · Fireplace · Equipped kitchen · Parking
Platnium Heights · 2,745 sq.ft · 4 Bedrooms · 3 Baths · House · Patio · Garden · Fireplace · Equipped kitchen · Parking
Seller is generously offering $20,000 towards closing costs with an acceptable offer! This beautiful Hill Country retreat sits on over half an acre in the gated Creek of Driftwood community. Built in 2023, this beautifully designed 4-bed, 3.5-bath home offers 2,846 sq ft, a 3-car garage with epoxy flooring, multiple living areas, and a flexible floor plan with two bedrooms on the main level. The open-concept kitchen features quartz countertops, large island, pantry, gas range, and custom pull-out drawers have been added. Inside, enjoy wood and tile flooring, tray ceilings, built-ins, a fireplace, and a spacious primary suite with soaking tub, double vanity, and two closets. Indoor and outdoor window coverings and shades add comfort, privacy, and style, while two media filters were added for healthier living inside the home. The private backyard is ready to become an exceptional Hill Country retreat. Step out onto the covered patio and enjoy sweeping hill country views. Enjoy evenings o
USD 924,000
266 Merion Dr
View photo
House · for sale
USD 719,000
USD 243/sq.ft
266 Merion Dr
Platnium Heights
· 2,949 sq.ft · 4 Bedrooms · 3 Baths · House
· Patio · Office room · Swimming pool
Platnium Heights · 2,949 sq.ft · 4 Bedrooms · 3 Baths · House · Patio · Office room · Swimming pool
Single-Story Belterra Home Backing to a Private Greenbelt with Treetop Views Located at 266 Merion Dr in Dripping Springs, TX, this 2,898-square-foot home features 4 bedrooms, 3.5 bathrooms, a dedicated office, and an extended covered patio on a quarter-acre lot. The open living area is filled with natural light and beautiful greenbelt views, creating a private and peaceful setting. The spa-inspired primary suite features a gorgeous soaking tub, frameless shower, and oversized walk-in closet. A dedicated office provides the perfect space for working from home, while the single-story floor plan offers comfortable, functional living all on one level. Step outside to the extended covered patio and enjoy peaceful Texas Hill Country evenings surrounded by mature trees and serene greenbelt views. Located in Belterra, one of Dripping Springs’ most sought-after master-planned communities, residents enjoy neighborhood pools, parks, playgrounds, fitness amenities, miles of trails, and convenient
USD 719,000
14440 Nutty Brown Rd
View photo
House · for sale
USD 1,995,000
USD 2,259/sq.ft
14440 Nutty Brown Rd
Platnium Heights
· 883 sq.ft · 2 Bedrooms · 2 Baths · House
Platnium Heights · 883 sq.ft · 2 Bedrooms · 2 Baths · House
Multiple acreage options available. This incredible 10 plus or minus acre property in Hays County offers a rare combination of natural beauty, development potential, and close proximity to Downtown Austin (20 minutes). Located just one minute off FM 1826 and five minutes from the new H-E-B and Highway 290, the land provides both convenience and privacy. With Nutty Brown road frontage and access to both sides of year-round Bear Creek, the setting is scenic and serene. An 8-inch waterline is located nearby, adding a valuable infrastructure advantage for future development. Ag-exemption in place for low taxes. Acreage Options Available: 10 Acres with Home and Creek Frontage; 33 Acres with Home and Creek Frontage; 45 Acres Land Only with Creek Frontage; Full 88 Acres with 2 existing homes. The land is unrestricted, making it a true blank canvas ready for a wide range of possibilities. Whether envisioned as a personal ranch, family compound, or a thoughtful development, this acreage offers
USD 1,995,000
10598 Davy Crockett Dr
View photo
House · for sale
USD 1,995,000
USD 691/sq.ft
10598 Davy Crockett Dr
Platnium Heights
· 2,885 sq.ft · 4 Bedrooms · 2 Baths · House
· Swimming pool
Platnium Heights · 2,885 sq.ft · 4 Bedrooms · 2 Baths · House · Swimming pool
There are properties that give you more space, and then there are properties that give you an entirely different way of life. Welcome to 10598 Davy Crockett, where 10.5 private, gated acres offer the rare opportunity to feel worlds away while remaining remarkably convenient to Austin and Dripping Springs. Mornings begin with the sun rising over your own pasture. Summer afternoons revolve around the pool. Evenings are spent around a wood-burning fire on the expansive screened porch, and after dark, the stars come out in a way you simply don’t experience in the city. At the heart of the property is a thoughtfully designed, single-story custom home with 4 bedrooms, 2.5 baths and flex space. Reclaimed antique wood floors, exposed beams, natural stone, soaring ceilings and walls of windows create an authentic Hill Country character that feels both sophisticated and comfortable. The oversized screened porch lives like an outdoor living room with multiple seating areas, ceiling fans, TV area
USD 1,995,000
171 Cactus Wren Ct
View photo
House · for sale
USD 937,392
USD 280/sq.ft
171 Cactus Wren Ct
Platnium Heights
· 3,337 sq.ft · 5 Bedrooms · 4 Baths · House
· Patio · Equipped kitchen
Platnium Heights · 3,337 sq.ft · 5 Bedrooms · 4 Baths · House · Patio · Equipped kitchen
The Zinnia by David Weekley Homes in Headwaters provides a glamorous place for social gatherings and can easily adapt to your family’s lifestyle changes through the years. Spend an evening relaxing on your covered patio as you soak in all that Headwaters has to offer. This home boasts incredible'Hill Country Views! ' Delight in tons of natural light streaming through the large transom windows into this David Weekley home. Spend the afternoon preparing incredible dishes in the open-concept gourmet kitchen that opens to the dining and family room space. This home boasts a large butler’s pantry for all your storage needs. This home features a great retreat area that is perfect for relaxing and taking in an evening movie with your friends. Beginning each day refreshed in your luxurious Owner's Retreat. Call David Weekley's Headwaters Team to learn about the amazing community amenities you'll enjoy after moving into this lovely new home in Dripping Springs, Texas. Our EnergySaver Homes offe
USD 937,392
170 Jagged Iron Trce
View photo
House · for sale
USD 613,380
USD 199/sq.ft
170 Jagged Iron Trce
Platnium Heights
· 3,068 sq.ft · 4 Bedrooms · 4 Baths · House
· Patio · Equipped kitchen · Parking
Platnium Heights · 3,068 sq.ft · 4 Bedrooms · 4 Baths · House · Patio · Equipped kitchen · Parking
What’s Special: Secondary Bedroom with Attached Bath | No Rear Neighbors | North Facing Lot | South Facing Patio | Dedicated Study | Game Room | Covered Patio | Large Kitchen Island. New Construction – January Completion! Built by Taylor Morrison, America’s Most Trusted Home Builder. Welcome to the Anderson at 170 Jagged Iron Trace in Village Grove! This thoughtfully designed floor plan features a spacious great room that flows seamlessly into the gourmet kitchen and dining area, creating a warm and inviting gathering space. The first-floor primary suite offers a private retreat with a luxurious spa shower and generous walk-in closet, while a study and secondary bedroom near the front of the home provide flexibility for hobbies and guests. Upstairs, two secondary bedrooms, a game room, and a media room offer plenty of space to relax and connect. A covered patio and 2-car garage complete this home. Welcome to the laid-back charm of Village Grove in Dripping Springs, TX, ranked among the
USD 613,380
336 Darley Oak Dr
View photo
House · for sale
USD 435,000
USD 251/sq.ft
Updated
336 Darley Oak Dr
Platnium Heights
· 1,733 sq.ft · 3 Bedrooms · 2 Baths · House
· Patio · Garden · Deck · Fireplace · Equipped kitchen · Swimming pool
Platnium Heights · 1,733 sq.ft · 3 Bedrooms · 2 Baths · House · Patio · Garden · Deck · Fireplace · Equipped kitchen · Swimming pool
Welcome to 336 Darley Oak—a nearly new, beautifully maintained home with more than $20,000 in upgrades. This 1,739-square-foot, single-story home offers 3 bedrooms, 2 bathrooms, an open kitchen and living area centered around a fireplace, with luxury vinyl plank flooring throughout. The primary suite features an oversized bay window and deluxe bath. What really sets this home apart are the upgrades added after construction, including a custom primary closet, built-in mudroom, and oversized Trex deck with plenty of space for entertaining, relaxing under the stars, or enjoying the backyard. Additional touches include under-cabinet kitchen lighting, dimmer switches throughout the main living areas, and ceiling fans in every bedroom and on the patio. Located in Heritage, the home is a short walk from multiple pocket parks, the neighborhood pool, pickleball courts, and a nature walking path, with H-E-B, Mercer Street, and everything Dripping Springs has to offer just minutes away
USD 435,000
808 Iron Willow Loop
View photo
House · for sale
USD 744,341
USD 285/sq.ft
808 Iron Willow Loop
Platnium Heights
· 2,605 sq.ft · 4 Bedrooms · 3 Baths · House
· Patio · Equipped kitchen
Platnium Heights · 2,605 sq.ft · 4 Bedrooms · 3 Baths · House · Patio · Equipped kitchen
This David Weekley Homes new construction, “Open Concept” Bluebonnet plan lets the Hill Country outdoors flow within this beautiful home. T his lovely home boasts a ton of natural light though the over-sized windows that bring beautiful Hill Country views within. This spacious home offers a beautiful kitchen that is perfect for entertaining and hanging out with family and friends. Spend an evening relaxing on your large covered rear patio as you take in the breath-taking Hill Country Views. The second-floor retreat is perfect for hanging out and enjoying those late-night movies with family and friends. Call today to view this beautiful new David Weekley home in Headwaters. Our EnergySaver Homes offer peace of mind knowing your new home in Dripping Springs is minimizing your environmental footprint while saving energy. Square Footage is an estimate only; actual construction may vary
USD 744,341
702 Iron Willow Loop
View photo
House · for sale
USD 817,768
USD 261/sq.ft
702 Iron Willow Loop
Platnium Heights
· 3,122 sq.ft · 4 Bedrooms · 3 Baths · House
· Equipped kitchen
Platnium Heights · 3,122 sq.ft · 4 Bedrooms · 3 Baths · House · Equipped kitchen
Construction expertise and luxurious livability are at the heart of every design decision put into crafting this new home in Headwaters, located in Dripping Springs, Texas. Flex your interior design skills in the limitless lifestyle potential of the sunny family and dining area. Birthday cakes, impressive dinners, and shared memories of holiday treats all begin in the tasteful kitchen nestled at the heart of this home. Craft an inviting lounge upstairs and achieve new goals in the front study. A pair of upstairs bedrooms and a first-floor guest room provide wonderful spaces for growing residents to thrive. Retire to the sanctuary of your private Owner’s Retreat, which includes a contemporary en suite Owner’s Bath and walk-in closet. Contact the David Weekley Homes Team at Headwaters to learn about the energy-efficiency features that enhance this new home for sale in Dripping Springs, Texas. Our EnergySaver Homes offer peace of mind knowing your new home in Headwaters is minimizing your
USD 817,768
550 Hays Country Acres Rd
View photo
House · for sale
USD 1,500,000
USD 356/sq.ft
550 Hays Country Acres Rd
Platnium Heights
· 4,209 sq.ft · 5 Bedrooms · 3 Baths · House
· Equipped kitchen
Platnium Heights · 4,209 sq.ft · 5 Bedrooms · 3 Baths · House · Equipped kitchen
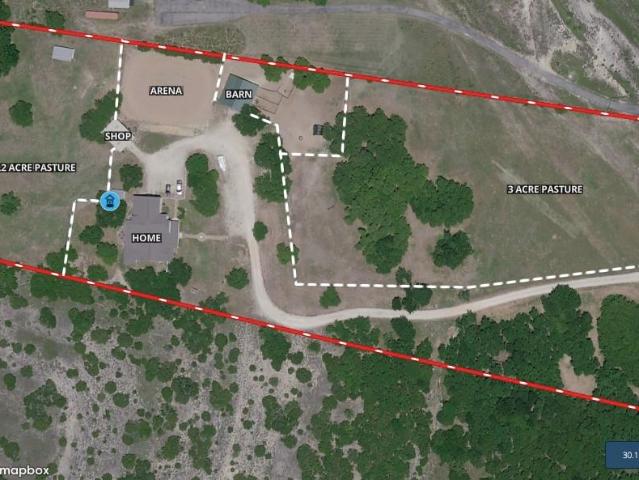
Location*. Set atop a picturesque hill between Austin and Dripping Springs, this remarkable 7+ acre estate captures sweeping Hill Country views, overlooking lush pastures and majestic oak trees. Designed for both comfortable living and effortless entertaining, the 5-bedroom, 3.5-bath residence features a spacious open-concept layout with three separate living areas to accommodate family and guests alike. The beautifully updated kitchen is the heart of the home, offering marble countertops, stainless steel appliances, a farmhouse sink, and a built-in wine refrigerator. Upstairs, an expansive game room with a wet bar, pool table, and breathtaking views creates the perfect gathering space for entertaining. Equestrians will appreciate the impressive 35' x 35' BarnMaster barn with five stalls, two fenced pastures, cross fencing, and a riding arena, while the 25' x 30' workshop with a concrete slab and electricity provides endless possibilities for hobbies, projects, or additional storage. T
USD 1,500,000
236 Jagged Iron Trce
View photo
House · for sale
USD 569,000
USD 223/sq.ft
236 Jagged Iron Trce
Platnium Heights
· 2,551 sq.ft · 4 Bedrooms · 3 Baths · House
· Patio · Terrace · Equipped kitchen · Parking
Platnium Heights · 2,551 sq.ft · 4 Bedrooms · 3 Baths · House · Patio · Terrace · Equipped kitchen · Parking
What's Special: No Rear Neighbors | Game Room | Tub in Primary Bath | Covered Patio. New Construction – December Completion! Built by Taylor Morrison, America's Most Trusted Home Builder. Welcome to the Duval at 236 Jagged Iron Terrace in Village Grove! Discover this spacious two-story home featuring four bedrooms, three bathrooms, a media room, and open-concept living designed for both comfort and entertaining. The heart of the home showcases a well-appointed kitchen with a large island overlooking the dining area and great room, creating a welcoming gathering space. The first-floor primary suite offers a private retreat with a generous walk-in closet and en-suite bathroom. Upstairs, two secondary bedrooms share a bathroom and are complemented by a versatile media room and tech space. Enjoy outdoor living on the covered patio, while the two-car garage and convenient laundry room add everyday functionality. Welcome to the laid-back charm of Village Grove in Dripping Springs, TX, ranked
USD 569,000
12225 Mesa Verde Dr
View photo
House · for sale
USD 824,900
USD 248/sq.ft
12225 Mesa Verde Dr
Platnium Heights
· 3,326 sq.ft · 4 Bedrooms · 3 Baths · House
· Equipped kitchen
Platnium Heights · 3,326 sq.ft · 4 Bedrooms · 3 Baths · House · Equipped kitchen
Nestled against a peaceful greenbelt, this beautifully upgraded Toll Brothers home is Hill Country living at its finest. Gorgeous engineered hardwood floors flow throughout the main living areas, while an open, thoughtful floor plan makes everyday living feel effortless. The primary suite is located on the first floor and features an oversized shower with dual showerheads. A second downstairs bedroom offers an ensuite bath with a walk-in shower, ideal for multigenerational living or visiting guests. A dedicated study provides a workspace on the main level, and upstairs, two additional bedrooms join a game room that's perfect for movie nights. The open kitchen offers abundant cabinet space while double ovens take the stress out of cooking. An extended butler's pantry with a wine fridge makes entertaining effortless. The home is outfitted with all the bells and whistles: a RainSoft water softening system throughout with reverse osmosis in the kitchen, surround sound in both the great roo
USD 824,900
581 Aspen Dr
View photo
House · for sale
USD 975,000
USD 254/sq.ft
581 Aspen Dr
Platnium Heights
· 3,832 sq.ft · 4 Bedrooms · 3 Baths · House
· Patio · Office room · Equipped kitchen · Swimming pool
Platnium Heights · 3,832 sq.ft · 4 Bedrooms · 3 Baths · House · Patio · Office room · Equipped kitchen · Swimming pool
A rare opportunity in Belterra, 581 Aspen Drive offers one of the community’s most desirable and thoughtfully designed floor plans—an exceptionally spacious single-story home with four bedrooms, a dedicated office, three distinct bedroom wings, a pool, and a private setting backing to green space. Previously traded privately, the home has since been beautifully remodeled with the guidance of a designer, bringing a fresh, sophisticated feel to an already exceptional layout. The expansive living areas are designed for both everyday comfort and entertaining. The family room opens to the kitchen and breakfast area, while an adjoining sitting area creates another inviting gathering space. A separate formal dining room adds even more flexibility. White oak flooring, designer updates, and abundant natural light elevate the interiors. The oversized primary suite occupies its own private wing with direct patio access, a remarkably spacious bath, and two separate oversized walk-in closets. Two s
USD 975,000
11205 Readvill Ln
View photo
House · for sale
USD 875,000
USD 374/sq.ft
11205 Readvill Ln
Platnium Heights
· 2,336 sq.ft · 4 Bedrooms · 2 Baths · House
· Fireplace · Equipped kitchen
Platnium Heights · 2,336 sq.ft · 4 Bedrooms · 2 Baths · House · Fireplace · Equipped kitchen
Welcome to this beautifully updated 4 bedroom, 2 bathroom Circle C Ranch home, where thoughtful design, warm finishes, and inviting indoor-outdoor spaces come together. Brand new roof, windows and hvac system. A rare find alongside a fully remodeled home. Ideally situated on a quiet cul-de-sac, this home offers a bright, open-concept layout with beautiful natural light, light oak flooring, and a stylishly renovated kitchen at the heart of the home. The kitchen features crisp white cabinetry, a generous center island with wood detailing, quartz countertops and backsplash, updated lighting, and abundant storage, opening seamlessly to the living and dining areas. The spacious living room is anchored by a statement fireplace wall, an inviting space for gathering and entertaining. A true standout is the sun-filled enclosed sunroom, surrounded by windows and topped with a glass-paneled roof, creating a versatile space for relaxing, entertaining, dining, or working from home. The thoughtfully
USD 875,000
384 Leaning Rock Rdg
View photo
House · for sale
USD 989,999
USD 333/sq.ft
384 Leaning Rock Rdg
Platnium Heights
· 2,971 sq.ft · 4 Bedrooms · 4 Baths · House
· Equipped kitchen
Platnium Heights · 2,971 sq.ft · 4 Bedrooms · 4 Baths · House · Equipped kitchen
Thoughtfully upgraded and beautifully situated on an exceptional lot in Parten Ranch, this 4-bedroom, 4-bath home offers a rare combination of privacy, modern design, and functionality. Surrounded by mature live oaks and natural greenery, the property enjoys a peaceful, private setting that is increasingly hard to find in newer communities. Inside, the open-concept floor plan was designed with both everyday living and entertaining in mind. The kitchen, dining, and main living areas flow seamlessly together, complemented by a dedicated office and media room. Three bedrooms feature private en-suite baths, while the fourth is conveniently located near a full guest bath, creating a thoughtful layout for family and visitors alike. The owners were intentional with every selection and invested in extensive upgrades throughout, giving the home an elevated, cohesive feel. Built in 2025, the home offers the benefits of newer construction with the added character of an established, beautifully tr
USD 989,999

Get email alerts

Don't miss out: be the first to know about new properties

The alert was correctly created

On subscribing you accept the conditions of use and the privacy policy
Alert
Receive new ads in your inbox
Save this search
Receive alerts for new listings

We'll send you an email when we have new properties for: "Houses for sale in Platnium Heights"

The alert was correctly created

Bauerle Ranch
Tanglewood Forest
Get email alerts and be the first to see new listings
Required field
On subscribing I accept the terms of the privacy policy
Perfect! You'll soon start receiving new listings via email
Alert
Receive an email when we have new ads for Houses for sale in Platnium Heights
Save this search
Filters

Bedrooms

Size (sq.ft)

sq.ft
sq.ft

Price

USD
USD

Property type

Bathrooms

Clear all filters
Receive notifications when new entries are published.