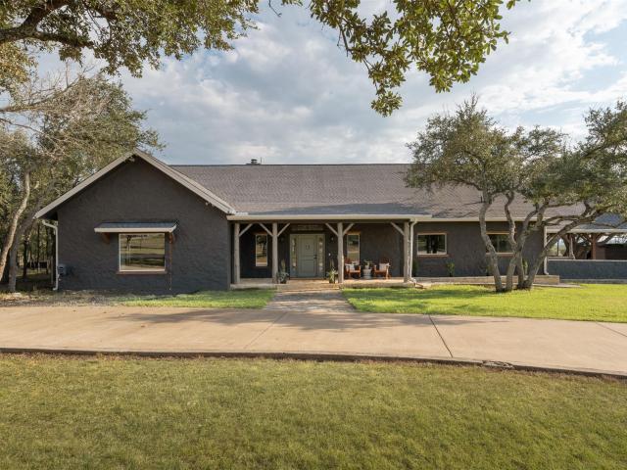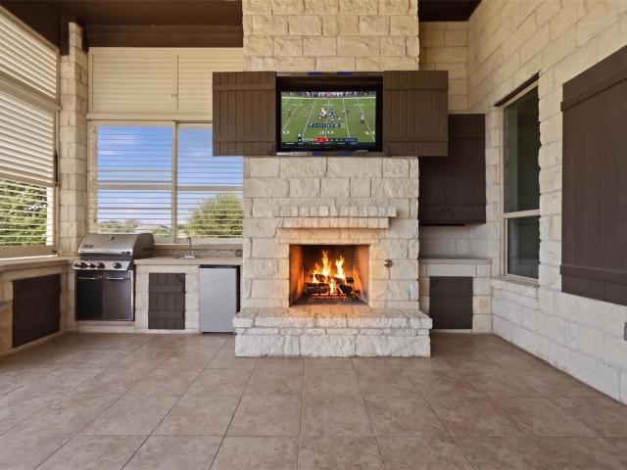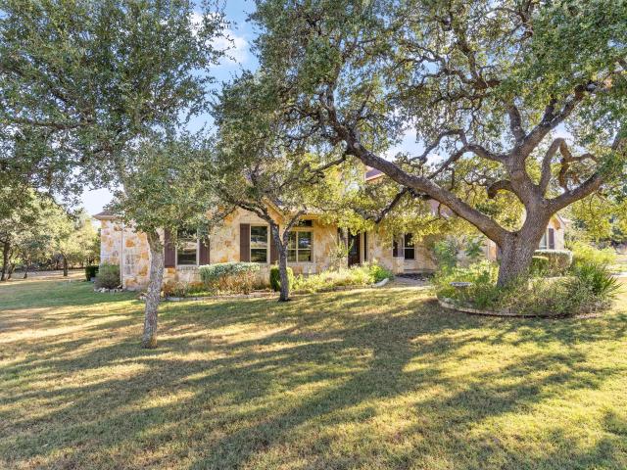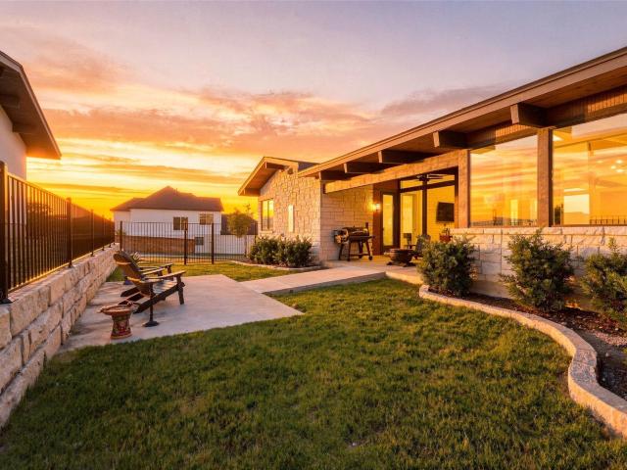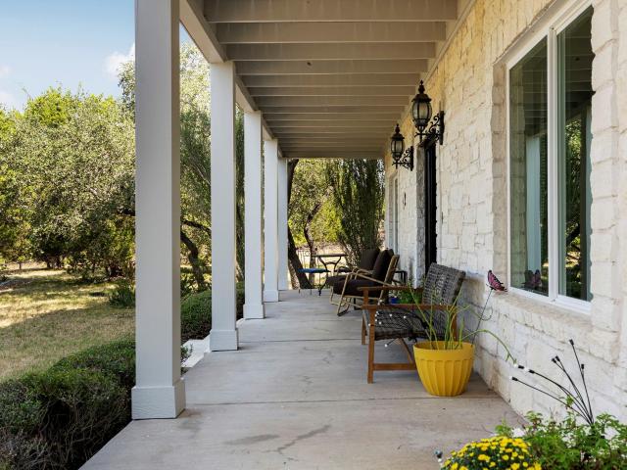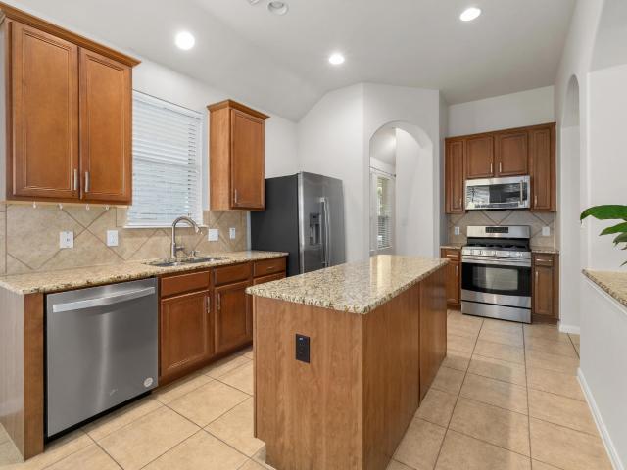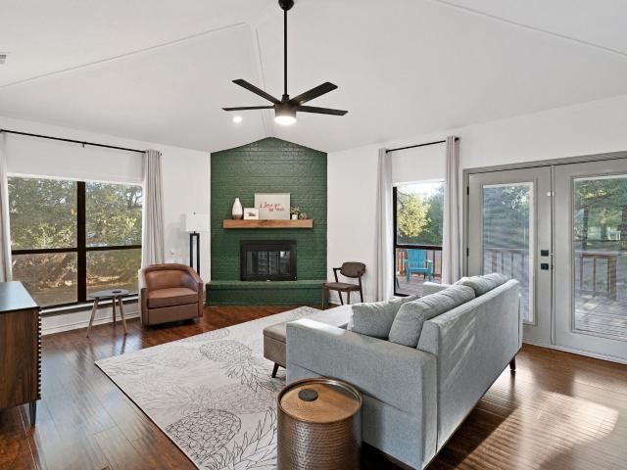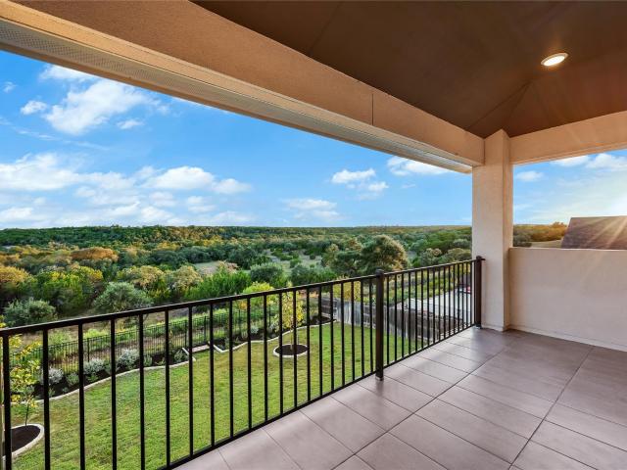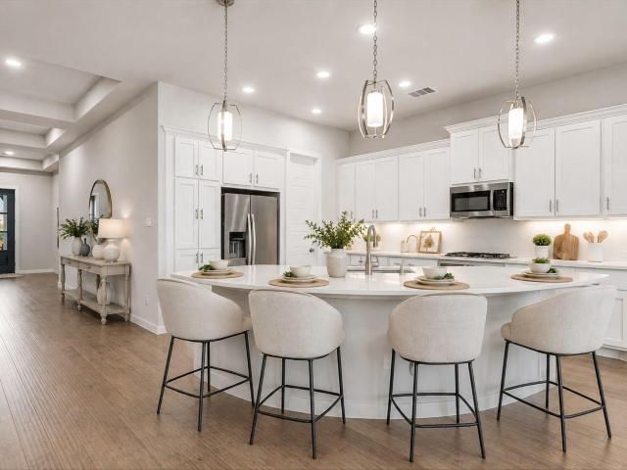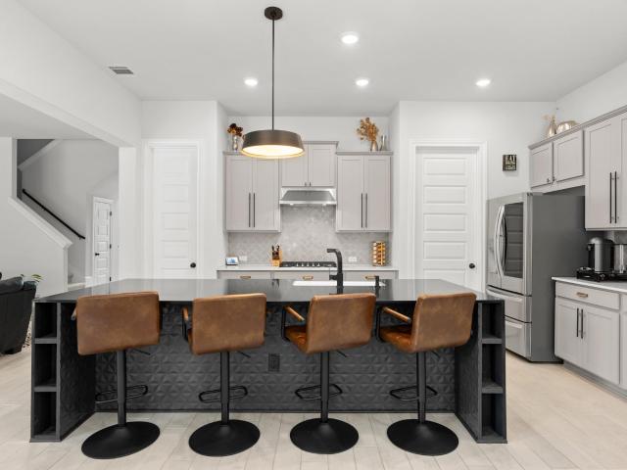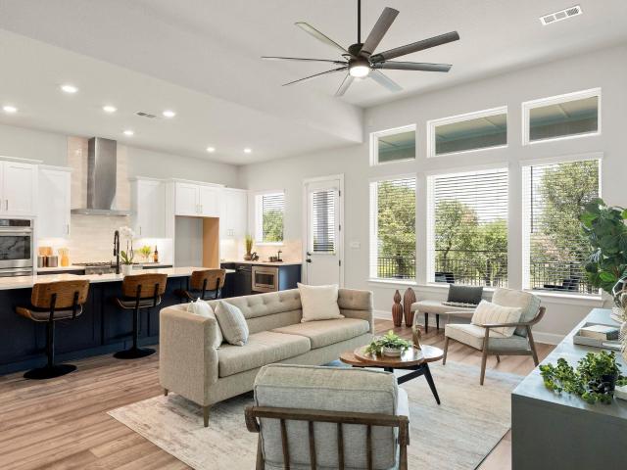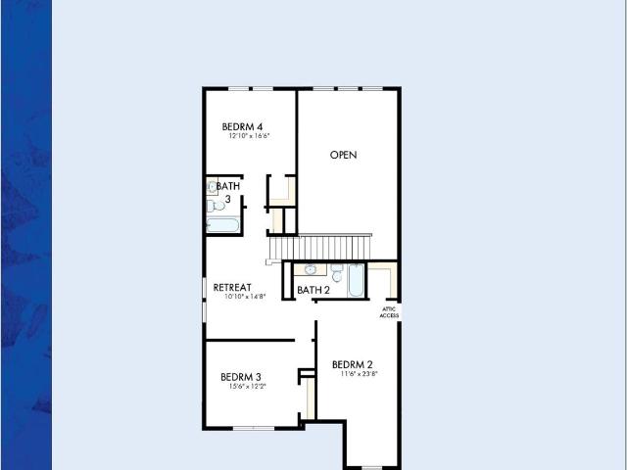
164 houses for sale in Platnium Heights

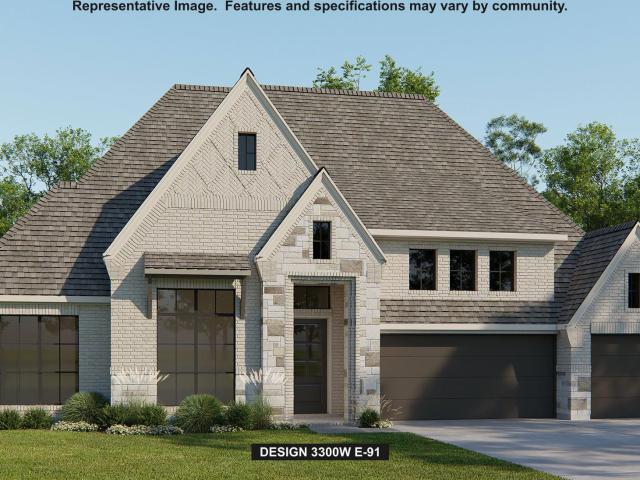
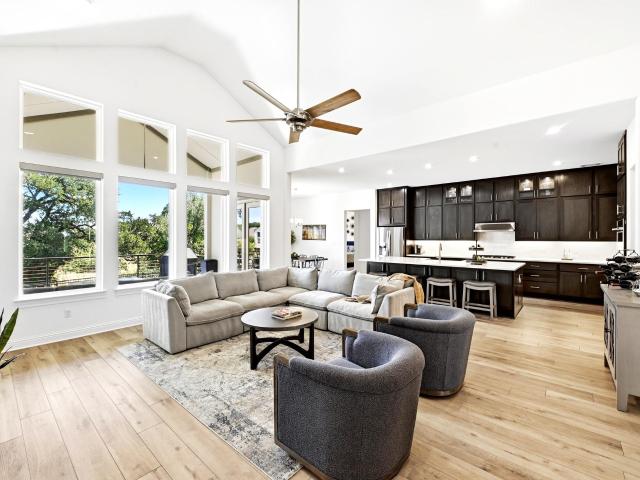
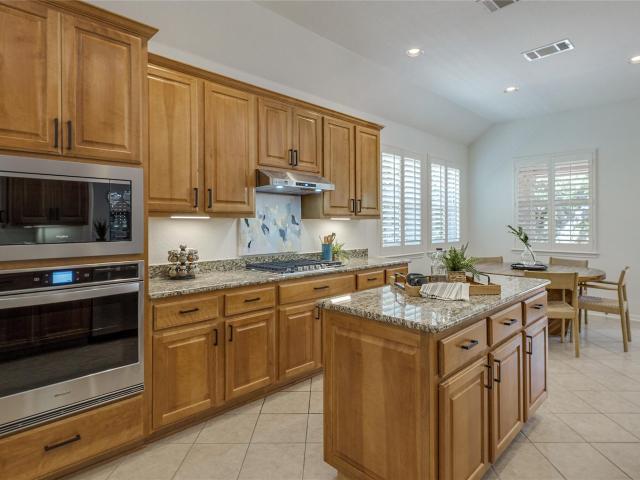
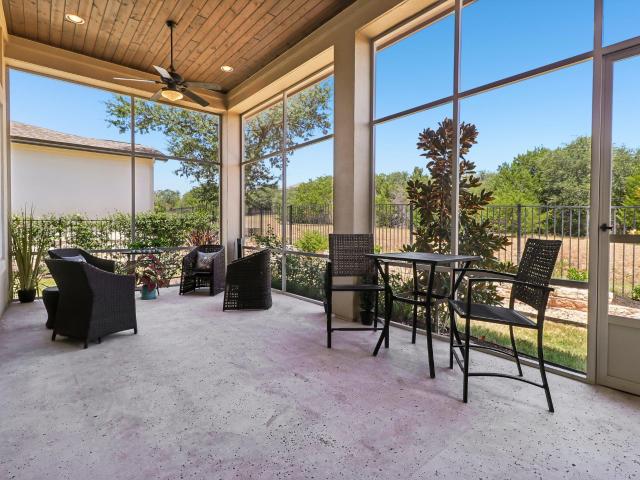
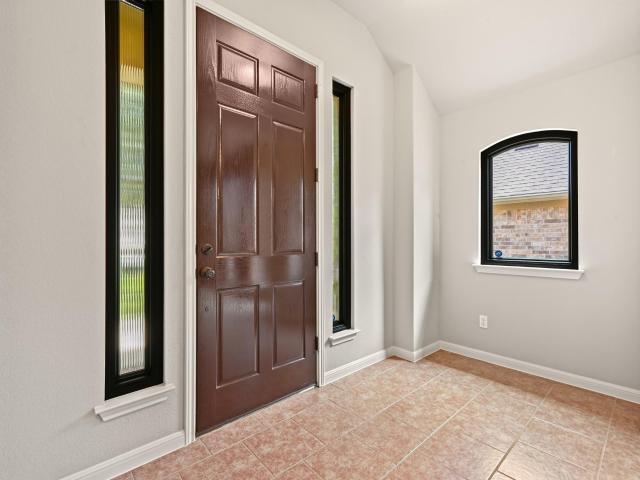
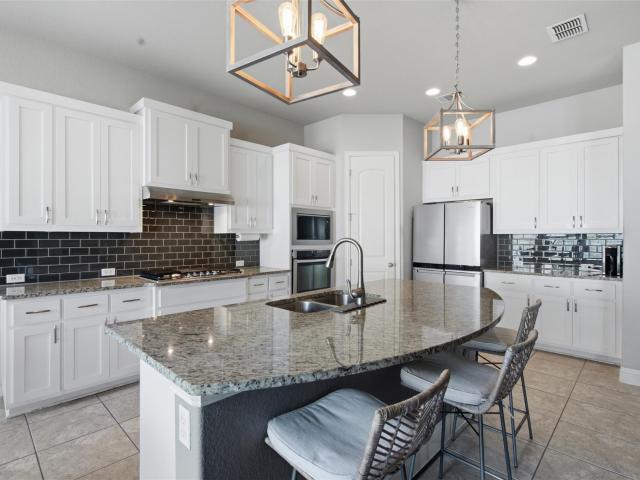
324 Stoney Point Rd
View photo
House · for sale
USD 825,000
USD 231/sq.ft
324 Stoney Point Rd
Platnium Heights
· 3,563 sq.ft · 5 Bedrooms · 4 Baths · House
· Office room · Fireplace · Parking · Swimming pool
Platnium Heights · 3,563 sq.ft · 5 Bedrooms · 4 Baths · House · Office room · Fireplace · Parking · Swimming pool
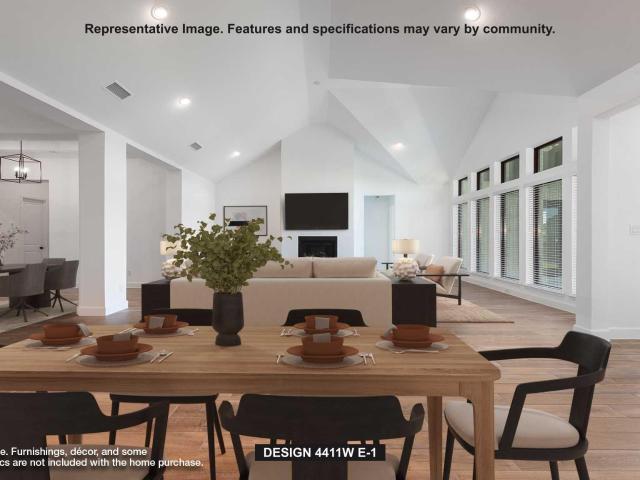
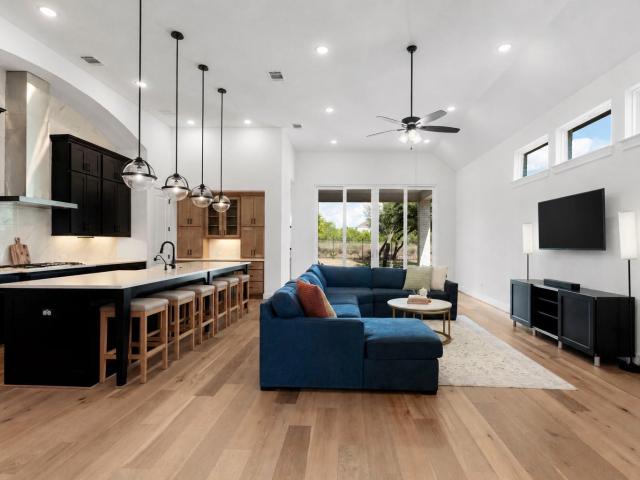
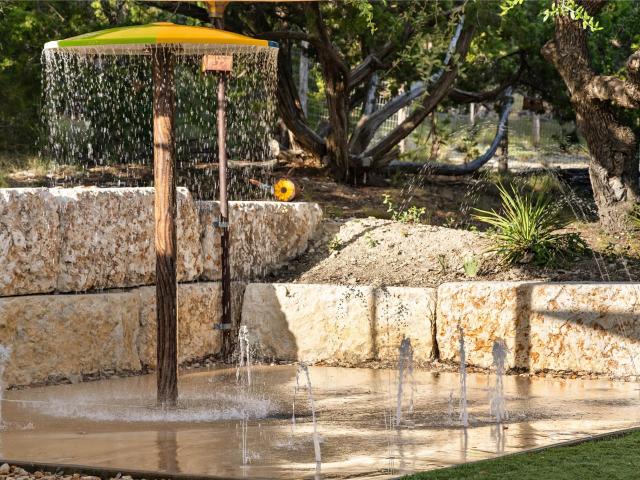
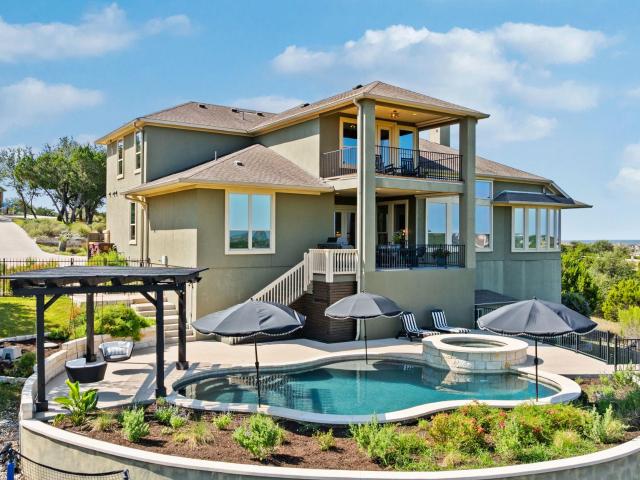
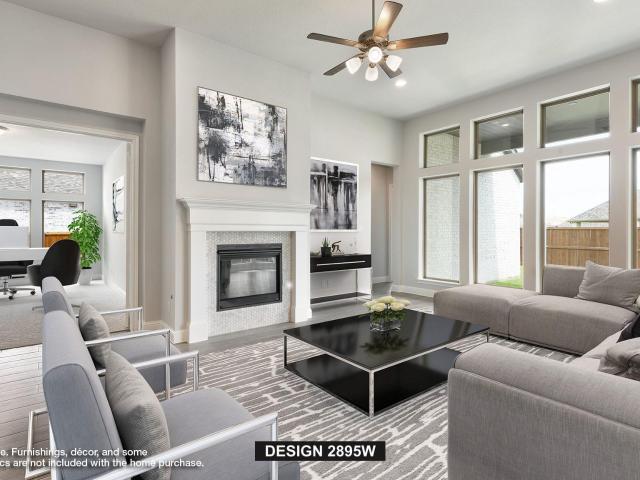
Gated Highpointe living zoned to top-rated Dripping Springs schools — this 5-bedroom, 4-bath home sits on an extra-large lot with no neighbors behind. Downstairs, the primary suite and a second bedroom each have their own full bath, plus a dedicated home office. Upstairs are three more bedrooms, two full baths, a second living room, and a media room built for movie nights. Storage is everywhere you need it, including an oversized storage area in the 3-car garage. Inside, enjoy granite counters, stainless steel appliances, a gas range, and a cozy living room fireplace. Zoned to Sycamore Springs Elementary (8/10), Sycamore Springs Middle (9/10), and Dripping Springs High School + the new high school being built. Highpointe's gated, amenity-rich community includes a resort-style pool, fitness center, tennis and basketball courts, fishing ponds, a clubhouse, and miles of walking trails — with two HEB grocery stores and an incoming Target just down the road. 3,564 square feet, five bedrooms
USD 825,000
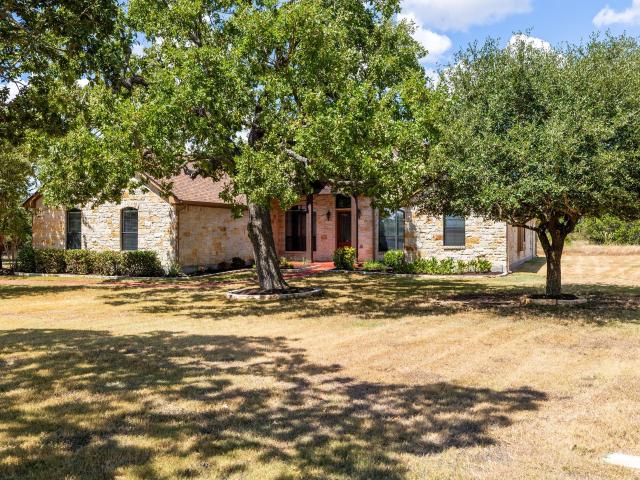
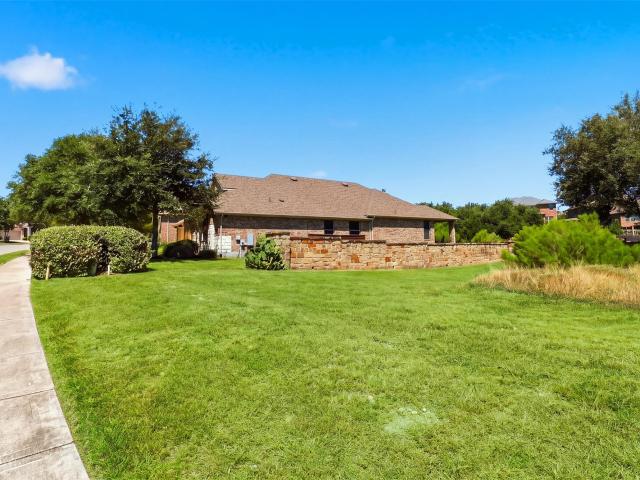
547 Shelf Rock Rd
View photo
House · for sale
USD 915,000
USD 252/sq.ft
547 Shelf Rock Rd
Platnium Heights
· 3,617 sq.ft · 3 Bedrooms · 4 Baths · House
· Patio · Office room · Parking · Fireplace · Equipped kitchen
Platnium Heights · 3,617 sq.ft · 3 Bedrooms · 4 Baths · House · Patio · Office room · Parking · Fireplace · Equipped kitchen
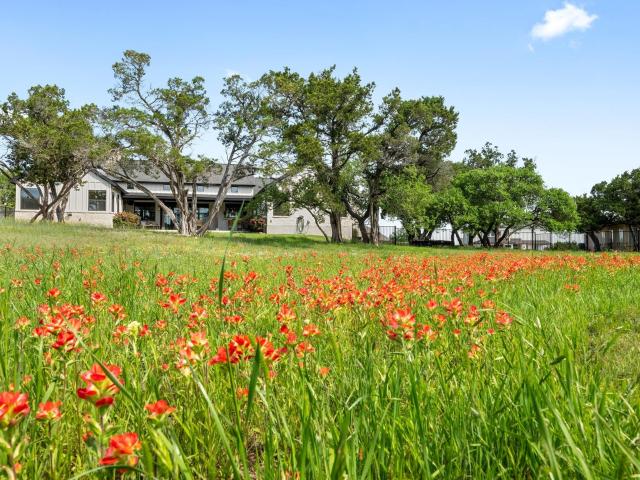
Hill Country Elegance, meets Modern Comfort. Welcome to this stunning property located in the peaceful Rim Rock neighborhood. This home combines timeless architectural style with wide-open spaces and mature trees. Three generous main-level bedrooms with a possible 4th bedroom or dedicated office. There are 3 full bathrooms and a 4th full bathroom upstairs just off of the extra large gameroom/office/guest bedroom combo space. Features open concept living for the eat-in kitchen and a covered patio with an outdoor fireplace that is ideal for entertaining. Unbelievable 3 car garage upgrades include sparkling floors and storage cabinets and finished-out spaces. Open Houses Saturday and Sunday!
USD 915,000
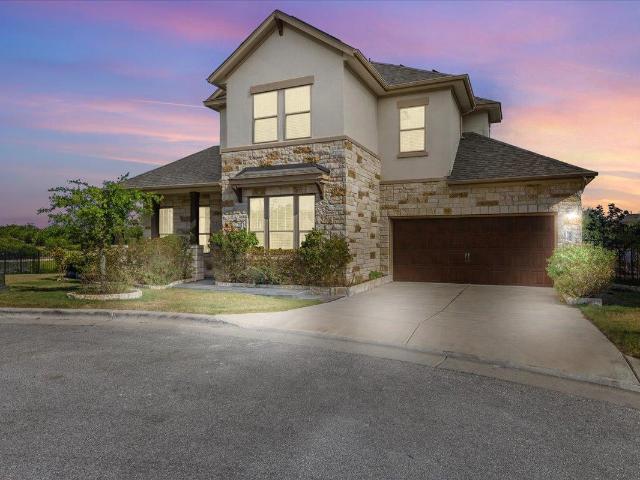
220 Fawn Meadow Dr
View photo
House · for sale
USD 1,828,000
USD 355/sq.ft
220 Fawn Meadow Dr
Platnium Heights
· 5,145 sq.ft · 4 Bedrooms · 3 Baths · House
· Fireplace · Equipped kitchen
Platnium Heights · 5,145 sq.ft · 4 Bedrooms · 3 Baths · House · Fireplace · Equipped kitchen
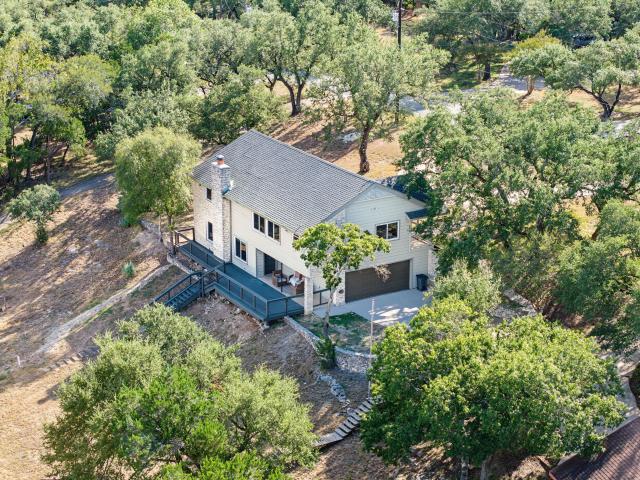
Welcome to modern Hill Country luxury on five flat, park-like acres in close-in Dripping Springs. Fully fenced and gated for ultimate privacy, this impeccably well-maintained estate is dotted with hundreds of majestic oak trees and offers sweeping views from every window. Inside, this recently renovated home delights at every turn. Spanning 3,932 square feet, the main residence functions with two primary-style suites plus two bedrooms and one and a half additional bathrooms. The open-concept living, dining, and kitchen area is the heart of the home, featuring vaulted ceilings, exposed beams, a custom buffet/bar, built-ins with bookcases and cabinetry, and a floor-to-ceiling Texas stone fireplace. The high-end kitchen remodel is a chef’s dream, equipped with Tahini quartz countertops, a 12-foot, leathered granite island, and extensive soft-close cabinetry. The centerpiece of the kitchen is a Thor Kitchen, 6-burner range with double ovens, surrounded by a venetian plaster vent hood. A se
USD 1,828,000
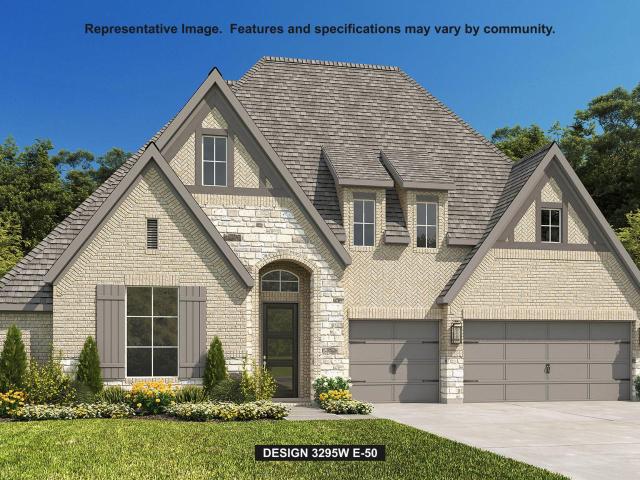
290 Honey Locust Ct
View photo
House · for sale
USD 1,200,000
USD 355/sq.ft
Updated
290 Honey Locust Ct
Platnium Heights
· 3,380 sq.ft · 4 Bedrooms · 3 Baths · House
· Equipped kitchen · Parking
Platnium Heights · 3,380 sq.ft · 4 Bedrooms · 3 Baths · House · Equipped kitchen · Parking
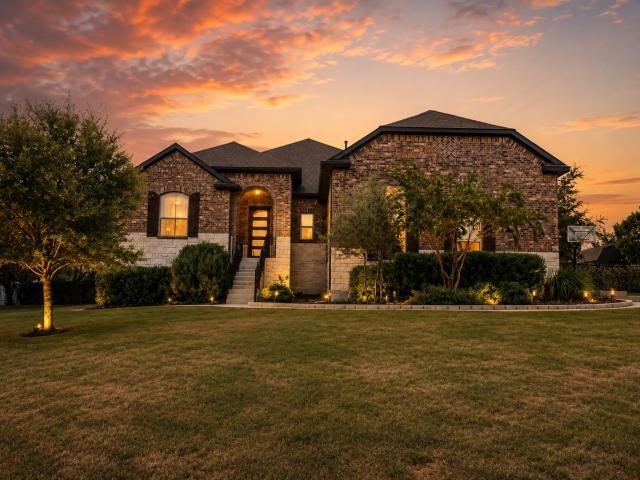
At the end of a cul-de-sac in Rim Rock 1, 290 Honey Locust Ct offers privacy, space, and refined Hill Country living on 1.2 acres. Custom-built in 2014 by the current owner, this thoughtfully designed single-story estate features 4 bedrooms, 3.5 baths, 3,384 sqft of living space, and an oversized three-car garage. Every detail has been carefully considered, creating a home that is as functional and pampering as it is inviting. The property backs to a greenbelt with a year-round pond and abundant wildlife. Mature trees provide shade, natural beauty, and added privacy. An arched entry and custom double doors welcome you, where a dramatic wall of windows immediately draws your eye to the surrounding Hill Country view. Just beyond, the spacious kitchen features dark wood cabinetry, an impressive built-in buffet, double oven, Viking stove and a soapstone sink. Upgraded pull-out shelving in the lower cabinets provides exceptional everyday convenience. The private primary suite is truly a spa
USD 1,200,000
275 Lonely Pine Cv
View photo
House · for sale
USD 1,099,999
USD 236/sq.ft
275 Lonely Pine Cv
Platnium Heights
· 4,661 sq.ft · 4 Bedrooms · 3 Baths · House
· Office room · Fireplace · Equipped kitchen
Platnium Heights · 4,661 sq.ft · 4 Bedrooms · 3 Baths · House · Office room · Fireplace · Equipped kitchen
Private, custom, cul-de-sac Driftwood estate on just over an acre, set well back from the street behind a sweeping front lawn. Spanning 4,664 sq. ft. This masterpiece blends grand scale with refined detail. Soaring ceilings and arched walkways create an airy, gallery-like feel, with abundant natural light streaming through generous windows. The living room features a dramatic wood-beamed ceiling and fireplace with floor-to-ceiling stone hearth. Chef-inspired kitchen with striking stone center island plus breakfast bar, granite counters, gas cooktop, double oven, recent dishwasher and walk-in pantry opening to informal dining with prep and food-storage countertop. Separate formal dining. Dedicated office with hardwood floors and recessed lighting. Luxurious primary suite with cozy sitting area, bay windows, and vaulted ceiling. Spa-like en suite bath includes jetted tub, walk-in shower, and dual vanity with granite counters. Second bedroom has its own en suite with walk-in shower and cl
USD 1,099,999
206 Waters View Ct
View photo
House · for sale
USD 844,500
USD 281/sq.ft
206 Waters View Ct
Platnium Heights
· 3,003 sq.ft · 4 Bedrooms · 4 Baths · House
Platnium Heights · 3,003 sq.ft · 4 Bedrooms · 4 Baths · House
Lisa and Susan Residential Group is proud to present this single-level masterpiece, where midcentury modern soul meets the height of contemporary luxury. From the moment you step inside, the home’s clean lines and effortless flow establish an immediate sense of sophistication, anchored by stunning hardwood floors and soaring ceilings with exposed beam accents. Designed for a lifestyle of ease and elegance, the expansive floor plan features four bedrooms and four full bathrooms, ensuring ample space and privacy. The dedicated study offers a refined environment for productivity, while a secluded media room provides a secondary living area perfect for movie nights or quiet relaxation. The heart of the home is a celebration of light and texture, defined by custom cabinetry, designer lighting, and upscale tile work that feels more like art than architecture. True to its midcentury roots, the residence blurs the lines between interior and exterior, with glass-wrapped spaces that invite the o
USD 844,500
701 Cottonwood Creek Rd
View photo
House · for sale
USD 695,000
USD 261/sq.ft
701 Cottonwood Creek Rd
Platnium Heights
· 2,659 sq.ft · 4 Bedrooms · 3 Baths · House
· Office room · Fireplace · Equipped kitchen
Platnium Heights · 2,659 sq.ft · 4 Bedrooms · 3 Baths · House · Office room · Fireplace · Equipped kitchen
701 Cottonwood Creek Dr, Dripping Springs, TX 78620 brings together the things folks move to the Hill Country hoping to find: 1.347 acres, mature trees, privacy, beautiful views, and a big, welcoming home with room to settle in and stay awhile. Located on a quiet street in Sunset Canyon, this 4 bed, 3 bath, 2,666 sf home was built in 1995 and has been thoughtfully updated while keeping the character that makes an established Dripping Springs home so appealing. Downstairs is made for living well. Wood floors bring warmth to the main spaces, while a limestone fireplace gives the living room a true Texas focal point. The kitchen offers granite countertops, white cabinetry, stainless appliances, generous storage, and a large contrasting island with cooktop and seating. A separate dining area keeps everyone connected, and the sitting room/office provides valuable flex space for working from home, reading, homework, music, or a second place to relax. All four bedrooms are upstairs, creating
USD 695,000
7405 Brecourt Manor Way
View photo
House · for sale
USD 645,000
USD 327/sq.ft
7405 Brecourt Manor Way
Platnium Heights
· 1,970 sq.ft · 3 Bedrooms · 2 Baths · House
· Garden · Office room · Deck · Equipped kitchen
Platnium Heights · 1,970 sq.ft · 3 Bedrooms · 2 Baths · House · Garden · Office room · Deck · Equipped kitchen
Meticulously maintained single-story home in the private, gated Enclave section of Circle C. This three-bedroom, two-bath home checks all the boxes for buyers looking for comfort, privacy, and an exceptional location. The open and spacious mother-in-law floor plan offers great separation and flexibility, with a second living area that can easily serve as a home office, playroom, or media room. The kitchen features granite countertops and stainless steel appliances and opens to the main living space, creating an easy flow for everyday living and entertaining. The spacious primary suite includes a walk-in closet with separate tub and shower. Wood and tile flooring, along with beautiful natural light throughout, give the home a warm and inviting feel. Step outside to the landscaped backyard and recently renovated deck—the perfect spot to enjoy your morning coffee or unwind at the end of the day. Recent updates include a new roof (June 2026), backyard deck, and fresh interior paint. HOA du
USD 645,000
11306 Zyle Ln
View photo
House · for sale
USD 650,000
USD 333/sq.ft
11306 Zyle Ln
Platnium Heights
· 1,948 sq.ft · 3 Bedrooms · 2 Baths · House
· Deck · Equipped kitchen
Platnium Heights · 1,948 sq.ft · 3 Bedrooms · 2 Baths · House · Deck · Equipped kitchen
Over an acre of Hill Country freedom this close to Austin? That is a luxury all its own. Set on 1.024 acres in Wilkerson Estates, this updated 3 bed, 2 bath, 1,950 sf home delivers privacy, beautiful interiors, few restrictions, no mandatory HOA, and a lower tax rate just outside the city limits. Add Bowie HS and an incredibly convenient Southwest Austin location, and this one stands apart. Inside, high ceilings, rich wood floors, natural light, and thoughtful updates create a home that feels warm, polished, and distinctly Texas. The updated kitchen brings the style with quartz counters, stainless appliances, a striking hex tile backsplash, and generous cabinetry. Two living areas and two dining areas offer impressive flexibility, while the main-level primary suite feels like a private retreat with a charming window seat, dual vanities, and spacious glass shower. Double French doors open to a large back deck and your own acre-plus escape. Enjoy wide-open breathing room, privacy, and po
USD 650,000
509 Crosswater Ln
View photo
House · for sale
USD 997,000
USD 213/sq.ft
509 Crosswater Ln
Platnium Heights
· 4,672 sq.ft · 5 Bedrooms · 5 Baths · House
· Office room · Balcony · Fireplace · Equipped kitchen
Platnium Heights · 4,672 sq.ft · 5 Bedrooms · 5 Baths · House · Office room · Balcony · Fireplace · Equipped kitchen
Exceptional living in Caliterra! This 4,681 SF, 5-bedroom, 5.5-bath Drees Custom home sits on a premium, quiet street backing to the greenbelt giving you the perfect Texas Hill Country views. Turnkey and meticulously maintained, the home offers over $300K+ in thoughtful upgrades, abundant natural light & an exceptional floor plan. The kitchen, dining and living spaces flow together around a white limestone gas fireplace under beamed ceilings. A pocket sliding glass door opens to the covered back porch and tile and hardwood flooring are throughout with no carpet. The main level features both the spacious primary suite, a secondary guest suite and a home office. Upstairs are 3 additional bedrooms, each with their own full bathroom, plus a game room, media room, kitchenette & covered balcony. Making this home ideal for family, guests, multigenerational living or dedicated work and entertainment spaces. The chef’s kitchen features an oversized island, double ovens and a built-in KitchenAid
USD 997,000
1040 Conastoga Ct
View photo
House · for sale
USD 1,299,900
USD 295/sq.ft
1040 Conastoga Ct
Platnium Heights
· 4,402 sq.ft · 4 Bedrooms · 4 Baths · House
· Patio · Garden · Office room · Fireplace · Equipped kitchen
Platnium Heights · 4,402 sq.ft · 4 Bedrooms · 4 Baths · House · Patio · Garden · Office room · Fireplace · Equipped kitchen
A home office with French doors overlooks the front yard at the entry. A hallway off the entry leads to two guest suites with private full baths. The extended entry passes a half bath and is framed by a game room and formal dining room before opening to the main living areas, which highlight soaring ceilings and hardwood floors that continue into select spaces. The family room features a wood mantel fireplace and a wall of windows with a sliding glass door leading to the extended covered patio. The morning area flows between the family room and kitchen, which offers double wall ovens, a corner walk-in pantry, and a generous island. A private hallway off the family room leads to the rear primary suite with a wall of windows. The primary bath includes dual vanities, a freestanding tub, glass-enclosed shower, and two walk-in closets, one with direct access to the utility room. An additional guest suite with a private full bath overlooks the backyard. A mudroom off the morning area leads t
USD 1,299,900
586 Two Creeks Ln
View photo
House · for sale
USD 849,900
USD 283/sq.ft
Updated
586 Two Creeks Ln
Platnium Heights
· 3,003 sq.ft · 4 Bedrooms · 3 Baths · House
· Patio · Fireplace · Equipped kitchen
Platnium Heights · 3,003 sq.ft · 4 Bedrooms · 3 Baths · House · Patio · Fireplace · Equipped kitchen
Set in sought-after Parten Ranch, this move-in ready 4-bedroom, 3.5-bath home offers extensive upgrades and a greenbelt view. Located in acclaimed Dripping Springs ISD and approximately 20 minutes from Downtown Austin, the home has been exceptionally well cared for and offers an ideal combination of space, modern finishes, and convenience. Upgraded oak flooring runs through the main living areas, complemented by abundant natural light and large sliding glass doors opening to the extended covered patio. The kitchen features numerous builder upgrades, including a farmhouse sink, oversized island, upgraded cabinetry and finishes, and generous counter and storage space. It opens directly to the main living area with a beautiful gas fireplace. The floor plan includes four bedrooms, a dedicated study, and a separate playroom or entertainment room with upgraded carpet. The primary suite features an upgraded extension with bay windows, an ensuite bath with a separate shower, soaking tub, doubl
USD 849,900
1017 Westland Ridge Rd
View photo
House · for sale
USD 975,000
USD 372/sq.ft
1017 Westland Ridge Rd
Platnium Heights
· 2,616 sq.ft · 4 Bedrooms · 2 Baths · House
· Equipped kitchen
Platnium Heights · 2,616 sq.ft · 4 Bedrooms · 2 Baths · House · Equipped kitchen
Offering peaceful country living just 20 minutes from downtown Austin and 10 minutes to Dripping Springs, this home was built in 2018 and has 4-bedroom, 2.5-bath. With incredible natural light, white oak floors, custom cabinetry, flexible living spaces, and unobstructed south-facing views, this home is a must see! The chef’s kitchen is a standout, featuring a BlueStar Platinum 48-inch 8-burner propane range with dual ovens, indoor grill and griddle attachments, Wolf ventilation, built-in Sub-Zero refrigerator, Newport Brass fixtures, and a locally handcrafted Texas pecan wood island. Large glass sliders connect the living room to a massive covered porch overlooking the peaceful Hill Country setting, perfect for sunsets, stargazing and entertaining large gatherings. The primary bedroom has large windows overlooking the hill country view and a primary bathroom with a clawfoot tub and shower. 3 additional bedrooms, a full bathroom and playroom also make for a functional single level floor
USD 975,000
108 Honey Locust Ct
View photo
House · for sale
USD 1,895,000
USD 432/sq.ft
108 Honey Locust Ct
Platnium Heights
· 4,381 sq.ft · 5 Bedrooms · 5 Baths · House
· Patio · Fireplace · Equipped kitchen · Swimming pool
Platnium Heights · 4,381 sq.ft · 5 Bedrooms · 5 Baths · House · Patio · Fireplace · Equipped kitchen · Swimming pool
Set well back on an elevated 2.64-acre cul-de-sac lot in Rim Rock, 108 Honey Locust offers privacy beneath mature live oaks and panoramic west-facing Hill Country sunset views. The 4,389-square-foot home has five bedroom suites, each with a private full bath, including four suites on the main level. Fourteen-foot living and kitchen ceilings, a wall of windows, propane fireplace with custom built-ins and 7-inch engineered white-oak floors enhance the primary living spaces. The renovated kitchen features custom soft-close cabinetry, quartz surfaces, an oversized island and a full Thermador appliance package. The main-level primary suite includes Hill Country views, an approximately 10-by-12-foot custom closet and a renovated bath with dual vanities, frameless shower and freestanding tub. Upstairs are a private fifth suite, dedicated home theater, separate game room and covered porch with Hill Country views. Outdoor living centers on a heated pool and integrated spa, covered patio, pergol
USD 1,895,000
635 Leaning Rock Rdg
View photo
House · for sale
USD 1,049,900
USD 363/sq.ft
635 Leaning Rock Rdg
Platnium Heights
· 2,885 sq.ft · 4 Bedrooms · 3 Baths · House
· Patio · Garden · Fireplace · Equipped kitchen · Parking
Platnium Heights · 2,885 sq.ft · 4 Bedrooms · 3 Baths · House · Patio · Garden · Fireplace · Equipped kitchen · Parking
Extended entry leads to open family room, kitchen and dining area. Family room features sliding glass doors and a wood mantel fireplace. Hardwood floors throughout main living area. Kitchen hosts island with built-in seating space, a 36' commercial 6-burner gas range top, and a double wall oven. Game room with French doors just off family room. Secluded primary suite. Dual vanities, a freestanding tub, separate glass-enclosed shower and two large walk-in closets in primary bath. A Hollywood bath, high ceilings, large windows and abundant closet space add to this one-story design. Extended covered backyard patio. Mud room off three-car garage
USD 1,049,900
215 sandy creek cv
View photo
House · for sale
USD 1,199,990
USD 399/sq.ft
Updated
215 sandy creek cv
Platnium Heights
· 3,003 sq.ft · 4 Bedrooms · 3 Baths · House
· Garden · Swimming pool
Platnium Heights · 3,003 sq.ft · 4 Bedrooms · 3 Baths · House · Garden · Swimming pool
Custom built by Nalle Custom Homes and set on a private 1.6+-acre lot at the end of a quiet cul-de-sac, this striking single-story home pairs thoughtful design with elevated Hill Country living in the HIGHLY desirable and convenient RIM ROCK community! The flat, fully fenced lot offers great usability, great front views, and a private, shaded backyard. Perfect for a future pool or simply enjoying the privacy, open fields of wildflowers, and peaceful canopy of trees. Featuring 4 large bedrooms, 3.5 baths, a dedicated office, and a separate secondary living area with backyard access, the floor plan offers flexibility, function, and comfort. Double front doors open to a light-filled interior with soaring ceilings, clerestory windows, and a grand wall of glass overlooking the covered back porch with a pass-through bar window—ideal for entertaining. Enjoy approximately 500 sq ft of outdoor living space in addition to more than 3,000 sq ft inside. The living room features a gas-start wood-bu
USD 1,199,990
238 Jenn Cv
View photo
House · for sale
USD 899,000
USD 335/sq.ft
238 Jenn Cv
Platnium Heights
· 2,680 sq.ft · 4 Bedrooms · 3 Baths · House
· Patio · Garden · Gym · Fireplace · Equipped kitchen · Parking
Platnium Heights · 2,680 sq.ft · 4 Bedrooms · 3 Baths · House · Patio · Garden · Gym · Fireplace · Equipped kitchen · Parking
Hill Country living with room to breathe—just minutes from downtown Dripping Springs. Set beneath mature oaks on. 75 acre in Butler Ranch, this single-story home offers 2,690 sq ft with 4 bedrooms, 3.5 baths, a dedicated office, 3-car garage, and a detached climate-controlled flex space (~432 sq ft). Open floor plan with fresh paint and new carpet; kitchen with extended island, granite, gas cooktop, walk-in pantry, wine fridge, and beverage station. Wood floors, gas fireplace, and added insulation for lower electric bills. Primary suite with dual vanities, soaking tub, oversized shower, and walk-in closet. Large fenced backyard with covered patio plus a second outdoor living area on an engineered slab with its own electrical service. Flex building works as gym, office, studio, workshop, or retreat. About 5 minutes to Dripping Springs, 13 to Driftwood Winery, 20 to Wimberley, 30 to Austin. Dsisd. HOA $300/year
USD 899,000
3 Laurel Hill St
View photo
House · for sale
USD 595,000
USD 247/sq.ft
3 Laurel Hill St
Platnium Heights
· 2,400 sq.ft · 4 Bedrooms · 3 Baths · House
· Equipped kitchen · Parking
Platnium Heights · 2,400 sq.ft · 4 Bedrooms · 3 Baths · House · Equipped kitchen · Parking
Charming and Welcoming Hill Country living at 3 Laurel Hill! Nestled on 1.6 beautiful, tree-filled acres in the sought-after neighborhood of Heritage Oaks, this special one-owner home offers stunning views from the main living level, cheerful kitchen and dining spaces, walls of windows everywhere which foster great light and spaciousness, abundant upgrades (city water, newer roof, carpet, interior and exterior paint-ask to see a list of the upgrades), and the feeling of living in a private treehouse. Multiple garages, workshop, shed, gazebo, and exceptional storage provide space and flexibility for every need. All appliances convey. With 4 bedrooms, 3 full baths, 2 living spaces and plenty of room for everyone, this custom home awaits the buyer looking for their own Dripping Springs treasure. Enjoy the tranquility of the Hill Country while being minutes from Nutty Brown H-E-B, Belterra Village, and the big city of Austin plus nearby and highly acclaimed Dripping Springs schools. A rare
USD 595,000
724 Dayridge Dr
View photo
House · for sale
USD 590,000
USD 222/sq.ft
724 Dayridge Dr
Platnium Heights
· 2,648 sq.ft · 4 Bedrooms · 3 Baths · House
· Office room · Equipped kitchen
Platnium Heights · 2,648 sq.ft · 4 Bedrooms · 3 Baths · House · Office room · Equipped kitchen
Nestled on the front slope of 1 of 5 “protected hilltops” in Headwaters at Barton Creek. This prime hillside location offers spectacular, cascading views overlooking the Barton Creek Valley. Exterior of this 4 bed/3 bath home is a combo of local Edwards'Austin Gold' Limestone, & warm-toned Stucco Accents. Thick timber posts, double gables & metal awnings add to the Rustic “Hill Country-Craftsman” style that Trendmaker Homes built in Headwaters. Their TRIBUTE plan has 10’ ceilings, 8’ doors, wide hallways & a flexible open floorplan. As you enter, glass french doors lead to a lrg office facing front porch, providing sunset views at the end of the day. The East Wing has Beds 2 & 3, connected by private vanities &Jack+Jill bath. 4th Bed & full Bath offer privacy to your guests, away from the bustle of the entertainment areas. Modern white kitchen has 42” Beech Shaker cabinets, deep wall cabinets w/ pull-out draws, quartz countertops & a herringbone dimensional subway tile backsplash. Stai
USD 590,000
1942 Headwaters Blvd
View photo
House · for sale
USD 700,000
USD 282/sq.ft
1942 Headwaters Blvd
Platnium Heights
· 2,476 sq.ft · 4 Bedrooms · 3 Baths · House
· Garden · Equipped kitchen
Platnium Heights · 2,476 sq.ft · 4 Bedrooms · 3 Baths · House · Garden · Equipped kitchen
Agent/Owner. A rare combination of space and privacy in Headwaters. Situated on a. 24-acre corner lot, this home stands out with one of the community’s larger, flatter, and more usable backyards—surrounded by mature trees with green space directly behind. With no homes behind you and thoughtful landscaping that limits views into neighboring homes, the setting feels remarkably private. Inside, the bright, open layout is designed for everyday living and entertaining. The spacious kitchen anchors the main living areas with an oversized island seating four, abundant cabinetry and counter space, stainless steel appliances, gas cooktop, and farmhouse-style sink. The adjoining dining area overlooks the backyard, while large sliding doors connect the living room to the covered outdoor space. A dramatic custom accent wall creates a focal point in the living room, complemented by light flooring and neutral finishes. Two bedrooms and two full baths are on the main living level, offering added fle
USD 700,000
464 Crimson Sky Ct
View photo
House · for sale
USD 699,900
USD 224/sq.ft
464 Crimson Sky Ct
Platnium Heights
· 3,122 sq.ft · 4 Bedrooms · 3 Baths · House
· Patio · Garden · Deck · Equipped kitchen · Swimming pool
Platnium Heights · 3,122 sq.ft · 4 Bedrooms · 3 Baths · House · Patio · Garden · Deck · Equipped kitchen · Swimming pool
Tucked away on one of Headwaters' most sought-after cul-de-sacs, this exceptional David Weekley Weatherfield floor plan offers the space, flexibility, and outdoor living today's buyers are searching for. Situated on an expansive. 23+ acre homesite backing to the greenbelt, the backyard is what truly sets this property apart. With direct trail access and enough room for a future pool, garden, play space, or all of the above, the possibilities are as impressive as the setting itself. Designed to take full advantage of the landscape, the outdoor living spaces have been thoughtfully expanded to include a dramatic two-story covered patio, an additional 26-foot Trex deck, and 2nd gas stub-outs for an outdoor kitchen, creating the perfect backdrop for entertaining or enjoying quiet evenings overlooking the greenbelt. Inside, LVP flooring carries throughout the main living areas, leading to an open-concept floor plan that balances everyday comfort with functional design. A dedicated home offic
USD 699,900
854 Iron Willow Loop
View photo
House · for sale
USD 790,663
USD 293/sq.ft
854 Iron Willow Loop
Platnium Heights
· 2,691 sq.ft · 4 Bedrooms · 3 Baths · House
· Patio · Equipped kitchen · Parking
Platnium Heights · 2,691 sq.ft · 4 Bedrooms · 3 Baths · House · Patio · Equipped kitchen · Parking
Discover the Camilla by David Weekley Homes, an exceptional two-story residence offering 4 bedrooms, 3.5 baths, 2,700 sq. Ft. and a 2-car garage in the award-winning community of Headwaters in Dripping Springs. Designed for effortless living and entertaining, this open-concept home features soaring ceilings and walls of windows that fill the space with abundant natural light. The gourmet kitchen is the heart of the home, while the spacious owner's retreat offers a spa-inspired bath for a relaxing escape. Step outside to the extended covered rear patio and enjoy the privacy of a greenbelt-backed homesite. Headwaters offers some of the best amenities in Dripping Springs along with award-winning schools, all just approximately 35 minutes from Austin-Bergstrom International Airport and downtown Austin. With all Headwaters homes backing to greenbelt space and the community now in its final phase, this is a rare opportunity to make your move. Don't miss it! Our EnergySaver Homes offer peace
USD 790,663
806 Bird Holw
View photo
House · for sale
USD 1,244,900
USD 377/sq.ft
806 Bird Holw
Platnium Heights
· 3,294 sq.ft · 4 Bedrooms · 3 Baths · House
· Patio · Garden · Office room · Fireplace · Equipped kitchen
Platnium Heights · 3,294 sq.ft · 4 Bedrooms · 3 Baths · House · Patio · Garden · Office room · Fireplace · Equipped kitchen
A home office with French doors is set at the entry, which features hardwood floors that flow into the main living areas and select spaces. The extended entry leads to the open family room, dining area, and kitchen with 16-foot ceilings throughout. The family room features a wood mantel fireplace and a wall of windows with a sliding glass door that leads to the extended covered backyard patio with a soaring ceiling. The kitchen features a 6-burner gas rangetop, double wall ovens, a walk-in pantry, generous counter space, and an oversized island with built-in seating space. A game room with a wall of windows is just off the dining area. The secluded primary bedroom highlights a wall of windows. The primary bath includes dual vanities, a freestanding tub, a separate glass-enclosed shower, and two walk-in closets. Three secondary bedrooms, a Hollywood bath, and a full bath complete this four-bedroom home. A mud room is off the three car-garage
USD 1,244,900
266 Angelina Valley Dr
View photo
House · for sale
USD 1,100,000
USD 333/sq.ft
266 Angelina Valley Dr
Platnium Heights
· 3,294 sq.ft · 4 Bedrooms · 4 Baths · House
· Patio · Garden · Office room · Swimming pool · Deck · Equipped kitchen · Parking
Platnium Heights · 3,294 sq.ft · 4 Bedrooms · 4 Baths · House · Patio · Garden · Office room · Swimming pool · Deck · Equipped kitchen · Parking
Welcome to Belterra, where nearly-new Toll Brothers home is elevated by more than $150,000 in builder and owner upgrades. Thoughtfully designed and meticulously customized, this move-in-ready Hill Country home combines refined finishes with practical improvements throughout. A distinctive 4-foot iron front door welcomes you into a home featuring ceiling-height kitchen cabinetry, upgraded countertops and appliances, double oven, luxury vinyl plank flooring, ceiling fans, freestanding primary bath tub and an additional half bath. Post-construction enhancements include an enclosed glass-and-iron office, automated window coverings, custom laundry cabinetry and drop zone, upgraded hardware, garage storage, wine refrigerator, expanded outdoor deck, patio fan, shade screen and professionally landscaped backyard. Designed for indoor-outdoor living, the backyard features an expanded deck, conveying hot tub and dedicated pad, speaker wiring and a dedicated electrical subpanel ready for future po
USD 1,100,000
11405 Viridian Way
View photo
House · for sale
USD 925,000
USD 292/sq.ft
11405 Viridian Way
Platnium Heights
· 3,165 sq.ft · 4 Bedrooms · 3 Baths · House
· Patio · Garden · Deck · Equipped kitchen · Parking
Platnium Heights · 3,165 sq.ft · 4 Bedrooms · 3 Baths · House · Patio · Garden · Deck · Equipped kitchen · Parking
Back-up offers will be considered. Set in the desirable Hielscher section of Circle C, beautiful curb appeal sets the tone for this thoughtfully designed 4-bed, 3.5-bath home. With all 4 bedrooms on the main level, the home lives like a single story while offering valuable flexibility. High ceilings create a bright, polished feel throughout. The kitchen features granite counters, island, upgraded appliances, & generous cabinet space. Upstairs, a bonus room with a full bath & closet can serve as a fifth bedroom, guest retreat, game room, or office. The backyard offers a covered patio, extended decking, built-in seating, & mature trees, providing welcome shade for a comfortable place to relax, gather, or play. A coveted three-car garage with new epoxy flooring provides exceptional parking and storage. Notable highlights include a new roof installed in 2025, Whirlpool stainless steel appliances, fresh paint & new light fixtures throughout, multiple living spaces, landscaping in front and
USD 925,000
326 Mendocino Ln
View photo
House · for sale
USD 760,000
USD 334/sq.ft
326 Mendocino Ln
Platnium Heights
· 2,271 sq.ft · 4 Bedrooms · 3 Baths · House
· Fireplace · Equipped kitchen
Platnium Heights · 2,271 sq.ft · 4 Bedrooms · 3 Baths · House · Fireplace · Equipped kitchen
Tucked inside The Cove, a gated enclave of just 43 semi-custom homes within Belterra, 326 Mendocino Lane is low-maintenance living that feels like a permanent exhale. This single-story stone and stucco home offers 4 bedrooms (1 currently a study), 3 full bathrooms, and a rare Harvest or Wine room, with one bedroom and bath set apart in a fully detached casita. Every bedroom is finished with plantation shutters and rich wood-plank tile flooring. Approximately 2,274-builder sqft, built in 2020. Step through the gated courtyard entry, framed by a stone accent wall and glass door, into an open-concept living space anchored by exposed ceiling beams, high ceilings, and a handsome stone fireplace. Rich wood-plank tile floors run throughout. The kitchen brings upgraded granite countertops, crisp white cabinetry, a center island, and open flow into the dining and living areas, ideal for quiet mornings and easy entertaining. Recent updates include a replaced dishwasher and microwave (under 4 yea
USD 760,000
352 Wild Rose Dr
View photo
House · for sale
USD 655,000
USD 252/sq.ft
352 Wild Rose Dr
Platnium Heights
· 2,594 sq.ft · 3 Bedrooms · 2 Baths · House
· Office room
Platnium Heights · 2,594 sq.ft · 3 Bedrooms · 2 Baths · House · Office room
Imagine a home where the Hill Country beauty doesn’t just sit outside your window, but shapes the way you live. Set within the gated Highpointe community, this is your gateway to the Hill Country lifestyle, offering incredible versatility to suit your needs. The floor plan was designed for effortless transitions, with a main level that functions like a true single-story. It hosts all 3 bedrooms, 2 full baths, 2 dining areas, & a flex space perfect for an office or sitting room. Throughout the open-concept interior, the rooms are framed by recent Andersen windows and sophisticated shutters that allow you to bathe the home in natural light or curate a dark and moody ambiance whenever the mood strikes. The primary suite serves as a true retreat, complete with a bay window nook and a spacious en-suite bath. While the main level provides everything you need for daily living, the home expands upward to a large bonus room. Featuring a half bath, this is the perfect escape for hobbies or enter
USD 655,000
662 Catalina Ln
View photo
House · for sale
USD 675,000
USD 301/sq.ft
662 Catalina Ln
Platnium Heights
· 2,239 sq.ft · 3 Bedrooms · 2 Baths · House
· Office room · Fireplace · Equipped kitchen · Parking · Swimming pool
Platnium Heights · 2,239 sq.ft · 3 Bedrooms · 2 Baths · House · Office room · Fireplace · Equipped kitchen · Parking · Swimming pool
What an elegant Hill Country sanctuary with private pool on premier greenbelt lot. Welcome to this exquisite 3-bedroom, 2.5-bathroom Hill Country masterpiece, situated in the coveted community of Belterra—just a 20-minute drive from Austin. Blending refined luxury with functionality, this immaculate residence offers an expansive open-concept living space defined by soaring ceilings, a wall of picturesque windows, and a cozy fireplace that anchors the great room. At the heart of the home is a chef-inspired kitchen showcasing gleaming white cabinetry, a generous pantry, and a striking black granite island for that perfect casual gathering spot. Designed to support a modern, flexible lifestyle, the thoughtfully arranged floor plan features both a dedicated home office and a separate media room built for elevated entertainment. The entire home, including the two-car garage, is meticulously maintained and'neat as a pin, offering a completely turn-key, move-in-ready experience. Step outside
USD 675,000
266 Village Oak Dr
View photo
House · for sale
USD 615,000
USD 237/sq.ft
266 Village Oak Dr
Platnium Heights
· 2,594 sq.ft · 4 Bedrooms · 3 Baths · House
· Garden · Equipped kitchen
Platnium Heights · 2,594 sq.ft · 4 Bedrooms · 3 Baths · House · Garden · Equipped kitchen
Location, location, location! Solar panels, electric car plug-in, this one has it all, cul-de-sac, no neighbors behind you and a great green space to your left. Very few homes in the Cottages have this amount of privacy as well as being this well maintained. The home itself offers an abundance of light, added storage throughout and a well thought out floor plan. The kitchen allows for all of the chefs to be in the kitchen at the same time. The yard has been lovingly tended to with your own orchard for picking all your own fruit. The side yard is the perfect spot for your favorite veggies and herbs. The neighborhood allows the perfect spot for an easy commute to downtown, the airport, award winning schools and even the best in shopping! Welcome back to your own slice of heaven in the Cottages of Belterra Village. An Austin address with Drip Schools!
USD 615,000
505 Bird Holw
View photo
House · for sale
USD 1,124,900
USD 341/sq.ft
505 Bird Holw
Platnium Heights
· 3,294 sq.ft · 4 Bedrooms · 3 Baths · House
· Patio · Garden · Office room · Fireplace · Equipped kitchen
Platnium Heights · 3,294 sq.ft · 4 Bedrooms · 3 Baths · House · Patio · Garden · Office room · Fireplace · Equipped kitchen
Entry features hardwood floors that flow throughout the home, leading past a home office with French doors, two secondary bedrooms, and a full bath to the main living areas with soaring ceilings. A hallway off the extended entry leads to a guest suite with a private full bath. The family room features a wood mantel fireplace and a wall of windows with a sliding glass door that opens to the extended covered backyard patio with a 16-foot ceiling. The dining area flows between the family room and kitchen, which hosts a 6-burner gas rangetop, double wall ovens, generous counter space, a walk-in pantry, and a large island with built-in seating space. A hallway off the family room leads to the primary bedroom with a wall of windows overlooking the backyard. Double doors lead to the primary bath with dual vanities, a freestanding tub, a separate glass-enclosed shower, and two walk-in closets. A game room with French doors is off the dining area. A mud room and half bath are off the three-car
USD 1,124,900

Get email alerts

Don't miss out: be the first to know about new properties

The alert was correctly created

On subscribing you accept the conditions of use and the privacy policy
Alert
Receive new ads in your inbox
Save this search
Receive alerts for new listings

We'll send you an email when we have new properties for: "Houses for sale in Platnium Heights"

The alert was correctly created

Bauerle Ranch
Tanglewood Forest
Get email alerts and be the first to see new listings
Required field
On subscribing I accept the terms of the privacy policy
Perfect! You'll soon start receiving new listings via email
Alert
Receive an email when we have new ads for Houses for sale in Platnium Heights
Save this search
Filters

Bedrooms

Size (sq.ft)

sq.ft
sq.ft

Price

USD
USD

Property type

Bathrooms

Clear all filters
Receive notifications when new entries are published.