164 houses for sale in Platnium Heights

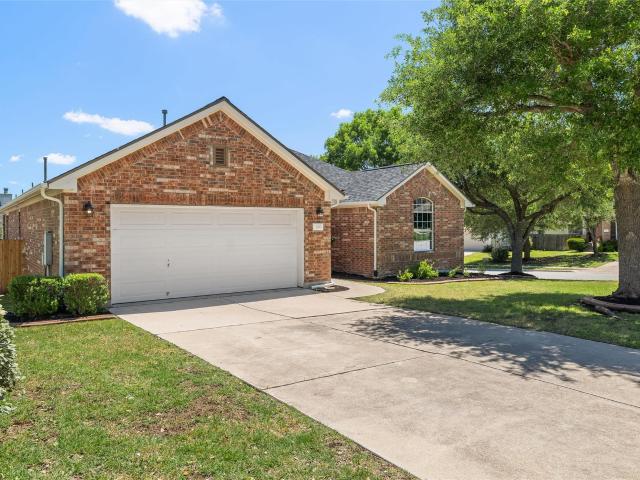
211 Craigends Yew Lane
View photo
House · for sale
USD 564,455
USD 208/sq.ft
211 Craigends Yew Lane
Platnium Heights
· 2,702 sq.ft · 4 Bedrooms · 3 Baths · House
· Equipped kitchen
Platnium Heights · 2,702 sq.ft · 4 Bedrooms · 3 Baths · House · Equipped kitchen
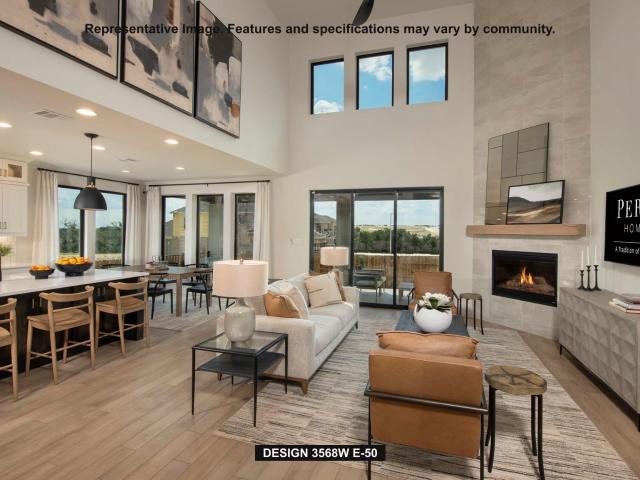
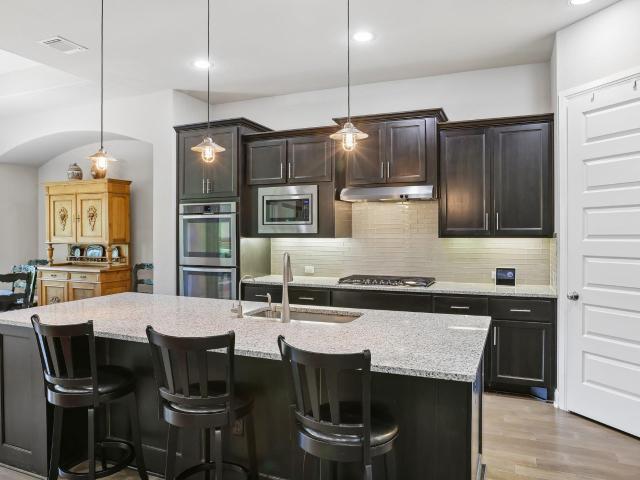
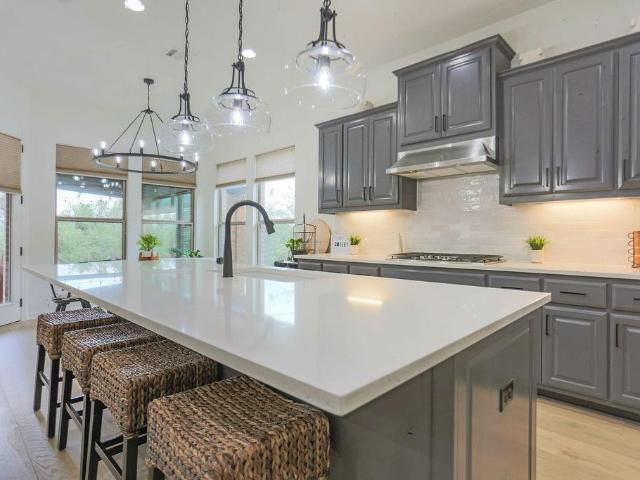
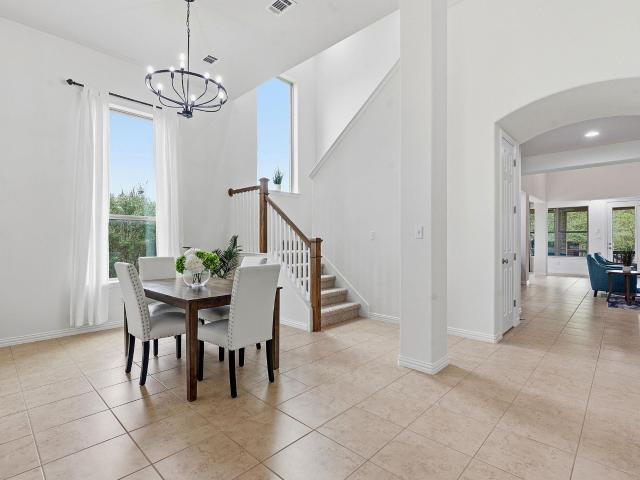
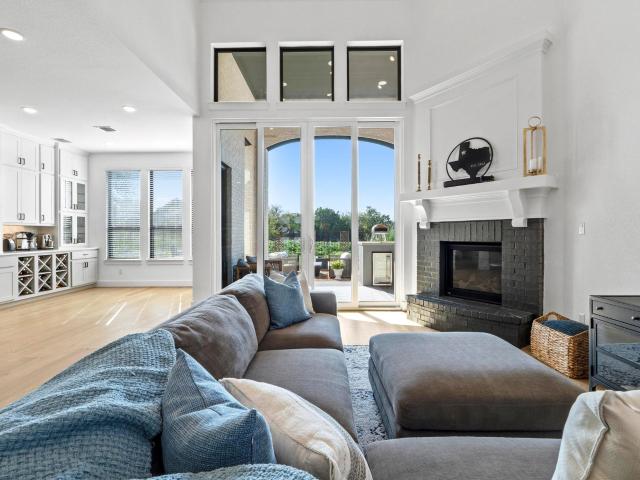
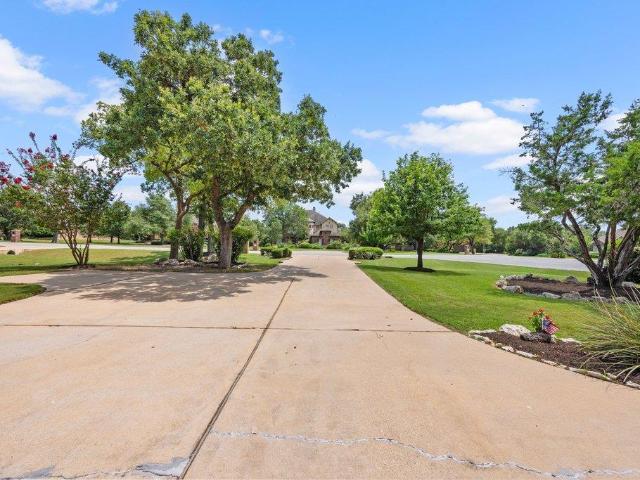
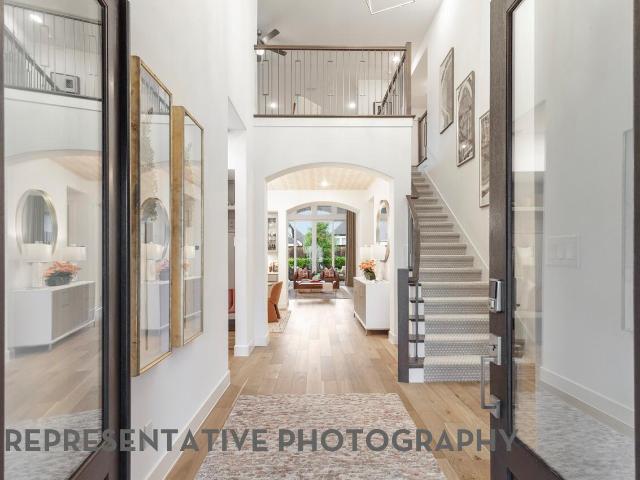
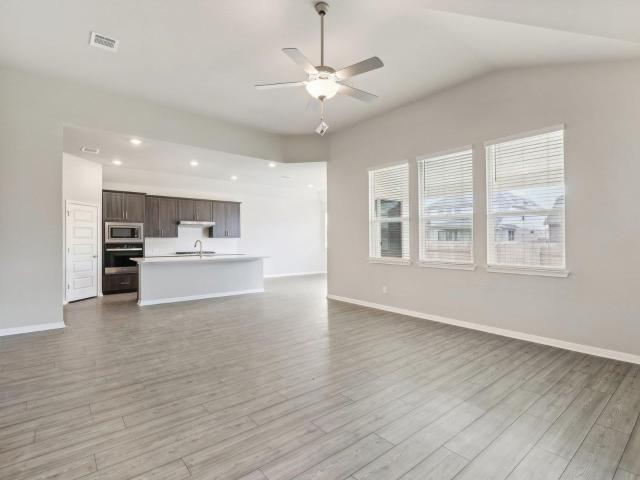
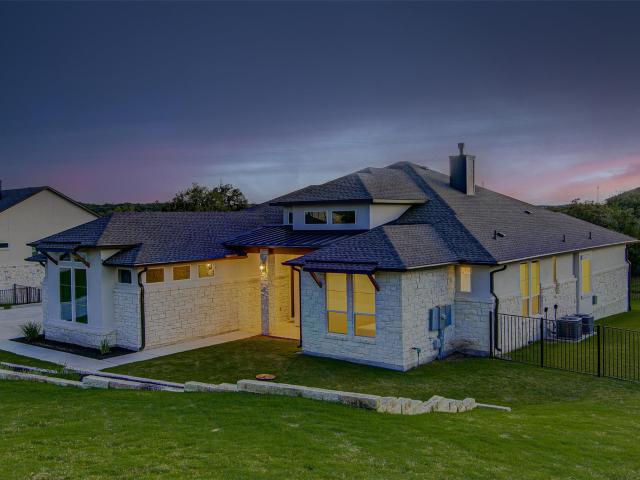
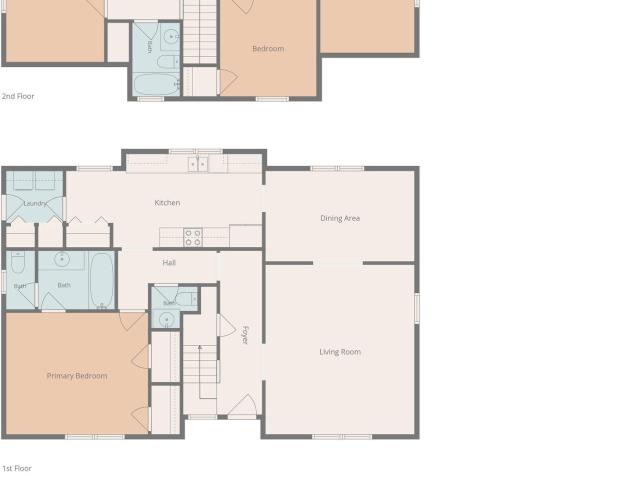
Step inside your new home with its wide and welcoming foyer. Continue walking through the open kitchen and dining area, where you can’t miss the big windows or the impressive, vaulted ceilings. You’ll love the covered outdoor living area, too, for entertaining made easy. The primary suite is tucked to the rear of the home on the main level, giving everyone their own space. Two additional bedrooms share a bath upstairs, while a massive game room sits center stage
USD 564,455
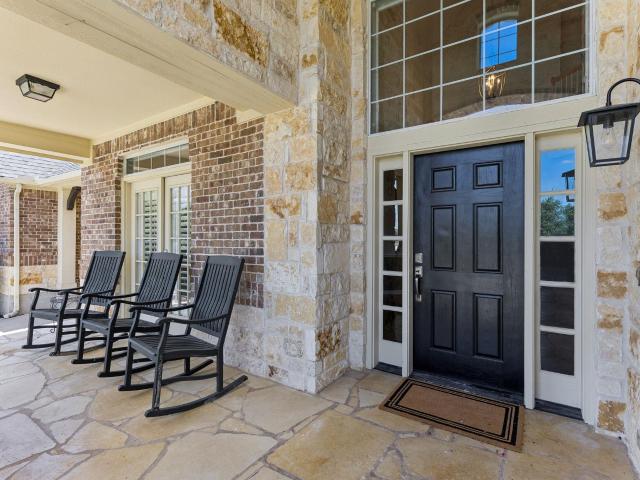
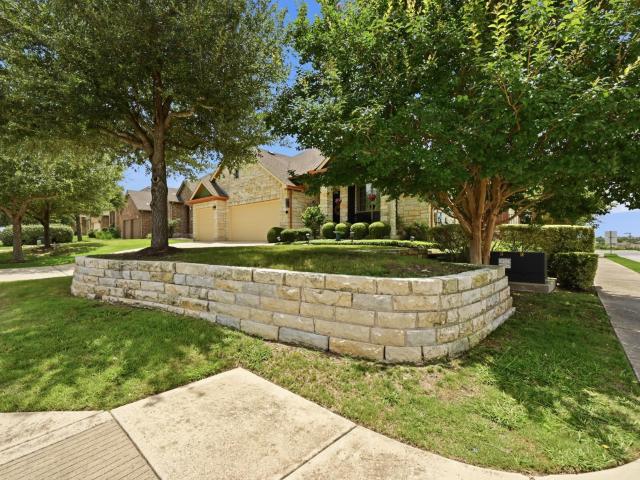
143 Desert Willow Way
View photo
House · for sale
USD 879,000
USD 211/sq.ft
143 Desert Willow Way
Platnium Heights
· 4,155 sq.ft · 4 Bedrooms · 3 Baths · House
· Patio · Office room · Equipped kitchen
Platnium Heights · 4,155 sq.ft · 4 Bedrooms · 3 Baths · House · Patio · Office room · Equipped kitchen
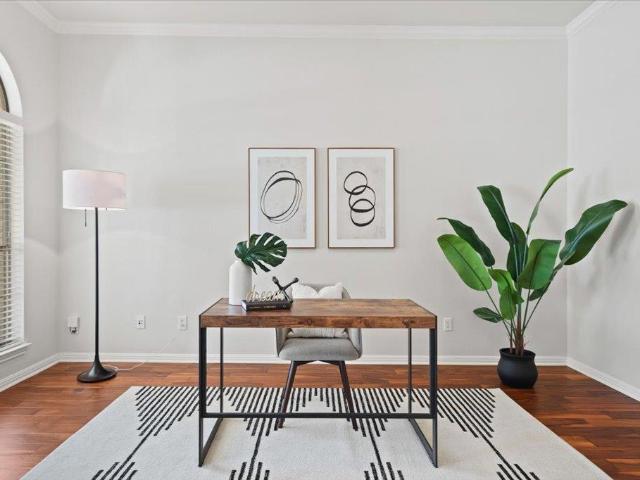
Recently renovated and offering more than 4,100 square feet at just $211 per square foot, this exceptional Highpointe home combines remarkable space, extensive updates and resort-style neighborhood amenities. The flexible 4-bedroom plan includes the primary suite and private office on the main level, with separate game and media rooms upstairs. Wood floors, high ceilings and abundant natural light carry throughout the home, while the over-sized. 37-acre lot offers a covered patio, lighted pergola and fire pit for outdoor entertaining. A-rated Sycamore Springs School nearby. Incredible value and amenities In the master planned Highpointe Community! Fresh paint, updated kitchen and primary bath, this home is growing family's dream! A home designed to be lived in, shared, enjoyed, loved and remembered forever
USD 879,000
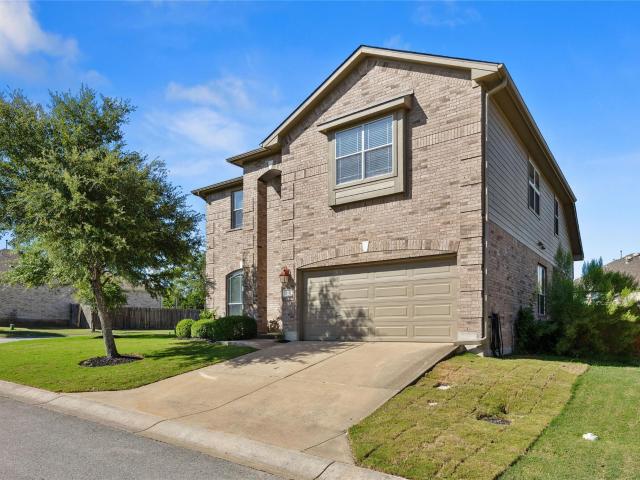
14900 Crosscreek Dr
View photo
House · for sale
USD 1,550,000
USD 380/sq.ft
14900 Crosscreek Dr
Platnium Heights
· 4,069 sq.ft · 5 Bedrooms · 4 Baths · House
· Parking · Deck · Fireplace · Equipped kitchen
Platnium Heights · 4,069 sq.ft · 5 Bedrooms · 4 Baths · House · Parking · Deck · Fireplace · Equipped kitchen
Two homes. 2.36 acres. Hill country living with room to breathe. Rancho Relaxo” is a rare find with wide open views and an ideal MULTIGENERATIONAL design—all in Dripping Springs ISD, just 25 minutes from downtown Austin or airport. The 2,730-sf main home has 3 bedrooms, 2.5 baths and loads of character: from the sunken living room with dramatic 16 ft stone wood-burning fireplace to Saltillo tile floors, mahogany entry door and living room wine bar. The chef-friendly kitchen features double ovens, a 6-burner KitchenAid gas range, plentiful granite counter space and generous storage. With two dining areas seating up to 18, this home was made for gatherings. The main-level primary suite offers hardwood flooring, cathedral ceilings, walk-in closet and an updated bath with travertine floors, dual-head shower, Silestone vanity and soaking tub. Upstairs are two spacious bedrooms sharing a bathroom with skylight, and a private deck offers sweeping sunset views. Two car attached garage includes
USD 1,550,000
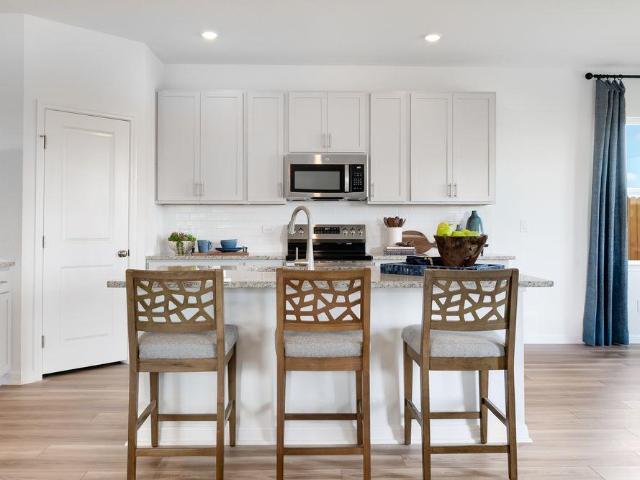
605 Bird Holw
View photo
House · for sale
USD 1,139,900
USD 300/sq.ft
605 Bird Holw
Platnium Heights
· 3,789 sq.ft · 5 Bedrooms · 4 Baths · House
· Patio · Garden · Office room · Fireplace · Equipped kitchen · Parking
Platnium Heights · 3,789 sq.ft · 5 Bedrooms · 4 Baths · House · Patio · Garden · Office room · Fireplace · Equipped kitchen · Parking
Home office with French doors framing the entry with 19-foot ceiling. Formal dining room flows into the family room and kitchen. Family room features a 19-foot ceiling, a wood mantel fireplace, and a wall of windows with a sliding glass door that opens to the extended covered backyard patio. Island kitchen with built-in seating space, a 5-burner gas cooktop, double wall ovens, and a corner walk-in pantry flows into the morning area. Primary bedroom with a wall of windows. Primary bathroom hosts a French door entry, dual vanities, a freestanding tub, a glass-enclosed shower, and two walk-in closets that offer private access to the utility room. Additional bedroom with walk-in closet on first level. Second level hosts two secondary bedrooms, a full bath, a game room, a theatre room, and a guest suite with a private full bath. Mud room just off the three-car garage
USD 1,139,900
10183 Brangus Rd
View photo
House · for sale
USD 875,000
USD 307/sq.ft
10183 Brangus Rd
Platnium Heights
· 2,842 sq.ft · 4 Bedrooms · 3 Baths · House
· Equipped kitchen
Platnium Heights · 2,842 sq.ft · 4 Bedrooms · 3 Baths · House · Equipped kitchen
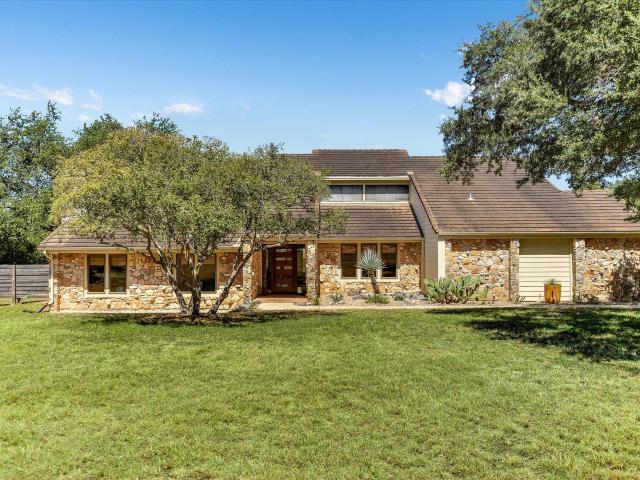
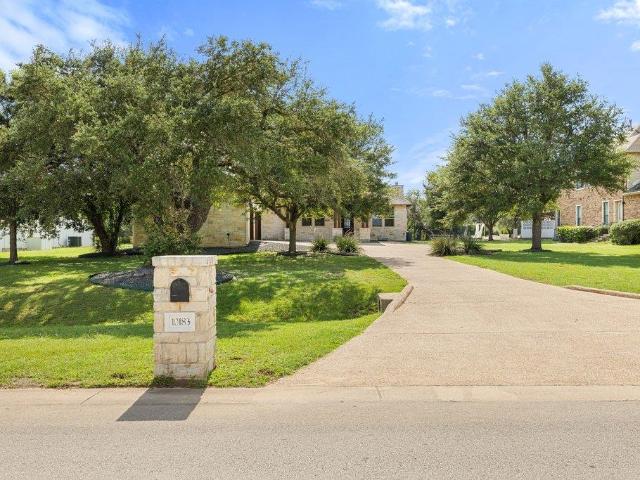
Extensive upgrades! They don't make them like this anymore. From its four-sided stone construction to the majestic oaks, this is a home defined by enduring quality and carefully cared for by its original owners. Set on 1.5 acres, a long driveway leads to a home where open skies, apple trees, and surrounding greenspace create a setting you'll look forward to coming home to. Years of careful ownership are reflected not only in the home's condition but in the extensive improvements, including new windows, roof, gutters, and fresh interior and exterior paint in 2026, along with a Lennox two-stage HVAC system installed in 2022. The single-story floor plan offers formal dining, spacious gathering areas, and large windows throughout the family room and kitchen. Rich wood flooring anchors the main living areas. The kitchen is warm, inviting, and designed for those who love to cook. Beautiful shaker cabinetry is paired with granite countertops, ample prep space, and abundant storage. The breakf
USD 875,000
162 El Capitan Loop
View photo
House · for sale
USD 399,000
USD 233/sq.ft
162 El Capitan Loop
Platnium Heights
· 1,711 sq.ft · 4 Bedrooms · 2 Baths · House
· Patio · Equipped kitchen
Platnium Heights · 1,711 sq.ft · 4 Bedrooms · 2 Baths · House · Patio · Equipped kitchen
El Capitan Loop | Dripping Springs, TX Modern Organic Living in Big Sky Ranch Step into this coveted single story residence where clean lines meet Hill Country tranquility. This home showcases a sophisticated modern aesthetic, defined by a crisp white palette, natural wood-style flooring, and an abundance of organic light. Interior Highlights: Chef’s Kitchen: The heart of the home features a granite island with breakfast bar seating, sleek white shaker cabinetry, and a designer hexagonal tile backsplash. Primary Retreat: A true sanctuary highlighted by a tray ceiling and a dramatic bay window wall. The ensuite bath features a double vanity with a sleek glass-enclosed walk-in shower and an oversized walk-in closet with ample built-in storage. Open Concept: The kitchen flows seamlessly into a spacious living area, characterized by a clean, minimalist energy. Outdoor Living & Amenities: Covered Patio: Extend your living space outdoors to a deep, covered porch—perfect for evening grilling
USD 399,000
694 Leaning Rock Rdg
View photo
House · for sale
USD 1,509,900
USD 302/sq.ft
694 Leaning Rock Rdg
Platnium Heights
· 4,984 sq.ft · 5 Bedrooms · 5 Baths · House
· Patio · Garden · Fireplace · Equipped kitchen
Platnium Heights · 4,984 sq.ft · 5 Bedrooms · 5 Baths · House · Patio · Garden · Fireplace · Equipped kitchen
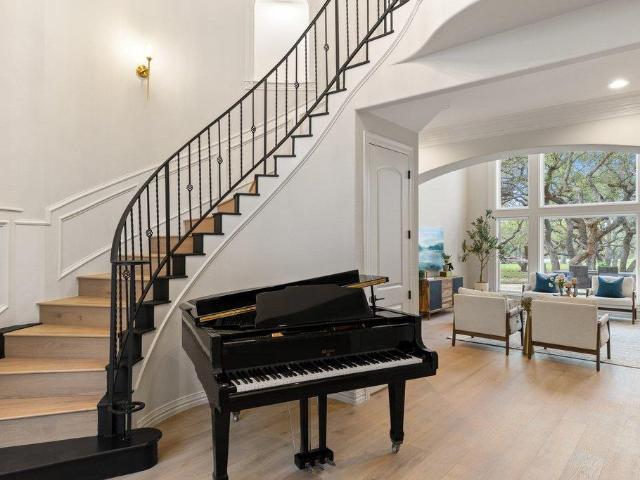
Step off the front porch and through the grand entryway, where a stunning 16-foot ceiling welcomes you. The main hallway leads to a private guest suite, complete with a walk-in closet and a glass-enclosed shower. The formal dining room is perfectly positioned adjacent to the curved staircase leading to the second floor. The centerpiece of the home is the two-story family room, featuring a fireplace and a wall of windows that flood the space with natural light. The kitchen boasts two large islands, a walk-in pantry, and a butler's pantry for added convenience. The adjoining morning area is bathed in sunlight with access to the covered backyard patio. Retreat to the primary bedroom, where three large windows bring in natural light. French doors open into the primary bathroom, complete with dual vanities, a garden tub, a glass-enclosed shower, linen closet, two walk-in closets, with secondary access to the utility room for added convenience. Upstairs, the game room welcomes you with a dry
USD 1,509,900
8129 Ladera Verde Dr
View photo
House · for sale
USD 699,000
USD 276/sq.ft
8129 Ladera Verde Dr
Platnium Heights
· 2,530 sq.ft · 3 Bedrooms · 2 Baths · House
· Garden · Office room · Fireplace · Equipped kitchen · Swimming pool
Platnium Heights · 2,530 sq.ft · 3 Bedrooms · 2 Baths · House · Garden · Office room · Fireplace · Equipped kitchen · Swimming pool
Beautifully updated single story home tucked away on a quiet cul-de-sac in the heart of Circle C! This thoughtfully designed 3 bedroom home also features a private office, perfect for working from home or creating a flexible bonus space. The open floor plan offers an easy flow between the living, dining and kitchen areas, highlighted by a double sided'see through' fireplace and abundant natural light, including an added kitchen skylight. Recent updates include a roof just 3 years old, water heater replaced in 2022, fresh interior paint throughout, all new light fixtures and brand new sod across the entire front and back yard. The kitchen also features a reverse osmosis water filtration system. Step outside to an oversized backyard with plenty of mature trees providing shade and room to play, entertain, garden or create your dream outdoor space. Enjoy everything Circle C has to offer, including multiple pools, parks, playgrounds, sport courts and more than 100 miles of hike and bike tra
USD 699,000
112 Roanoak Dr
View photo
House · for sale
USD 1,355,000
USD 349/sq.ft
112 Roanoak Dr
Platnium Heights
· 3,875 sq.ft · 4 Bedrooms · 3 Baths · House
· Fireplace · Equipped kitchen
Platnium Heights · 3,875 sq.ft · 4 Bedrooms · 3 Baths · House · Fireplace · Equipped kitchen
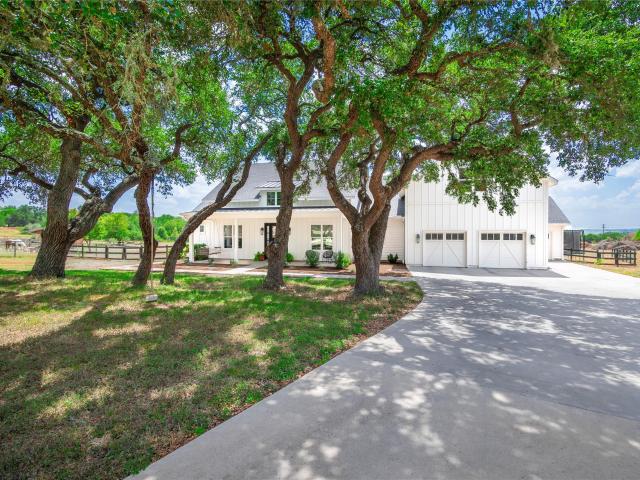
The perfect blend of Hill Country freedom and modern luxury just minutes from town! No hoa! Just 2 miles from downtown Dripping Springs, shopping, restaurants and more. You must see this exquisite home on two beautifully landscaped acres framed by mature oak trees. The covered front and back porches are perfect for entertaining and enjoying the hill country setting. Step inside to find wide-plank wood floors and expert workmanship throughout the farmhouse inspired finishes. The functional open-concept layout features a formal living space and a cozy family room centered around a gas log fireplace. Designed for effortless entertaining, the gourmet kitchen features a gas cooktop, built-in oven, and ample workspace on the island, and cabinet storage. The spacious primary retreat offers a spa-like ensuite bath equipped with his-and-hers vanities, a deep soaking tub, and a frameless glass walk-in shower. The expansive primary walk-in closet opens into a dedicated laundry room with a utility
USD 1,355,000
13680 Mesa Verde Dr
View photo
House · for sale
USD 719,500
USD 255/sq.ft
13680 Mesa Verde Dr
Platnium Heights
· 2,820 sq.ft · 4 Bedrooms · 3 Baths · House
· Patio · Garden · Office room · Deck · Equipped kitchen · Swimming pool
Platnium Heights · 2,820 sq.ft · 4 Bedrooms · 3 Baths · House · Patio · Garden · Office room · Deck · Equipped kitchen · Swimming pool
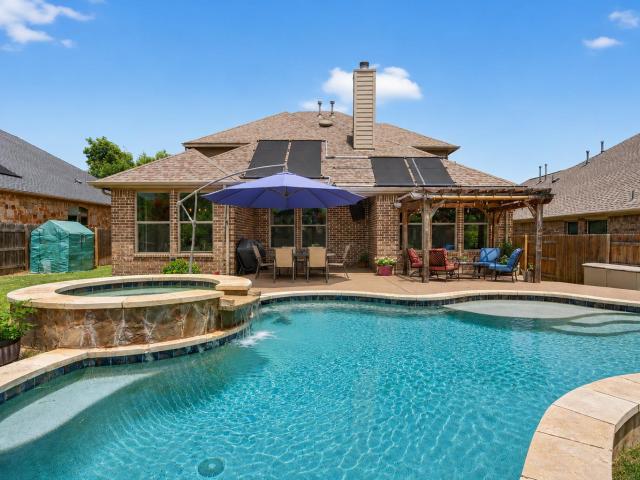
Experience the lifestyle that has made Belterra one of the Hill Country's most sought-after communities. Set on a beautifully landscaped homesite, this thoughtfully maintained residence offers exceptional indoor and outdoor living, generous gathering spaces, and a private backyard retreat designed for year-round enjoyment. The open-concept floor plan seamlessly connects the living, dining, and kitchen areas, creating an inviting space for everyday living and entertaining. Fresh interior paint enhances the bright, welcoming feel, while a dedicated home office, oversized primary suite, media room with built-in projector and surround sound, and upstairs game room provide the flexibility today's buyers desire. Step outside to your own private retreat featuring a resort-style pool and spa, expansive deck, covered patio, and tropical-inspired landscaping, creating the perfect setting for relaxing weekends and entertaining family and friends. Recent exterior improvements include newly install
USD 719,500
329 Mendocino Ln
View photo
House · for sale
USD 750,000
USD 343/sq.ft
329 Mendocino Ln
Platnium Heights
· 2,185 sq.ft · 3 Bedrooms · 2 Baths · House
· Patio · Office room · Fireplace · Equipped kitchen
Platnium Heights · 2,185 sq.ft · 3 Bedrooms · 2 Baths · House · Patio · Office room · Fireplace · Equipped kitchen
The sellers have an assumable VA loan. An extended covered patio with a gas-fueled outdoor fireplace capable of burning real hardwoods, a built-in outdoor kitchen, and a custom electric sun screen turn this Belterra home into a true indoor-outdoor retreat, tucked inside The Cove, the only gated section of Belterra. Set on a private greenbelt lot with no rear neighbors, this single-story home delivers quiet privacy. The property includes a protected, stacked, and seasoned wood pile. Inside, the open floor plan connects a spacious living room with wood-wrapped ceiling beams to a gourmet kitchen featuring double ovens, upgraded stainless appliances, soft-close drawers, a reverse-osmosis water system, and a full-home water softener. The primary suite features a spa-style, walk-in shower with tiled bench and a $30k California Closets system. Two additional bedrooms, one being used as a home office, provide flexible space. Engineered wood floors flow throughout, while a stone fireplace ancho
USD 750,000
208 Mirafield Ln
View photo
House · for sale
USD 799,000
USD 217/sq.ft
208 Mirafield Ln
Platnium Heights
· 3,681 sq.ft · 5 Bedrooms · 4 Baths · House
· Garden · Equipped kitchen · Parking · Air conditioning
Platnium Heights · 3,681 sq.ft · 5 Bedrooms · 4 Baths · House · Garden · Equipped kitchen · Parking · Air conditioning
Situated on a peaceful greenbelt lot in the highly sought-after Belterra community and zoned to acclaimed Dripping Springs ISD, this spacious five-bedroom home offers an exceptional blend of comfort, style, and convenience. Thoughtfully updated throughout, the home is move-in ready with major improvements already completed. Recent upgrades include a beautifully renovated kitchen and updated flooring (2022), roof (October 2023), garage door (November 2023), A/C and furnace (November 2023), and fresh interior paint completed in 2026, creating a bright, modern feel throughout the home. The functional floor plan offers generous living and entertaining spaces, while the private backyard overlooks a tranquil greenbelt, providing a peaceful setting to relax or gather with family and friends. Ideally located within walking distance to Rooster Springs Elementary and just minutes from shopping, dining, and everyday conveniences in Belterra and Ledgestone, residents also enjoy access to outstandi
USD 799,000
13728 Mesa Verde Dr
View photo
House · for sale
USD 649,999
USD 215/sq.ft
13728 Mesa Verde Dr
Platnium Heights
· 3,014 sq.ft · 4 Bedrooms · 3 Baths · House
· Patio · Garden · Office room · Equipped kitchen · Swimming pool
Platnium Heights · 3,014 sq.ft · 4 Bedrooms · 3 Baths · House · Patio · Garden · Office room · Equipped kitchen · Swimming pool
Stunning 3,017 sq ft two-story home in the highly soughtafter Belterra community offers the perfect blend of elegant design and everyday functionality. This 4 bedroom, 3bathroom masterpiece features a dedicated home office and upstairs game room space for everyone to live, work, and play. The heart of the home is a dream kitchen that flows seamlessly into a soaring vaulted-ceiling family room, creating an entertainer's dream. Step outside to an extended covered patio overlooking a generously sized backyard your private outdoor retreat. Main Floor features the primary suite plus a second bedroom and full bath ideal for guests or multigenerational living. Upstairs, discover two additional bedrooms, a full bath, built-in desk workspace, and added storage throughout. Belterra Community Amenities Include: Two resort-style pools + splash pad Fitness center & recreational center Belterra Village retail & dining just minutes away Convenient HEB grocery access New Target coming soon
USD 649,999
595 Bird Holw
View photo
House · for sale
USD 1,105,600
USD 365/sq.ft
595 Bird Holw
Platnium Heights
· 3,025 sq.ft · 4 Bedrooms · 4 Baths · House
· Equipped kitchen
Platnium Heights · 3,025 sq.ft · 4 Bedrooms · 4 Baths · House · Equipped kitchen
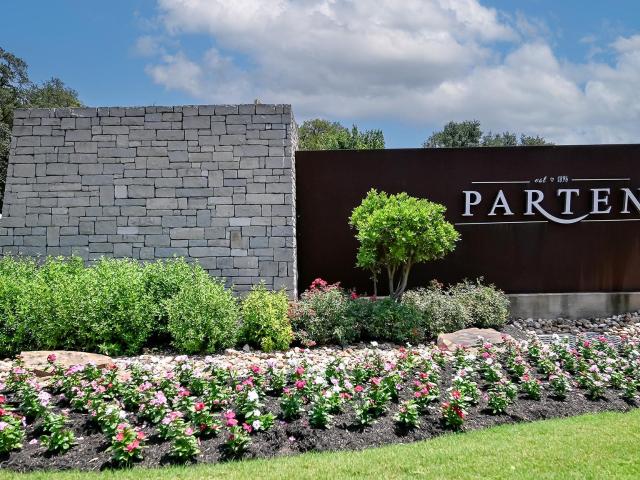
Don't miss one of the final opportunities to own a brand-new Highland Home in the final phase of Parten, one of Dripping Springs' most desirable master-planned communities. Currently under construction with an anticipated Fall 2026 completion, this stunning 218 model home plan offers 4 bedrooms, 4 full baths, a powder bath, private study, and a dedicated entertainment room, all thoughtfully designed for modern living. The open-concept layout features a beautiful Farmhouse Kitchen overlooking the spacious family room, with soaring vaulted ceilings in both the kitchen and dining areas that create a bright, inviting space for everyday living and entertaining. Situated on an oversized homesite that widens at the rear, this property backs to beautiful natural surroundings, offering exceptional privacy and peaceful views. There's still time to personalize select interior finishes and make this home your own at the Design Center. Experience award-winning craftsmanship, exceptional quality, an
USD 1,105,600
668 Two Creeks Ln
View photo
House · for sale
USD 999,450
USD 278/sq.ft
668 Two Creeks Ln
Platnium Heights
· 3,595 sq.ft · 4 Bedrooms · 4 Baths · House
· Garden · Equipped kitchen
Platnium Heights · 3,595 sq.ft · 4 Bedrooms · 4 Baths · House · Garden · Equipped kitchen
A rare opportunity in Parten Ranch, 668 Two Creeks Lane is the only Highland Homes 228B floor plan in the entire community. Thoughtfully upgraded and impeccably maintained, this one of a kind home blends exceptional design, functional living spaces, and a backyard built for entertaining. The versatile floor plan offers four spacious bedrooms, each with its own ensuite bath, including a luxurious primary suite and guest accommodations on the main level. A private study, media room, oversized game room, and dedicated dining and living spaces provide flexibility for work, play, and everyday life. At the center of the home, the chef's kitchen features Quartz countertops, stainless steel appliances, custom refrigerator surround cabinetry, a large walk in pantry, and an oversized island that flows seamlessly into the breakfast area and family room. A built in buffet creates the perfect coffee bar, serving station, or additional storage space. The outdoor living experience is where this home
USD 999,450
246 Southern Sunset Cv
View photo
House · for sale
USD 795,000
USD 281/sq.ft
246 Southern Sunset Cv
Platnium Heights
· 2,820 sq.ft · 4 Bedrooms · 3 Baths · House
Platnium Heights · 2,820 sq.ft · 4 Bedrooms · 3 Baths · House
Your Hill Country Dream Awaits at 246 Southern Sunset Cove Imagine waking up to sweeping Texas Hill Country views, where the air feels fresher, the nights are quieter, and the stars shine brighter. At the end of a cull de sac, in the sought-after Rim Rock subdivision, you’ll find the perfect blend of peaceful seclusion and modern convenience. This stunning 4 bedroom, 3.5-bath home offers an open-concept layout ideal for both relaxed living and effortless entertaining. Large windows flood the space with natural light, while high ceilings and thoughtful finishes create a warm, inviting atmosphere. Step outside to your spacious acre plus lot plenty of room for a play scape or simply enjoying the serenity of nature. Living in Rim Rock means you’re just far enough from the bustle of Austin to enjoy true tranquility, yet close enough for an easy commute, dining, and entertainment. Here, you’re not just buying a home you’re embracing a lifestyle of space, beauty, and connection to the land
USD 795,000
8815 Blazyk Dr
View photo
House · for sale
USD 1,995,000
USD 459/sq.ft
8815 Blazyk Dr
Platnium Heights
· 4,338 sq.ft · 5 Bedrooms · 3 Baths · House
· Patio · Garden · Office room · Fireplace · Swimming pool
Platnium Heights · 4,338 sq.ft · 5 Bedrooms · 3 Baths · House · Patio · Garden · Office room · Fireplace · Swimming pool
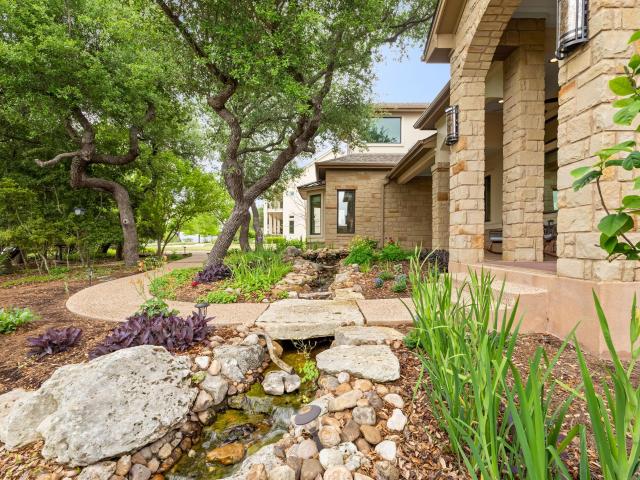
Designed by award-winning architect Hobbs Ink and built by Travis Creek Homes, this 4BD/3.5BA custom residence sits on a fully fenced one-acre cul-de-sac homesite with Hill Country views and over 4,300 sq ft of living space. A gated pebble-finish driveway winds past a recycled rainwater creek and fossilized rock bridge, setting the tone for a property as curated as it is serene. A fan cooled oversized front porch captures sweeping Hill Country views, while the backyard is designed for quiet evenings and effortless entertaining. A fan-cooled covered patio with a power sunscreen overlooks the private pool, while a separate outdoor fireplace retreat creates an inviting gathering space. An organic masonry raised-bed garden completes the outdoor experience. Inside, the main level features a dedicated office that could serve as a fifth bedroom, along with a family room and media room for flexible living and entertaining. Upstairs, a fourth bedroom, full bath, and game room provide an ideal g
USD 1,995,000
999 Enchanted Oaks Dr
View photo
House · for sale
USD 1,799,000
USD 407/sq.ft
999 Enchanted Oaks Dr
Platnium Heights
· 4,413 sq.ft · 5 Bedrooms · 3 Baths · House
· Fireplace · Equipped kitchen
Platnium Heights · 4,413 sq.ft · 5 Bedrooms · 3 Baths · House · Fireplace · Equipped kitchen
Set on five private acres in the heart of Driftwood, this thoughtfully reimagined estate offers a special opportunity to enjoy refined Hill Country living just minutes from Austin. Designed for gathering, entertaining, and evolving with every stage of life, the property offers exceptional flexibility with room for horses, hobby farming, future guest accommodations, or simply the freedom that comes with wide-open space. Inside, timeless design meets everyday comfort. Soaring ceilings, wide-plank white oak flooring, custom millwork, statement lighting, and a curated palette of premium finishes create interiors that feel both sophisticated and welcoming. The open-concept living spaces are anchored by a beautifully appointed kitchen featuring Taj Mahal quartzite countertops, a hidden wraparound pantry, a well-equipped wet bar, and expansive windows that frame the surrounding landscape. The main-level primary suite is a true retreat, complete with a sitting area, fireplace, peaceful views,
USD 1,799,000
100 Stratton Ct
View photo
House · for sale
USD 550,000
USD 212/sq.ft
100 Stratton Ct
Platnium Heights
· 2,594 sq.ft · 4 Bedrooms · 2 Baths · House
· Office room · Deck · Equipped kitchen · Parking
Platnium Heights · 2,594 sq.ft · 4 Bedrooms · 2 Baths · House · Office room · Deck · Equipped kitchen · Parking
Welcome home to this charming single-story residence in the beautiful Belterra community! Set on a peaceful corner cul-de-sac lot, this lovely home offers 4 bedrooms, a dedicated office with French doors, 2 1/2 bathrooms, and 2,595 square feet of comfortable living space all on one level, plus an attached two-car garage. You'll love the thoughtful updates throughout, including a brand-new roof (2023), a new HVAC system (2020), updated window glass, and new fencing (2026). Outside, the brand-new 2026 deck extension features a custom bar top and railing made from premium TimberTech composite which is built to last and easy to maintain. Inside, the updated chef's kitchen shines with modern quartz countertops and opens right into the main living areas, perfect for both everyday life and for entertaining. The primary suite offers a dedicated full bathroom with a refinished walk-in shower, new shower door, and refinished countertops. All bedroom carpeting was freshly replaced in 2024. Zoned
USD 550,000
114 Drury Ln
View photo
House · for sale
USD 599,000
USD 234/sq.ft
114 Drury Ln
Platnium Heights
· 2,551 sq.ft · 4 Bedrooms · 3 Baths · House
· Patio · Garden · Fireplace · Equipped kitchen
Platnium Heights · 2,551 sq.ft · 4 Bedrooms · 3 Baths · House · Patio · Garden · Fireplace · Equipped kitchen
Welcome to this beautifully updated single-story home in the desirable neighborhood of Belterra! Situated on a spacious corner lot and move-in ready. The inviting interior features tall ceilings, crown molding, plantation shutters, arched entryways, recessed lighting, built-ins, and abundant storage. Recent updates include fresh exterior paint, a newly tiled fireplace, updated kitchen backsplash, wood flooring in bedrooms, and a custom shoe closet in the primary suite. Step outside to a beautifully landscaped backyard featuring an expansive stone patio, outdoor kitchen with built-in grill and serving counter, and a cozy fire pit. Located in award-winning Dripping Springs ISD and close to Belterra's exceptional community amenities. This meticulously maintained home offers the perfect blend of comfort, style, and convenience
USD 599,000
299 Limestone Trl
View photo
House · for sale
USD 674,900
USD 240/sq.ft
299 Limestone Trl
Platnium Heights
· 2,809 sq.ft · 4 Bedrooms · 3 Baths · House
· Office room · Equipped kitchen · Swimming pool
Platnium Heights · 2,809 sq.ft · 4 Bedrooms · 3 Baths · House · Office room · Equipped kitchen · Swimming pool
Updated in 2026 with new surfaces and fixtures throughout! 299 Limestone Trail is in the Village of Ledge Stone, where the vibrancy and convenience of city living meet the tranquility and charm of the Hill Country. In highly-rated Dripping Springs ISD, but only 1 mile from the Nutty Brown H-E-B and 21 mintues from downtown Austin. Abundant natural light and high ceilings brighten the main-level home office (or dining room), the open-plan kitchen and living room, and the primary suite with soaking tub and separate shower. Upstairs are a TV/play/study room, 3 generously sized bedrooms, 1 ensuite bathroom, and 1 double-vanity bathroom. Ledge Stone features greenbelts, playgrounds, and a pool with bath house
USD 674,900
126 Olympia Bnd
View photo
House · for sale
USD 399,000
USD 170/sq.ft
126 Olympia Bnd
Platnium Heights
· 2,336 sq.ft · 4 Bedrooms · 3 Baths · House
· Patio · Equipped kitchen
Platnium Heights · 2,336 sq.ft · 4 Bedrooms · 3 Baths · House · Patio · Equipped kitchen
What's Special: No Rear Neighbors | East Facing Lot | West Facing Patio. New Construction – November Completion! Built by Taylor Morrison, America's Most Trusted Home Builder. Welcome to the Osprey at 126 Olympia Bend in Village Grove! A bright and thoughtfully designed home where comfort and connection come naturally. The open great room flows into a gracious dining area and a beautifully styled kitchen with a central island, creating the perfect setting for gathering and everyday moments. A covered patio just beyond invites soft outdoor living, ideal for morning coffee or relaxed evenings. A downstairs bedroom with a nearby bath offers flexibility for guests or a private workspace. Upstairs, the serene primary suite features a spacious walk-in closet and a spa-inspired bath, while additional bedrooms, a cozy game room, and a dedicated laundry space bring ease to daily life. Welcome to the laid-back charm of Village Grove in Dripping Springs, TX, ranked among the top small towns in Ce
USD 399,000
719 Bird Holw
View photo
House · for sale
Request Details
719 Bird Holw
Platnium Heights
· 3,670 sq.ft · 4 Bedrooms · 4 Baths · House
· Patio
Platnium Heights · 3,670 sq.ft · 4 Bedrooms · 4 Baths · House · Patio
Don't miss one of the last opportunities to own a new Highland Home in the final phase of Parten, one of Dripping Springs' most desirable master-planned communities. This beautiful inventory home features the highly sought-after 222 floor plan and is anticipated to be move-in ready in Fall 2026. Situated on a premium homesite backing to peaceful greenspace, you'll enjoy added privacy with no rear neighbors. Designed for both everyday living and entertaining, this open-concept home offers soaring ceilings, abundant natural light, and spacious living areas. The main level features a private primary suite, a secondary bedroom with a full bath, and a dedicated entertainment room. Enjoy the extended outdoor living patio, perfect for relaxing or hosting guests while taking in the peaceful greenspace views. Upstairs, you'll find two spacious bedrooms, each with its own private en-suite bath, plus an open game room. There's still time to personalize select interior finishes before completion.
Request Details
221 Bush Mountain Cv
View photo
House · for sale
USD 534,990
USD 188/sq.ft
221 Bush Mountain Cv
Platnium Heights
· 2,842 sq.ft · 4 Bedrooms · 3 Baths · House
· Swimming pool
Platnium Heights · 2,842 sq.ft · 4 Bedrooms · 3 Baths · House · Swimming pool
Brand new, energy-efficient home available by Oct 2026! Enjoy this open-concept single-story floorplan with four sizeable bedrooms, plus a home office. Linen cabinets with marble-look white quartz countertops, warm beige laminate flooring, and multi-tone taupe carpet in our Divine package. Starting in the mid $400s, the Executive Collection in Big Sky Ranch is located in the heart of Dripping Springs and offers eight single and two-story floorplans ranging from 1,893. 3,355 sq. Ft. Look forward to 48 acres of parkland, a 3.1-acre amenity center with a pool, splash pad and playground, plus trails with connectivity to Founders Memorial Park. Kids will love the award-winning Dripping Spring ISD. Each of our homes is built with innovative, energy-efficient features designed to help you enjoy more savings, better health, real comfort and peace of mind
USD 534,990
120 Applewood Dr
View photo
House · for sale
USD 1,290,000
USD 345/sq.ft
120 Applewood Dr
Platnium Heights
· 3,735 sq.ft · 4 Bedrooms · 4 Baths · House
· Office room · Equipped kitchen
Platnium Heights · 3,735 sq.ft · 4 Bedrooms · 4 Baths · House · Office room · Equipped kitchen
Nestled on a sprawling 1+ acre corner lot, this stunning 4-bedroom, 4 full bath, 1 half bath estate offers 3,736 square feet of thoughtfully designed living space and exceptional indoor-outdoor living. From the moment you arrive, the beautiful stone exterior, manicured landscaping, and inviting curb appeal set the tone for what’s inside. Step through the front door into an open-concept layout featuring soaring ceilings, expansive windows, and warm stone flooring throughout the main living areas. The spacious living room flows seamlessly into a chef’s kitchen complete with granite countertops, a large center island, stainless steel appliances, custom cabinetry, and ample prep space—perfect for entertaining. A formal dining area and additional living space provide flexibility for gatherings or quiet evenings at home. The dedicated office with custom built-ins and coffered ceiling creates an ideal work-from-home environment. The private primary suite is a true retreat, offering generous s
USD 1,290,000
13901 FM 1826
View photo
House · for sale
USD 2,500,000
USD 341/sq.ft
13901 FM 1826
Platnium Heights
· 7,319 sq.ft · 9 Bedrooms · 6 Baths · House
· Parking · Swimming pool
Platnium Heights · 7,319 sq.ft · 9 Bedrooms · 6 Baths · House · Parking · Swimming pool
Set behind an electric gated entrance and spanning 4.99 acres in the scenic Texas Hill Country, 13901 FM 1826 presents a rare opportunity to own a property defined by space, flexibility, and endless possibilities. With two residences, multiple garages and carports, and room to potentially add a third home, this gated estate offers a unique setting for a variety of living arrangements and future plans. The two existing homes each offer more than 3,000 square feet, providing exceptional space for multigenerational living, extended guests, private workspaces, or other uses. The main residence features an in-ground pool, creating a natural gathering place for relaxing afternoons and entertaining beneath the Texas sky. Thoughtfully positioned across the expansive acreage, the homes offer privacy while maintaining the convenience of a shared property. Beyond the residences, the property is equipped for vehicles, recreational equipment, and projects with attached garages, a detached garage, a
USD 2,500,000
160 Onion Creek Ln
View photo
House · for sale
USD 899,990
USD 300/sq.ft
160 Onion Creek Ln
Platnium Heights
· 2,992 sq.ft · 4 Bedrooms · 3 Baths · House
· Patio · Garden · Office room · Parking · Fireplace · Equipped kitchen
Platnium Heights · 2,992 sq.ft · 4 Bedrooms · 3 Baths · House · Patio · Garden · Office room · Parking · Fireplace · Equipped kitchen
The best in hill country living. Built in 2023 by Clark Wilson. This single-story home in the gated Creeks of Driftwood offers the kind of privacy, scale, and finish that’s getting harder to find this close to Dripping Springs. Inside, the layout lives exactly how you want it to—an open-concept living, kitchen, and dining space filled with natural light, warm wood floors, and Andersen windows that frame the backyard. A dedicated office and separate game room create flexibility, while the thoughtful floor plan includes 4 bedrooms, 3 full baths and one half bath. Covered patio, and fireplace set the stage for year-round entertaining—all overlooking a wide, usable yard with room to spread out. The details are dialed in, EV charger with a 3 car garage, and a laundry room with space for an additional refrigerator. Beyond the property, residents enjoy access to 16 acres of private HOA-owned nature trails along Onion Creek. And from a location standpoint, it’s hard to beat—top-rated DSISD sch
USD 899,990
12701 Shoshoni Trl
View photo
House · for sale
USD 600,000
USD 327/sq.ft
12701 Shoshoni Trl
Platnium Heights
· 1,830 sq.ft · 4 Bedrooms · 2 Baths · House
Platnium Heights · 1,830 sq.ft · 4 Bedrooms · 2 Baths · House
Location. Low Taxes. Lots of Potential! If you are looking for a place to call home that offers a country feel but gives you quick access to major roadways-this is your opportunity. With the completion of the Y-this property is 30 minutes to downtown AND 30 minutes to the airport providing a layed back feel with close proximity to EVERYTHING COOL in Austin. Located in a diverse neighborhood, this diamond in the rough could be a cash cow AirB&B or renovated up to the standards of neighboring homes recently sold for $1.7M. Bring your creativity to this home that is looking for a new caretaker. 1.56 Acres, great views, peaceful setting, Dripping Springs ISD. So much to offer. Come check it out!
USD 600,000
1062 Iron Willow Loop
View photo
House · for sale
USD 699,990
USD 267/sq.ft
1062 Iron Willow Loop
Platnium Heights
· 2,616 sq.ft · 4 Bedrooms · 3 Baths · House
· Patio · Office room
Platnium Heights · 2,616 sq.ft · 4 Bedrooms · 3 Baths · House · Patio · Office room
Welcome to the beautiful'Bluebonnet' open concept plan in Headwaters. This beautiful home features a wide-open family and dining area that is perfect for all your family’s daily and entertainment needs. This brand-new 4 bedroom, 3 and ½ bath David Weekley home boasts a ton of natural light through the oversized windows across the rear of your new home. The high ceiling in the family room area is open to below from the second floor. This home boasts a large private office area that is perfect for your work from home needs. Spend the evening relaxing after a long day on your large rear patio as you take in the beautiful Hill Country Views! Call today to view and reserve your slice of the Texas, Hill Country. Our EnergySaver Homes offer peace of mind knowing your new home in Dripping Springs is minimizing your environmental footprint while saving energy. Square Footage is an estimate only; actual construction may vary
USD 699,990
13423 Trail Driver
View photo
House · for sale
USD 1,150,000
USD 334/sq.ft
13423 Trail Driver
Platnium Heights
· 3,434 sq.ft · 5 Bedrooms · 4 Baths · House
· Garden · Balcony · Equipped kitchen · Swimming pool
Platnium Heights · 3,434 sq.ft · 5 Bedrooms · 4 Baths · House · Garden · Balcony · Equipped kitchen · Swimming pool
Price reduction for buyer to make updates! Tucked into the serene beauty of the Hill Country, 13423 Trail Driver offers a true escape from city life. Set on 1.5 fully fenced acres this 3,441-square-foot limestone home invites you to slow down and enjoy relaxed Texas living. A large front porch sets the tone from the moment you arrive; perfect for a mid-day break or taking in the peaceful surroundings. The home has charm with thoughtful updates and generous spaces. An addition expanded the layout to include an enlarged kitchen, a comfortable den, and an upstairs retreat featuring the primary suite and a guest bedroom. The home offers four guest bedrooms in addition to the primary suite, along with 4.5 bathrooms. Two guest rooms feature ensuite baths for added privacy and comfort. The primary suite is a true retreat, with a remodeled spa-like bathroom and a private balcony with stairs leading to the backyard and pool. Upstairs is one of the guest bedroom with ensuite bath. The kitchen in
USD 1,150,000

Get email alerts

Don't miss out: be the first to know about new properties

The alert was correctly created

On subscribing you accept the conditions of use and the privacy policy
Alert
Receive new ads in your inbox
Save this search
Receive alerts for new listings

We'll send you an email when we have new properties for: "Houses for sale in Platnium Heights"

The alert was correctly created

Bauerle Ranch
Tanglewood Forest
Get email alerts and be the first to see new listings
Required field
On subscribing I accept the terms of the privacy policy
Perfect! You'll soon start receiving new listings via email
Alert
Receive an email when we have new ads for Houses for sale in Platnium Heights
Save this search
Filters

Bedrooms

Size (sq.ft)

sq.ft
sq.ft

Price

USD
USD

Property type

Bathrooms

Clear all filters
Receive notifications when new entries are published.