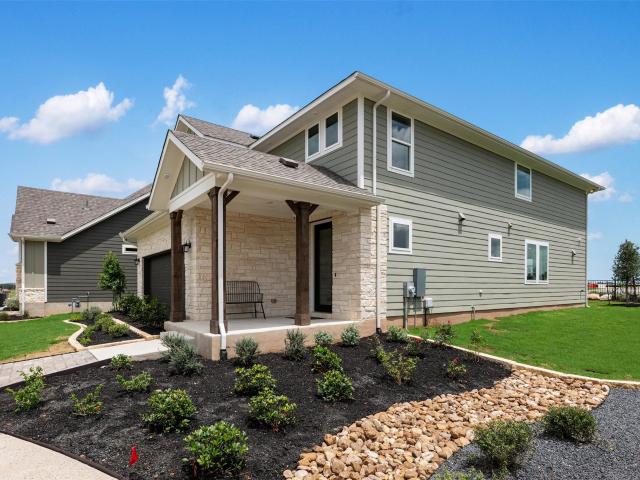
164 houses for sale in Platnium Heights

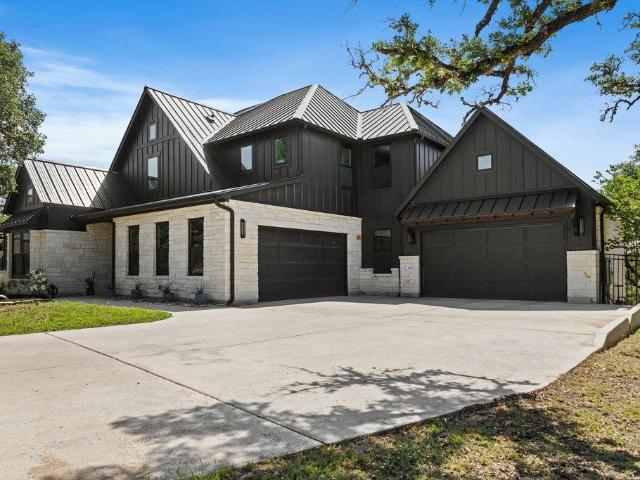
152 Ranier Way
View photo
House · for sale
USD 494,938
USD 219/sq.ft
152 Ranier Way
Platnium Heights
· 2,250 sq.ft · 4 Bedrooms · 3 Baths · House
· Patio · Equipped kitchen
Platnium Heights · 2,250 sq.ft · 4 Bedrooms · 3 Baths · House · Patio · Equipped kitchen
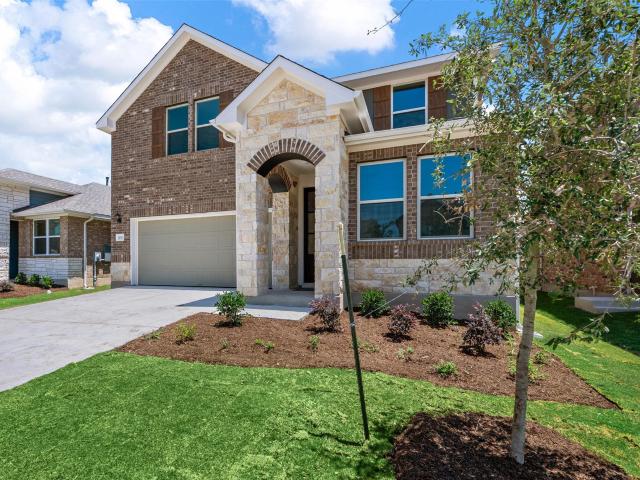
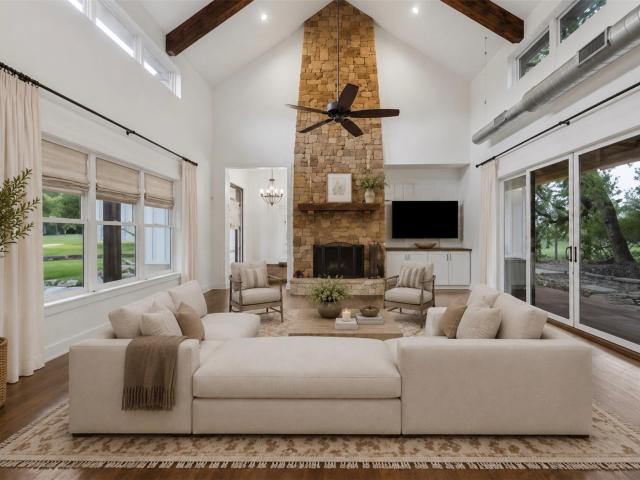
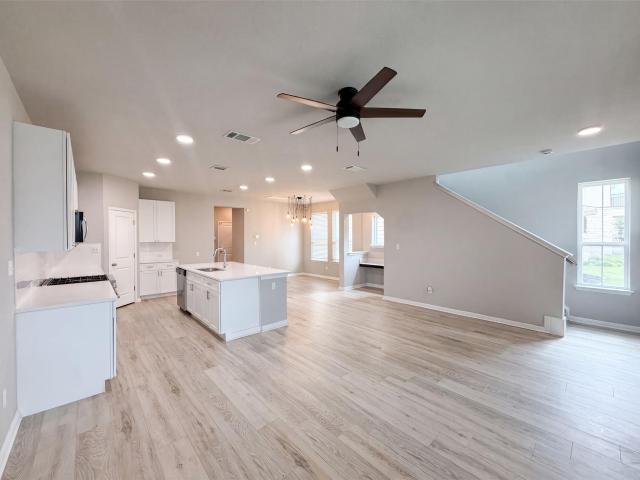
New construction by ashton woods! Available Sept 2026! Light and life flow throughout the Canyon’s open-concept home, creating a warm and inviting atmosphere. Enjoy your morning coffee at the large kitchen island, which seamlessly connects to the family room. Have lunch on the private covered outdoor patio, perfect for outdoor relaxation. Later, entertain guests in the spacious two-story family room, featuring picturesque sunlit windows that fill the space with natural light
USD 494,938
242 Bush Mountain Cv
View photo
House · for sale
USD 542,990
USD 232/sq.ft
242 Bush Mountain Cv
Platnium Heights
· 2,336 sq.ft · 4 Bedrooms · 3 Baths · House
· Swimming pool
Platnium Heights · 2,336 sq.ft · 4 Bedrooms · 3 Baths · House · Swimming pool
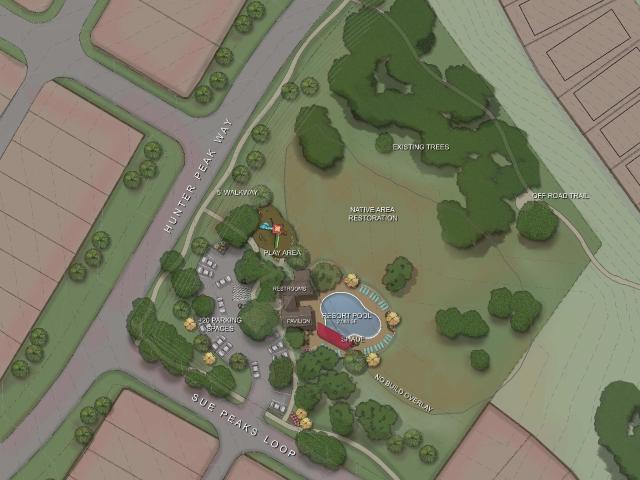
Brand new, energy-efficient home available by Oct 2026! Enjoy this open-concept single-story floorplan with four bedrooms and a home office to accommodate the whole family. Stone cabinets with cream/black granite countertops, cool beige laminate flooring, and multi-tone taupe carpet in our Refined package. Starting in the mid $400s, the Executive Collection in Big Sky Ranch is located in the heart of Dripping Springs and offers eight single and two-story floorplans ranging from 1,893. 3,355 sq. Ft. Look forward to 48 acres of parkland, a 3.1-acre amenity center with a pool, splash pad and playground, plus trails with connectivity to Founders Memorial Park. Kids will love the award-winning Dripping Spring ISD. Each of our homes is built with innovative, energy-efficient features designed to help you enjoy more savings, better health, real comfort and peace of mind
USD 542,990
275 Crater Lake Dr
View photo
House · for sale
USD 499,479
USD 218/sq.ft
275 Crater Lake Dr
Platnium Heights
· 2,282 sq.ft · 5 Bedrooms · 2 Baths · House
Platnium Heights · 2,282 sq.ft · 5 Bedrooms · 2 Baths · House
New construction by ashton woods! Available August 2026! Discover the captivating allure of this thoughtfully designed home plan, boasting a total of 4 bedrooms and 2.5 bathrooms across two impeccably crafted stories. With a spacious living area and a charming dining space, the Cassidy home plan exudes a warm and inviting ambiance for memorable gatherings. The open-concept layout offers seamless flow, while generous storage and large windows flood the space with natural light. Ideal for both relaxation and entertaining, this home offers everything you need for comfortable living
USD 499,479
119 Cotton Tree Ter
View photo
House · for sale
USD 450,000
USD 266/sq.ft
119 Cotton Tree Ter
Platnium Heights
· 1,690 sq.ft · 3 Bedrooms · 2 Baths · House
· Equipped kitchen
Platnium Heights · 1,690 sq.ft · 3 Bedrooms · 2 Baths · House · Equipped kitchen
Welcome to this beautifully maintained single-story home in the highly desirable Heritage community of Dripping Springs. Ideally situated directly across from a neighborhood park, this 3-bedroom, 2-bath home offers approximately 1,690 square feet of thoughtfully designed living space. The bright, open-concept floor plan is perfect for everyday living and entertaining, featuring elegant marble countertops and upgraded marble tile in the kitchen. Enjoy access to Heritage’s community pool and recreation center, along with a prime location just minutes from shopping, dining, and highly acclaimed Dripping Springs ISD schools. With its inviting layout, tasteful upgrades, and sought-after neighborhood setting, this home offers an exceptional opportunity to enjoy the best of Dripping Springs living
USD 450,000
1899 Trebled Waters Trl
View photo
House · for sale
USD 1,209,000
USD 394/sq.ft
1899 Trebled Waters Trl
Platnium Heights
· 3,068 sq.ft · 5 Bedrooms · 3 Baths · House
· Garden · Equipped kitchen
Platnium Heights · 3,068 sq.ft · 5 Bedrooms · 3 Baths · House · Garden · Equipped kitchen
Tucked away on a quiet cul de sac sits this 1.35 acre gem in the coveted Howard Ranch community. This exceptional Driftwood estate offers a rare blend of privacy, natural beauty, and elevated Hill Country living. Set on a picturesque homesite backing to a sprawling ranch, the property enjoys unobstructed, panoramic views and a true sense of serenity. Surrounded by mature trees and native landscape, the grounds create a peaceful, park like setting, while the backyard lives like a private retreat. Designed for both intimate evenings and effortless entertaining, the outdoor space is complete with a beautifully appointed outdoor kitchen, seamlessly extending the home’s living experience into the open air. Inside, the thoughtfully designed layout offers both functionality and sophistication. The private primary suite is tucked away in its own wing, creating a true retreat, while additional bedrooms are well positioned for comfort and privacy. A dedicated office with a large walk in closet p
USD 1,209,000
1174 Grant Wood Ave
View photo
House · for sale
USD 473,900
USD 276/sq.ft
1174 Grant Wood Ave
Platnium Heights
· 1,711 sq.ft · 3 Bedrooms · 2 Baths · House
· Garden · Equipped kitchen · Parking
Platnium Heights · 1,711 sq.ft · 3 Bedrooms · 2 Baths · House · Garden · Equipped kitchen · Parking
I’d tighten it a bit and make the financing flexibility more prominent without overexplaining it: *OWNER FINANCING AND/OR LEASE TO PURCHASE OPTIONS AVAILABLE! *. Nestled in The Gardens at Howard Ranch, this move in ready home combines modern convenience with low maintenance Hill Country living. A newly finished enclosed sunroom creates a bright and inviting extension of the living space, featuring four windows, an 8 foot glass door with Smart Lock, and a ceiling fan with remote control, offering the perfect spot to relax and enjoy the backyard. Designed with an energy efficient floor plan and soaring 10 foot ceilings, the home feels open, airy, and filled with natural light. The open concept layout seamlessly connects the living, dining, and kitchen areas, creating a functional space for everyday living and entertaining. Smart home features include a SimpliSafe security system, Smart Garage Door, Smart Thermostat, Smart Lock, and additional connected conveniences. Outside, the xeriscap
USD 473,900
461 Crosswater Ln
View photo
House · for sale
USD 1,650,000
USD 356/sq.ft
Updated
461 Crosswater Ln
Platnium Heights
· 4,628 sq.ft · 4 Bedrooms · 4 Baths · House
· Office room · Fireplace · Equipped kitchen · Parking
Platnium Heights · 4,628 sq.ft · 4 Bedrooms · 4 Baths · House · Office room · Fireplace · Equipped kitchen · Parking
Refreshed, rebranded, and reintroduced with a $250,000 price drop. Welcome to 461 Crosswater Ln. Enjoy Hill Country living on the largest lot in Caliterra, with mature oaks, expansive views, and green space on two sides. This 4,631 sq ft home offers 4 bedrooms, 4.5 baths, office, media room, game room, and oversized 4-car garage. The floor plan offers an opportunity to add a 5th bedroom. The limestone and board-and-batten exterior features a metal roof, while inside you'll find all-tile flooring, beamed and cathedral ceilings, upgraded fans, custom lighting, and a floor-to-ceiling tiled fireplace. The open kitchen features premium countertops, Blanco sinks, lighted upper cabinets, a 42-inch paneled refrigerator, black stainless appliances, and two beverage refrigerators. Automated blackout shades are featured in the bedrooms and garage, with privacy shades in the kitchen and office. The primary suite includes a spa-like bath and walk-in closet with custom built-ins. A secondary bedroom
USD 1,650,000
131 Jagged Iron Trce
View photo
House · for sale
USD 555,034
USD 225/sq.ft
131 Jagged Iron Trce
Platnium Heights
· 2,465 sq.ft · 4 Bedrooms · 3 Baths · House
· Patio · Equipped kitchen
Platnium Heights · 2,465 sq.ft · 4 Bedrooms · 3 Baths · House · Patio · Equipped kitchen
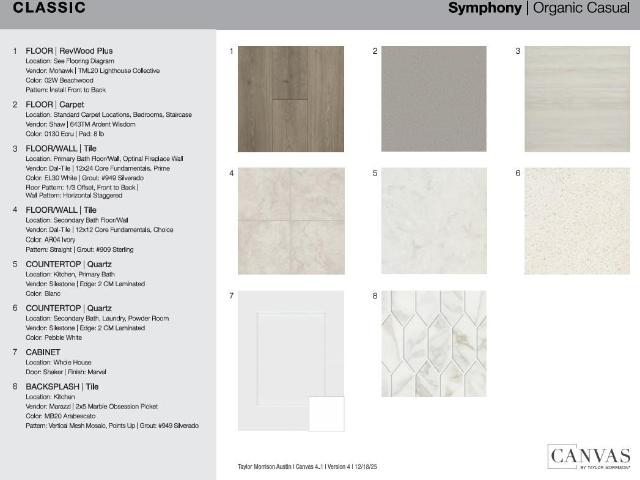
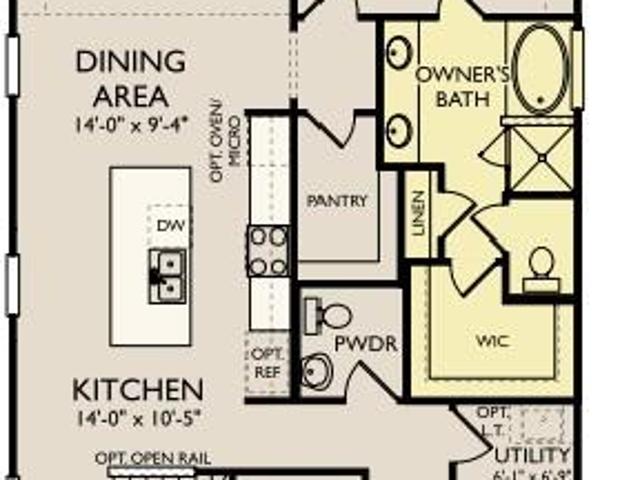
What's Special: Close to Park | North Facing Patio | Dedicated Study | Game Room. New Construction – December Completion! Built by Taylor Morrison, America's Most Trusted Home Builder. Welcome to the Enfield at 131 Jagged Iron Trace in Village Grove! A charming front porch welcomes you into a bright foyer, where a private study and a secondary bedroom with nearby bath are thoughtfully placed at the front of the home, offering flexibility for work or guests. The space opens into a light filled great room that flows seamlessly into the dining area and a beautifully designed kitchen with a generous island and walk in pantry. Tucked quietly at the rear, the primary suite feels like a serene retreat, complete with a spa inspired bath and spacious walk-in closet. Along the left side, two additional bedrooms are nestled near a shared bath, creating comfort and privacy. A cozy game room nearby adds a cheerful space to relax, while the covered patio invites soft, easy evenings outdoors. Welcome
USD 555,034
168 Ranier Way
View photo
House · for sale
USD 429,545
USD 219/sq.ft
168 Ranier Way
Platnium Heights
· 1,959 sq.ft · 3 Bedrooms · 2 Baths · House
Platnium Heights · 1,959 sq.ft · 3 Bedrooms · 2 Baths · House
New construction by ashton woods! Available July 2026! Charming 3-bed, 2.5-bath Ladybird floor plan filled with natural light, featuring a spacious game room and a bright, open layout perfect for comfortable living and entertaining. Showcasing our stunning Sapphire Collection with rich navy blue cabinetry and elegant gold accents throughout
USD 429,545
304 Lost Mine Peak Ln
View photo
House · for sale
USD 322,000
USD 198/sq.ft
304 Lost Mine Peak Ln
Platnium Heights
· 1,625 sq.ft · 3 Bedrooms · 2 Baths · House
· Equipped kitchen
Platnium Heights · 1,625 sq.ft · 3 Bedrooms · 2 Baths · House · Equipped kitchen
Incredible buyer incentives: $5,000 mortgage concession. Opendoor Home Loans will contribute up to $5,000 towards a permanent interest rate buy-down if you finance with Opendoor Home Loans LLC. Meet 304 Lost Mine Peak Ln, a residence recently enhanced with a partial flooring replacement, improving its overall functional interior and aesthetic appeal. The kitchen is efficiently designed with both a central island for prep space and a dedicated walk-in pantry, ensuring streamlined organization. The primary bathroom features practical double sinks, contributing to everyday convenience and ease of use. Don't miss this blend of contemporary updates and convenience. Included 100-Day Home Warranty with buyer activation
USD 322,000
261 Cathedral Mountain Dr
View photo
House · for sale
USD 499,000
USD 182/sq.ft
261 Cathedral Mountain Dr
Platnium Heights
· 2,734 sq.ft · 4 Bedrooms · 3 Baths · House
· Equipped kitchen · Parking
Platnium Heights · 2,734 sq.ft · 4 Bedrooms · 3 Baths · House · Equipped kitchen · Parking
Welcome to 261 Cathedral Mountain Dr, a rare executive-collection resale opportunity in the highly sought-after Big Sky Ranch community of Dripping Springs. Built in 2024 by Meritage Homes, this exceptional single-story residence offers 2,749 square feet, 4 bedrooms, 3 full bathrooms, a dedicated home office, and a highly desirable 3-car garage. Positioned within a quiet street alcove of the neighborhood, this premium homesite benefits from one of the lowest property tax rates in Dripping Springs ISD and is zoned to the brand-new Wildwood Springs Elementary School. The thoughtfully designed floor plan features a private primary suite tucked away from the secondary bedrooms, creating a peaceful retreat with dual vanities, soaking tub, separate walk-in shower, and oversized walk-in closet. At the heart of the home, the chef-inspired kitchen showcases quartz countertops, an oversized island with seating, built-in gas cooktop, built-in wall oven and microwave, stainless steel appliances, b
USD 499,000
10111 Baxter Lane, Austin, US, TX
View photo
House · for sale
USD 1,150,000
10111 Baxter Lane, Austin, US, TX
Platnium Heights
· 4 Bedrooms · 4 Baths · House
· Office room · Equipped kitchen
Platnium Heights · 4 Bedrooms · 4 Baths · House · Office room · Equipped kitchen
Set on a scenic stretch of Hill Country just outside the city, 10111 Baxter Lane offers the kind of space and freedom that’s increasingly hard to find. This single-story 4-bedroom, 3.5-bath home blends comfort, function, and wide-open possibility. All on a property designed to truly be enjoyed! Inside, generous living spaces unfold with natural light, high ceilings, and an easy flow between formal and casual areas. The kitchen opens to the breakfast area and family room, creating a natural gathering space anchored by warmth and connection. Whether hosting holidays, weekend dinners, or quiet evenings at home, the layout supports both everyday life and special occasions with ease. The primary suite is thoughtfully positioned for privacy and features a spacious bath with dual vanities, soaking tub, and walk-in shower. Three additional bedrooms provide flexibility for guests, home office space, or multigenerational living. All on one convenient level. Out back, the lifestyle expands! A cov
USD 1,150,000
6502 Needham Ln
View photo
House · for sale
USD 550,000
USD 268/sq.ft
6502 Needham Ln
Platnium Heights
· 2,045 sq.ft · 3 Bedrooms · 2 Baths · House
· Office room
Platnium Heights · 2,045 sq.ft · 3 Bedrooms · 2 Baths · House · Office room
Exceptional opportunity in the heart of Circle C! Generous space, an outstanding location, and big ticket updating come together to offer remarkable value for a home and lot of this size! Perfectly situated within the highly acclaimed Kiker Elementary attendance zone, the home is set on a beautiful, tree-lined street with an uncommon sense of openness thanks to the wide separation between neighboring homes. It's the kind of setting that feels welcoming from the moment you arrive. The thoughtful floor plan features a spacious primary suite on the main level, while the upstairs second living area offers many possibilities. Whether you envision a media room, playroom, home office, or an easy conversion to a fourth bedroom, the space is ready to adapt! Major updates include a new roof (2025), newer HVAC system (2022), and fresh interior and exterior paint completed in July 2026. With the big-ticket improvements already taken care of, you can focus on the fun part—adding your own design sty
USD 550,000
1166 Sage Thrasher Circle, Dripping Springs, US, TX
View photo
House · for sale
USD 724,900
1166 Sage Thrasher Circle, Dripping Springs, US, TX
Platnium Heights
· 5 Bedrooms · 4 Baths · House
· Garden · Office room · Fireplace · Equipped kitchen
Platnium Heights · 5 Bedrooms · 4 Baths · House · Garden · Office room · Fireplace · Equipped kitchen
Set on a quiet street in Dripping Springs’ premier Headwaters community, this open-concept 5-bedroom, 4-bathroom home blends elevated design with easy Hill Country living in top-rated Dripping Springs ISD. A dramatic foyer with soaring ceilings and a sweeping curved staircase opens to a light-filled living area anchored by a marble-accented fireplace and expansive windows framing serene greenbelt views. The chef’s kitchen centers around an oversized island with stainless steel appliances and a bright breakfast nook overlooking the backyard. The main-level primary suite is a private retreat with a spa-like bath featuring dual vanities, soaking tub, glass-enclosed shower, and generous walk-in closet with attached laundry room. The main-level also features a second bedroom with a dedicated bathroom, perfect for older guests or use as a home office. Upstairs, three additional bedrooms are thoughtfully positioned to offer flexibility for family, guests, or additional office space, complemen
USD 724,900

Get email alerts

Don't miss out: be the first to know about new properties

The alert was correctly created

On subscribing you accept the conditions of use and the privacy policy
Alert
Receive new ads in your inbox
Save this search
Receive alerts for new listings

We'll send you an email when we have new properties for: "Houses for sale in Platnium Heights"

The alert was correctly created

Bauerle Ranch
Tanglewood Forest
Get email alerts and be the first to see new listings
Required field
On subscribing I accept the terms of the privacy policy
Perfect! You'll soon start receiving new listings via email
Alert
Receive an email when we have new ads for Houses for sale in Platnium Heights
Save this search
Filters

Bedrooms

Size (sq.ft)

sq.ft
sq.ft

Price

USD
USD

Property type

Bathrooms

Clear all filters
Receive notifications when new entries are published.