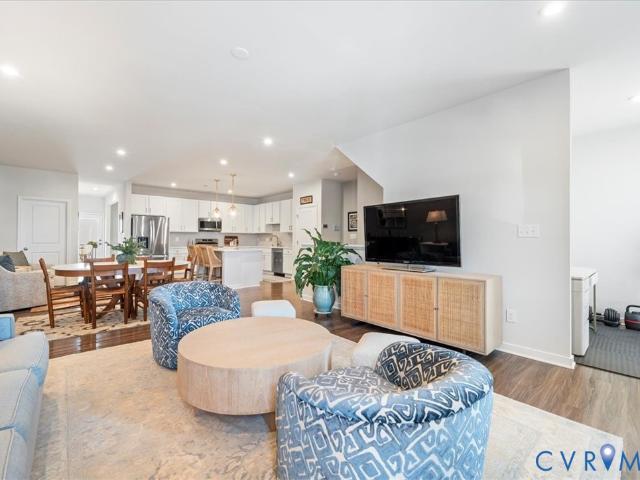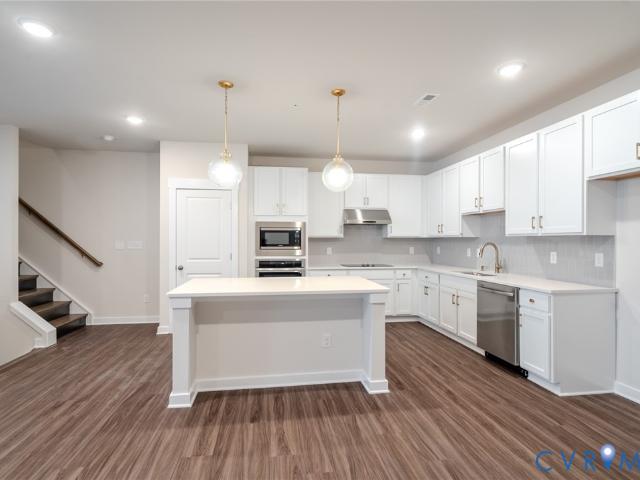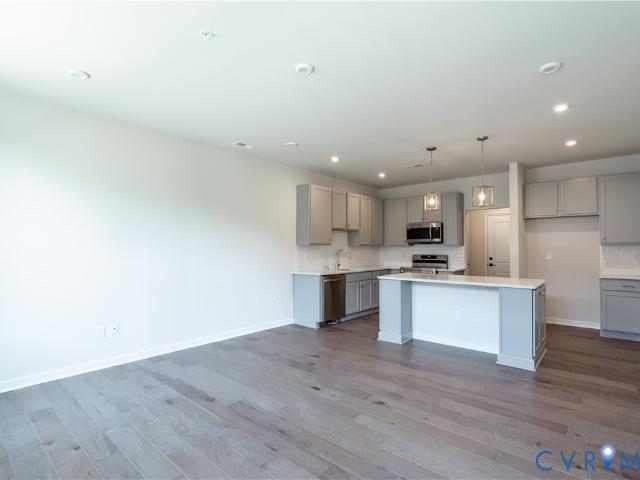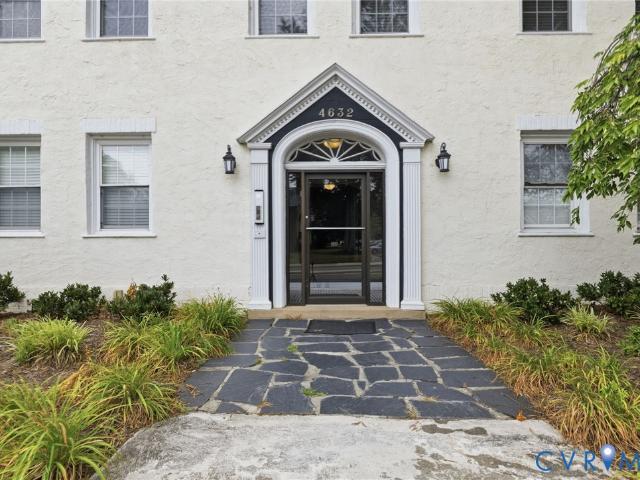
115 apartments for sale in Swansboro West

2711 Grove Avenue 6
View photo
Condo · for sale
USD 459,500
USD 398/sq.ft
New
2711 Grove Avenue 6
Swansboro West
· 1,152 sq.ft · 2 Bedrooms · 2 Baths · Condo
· Balcony · Fireplace · Equipped kitchen · Cellar · Parking
Swansboro West · 1,152 sq.ft · 2 Bedrooms · 2 Baths · Condo · Balcony · Fireplace · Equipped kitchen · Cellar · Parking
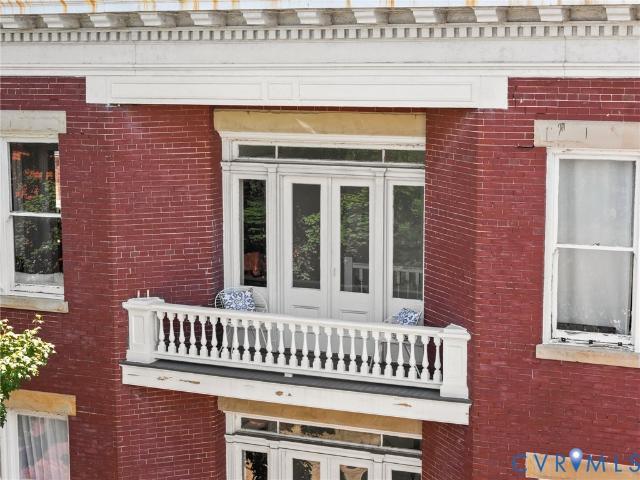
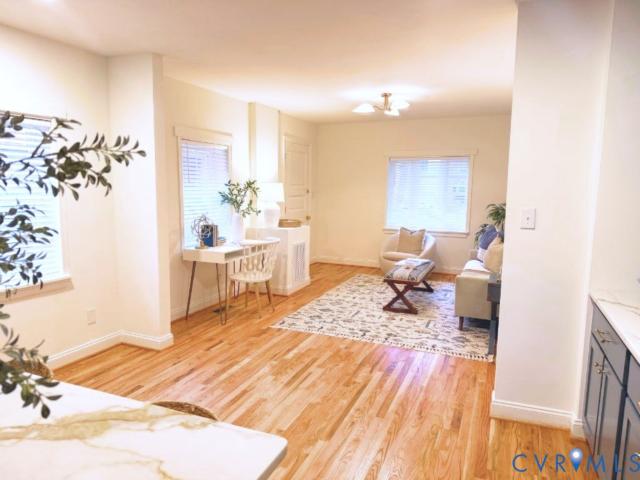
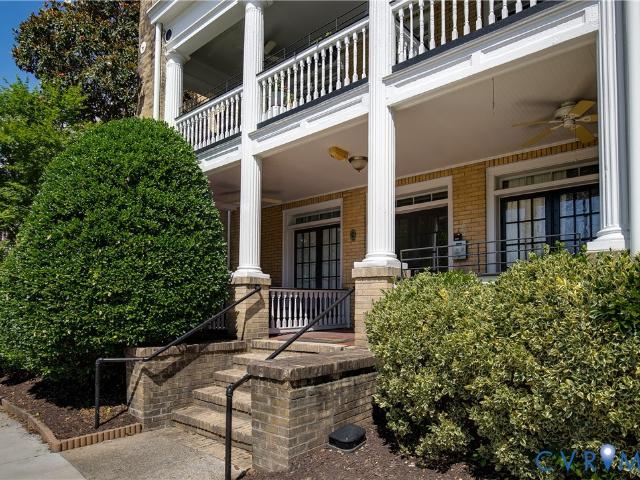
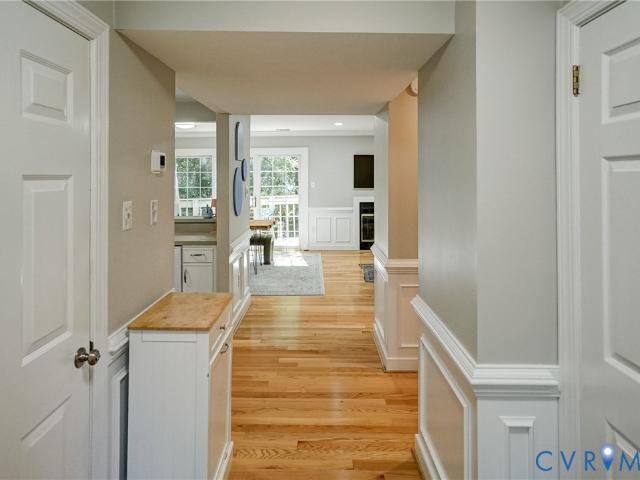
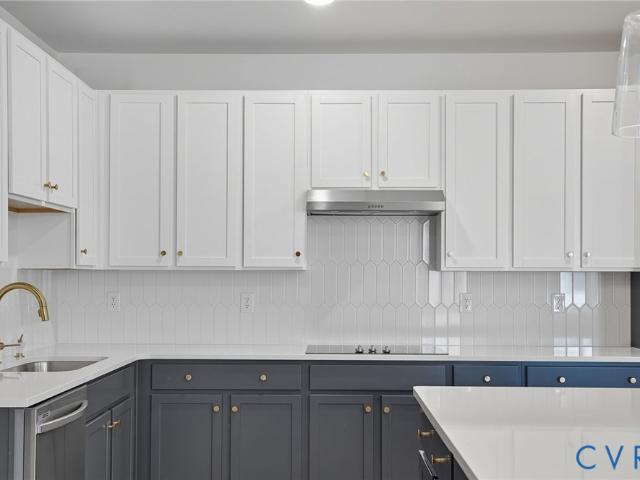
Enjoy coffee with wonderful early morning City views or the beverage of your choice in the afternoon from your private third floor front balcony. The Carlton is a classic Fan property where the renovation updates blend perfectly with the architectural details and original quality that has been there since 1917. Located on the west side of the building, this third floor unit has windows on three sides and unobstructed views in every direction. The efficient Kitchen design is flexible and adjoins the Living Space, highlighted by a working gas fireplace and classic mantel. There is a Full Hall Bath and Guest Bedroom as well as a Primary Bedroom with private Full Bath. The primary Bedroom has the stack washer and dryer location and access to the good sized rear porch which leads down to the deeded parking space. Most of the windows in the Unit were replaced in 2025 with Pella windows and in the Basement there is a new water heater for the Unit and owner's storage space. Close to the VMFA a
USD 459,500
5260 Old Main Street A
View photo
Condo · for sale
USD 589,980
USD 299/sq.ft
New
5260 Old Main Street A
Swansboro West
· 1,970 sq.ft · 3 Bedrooms · 2 Baths · Condo
· Equipped kitchen
Swansboro West · 1,970 sq.ft · 3 Bedrooms · 2 Baths · Condo · Equipped kitchen
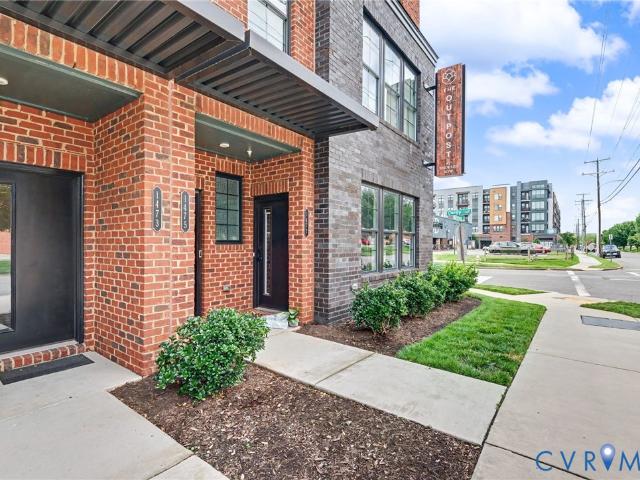
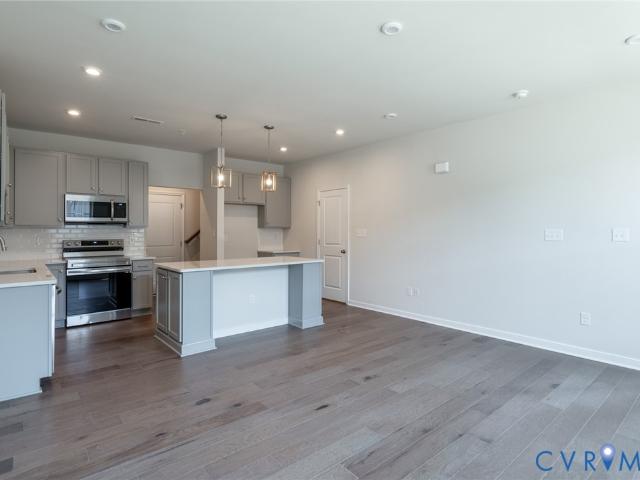
Experience elevated city living in this exceptional modern 3 Bed 3 Bath townhouse, where striking design meets an unbeatable location along the scenic riverfront. Perfectly positioned overlooking the Virginia Capital Trail, this home offers a rare blend of urban energy and natural beauty, just steps from top-rated restaurants, local breweries, and boutique shops. From the moment you enter, you’re greeted by a thoughtfully designed, open-concept layout filled with natural light and framed by'unbelievable James River and skyline views'. Expansive windows showcase wide water view from nearly every level, creating a seamless connection between indoor living and the breathtaking surroundings. The main living level is an entertainer’s dream, featuring a sleek, modern kitchen with quartz countertops, premium stainless steel appliances, custom cabinetry, and a generous island that flows effortlessly into the living and dining areas, all set against a stunning river and city backdrop. Upstairs,
USD 589,980
701 N Allison Street U9
View photo
Condo · for sale
USD 315,000
USD 443/sq.ft
New
701 N Allison Street U9
Swansboro West
· 710 sq.ft · 2 Bedrooms · 1 Bath · Condo
· Fireplace · Equipped kitchen · Cellar
Swansboro West · 710 sq.ft · 2 Bedrooms · 1 Bath · Condo · Fireplace · Equipped kitchen · Cellar
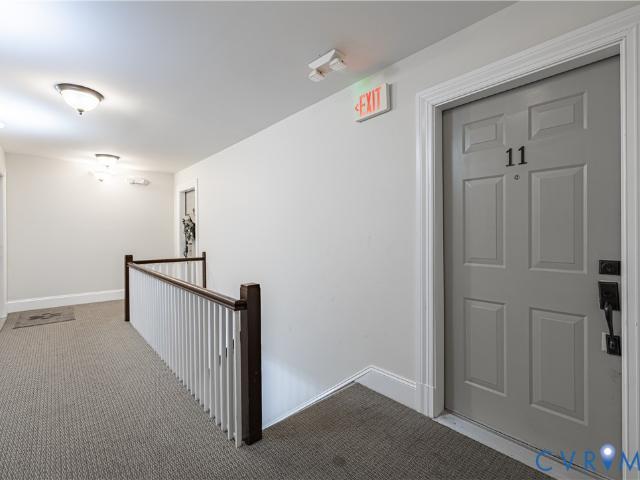
Welcome to 701 N Allison Street Unit 9! Come experience the perfect blend of historic charm and modern convenience in this beautifully renovated top-floor condo located in the heart of Richmond's iconic Fan District. Perched on the top floor, this light-filled home offers stunning city views and access to a shared covered porch—an ideal spot to relax and take in the neighborhood's timeless character. Inside, you'll find large windows, gleaming hardwood floors, a cozy gas fireplace, and an updated kitchen featuring granite countertops, stainless steel appliances, and ample cabinetry. A newer HVAC system (2024) provides year-round comfort and efficiency. Enjoy truly low-maintenance living with an HOA that covers water, sewer, gas, trash, and exterior maintenance, allowing you to spend more time enjoying everything The Fan has to offer. Additional features include a private basement storage unit and the convenience of maintenance-free condo living. Just outside your door, you'll find awar
USD 315,000
3523 Hanover Avenue B
View photo
Condo · for sale
USD 295,950
USD 458/sq.ft
New
3523 Hanover Avenue B
Swansboro West
· 646 sq.ft · 1 Bedroom · 1 Bath · Condo
· Equipped kitchen · Parking
Swansboro West · 646 sq.ft · 1 Bedroom · 1 Bath · Condo · Equipped kitchen · Parking
Located near Carytown in Richmond’s Museum District, this first-floor condo offers an exceptional combination of historic charm, modern upgrades, and walkable city living. Just a short distance from Carytown’s shops, restaurants, and entertainment, the property features oak hardwood flooring throughout, abundant natural light, replacement windows, and a fully renovated kitchen with quartz countertops, all-new appliances including a gas convection range, locally crafted solid-wood shaker-style cabinetry, built-ins, pantry storage, and contemporary finishes. Two off-street parking spaces provide a rare and valuable convenience in this neighborhood. The property is ideally situated near downtown Richmond, VCU, the Virginia Museum of Fine Arts, grocery stores, fitness centers, and major transportation routes including I-195 and I-64. Additional features include an in-unit washer and dryer, conventional heat pump, energy-efficient gas tankless water heater, and numerous updates throughout.
USD 295,950
1041 N Lombardy Street A
View photo
Condo · for sale
USD 399,000
USD 253/sq.ft
New
1041 N Lombardy Street A
Swansboro West
· 1,572 sq.ft · 2 Bedrooms · 2 Baths · Condo
· Equipped kitchen · Parking
Swansboro West · 1,572 sq.ft · 2 Bedrooms · 2 Baths · Condo · Equipped kitchen · Parking
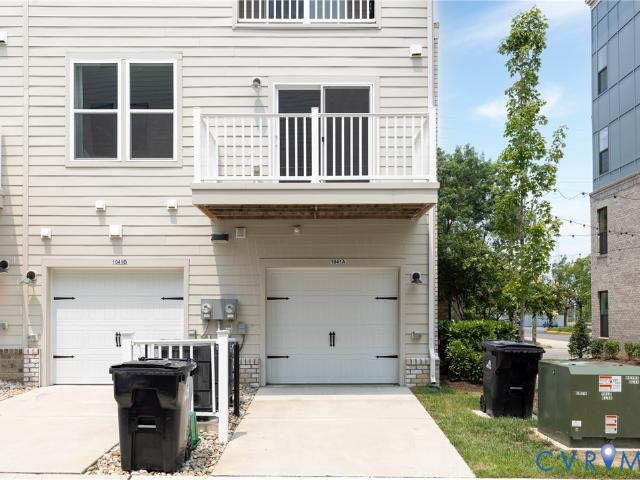
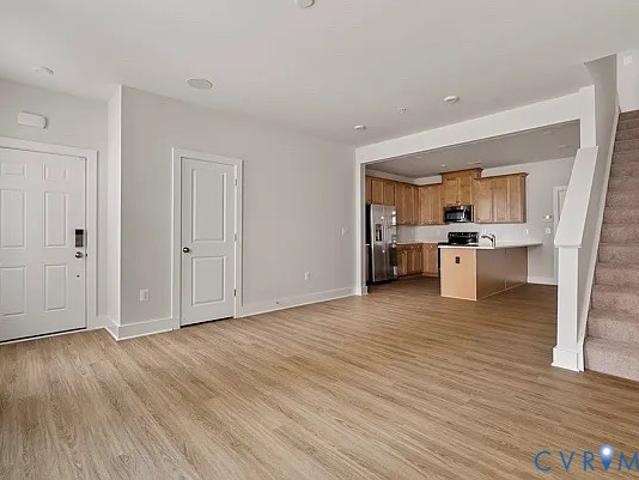
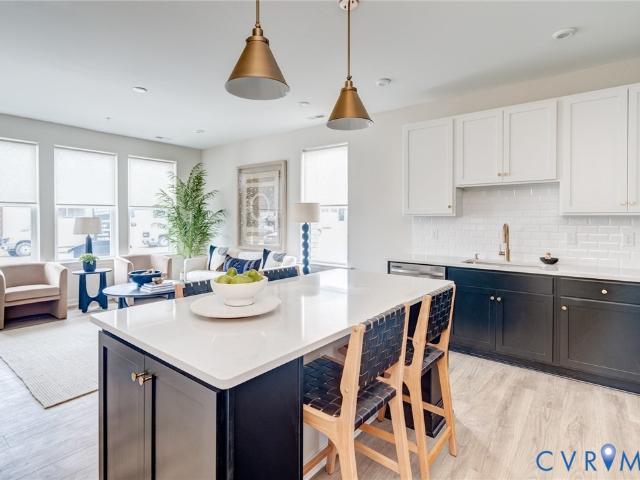
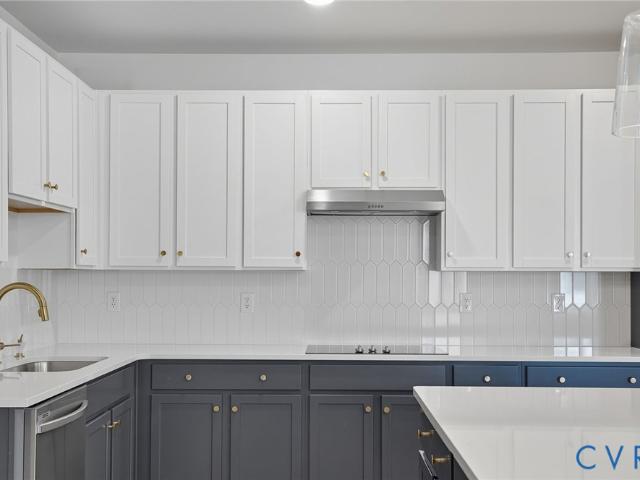
Welcome to 1041 N Lombardy St #A, a sought after end unit townhome-style condo in the Carver Square community. Originally built as the builder's model home and never occupied as a residence, this home offers a rare opportunity to own a like-new property in one of Richmond's most convenient locations. The open-concept first floor features luxury vinyl plank flooring, oversized windows that fill the home with natural light, and a spacious living area that flows seamlessly into the dining space and designer kitchen. The kitchen showcases quartz countertops, subway tile backsplash, custom light wood cabinetry, stainless steel appliances, a large center island with seating, generous pantry storage, and abundant cabinet space. A convenient powder room, under-stair storage, and direct access to the finished one-car garage (also one parking space in the garage driveway) complete the main level. Upstairs, a versatile loft with an exposed brick accent wall provides the perfect space for a home o
USD 399,000
1509 Moore Street A
View photo
Condo · for sale
USD 412,000
USD 262/sq.ft
New
1509 Moore Street A
Swansboro West
· 1,572 sq.ft · 2 Bedrooms · 1 Bath · Condo
· Office room · Balcony
Swansboro West · 1,572 sq.ft · 2 Bedrooms · 1 Bath · Condo · Office room · Balcony
Welcome to 1509 Moore Street, Unit A; a beautifully maintained 2-bedroom, 2.5-bath townhome offering the perfect blend of comfort and convenience. This home features a spacious layout with bright, open living areas and a well-designed floor plan ideal for both everyday living and entertaining. Enjoy the added bonus of a private balcony, perfect for morning coffee or unwinding in the evening, along with a generous loft area provides extra living space, this could be converted to an office, rec room, 3rd bedroom or kept as is. This townhome is in the heart of the city conveniently located near shopping, dining, and major commuter routes, this home truly has it all
USD 412,000
601 Roseneath Road U1
View photo
Condo · for sale
USD 315,000
USD 379/sq.ft
New
601 Roseneath Road U1
Swansboro West
· 829 sq.ft · 2 Bedrooms · 1 Bath · Condo
· Patio · Balcony
Swansboro West · 829 sq.ft · 2 Bedrooms · 1 Bath · Condo · Patio · Balcony
Don’t miss the opportunity to own this charming first-level condo in the heart of Richmond’s sought-after Museum District. Perfectly positioned with easy access to downtown, major highways, shopping, dining, museums, and all the vibrant restaurants, boutiques, and nightlife of both the Museum District and The Fan. The historic Ambrata Condominium showcases timeless 1920s architecture, featuring classic brick construction, a distinctive green terracotta tile roof, and an elegant three-story balcony façade that adds to its undeniable curb appeal. Just a few steps up from the sidewalk, Unit #1 welcomes you with a private patio nestled behind mature hedges—an ideal spot to enjoy your morning coffee or unwind with a glass of wine in the evening. Inside, the thoughtfully designed 829-square-foot floor plan blends historic character with modern convenience. Beautiful hardwood floors flow throughout the home, while the spacious living room features original glass French doors that open directl
USD 315,000
7513 Potters Court
View photo
Condo · for sale
USD 299,900
USD 224/sq.ft
New
7513 Potters Court
Swansboro West
· 1,335 sq.ft · 2 Bedrooms · 2 Baths · Condo
· Garden · Deck · Fireplace · Equipped kitchen · Parking
Swansboro West · 1,335 sq.ft · 2 Bedrooms · 2 Baths · Condo · Garden · Deck · Fireplace · Equipped kitchen · Parking
Welcome home to this beautifully maintained and ideally located 2-bedroom, 2.5-bath condominium with an attached one-car garage! Thoughtfully designed for comfortable living and entertaining, this inviting home features gorgeous hardwood floors, a crisp white kitchen with bar seating, and an open-concept family room centered around a cozy fireplace. Step outside to the private deck overlooking mature landscaping, creating a peaceful setting for morning coffee or evening relaxation. A charming flower garden lines the front walkway, providing exceptional curb appeal and a warm welcome home. Upstairs, you'll find two spacious bedrooms, each offering comfort and privacy, along with ample closet space, en suite baths and excellent storage throughout the home. The functional layout, beautiful finishes, and desirable location make this property a wonderful opportunity for those seeking style, convenience, and low-maintenance living. COME SEE this move-in-ready gem in a sought-after location!
USD 299,900
1473 Overbrook Road
View photo
Condo · for sale
USD 339,990
USD 223/sq.ft
New
1473 Overbrook Road
Swansboro West
· 1,518 sq.ft · 4 Bedrooms · 3 Baths · Condo
· Balcony · Fireplace · Equipped kitchen · Parking
Swansboro West · 1,518 sq.ft · 4 Bedrooms · 3 Baths · Condo · Balcony · Fireplace · Equipped kitchen · Parking
Welcome to this spacious 2,518 sq ft condo in Richmond City featuring 4 bedrooms, 3 full bathrooms, and 1 half bath. Designed with both comfort and functionality in mind, this home offers an open layout with LVP flooring throughout the kitchen and main living areas, carpeted bedrooms, and tile flooring in the bathrooms. The kitchen is equipped with an electric range, refrigerator, microwave, and dishwasher, while modern light fixtures add a fresh and updated feel throughout the home. An electric fireplace serves as a focal point in the living area, creating a warm and inviting space for relaxing or entertaining. The generous bedroom sizes and multiple bathrooms provide flexibility and convenience. A private balcony offers the perfect place to unwind, while the attached garage and carport provide ample parking and storage options. Conveniently located minutes from recreational attractions, shopping in Richmond, and Short Pump. Schedule your showing today!
USD 339,990
4524 Grove Avenue U11
View photo
Condo · for sale
USD 282,500
USD 380/sq.ft
New
4524 Grove Avenue U11
Swansboro West
· 743 sq.ft · 2 Bedrooms · 1 Bath · Condo
· Equipped kitchen · Parking
Swansboro West · 743 sq.ft · 2 Bedrooms · 1 Bath · Condo · Equipped kitchen · Parking
Charming Near West End Condo offering effortless, maintenance-free living in a prime location! This 2 bedroom, 1 bath home features hardwood floors throughout and an open concept layout that creates a bright and inviting living space. The spacious kitchen is equipped with granite countertops and stainless steel appliances. The bedrooms share a Jack n Jill style bathroom. Generous closet space and a combo washer/dryer adds to the home’s functionality and convenience. There's also rear parking provided for residents. Enjoy low-maintenance condo living just minutes from popular restaurants, local markets, and nearby parks!
USD 282,500
3416 Carlton Street 1 3B
View photo
Condo · for sale
USD 496,155
USD 329/sq.ft
New
3416 Carlton Street 1 3B
Swansboro West
· 1,507 sq.ft · 3 Bedrooms · 2 Baths · Condo
· Garden · Equipped kitchen · Parking
Swansboro West · 1,507 sq.ft · 3 Bedrooms · 2 Baths · Condo · Garden · Equipped kitchen · Parking
Last building. Ready in feb 2027! Inquire about incentives! Welcome to Mason Yards — Located next to Brambly wine park, new homes with resort-style amenities and garages located in the heart of Richmond's Scott's Addition neighborhood. Find drinks with friends, food destinations, and endless entertainment are all within an easy walk. Spend your summer in walking distance to the brand new Carmax Park, home of the Flying Squirrels. At a glance, this Charleston floorplan home features 3 bedrooms, 2.5 bathrooms, an open floor plan, 1-car garage, driveway and professionally designed interior (featuring Roseneath selections), and craftsman trim. On the main level, enjoy entertaining in your open, eat-in designer kitchen featuring a large island, white quartz countertops, white cabinets, & stainless steel appliances — all seamlessly connecting to your spacious family room and coat closet. Upstairs, relax in your owner's suite with two large walk-in closets and a private bathroom with upgraded
USD 496,155
3111 Stony Point Road D
View photo
Condo · for sale
USD 459,950
USD 221/sq.ft
New
3111 Stony Point Road D
Swansboro West
· 2,077 sq.ft · 3 Bedrooms · 2 Baths · Condo
· Fireplace · Equipped kitchen
Swansboro West · 2,077 sq.ft · 3 Bedrooms · 2 Baths · Condo · Fireplace · Equipped kitchen
Welcome to 3111 Stony Point Road Unit D, a beautifully updated 3-bedroom, 2-bath condominium offering over 2,000 square feet of easy, single-level living in the sought-after Bluffs community! Tucked among mature trees and overlooking peaceful green space, this spacious home combines the convenience of condo living with the feel of a private retreat. The current owner has thoughtfully renovated and improved the home throughout, including an updated kitchen, renovated bathrooms, refinished hardwood floors, fresh interior paint, California Closets in the primary suite, replacement windows, a newer water heater, and a one-year-old HVAC system. The result is a move-in ready home that blends timeless character with modern comfort. Inside, you'll find generous living and dining spaces filled with natural light, a gas fireplace, hardwood flooring, built-in cabinetry, and tranquil views of the surrounding landscape. The spacious primary suite features a walk-in closet with custom California Clo
USD 459,950
24 W Locke Lane U5
View photo
Condo · for sale
USD 429,000
USD 390/sq.ft
New
24 W Locke Lane U5
Swansboro West
· 1,098 sq.ft · 2 Bedrooms · 2 Baths · Condo
· Office room · Equipped kitchen
Swansboro West · 1,098 sq.ft · 2 Bedrooms · 2 Baths · Condo · Office room · Equipped kitchen
This updated 2-bedroom condo on the 2nd floor is move-in ready in the landmark Locke Lane Condominiums. Beautiful, walkable, in the heart of Westhampton. The Seller has meticulously brought this unit to current standards. Enter through the welcoming Foyer that has wood floors, bookshelves and a coat closet. The renovated kitchen (in 2025, new LVP flooring, soft grey painted cabinets, new quartz counter top, bar and backsplash, new stainless sink and LG stainless appliances). The full Guest Bath is opposite the Kitchen. The spacious Living Room and Dining Area with wood floors feels airy and bright. The Primary Bedroom has a large closet, a ceiling fan and is carpeted, plus there is an ensuite bath with a gorgeous new bathroom vanity top. The second bedroom is also carpeted, has a newer ceiling fan and is perfect as a bedroom, office space or exercise room. Elfa closet systems from The Container Store, similar to'California Closets, in bedroom closets. Ruud hvac unit 2025. PLUS, Locke L
USD 429,000
3406 Carlton Street 2 4A
View photo
Condo · for sale
USD 587,895
USD 234/sq.ft
3406 Carlton Street 2 4A
Swansboro West
· 2,508 sq.ft · 4 Bedrooms · 3 Baths · Condo
· Garden · Balcony · Equipped kitchen · Parking
Swansboro West · 2,508 sq.ft · 4 Bedrooms · 3 Baths · Condo · Garden · Balcony · Equipped kitchen · Parking
Ready now! All appliances included! Welcome to Mason Yards — New homes with resort-style amenities and garages located in the heart of Richmond's Scott's Addition neighborhood. Find drinks with friends, food destinations, and endless entertainment are all within an easy walk. Spend your summer in walking distance to the brand new Carmax Park, home of the Flying Squirrels. At a glance, this Providence home features 4 bedrooms, 3 bathrooms, an open floor plan, 1-car garage, and professionally designed interior (featuring Myers selections), and craftsman trim. On the main level, enjoy entertaining in your open, eat-in designer kitchen featuring a built-in wall oven, microwave, and hood vent w/ white quartz countertops, white cabinets, & stainless steel appliances — all seamlessly connecting to your spacious family room and coat closet. There is a bedroom w/full bathroom, and 22x10 rear balcony that complete the first-floor. Upstairs, relax in your owner's suite with a large walk-in closet
USD 587,895
1900 Roseneath Road 5A
View photo
Condo · for sale
USD 579,950
USD 231/sq.ft
New
1900 Roseneath Road 5A
Swansboro West
· 2,508 sq.ft · 3 Bedrooms · 2 Baths · Condo
· Equipped kitchen · Parking
Swansboro West · 2,508 sq.ft · 3 Bedrooms · 2 Baths · Condo · Equipped kitchen · Parking
Must see this Luxury condo w/over $25K of custom upgrades in the heart of Scott's Addition, one of Richmond's most vibrant & sought-after walkable neighborhoods! Move-in-ready! LG refrigerator & GE washer/dryer convey! Every detail has been thoughtfully enhanced. The luxurious primary suite includes 2 custom closets by Inspired Closets. Other custom upgrades include: wood accent walls in stairways, upgraded light fixtures, motorized window shades, dimmer switches, upgraded paint in main living area, stairs & primary bedroom, custom vanity mirrors, and optional ceiling fans in two bedrooms. Garage has a custom FloorTech concrete coating & includes additional storage space. 9+ ft ceilings & an open-concept layout create an inviting space of 2,516 sq ft for everyday living & entertaining. Gourmet kitchen features white granite countertops, abundant cabinetry, stainless steel appliances & oversized island w/ seating. Adjoining dining area, living room & flex sitting space provide exception
USD 579,950
3406 Carlton Street 2 5A
View photo
Condo · for sale
USD 584,895
USD 233/sq.ft
New
3406 Carlton Street 2 5A
Swansboro West
· 2,508 sq.ft · 4 Bedrooms · 2 Baths · Condo
· Garden · Balcony · Equipped kitchen · Parking
Swansboro West · 2,508 sq.ft · 4 Bedrooms · 2 Baths · Condo · Garden · Balcony · Equipped kitchen · Parking
Ready now! All appliances included! Welcome to Mason Yards — New homes with resort-style amenities and garages located in the heart of Richmond's Scott's Addition neighborhood. Find drinks with friends, food destinations, and endless entertainment are all within an easy walk. Spend your summer in walking distance to the brand new Carmax Park, home of the Flying Squirrels. At a glance, this Providence home features 4 bedrooms, 2.5 bathrooms, an open floor plan, 1-car garage, and professionally designed interior (featuring Roseneath selections), and craftsman trim. On the main level, enjoy entertaining in your open, eat-in designer kitchen featuring a built-in wall oven, microwave, and hood vent w/ white quartz countertops, white cabinets, & stainless steel appliances— all seamlessly connecting to your spacious family room, dry bar, and 22x10 rear balcony. Upstairs, relax in your owner's suite with a large walk-in closet and a private bathroom with upgraded tiled shower, dual sinks, & se
USD 584,895
3406 Carlton Street 2 6B
View photo
Condo · for sale
USD 478,330
USD 317/sq.ft
New
3406 Carlton Street 2 6B
Swansboro West
· 1,507 sq.ft · 3 Bedrooms · 2 Baths · Condo
· Garden · Deck · Equipped kitchen · Parking
Swansboro West · 1,507 sq.ft · 3 Bedrooms · 2 Baths · Condo · Garden · Deck · Equipped kitchen · Parking
Ready now! All appliances included! Welcome to Mason Yards— New homes with resort-style amenities and garages located in the heart of Richmond's Scott's Addition neighborhood. Drinks with friends, food destinations, and endless entertainment are all within an easy walk. Spend your summer in walking distance to the brand new Carmax Park, home of the Flying Squirrels. At a glance, this Charleston home features 3 bedrooms, 2.5 bathrooms, an open floor plan, 1-car garage, a rear 22x10 covered deck and professionally designed interior (featuring Carlton selections and craftsman trim). On the main level, enjoy entertaining in your open, eat-in kitchen with quartz countertops, dual-toned cabinets, and stainless steel appliances — all seamlessly connecting to your spacious family room, powder room, and coat closet. Upstairs, relax in your owner's suite with large walk-in closet and a private bathroom with private bathroom. 2 additional bedrooms with a shared full bath complete the second floor
USD 478,330
4632 Grove Avenue 5
View photo
Condo · for sale
USD 265,000
USD 410/sq.ft
New
4632 Grove Avenue 5
Swansboro West
· 646 sq.ft · 1 Bedroom · 1 Bath · Condo
· Parking · Equipped kitchen · Cellar
Swansboro West · 646 sq.ft · 1 Bedroom · 1 Bath · Condo · Parking · Equipped kitchen · Cellar
Welcome home to this stylish 1-bedroom, 1-bath condo offering 650 square feet of comfortable city living. Featuring beautiful hardwood floors throughout and a modern kitchen with stainless steel appliances, this inviting home combines classic charm with contemporary finishes. The efficient layout maximizes every square foot, creating a bright and functional living space that's perfect for relaxing or entertaining. Conveniently located in the heart of Grove Avenue you'll enjoy easy access to dining, shopping, entertainment, and public transportation. Rear gravel lot offers off street parking and a shared basement allows for locked storage. Whether you're a first-time buyer, investor, or looking for a low-maintenance urban retreat, this condo is an exceptional opportunity
USD 265,000
3406 Carlton Street 2 2B
View photo
Condo · for sale
USD 488,330
USD 324/sq.ft
New
3406 Carlton Street 2 2B
Swansboro West
· 1,507 sq.ft · 3 Bedrooms · 2 Baths · Condo
· Garden · Deck · Equipped kitchen · Parking
Swansboro West · 1,507 sq.ft · 3 Bedrooms · 2 Baths · Condo · Garden · Deck · Equipped kitchen · Parking
Ready now! All appliances included! Welcome to Mason Yards— New homes with resort-style amenities and garages located in the heart of Richmond's Scott's Addition neighborhood. Drinks with friends, food destinations, and endless entertainment are all within an easy walk. Spend your summer in walking distance to the brand new Carmax Park, home of the Flying Squirrels. At a glance, this Charleston home features 3 bedrooms, 2.5 bathrooms, an open floor plan, 1-car garage, a rear 22x10 covered deck and professionally designed interior (featuring Carlton selections and craftsman trim). On the main level, enjoy entertaining in your open, eat-in kitchen with quartz countertops, dual-toned cabinets, and stainless steel appliances — all seamlessly connecting to your spacious family room, powder room, and coat closet. Upstairs, relax in your owner's suite with large walk-in closet and a private bathroom with private bathroom. 2 additional bedrooms with a shared full bath complete the second floor
USD 488,330
3406 Carlton Street 2 6A
View photo
Condo · for sale
USD 587,470
USD 234/sq.ft
New
3406 Carlton Street 2 6A
Swansboro West
· 2,508 sq.ft · 3 Bedrooms · 2 Baths · Condo
· Garden · Deck · Fireplace · Equipped kitchen · Parking
Swansboro West · 2,508 sq.ft · 3 Bedrooms · 2 Baths · Condo · Garden · Deck · Fireplace · Equipped kitchen · Parking
Ready now! Inquire about incentives! Welcome to Mason Yards — Located next to Brambly wine park, new homes with resort-style amenities and garages located in the heart of Richmond's Scott's Addition neighborhood. Find drinks with friends, food destinations, and endless entertainment are all within an easy walk. Spend your summer in walking distance to the brand new Carmax Park, home of the Flying Squirrels. At a glance, this Providence floorplan home features 3 bedrooms, 2.5 bathrooms, an open floor plan including a dry bar and fireplace, 1-car garage, driveway and professionally designed interior (featuring Leigh selections), and craftsman trim. On the main level, enjoy entertaining in your open, eat-in designer kitchen featuring a built-in wall oven, microwave, and hood vent w/ white quartz countertops, white cabinets, & stainless steel appliances — all seamlessly connecting to your spacious family room and coat closet. There is a bedroom w/full bathroom, and 22x10 rear covered deck
USD 587,470
3406 Carlton Street 2 3A
View photo
Condo · for sale
USD 586,545
USD 233/sq.ft
New
3406 Carlton Street 2 3A
Swansboro West
· 2,508 sq.ft · 4 Bedrooms · 3 Baths · Condo
· Garden · Deck · Equipped kitchen · Parking
Swansboro West · 2,508 sq.ft · 4 Bedrooms · 3 Baths · Condo · Garden · Deck · Equipped kitchen · Parking
Ready now! Inquire about incentives! Welcome to Mason Yards — Located next to Brambly wine park, new homes with resort-style amenities and garages located in the heart of Richmond's Scott's Addition neighborhood. Find drinks with friends, food destinations, and endless entertainment are all within an easy walk. Spend your summer in walking distance to the brand new Carmax Park, home of the Flying Squirrels. At a glance, this Providence floorplan home features 3 bedrooms, 2.5 bathrooms, Study, an open floor plan, 1-car garage, driveway and professionally designed interior (featuring Summit selections), and craftsman trim. On the main level, enjoy entertaining in your open, eat-in designer kitchen featuring a built-in wall oven, microwave, and hood vent w/ white quartz countertops, white cabinets, & stainless steel appliances — all seamlessly connecting to your spacious family room and coat closet. There is a bedroom w/full bathroom, and 22x10 rear covered deck that complete the first-fl
USD 586,545
33 W Locke Lane U3
View photo
Condo · for sale
USD 385,000
USD 477/sq.ft
New
33 W Locke Lane U3
Swansboro West
· 807 sq.ft · 2 Bedrooms · 2 Baths · Condo
· Equipped kitchen
Swansboro West · 807 sq.ft · 2 Bedrooms · 2 Baths · Condo · Equipped kitchen
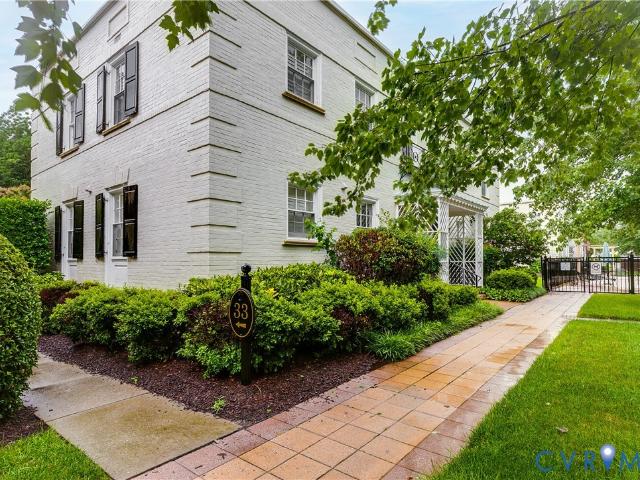
Location, location, location! This street-level corner two bedroom, two bath condo in Lock Lane Condos with private first floor entrance is a must see. Inside, you'll find beautiful hardwood floors throughout, a well-appointed kitchen with granite countertops, stainless steel appliances, and gas cooking, plus a cozy living room perfect for relaxing or entertaining. The spacious primary suite includes an en-suite bath and ceiling fan, while the second bedroom also features a ceiling fan and easy access to the second full bath. Recent updates include fresh paint, a new refrigerator, and a new in-unit stackable washer and dryer. The community offers beautifully maintained grounds, a stunning community pool, and a fitness center just steps away from the front door. Don't miss this opportunity to own a move-in-ready gem in one of Richmond's most sought-after locations!
USD 385,000
3416 Carlton Street 1 4A
View photo
Condo · for sale
USD 606,620
USD 241/sq.ft
New
3416 Carlton Street 1 4A
Swansboro West
· 2,508 sq.ft · 4 Bedrooms · 3 Baths · Condo
· Garden · Equipped kitchen · Parking
Swansboro West · 2,508 sq.ft · 4 Bedrooms · 3 Baths · Condo · Garden · Equipped kitchen · Parking
Ready now! Inquire about incentives! Welcome to Mason Yards — Located next to Brambly wine park, new homes with resort-style amenities and garages located in the heart of Richmond's Scott's Addition neighborhood. Find drinks with friends, food destinations, and endless entertainment are all within an easy walk. Spend your summer in walking distance to the brand new Carmax Park, home of the Flying Squirrels. At a glance, this Providence floorplan home features 4 bedrooms, 3 bathrooms, Study, an open floor plan, 1-car garage, driveway and professionally designed interior (featuring Myers selections), and craftsman trim. On the main level, enjoy entertaining in your open, eat-in designer kitchen featuring a built-in wall oven, microwave, and hood vent w/ white quartz countertops, white upper cabinets with navy blue lower cabinets, & stainless steel appliances — all seamlessly connecting to your spacious family room and coat closet. There is a bedroom w/full bathroom, and 22x10 rear covere
USD 606,620
3406 Carlton Street 2 4B
View photo
Condo · for sale
USD 476,330
USD 316/sq.ft
New
3406 Carlton Street 2 4B
Swansboro West
· 1,507 sq.ft · 3 Bedrooms · 2 Baths · Condo
· Garden · Deck · Equipped kitchen · Parking
Swansboro West · 1,507 sq.ft · 3 Bedrooms · 2 Baths · Condo · Garden · Deck · Equipped kitchen · Parking
Ready now! All appliances included! Welcome to Mason Yards— New homes with resort-style amenities and garages located in the heart of Richmond's Scott's Addition neighborhood. Drinks with friends, food destinations, and endless entertainment are all within an easy walk. Spend your summer in walking distance to the brand new Carmax Park, home of the Flying Squirrels. At a glance, this Charleston home features 3 bedrooms, 2.5 bathrooms, an open floor plan, 1-car garage, a rear 22x10 covered deck and professionally designed interior (featuring Carlton selections and craftsman trim). On the main level, enjoy entertaining in your open, eat-in kitchen with quartz countertops, dual-toned cabinets, and stainless steel appliances — all seamlessly connecting to your spacious family room, powder room, and coat closet. Upstairs, relax in your owner's suite with large walk-in closet and a private bathroom with private bathroom. 2 additional bedrooms with a shared full bath complete the second floor
USD 476,330
3518 E Richmond Rd, Unit U12, Richmond, VA 23223 | MLS #2604
View photo
Condo · for sale
USD 125,000
USD 166/sq.ft
3518 E Richmond Rd, Unit U12, Richmond, VA 23223 | MLS #2604
Swansboro West
· 753 sq.ft · 2 Bedrooms · 1 Bath · Condo
· Equipped kitchen
Swansboro West · 753 sq.ft · 2 Bedrooms · 1 Bath · Condo · Equipped kitchen
Income-producing townhomes in Richmond’s established east-end corridor. Six 2-bedroom, 1-bath units available with strong rental history and five are currently tenant occupied, offering immediate and stable cash flow. Units 14, 12, 3 and 15 have been renovated with updated kitchens, LVP flooring, and modern finishes. Remaining units are well maintained and currently performing. Washeru002Fdryer connections in each unit. Tenants pay utilities. Select units include Housing Choice Voucher tenants with consistent payment history. Opportunity to purchase individually or together. Well positioned near downtown Richmond, Church Hill, and major commuter routes with continued growth and rental demand. Invited to contact lender with any financing questions
USD 125,000

Get email alerts

Don't miss out: be the first to know about new properties

The alert was correctly created

On subscribing you accept the conditions of use and the privacy policy
Alert
Receive new ads in your inbox
Save this search
Receive alerts for new listings

We'll send you an email when we have new properties for: "Apartments for sale in Swansboro West"

The alert was correctly created

Cedarhurst, Richmond city Virginia
Maymont, Richmond city Virginia
Get email alerts and be the first to see new listings
Required field
On subscribing I accept the terms of the privacy policy
Perfect! You'll soon start receiving new listings via email
Alert
Receive an email when we have new ads for Apartments for sale in Swansboro West
Save this search
Filters

Bedrooms

Size (sq.ft)

sq.ft
sq.ft

Price

USD
USD

Property type

Bathrooms

Clear all filters
Receive notifications when new entries are published.