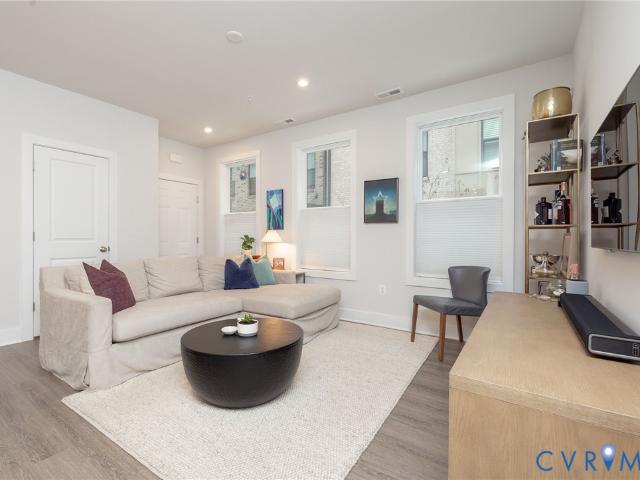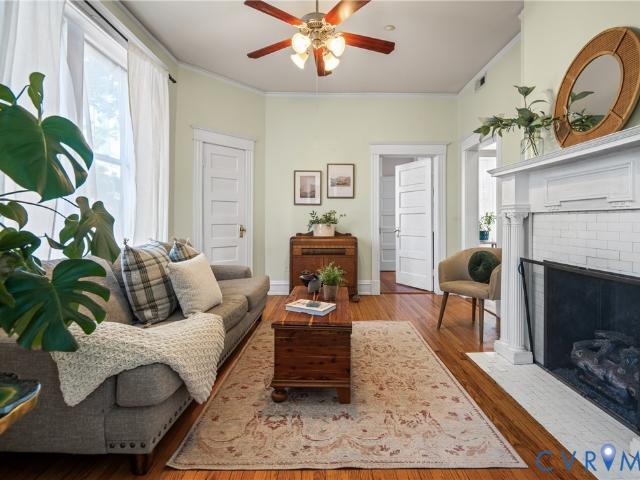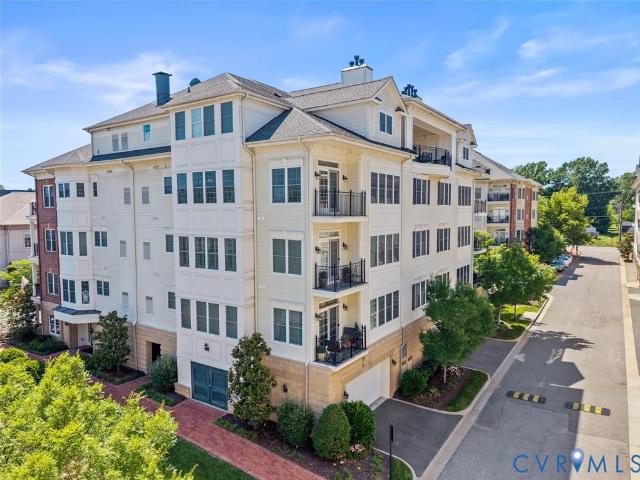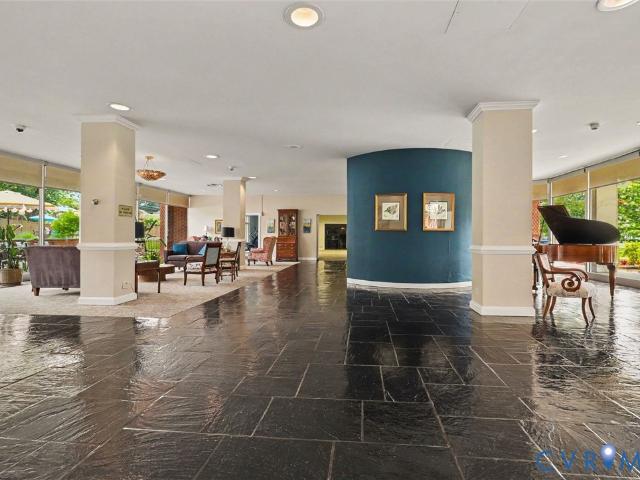
115 apartments for sale in Swansboro West

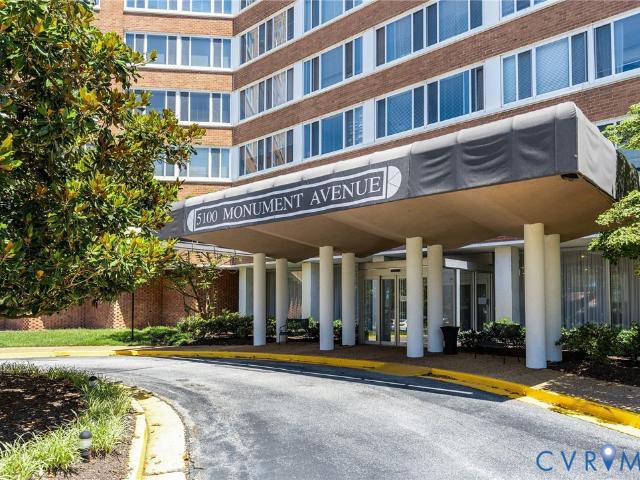
5100 Monument Avenue 214
View photo
Condo · for sale
USD 319,000
USD 246/sq.ft
New
5100 Monument Avenue 214
Swansboro West
· 1,292 sq.ft · 2 Bedrooms · 2 Baths · Condo
· Equipped kitchen · Swimming pool
Swansboro West · 1,292 sq.ft · 2 Bedrooms · 2 Baths · Condo · Equipped kitchen · Swimming pool
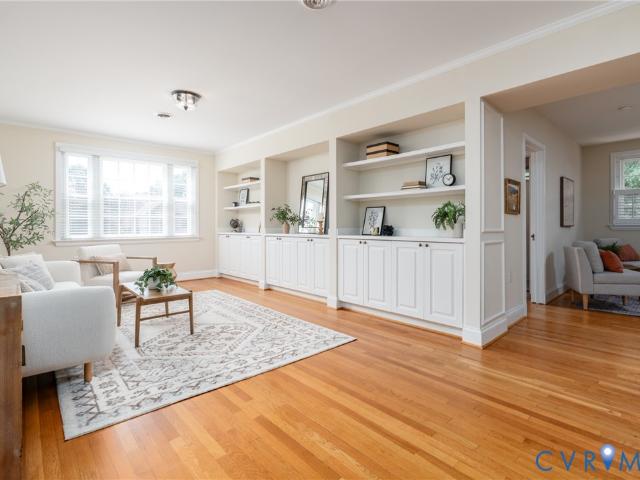
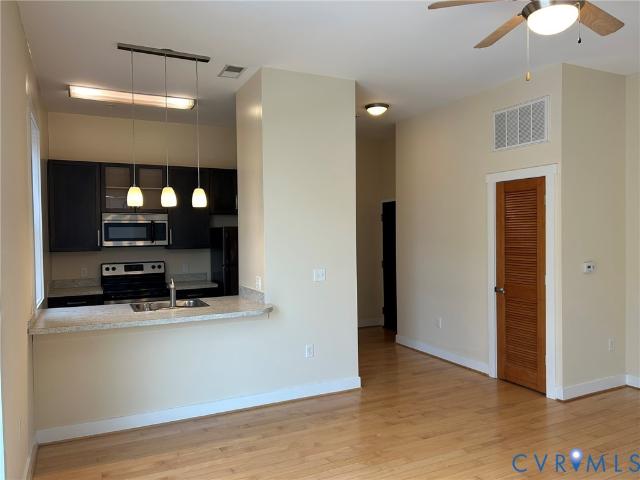
Highly desirable 2-bedroom, 2-bath, CORNER unit located at Willow Lawn, within walking distance of many restaurants & shops, including Kroger. Conveniently situated on the 2nd floor, this light-filled condo has been freshly painted throughout and features wood floors, distinctive crown moulding, updated kitchen, and walls of windows offering a perfect view of the POOL. The huge living room has built-in bookcases and is attached to a welcoming dining area. The kitchen has been updated and has a classic black & white tile floor, granite countertops, tile backsplash, and offers plenty of room for a table in front of the large picture window. Wonderful butler's pantry area with double closets, shelving, and a granite prep area, all offering an abundance of storage. The primary bedroom has a walk-in-closet and a gorgeous, attached bath, beautifully updated with a walk-in shower. Each floor in the building provides a laundry and trash chute. The charm and convenience of the 5100 Monument bui
USD 319,000
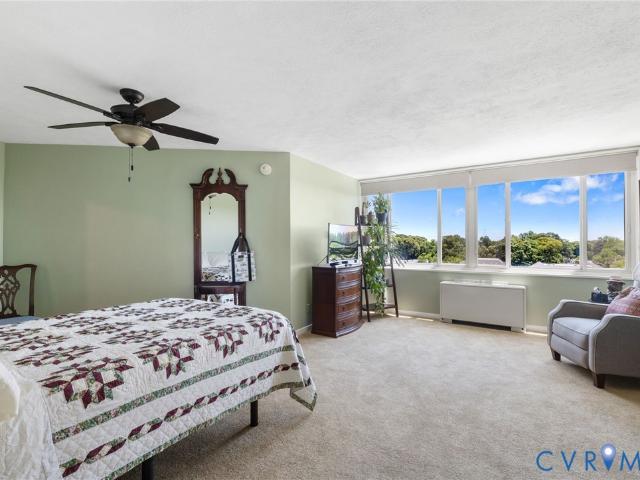
5100 Monument Avenue 1212
View photo
Condo · for sale
USD 195,000
USD 421/sq.ft
New
5100 Monument Avenue 1212
Swansboro West
· 463 sq.ft · 1 Bedroom · 1 Bath · Condo
· Patio · Deck · Equipped kitchen · Security · Swimming pool · Parking
Swansboro West · 463 sq.ft · 1 Bedroom · 1 Bath · Condo · Patio · Deck · Equipped kitchen · Security · Swimming pool · Parking
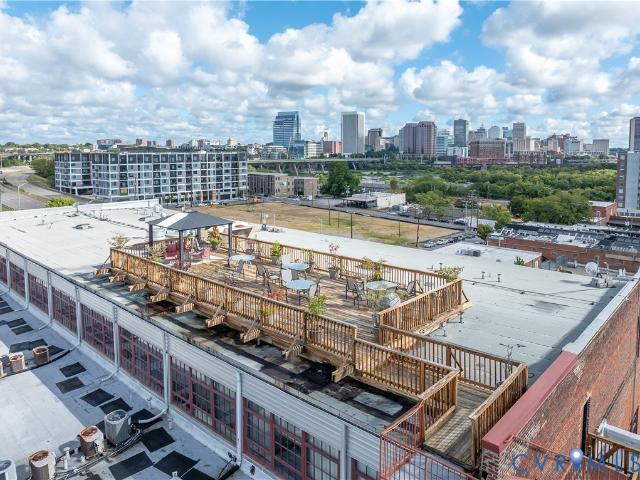
Absolutely pristine, highly desirable EFFICIENCY UNIT with the best views in the landmark building, 5100 Monument. Within walking distance of numerous restaurants and shopping, including Kroger. Everything in this unit has been either renovated, updated, and/or improved. The kitchen, with new flooring, cabinets, granite countertops, backsplash, lighting, gas oven, and microwave. The bathroom, with new tile floor, vanity, tile surround, and STEP-IN SHOWER. The separate walk-through closet/dressing area, has extensive shelving. New carpeting and freshly painted throughout. All utilities are included in the incredibly low monthly dues, except phone/cable/internet. Each floor provides a laundry and trash chute. There is a 24-hour concierge desk, key-fob entry, lovely lobby, library, work-out room, common areas, salon, rooftop deck with 360 degree views, and a recently renovated POOL area with decking, patio, and landscaping. Off-street parking is available for up to 2 cars in the adjacent
USD 195,000
5100 Monument Avenue 1202
View photo
Condo · for sale
USD 248,950
USD 251/sq.ft
New
5100 Monument Avenue 1202
Swansboro West
· 990 sq.ft · 1 Bedroom · 1 Bath · Condo
· Patio · Gym · Deck · Equipped kitchen · Security · Swimming pool
Swansboro West · 990 sq.ft · 1 Bedroom · 1 Bath · Condo · Patio · Gym · Deck · Equipped kitchen · Security · Swimming pool
5100 monument 12th floor corner unit! Welcome to Unit 1202! Prime 1000 sq ft corner unit boasts new'Greek Villa' paint palette, new lighting fixtures and gorgeous parquet flooring throughout. Updated granite/stainless kitchen features tile floor and backsplash, upgraded cabinetry and adjoining pantry with glass-doored cabinets and extensive storage area. The expansive light-filled living room leads to a French-doored dining area and captivating views of the Richmond skyline. The renovated bath offers a tile walk-in shower and newer vanity, medicine cabinet and toilet. In the bedroom you'll find a new ceiling fan, custom built-in bookcase, walk-in closet and more magical views of the city. 5100 amenities include 24-7 front desk concierge, secure key fob entry, renovated pool and patio area, fitness room, library, updated lobby and socializing areas and a rooftop deck! Experience a one-of-a-kind unit in one of Richmond's most preferred condo communities, walkable to Willow Lawn shopping,
USD 248,950
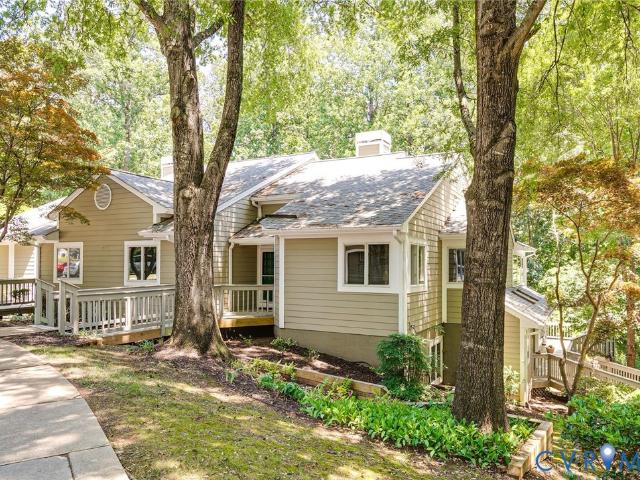
3115 Stony Point Road B
View photo
Condo · for sale
USD 469,500
USD 256/sq.ft
New
3115 Stony Point Road B
Swansboro West
· 1,830 sq.ft · 2 Bedrooms · 2 Baths · Condo
· Office room · Equipped kitchen
Swansboro West · 1,830 sq.ft · 2 Bedrooms · 2 Baths · Condo · Office room · Equipped kitchen
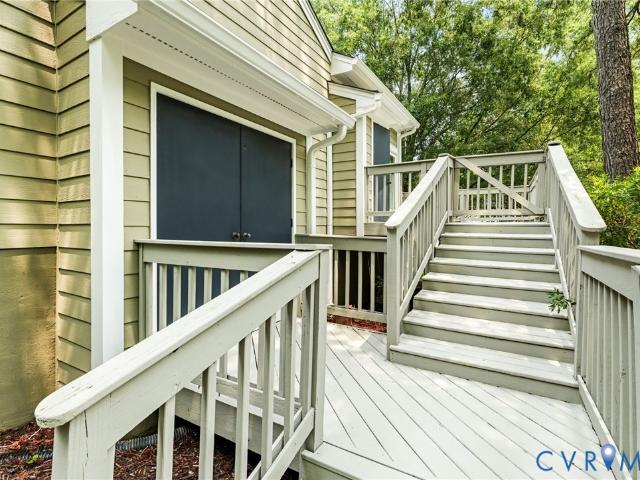
FREE YOURSELF this 250th Independence Year! Freedom from exterior maintenance, leaf battles, staircases (all on one level from the street), long trips to the grocery store, banks, restaurants, medical offices, shops and more. All within a 2 block walk yet still offering privacy you won't find in any other condominium home or location. From the screened porch, the vibrant sun room to the primary bedroom you'll love the wide views overlooking 120 acres of Larus Park's natural beauty. 5 miles of walking trails through a mature nature park (not a sports park and no annoying lights) with quiet evenings on your screened porch listening to the owls, whippoorwills and other sounds of the night forest. Vaulted and skylighted cathedral ceilings provide an open, spacious ambience without a massive home to maintain. The active community center is just steps away with daily opportunities to engage with your new neighborhood or entertain your friends for big events. The eat-in kitchen offers gas coo
USD 469,500
35 E Lock Lane U3
View photo
Condo · for sale
USD 565,000
USD 383/sq.ft
New
35 E Lock Lane U3
Swansboro West
· 1,475 sq.ft · 3 Bedrooms · 2 Baths · Condo
· Equipped kitchen
Swansboro West · 1,475 sq.ft · 3 Bedrooms · 2 Baths · Condo · Equipped kitchen
Perfectly situated in the highly sought after Lock Lane community in Westhampton, this beautifully renovated second floor condominium offers the ideal blend of historic character and modern updates, just moments from the shops and restaurants of the Libbie & Grove corridor and the Museum District. Once inside, enjoy one level living at its best. Filled with natural light from windows on all four sides, this one level home features an inviting open layout with gorgeous hardwood floors, crown molding, custom plantation shutters, and timeless architectural details throughout. The spacious formal living room with custom built ins flows seamlessly into the comfortable family room and renovated kitchen, complete with granite countertops, stainless steel appliances, a gas range, and a generous pantry with a stackable washer and dryer. The elegant dining room, accented with crown and chair rail molding, provides the perfect setting for entertaining. Three generously sized bedrooms offer excell
USD 565,000
3117 Stony Point Road C
View photo
Condo · for sale
USD 495,000
USD 238/sq.ft
3117 Stony Point Road C
Swansboro West
· 2,077 sq.ft · 3 Bedrooms · 3 Baths · Condo
· Office room · Fireplace · Equipped kitchen
Swansboro West · 2,077 sq.ft · 3 Bedrooms · 3 Baths · Condo · Office room · Fireplace · Equipped kitchen
Easy Living awaits! Welcome to the favorite Bluff's Condos with this rare 3 bedroom, 2 level end unit! Renovated and fresh, this home has been meticulously maintained by its original owners. Enter into the open foyer featuring beautiful hardwood floors, a coat closet, storage closet and utility closet. The open great room has soaring cathedral ceilings with skylights, a gas fireplace, wonderful living area that open to a light filled sunroom and the kitchen and dining rooms. Host friends and family in the nice dining room. The renovated kitchen offers granite counters, stainless appliances, a breakfast nook and laundry closet. There is a full bath and a bedroom with hardwoods with a large closet to complete the first floor. The second level features a loft area that is currently used as a small home office. Enjoy the primary bedroom with access to an upper deck, perfect for bird watching or reading. There are two large closets and primary bath with a double vanity, walk in shower and s
USD 495,000
1020 Porter Street 101
View photo
Condo · for sale
USD 214,900
USD 311/sq.ft
1020 Porter Street 101
Swansboro West
· 689 sq.ft · 1 Bedroom · 1 Bath · Condo
· Security
Swansboro West · 689 sq.ft · 1 Bedroom · 1 Bath · Condo · Security
Why pay rent when you can own? Owner financing is available to qualified owner occupant buyers at below market rates! Built in 2013, this 8-unit apartment to condominium conversion in the heart of Manchester is nearly sold out. Enjoy easy access to downtown, James River Park System, T-Pott Bridge, and restaurants/bars currently popping up nearby
USD 214,900
2956 Hathaway Road U607
View photo
Condo · for sale
USD 285,000
USD 200/sq.ft
2956 Hathaway Road U607
Swansboro West
· 1,421 sq.ft · 2 Bedrooms · 2 Baths · Condo
· Balcony · Parking · Swimming pool
Swansboro West · 1,421 sq.ft · 2 Bedrooms · 2 Baths · Condo · Balcony · Parking · Swimming pool
Enjoy low-maintenance living at The Hathaway, one of Richmond's most established condominium communities. This spacious condo offers oversized rooms filled with natural light and a private balcony overlooking the pool with sunset views. Residents enjoy a secure garage parking space, fitness center, swimming pool, additional storage, and 24-hour security. The monthly condo fee covers internet, cable, water, sewer, trash, recycling, snow removal, and exterior maintenance. Located only minutes from the James River, parks, restaurants, shopping, and downtown Richmond with easy access to major interstates, you'll have the best of the city and the outdoors right at your doorstep
USD 285,000
3731 Grubbs Lane B
View photo
Condo · for sale
USD 271,990
USD 247/sq.ft
3731 Grubbs Lane B
Swansboro West
· 1,098 sq.ft · 3 Bedrooms · 2 Baths · Condo
· Deck
Swansboro West · 1,098 sq.ft · 3 Bedrooms · 2 Baths · Condo · Deck
Own for Less Than Rent – Brand New Construction in the City of Richmond! Discover an affordable opportunity to stop renting and step into new construction homeownership, with monthly payments that can be comparable to—or less than—rent. This modern, single level condo features the Chestnut floor plan, offering 3 bedrooms, 2 full baths, and approximately 1,102 square feet of well designed living space. The open concept layout includes a spacious great room, stainless steel appliances, upgraded cabinetry, and an included washer and dryer for move-in ready convenience. The private deck provides an ideal outdoor retreat, while the thoughtfully planned interior delivers both comfort and functionality. Designed for easy living, this home offers a low maintenance lifestyle with brand new construction benefits. Located in South Richmond near Boushall Middle, this community offers convenient access to major interstates, downtown Richmond, shopping, dining, and employment centers. Enjoy the adva
USD 271,990
815 Porter Street U319
View photo
Condo · for sale
USD 249,950
USD 246/sq.ft
815 Porter Street U319
Swansboro West
· 1,012 sq.ft · 1 Bedroom · 1 Bath · Condo
· Security · Parking
Swansboro West · 1,012 sq.ft · 1 Bedroom · 1 Bath · Condo · Security · Parking
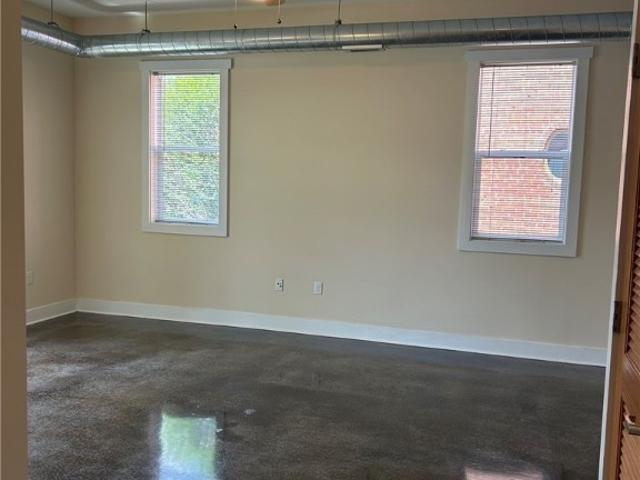
Welcome to Old Manchester Lofts, a historic landmark originally built in 1895 as a bakery that beautifully blends timeless architecture with modern urban living. From the moment you enter, you'll be captivated by the building's character, featuring exposed brick, archways, massive timber beams, and a dramatic central atrium unlike anything else in Richmond. The welcoming lobby, complete with local artwork and comfortable seating, creates an inviting first impression, while zero-entry access from the parking lot to your front door adds everyday convenience. Step inside this bright, spacious condo featuring 9-foot ceilings, polished concrete floors, exposed brick, exposed aluminum ductwork, and oversized double windows that flood the home with natural light. The open layout creates the perfect space for both entertaining and everyday living. The generously sized bedroom offers plush new carpet and padding, a ceiling fan with overhead lighting, and a spacious walk-in closet with solid she
USD 249,950
2501 E Franklin Street U6
View photo
Condo · for sale
USD 372,500
USD 298/sq.ft
2501 E Franklin Street U6
Swansboro West
· 1,249 sq.ft · 2 Bedrooms · 2 Baths · Condo
· Fireplace · Equipped kitchen
Swansboro West · 1,249 sq.ft · 2 Bedrooms · 2 Baths · Condo · Fireplace · Equipped kitchen
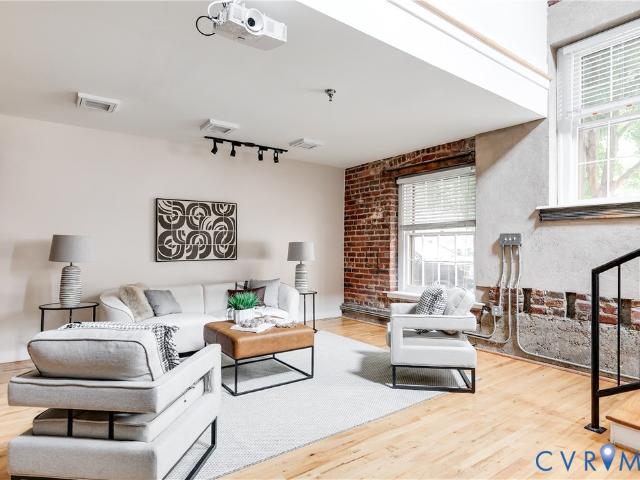
Just a short stroll from Libby Hill Park and neighborhood favorites like Proper Pie Co. Riverbend Roastery, The Hill Cafe, and more, you’ll love calling The Reserve home! This beautiful condo offers convenient access just off 25th Street and is tucked inside a historic building that was thoughtfully renovated in 2007, blending classic character with loft-style living. Step inside and down into the impressive living room where stunning hardwood floors, tall ceilings, oversized street-facing windows, exposed brick, and a cozy gas fireplace create a warm, inviting atmosphere. The space is also equipped with built-in AV equipment, including surround speakers and an overhead projector. You’ll also appreciate the hidden storage tucked behind the fireplace and the charming breakfast nook just off the kitchen. The spacious kitchen continues the hardwood flooring and features granite countertops, abundant cabinetry with under-cabinet lighting, gas cooking, stainless steel appliances, and plenty
USD 372,500
10270 Iron Mill Road
View photo
Condo · for sale
USD 189,950
USD 198/sq.ft
10270 Iron Mill Road
Swansboro West
· 958 sq.ft · 2 Bedrooms · 1 Bath · Condo
· Fireplace · Equipped kitchen · Swimming pool · Parking
Swansboro West · 958 sq.ft · 2 Bedrooms · 1 Bath · Condo · Fireplace · Equipped kitchen · Swimming pool · Parking
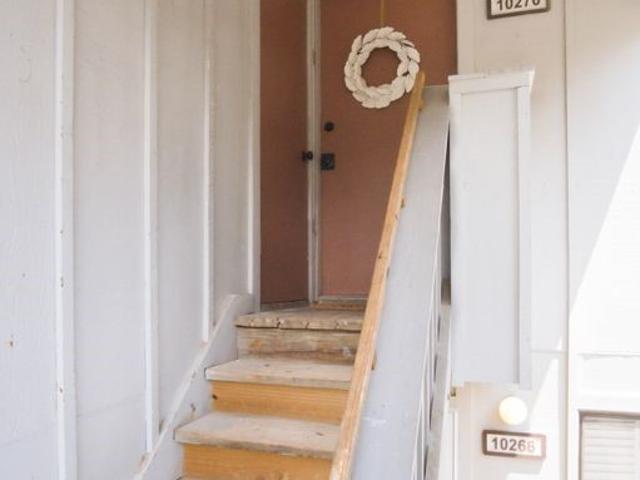
Welcome to 10270 Iron Mill Rd—a beautifully renovated 2BR, 1.5BA condo in highly sought-after Bon Air. This move-in-ready 2nd-floor home offers low-maintenance living in a pet-friendly community w/ a pool, playground, landscaped common areas, assigned parking & exterior maintenance included in the HOA. Step inside to an inviting foyer that opens to a bright, open-concept living space. Fresh paint, new LVP flooring, updated lighting & abundant natural light create a warm, welcoming feel. The spacious living room features a cozy wood-burning fireplace & opens to a private covered porch overlooking peaceful wooded views—the perfect spot for morning coffee or relaxing after a long day. The porch is also accessible from the primary BR. The renovated NEW kitchen features shaker cabinetry, granite countertops, SS appliances, gas cooking, overhead microwave, dual pendant lighting, abundant cabinet storage & a large peninsula w/ seating. The dining area flows into the living room, creating an i
USD 189,950
301 N Hamilton Street C
View photo
Condo · for sale
USD 342,500
USD 418/sq.ft
301 N Hamilton Street C
Swansboro West
· 818 sq.ft · 2 Bedrooms · 1 Bath · Condo
· Patio · Office room · Equipped kitchen
Swansboro West · 818 sq.ft · 2 Bedrooms · 1 Bath · Condo · Patio · Office room · Equipped kitchen
Welcome to Mount Vernon Condominiums, set in one of Richmond's most desirable locations. This two bedroom, one and a half bath townhome style condo has been completely renovated and is move in ready. The first floor features luxury vinyl plank flooring and a renovated kitchen with quartz countertops, stainless steel appliances, a designer backsplash, and a stainless steel sink. The kitchen opens into the eat in area and the living room, where floor to ceiling windows and a door lead out to a private fenced patio. A renovated half bath completes the main level. Upstairs you will find refinished hardwood floors throughout. The primary bedroom offers custom closet, and the second bedroom works well as a home office. The full bath has been updated with new tile flooring, a new vanity, a medicine cabinet, and built in shelving for added storage. A laundry closet with a stackable washer and dryer adds everyday convenience. Residents enjoy access to the community pool, and the monthly HOA due
USD 342,500
110 W Marshall St, Unit U25, Richmond, VA 23220 | MLS #2605
View photo
Condo · for sale
USD 249,950
USD 290/sq.ft
110 W Marshall St, Unit U25, Richmond, VA 23220 | MLS #2605
Swansboro West
· 861 sq.ft · 1 Bedroom · 1 Bath · Condo
· Gym · Deck · Equipped kitchen · Parking
Swansboro West · 861 sq.ft · 1 Bedroom · 1 Bath · Condo · Gym · Deck · Equipped kitchen · Parking
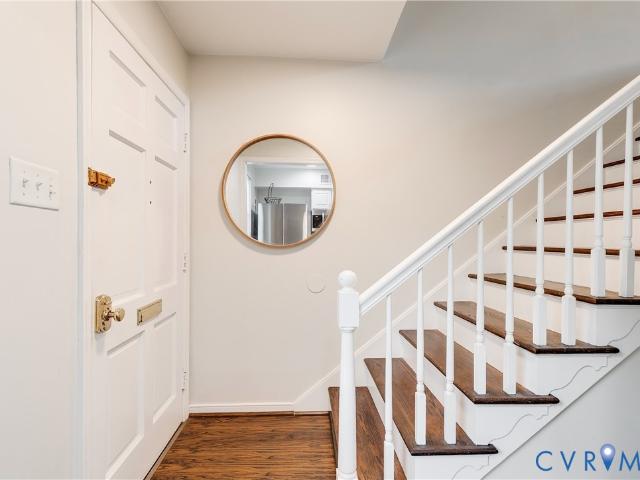
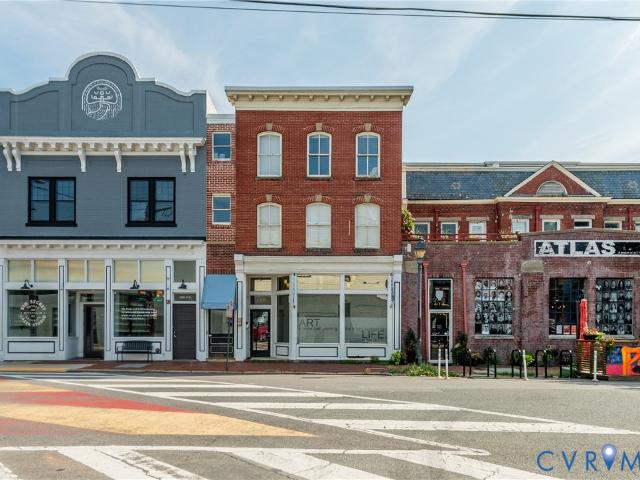
Stylish 1-Bedroom Condo in the Heart of Jackson Ward Live in one of Richmond’s most vibrant and historic neighborhoods! This beautifully maintained 1-bedroom, 1-bath condo in Jackson Ward offers the perfect blend of character, comfort, and convenience. Step inside to an open-concept layout with modern finishes, tall ceilings, and natural light. The well-appointed kitchen features stainless steel appliances and ample cabinet space, opening to a spacious living area ideal for relaxing or entertaining. Enjoy premium community amenities including a rooftop deck with stunning city views, a peaceful courtyard, and a nicely equipped fitness room and deeded secure garage parking. Located just steps from dining, galleries, parks, cafes, and the arts and cultural scene that make Jackson Ward one of Richmond’s most sought-after neighborhoods. This condo offers unbeatable value and lifestyle in the heart of the city
USD 249,950
1020 Porter Street 203
View photo
Condo · for sale
USD 214,000
USD 361/sq.ft
1020 Porter Street 203
Swansboro West
· 592 sq.ft · 1 Bedroom · 1 Bath · Condo
· Security
Swansboro West · 592 sq.ft · 1 Bedroom · 1 Bath · Condo · Security
Built in 2013, this 8-unit apartment to condominium conversion in the heart of Manchester is now underway. 5 of 8 units have already been sold. Enjoy residential setting in a walkable neighborhood with easy access to downtown, James River Park System, T-Pott Bridge, and restaurants/bars currently popping up nearby
USD 214,000
251 Rocketts Way 311
View photo
Condo · for sale
USD 340,000
USD 339/sq.ft
251 Rocketts Way 311
Swansboro West
· 1,001 sq.ft · 1 Bedroom · 1 Bath · Condo
· Balcony · Equipped kitchen
Swansboro West · 1,001 sq.ft · 1 Bedroom · 1 Bath · Condo · Balcony · Equipped kitchen
Welcome home to one of the most desirable residences in historic Cedar Works at Rocketts Landing—a bright third-floor corner unit filled with character, natural light, and timeless architectural details. From the moment you walk in, you'll appreciate the soaring wood beam ceilings, exposed brick walls, oversized floor-to-ceiling windows, and the warm, inviting feel that makes this home so special. The open living and dining spaces flow effortlessly to your private balcony, nestled in tree top canopy, the perfect place to enjoy your morning coffee while overlooking the beautifully landscaped courtyard. It's a peaceful setting that feels tucked away, yet you're just steps from everything Rocketts Landing has to offer. The kitchen is both stylish and functional with granite countertops, new tile backsplash, stainless steel appliances, breakfast bar, pantry, ceramic tile flooring, track lighting, and a new garbage disposal. Whether you're entertaining friends or enjoying a quiet evening at
USD 340,000
1459 Overbrook Road
View photo
Condo · for sale
USD 568,000
USD 226/sq.ft
1459 Overbrook Road
Swansboro West
· 2,508 sq.ft · 3 Bedrooms · 2 Baths · Condo
· Office room · Equipped kitchen
Swansboro West · 2,508 sq.ft · 3 Bedrooms · 2 Baths · Condo · Office room · Equipped kitchen
5,000 credit towards closing costs or rate buydown! Welcome to 1459 Overbrook Rd. An elevated, design-forward condo in the boutique Outpost at Brewers Row, right in the heart of Richmond’s most exciting growth corridor. Built in 2022, this low-maintenance home places you steps from the energy of Scott’s Addition, the charm of the Fan, & the buzz of CarMax Park, making everyday life feel effortlessly connected & full of options. The main living level is bright, open, & intentionally designed for both entertaining and unwinding. Expansive windows flood the front living space with natural light, while the open dining area flows seamlessly into a thoughtfully upgraded kitchen featuring quartz countertops, a seated island, stylish backsplash, stainless appliances, & a walk-in pantry. A tucked-away pocket office adds convenience without sacrificing living space. Just beyond, a second living area offers incredible flexibility. Ideal as a lounge, reading room, or play space, and complete with
USD 568,000
5621 Cary Street Road U405
View photo
Condo · for sale
USD 689,500
USD 388/sq.ft
5621 Cary Street Road U405
Swansboro West
· 1,776 sq.ft · 2 Bedrooms · 2 Baths · Condo
· Fireplace
Swansboro West · 1,776 sq.ft · 2 Bedrooms · 2 Baths · Condo · Fireplace
Welcome to The Tuckahoe, one of Richmond’s most distinguished architectural landmarks, designed by renowned architect Duncan Lee in 1926. Ideally located within walking distance of the vibrant Avenues of Libbie and Grove, residents enjoy exceptional dining, shopping, places of worship, schools, and easy access to major transportation routes. The grand main entrance features striking black-and-white marble floors, soaring 12-foot ceilings, exquisite chandeliers, intricate crown molding, and elegant common parlors that reflect the building’s timeless sophistication. Unit 405 welcomes you with a spacious foyer and coat closet. The central hallway features custom built-in bookcases and cabinetry, plus an oversized storage closet. Filled with natural light, the formal dining room offers generous wall space for art and large-scale furnishings. Adjacent to the dining room, the spectacular living room showcases parquet floors, a charming Dimplex fireplace, and breathtaking western and northern
USD 689,500
1729 Grubbs Lane A
View photo
Condo · for sale
USD 234,990
USD 253/sq.ft
Updated
1729 Grubbs Lane A
Swansboro West
· 926 sq.ft · 2 Bedrooms · 2 Baths · Condo
· Patio
Swansboro West · 926 sq.ft · 2 Bedrooms · 2 Baths · Condo · Patio
Own for Less Than Rent – Priced in the Low $200s! An exceptional opportunity to stop renting and own brand-new construction in the City of Richmond at a monthly cost that can be less than rent. This modern, single level condo features the popular Beech floor plan, offering 2 bedrooms, 2 full baths, and 931 square feet of thoughtfully designed living space. The open concept layout includes stainless steel appliances, upgraded cabinetry, and an included washer and dryer, providing move in ready convenience. Included Waterproof Flooring in all common areas and bathrooms. A private covered outdoor patio extends the living space, while the low maintenance lifestyle makes this home ideal for today’s homeowner. Located in South Richmond near Boushall Middle, the community offers convenient access to major roadways, downtown Richmond, shopping, dining, and employment centers. Enjoy city living while building equity in a brand-new home—an increasingly rare opportunity at this price point. Perfe
USD 234,990
2606 Park Avenue U4
View photo
Condo · for sale
USD 275,000
USD 323/sq.ft
2606 Park Avenue U4
Swansboro West
· 850 sq.ft · 2 Bedrooms · 1 Bath · Condo
· Patio · Equipped kitchen · Cellar · Parking
Swansboro West · 850 sq.ft · 2 Bedrooms · 1 Bath · Condo · Patio · Equipped kitchen · Cellar · Parking
Don't miss this incredible opportunity to own an affordable and charming first-floor condo in the Historic Fan District. Nestled in a quiet building surrounded by beautiful historic architecture, this sun-filled 2-bedroom, 1-bath home offers comfort, convenience, and classic city living. Step inside to find hardwood parquet floors, abundant natural light, and a surprisingly spacious open-concept layout. The renovated kitchen features stainless steel appliances, a gas range, subway tile backsplash, a double sink, a chef-style faucet, and ample cabinet space. Two generously sized bedrooms with a shared full bath. Community patio with grilling area. Shared off-street parking in the rear of the building. Three mini-split systems for efficient heating and cooling. The HOA covers water, sewer, trash, gas heat, and exterior maintenance, making ownership easy and affordable. Private storage room in the basement. Shared bike storage. Enjoy an unbeatable location just steps from the Virginia Mus
USD 275,000
1508 Moore Street B
View photo
Condo · for sale
USD 520,000
USD 205/sq.ft
1508 Moore Street B
Swansboro West
· 2,530 sq.ft · 3 Bedrooms · 2 Baths · Condo
· Office room · Equipped kitchen
Swansboro West · 2,530 sq.ft · 3 Bedrooms · 2 Baths · Condo · Office room · Equipped kitchen
Experience modern city living at its finest in this stunning 2023-built townhome-style condo in the heart of Richmond's vibrant Carver neighborhood. Offering approximately 2,500 square feet of thoughtfully designed living space, this like-new residence features three spacious bedrooms, two full bathrooms, and a convenient first-floor powder room. The open-concept main level is designed for both everyday living and entertaining, highlighted by an expansive gourmet kitchen with granite countertops, sleek finishes, abundant cabinetry, and an oversized center island that serves as the heart of the home. Natural light fills the living and dining areas, creating a bright and welcoming atmosphere throughout. Upstairs, the spacious primary suite provides a private retreat, complemented by a well-appointed en-suite bathroom. Two additional bedrooms offer flexibility for guests, a home office, or additional living space. Modern conveniences include a stackable washer and dryer, zoned HVAC, fiber
USD 520,000
5100 Monument Avenue 1103
View photo
Condo · for sale
USD 325,000
USD 251/sq.ft
5100 Monument Avenue 1103
Swansboro West
· 1,292 sq.ft · 2 Bedrooms · 2 Baths · Condo
· Equipped kitchen
Swansboro West · 1,292 sq.ft · 2 Bedrooms · 2 Baths · Condo · Equipped kitchen
Spectacular 11th-floor corner condo offering abundant natural light and expansive, panoramic views from every room! Located in the highly desirable Near West End of Henrico County, this beautifully updated unit features brand-new flooring, and fresh paint throughout and is completely move-in ready. Upon entering, you are greeted by an ample foyer which flows into a spacious living room complete with a cozy reading nook, open to a large dining room perfect for entertaining. Just off the dining area is a bright, eat-in kitchen featuring plentiful cabinet space, a brand-new stainless steel LG refrigerator, GE Microwave, and 16 feet of pass through shelved storage. The home boasts two bedrooms and two beautifully renovated full baths, including a primary suite that serves as a private retreat with two closets, one of which is a generous walk-in. The 2nd bedroom also has a walk-in closet. Sellers have also outfitted all of the windows with UV film, new blinds, and blackout shades for both b
USD 325,000
1548 Moore Street A
View photo
Condo · for sale
USD 409,000
USD 260/sq.ft
1548 Moore Street A
Swansboro West
· 1,572 sq.ft · 2 Bedrooms · 2 Baths · Condo
· Office room · Balcony · Equipped kitchen · Parking
Swansboro West · 1,572 sq.ft · 2 Bedrooms · 2 Baths · Condo · Office room · Balcony · Equipped kitchen · Parking
Welcome to this stylish 2-bedroom plus office/possible third bedroom, 2.5-bath condo, offering modern living in a vibrant urban setting, walkable to the fan. The open-concept first floor features a seamless flow between the living room, dining area, and eat-in kitchen, highlighted by luxury vinyl plank floors, recessed and cabinet lighting, and dual-control window shades. A one-car garage with direct access to the home adds everyday convenience, and you'll find an ample storage area under the stairs. Furniture (most from Pottery Barn) could convey for an additional $10,000.00. The upgraded kitchen boasts quartz countertops, upgraded stainless steel appliances (refrigerator conveys), enhanced light fixtures, above and below-cabinet lighting, stylish cabinet hardware, and a pantry—perfect for both everyday living and entertaining. Upstairs, you’ll find a versatile office with balcony access that can easily be converted into a third bedroom, along with a spacious primary suite with two wa
USD 409,000
701 N Allison Street U8
View photo
Condo · for sale
USD 308,750
USD 434/sq.ft
701 N Allison Street U8
Swansboro West
· 710 sq.ft · 2 Bedrooms · 1 Bath · Condo
· Fireplace · Equipped kitchen
Swansboro West · 710 sq.ft · 2 Bedrooms · 1 Bath · Condo · Fireplace · Equipped kitchen
New price, classic historic charm, and unbeatable location with the convenience of the city at your fingertips! Plus a brand new HVAC for future peace of mind! Set within a historic 1912 building in the sought-after Fan District, this renovated 2BR/1BA condo offers refined city living within steps of the forthcoming Diamond District. Timeless Arts & Crafts architecture meets a polished, stylish aesthetic, highlighted by soaring 10 ft tall ceilings, substantial original trim and molding, and original oak hardwood floors throughout. Large windows on three sides fill the home with natural light, enhancing both comfort and sophistication. The living room is anchored by a gas fireplace with its original mantel, creating an inviting yet elegant focal point. The updated eat-in kitchen features granite countertops, maple cabinetry, ceramic tile flooring and backsplash, and stainless steel appliances. Two evenly sized bedrooms are complemented by an updated full bath and excellent storage, prov
USD 308,750
250 Finial Avenue 4C
View photo
Condo · for sale
USD 699,000
USD 457/sq.ft
250 Finial Avenue 4C
Swansboro West
· 1,528 sq.ft · 2 Bedrooms · 2 Baths · Condo
· Office room · Balcony · Fireplace · Equipped kitchen
Swansboro West · 1,528 sq.ft · 2 Bedrooms · 2 Baths · Condo · Office room · Balcony · Fireplace · Equipped kitchen
Exceptional fourth-floor luxury condominium in the highly coveted Monument Square community offering 1,532 square feet of beautifully updated, maintenance-free living. This move-in-ready residence features 2 spacious bedrooms, 2.5 baths, abundant natural light, and an open-concept floor plan designed for both comfortable everyday living and effortless entertaining. A welcoming foyer with powder room and coat closet opens to an expansive living area featuring a gas fireplace and seamless flow into the formal dining room and chef's kitchen, complete with granite countertops, upgraded cabinetry, stainless steel appliances, an oversized island with breakfast bar seating, pantry, and utility room. The adjoining morning room offers the perfect flex space for a home office, reading nook, or sitting area and provides direct access to the private balcony. The spacious primary suite features pocket doors, a large walk-in closet, and en-suite bath, while the private guest suite offers a full bath
USD 699,000

Get email alerts

Don't miss out: be the first to know about new properties

The alert was correctly created

On subscribing you accept the conditions of use and the privacy policy
Alert
Receive new ads in your inbox
Save this search
Receive alerts for new listings

We'll send you an email when we have new properties for: "Apartments for sale in Swansboro West"

The alert was correctly created

Cedarhurst, Richmond city Virginia
Maymont, Richmond city Virginia
Get email alerts and be the first to see new listings
Required field
On subscribing I accept the terms of the privacy policy
Perfect! You'll soon start receiving new listings via email
Alert
Receive an email when we have new ads for Apartments for sale in Swansboro West
Save this search
Filters

Bedrooms

Size (sq.ft)

sq.ft
sq.ft

Price

USD
USD

Property type

Bathrooms

Clear all filters
Receive notifications when new entries are published.