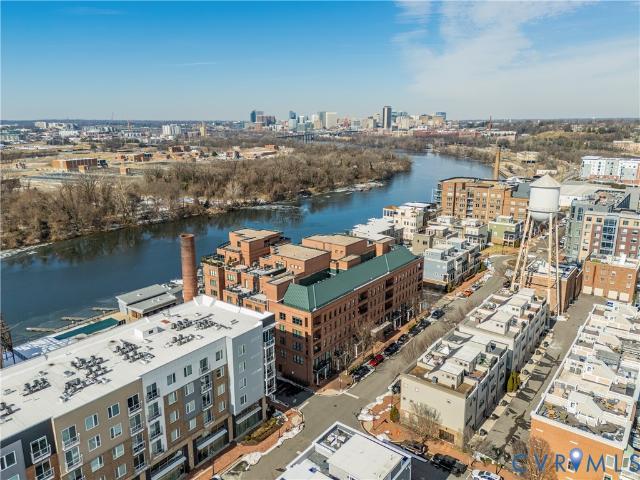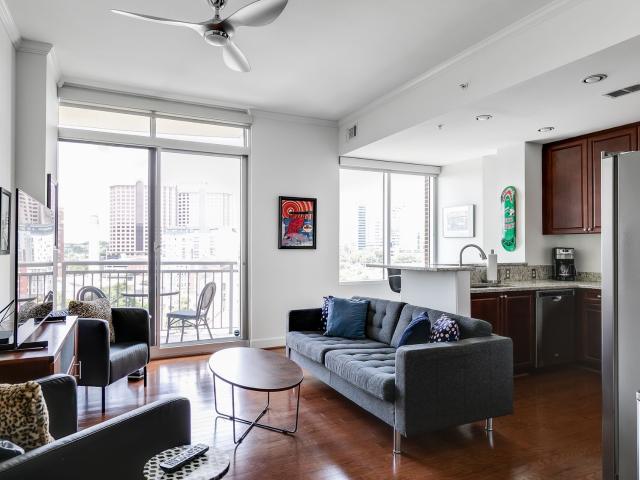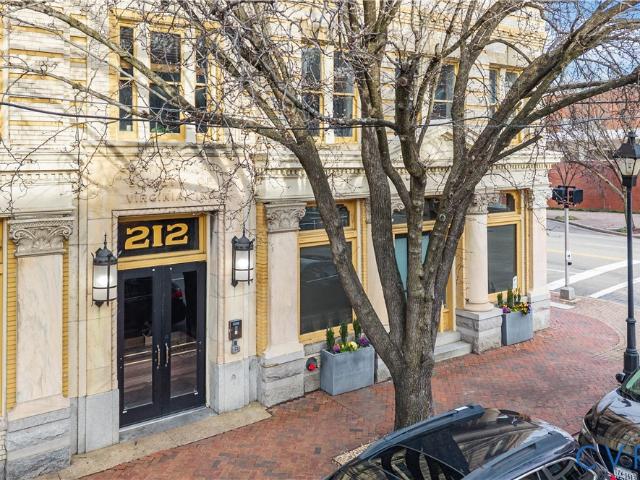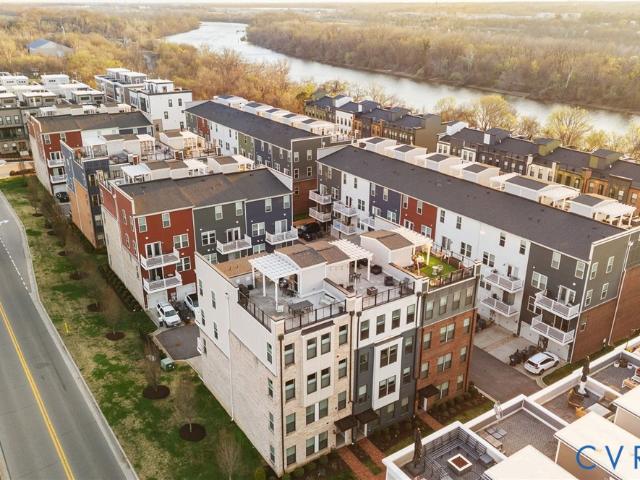
114 apartments for sale in Swansboro

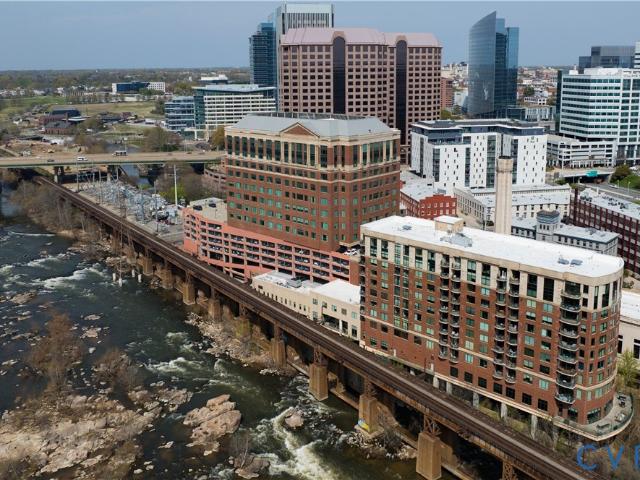
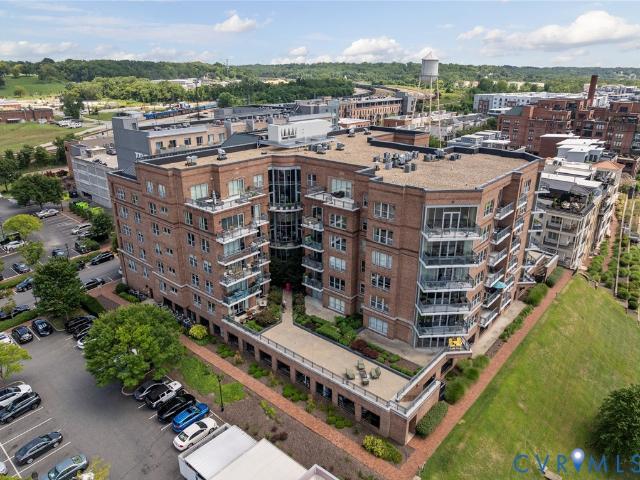
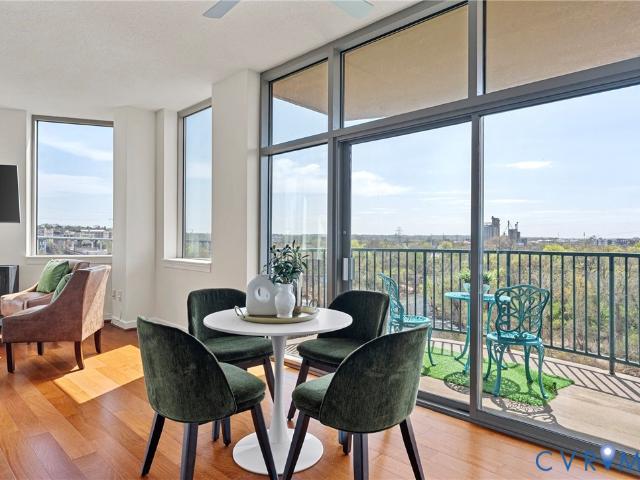
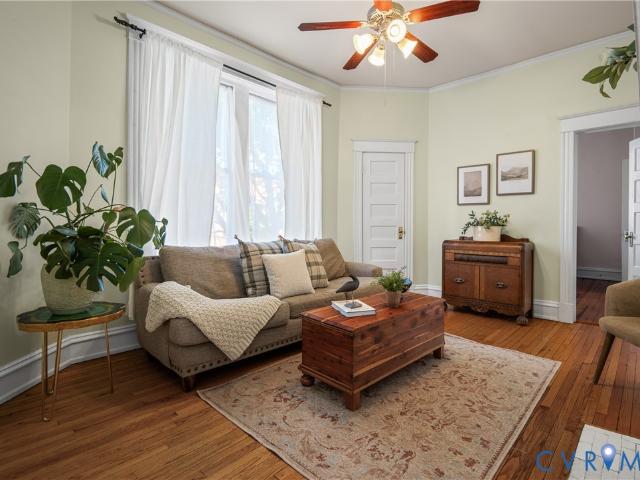
1657 W Broad St, Unit U12, Richmond, VA 23220 | MLS #2533
View photo
Condo · for sale
USD 31,000,000
USD 38,413/sq.ft
1657 W Broad St, Unit U12, Richmond, VA 23220 | MLS #2533
Swansboro
· 807 sq.ft · 2 Bedrooms · 1 Bath · Condo
· Parking · Equipped kitchen
Swansboro · 807 sq.ft · 2 Bedrooms · 1 Bath · Condo · Parking · Equipped kitchen
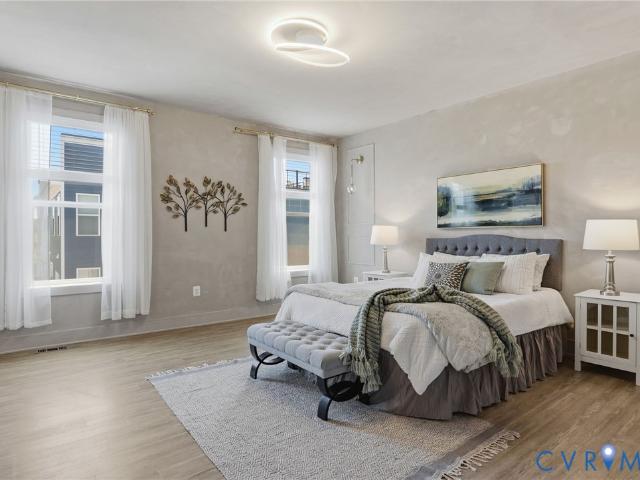
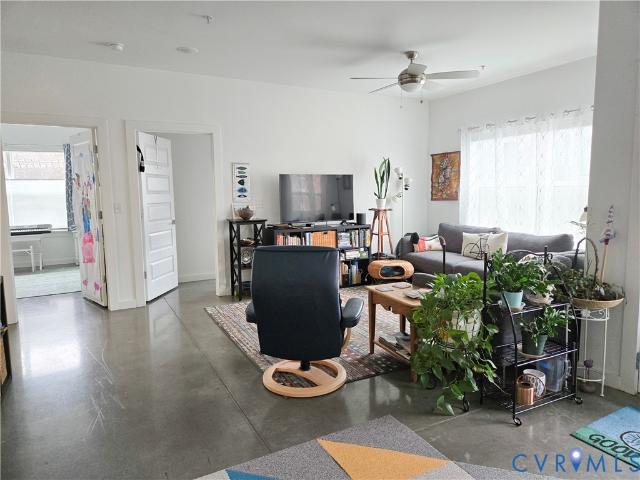
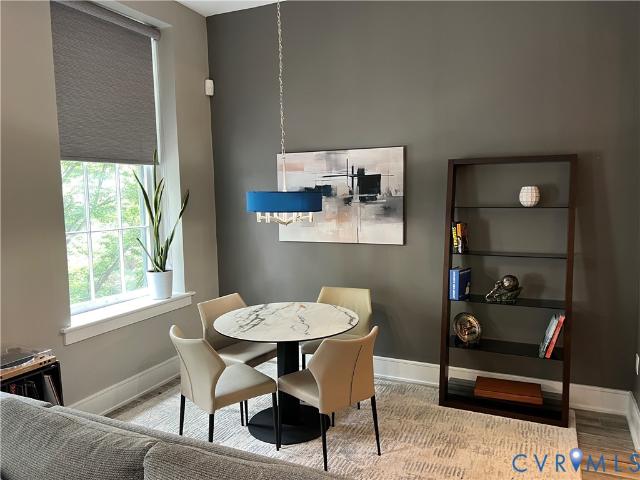
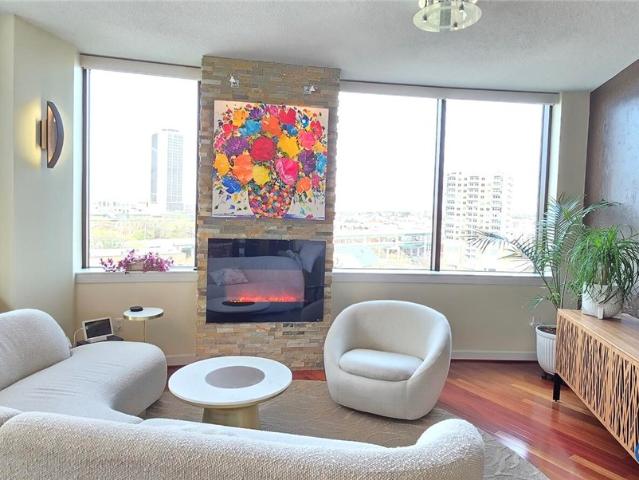
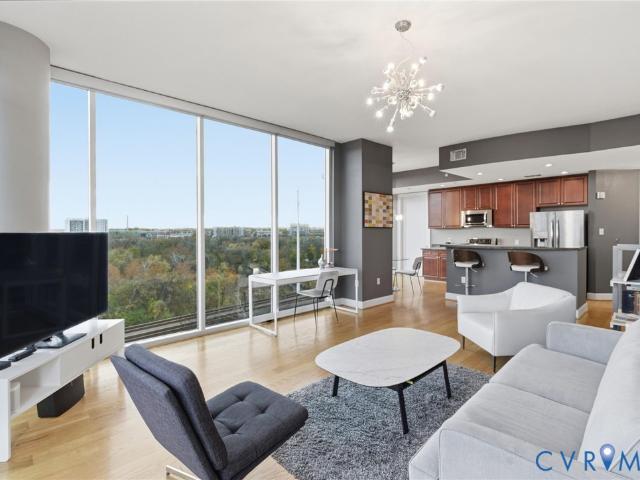
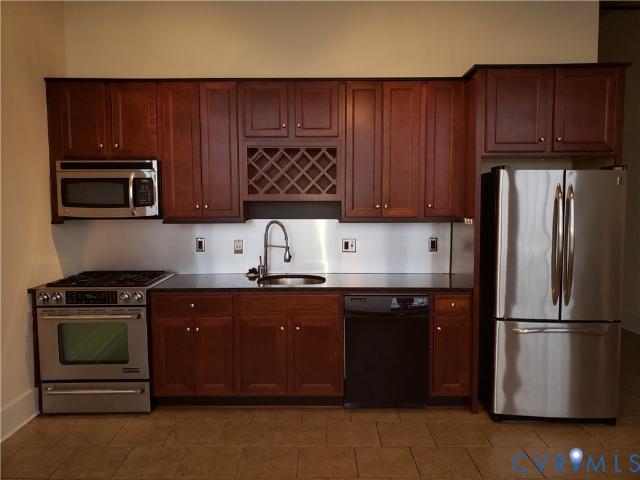
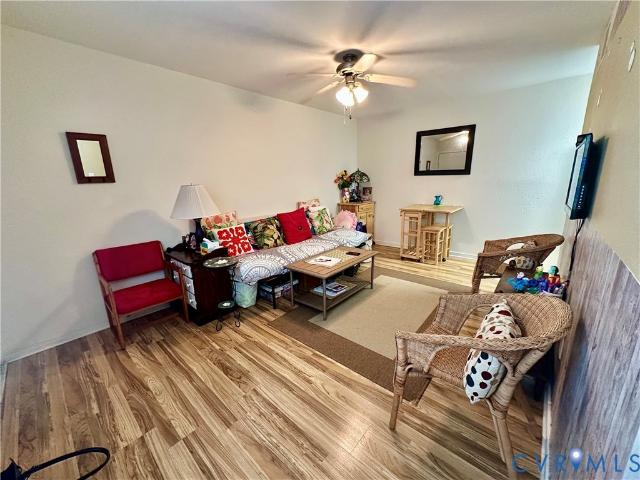
Location location location. Attention Investors. This is a secure building, steps away from shopping, restaurants, and VCU in the desirable Fan district. This 2 bedroom, 1 bath Condo offers ceramic flooring throughout, gourmet kitchen with stainless steel appliances including a commercial grade Jenn-air gas range & granite counters. The Virginia Museum of Fine Arts, The Science Museum, VCU and Scotts Addition are all conveniently located within walking distance. This area is full of desirable shopping and restaurant options with a walk score of 95! Plus off Street parking! No showings until 12u002F20u002F2025. New photos to come
USD 31,000,000
3510 E Richmond Road U24
View photo
Condo · for sale
USD 111,500
USD 199/sq.ft
3510 E Richmond Road U24
Swansboro
· 560 sq.ft · 1 Bedroom · 1 Bath · Condo
· Equipped kitchen · Parking
Swansboro · 560 sq.ft · 1 Bedroom · 1 Bath · Condo · Equipped kitchen · Parking
Welcome to the Villas of Oakwood South, a convenient and affordable condo community in Richmond, VA. This 560-square-foot, one-bedroom, one-bath condominium was built in 1966 and offers comfortable living with numerous updates throughout. The spacious bedroom features durable luxury vinyl plank (LVP) flooring and a double closet for ample storage. The full bathroom includes a tub and shower combination, vanity, tile flooring, and convenient linen storage. The kitchen is equipped with wood cabinetry, a double-bowl sink, stainless steel refrigerator, electric range, microwave, and LVP flooring, providing both functionality and style. A washer/dryer combo unit was installed in 2021, adding everyday convenience. Major mechanical updates include an electric water heater and HVAC system, both installed in 2022. The assigned parking space is visible from the unit, making access easy and providing added peace of mind. Residents of Villas of Oakwood South enjoy a variety of community amenities,
USD 111,500
301 Virginia Street U1214
View photo
Condo · for sale
USD 549,950
USD 456/sq.ft
301 Virginia Street U1214
Swansboro
· 1,206 sq.ft · 2 Bedrooms · 2 Baths · Condo
· Balcony · Equipped kitchen · Parking
Swansboro · 1,206 sq.ft · 2 Bedrooms · 2 Baths · Condo · Balcony · Equipped kitchen · Parking
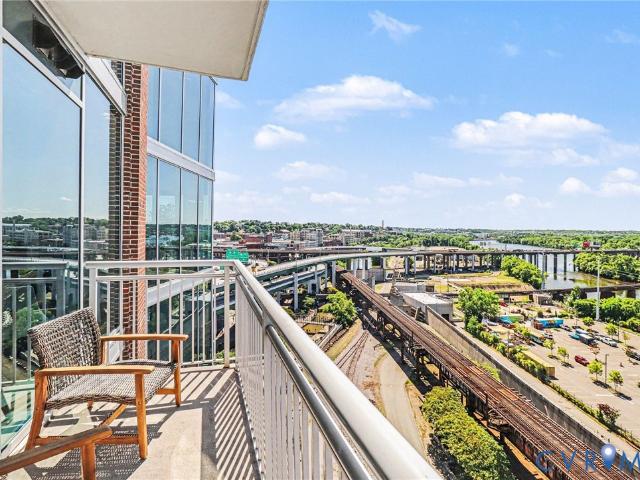
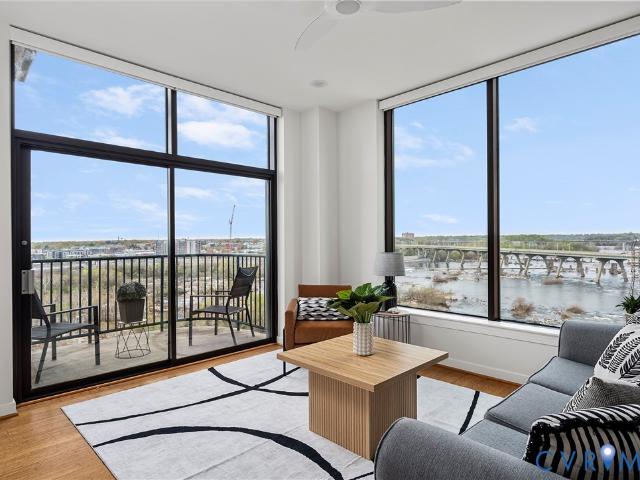
Vistas on the James corner condo on the 12th floor with James river views from every window and 2 balconies. Whether you are having your coffee watching the sun rise or your glass of wine watching the sunset. This 2 BDR 2BA condo has excellent lighting from floor to ceiling windows, HVAC replaced 2023, new LVT in kitchen. Check out the Virtual Tour. Just beautiful. The main living space of the living room and kitchen are open. Every window in condo has a river view. The condo has two designated parking spaces in the secured garage plus a fantastic storage ROOM, yes a 15'11x9'11' room that you do not share with anyone. Vistas on the James has 24-hour staffed security, fitness center, and a residents’ club room plus providing you with fiber-optic internet, cable-steaming Verizon FIOS and HBO Max & Showtime. The surrounding area of the Canal District is the heart of Richmond’s most dynamic riverfront neighborhood. Walk or jog the Canal Walk, kayak at Brown’s Island, play pickle ball at th
USD 549,950
5329 Old Main Street B
View photo
Condo · for sale
USD 515,000
USD 205/sq.ft
Updated
5329 Old Main Street B
Swansboro
· 2,508 sq.ft · 3 Bedrooms · 2 Baths · Condo
· Terrace · Balcony · Equipped kitchen · Parking
Swansboro · 2,508 sq.ft · 3 Bedrooms · 2 Baths · Condo · Terrace · Balcony · Equipped kitchen · Parking
This beautifully designed two-story townhome style condo with a rooftop terrace offers the perfect blend of style, comfort, and low-maintenance living in the heart of Rocketts Landing. Featuring approximately 2,500 square feet, 3 bedrooms, 2.5 baths, an attached garage, and multiple outdoor living spaces, this home is filled with natural light and thoughtfully curated finishes throughout. The sun-filled main level showcases an expansive open-concept layout with a spacious living area flowing seamlessly into the dining space and chef’s kitchen. Designed for both everyday living and entertaining, the kitchen features granite countertops, two-tone cabinetry, custom pendant lighting, stainless steel appliances, a massive center island, pantry storage, and abundant workspace. Upstairs, the spacious primary suite offers a relaxing retreat with a large walk-in closet, dual vanities, and an oversized walk-in shower. An additional private balcony and the stunning rooftop terrace with custom til
USD 515,000
901 Porter St, Unit U104, Richmond, VA 23224 | MLS #2608
View photo
Condo · for sale
USD 349,000
USD 270/sq.ft
901 Porter St, Unit U104, Richmond, VA 23224 | MLS #2608
Swansboro
· 1,292 sq.ft · 3 Bedrooms · 2 Baths · Condo
· Office room · Equipped kitchen · Security
Swansboro · 1,292 sq.ft · 3 Bedrooms · 2 Baths · Condo · Office room · Equipped kitchen · Security
Looking for a stronger sense of community — a chance to live with intention and be part of something bigger? Welcome to Unit 104 at Richmond Cohousing — a spacious three-bedroom condo in Richmond’s only cohousing community, nestled in the heart of Manchester. This home offers a rare blend of privacy, modern design, and meaningful community connection. With its generous open-concept layout, Unit 104 is ideal for families, remote professionals, or anyone who is seeking to add both community and spacious living to your life. The flexible floor plan places a large open-flow living and dining area between the primary and secondary bedrooms, maximizing privacy throughout the home. A modern kitchen with an oversized pantry delivers serious storage, and the primary suite features a spacious walk-in closet. Both secondary bedrooms are generously sized to fit queen beds or convert into a home office, art studio, or workout room. Natural light pours in from windows on three sides, and 9’ ceilings
USD 349,000
1205 E Main Street U2E
View photo
Condo · for sale
USD 340,000
USD 235/sq.ft
1205 E Main Street U2E
Swansboro
· 1,442 sq.ft · 2 Bedrooms · 2 Baths · Condo
· Equipped kitchen · Lift
Swansboro · 1,442 sq.ft · 2 Bedrooms · 2 Baths · Condo · Equipped kitchen · Lift
Don’t miss this chance to live in a stylishly renovated 1,449 sq ft condo in the heart of Richmond, featuring large windows for sunlight, fresh paint, window treatments, ceiling fans, updated light fixtures, Heat Pump interior and exterior (2025), along with LVP flooring throughout. The primary bedroom offers a cozy sitting area, private bath, and customized closets with lighting, while the spacious second bedroom has direct access to a full bathroom. The open living/family room is perfect for entertaining and soaking up city life. The kitchen boasts newer stainless-steel appliances, backsplash, granite countertops, and light-colored cabinets with plenty of space. There is also a flex/dining room/3rd bedroom attached to the kitchen. Modern security features include mobile app-controlled entry to both the building and unit. A convenient elevator opens right into your front door, making moving groceries or furniture a breeze. Perfectly situated between the Capitol and Shockoe Slip, you’r
USD 340,000
1101 Haxall Point, Unit 815, Richmond, VA 23219 | MLS #2608
View photo
Condo · for sale
USD 515,000
USD 415/sq.ft
1101 Haxall Point, Unit 815, Richmond, VA 23219 | MLS #2608
Swansboro
· 1,238 sq.ft · 2 Bedrooms · 2 Baths · Condo
· Office room · Balcony · Fireplace · Equipped kitchen · Parking
Swansboro · 1,238 sq.ft · 2 Bedrooms · 2 Baths · Condo · Office room · Balcony · Fireplace · Equipped kitchen · Parking
Welcome home to your renovated modern urban escape between the canal and river! Unit 815 has 2 BR, 2 Baths, 2 parking spaces and 2 storage units (one is double height). This unit has been delightfully updated with high end fixtures, wood floors and modern appliances, and a gorgeous feature stone fireplace and MannKidwell automatic blinds. But why cover the views of the downtown skyline, Church Hill and down the James River? Enjoy your kitchen updated with full peninsula, marble counters, solid wood cabinets, convection stove and oven, microwave and dishwasher. Principal BR has views downriver and walk in closet, and its ensuite bath has lovely tiled shower and counter, double designer sinks and a coveted extra large closet. Large laundry closet and pantry. Second BR has gorgeous solid wood built in desk and cabinets for dream home office, with space for bed or pull out sofa, and its own ensuite bath. Professional lighting throughout to display your artwork. Outdoor balcony to take in t
USD 515,000
6 N 6th St, Unit U4A, Richmond, VA 23219 | MLS #2609
View photo
Condo · for sale
USD 234,999
USD 239/sq.ft
6 N 6th St, Unit U4A, Richmond, VA 23219 | MLS #2609
Swansboro
· 980 sq.ft · 1 Bedroom · 2 Baths · Condo
· Equipped kitchen · Parking
Swansboro · 980 sq.ft · 1 Bedroom · 2 Baths · Condo · Equipped kitchen · Parking
This entirely unique Downtown condo now fresh on the market. Located on the 4th floor of a historic Financial District mid-rise, Unit 4A offers a thoughtfully designed one-bedroom, one and a half bath layout that blends character with modern comfort. The home retains its open-concept feel, soaring ceilings, rich wood floors, while introducing a full bath, a sleek modern kitchen, and a comfortable bedroom with great city views. Perfectly positioned in the heart of Richmond, this central location is walkable to music venues, dining, riverfront attractions, the Virginia Capital Trail, and more. Metered street parking is available, and several nearby garages provide affordable long-term options. Come experience what true city living is all about!
USD 234,999
1101 Haxall Point U514
View photo
Condo · for sale
USD 545,000
USD 440/sq.ft
1101 Haxall Point U514
Swansboro
· 1,238 sq.ft · 2 Bedrooms · 2 Baths · Condo
· Office room
Swansboro · 1,238 sq.ft · 2 Bedrooms · 2 Baths · Condo · Office room
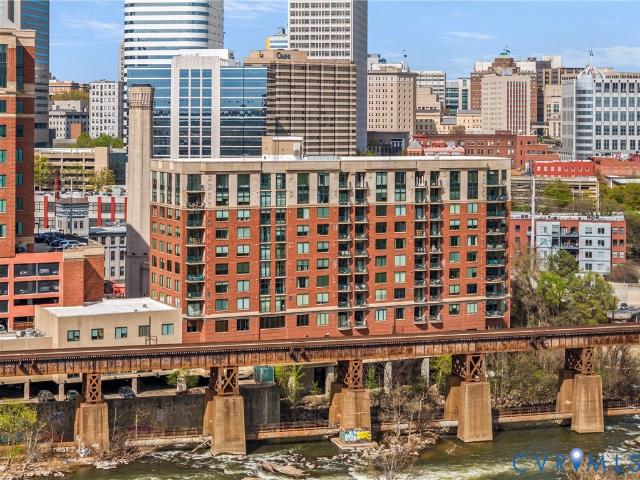
Situated on the fifth floor of Riverside on the James, this beautifully updated corner residence offers a rare combination of expansive natural light and sweeping views of the James River. With windows on multiple sides, the home is constantly filled with sunlight, creating a bright, airy atmosphere that evolves throughout the day. Inside, the interiors are clean-lined and thoughtfully updated, striking a balance between modern sophistication and everyday comfort. Rich hardwood floors flow throughout the open-concept design enhancing both livability & flow. The primary suite includes a spacious walk-in closet and a well-appointed en-suite bath, with a double vanity, glass shower, and soaking tub. An additional bedroom & full bath offer flexibility, ideal for guests or home office. As a corner unit with exceptional light & views in one of Richmond’s most sought-after waterfront buildings, this residence also presents a compelling opportunity—offering a level of setting and perspective t
USD 545,000
1101 Haxall Point U801
View photo
Condo · for sale
USD 489,000
USD 420/sq.ft
1101 Haxall Point U801
Swansboro
· 1,163 sq.ft · 2 Bedrooms · 2 Baths · Condo
Swansboro · 1,163 sq.ft · 2 Bedrooms · 2 Baths · Condo
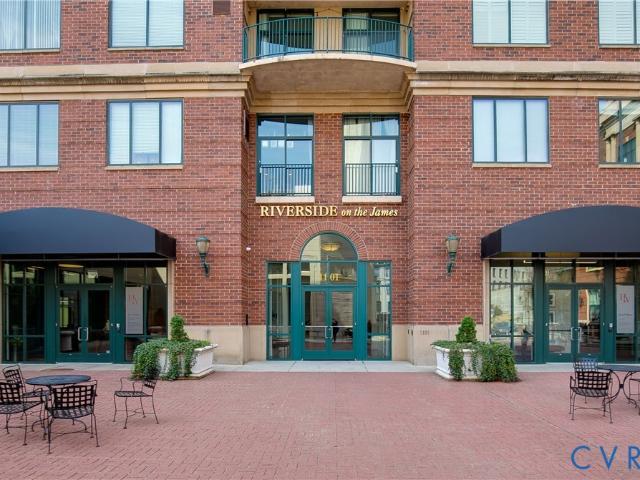
Waterfront Living in Richmond! Welcome to Riverside on the James: effortless, elevated, and walkable luxury living. Perched on the 8th floor, this residence offers the kind of views that rarely come available. To one side, the Richmond skyline. To the other, the James River. It’s a home that feels both energized and grounded, depending on where you stand. Inside, the space is clean, modern, and tastefully updated. Hardwood floors run throughout, complemented by granite countertops and a full suite of brand new Samsung appliances. The open layout creates an inspiring, light-filled space during the day, and a moody, cinematic retreat at night as the glow of the Richmond skyline comes alive just beyond your windows. The primary suite is a calm, private retreat with a walk-in closet and an en suite bath featuring a double vanity, glass-enclosed shower, and tub to wind down at the end of the day. The additional bedroom and full bath offer flexible space, easily adapting to the way you live
USD 489,000
1101 Haxall Point, Unit U801, Richmond, VA 23219 | MLS #2606
View photo
Condo · for sale
USD 489,000
USD 420/sq.ft
1101 Haxall Point, Unit U801, Richmond, VA 23219 | MLS #2606
Swansboro
· 1,163 sq.ft · 2 Bedrooms · 2 Baths · Condo
Swansboro · 1,163 sq.ft · 2 Bedrooms · 2 Baths · Condo
Waterfront Living in Richmond! Welcome to Riverside on the James: effortless, elevated, and walkable luxury living. Perched on the 8th floor, this residence offers the kind of views that rarely come available. To one side, the Richmond skyline. To the other, the James River. It’s a home that feels both energized and grounded, depending on where you stand. Inside, the space is clean, modern, and tastefully updated. Hardwood floors run throughout, complemented by granite countertops and a full suite of brand new Samsung appliances. The open layout creates an inspiring, light-filled space during the day, and a moody, cinematic retreat at night as the glow of the Richmond skyline comes alive just beyond your windows. The primary suite is a calm, private retreat with a walk-in closet and an en suite bath featuring a double vanity, glass-enclosed shower, and tub to wind down at the end of the day. The additional bedroom and full bath offer flexible space, easily adapting to the way you live
USD 489,000
4820 Old Main Street 402
View photo
Condo · for sale
USD 399,000
USD 233/sq.ft
4820 Old Main Street 402
Swansboro
· 1,711 sq.ft · 2 Bedrooms · 2 Baths · Condo
· Balcony · Equipped kitchen · Swimming pool
Swansboro · 1,711 sq.ft · 2 Bedrooms · 2 Baths · Condo · Balcony · Equipped kitchen · Swimming pool
This sun-drenched corner unit in the sought-after Skyline Building at Rocketts Landing has been beautifully refreshed and is truly move-in ready. Thoughtful updates include a freshly painted interior, brand new carpet in the bedrooms, new microwave, new dining light fixture, and a BRAND new HVAC system! HUGE closets throughout, along with a private owner’s storage unit. Storage is no problem here! The open-concept design is filled with natural light and features hardwood floors throughout the main living areas, seamlessly connecting the living, dining, and kitchen spaces. The kitchen flows effortlessly into the dining area and out to a private balcony—perfect for morning coffee, evening grilling, or unwinding with views of the community. Enjoy the ease of resort-style living with an impressive array of amenities including two pools, a fitness center, kayak storage, a dog park, volleyball court, grilling stations, and expansive terraces overlooking the river. All of this, just steps fro
USD 399,000
1101 Haxall Point, Unit U514, Richmond, VA 23219 | MLS #2608
View photo
Condo · for sale
USD 545,000
USD 440/sq.ft
1101 Haxall Point, Unit U514, Richmond, VA 23219 | MLS #2608
Swansboro
· 1,238 sq.ft · 2 Bedrooms · 2 Baths · Condo
· Office room
Swansboro · 1,238 sq.ft · 2 Bedrooms · 2 Baths · Condo · Office room
Situated on the fifth floor of Riverside on the James, this beautifully updated corner residence offers a rare combination of expansive natural light and sweeping views of the James River. With windows on multiple sides, the home is constantly filled with sunlight, creating a bright, airy atmosphere that evolves throughout the day. Inside, the interiors are clean-lined and thoughtfully updated, striking a balance between modern sophistication and everyday comfort. Rich hardwood floors flow throughout the open-concept design enhancing both livability & flow. The primary suite includes a spacious walk-in closet and a well-appointed en-suite bath, with a double vanity, glass shower, and soaking tub. An additional bedroom & full bath offer flexibility, ideal for guests or home office. As a corner unit with exceptional light & views in one of Richmond’s most sought-after waterfront buildings, this residence also presents a compelling opportunity—offering a level of setting and perspective t
USD 545,000
701 N Allison St, Unit U8, Richmond, VA 23220 | MLS #2614
View photo
Condo · for sale
USD 299,999
USD 422/sq.ft
701 N Allison St, Unit U8, Richmond, VA 23220 | MLS #2614
Swansboro
· 710 sq.ft · 2 Bedrooms · 1 Bath · Condo
· Fireplace · Equipped kitchen
Swansboro · 710 sq.ft · 2 Bedrooms · 1 Bath · Condo · Fireplace · Equipped kitchen
New price, classic historic charm, and unbeatable location with the convenience of the city at your fingertips! Plus a brand new HVAC for future peace of mind! Set within a historic 1912 building in the sought-after Fan District, this renovated 2BRu002F1BA condo offers refined city living within steps of the forthcoming Diamond District. Timeless Arts & Crafts architecture meets a polished, stylish aesthetic, highlighted by soaring 10 ft tall ceilings, substantial original trim and molding, and original oak hardwood floors throughout. Large windows on three sides fill the home with natural light, enhancing both comfort and sophistication. The living room is anchored by a gas fireplace with its original mantel, creating an inviting yet elegant focal point. The updated eat-in kitchen features granite countertops, maple cabinetry, ceramic tile flooring and backsplash, and stainless steel appliances. Two evenly sized bedrooms are complemented by an updated full bath and excellent storage,
USD 299,999
1101 Haxall Point, Unit U1002, Richmond, VA 23219 | MLS #2608
View photo
Condo · for sale
USD 775,000
USD 666/sq.ft
1101 Haxall Point, Unit U1002, Richmond, VA 23219 | MLS #2608
Swansboro
· 1,163 sq.ft · 2 Bedrooms · 2 Baths · Condo
· Equipped kitchen
Swansboro · 1,163 sq.ft · 2 Bedrooms · 2 Baths · Condo · Equipped kitchen
Introducing the crown jewel of Riverside on the James—an exceptional penthouse residence offering some of the most commanding views in the entire building. From this top-floor vantage point, the James River unfolds in a breathtaking panorama, where sunsets paint the sky and even the occasional bald eagle becomes part of your daily backdrop. This two-bedroom, two-bath home has been completely reimagined and renovated through a thoughtful collaboration between VMAX Custom Homes and Circle Design Studio, resulting in a space that feels both architecturally intentional and effortlessly livable. Featured in Richmond Magazine, the residence stands as a showcase of modern design and elevated craftsmanship. At the heart of the home, the kitchen makes a striking impression. A massive island anchored by leathered quartz countertops creates a bold focal point, complemented by sleek flat-panel cabinetry and a suite of integrated Bosch appliances. A dedicated wine or coffee bar adds a layer of refi
USD 775,000
301 Virginia St, Unit U714, Richmond, VA 23219 | MLS #2616
View photo
Condo · for sale
USD 539,950
USD 447/sq.ft
301 Virginia St, Unit U714, Richmond, VA 23219 | MLS #2616
Swansboro
· 1,206 sq.ft · 2 Bedrooms · 2 Baths · Condo
· Balcony · Equipped kitchen
Swansboro · 1,206 sq.ft · 2 Bedrooms · 2 Baths · Condo · Balcony · Equipped kitchen
WELCOME TO VISTAS AT JAMES RIVER UNIT 714: The ultimate urban living experience designed for the modern professional. Positioned perfectly on the 7th floor, this rare corner 2-bedroom, 2-bathroom high-rise residence delivers a sun-drenched floor plan wrapped in floor-to-ceiling glass, offering breathtaking, panoramic views of the James River and the downtown Richmond skyline from two private balconies. This is one of the only units in the building featuring premium flooring throughout the main living areas, newly refinished for a sleek, contemporary feel, complemented by brand-new, plush carpet in both bedrooms. The open-concept layout flows seamlessly from the expansive living and dining areas into a gourmet kitchen equipped with granite countertops and stainless steel appliances, making it ideal for both daily living and effortless entertaining. The primary suite serves as a true private retreat, complete with its own exclusive balcony, a generous walk-in closet, and a spa-like bath
USD 539,950
6 N 6th Street U4A
View photo
Condo · for sale
USD 234,999
USD 239/sq.ft
6 N 6th Street U4A
Swansboro
· 980 sq.ft · 1 Bedroom · 1 Bath · Condo
· Equipped kitchen · Parking
Swansboro · 980 sq.ft · 1 Bedroom · 1 Bath · Condo · Equipped kitchen · Parking
This entirely unique Downtown condo now fresh on the market. Located on the 4th floor of a historic Financial District mid-rise, Unit 4A offers a thoughtfully designed one-bedroom, one and a half bath layout that blends character with modern comfort. The home retains its open-concept feel, soaring ceilings, rich wood floors, while introducing a full bath, a sleek modern kitchen, and a comfortable bedroom with great city views. Perfectly positioned in the heart of Richmond, this central location is walkable to music venues, dining, riverfront attractions, the Virginia Capital Trail, and more. Metered street parking is available, and several nearby garages provide affordable long-term options. Come experience what true city living is all about!
USD 234,999
5260 Old Main St, Unit A, Henrico, VA 23231 | MLS #2606
View photo
Condo · for sale
USD 589,980
USD 299/sq.ft
5260 Old Main St, Unit A, Henrico, VA 23231 | MLS #2606
Swansboro
· 1,970 sq.ft · 3 Bedrooms · 3 Baths · Condo
· Equipped kitchen
Swansboro · 1,970 sq.ft · 3 Bedrooms · 3 Baths · Condo · Equipped kitchen
Experience elevated city living in this exceptional modern 3 Bed 3 Bath townhouse, where striking design meets an unbeatable location along the scenic riverfront. Perfectly positioned overlooking the Virginia Capital Trail, this home offers a rare blend of urban energy and natural beauty, just steps from top-rated restaurants, local breweries, and boutique shops. From the moment you enter, you’re greeted by a thoughtfully designed, open-concept layout filled with natural light and framed by 'unbelievable James River and skyline views'. Expansive windows showcase wide water view from nearly every level, creating a seamless connection between indoor living and the breathtaking surroundings. The main living level is an entertainer’s dream, featuring a sleek, modern kitchen with quartz countertops, premium stainless steel appliances, custom cabinetry, and a generous island that flows effortlessly into the living and dining areas, all set against a stunning river and city backdrop. Upstairs
USD 589,980
4940 Old Main St, Unit 303, Henrico, VA 23231 | MLS #2602
View photo
Condo · for sale
USD 424,950
USD 253/sq.ft
4940 Old Main St, Unit 303, Henrico, VA 23231 | MLS #2602
Swansboro
· 1,679 sq.ft · 2 Bedrooms · 2 Baths · Condo
· Balcony · Equipped kitchen
Swansboro · 1,679 sq.ft · 2 Bedrooms · 2 Baths · Condo · Balcony · Equipped kitchen
Welcome to Unit 303 at 4940 Old Main St. A stunning condo in the sought-after Fall Line Condominiums of Rocketts Landing, located right on the James River! This incredible home offers a blend of luxury, convenience, and community amenities that make it a standout opportunity. Step into a bright and spacious floor plan featuring a gourmet kitchen with granite countertops, stainless steel appliances, a gas range, abundant storage, and a breakfast bar. The dining area, accented by a stylish chandelier, flows seamlessly into the living space, where sliding doors lead to your private balcony. The primary suite is a true retreat, boasting two walk-in closets, hardwood floors, and an en suite bath with a jetted tub, double vanity, and shower stall. With a total of 7 closets throughout the condo, including a private laundry room with ample storage, you'll never run out of space. The secondary bedroom and guest bathroom are equally inviting, and there is a storage unit down the hall for additio
USD 424,950
301 Virginia Street, #1003, Richmond, US, VA
View photo
Condo · for sale
USD 279,900
301 Virginia Street, #1003, Richmond, US, VA
Swansboro
· 1 Bedroom · 1 Bath · Condo
· Balcony
Swansboro · 1 Bedroom · 1 Bath · Condo · Balcony
Welcome to Unit 1003 at Vistas On The James, a wonderful residence offering sophisticated urban living with an expansive water view and unrivaled access to Richmond’s vibrant riverfront lifestyle. This beautifully appointed home boasts sweeping James River views from the units balcony, bringing in natural light and a daily connection to the serene flow of the river and the dynamic energy of the city. Step inside to discover an open and thoughtfully designed floor plan where modern finishes and panoramic vistas take center stage. Floor-to-ceiling windows frame views that stretch across the river’s rippling surface, providing a daily backdrop of beauty and tranquility. Located in Richmond’s Shockoe Slip, this residence places you conveniently near dining and entertainment, including the exciting new Allianz Amphitheater rising along the riverfront, set to become a premier venue for concerts and community gatherings. Easy access to the James River Park System, Belle Isle, the Capital Trai
USD 279,900
212 E Clay St, Unit UB1, Richmond, VA 23219 | MLS #2600
View photo
Condo · for sale
USD 234,900
USD 320/sq.ft
212 E Clay St, Unit UB1, Richmond, VA 23219 | MLS #2600
Swansboro
· 732 sq.ft · 1 Bedroom · 1 Bath · Condo
· Equipped kitchen
Swansboro · 732 sq.ft · 1 Bedroom · 1 Bath · Condo · Equipped kitchen
Once home to Mechanics Savings Bank and later Southern Aid Insurance Company around the turn of the 20th century, 212 E Clay St is a special building filled with history and expert craftsmanship. And that craftsmanship and attention to detail spills over into unit B1! Stroll downstairs where you’ll find an exceptional renovation that’s unlike any condo you’ve likely seen in RVA. Completed just a few years ago, you’ll enjoy new hardwood floors throughout the living room, kitchen, and bedroom. Inside you’ll note the custom trim package including crown molding that runs the length of the main living area and into the kitchen. And there you’ll enjoy 42” upper cabinets, soft-closeu002Fdovetail features, a huge peninsula with pendant lights, granite counters, tile backsplash, and SS appliances! The bedroom sits just off the kitchen and offers picture and chair rail trim and more crown molding. Recessed lighting, a double closet and in-bedroom laundry closet complete the bedroom. A stunning b
USD 234,900
17 Flatwater Row, Unit A, Henrico, VA 23231 | MLS #2618
View photo
Condo · for sale
USD 399,950
USD 265/sq.ft
17 Flatwater Row, Unit A, Henrico, VA 23231 | MLS #2618
Swansboro
· 1,507 sq.ft · 2 Bedrooms · 3 Baths · Condo
· Equipped kitchen
Swansboro · 1,507 sq.ft · 2 Bedrooms · 3 Baths · Condo · Equipped kitchen
Freshly painted and exceptionally well cared for, this end-unit townhome offers the perfect blend of low-maintenance living, modern finishes, and an unbeatable location in Rocketts Landing. Step inside to an open, light-filled interior where tall ceilings, oversized windows, and luxury vinyl plank flooring create an inviting atmosphere throughout the main level. The kitchen is both stylish and functional with white cabinetry, Quartz countertops, stainless steel appliances, a subway tile backsplash, and a peninsula with plenty of seating for casual meals or entertaining. Upstairs, the spacious primary suite is a true retreat featuring two walk-in closets and a private bath with a double vanity, tile flooring, a glass-enclosed walk-in shower, and a separate water closet. A second generously sized bedroom is complemented by another full bath with tile surround and a tubu002Fshower combination. Just off the hallway, a flexible bonus room with a sliding barn door opens to the private balcon
USD 399,950
1459 Overbrook Rd, Richmond, VA 23220 | MLS #2617
View photo
Condo · for sale
USD 568,000
USD 226/sq.ft
1459 Overbrook Rd, Richmond, VA 23220 | MLS #2617
Swansboro
· 2,508 sq.ft · 3 Bedrooms · 3 Baths · Condo
· Office room · Equipped kitchen
Swansboro · 2,508 sq.ft · 3 Bedrooms · 3 Baths · Condo · Office room · Equipped kitchen
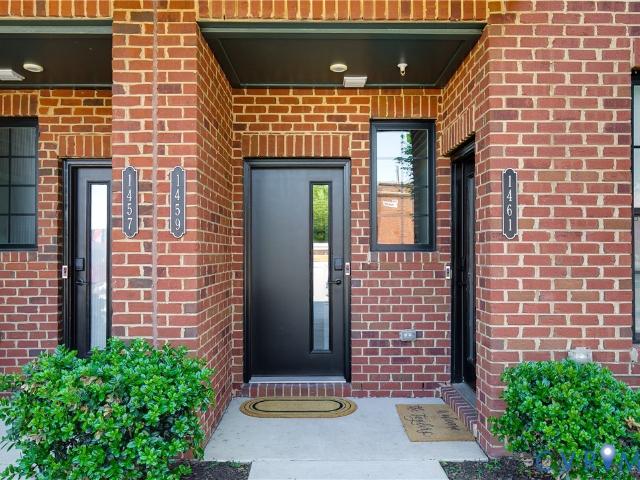
5,000 credit towards closing costs or rate buydown! Welcome to 1459 Overbrook Rd. An elevated, design-forward condo in the boutique Outpost at Brewers Row, right in the heart of Richmond’s most exciting growth corridor. Built in 2022, this low-maintenance home places you steps from the energy of Scott’s Addition, the charm of the Fan, & the buzz of CarMax Park, making everyday life feel effortlessly connected & full of options. The main living level is bright, open, & intentionally designed for both entertaining and unwinding. Expansive windows flood the front living space with natural light, while the open dining area flows seamlessly into a thoughtfully upgraded kitchen featuring quartz countertops, a seated island, stylish backsplash, stainless appliances, & a walk-in pantry. A tucked-away pocket office adds convenience without sacrificing living space. Just beyond, a second living area offers incredible flexibility. Ideal as a lounge, reading room, or play space, and complete with
USD 568,000
1333 W Broad St, Unit U302, Richmond, VA 23220 | MLS #2600
View photo
Condo · for sale
USD 270,000
USD 250/sq.ft
1333 W Broad St, Unit U302, Richmond, VA 23220 | MLS #2600
Swansboro
· 1,076 sq.ft · 2 Bedrooms · 2 Baths · Condo
· Equipped kitchen
Swansboro · 1,076 sq.ft · 2 Bedrooms · 2 Baths · Condo · Equipped kitchen
Welcome to Unit 302, a beautifully updated 2-bedroom, 2-bath condo located just steps from VCU’s Monroe Park Campus and directly across from the Siegel Center. Nestled off West Broad Street in the vibrant Fan District, this spacious third-floor unit offers approximately 1,083 square feet of stylish urban living. Originally built in 1915, the building blends timeless architecture with contemporary updates. Inside, you’ll find an open-concept layout featuring soaring 12-foot ceilings, gleaming hardwood floors, and oversized windows that flood the space with natural light. The kitchen is outfitted with stainless steel appliances, laminate countertops, a breakfast bar, and plenty of cabinetry—ideal for everyday living and entertaining. The primary suite offers a walk-in closet and a spa-like en-suite bath with a separate soaking tub and standing shower. The second bedroom includes generous closet space and easy access to a full hall bathroom. Recent upgrades include a NEW stacked washeru00
USD 270,000
2006 Libbie Lake West Street A
View photo
Condo · for sale
USD 429,000
USD 274/sq.ft
2006 Libbie Lake West Street A
Swansboro
· 1,561 sq.ft · 2 Bedrooms · 2 Baths · Condo
· Terrace · Balcony · Equipped kitchen · Parking
Swansboro · 1,561 sq.ft · 2 Bedrooms · 2 Baths · Condo · Terrace · Balcony · Equipped kitchen · Parking
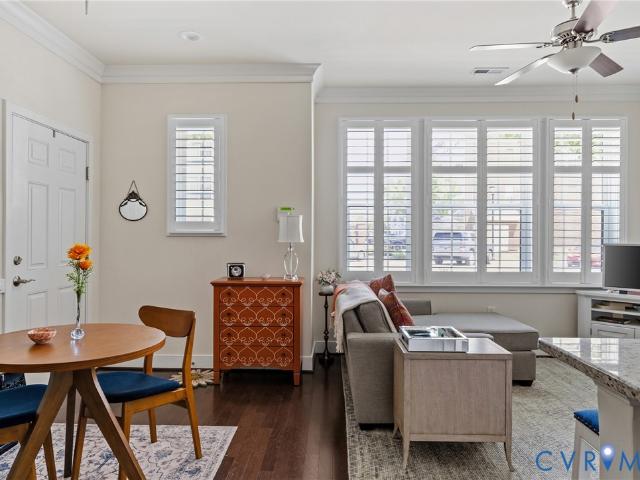
Experience the perfect blend of upscale urban luxury and everyday easy in this pristine Sydney model condo. Ideally situated in the heart of the Libbie Mill community, this lower-level home features an attached garage and a wealth of high-end upgrades, including owner-installed plantation shutters and rich hardwood flooring throughout the entire residence. The main level invites you in with an open-concept layout featuring elegant crown molding, a dedicated dining area, and a gourmet kitchen equipped with granite countertops and stainless steel appliances. Upstairs, the home truly shines as an entertainer's retreat, boasting a spacious second-floor family room complete with a custom wet bar. The primary suite offers a private sanctuary with a double-vanity bath, a spacious walk-in shower, and a private covered balcony terrace perfect for morning coffee. A generous second bedroom and an additional full bath complete the upper level. Beyond your front door, enjoy an easy stroll to the aw
USD 429,000

Get email alerts

Don't miss out: be the first to know about new properties

The alert was correctly created

On subscribing you accept the conditions of use and the privacy policy
Alert
Receive new ads in your inbox
Save this search
Receive alerts for new listings

We'll send you an email when we have new properties for: "Apartments for sale in Swansboro"

The alert was correctly created

Randolph, Richmond city Virginia
Maymont, Richmond city Virginia
Get email alerts and be the first to see new listings
Required field
On subscribing I accept the terms of the privacy policy
Perfect! You'll soon start receiving new listings via email
Alert
Receive an email when we have new ads for Apartments for sale in Swansboro
Save this search
Filters

Bedrooms

Size (sq.ft)

sq.ft
sq.ft

Price

USD
USD

Property type

Bathrooms

Clear all filters
Receive notifications when new entries are published.