810 houses for sale in Swansboro

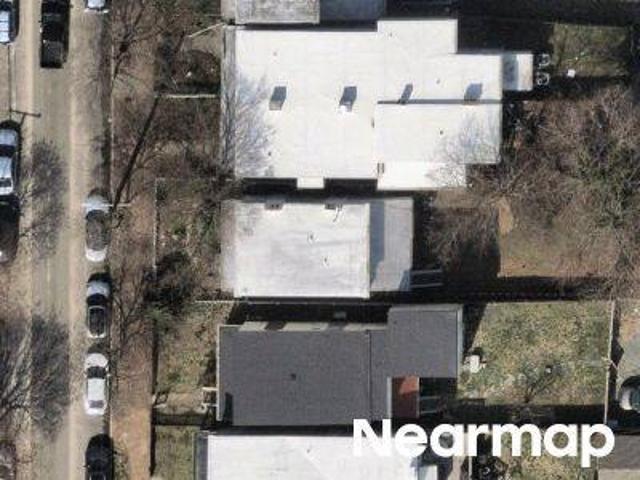
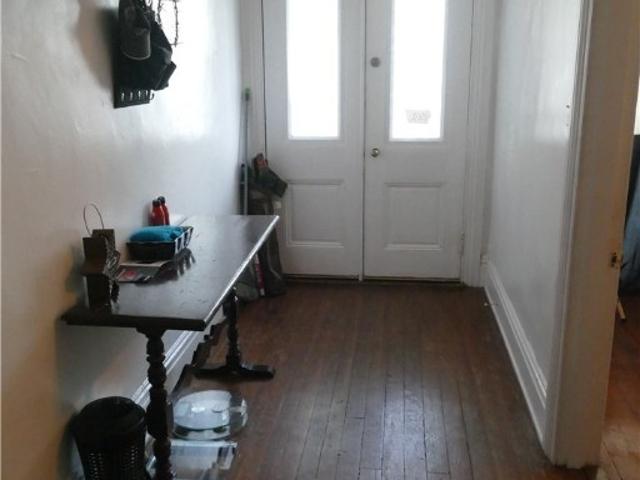
40 W 21st Street
View photo
House · for sale
USD 324,950
USD 214/sq.ft
40 W 21st Street
Swansboro
· 1,518 sq.ft · 3 Bedrooms · 2 Baths · House
· Equipped kitchen
Swansboro · 1,518 sq.ft · 3 Bedrooms · 2 Baths · House · Equipped kitchen
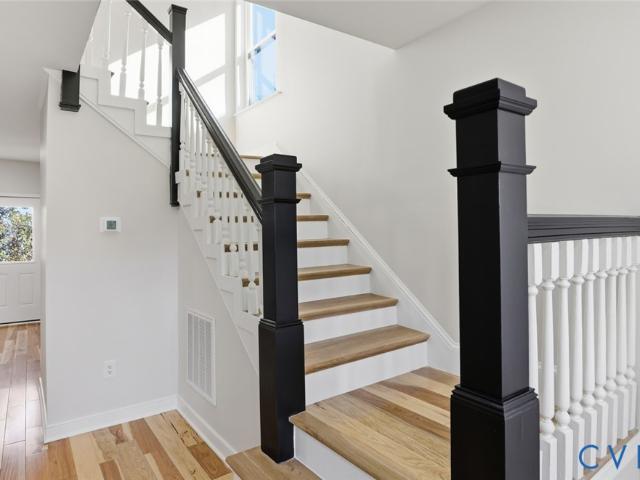
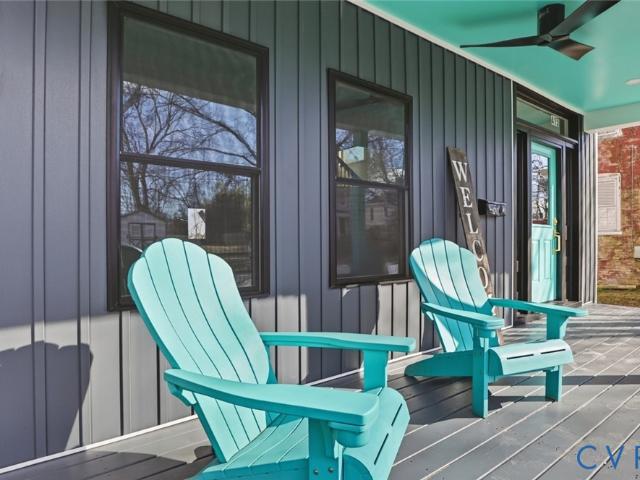
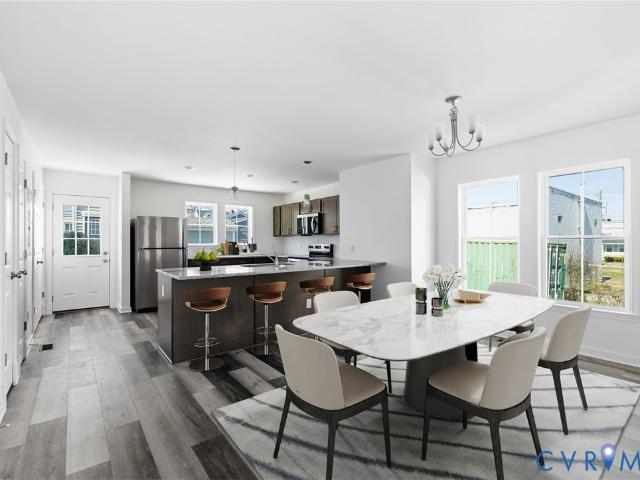
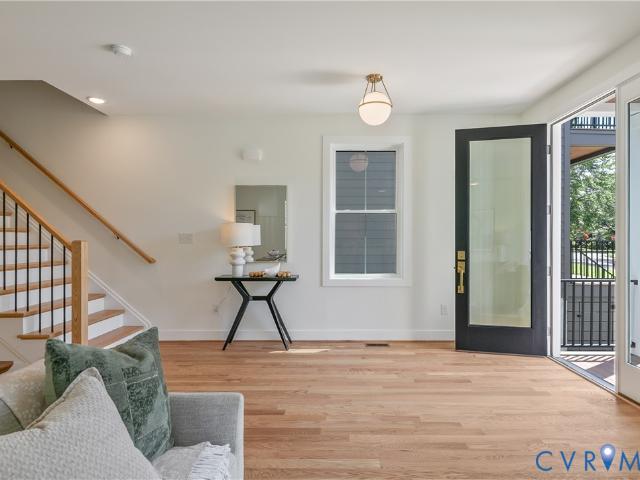
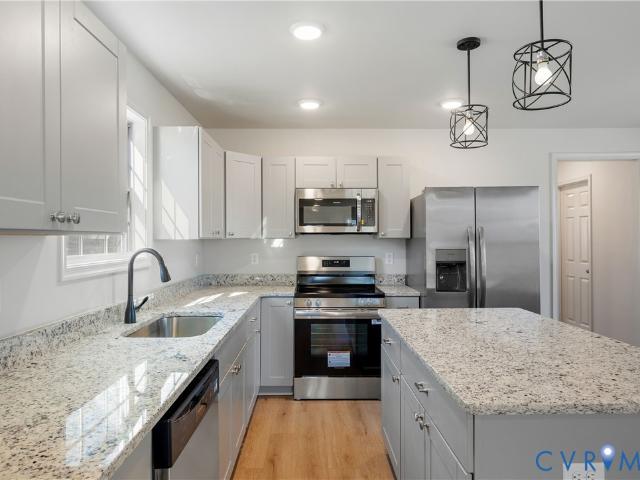
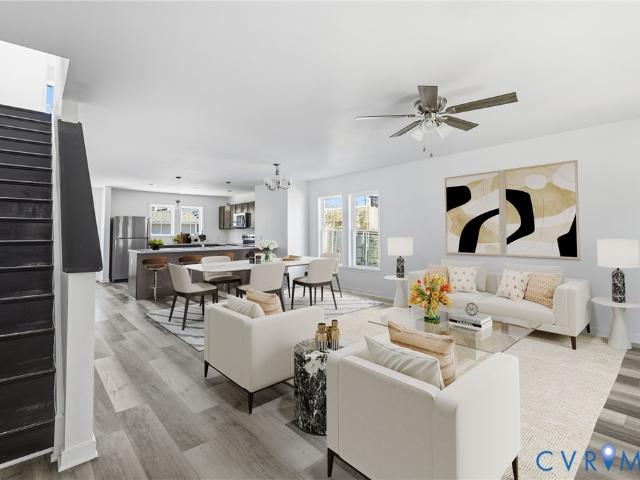
This is a unique new construction opportunity from Habitat for Humanity for buyers whose household income is @ 80% or lower area median income for Richmond. You get a 1st mortgage & Habitat for Humanity provides an interest-free deferred'silent' 2nd mortgage to reduce the amount needed to finance the purchase up to a max of 40% of the purchase price. Further details can be found in the listing supplements. The buyer does not pay on the 2nd mortgage until they either sell the house or pay off the 1st mortgage. Through Habitat's silent 2nd mortgage, the subsidy essentially makes the price substantially less than the list price! This is creative affordable housing @ work! Low maintenance hardi-plank siding with vinyl/PVC trim & TPO membrane & metal roof. Walk in from the covered front porch to a large living room open to the kitchen with a ceiling fan & high-quality LVP flooring. The eat-in kitchen with space for a table has expansive granite counters, Whirlpool SS appliances, & pendant l
USD 324,950
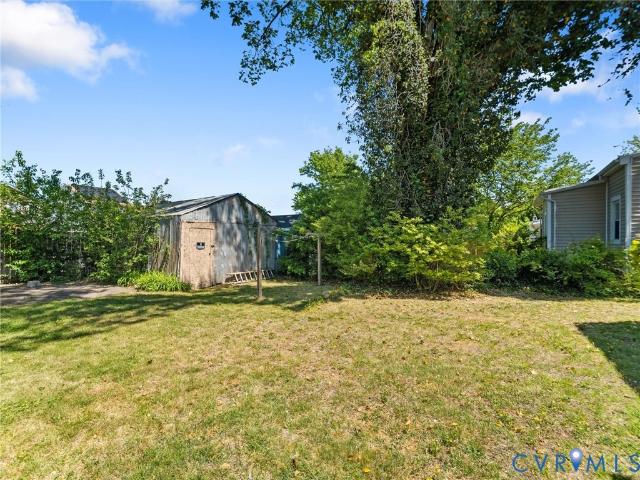
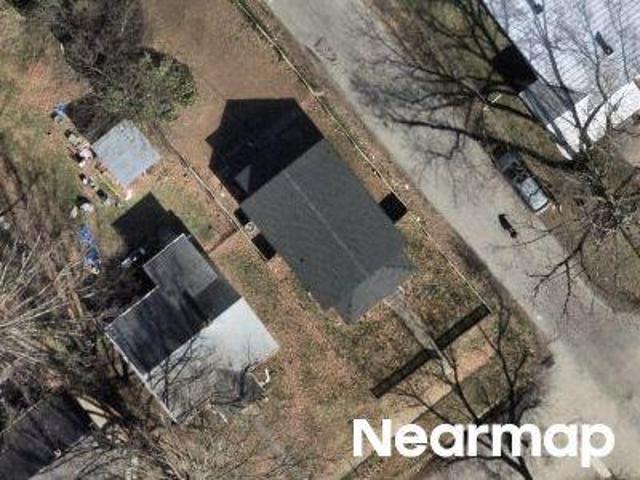
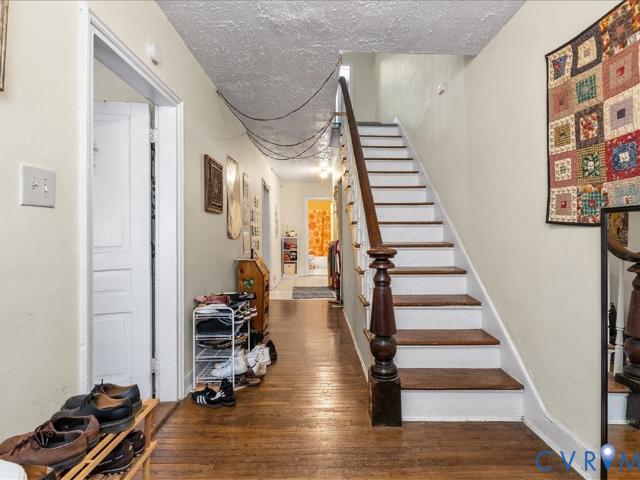
2513 Bainbridge Street
View photo
House · for sale
USD 239,900
USD 159/sq.ft
2513 Bainbridge Street
Swansboro
· 1,507 sq.ft · 5 Bedrooms · 5 Baths · House
· Garden · Equipped kitchen · Parking
Swansboro · 1,507 sq.ft · 5 Bedrooms · 5 Baths · House · Garden · Equipped kitchen · Parking
Great investment opportunity in the heart of Richmond! This 5 bedroom, 2-story property in the established Hollands Addition neighborhood offers strong potential for an easy conversion to a 2-3 studio rental. Built in 1919, the property features 5 bedrooms, each with its own full bath and approximately 300 square feet of living space. All rooms include kitchenettes and zoned heating and cooling for individual comfort. A convenient washer and dryer area provides added convenience. Additional exterior highlights include vinyl siding, metal roof, a fully fenced lot, off-street parking, covered front porch, and a detached shed for added storage in the backyard. Centrally located with easy access to downtown Richmond, major highways, public transportation, and local dining and shopping, this property is well-positioned for rental demand
USD 239,900
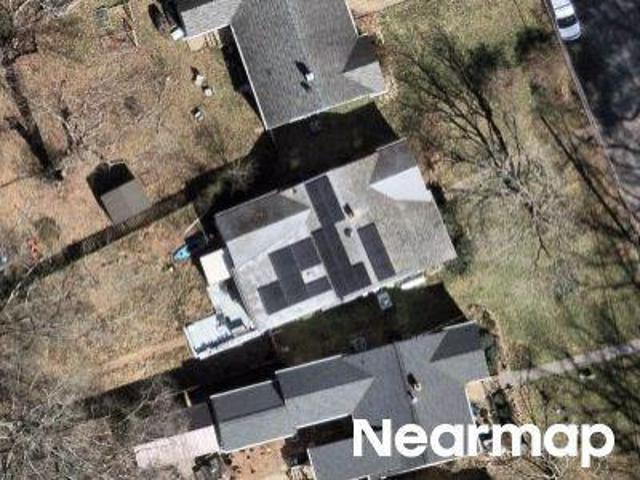
415 W 24th Street
View photo
House · for sale
USD 450,000
USD 271/sq.ft
415 W 24th Street
Swansboro
· 1,658 sq.ft · 3 Bedrooms · 2 Baths · House
· Garden · Fireplace · Equipped kitchen
Swansboro · 1,658 sq.ft · 3 Bedrooms · 2 Baths · House · Garden · Fireplace · Equipped kitchen
Welcome to Woodland Heights, one of Richmond's most sought-after neighborhoods, known for its historic charm, tree-lined streets, and convenient location just minutes from Downtown Richmond, Forest Hill Park, and the James River. This fully renovated single-family home combines classic character with modern updates and quality craftsmanship throughout. The open floor plan features refinished hardwood floors, recessed lighting, fresh neutral paint, and abundant natural light. The living area includes a decorative fireplace with a custom accent wall and mantle, creating an inviting space for relaxing or entertaining. The updated kitchen offers white shaker cabinetry, quartz countertops, stainless steel appliances, modern lighting, ample storage, and a large center island with seating. A rear entry provides easy access to the backyard and outdoor spaces. The home includes three bedrooms and one and a half renovated bathrooms with stylish tile, contemporary vanities, updated fixtures, and
USD 450,000
415 W 24th St, Richmond, VA 23225 | MLS #2616
View photo
House · for sale
USD 450,000
USD 271/sq.ft
415 W 24th St, Richmond, VA 23225 | MLS #2616
Swansboro
· 1,658 sq.ft · 3 Bedrooms · 3 Baths · House
· Garden · Fireplace · Equipped kitchen
Swansboro · 1,658 sq.ft · 3 Bedrooms · 3 Baths · House · Garden · Fireplace · Equipped kitchen
Welcome to Woodland Heights, one of Richmond's most sought-after neighborhoods, known for its historic charm, tree-lined streets, and convenient location just minutes from Downtown Richmond, Forest Hill Park, and the James River. This fully renovated single-family home combines classic character with modern updates and quality craftsmanship throughout. The open floor plan features refinished hardwood floors, recessed lighting, fresh neutral paint, and abundant natural light. The living area includes a decorative fireplace with a custom accent wall and mantle, creating an inviting space for relaxing or entertaining. The updated kitchen offers white shaker cabinetry, quartz countertops, stainless steel appliances, modern lighting, ample storage, and a large center island with seating. A rear entry provides easy access to the backyard and outdoor spaces. The home includes three bedrooms and one and a half renovated bathrooms with stylish tile, contemporary vanities, updated fixtures, and
USD 450,000
2600 Porter Street
View photo
House · for sale
USD 325,000
USD 267/sq.ft
2600 Porter Street
Swansboro
· 1,216 sq.ft · 3 Bedrooms · 2 Baths · House
· Garden · Deck · Security
Swansboro · 1,216 sq.ft · 3 Bedrooms · 2 Baths · House · Garden · Deck · Security
Imagine leaving your home and in just minutes having access to the region’s best parks, restaurants, coffee shops and entertainment venues. That’s what living in Holland’s Addition offers here in the up-and-coming Manchester area. Then imagine sitting on your cozy covered porch during a light rain watching the world go by or sipping drinks on your expansive wrap around deck overlooking your privately fenced backyard. That’s what this lovingly cared for early 20th century home provides. Offering 3 bedrooms including a large primary bedroom with en-suite bathroom and a second full bath. The original hardwood floors have been beautifully restored, the fully floored pull-down attic has been equipped with electricity, and the roof has just been replaced. This charming home truly will not disappoint, so schedule your private showing today
USD 325,000
40 W 21st St, Richmond, VA 23225 | MLS #2604
View photo
House · for sale
USD 324,950
USD 214/sq.ft
40 W 21st St, Richmond, VA 23225 | MLS #2604
Swansboro
· 1,518 sq.ft · 3 Bedrooms · 3 Baths · House
· Equipped kitchen
Swansboro · 1,518 sq.ft · 3 Bedrooms · 3 Baths · House · Equipped kitchen
This is a unique new construction opportunity from Habitat for Humanity for buyers whose household income is @ 80% or lower area median income for Richmond. You get a 1st mortgage & Habitat for Humanity provides an interest-free deferred 'silent' 2nd mortgage to reduce the amount needed to finance the purchase up to a max of 40% of the purchase price. Further details can be found in the listing supplements. The buyer does not pay on the 2nd mortgage until they either sell the house or pay off the 1st mortgage. Through Habitat's silent 2nd mortgage, the subsidy essentially makes the price substantially less than the list price! This is creative affordable housing @ work! Low maintenance hardi-plank siding with vinylu002FPVC trim & TPO membrane & metal roof. Walk in from the covered front porch to a large living room open to the kitchen with a ceiling fan & high-quality LVP flooring. The eat-in kitchen with space for a table has expansive granite counters, Whirlpool SS appliances, & pend
USD 324,950
S Cherry St
View photo
House · for sale
Request Details
Updated
S Cherry St
Swansboro
· 1,399 sq.ft · 2 Bedrooms · 1 Bath · House
Swansboro · 1,399 sq.ft · 2 Bedrooms · 1 Bath · House
This home is in preforeclosure, which means the homeowner is in default (missed payments). Therefore, there could be an opportunity to strike a great deal with the owner and the bank
Request Details
Decatur St
View photo
House · for sale
Request Details
Updated
Decatur St
Swansboro
· 743 sq.ft · 3 Bedrooms · 1 Bath · House
Swansboro · 743 sq.ft · 3 Bedrooms · 1 Bath · House
This is a Real Estate-Owned (REO)/post-foreclosure home owned or managed by a bank. All offers are considered; however, the highest and best will most likely be accepted
Request Details
W 46th St
View photo
House · for sale
Request Details
Updated
W 46th St
Swansboro
· 1,356 sq.ft · 3 Bedrooms · 1 Bath · House
Swansboro · 1,356 sq.ft · 3 Bedrooms · 1 Bath · House
This is a Real Estate-Owned (REO)/post-foreclosure home owned or managed by a bank. All offers are considered; however, the highest and best will most likely be accepted
Request Details
227 E 35th Street
View photo
House · for sale
USD 334,950
USD 268/sq.ft
227 E 35th Street
Swansboro
· 1,249 sq.ft · 3 Bedrooms · 2 Baths · House
· Equipped kitchen
Swansboro · 1,249 sq.ft · 3 Bedrooms · 2 Baths · House · Equipped kitchen
Completely renovated, this charming home blends modern updates with thoughtful functionality throughout. Offering 3 bedrooms and 2.5 bathrooms, the floor plan features a private ensuite for the spacious primary bedroom and a Jack and Jill bathroom connecting the additional bedrooms for easy everyday living. Warm hardwood floors run through the main living areas and bedrooms, while the bathrooms feature durable, low-maintenance LVP flooring for style and practicality (all three fully renovated). The updated kitchen is anchored by sleek stainless-steel appliances and opens easily to the main living spaces, creating a comfortable hub for cooking and entertaining. A large, dedicated laundry room provides abundant storage and workspace, and the generous drop zone off the back entrance is ideal for bags, shoes, and everyday gear to keep the rest of the home clutter-free. Outside, you will find an air-conditioned shed that is much more than a shed! It is about 12' x 15', has LVP flooring, fre
USD 334,950
316 S Laurel Street
View photo
House · for sale
USD 458,000
USD 173/sq.ft
316 S Laurel Street
Swansboro
· 2,637 sq.ft · 3 Bedrooms · 2 Baths · House
· Equipped kitchen · Cellar
Swansboro · 2,637 sq.ft · 3 Bedrooms · 2 Baths · House · Equipped kitchen · Cellar
Ideally located just a short walk from VCU and downtown, this home is priced to sell quickly by a motivated seller. This inviting 3-bedroom, 2.5-bath home is located in historic Oregon Hill, just minutes from VCU, the James River, the Downtown Expressway, and Richmond’s vibrant dining and business districts. It combines city convenience with close access to schools, libraries, museums, parks, trails, sidewalks, bike routes, restaurants, and more. Whether you’re searching for a primary residence or an investment opportunity, this property offers excellent flexibility and value. Original pine floors preserve its historic charm, while multiple flex rooms provide options for offices, guest rooms, hobby areas, or additional sleeping space. The kitchen features stainless steel appliances, a tile backsplash, and a cozy eat-in area. A walk-out basement with a full bath adds flexible living space that can serve as a private bedroom, guest suite, family room, or recreation area. Upstairs, you’ll
USD 458,000
311 S Cherry Street
View photo
House · for sale
USD 319,000
USD 175/sq.ft
311 S Cherry Street
Swansboro
· 1,819 sq.ft · 3 Bedrooms · 2 Baths · House
· Garden · Parking
Swansboro · 1,819 sq.ft · 3 Bedrooms · 2 Baths · House · Garden · Parking
Great opportunity to buy a house at a good price! The detached frame house in Oregon Hill near VCU is on a charming street close to campus. This three bedroom house has been a rental but the next owner can decide whether to live in it, rent it, or a blend of both. Additional amenities include a nice yard and off street parking. The current tenants will be moved out by July 31st
USD 319,000
1008 E BELT Boulevard
View photo
House · for sale
USD 329,900
USD 181/sq.ft
1008 E BELT Boulevard
Swansboro
· 1,819 sq.ft · 4 Bedrooms · 2 Baths · House
· Fireplace · Equipped kitchen · Air conditioning
Swansboro · 1,819 sq.ft · 4 Bedrooms · 2 Baths · House · Fireplace · Equipped kitchen · Air conditioning
Get up to $6000 for a 2-1 mortgage rate buy-down for a much lower monthly payment! Welcomed home to this fully updated neoclassical Williamsburg Colonial! This all brick home is ready for its new family to enjoy low maintenance living just minutes to some of Richmond's best cafes and attractions, including Veil Brewery, Little Nickle, and O'Toole's. Simply the best price per sq. Ft. for an updated home in all of south Richmond, this home offers vinyl replacement windows, new 2 zone heat pump/AC, new lighting, new stainless steel appliances including smooth cook-top range, microwave, and dishwasher accenting new natural finish wood cabinets. Why settle for plastic floors when this updated gem offers new ceramic tile floors in the kitchen, laundry/pantry, and BOTH first and second floor baths? With plenty of room in the large living room centered around a wood burning fireplace with accent windows and crown molding. Newly refinished hard wood floors down, and heart pine up accented with
USD 329,900
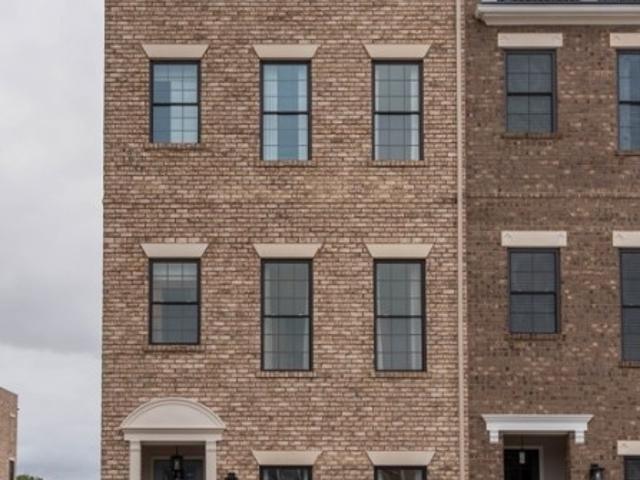
12 E Cary St, Unit 1, Richmond, VA 23219 | MLS #2603
View photo
Townhouse · for sale
USD 829,900
USD 274/sq.ft
12 E Cary St, Unit 1, Richmond, VA 23219 | MLS #2603
Swansboro
· 3,025 sq.ft · 3 Bedrooms · 5 Baths · Townhouse
· Terrace · Fireplace · Lift
Swansboro · 3,025 sq.ft · 3 Bedrooms · 5 Baths · Townhouse · Terrace · Fireplace · Lift
Unique opportunity to own 4 level living in the city! New construction for late 2026 Delivery! Welcome to Foushee Mews, where historic meets modern with luxury townhomes overlooking the beautiful City of Richmond. Enjoy walking to all the local restaurants, shops, and cafes that Main and Cary Street has to offer. This Rowland floorplan features 3,033 square feet of luxury living, with 3 bedrooms and 3 full baths and 2 half bathrooms along with an option to ADD a personal elevator all the way to the fourth floor. This amazing floor plan includes a covered rear terrace on the 4th floor. On the 2nd level, you'll enjoy the 10 foot ceilings and double crown molding, as well as grand 8' baseboards. Interior solid core doors also included. For a limited time you can choose all of your options from structural layout to design finishes at our award winning design center. Options available for 1st floor bed and bath, fireplace on covered terrace and personal elevator
USD 829,900
1711 Georgia Avenue
View photo
House · for sale
USD 749,950
USD 341/sq.ft
1711 Georgia Avenue
Swansboro
· 2,196 sq.ft · 4 Bedrooms · 3 Baths · House
· Office room · Equipped kitchen
Swansboro · 2,196 sq.ft · 4 Bedrooms · 3 Baths · House · Office room · Equipped kitchen
Modern architecture, exceptional craftsmanship and an unbeatable Richmond location come together in this stunning detached new construction home! Tall ceilings (9’), oversized windows and the open-concept floorplan create a bright atmosphere that blends style and function. The eat-In chef’s kitchen serves as the centerpiece of the home. Custom cabinetry, walk in pantry, premium quartz countertops, SS appliances, an oversized island w/waterfall feature, dry bar…. Perfect for day to day life as well as entertaining. Light and Bright wide open family room flows into the dining area. Coat closet, custom bench “drop zone” by the back door. First-floor bedroom w/full bath provide flexibility for the home owner; primary suite, guestroom, home office, playroom… The upstairs primary suite offers a large bedroom complete with a oversized walk-in tiled shower, double bowled vanity and a generously sized walk-in closet. Covered 2nd story front porch off primary bed. Two additional bedrooms with am
USD 749,950
111 Winber Drive
View photo
House · for sale
USD 349,950
USD 216/sq.ft
New
111 Winber Drive
Swansboro
· 1,615 sq.ft · 4 Bedrooms · 2 Baths · House
· Equipped kitchen
Swansboro · 1,615 sq.ft · 4 Bedrooms · 2 Baths · House · Equipped kitchen
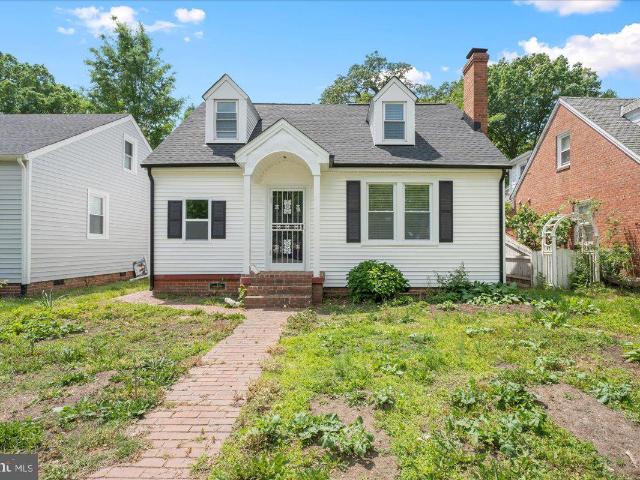
Welcome to 111 Winber Drive, where timeless charm meets modern comfort in this beautifully remodeled Cape Cod. Built in 1945 and thoughtfully updated from top to bottom, this 4-bedroom, 2-bath home offers the perfect blend of character and today's most desirable finishes. Step inside and immediately feel at home as luxury vinyl plank flooring (2023) guides you through the bright, inviting living and kitchen areas, and all new wall to wall carpet (2026) in the bedrooms. At the heart of the home, the stunning renovated (2023) kitchen is designed to impress with new cabinetry, gleaming granite countertops, stainless steel appliances, and plenty of space to gather for everyday meals or special occasions. Both full bathrooms have been completely transformed (2023) with stylish tile flooring and beautifully tiled tub surrounds, creating a fresh, modern feel throughout. Major updates provide peace of mind for years to come, including a newer roof (2023), newer HVAC system (2023), and newer du
USD 349,950
1023 W 45th Street
View photo
House · for sale
USD 454,000
USD 283/sq.ft
1023 W 45th Street
Swansboro
· 1,604 sq.ft · 3 Bedrooms · 1 Bath · House
· Terrace · Fireplace · Equipped kitchen
Swansboro · 1,604 sq.ft · 3 Bedrooms · 1 Bath · House · Terrace · Fireplace · Equipped kitchen
Nestled in the vibrant Forest Hill Terrace neighborhood, this charming Colonial offers the perfect blend of historic character, thoughtful updates, and an exceptional location. Just a leisurely stroll from Forest Hill Park and its weekly farmers market, the James River, and dining destinations such as Little Nickel, this home places the best of Forest Hill right at your doorstep. Step inside and be greeted by the timeless allure of gorgeous hardwood floors, a brick fireplace, a formal dining room, and an inviting sunroom. Oak flooring runs throughout the first floor and heart pine flooring upstairs. The inviting sunroom provides a tranquil retreat, ideal for morning coffee, reading, or simply enjoying views of the surrounding landscape. A half bath off the kitchen and large pantry area complete the downstairs. Upstairs, you’ll find a large and bright primary bedroom with attached dressing area. Two additional rooms, a full bath, and a hallway linen closet round out the second floor. A
USD 454,000
1512 Greenville Ave, Richmond, VA 23220 | MLS #2616
View photo
House · for sale
USD 429,950
USD 387/sq.ft
1512 Greenville Ave, Richmond, VA 23220 | MLS #2616
Swansboro
· 1,109 sq.ft · 3 Bedrooms · 1 Bath · House
· Garden · Office room · Equipped kitchen · Parking
Swansboro · 1,109 sq.ft · 3 Bedrooms · 1 Bath · House · Garden · Office room · Equipped kitchen · Parking
Welcome to this move-in ready home just blocks from Maymont, the James River Park System, Dogwood Dell and the Shields & Byrd Park Lakes. Inside, you’ll find a freshly repainted interior, refinished hardwood floors, and a spacious living room that flows into a recently renovated kitchen with granite countertops, stainless steel appliances, and an island offering extra prep space and casual seating. Two bedrooms are conveniently located on the first floor, while the upper level provides a flexible third bedroom, office, playroom, or studio space. Recent updates include a replaced sewer line in March 2020 and a new heat pump installed in November 2025. The vinyl siding has also been recently power-washed. Outside, enjoy a nicely sized shaded yard, fenced backyard, and ample off-street parking. From here, you’re a stone’s throw from the James River, Texas Beach, and miles of trails throughout the James River Park System, with nearby bike lanes and quick access to Downtown, Carytown, the W
USD 429,950
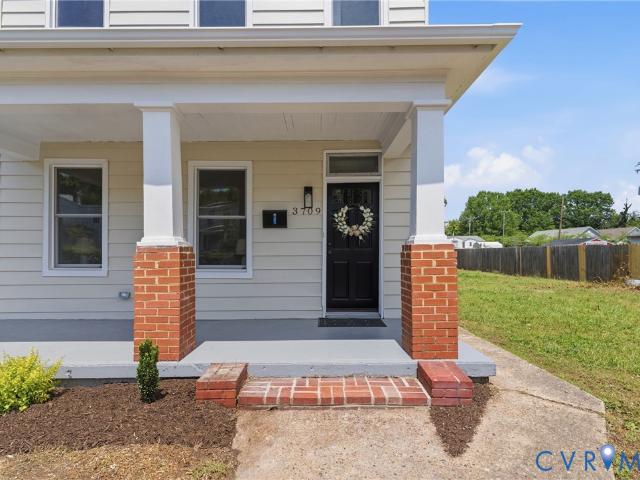
3709 Lawson Street
View photo
House · for sale
USD 299,900
USD 184/sq.ft
3709 Lawson Street
Swansboro
· 1,625 sq.ft · 3 Bedrooms · 2 Baths · House
· Garden · Fireplace · Equipped kitchen
Swansboro · 1,625 sq.ft · 3 Bedrooms · 2 Baths · House · Garden · Fireplace · Equipped kitchen
Welcome to 3709 Lawson Street, a beautifully updated 2-story home located just minutes from downtown Richmond. Major system upgrades completed in 2026 include a NEW TPO rubber roof, NEW electric heat pump HVAC system, NEW electric water heater, NEW vinyl energy-efficient windows, NEW insulation, and freshly painted aluminum siding. Offering 3 bedrooms, 2 full baths, and over 1,600 square feet of living space, this home blends classic charm with modern updates and an unbeatable location. Inside, you’ll find FRESH paint throughout along with NEW LVP flooring in the main living areas, creating a bright and updated feel. The spacious living room features a decorative fireplace, while the formal dining room is accented by a decorative chandelier. The updated eat-in kitchen offers quartz countertops, soft close dovetail cabinetry, NEW stainless steel appliance package, and direct access to the backyard. Upstairs, the primary suite includes a ceiling fan, ample closet space, carpet, and a pri
USD 299,900
710 S Laurel Street
View photo
Townhouse · for sale
USD 399,000
USD 294/sq.ft
710 S Laurel Street
Swansboro
· 1,356 sq.ft · 2 Bedrooms · 2 Baths · Townhouse
· Balcony · Equipped kitchen · Parking
Swansboro · 1,356 sq.ft · 2 Bedrooms · 2 Baths · Townhouse · Balcony · Equipped kitchen · Parking
Beautifully maintained end-unit townhouse in the sought-after Overlook community in historic Oregon Hill. Offering 2 bedrooms, 2.5 baths, assigned parking, and low-maintenance living, this home combines modern comfort with one of Richmond's most walkable and desirable locations. A full-length covered front porch welcomes you into the open floor plan featuring refinished hardwood floors, high ceilings, crown molding, and abundant natural light. The spacious living and dining areas flow seamlessly into the upgraded kitchen, complete with granite countertops, stainless steel appliances, 42-inch cabinetry, pantry storage, breakfast bar seating, and stylish tile flooring. Upstairs, both generously sized bedrooms feature walk-in closets and private en-suite baths. The primary suite offers a double vanity, jetted tub, separate tiled shower, and access to a private balcony with seasonal James River views—an ideal spot for morning coffee, reading, or enjoying Richmond sunsets. A second-floor la
USD 399,000
3801 Decatur Street
View photo
House · for sale
USD 269,900
USD 218/sq.ft
3801 Decatur Street
Swansboro
· 1,238 sq.ft · 3 Bedrooms · 2 Baths · House
· Parking
Swansboro · 1,238 sq.ft · 3 Bedrooms · 2 Baths · House · Parking
Welcome to this beautifully updated Richmond home, ideally located just minutes from the sought-after Forest Hill neighborhood, Forest Hill Park, the James River Park System, local restaurants, breweries, coffee shops, and shopping. Situated on a rare fenced double lot, this property offers an exceptional combination of space, privacy, and convenience that's hard to find in the city. Inside, you'll find upgrades throughout with a bright, inviting floor plan designed for comfortable everyday living and entertaining. Thoughtful updates and modern finishes create a move-in ready home that blends timeless charm with today's conveniences. Outside is where this property truly shines. The expansive fenced double lot provides endless possibilities for outdoor entertaining, gardening, pets, play, or future expansion. A detached garage offers valuable storage, workshop space, or covered parking, adding even more functionality to this unique property. Whether you're looking for a place to call ho
USD 269,900
112 E 36th Street
View photo
House · for sale
USD 409,000
USD 189/sq.ft
112 E 36th Street
Swansboro
· 2,153 sq.ft · 3 Bedrooms · 2 Baths · House
· Equipped kitchen
Swansboro · 2,153 sq.ft · 3 Bedrooms · 2 Baths · House · Equipped kitchen
Wake up, grab a coffee from Crossroads, wander around the Forest Hill Farmers Market, spend the afternoon at the river, then head home to your quiet little corner of Swansboro West! If you've never explored this neighborhood, you're in for a treat. Swansboro West is one of those pockets of Richmond that people discover and immediately fall in love with. The streets fan out, which means very little through traffic, mature trees, charming homes, and a neighborhood feel that's getting harder and harder to find. This home offers something really rare for this area: space! A true first-floor primary suite with a huge en suite bath. A bright sunroom perfect for working from home, making art, or sunny plant room. Two additional bedrooms upstairs, another full bath, and a tiny bonus room that could be cat hide out, an awesome kids play room, or simply the extra storage of your dreams. The kitchen and living rooms are surprisingly large and ready for everything from weeknight dinners to hosting
USD 409,000
3401 Lawson Street
View photo
House · for sale
USD 324,950
USD 223/sq.ft
3401 Lawson Street
Swansboro
· 1,453 sq.ft · 3 Bedrooms · 2 Baths · House
· Equipped kitchen
Swansboro · 1,453 sq.ft · 3 Bedrooms · 2 Baths · House · Equipped kitchen
New Construction without the wait! Welcome to modern living at its finest! This brand-new two-story home in Richmond is thoughtfully designed for comfort, style, functionality, and privacy, perfectly situated on a large fenced corner lot. Featuring 3 spacious bedrooms and 2.5 bathrooms, this gem offers an ideal layout for both everyday living and entertaining. Pass over the large front porch and enter the main level, which showcases an open-concept design highlighted by a contemporary kitchen equipped with elegant granite countertops, stainless steel appliances, large island, and quality cabinetry—seamlessly flowing into the living and eat-in dining area all complete with LVP. The first-floor primary bedroom offers a private retreat complete with a spa-like en-suite bath featuring a beautifully tiled shower, creating a relaxing escape at the end of the day. A convenient half bath on the main level adds extra functionality for guests. Upstairs, you’ll find two additional well-sized bedr
USD 324,950
920 E Belt Blvd, Richmond, VA 23224 | MLS #2616
View photo
House · for sale
USD 345,000
USD 181/sq.ft
920 E Belt Blvd, Richmond, VA 23224 | MLS #2616
Swansboro
· 1,905 sq.ft · 3 Bedrooms · 2 Baths · House
· Garden · Office room · Equipped kitchen
Swansboro · 1,905 sq.ft · 3 Bedrooms · 2 Baths · House · Garden · Office room · Equipped kitchen
Welcome to the heart of Richmond! This spacious and unique Cape Cod offers over 2,000 square feet of beautifully updated living space and is anything but typical. Featuring 3 bedrooms and 2 full bathrooms, this home blends character, functionality, and modern upgrades throughout. The updated kitchen showcases durable Richlite countertops, while newly stained hardwood floors on the main level and new carpet upstairs create a warm and inviting atmosphere. Enjoy custom-designed bathrooms, a versatile loft area on the second floor, and a dedicated office space on the main level—perfect for working from home or additional flex space. Recent improvements include a new roof, new windows, and a new HVAC system, providing peace of mind for years to come. Step outside to a fully fenced backyard, ideal for entertaining, pets, or outdoor relaxation. Conveniently located just moments from the VA Hospital, downtown Richmond, major interstates, dining, shopping, and entertainment, this home offers bo
USD 345,000
1512 Greenville Avenue
View photo
House · for sale
USD 429,950
USD 387/sq.ft
1512 Greenville Avenue
Swansboro
· 1,109 sq.ft · 3 Bedrooms · 1 Bath · House
· Garden · Office room · Equipped kitchen · Parking
Swansboro · 1,109 sq.ft · 3 Bedrooms · 1 Bath · House · Garden · Office room · Equipped kitchen · Parking
Welcome to this move-in ready home just blocks from Maymont, the James River Park System, Dogwood Dell and the Shields & Byrd Park Lakes. Inside, you’ll find a freshly repainted interior, refinished hardwood floors, and a spacious living room that flows into a recently renovated kitchen with granite countertops, stainless steel appliances, and an island offering extra prep space and casual seating. Two bedrooms are conveniently located on the first floor, while the upper level provides a flexible third bedroom, office, playroom, or studio space. Recent updates include a replaced sewer line in March 2020 and a new heat pump installed in November 2025. The vinyl siding has also been recently power-washed. Outside, enjoy a nicely sized shaded yard, fenced backyard, and ample off-street parking. From here, you’re a stone’s throw from the James River, Texas Beach, and miles of trails throughout the James River Park System, with nearby bike lanes and quick access to Downtown, Carytown, the W
USD 429,950

Get email alerts

Don't miss out: be the first to know about new properties

The alert was correctly created

On subscribing you accept the conditions of use and the privacy policy
Alert
Receive new ads in your inbox
Save this search
Receive alerts for new listings

We'll send you an email when we have new properties for: "Houses for sale in Swansboro"

The alert was correctly created

Randolph, Richmond city Virginia
Forest Hill, Richmond city Virginia
Get email alerts and be the first to see new listings
Required field
On subscribing I accept the terms of the privacy policy
Perfect! You'll soon start receiving new listings via email
Alert
Receive an email when we have new ads for Houses for sale in Swansboro
Save this search
Filters

Bedrooms

Size (sq.ft)

sq.ft
sq.ft

Price

USD
USD

Property type

Bathrooms

Clear all filters
Receive notifications when new entries are published.