815 houses for sale in Maymont, Richmond city Virginia

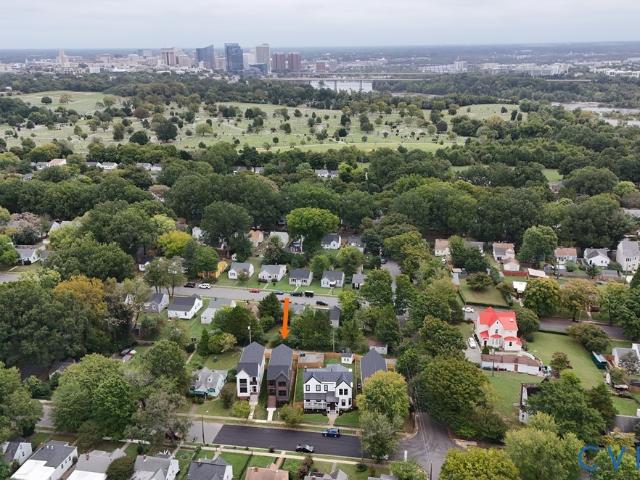
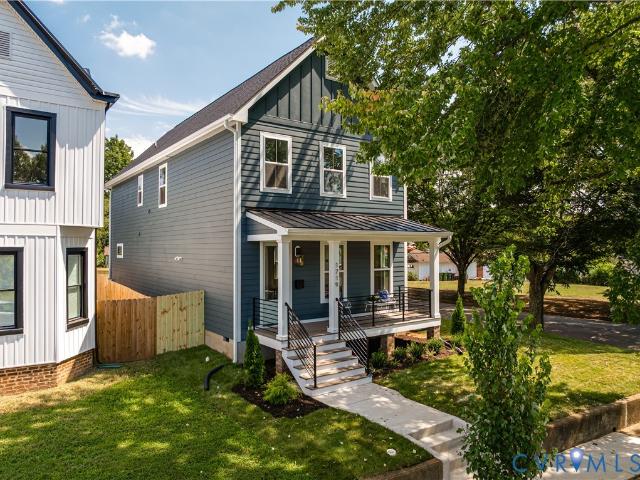
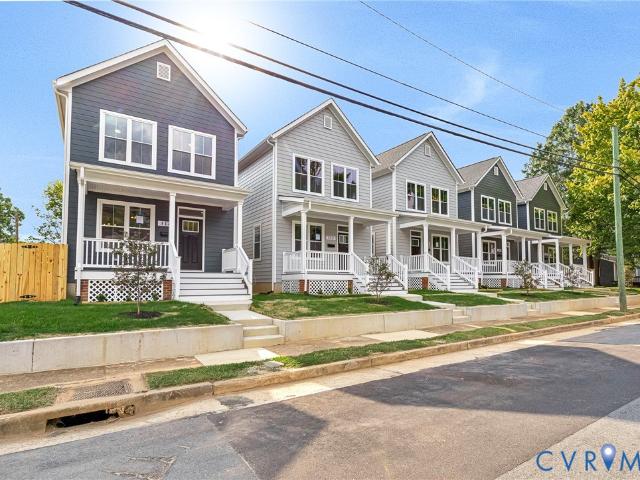
1814 Carter Street
View photo
House · for sale
USD 599,000
USD 262/sq.ft
1814 Carter Street
Maymont, Richmond city Virginia
· 2,282 sq.ft · 4 Bedrooms · 3 Baths · House
· Equipped kitchen
Maymont, Richmond city Virginia · 2,282 sq.ft · 4 Bedrooms · 3 Baths · House · Equipped kitchen
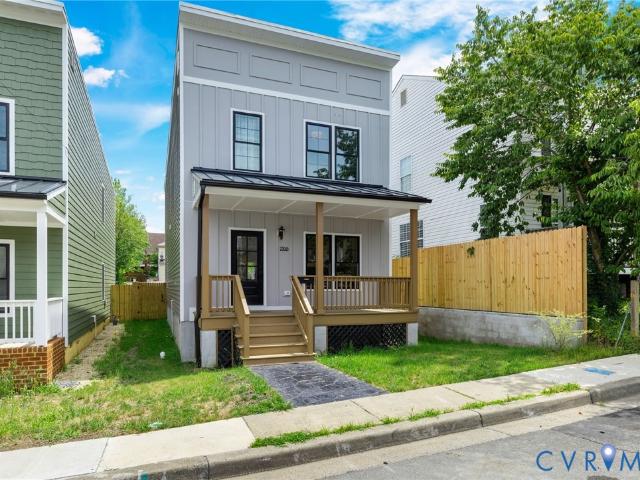
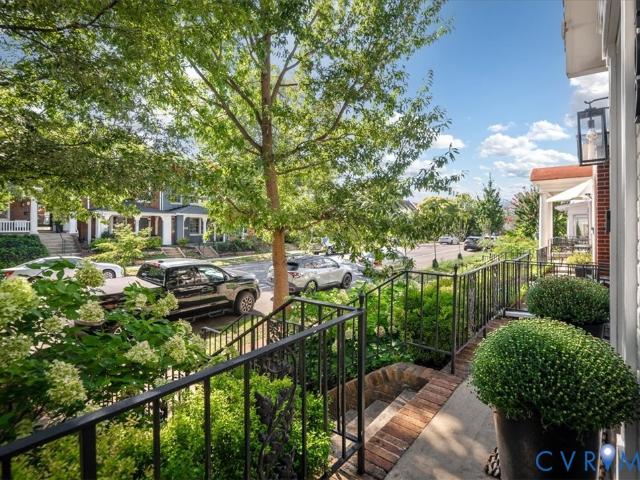
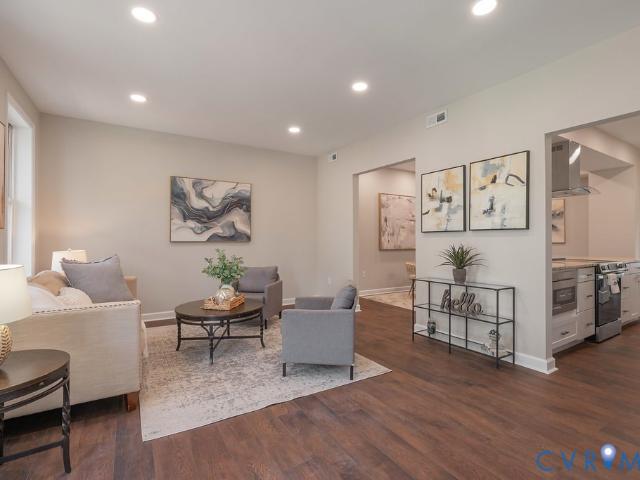
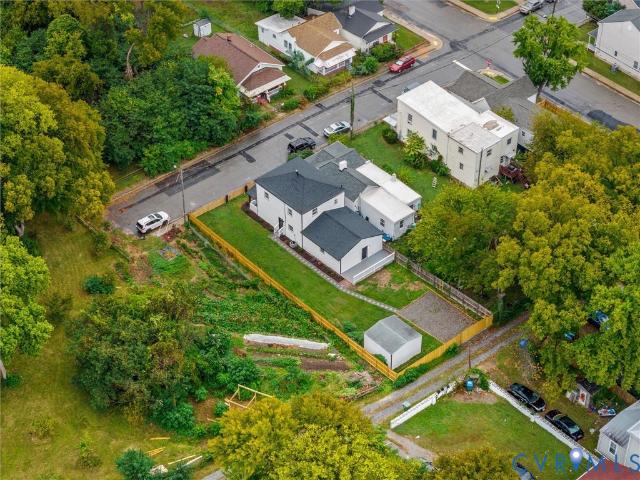
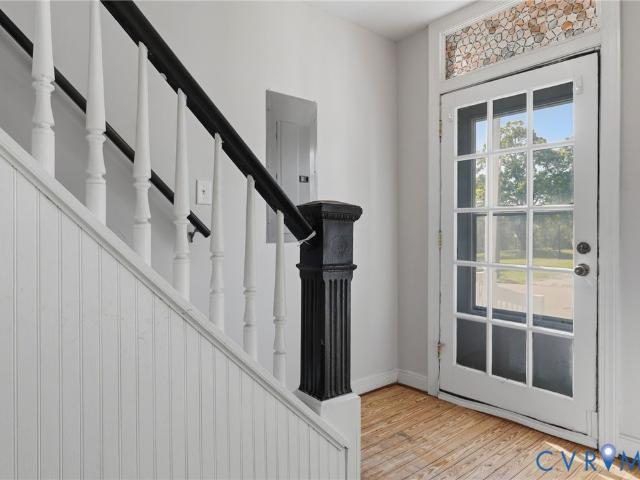
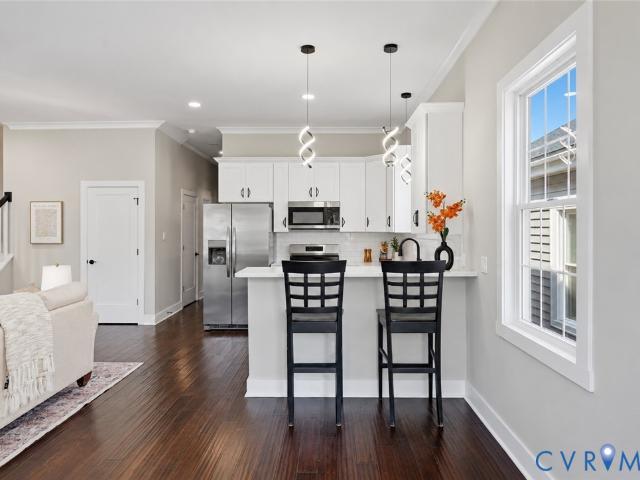
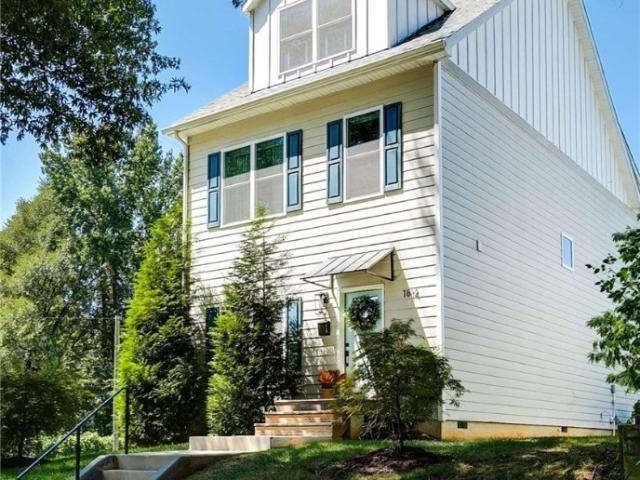
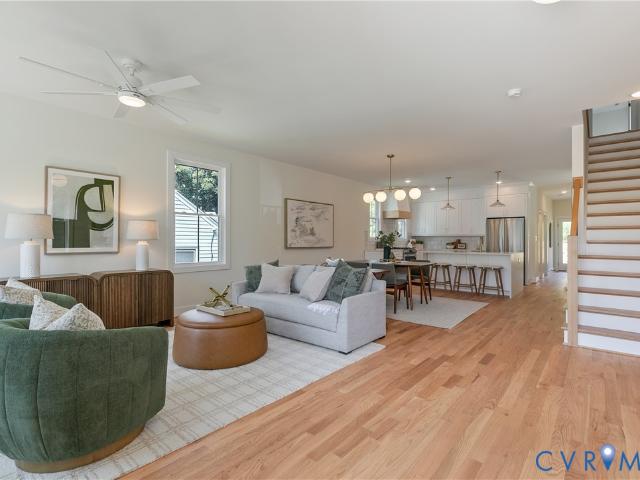
Welcome to 1814 Carter Street, a beautifully designed 2021-built home set on a spacious corner lot in a quiet, walkable neighborhood just moments from the James River. Offering the best of city living with the ease of newer construction, this thoughtfully designed home delivers modern style, low-maintenance living, and an unbeatable location. Sidewalk-lined streets lead to some of Richmond’s most beloved and walkable destinations, including Maymont, Texas Beach, the North Bank Trail, Byrd Park, Dogwood Dell Amphitheater, Carytown, Altria Theater, and Virginia Commonwealth University campuses. Inside, the first floor welcomes you with an open, inviting layout centered around a stunning luxury kitchen designed for both everyday living and entertaining. Upstairs, the second level features three bedrooms and two full baths, including a spacious primary suite with a walk-in closet and private ensuite bath. The third floor adds an exceptional bonus suite with its own full bath that’s perfect
USD 599,000
1711 Georgia Avenue
View photo
House · for sale
USD 699,950
USD 326/sq.ft
1711 Georgia Avenue
Maymont, Richmond city Virginia
· 2,142 sq.ft · 4 Bedrooms · 3 Baths · House
· Office room · Equipped kitchen
Maymont, Richmond city Virginia · 2,142 sq.ft · 4 Bedrooms · 3 Baths · House · Office room · Equipped kitchen
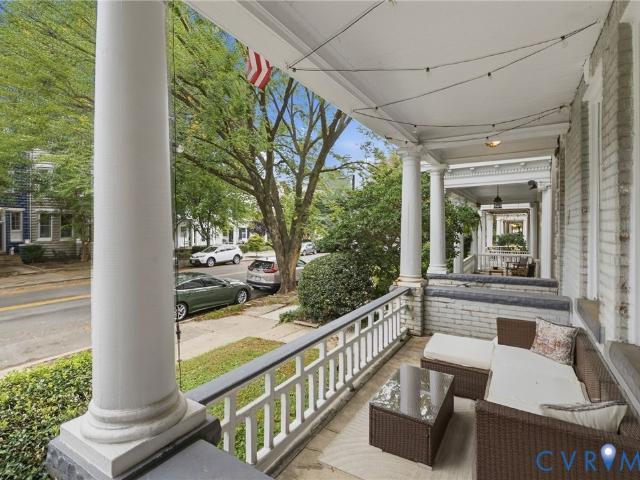
Modern architecture, exceptional craftsmanship and an unbeatable Richmond location come together in this stunning detached new construction home! Tall ceilings (9’), oversized windows and the open-concept floorplan create a bright atmosphere that blends style and function. The eat-In chef’s kitchen serves as the centerpiece of the home. Custom cabinetry, walk in pantry, premium quartz countertops, SS appliances, an oversized island w/waterfall feature, dry bar…. Perfect for day to day life as well as entertaining. Light and Bright wide open family room flows into the dining area. Coat closet, custom bench “drop zone” by the back door. First-floor bedroom w/full bath provide flexibility for the home owner; primary suite, guestroom, home office, playroom… The upstairs primary suite offers a large bedroom complete with a oversized walk-in tiled shower, double bowled vanity and a generously sized walk-in closet. Covered 2nd story front porch off primary bed. Two additional bedrooms with am
USD 699,950
1713 Georgia Avenue
View photo
House · for sale
USD 699,000
USD 326/sq.ft
1713 Georgia Avenue
Maymont, Richmond city Virginia
· 2,142 sq.ft · 4 Bedrooms · 3 Baths · House
· Equipped kitchen
Maymont, Richmond city Virginia · 2,142 sq.ft · 4 Bedrooms · 3 Baths · House · Equipped kitchen
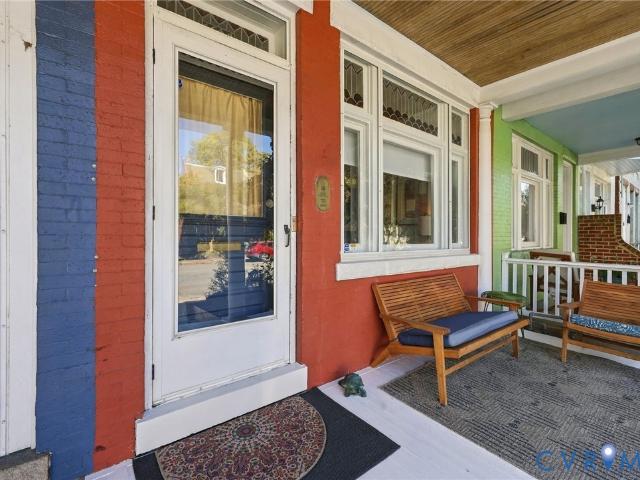
Welcome to this beautiful new construction home in the highly sought-after Maymont neighborhood! Located just a quick walk from the river, scenic hiking trails, and minutes to the Fan, Downtown, and Carytown, this modern two-story residence offers the ultimate Richmond lifestyle. Inside, you’ll find 9' ceilings and site-finished hardwoods flowing throughout the entire home. The heart of the house is a fantastic kitchen featuring gas cooking, stainless steel appliances, quartz countertops, custom drawer-base cabinets, and a massive waterfall island. Basking in natural light from large double-hung windows, the open layout keeps you connected to the dining and living spaces while entertaining. Flexibility is key with a 1st-floor bedroom and full bath. The 2nd floor holds a private primary suite with a walk-in closet, dual-sink, a tiled shower, plus 2 extra bedrooms, a full hall bath, and 2nd-floor laundry. Outfitted with gold and matte black hardware, dual-zone Trane HVAC, a gas tankless
USD 699,000
1719 Georgia Avenue
View photo
House · for sale
USD 775,000
USD 321/sq.ft
1719 Georgia Avenue
Maymont, Richmond city Virginia
· 2,411 sq.ft · 4 Bedrooms · 2 Baths · House
· Equipped kitchen
Maymont, Richmond city Virginia · 2,411 sq.ft · 4 Bedrooms · 2 Baths · House · Equipped kitchen
Located in the heart of Maymont and just minutes from the James River, Byrd Park, Carytown and more, you’re going to love 1719 Georgia Ave! This newly built, modern farmhouse-style home is packed with upgrades and perfectly positioned on a corner lot. Step inside from the covered front porch to find tall ceilings, site-finished hardwood floors, recessed lighting and custom finishes throughout. Just off the foyer, a cased opening leads into the dining room, where an abundance of windows fills the space with natural light and a stylish chandelier provides the finishing touch. Another cased opening flows into the expansive Great Room, highlighted by a vertical slat accent wall, overhead beams and recessed lighting—and it’s completely open to the stunning kitchen and breakfast area! Here you’ll find modern flat-panel cabinetry with double-stacked uppers, soft-close features and dovetail construction, Quartz countertops, tile backsplash, high-end appliances including gas cooking, a huge pan
USD 775,000
1404 Carter Street
View photo
House · for sale
USD 359,950
USD 265/sq.ft
1404 Carter Street
Maymont, Richmond city Virginia
· 1,356 sq.ft · 3 Bedrooms · 1 Bath · House
· Garden · Office room · Equipped kitchen
Maymont, Richmond city Virginia · 1,356 sq.ft · 3 Bedrooms · 1 Bath · House · Garden · Office room · Equipped kitchen
Update Price on this Move-In Ready Richmond Cutie with New Roof, New HVAC, Updated Kitchen, Fenced Yard, Driveway + Office! Welcome to this lovingly maintained and updated Richmond home offering the perfect blend of character, comfort, and thoughtful improvements, with plenty of space to spread out. This home features two bedrooms downstairs, private home office, Spacious Family Room and Sunny Dining Room just off the updated Kitchen. Versatile attic/bonus space that can serve as an additional bedroom, hobby space or extra storage. A dedicated office on the first floor provides an ideal and private work-from-home space. Large laundry area with stack washer/dryer and room to build out storage or potentially add a half bath. The Updated kitchen features beautiful cabinetry with abundant storage, LVP flooring, granite countertops, a deep sink, garbage disposal, new dishwasher, stove and built-in microwave. The bathroom offers a new vanity, and a tub/shower combination. Wood floors, replac
USD 359,950
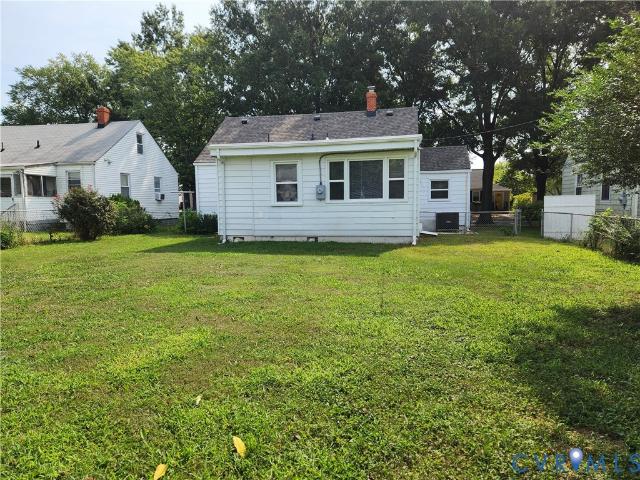
Decatur St
View photo
House · for sale
Request Details
Updated
Decatur St
Maymont, Richmond city Virginia
· 764 sq.ft · 2 Bedrooms · 1 Bath · House
Maymont, Richmond city Virginia · 764 sq.ft · 2 Bedrooms · 1 Bath · House
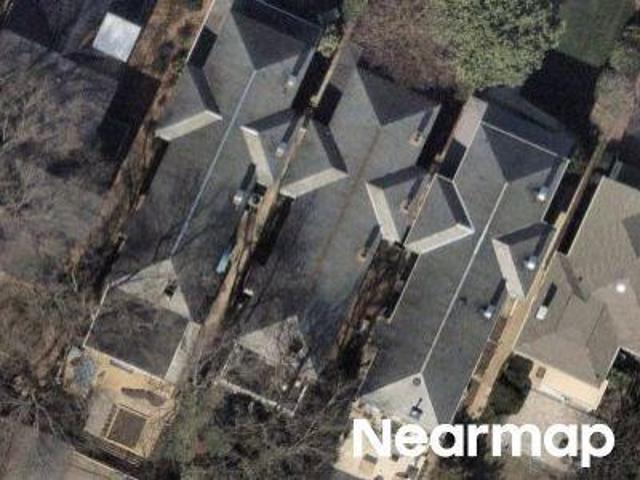
This home is in preforeclosure, which means the homeowner is in default (missed payments). Therefore, there could be an opportunity to strike a great deal with the owner and the bank
Request Details
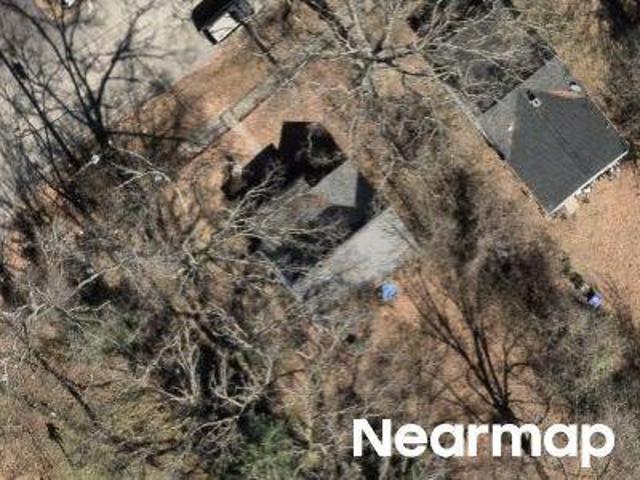
Grove Ave
View photo
House · for sale
Request Details
Updated
Grove Ave
Maymont, Richmond city Virginia
· 3,111 sq.ft · 4 Bedrooms · 2 Baths · House
Maymont, Richmond city Virginia · 3,111 sq.ft · 4 Bedrooms · 2 Baths · House
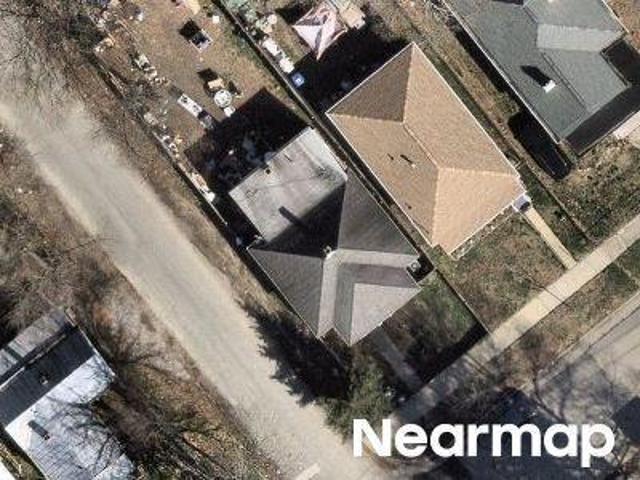
This home is in preforeclosure, which means the homeowner is in default (missed payments). Therefore, there could be an opportunity to strike a great deal with the owner and the bank
Request Details
Decatur St
View photo
House · for sale
Request Details
Updated
Decatur St
Maymont, Richmond city Virginia
· House
Maymont, Richmond city Virginia · House
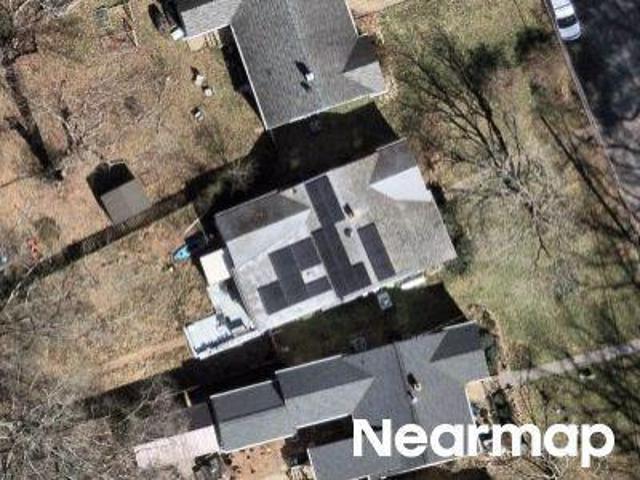
This is a Real Estate-Owned (REO)/post-foreclosure home owned or managed by a bank. All offers are considered; however, the highest and best will most likely be accepted
Request Details
W 46th St
View photo
House · for sale
Request Details
Updated
W 46th St
Maymont, Richmond city Virginia
· 1,356 sq.ft · 3 Bedrooms · 1 Bath · House
Maymont, Richmond city Virginia · 1,356 sq.ft · 3 Bedrooms · 1 Bath · House
This is a Real Estate-Owned (REO)/post-foreclosure home owned or managed by a bank. All offers are considered; however, the highest and best will most likely be accepted
Request Details
2517 Floyd Avenue
View photo
House · for sale
USD 869,000
USD 418/sq.ft
2517 Floyd Avenue
Maymont, Richmond city Virginia
· 2,077 sq.ft · 4 Bedrooms · 2 Baths · House
· Patio · Garden · Fireplace · Equipped kitchen · Parking
Maymont, Richmond city Virginia · 2,077 sq.ft · 4 Bedrooms · 2 Baths · House · Patio · Garden · Fireplace · Equipped kitchen · Parking
Classic Fan charm meets everyday ease at 2517 Floyd Avenue. A wide front porch welcomes you into a home filled with the details buyers love about the Fan: tall ceilings, stained glass, pocket doors and handsome millwork throughout. Formal living and dining rooms each feature a fireplace, creating gracious spaces for entertaining or quiet evenings at home. The updated kitchen offers granite countertops, ample cabinetry, pendant lighting and a natural gas range. Upstairs, the primary suite includes a private en-suite bath plus an adjoining bonus room, ideal as a home office or easily converted to a dressing room or walk-in closet. Two additional generous bedrooms are joined by a fourth bedroom, well suited as a nursery or office, with convenient upper-level laundry in its closet. Out back, the landscaped private yard features a porch, patio and detached shed, along with a dedicated off-street parking space, a prized amenity in the Fan. Meticulously cared for, freshly painted inside and m
USD 869,000
2922 Ellwood Avenue
View photo
House · for sale
USD 649,000
USD 354/sq.ft
2922 Ellwood Avenue
Maymont, Richmond city Virginia
· 1,830 sq.ft · 3 Bedrooms · 1 Bath · House
· Garden · Office room · Equipped kitchen
Maymont, Richmond city Virginia · 1,830 sq.ft · 3 Bedrooms · 1 Bath · House · Garden · Office room · Equipped kitchen
Unbeatable location: just one block to the Byrd Theatre, Can Can Brasserie, Lolita's, and so much more! Enjoy the walkability to shops and restaurants in Carytown, the Virginia Museum of Fine Arts, Byrd Park, and VCU. Charming Museum District gem with timeless character and thoughtful updates throughout! This 3-bedroom, home welcomes you with gleaming heart pine floors and exposed brick detail that add warmth and history to every room. The main level features soaring 9-foot ceilings across an open living and dining area, flowing into an updated kitchen boasting stainless steel appliances, granite countertops, and abundant cabinetry. A versatile bonus/flex room complete the main floor, ideal as a home office or additional bedroom, with direct access to the backyard. Upstairs, you'll find three spacious bedrooms, including a primary suite at the front of the home filled with natural light. An updated full bath with laundry adds everyday convenience. Step outside to a gorgeous, decorative
USD 649,000
2906 Decatur Street
View photo
House · for sale
USD 199,000
USD 231/sq.ft
2906 Decatur Street
Maymont, Richmond city Virginia
· 861 sq.ft · 2 Bedrooms · 1 Bath · House
· Garden · Deck · Equipped kitchen
Maymont, Richmond city Virginia · 861 sq.ft · 2 Bedrooms · 1 Bath · House · Garden · Deck · Equipped kitchen
Welcome to 2906 Decatur Street in Richmond's south side directly near downtown and the Manchester area. This charming 2 bedroom, 1 bath bungalow features a wonderful front porch, hardwood floors, spacious rooms, living room, and dining room. The kitchen has gas cooking, refrigerator, pantry, and washer/dryer hookups. The rear has a nice back deck, detached storage shed and access to the alley. Newer vinyl siding and the full yard front and back is fenced. Don't miss this one!
USD 199,000
10 E Cary Street
View photo
Townhouse · for sale
USD 779,900
USD 257/sq.ft
10 E Cary Street
Maymont, Richmond city Virginia
· 3,025 sq.ft · 3 Bedrooms · 3 Baths · Townhouse
· Terrace · Equipped kitchen · Lift
Maymont, Richmond city Virginia · 3,025 sq.ft · 3 Bedrooms · 3 Baths · Townhouse · Terrace · Equipped kitchen · Lift
Brand New 4 level living in the city! Welcome to Foushee Mews, where historic meets modern with luxury townhomes overlooking the beautiful City of Richmond. Enjoy walking to all the local restaurants, shops, and cafes that Main and Cary Street has to offer. The Park floorplan features 3,033 square feet of luxury living, with 3 bedrooms and 3 full baths and 2 half bathrooms along with an option to ADD a personal elevator all the way to the fourth floor. This amazing floor plan includes a covered rear terrace on the 4th floor which is attached to a spacious media room. Kitchen includes 42' cabinets, 10' ceilings, granite countertops, stainless steel appliances, and beautiful hardsurface floors. On this level, you'll also enjoy 8' solid core interior doors and double crown molding, as well as grand 8' baseboards. For a limited time you can choose all of your options starting from the layout of the home to the design finishes. Options available for 1st floor bed and bath, personal elevator
USD 779,900
1906 W Main Street
View photo
House · for sale
USD 585,000
USD 239/sq.ft
1906 W Main Street
Maymont, Richmond city Virginia
· 2,443 sq.ft · 3 Bedrooms · 3 Baths · House
· Equipped kitchen
Maymont, Richmond city Virginia · 2,443 sq.ft · 3 Bedrooms · 3 Baths · House · Equipped kitchen
Welcome to 1906 W Main Street, a beautifully renovated historic residence in the heart of Richmond’s iconic Fan District. Originally tailored for multi-generational living, this unique residence was thoughtfully designed to offer three independent living spaces, allowing for privacy and flexibility on every level. Whether you are an owner-occupant looking to offset your mortgage or an investor seeking a turnkey opportunity, this home offers incredible potential for both long-term and short-term rental use. Rich with original architectural details, the home showcases hardwood floors, soaring ceilings, craftsman-style baseboards and window casings, and original pocket doors, all thoughtfully paired with stylish contemporary updates throughout. The renovated first-floor kitchen features quartz countertops, tile backsplash, pot filler faucet, stainless steel appliances, and updated finishes that bring both function and style to the space. First-floor laundry adds everyday convenience, whil
USD 585,000
3031 Grayland Avenue
View photo
House · for sale
USD 439,500
USD 443/sq.ft
3031 Grayland Avenue
Maymont, Richmond city Virginia
· 990 sq.ft · 2 Bedrooms · 2 Baths · House
· Patio · Office room · Equipped kitchen · Parking
Maymont, Richmond city Virginia · 990 sq.ft · 2 Bedrooms · 2 Baths · House · Patio · Office room · Equipped kitchen · Parking
Looking for the charm of a Richmond home with one-level living, off-street parking for two cars and Carytown just a block away? This renovated home at 3031 Grayland Avenue has a brand-new roof and brings together architectural character, natural light and a flexible floor plan, steps from Carytown's restaurants, boutiques, specialty shops and cafés. Hardwood floors and substantial trim carry through the living room and adjoining dining room, giving you separate spaces for everyday living and entertaining. The eat-in kitchen has rich wood cabinetry, generous counter space, recessed lighting and a laundry area with a stacked washer and dryer. Beyond the kitchen, a sunlit room with built-in shelving and hardwood floors opens directly to the rear patio. It works well as a home office, sitting room or second dining area. The home has two bedrooms and two full baths, including a primary bedroom with an adjoining bath. Large windows bring in natural light, and there is extra storage inside. O
USD 439,500
107 N Allen Avenue
View photo
House · for sale
USD 749,950
USD 382/sq.ft
107 N Allen Avenue
Maymont, Richmond city Virginia
· 1,959 sq.ft · 2 Bedrooms · 2 Baths · House
· Equipped kitchen
Maymont, Richmond city Virginia · 1,959 sq.ft · 2 Bedrooms · 2 Baths · House · Equipped kitchen
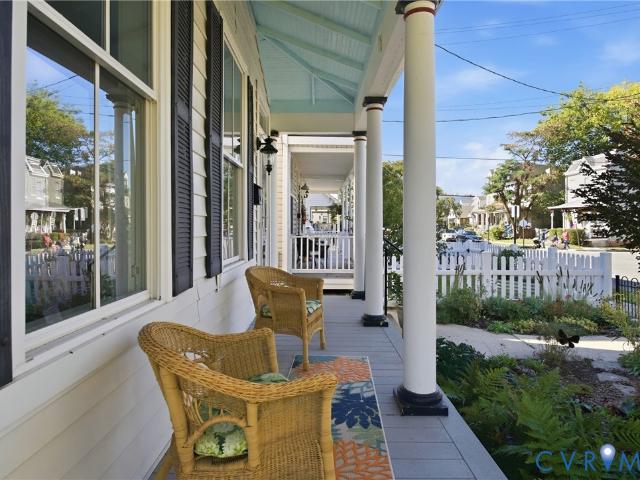
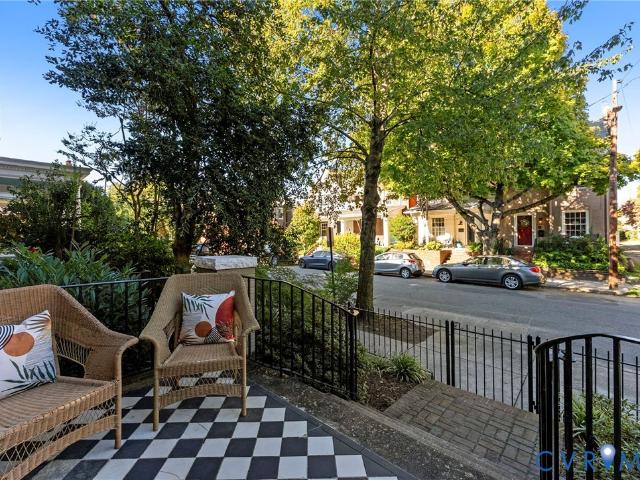
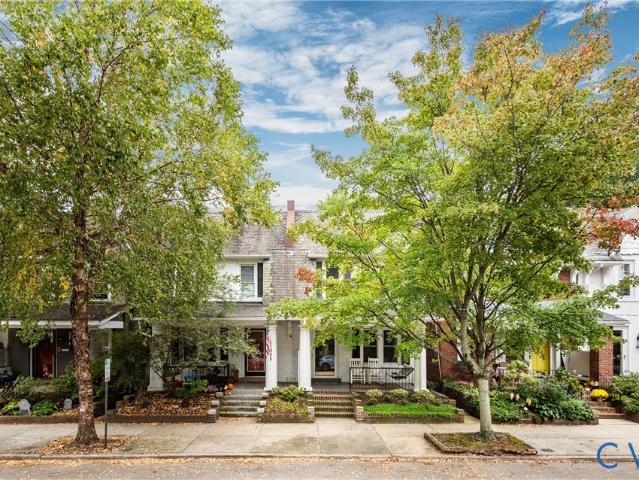
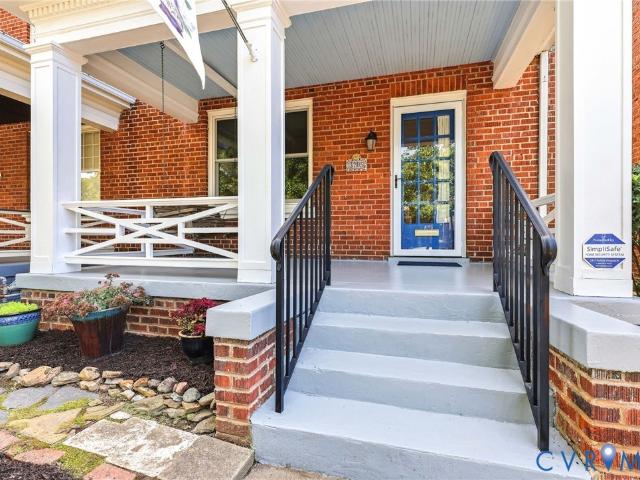
There's something special about autumn in Richmond's Fan District, especially at 107 N Allen, where colorful leaves line the historic streets and a beautifully renovated 1912 rowhouse awaits on one of the streets that helped shape this iconic Richmond neighborhood. Renovated from top to bottom while preserving its historic character, this home offers an incredible opportunity to experience life in The Fan. Boasting outstanding curb appeal, this home immediately captures your attention with its classic black-and-white tiled front porch, ornate mansard roof details, and historic architectural charm. Step inside to a sun-filled foyer featuring an original stained glass window. The living room flows into the dining area, where exposed brick adds character dating back to the home's early years. The remodeled kitchen features granite countertops, gas cooking, stainless steel appliances, and abundant cabinetry. Upstairs, you'll find two spacious bedrooms, each with its own renovated en-suite
USD 749,950
2506 Porter Street
View photo
House · for sale
USD 429,900
USD 239/sq.ft
2506 Porter Street
Maymont, Richmond city Virginia
· 1,798 sq.ft · 3 Bedrooms · 2 Baths · House
· Garden · Deck · Fireplace · Equipped kitchen · Security
Maymont, Richmond city Virginia · 1,798 sq.ft · 3 Bedrooms · 2 Baths · House · Garden · Deck · Fireplace · Equipped kitchen · Security
Priced below 2025 appraised value! Lower price or lower rate — you choose! Take advantage of the home's newly reduced price, or with an acceptable offer, the seller is willing to apply those savings toward an interest-rate buy down instead. A full front porch welcomes you to 2506 Porter Street, a nearly new home in Richmond’s Manchester neighborhood. Built in late 2025, it pairs an open floor plan with carefully chosen finishes and inviting outdoor spaces. Brand new oak-look luxury vinyl plank flooring (Sep 2026) runs throughout the home. On the main level, a modern fireplace anchors the spacious living room, which flows into an eat-in kitchen with quartz countertops, an oversized island, high-end appliances, and designer lighting. Just beyond, a large deck offers room to gather or unwind above the privacy-fenced backyard. Upstairs, the primary suite features a walk-in closet and an en suite bath with dual vanities and a large tiled shower. Two additional bedrooms and a hall bath offer
USD 429,900
314 E 33rd Street
View photo
House · for sale
USD 325,000
USD 233/sq.ft
314 E 33rd Street
Maymont, Richmond city Virginia
· 1,389 sq.ft · 3 Bedrooms · 2 Baths · House
· Garden · Deck · Equipped kitchen · Parking
Maymont, Richmond city Virginia · 1,389 sq.ft · 3 Bedrooms · 2 Baths · House · Garden · Deck · Equipped kitchen · Parking
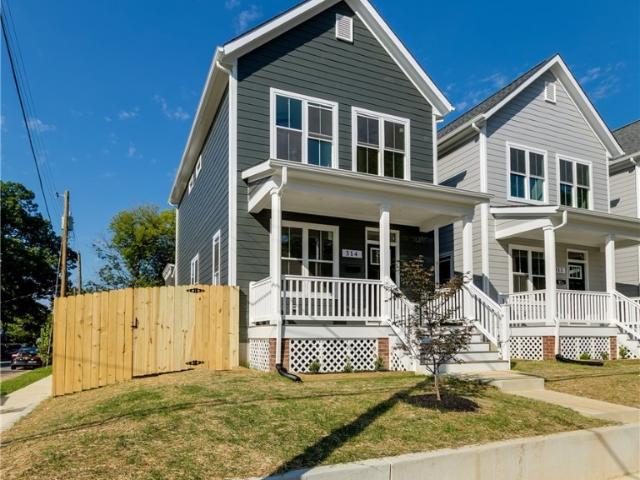
Enjoy this newly built home featuring 3 bedrooms, 2.5 baths, and nearly 1,400 SF of thoughtfully designed living space with quality finishes and great attention to detail throughout. Features include sand-on-site-finished hardwoods throughout the home, 9' ceilings on both floors, abundant built-in storage, closets with solid shelving, and more. The home also offers exceptional outdoor living and entertaining spaces, including two covered porches, off-street parking, and a privacy-fenced rear yard. Start your tour on the full-width covered front porch, complete with Trex decking, a classic beadboard ceiling, and recessed lighting. Step inside to a bright and open living room with great natural light throughout the day. The living room offers a seamless sightline into the dining area and kitchen, creating an inviting and connected main living space. The spacious dining area flows easily into the kitchen. The bright and open kitchen is designed for both everyday living and entertaining, f
USD 325,000
3402 Ellwood Avenue
View photo
House · for sale
USD 535,000
USD 382/sq.ft
3402 Ellwood Avenue
Maymont, Richmond city Virginia
· 1,399 sq.ft · 3 Bedrooms · 1 Bath · House
· Deck · Equipped kitchen · Cellar
Maymont, Richmond city Virginia · 1,399 sq.ft · 3 Bedrooms · 1 Bath · House · Deck · Equipped kitchen · Cellar
This is a turnkey townhouse located right in the mix of things adjacent to Carytown! A vestibule welcomes you into this home before entering the charming living/family room. Beyond the central staircase, the back of the house features a beautiful eat in kitchen with large island, dining with a built in booth, and access to the back deck and basement. The second floor features three bedrooms, primary walk in closet and renovated hall bath. The clean basement features ample storage, laundry, and powder room. While the inviting front porch has plenty of space for guests, entertaining is likely going to be on the partially covered back deck which overlooks mature trees and shrubs on the surrounding lots. Renovations by the current owners include the kitchen and baths, new roof, new two zone HVAC, and multiple replacement windows. Don't miss this move in ready house!
USD 535,000
3303 Rosewood Avenue
View photo
House · for sale
USD 720,000
USD 373/sq.ft
3303 Rosewood Avenue
Maymont, Richmond city Virginia
· 1,927 sq.ft · 4 Bedrooms · 3 Baths · House
· Garden · Equipped kitchen
Maymont, Richmond city Virginia · 1,927 sq.ft · 4 Bedrooms · 3 Baths · House · Garden · Equipped kitchen
Price Improvement! Originally built in 1925 and completely reimagined for 21st-century living, this all-brick home pairs timeless character with sophisticated modern style. Expanded from 3 bedrooms & 1.5 baths to 4 bedrooms & 3 full baths (plus bonus room), its 1,930 SF has been thoughtfully redesigned for today's lifestyle. Step inside to a light-filled, open-concept living, dining & kitchen space with new LVP flooring, Fresh natural paint, recessed lighting & striking black-and-white accents. The statement kitchen is anchored by a dramatic 10½' x 4' island topped with a beautiful Fantasy Brown counter, plus white cabinetry, stainless appliances, island cooktop w/overhead exhaust, in-drawer microwave, LG refrigerator, dishwasher & oversized stainless-steel sink. A main-level bedroom offers flexibility as a primary or guest suite with full bath, walk-in shower, generous closet & French doors to the rear porch and fenced backyard. Main-level laundry adds convenience. Upstairs, a redesig
USD 720,000
1721 Grove Avenue
View photo
House · for sale
USD 1,295,000
USD 274/sq.ft
1721 Grove Avenue
Maymont, Richmond city Virginia
· 4,725 sq.ft · House
Maymont, Richmond city Virginia · 4,725 sq.ft · House
4-Unit Multifamily Gem, located in The Historic Fan District, Richmond’s most resilient rental market. Positioned in an ultra-walkable pocket of The Fan, tenants enjoy seamless access to the neighborhood's iconic dining, tree-lined streets, and vibrant cultural scene. This handsome brick building is an exceptional investment opportunity. It offers over 4,600 square feet of total living area, split across high-demand layouts, that attract premium tenants. Spacious 1, 2, and 3-bedroom configurations. The 1st floor unit is stunning as it was previously owner-occupied. Perfect opportunity for an investor looking for a stable portfolio addition
USD 1,295,000
1609 Floyd Avenue
View photo
House · for sale
USD 615,000
USD 350/sq.ft
1609 Floyd Avenue
Maymont, Richmond city Virginia
· 1,755 sq.ft · 3 Bedrooms · 3 Baths · House
· Office room · Fireplace · Equipped kitchen
Maymont, Richmond city Virginia · 1,755 sq.ft · 3 Bedrooms · 3 Baths · House · Office room · Fireplace · Equipped kitchen
Tucked along a tree-lined stretch of Floyd Avenue, this 1909 Fan District rowhome blends more than a century of architectural character with thoughtful modern updates. Offering 1,756 square feet across three levels, the home features two bedrooms, an office, and three full baths. A full-width front porch with beadboard ceiling and stained-glass transoms sets the tone for the charm found throughout. Inside, warm hardwood floors, picture-frame wainscoting, and an exposed-brick fireplace with cast-iron surround create an inviting living space. The dining room features a wall of custom built-in shelving and flows into a beautifully updated kitchen showcasing marble countertops, tile backsplash, open shelving, warm wood cabinetry, and a distinctive wood plank ceiling. A full bath just off the dining area adds convenience. Down the hall with two newly added shelved closets leads to a bright, newly finished office featuring tile flooring, additional closet space, and sliding glass doors openi
USD 615,000
310 E 33rd Street
View photo
House · for sale
USD 235,000
USD 169/sq.ft
310 E 33rd Street
Maymont, Richmond city Virginia
· 1,389 sq.ft · 3 Bedrooms · 2 Baths · House
· Garden · Deck · Equipped kitchen · Parking
Maymont, Richmond city Virginia · 1,389 sq.ft · 3 Bedrooms · 2 Baths · House · Garden · Deck · Equipped kitchen · Parking
Enjoy this newly built home featuring 3 bedrooms, 2.5 baths, and nearly 1,400 SF of thoughtfully designed living space with quality finishes and great attention to detail throughout. Features include sand-on-site-finished hardwoods throughout the home, 9' ceilings on both floors, abundant built-in storage, closets with solid shelving, and more. The home also offers exceptional outdoor living and entertaining spaces, including two covered porches, off-street parking, and a privacy-fenced rear yard. Start your tour on the full-width covered front porch, complete with Trex decking, a classic beadboard ceiling, and recessed lighting. Step inside to a bright and open living room with seamless sightline into the dining area and kitchen, creating an inviting and connected main living space. The bright and open kitchen is designed for both everyday living and entertaining, an island with a overhang, SS appliances, and a walk-in pantry with solid shelving. Just off the kitchen, step onto the la
USD 235,000
1807 Floyd Avenue
View photo
House · for sale
USD 620,000
USD 397/sq.ft
1807 Floyd Avenue
Maymont, Richmond city Virginia
· 1,561 sq.ft · 3 Bedrooms · 1 Bath · House
· Patio · Garden · Fireplace · Equipped kitchen
Maymont, Richmond city Virginia · 1,561 sq.ft · 3 Bedrooms · 1 Bath · House · Patio · Garden · Fireplace · Equipped kitchen
Welcome to 1807 Floyd Avenue, where tree-lined sidewalks, brick facades, and busy front porches capture everything people love about the Fan. Tall ceilings, large windows, and original details remind you why these homes have stood the test of time. Inside, the living room shows off hardwood floors, built-in shelves, and a working fireplace. The oversized dining room has double doors leading to backyard. Heated floors in dining room extend to kitchen. The kitchen makes the most of every inch with extensive cabinetry plus the cutest little breakfast nook, flooded with natural light. A pantry keeps all the extras organized. Don't miss the updated powder room, color-drenched with gorgeous new wallpaper. Upstairs, the spacious primary bedroom has a wall of double closets plus an extra closet. Two more bedrooms with pocket doors make for a flexible layout. Bonus: one of the guest bedrooms has its own private patio. The updated hall bath offers a spa-like feel with a new double vanity, brushe
USD 620,000
2608 Porter Street
View photo
House · for sale
USD 490,000
USD 238/sq.ft
2608 Porter Street
Maymont, Richmond city Virginia
· 2,056 sq.ft · 4 Bedrooms · 2 Baths · House
· Garden · Deck · Equipped kitchen · Security · Parking
Maymont, Richmond city Virginia · 2,056 sq.ft · 4 Bedrooms · 2 Baths · House · Garden · Deck · Equipped kitchen · Security · Parking
5,000 credit offered. Complete renovation. First-floor primary suite. Private fenced yard. Off-street parking! Welcome to 2608 Porter Street—a beautifully renovated 4-bedroom, 2.5-bath home in Richmond’s Swansboro neighborhood, just steps from Fonticello/Carter Jones Park and convenient to James River recreation! Renovated from top to bottom, this home features NEW HVAC, windows, roof, siding, deck, hardwood floors, kitchen, stainless steel appliances and beautifully remodeled bathrooms, along with fresh paint throughout. The inviting open floor plan connects the living room to a stunning new kitchen with a spacious island—perfect for entertaining, preparing meals and gathering with guests. A hallway laundry room and half bath add everyday convenience. The spacious FIRST-FLOOR PRIMARY SUITE offers hardwood floors, a large walk-in closet with built-in shelving and a beautifully renovated private bathroom with double vanity. Upgraded bathrooms feature brand-new tile, vanities and shower
USD 490,000
3205 Hanover Avenue
View photo
House · for sale
USD 575,000
USD 360/sq.ft
3205 Hanover Avenue
Maymont, Richmond city Virginia
· 1,593 sq.ft · 3 Bedrooms · 1 Bath · House
· Garden · Deck · Equipped kitchen
Maymont, Richmond city Virginia · 1,593 sq.ft · 3 Bedrooms · 1 Bath · House · Garden · Deck · Equipped kitchen
Your lazy weekend starts here. Saturday: a cup of joe from Black Hand Coffee then a stop at the VMFA and Virginia Museum of History & Culture (both are loaded with galleries, workshops and events). Sunday: just a very few miles away, you’ve got Carytown to explore, a movie at the Byrd Theater, or playing along the James River! Evenings call for Scott's Addition, Richmond's hot urban hub, or a table at one of the city's beloved spots: Chiocca's, Joe's Inn, Stella's, Lafayette or The Stables all come to mind! Then, for the best part, home! The secret back garden comes with a porch, a deck, lovely plantings and your own private labyrinth. It is a quiet retreat in the middle of it all, ready for a slow afternoon with a book (analog living anyone? )or a glass of something cold. Prefer a quiet day instead or exploring the City? No problem, the garden is ready when you are. Inside, the kitchen and baths have been renovated. You will also find replacement windows (Andersen! ), a quick-recovery
USD 575,000
618 Albemarle Street
View photo
House · for sale
USD 425,000
USD 279/sq.ft
618 Albemarle Street
Maymont, Richmond city Virginia
· 1,518 sq.ft · 4 Bedrooms · 2 Baths · House
· Equipped kitchen · Parking
Maymont, Richmond city Virginia · 1,518 sq.ft · 4 Bedrooms · 2 Baths · House · Equipped kitchen · Parking
4 bed / 2.1 bath in FANTASTIC location in Oregon Hill. Perfect for VCU students, investor, or someone working close to VCU. Great first floor layout with eat-in kitchen, family room, 1/2 bath, and. First floor bedroom with private entrance and 1/2 bath downstairs. New kitchen countertops and sink, newer fridge, NEW paint, NEW carpet, NEW HVAC, NEW ROOF, newer washer/dryer. 3 Bedrooms upstairs with 2 full baths. Ample parking, culdesac, and walking distance to restaurants, VCU, Allianz amphitheater, Belle Isle, & Hollywood cemetery
USD 425,000
308 E 33rd Street
View photo
House · for sale
USD 235,000
USD 169/sq.ft
308 E 33rd Street
Maymont, Richmond city Virginia
· 1,389 sq.ft · 3 Bedrooms · 2 Baths · House
· Garden · Deck · Equipped kitchen · Parking
Maymont, Richmond city Virginia · 1,389 sq.ft · 3 Bedrooms · 2 Baths · House · Garden · Deck · Equipped kitchen · Parking
Enjoy this newly built home featuring 3 bedrooms, 2.5 baths, and nearly 1,400 SF of thoughtfully designed living space with quality finishes and great attention to detail throughout. Features include sand-on-site-finished hardwoods throughout the home, 9' ceilings on both floors, abundant built-in storage, closets with solid shelving, and more. The home also offers exceptional outdoor living and entertaining spaces, including two covered porches, off-street parking, and a privacy-fenced rear yard. Start your tour on the full-width covered front porch, complete with Trex decking, a classic beadboard ceiling, and recessed lighting. Step inside to a bright and open living room with seamless sightline into the dining area and kitchen, creating an inviting and connected main living space. The bright and open kitchen is designed for both everyday living and entertaining, an island with a overhang, SS appliances, and a walk-in pantry with solid shelving. Just off the kitchen, step onto the la
USD 235,000
404 N Meadow Street
View photo
House · for sale
USD 650,000
USD 319/sq.ft
404 N Meadow Street
Maymont, Richmond city Virginia
· 2,034 sq.ft · 3 Bedrooms · 2 Baths · House
· Fireplace · Equipped kitchen
Maymont, Richmond city Virginia · 2,034 sq.ft · 3 Bedrooms · 2 Baths · House · Fireplace · Equipped kitchen
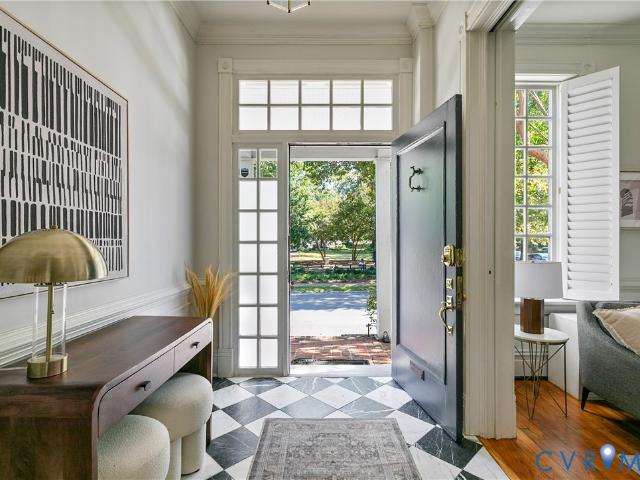
Welcome to 404 N Meadow, a quintessential Fan home full of historic charm and thoughtfully preserved details. Set directly across the street from Meadow Park, this inviting home greets you with a classic black-and-white marble-tiled entry, beautiful molding, and a classic staircase. Original hardwood floors, lovingly refinished, carry throughout the home, while historic pocket doors add character at every turn. The living room features a fireplace and oversized windows framed by shutters. A set of pocket doors opens to the dining room, where a second fireplace makes the perfect backdrop for dinner parties and gatherings. At the back of the home, the kitchen offers recently installed stainless steel appliances and original built-in shelving with glass cabinet fronts. The renovated first-floor full bath adds a modern touch with a walk-in shower, new fixtures, and tile floors. The generous downstairs hallway has plenty of hidden storage to serve as a pantry and coat closet. Outside, a coz
USD 650,000
3303 Decatur Street
View photo
House · for sale
USD 369,950
USD 214/sq.ft
3303 Decatur Street
Maymont, Richmond city Virginia
· 1,722 sq.ft · 3 Bedrooms · 2 Baths · House
· Garden · Office room · Gym · Deck · Equipped kitchen
Maymont, Richmond city Virginia · 1,722 sq.ft · 3 Bedrooms · 2 Baths · House · Garden · Office room · Gym · Deck · Equipped kitchen
New Construction South of the James Located on a beautiful tree-lined street, this brand-new, never-lived-in single family home in the Manchester area offers first-floor living with a huge second level with endless possibilities! Step in from the covered front porch to an open main level with soaring 10+ foot ceilings, luxury vinyl plank floors, and a kitchen with bar seating, quartz countertops, and stainless steel appliances. All three bedrooms and both full baths are on the first floor. The bathrooms are tiled floor to ceiling, and the primary bedroom has its own private door to the back deck and fully fenced yard, so morning coffee outside is just steps away. Upstairs is the surprise: one massive open space spanning the second floor. Use it now as a media room, home office, or gym, or finish it into a possible 4th and 5th bedroom down the road. Low-maintenance HardiPlank siding, all-new systems, and no HOA. Minutes to downtown Richmond, the James River, and the restaurants and shop
USD 369,950

Get email alerts

Don't miss out: be the first to know about new properties

The alert was correctly created

On subscribing you accept the conditions of use and the privacy policy
Alert
Receive new ads in your inbox
Save this search
Receive alerts for new listings

We'll send you an email when we have new properties for: "Houses for sale in Maymont, Richmond city Virginia"

The alert was correctly created

Museum District, Richmond city Virginia
Byrd Park
Get email alerts and be the first to see new listings
Required field
On subscribing I accept the terms of the privacy policy
Perfect! You'll soon start receiving new listings via email
Alert
Receive an email when we have new ads for Houses for sale in Maymont, Richmond city Virginia
Save this search
Filters

Bedrooms

Size (sq.ft)

sq.ft
sq.ft

Price

USD
USD

Property type

Bathrooms

Clear all filters
Receive notifications when new entries are published.