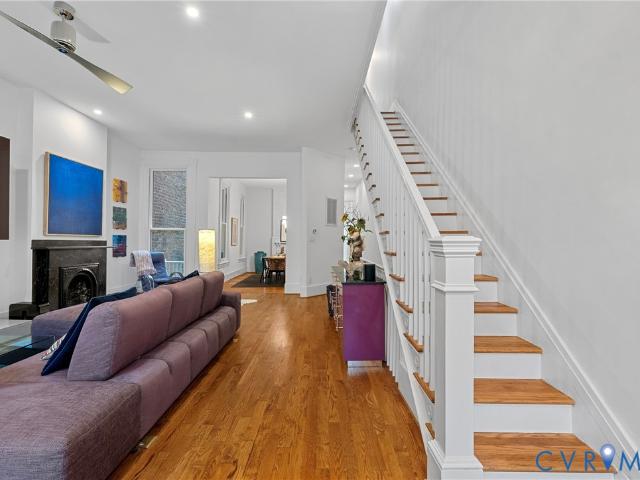
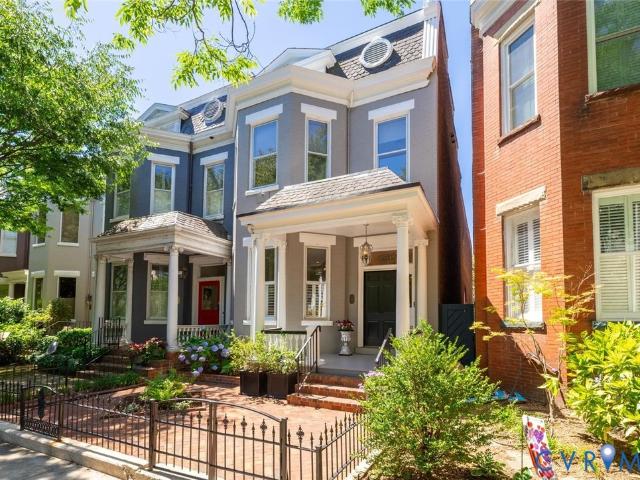
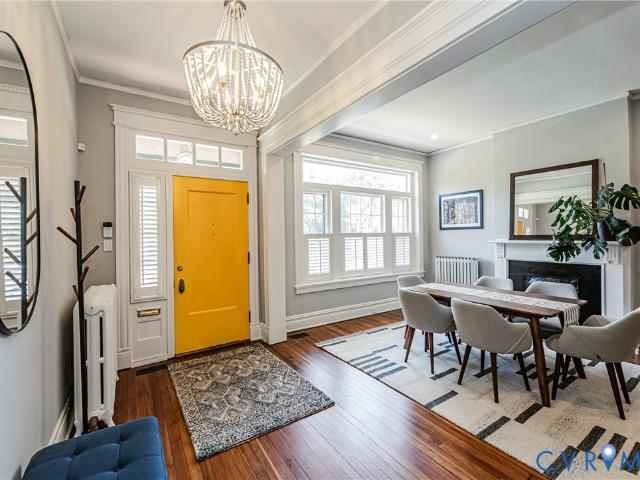
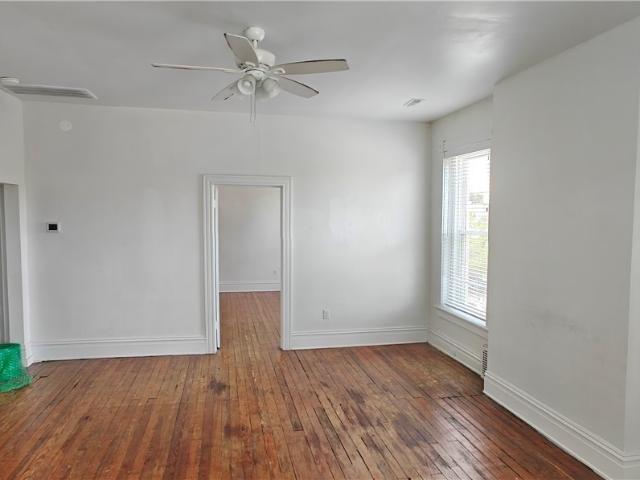
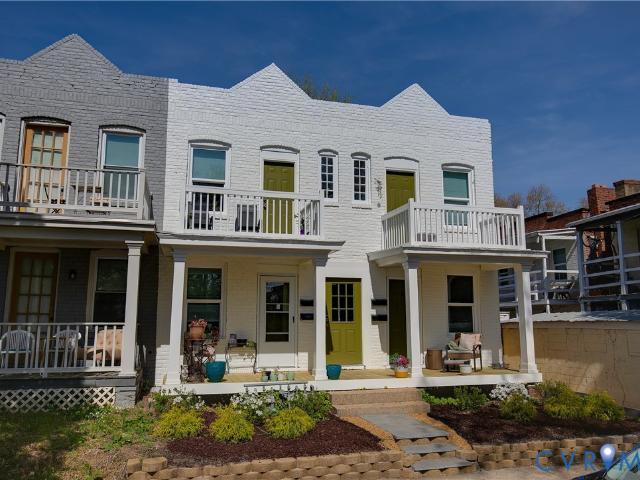
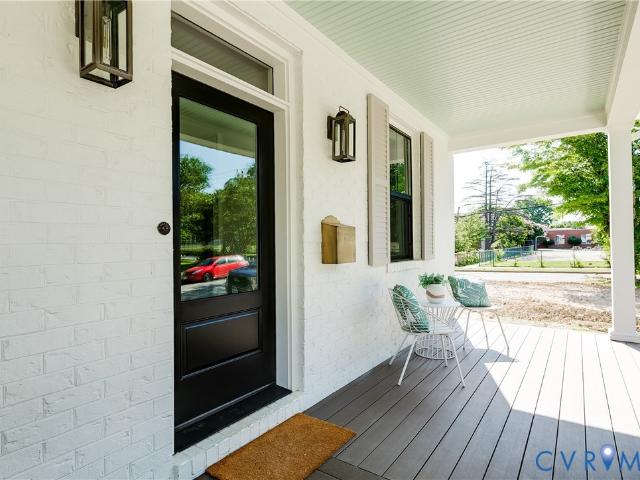
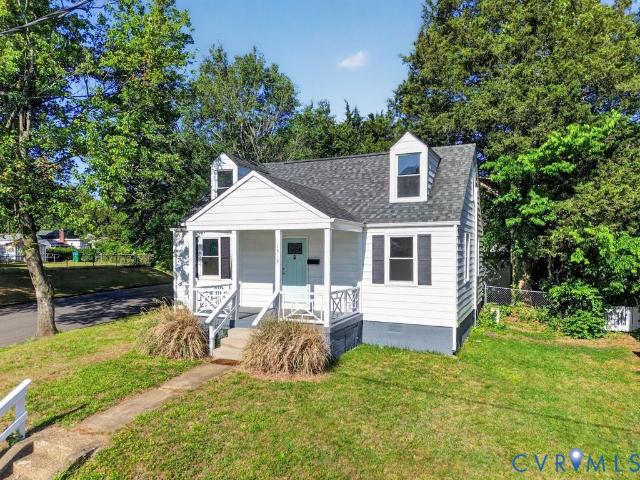
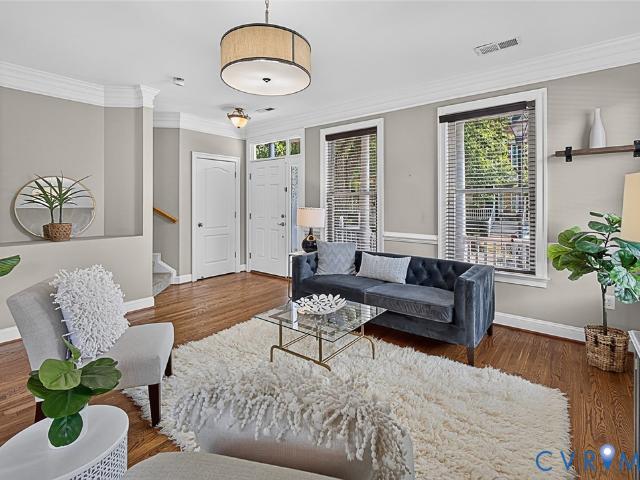
860 houses for sale in The Fan

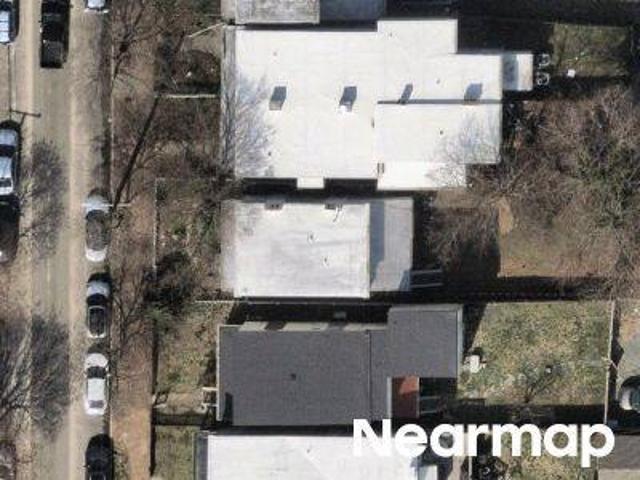
Park Ave
View photo
House · for sale
Request Details
Updated
Park Ave
The Fan
· 2,852 sq.ft · 4 Bedrooms · 2 Baths · House
The Fan · 2,852 sq.ft · 4 Bedrooms · 2 Baths · House
This home is in preforeclosure, which means the homeowner is in default (missed payments). Therefore, there could be an opportunity to strike a great deal with the owner and the bank
Request Details
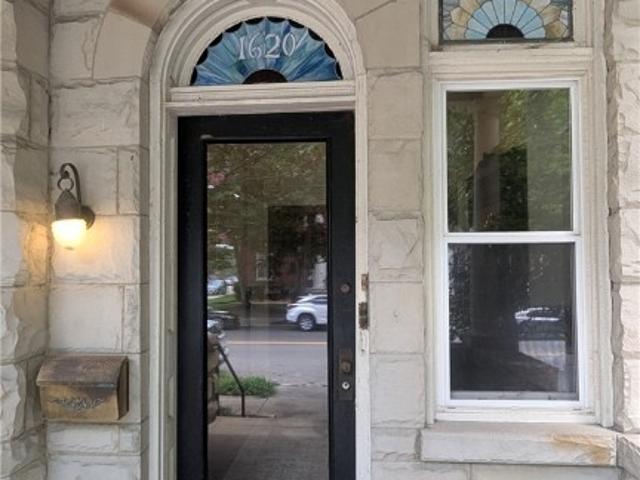
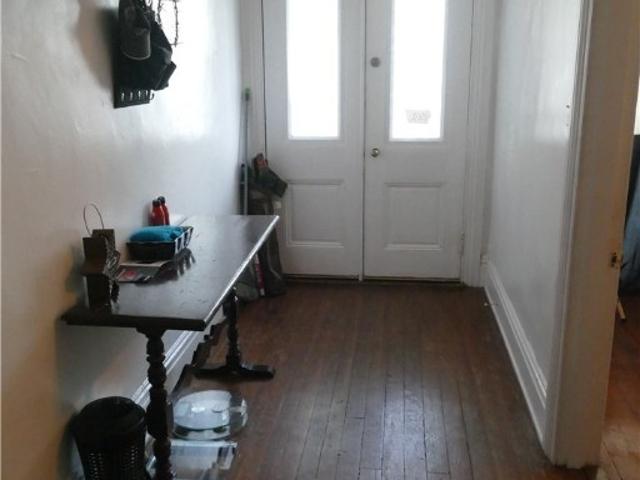
1620 Grove Avenue 1
View photo
House · for sale
Request Details
New
1620 Grove Avenue 1
The Fan
· 2 Bedrooms · 1 Bath · House
· Garden · Deck
The Fan · 2 Bedrooms · 1 Bath · House · Garden · Deck
This is the quintessential Richmond apartment you’ve been dreaming of nestled in the heart of the historic Fan District, this spacious 2-bedroom, 1-bathroom unit features turn-of-the-century architectural details combined with modern upgrades. Polished heart pine floors and intricate carved wainscoting give the space its historic soul. Period details include beautiful stained glass accents and original pocket doors. The unit is light & airy with huge windows that fill the space with warm, natural light. A stone front porch for morning coffee or an evening cocktail, plus a large back deck opening onto a shady, private yard
Request Details
2028 W Main Street
View photo
House · for sale
USD 659,950
USD 320/sq.ft
New
2028 W Main Street
The Fan
· 2,056 sq.ft · 3 Bedrooms · 2 Baths · House
· Garden · Deck · Balcony · Equipped kitchen · Parking
The Fan · 2,056 sq.ft · 3 Bedrooms · 2 Baths · House · Garden · Deck · Balcony · Equipped kitchen · Parking
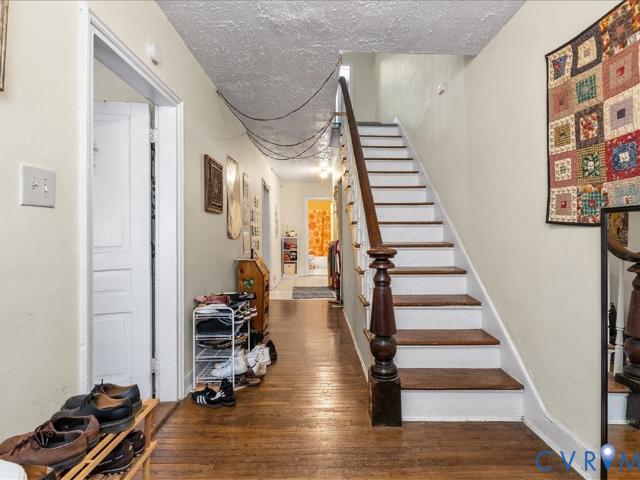
Welcome to 2028 W Main Street in the heart of Richmond's Fan District. Just steps from restaurants, parks, shopping, and nightlife, this 3-bedroom, 2-bath home offers 2,056 square feet of living space on a fully fenced lot with the added convenience of two off-street parking spaces. Original hardwood floors run throughout the home, blending historic character with everyday functionality. The main level features a bright foyer, formal living and dining rooms, and an open-concept kitchen and family room. The updated kitchen includes quartz countertops, stainless steel appliances, and ample cabinet space. Upstairs, the spacious primary suite features a private balcony overlooking the backyard with direct stair access to the outdoor space. Two additional bedrooms offer generous closet space and storage. The upstairs bathroom includes floor-to-ceiling marble tile and a jetted tub. Outdoor living is highlighted by a screened porch and deck overlooking the landscaped backyard. Recent updates
USD 659,950
1914 Hanover Avenue
View photo
House · for sale
USD 950,000
USD 344/sq.ft
New
1914 Hanover Avenue
The Fan
· 2,756 sq.ft · 3 Bedrooms · 2 Baths · House
· Garden · Parking · Deck · Fireplace · Equipped kitchen
The Fan · 2,756 sq.ft · 3 Bedrooms · 2 Baths · House · Garden · Parking · Deck · Fireplace · Equipped kitchen
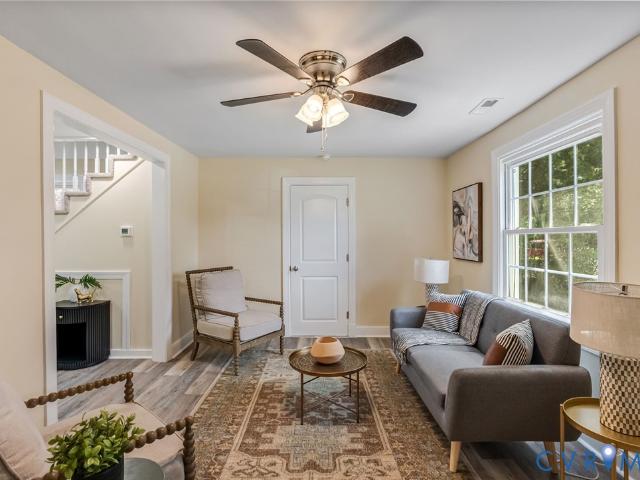
A rare opportunity to own this classic home on one of the most desirable blocks of Hanover Avenue in the heart of Richmond's historic Fan District! Built in 1905, this timeless home showcases beautiful architectural details, including bay windows, soaring 10-foot ceilings, hardwood floors, intricate moldings and trim, transom windows, stained glass, and two decorative fireplaces. The spacious floor plan features an open kitchen with ample cabinet and counter space, two generously sized bedrooms plus a versatile bonus room, a primary suite with a walk-in closet and en-suite bath, an additional full bath and powder room, and abundant storage throughout. Major updates include a newer two-zone heat pump (2024) and the roof replaced in 2019, providing peace of mind for years to come. Outside, enjoy the welcoming front porch, side/rear deck, beautiful treed lot offering a fenced backyard, large detached garage, and so much more. This exceptional home offers the perfect opportunity to add you
USD 950,000
2405 Floyd Avenue
View photo
House · for sale
USD 1,525,000
USD 419/sq.ft
New
2405 Floyd Avenue
The Fan
· 3,638 sq.ft · 3 Bedrooms · 2 Baths · House
· Equipped kitchen
The Fan · 3,638 sq.ft · 3 Bedrooms · 2 Baths · House · Equipped kitchen
Welcome to 2405 Floyd Avenue, a beautifully restored 1914 brick row house in the heart of Richmond’s iconic Fan District. Blending historic character with thoughtfully curated modern updates, this one-of-a-kind home offers soaring ceilings, timeless architectural details, and exceptional living spaces designed for today’s lifestyle. Located in one of Richmond’s most walkable and sought-after neighborhoods, The Fan is known for its tree-lined streets, historic homes, local restaurants, coffee shops, parks, and vibrant city living. Inside, you'll find two true primary suites, each featuring a private en-suite bath and spacious walk-in closet. The main primary retreat is a spa-like escape with heated floors, a jetted soaking tub, and dual vanities. A third oversized bedroom provides flexibility for guests, family, or a dedicated work-from-home space. Additional full baths and a convenient powder room ensure comfort and functionality throughout. The chef’s kitchen showcases beautiful soaps
USD 1,525,000
1214 Park Ave, Richmond, VA 23220 | MLS #2613
View photo
House · for sale
USD 1,150,000
USD 297/sq.ft
1214 Park Ave, Richmond, VA 23220 | MLS #2613
The Fan
· 3,864 sq.ft · 4 Bedrooms · 4 Baths · House
· Deck · Fireplace · Equipped kitchen · Cellar
The Fan · 3,864 sq.ft · 4 Bedrooms · 4 Baths · House · Deck · Fireplace · Equipped kitchen · Cellar
Welcome to a rare architectural offering in the heart of Richmond’s iconic Fan District. Built in 1893 as part of the distinguished Beall Block on Park Ave. This remarkable Queen Anne row home showcases the elegance of its era, including the uncommon raised English basement design. Thoughtfully reimagined with a modern sensibility, it blends a sleek contemporary kitchen and curated updates with the home’s enduring historic character. Soaring 10+ ft ceilings, original heart pine floors, intricate stairwell millwork, natural light, and five original fireplaces create a warm, refined atmosphere with a clean modern edge. The main living spaces unfold with effortless flow. The grand living room features a stunning bay window, timeless architectural detail, and an airy, open feel. The renovated kitchen reflects a clean, modern aesthetic with a generous island, ample prep space, and heated floors. Floor to ceiling crank out windows overlook the spacious deck, creating a seamless connection be
USD 1,150,000
1519 Grove Avenue
View photo
House · for sale
USD 999,000
USD 313/sq.ft
1519 Grove Avenue
The Fan
· 3,186 sq.ft · 3 Bedrooms · 2 Baths · House
· Patio · Equipped kitchen
The Fan · 3,186 sq.ft · 3 Bedrooms · 2 Baths · House · Patio · Equipped kitchen
Welcome to 1519 Grove Avenue, a beautifully preserved 1909 Fan District residence offering 3 bedrooms, 2 full baths, and 2 half baths, thoughtfully updated while maintaining its historic charm. A charming iron fence and gate, brick patio, blooming hydrangeas, and inviting covered front porch create a memorable first impression. Inside, the foyer staircase serves as a stunning architectural focal point, showcasing richly stained wood newel posts and handrails complemented by crisp white balusters and trim. Elegant wallpaper, a designer chandelier, hardwood floors, and soaring ceilings combine to create a sense of warmth and sophistication throughout the home. The gracious formal living room, dining room, and family room flow seamlessly into the thoughtfully renovated kitchen, completed in 2016. The kitchen features granite countertops, a tile backsplash, Monogram appliances, a Sub-Zero refrigerator, rich dark flooring, and abundant natural light from windows overlooking the recently red
USD 999,000
1903 Hanover Avenue
View photo
House · for sale
USD 1,100,000
USD 466/sq.ft
1903 Hanover Avenue
The Fan
· 2,357 sq.ft · 3 Bedrooms · 2 Baths · House
· Patio · Equipped kitchen
The Fan · 2,357 sq.ft · 3 Bedrooms · 2 Baths · House · Patio · Equipped kitchen
Stunning remodeled home in one of the best blocks in the Fan. Enjoy tall ceilings and refinished wood floors, a dramatic new kitchen with cabinets to the ceiling finished in'Eucalyptus' and stunning quartzite countertops open to the family room plus a grand double parlor up front with custom built-ins finished in a deep indigo blue. A raised front patio and a rear screened porch and patio with a pergola offer great outdoor spaces. Upstairs, you'll enjoy a broad primary bedroom bedroom suite with a bay window that fills the room with morning light, a large walk-in closet and gracious custom bathroom with a generous ceramic tile shower, double vanity and private toilet closet plus a heated ceramic tile floor. Two more bedrooms, a renovated hall bath and a laundry closet in the rear make for a perfect home with everything recently renovated and ready to enjoy. Two recent Bosch heat pumps plus a gas boiler for radiator heat also make it comfortable year round. Don't miss seeing this beauti
USD 1,100,000
2125 Grove Avenue
View photo
House · for sale
USD 1,080,000
USD 224/sq.ft
New
2125 Grove Avenue
The Fan
· 4,801 sq.ft · House
The Fan · 4,801 sq.ft · House
Location, location, location! This classic Fan home boasts quintessential Fan architecture with hardwood floors, 10 ft ceilings, bay windows and a fence rear courtyard. In 2022 it was partially renovated with a new flat roof and slate repair, brick pointed, fresh paint and new windows. All appliances were replaced in 2022-2023. It has the original hardwood floors for added character!
USD 1,080,000
S Cherry St
View photo
House · for sale
Request Details
Updated
S Cherry St
The Fan
· 1,399 sq.ft · 2 Bedrooms · 1 Bath · House
The Fan · 1,399 sq.ft · 2 Bedrooms · 1 Bath · House
This home is in preforeclosure, which means the homeowner is in default (missed payments). Therefore, there could be an opportunity to strike a great deal with the owner and the bank
Request Details
316 S Laurel Street
View photo
House · for sale
USD 458,000
USD 173/sq.ft
New
316 S Laurel Street
The Fan
· 2,637 sq.ft · 3 Bedrooms · 2 Baths · House
· Equipped kitchen · Cellar
The Fan · 2,637 sq.ft · 3 Bedrooms · 2 Baths · House · Equipped kitchen · Cellar
Ideally located just a short walk from VCU and downtown, this home is priced to sell quickly by a motivated seller. This inviting 3-bedroom, 2.5-bath home is located in historic Oregon Hill, just minutes from VCU, the James River, the Downtown Expressway, and Richmond’s vibrant dining and business districts. It combines city convenience with close access to schools, libraries, museums, parks, trails, sidewalks, bike routes, restaurants, and more. Whether you’re searching for a primary residence or an investment opportunity, this property offers excellent flexibility and value. Original pine floors preserve its historic charm, while multiple flex rooms provide options for offices, guest rooms, hobby areas, or additional sleeping space. The kitchen features stainless steel appliances, a tile backsplash, and a cozy eat-in area. A walk-out basement with a full bath adds flexible living space that can serve as a private bedroom, guest suite, family room, or recreation area. Upstairs, you’ll
USD 458,000
311 S Cherry Street
View photo
House · for sale
USD 319,000
USD 175/sq.ft
New
311 S Cherry Street
The Fan
· 1,819 sq.ft · 3 Bedrooms · 2 Baths · House
· Garden · Parking
The Fan · 1,819 sq.ft · 3 Bedrooms · 2 Baths · House · Garden · Parking
Great opportunity to buy a house at a good price! The detached frame house in Oregon Hill near VCU is on a charming street close to campus. This three bedroom house has been a rental but the next owner can decide whether to live in it, rent it, or a blend of both. Additional amenities include a nice yard and off street parking. The current tenants will be moved out by July 31st
USD 319,000
3122 Maplewood Avenue
View photo
House · for sale
USD 448,950
USD 331/sq.ft
3122 Maplewood Avenue
The Fan
· 1,356 sq.ft · 3 Bedrooms · 1 Bath · House
· Office room · Equipped kitchen
The Fan · 1,356 sq.ft · 3 Bedrooms · 1 Bath · House · Office room · Equipped kitchen
Welcome home to 3122 Maplewood Ave, a beautifully reimagined 3 bedroom Cape Cod filled with warmth, fresh finishes, and classic Richmond charm. Located in the highly sought-after 23221 zip code, this turn-key property is close to City Stadium and Carytown, putting great local shopping and dining right around the corner. Step inside to a bright, inviting main floor featuring durable new luxury vinyl plank flooring, recessed lighting, and an easy open flow. The fully updated kitchen feels like the heart of the home, boasting crisp white cabinetry, stainless steel appliances, and contemporary fixtures. The main level hosts two comfortable bedrooms and a beautifully updated full bath, offering effortless day-to-day living. Upstairs, the entire second floor is a spacious, private third bedroom, creating a cozy personal retreat, a quiet home office, or a bonus space. Enjoy total peace of mind with major updates already handled: a roof replaced in 2025, high-efficiency HVAC from 2023, and a w
USD 448,950
3332 Parkwood Avenue
View photo
House · for sale
USD 377,000
USD 426/sq.ft
3332 Parkwood Avenue
The Fan
· 883 sq.ft · 2 Bedrooms · 1 Bath · House
· Garden · Sauna · Equipped kitchen · Air conditioning · Cellar
The Fan · 883 sq.ft · 2 Bedrooms · 1 Bath · House · Garden · Sauna · Equipped kitchen · Air conditioning · Cellar
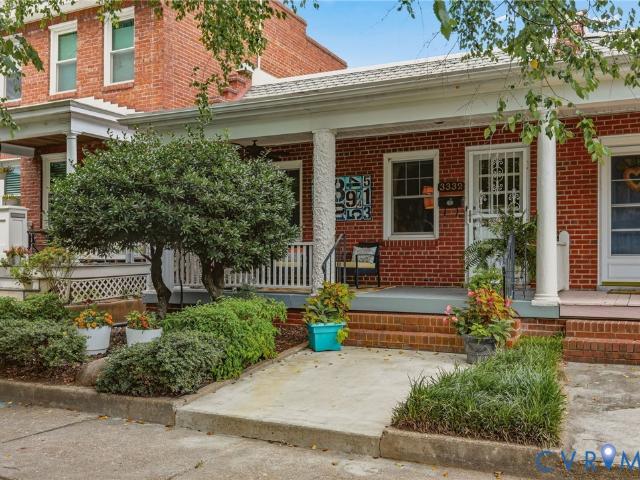
Charming brick bunglalow available in the storied Carytown neighborhood. An inviting front porch that is perfect for people-watching and enjoying the tree-lined street. The home offers a welcoming living room, complemented by a dedicated dining room that creates natural flow. Thoughtfully updated throughout, including a renovated kitchen with custom cabinets wood and functional workspace ideal for everyday living. A renovated bathroom with a solid walnut vanity and cast iron tub offers a fresh contemporary touch while maintaining the home's classic charm. Two cozy bedrooms complete the primary floor. Downstairs, a fresh basement with laundry offers valuable storage and sauna that conveys. Outside the home, the backyard continues to impress with its beautiful landscaping, an ideal retreat for gardening and hosting guests. New roof in 2020. Central Air. 2018. Encapsulated basement and water barrier system
USD 377,000
12 E Cary St, Unit 1, Richmond, VA 23219 | MLS #2603
View photo
Townhouse · for sale
USD 829,900
USD 274/sq.ft
12 E Cary St, Unit 1, Richmond, VA 23219 | MLS #2603
The Fan
· 3,025 sq.ft · 3 Bedrooms · 5 Baths · Townhouse
· Terrace · Fireplace · Lift
The Fan · 3,025 sq.ft · 3 Bedrooms · 5 Baths · Townhouse · Terrace · Fireplace · Lift
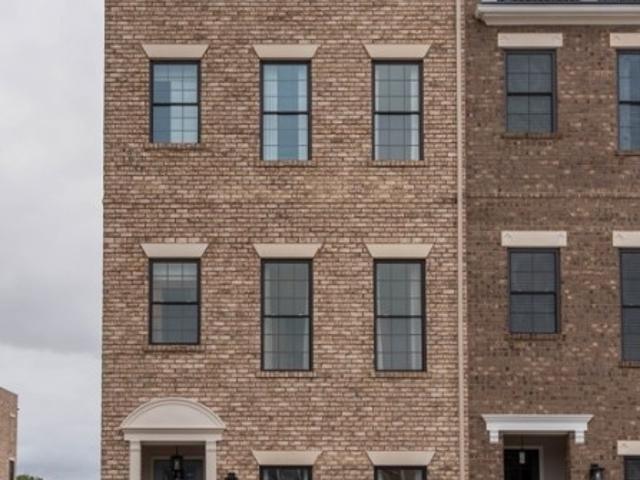
Unique opportunity to own 4 level living in the city! New construction for late 2026 Delivery! Welcome to Foushee Mews, where historic meets modern with luxury townhomes overlooking the beautiful City of Richmond. Enjoy walking to all the local restaurants, shops, and cafes that Main and Cary Street has to offer. This Rowland floorplan features 3,033 square feet of luxury living, with 3 bedrooms and 3 full baths and 2 half bathrooms along with an option to ADD a personal elevator all the way to the fourth floor. This amazing floor plan includes a covered rear terrace on the 4th floor. On the 2nd level, you'll enjoy the 10 foot ceilings and double crown molding, as well as grand 8' baseboards. Interior solid core doors also included. For a limited time you can choose all of your options from structural layout to design finishes at our award winning design center. Options available for 1st floor bed and bath, fireplace on covered terrace and personal elevator
USD 829,900
1711 Georgia Avenue
View photo
House · for sale
USD 749,950
USD 341/sq.ft
New
1711 Georgia Avenue
The Fan
· 2,196 sq.ft · 4 Bedrooms · 3 Baths · House
· Office room · Equipped kitchen
The Fan · 2,196 sq.ft · 4 Bedrooms · 3 Baths · House · Office room · Equipped kitchen
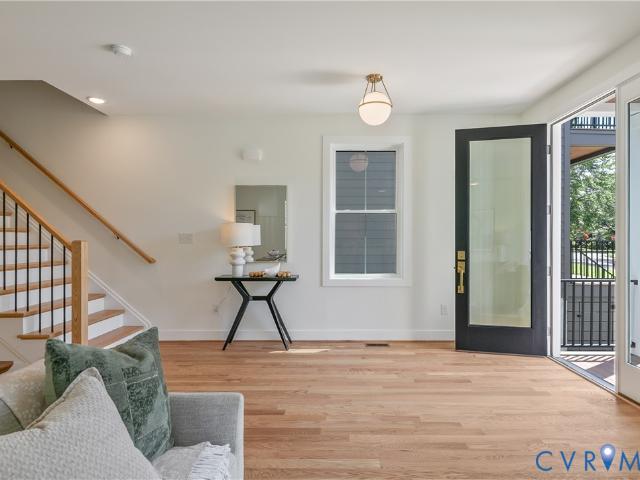
Modern architecture, exceptional craftsmanship and an unbeatable Richmond location come together in this stunning detached new construction home! Tall ceilings (9’), oversized windows and the open-concept floorplan create a bright atmosphere that blends style and function. The eat-In chef’s kitchen serves as the centerpiece of the home. Custom cabinetry, walk in pantry, premium quartz countertops, SS appliances, an oversized island w/waterfall feature, dry bar…. Perfect for day to day life as well as entertaining. Light and Bright wide open family room flows into the dining area. Coat closet, custom bench “drop zone” by the back door. First-floor bedroom w/full bath provide flexibility for the home owner; primary suite, guestroom, home office, playroom… The upstairs primary suite offers a large bedroom complete with a oversized walk-in tiled shower, double bowled vanity and a generously sized walk-in closet. Covered 2nd story front porch off primary bed. Two additional bedrooms with am
USD 749,950
504 1/2 St James Street
View photo
House · for sale
USD 409,000
USD 248/sq.ft
New
504 1/2 St James Street
The Fan
· 1,647 sq.ft · 3 Bedrooms · 3 Baths · House
· Deck · Cellar
The Fan · 1,647 sq.ft · 3 Bedrooms · 3 Baths · House · Deck · Cellar
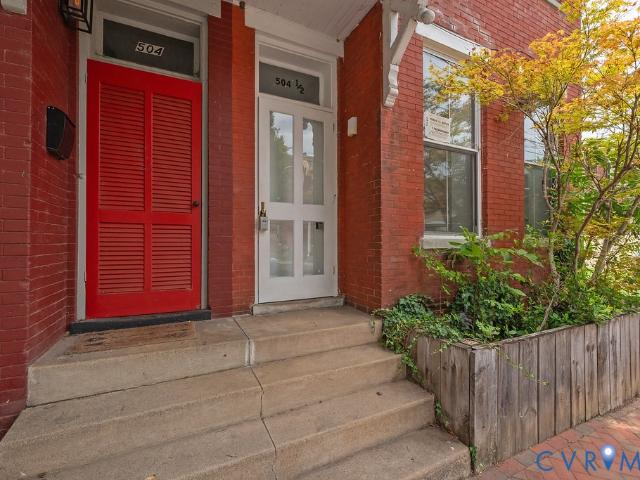
Beautifully renovated historic Richmond home near Virginia Commonwealth University! Built circa 1900 and thoughtfully updated with modern systems and stylish finishes, this property offers the perfect blend of historic character and contemporary comfort. The home features 4 bedrooms, an additional living room, and 3 full bathrooms, including 2 bedrooms upstairs. Interior highlights include elegant marble flooring, ceramic-tile bathrooms, and a flexible, functional layout with multiple living possibilities. Recent improvements include a brand-new heat-pump HVAC system, new water heater, basement laundry area, and updated finishes throughout. All appliances convey. Multiple side entrances and an enclosed landing deck provide convenient access and additional flexibility for owner-occupants, roommates, or investors. Some marketing photos may include virtual staging or digital enhancements. Furniture, décor, and other items shown may be simulated and may not be present in the property. Sche
USD 409,000
3314 Grayland Avenue
View photo
House · for sale
USD 414,950
USD 410/sq.ft
3314 Grayland Avenue
The Fan
· 1,012 sq.ft · 2 Bedrooms · 1 Bath · House
· Office room · Equipped kitchen · Parking
The Fan · 1,012 sq.ft · 2 Bedrooms · 1 Bath · House · Office room · Equipped kitchen · Parking
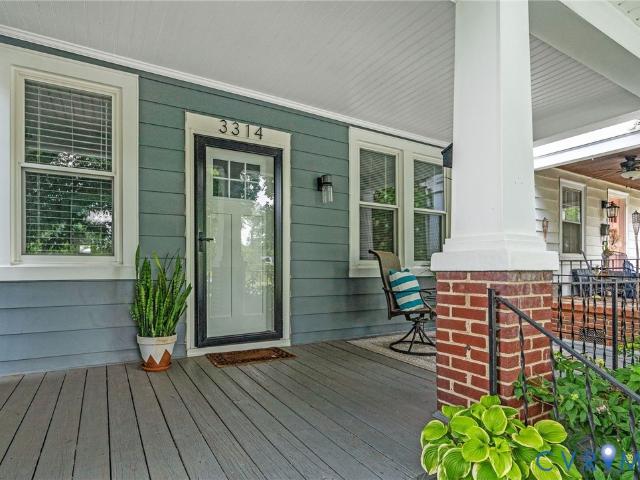
Welcome to 3314 Grayland Avenue — a charming Craftsman-style cottage tucked in the heart of Richmond’s Near West End/Carytown area. This 2 bedroom, 1 bathroom home offers the best of city living with the rare bonus of off-street parking. Enjoy walkability to Carytown, the Museum District, City Stadium, Byrd Park, the Fan, restaurants, coffee shops, parks, and entertainment. Inside, you’ll find tall ceilings, hardwood floors throughout, original moldings and hardware, and the perfect blend of historic charm and thoughtful updates. The updated kitchen features white shaker cabinetry, quartz countertops, stainless steel appliances, gas cooking, recessed lighting, eat-in counter space, and a full-sized pantry. The renovated full bathroom offers decorative tile, wainscoting, and a dreamy claw-foot tub. The utility/flex room off the kitchen provides extra function for laundry, storage, pantry overflow, mudroom space, or even a small office setup. Outside, enjoy a classic front porch, fenced
USD 414,950
222 W Marshall Street
View photo
House · for sale
USD 480,000
USD 224/sq.ft
New
222 W Marshall Street
The Fan
· 2,142 sq.ft · House
· Equipped kitchen
The Fan · 2,142 sq.ft · House · Equipped kitchen
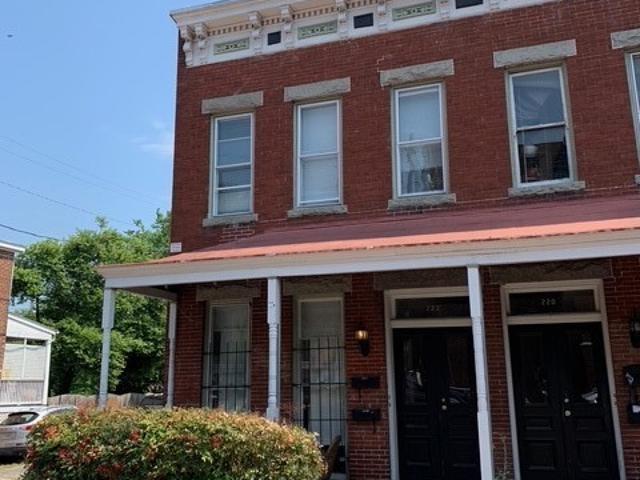
Exceptional investment opportunity in the heart of Richmond's vibrant Jackson Ward neighborhood! This well-maintained duplex at 222 W Marshall Street offers the perfect combination of historic character, strong income history, and an unbeatable location. Two 2 bedroom, 1 bath units, each featuring updated kitchen open to the living room, generously sized bedrooms, hardwood floors through-out, providing comfortable living for tenants or owner-occupants alike. The property's classic architectural details are complemented by functional layouts designed for everyday living. Ideally situated just minutes from Virginia Commonwealth University (VCU), Downtown Richmond, the Arts District, restaurants, breweries, shopping, and major employers, this property offers convenient access to everything the city has to offer. Whether you're looking to expand your investment portfolio, generate rental income, or live in one unit while renting the other, this duplex presents outstanding flexibility and l
USD 480,000
3012 Grayland Avenue
View photo
House · for sale
USD 449,000
USD 263/sq.ft
New
3012 Grayland Avenue
The Fan
· 1,701 sq.ft · 3 Bedrooms · 1 Bath · House
· Parking
The Fan · 1,701 sq.ft · 3 Bedrooms · 1 Bath · House · Parking
Welcome to 3012 Grayland Ave — Charming Carytown Living Nestled on a tree-lined street just steps from the heart of Carytown, this classic Richmond home blends timeless character with thoughtful modern updates. Offering 3 bedrooms and 1.5 baths across a warm and inviting layout, this home is move-in ready and full of personality. The main level features a comfortable living area that flows naturally for both everyday living and entertaining. Upstairs, three well-sized bedrooms provide plenty of space, with a full bath to share and a convenient half bath for guests. Step outside and enjoy the perks: private off-street parking — a true rarity in this neighborhood — and a solar panel system that keeps your energy bills low and your carbon footprint even lower. All of this in one of Richmond's most beloved zip codes, with Carytown's eclectic shops, acclaimed restaurants, the Byrd Theatre, and the Carytown Farmers Market all within easy walking distance
USD 449,000
3135 Floyd Avenue
View photo
House · for sale
USD 725,000
USD 364/sq.ft
New
3135 Floyd Avenue
The Fan
· 1,991 sq.ft · 4 Bedrooms · 2 Baths · House
· Fireplace · Equipped kitchen
The Fan · 1,991 sq.ft · 4 Bedrooms · 2 Baths · House · Fireplace · Equipped kitchen
Welcome to 3135 Floyd Ave located in the sought after MUSUEM DISTRICT! This charming 4-bedroom, 2-bath home is filled with timeless character and thoughtful updates. Featuring beautifully refinished hardwood floors, fresh paint, new lighting while also preserving original character fixtures, stunning stained glass, original windows, exposed brick, multiple fireplaces, and original parlor doors, this home offers historic charm at every turn. The updated kitchen boasts new countertops and a stylish backsplash, and the convenient upstairs laundry adds modern functionality. Upstairs has all new mini splits and a new condenser as well. If you’re looking for a home with beautiful architectural details, classic character, and tasteful updates, this one is a must-see!
USD 725,000
4 S Auburn Avenue
View photo
House · for sale
USD 949,999
USD 403/sq.ft
New
4 S Auburn Avenue
The Fan
· 2,357 sq.ft · House
· Equipped kitchen
The Fan · 2,357 sq.ft · House · Equipped kitchen
This turnkey property offers investors and owner-occupants alike the rare opportunity to acquire a stabilized asset with modern upgrades, strong in-place income, and long-term upside. The property has undergone a comprehensive renovation, featuring new kitchens with stainless steel appliances, updated bathrooms, new LVP flooring, and efficient mini-split heating and cooling systems throughout. Additional capital improvements include rebuilt front and rear porches, a new front stair entry, and fresh exterior paint, all contributing to the property’s strong curb appeal and long-term durability. Each unit is separately metered, allowing for streamlined operations and reduced landlord expenses. All units are currently leased at $1,499 per month, demonstrating the property’s strong rental performance and positioning within the market. Unit A has been intentionally left vacant to accommodate showings, while also presenting an ideal opportunity for an owner-occupant to offset housing costs wi
USD 949,999
3204 Rueger Street
View photo
House · for sale
USD 875,000
USD 321/sq.ft
3204 Rueger Street
The Fan
· 2,723 sq.ft · 4 Bedrooms · 3 Baths · House
· Garden · Deck
The Fan · 2,723 sq.ft · 4 Bedrooms · 3 Baths · House · Garden · Deck
Set along a quiet, tucked-away street, this exceptional home offers the perfect blend of privacy and convenience. Just steps from Fountain Lake, Byrd Park, and Dogwood Dell, and around the corner from Maymont, The Fan, Carytown, and countless dining, shopping, and entertainment options, you'll enjoy some of Richmond's most beloved destinations right outside your front door. Featuring 4 bedrooms, 3.5 baths, and nearly 2,800 square feet, this thoughtfully designed home offers a desirable first-floor primary suite, abundant storage, and exceptional indoor-outdoor living. Enjoy the covered front porch, screened rear porch, and spacious privacy-fenced backyard with irrigation. Inside, you'll find 9-foot ceilings, site-finished hardwood floors throughout, and a bright, open layout. The welcoming front porch features Trex decking and a beadboard ceiling, leading into a dramatic two-story foyer. The dining room is accented by wainscoting, designer wallpaper, and an oversized chandelier. The ki
USD 875,000
1512 Greenville Ave, Richmond, VA 23220 | MLS #2616
View photo
House · for sale
USD 429,950
USD 387/sq.ft
1512 Greenville Ave, Richmond, VA 23220 | MLS #2616
The Fan
· 1,109 sq.ft · 3 Bedrooms · 1 Bath · House
· Garden · Office room · Equipped kitchen · Parking
The Fan · 1,109 sq.ft · 3 Bedrooms · 1 Bath · House · Garden · Office room · Equipped kitchen · Parking
Welcome to this move-in ready home just blocks from Maymont, the James River Park System, Dogwood Dell and the Shields & Byrd Park Lakes. Inside, you’ll find a freshly repainted interior, refinished hardwood floors, and a spacious living room that flows into a recently renovated kitchen with granite countertops, stainless steel appliances, and an island offering extra prep space and casual seating. Two bedrooms are conveniently located on the first floor, while the upper level provides a flexible third bedroom, office, playroom, or studio space. Recent updates include a replaced sewer line in March 2020 and a new heat pump installed in November 2025. The vinyl siding has also been recently power-washed. Outside, enjoy a nicely sized shaded yard, fenced backyard, and ample off-street parking. From here, you’re a stone’s throw from the James River, Texas Beach, and miles of trails throughout the James River Park System, with nearby bike lanes and quick access to Downtown, Carytown, the W
USD 429,950
710 S Laurel Street
View photo
Townhouse · for sale
USD 399,000
USD 294/sq.ft
New
710 S Laurel Street
The Fan
· 1,356 sq.ft · 2 Bedrooms · 2 Baths · Townhouse
· Balcony · Equipped kitchen · Parking
The Fan · 1,356 sq.ft · 2 Bedrooms · 2 Baths · Townhouse · Balcony · Equipped kitchen · Parking
Beautifully maintained end-unit townhouse in the sought-after Overlook community in historic Oregon Hill. Offering 2 bedrooms, 2.5 baths, assigned parking, and low-maintenance living, this home combines modern comfort with one of Richmond's most walkable and desirable locations. A full-length covered front porch welcomes you into the open floor plan featuring refinished hardwood floors, high ceilings, crown molding, and abundant natural light. The spacious living and dining areas flow seamlessly into the upgraded kitchen, complete with granite countertops, stainless steel appliances, 42-inch cabinetry, pantry storage, breakfast bar seating, and stylish tile flooring. Upstairs, both generously sized bedrooms feature walk-in closets and private en-suite baths. The primary suite offers a double vanity, jetted tub, separate tiled shower, and access to a private balcony with seasonal James River views—an ideal spot for morning coffee, reading, or enjoying Richmond sunsets. A second-floor la
USD 399,000

Get email alerts

Don't miss out: be the first to know about new properties

The alert was correctly created

On subscribing you accept the conditions of use and the privacy policy
Alert
Receive new ads in your inbox
Save this search
Receive alerts for new listings

We'll send you an email when we have new properties for: "Houses for sale in The Fan"

The alert was correctly created

The Museum District
Museum District, Richmond city Virginia
Get email alerts and be the first to see new listings
Required field
On subscribing I accept the terms of the privacy policy
Perfect! You'll soon start receiving new listings via email
Alert
Receive an email when we have new ads for Houses for sale in The Fan
Save this search
Filters

Bedrooms

Size (sq.ft)

sq.ft
sq.ft

Price

USD
USD

Property type

Bathrooms

Clear all filters
Receive notifications when new entries are published.