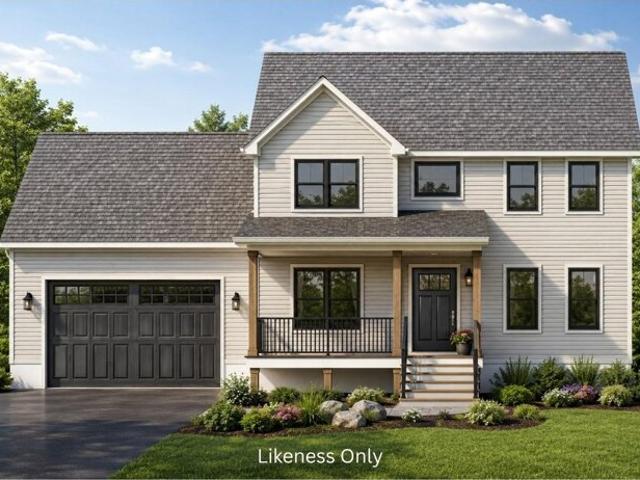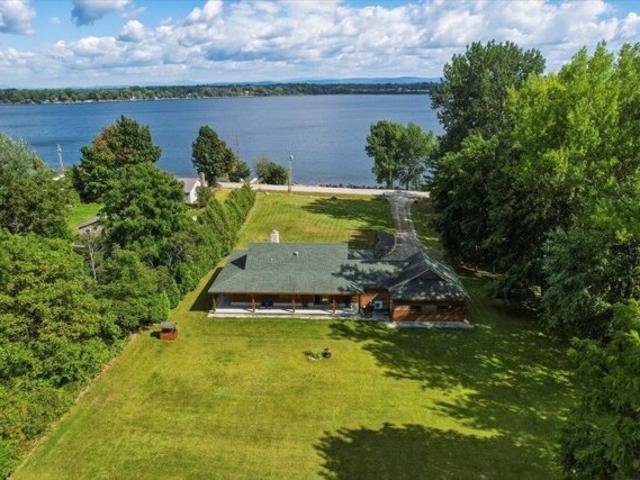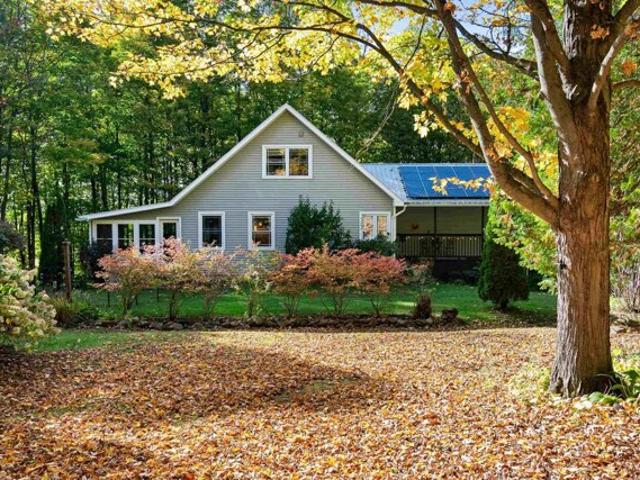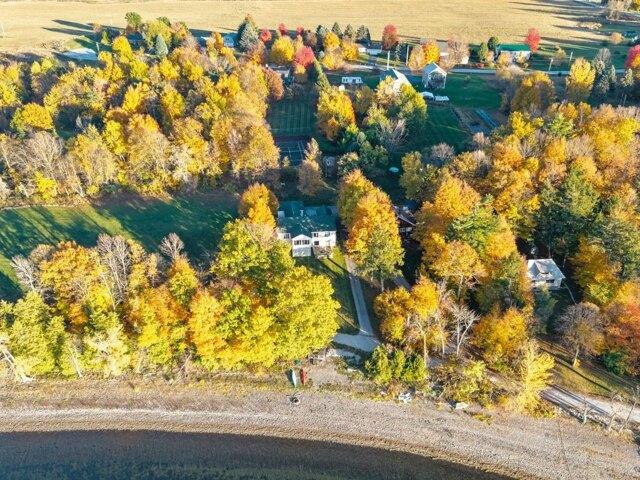
115 properties for sale in Swanton town

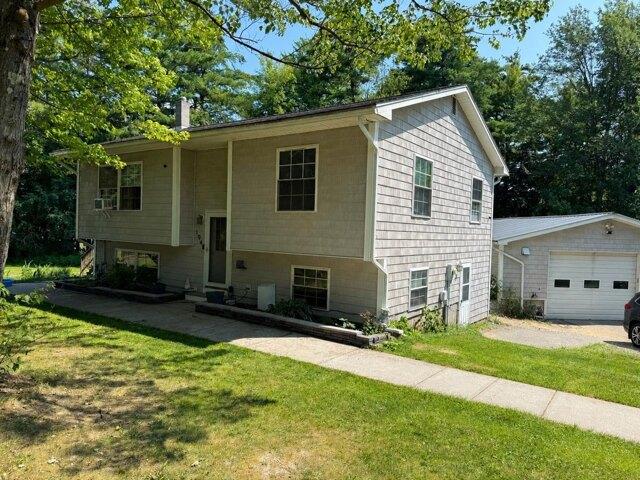
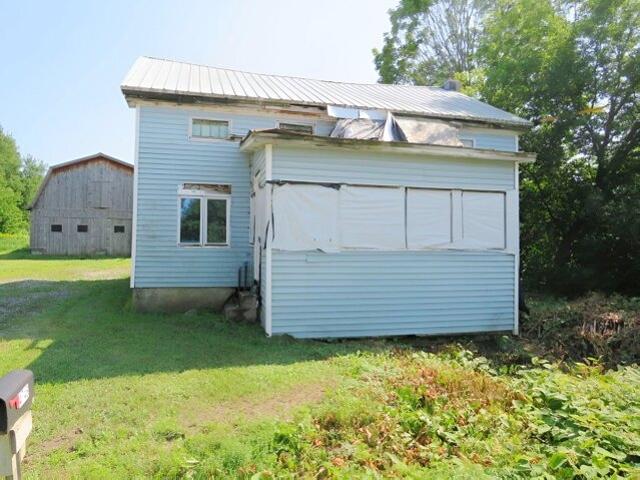
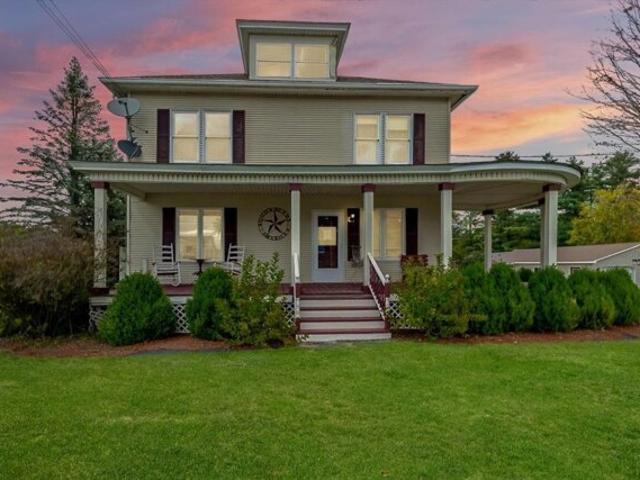
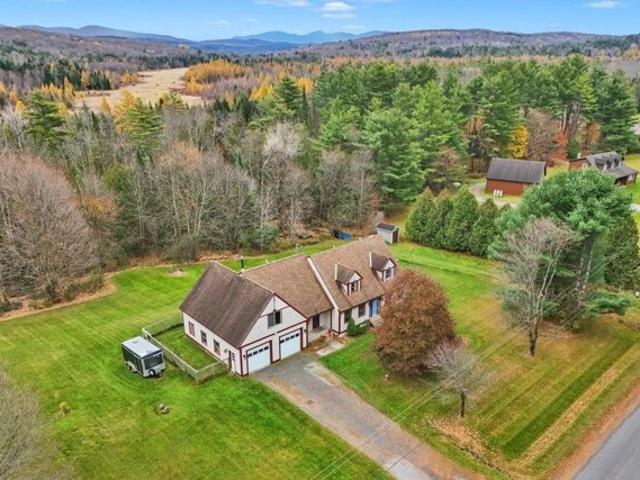
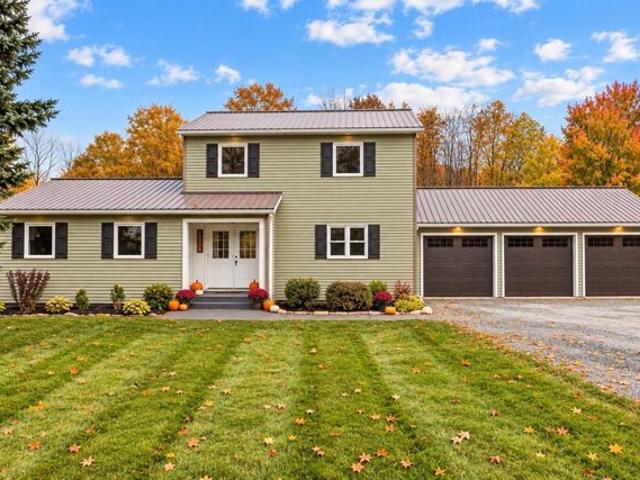
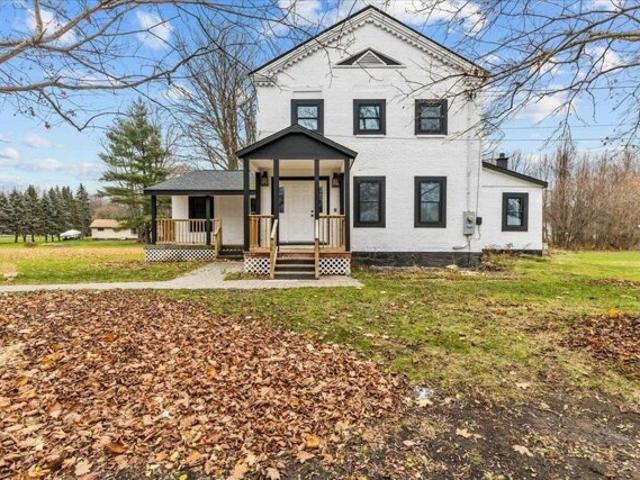
Chubb St, Saint Albans Town, Home For Sale
View photo
House · for sale
USD 589,000
USD 195/sq.ft
New
Chubb St, Saint Albans Town, Home For Sale
Swanton town
· 3,014 sq.ft · 4 Bedrooms · 2 Baths · House
· Office room · Equipped kitchen
Swanton town · 3,014 sq.ft · 4 Bedrooms · 2 Baths · House · Office room · Equipped kitchen
Welcome to 135 Chubb Street, where historic Vermont charm meets extensive modern renovations! Situated on 2.15 acres in St. Albans Town's Village Core District, this beautifully updated four-bedroom, two-bathroom home offers approximately 2,150 square feet of living space, plus a separate office building with exciting possibilities! Since December 2023, the property has undergone extensive renovations, including a completely updated kitchen with new appliances, two renovated full bathrooms, new flooring, fresh interior paint, and improvements to the existing addition. Major upgrades include a new asphalt-shingle roof, replacement windows and framing, new hot water tank, new well, Culligan water filtration system, and substantial electrical and plumbing updates. Fresh exterior paint completes the transformation! The separate 1,400-square-foot building offers approximately 880 square feet of renovated office space featuring a kitchenette, half bath, and new propane monitor. The remaining
USD 589,000
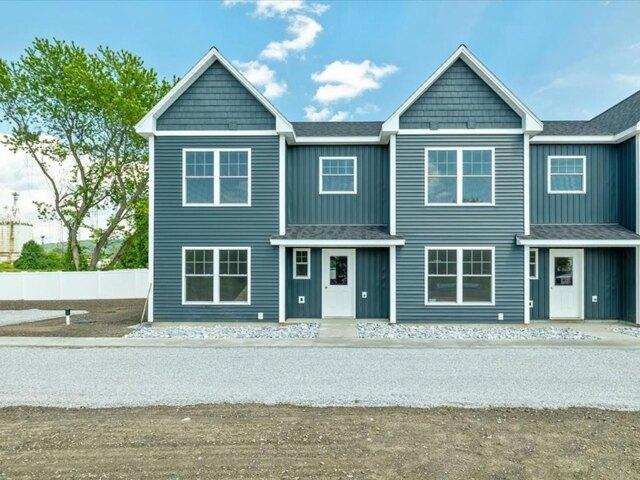
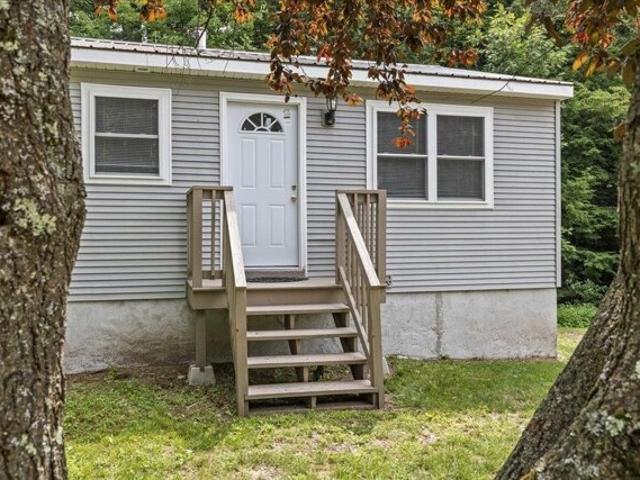
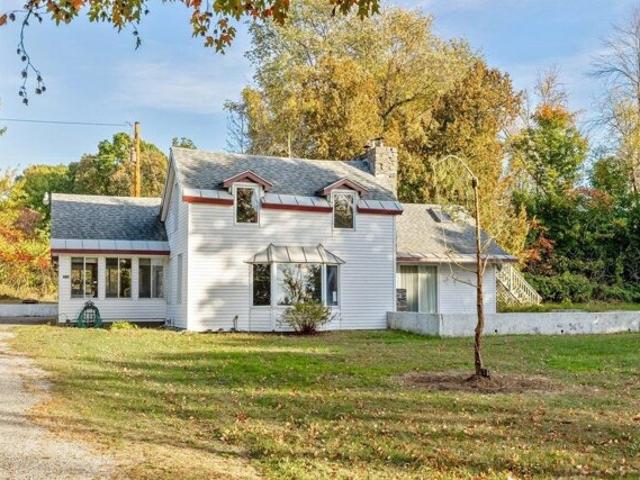
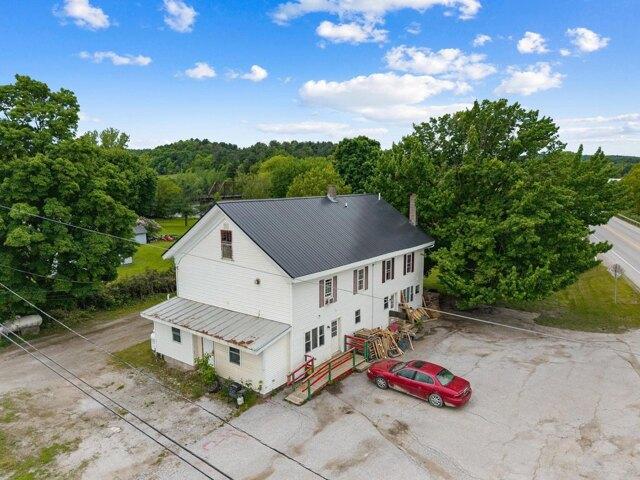
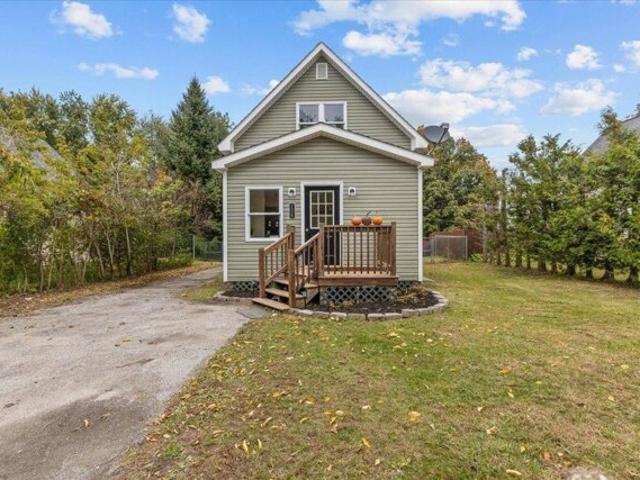
Pearl St Unit,saint Albans City, Home For Sale
View photo
House · for sale
USD 359,000
USD 225/sq.ft
New
Pearl St Unit,saint Albans City, Home For Sale
Swanton town
· 1,593 sq.ft · 3 Bedrooms · 3 Baths · House
· Equipped kitchen · Parking
Swanton town · 1,593 sq.ft · 3 Bedrooms · 3 Baths · House · Equipped kitchen · Parking
$10,000 seller credit toward closing costs! Welcome to an exciting new small-community development in Saint Albans City, where timeless farmhouse charm meets fresh, contemporary design. Introducing Unit 102, the second unit in this farmhouse-style 4-plex structure - giving you the rare opportunity to secure brand-new construction from the ground up. Ideally located just minutes from downtown Saint Albans, including the Bay Area, Hard'ack, Collins Perley, shops, dining, and everyday amenities close by, this condo offers the perfect blend of convenience and lifestyle. Designed with an emphasis on first-floor living, the main level features an inviting open-concept kitchen, dining, and living area, a guest bath, and a spacious primary bedroom with an en suite - ideal for comfort, accessibility, and everyday ease. Upstairs, you'll find two additional bedrooms, a full bathroom, and a dedicated laundry area for ultimate convenience. Paved parking adds to the effortless living experience, and
USD 359,000
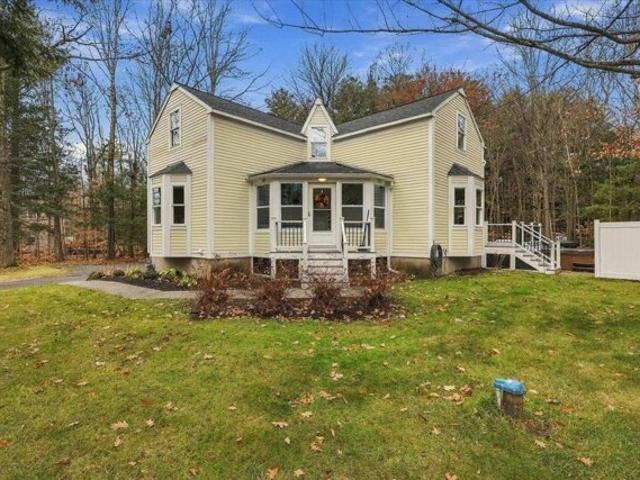
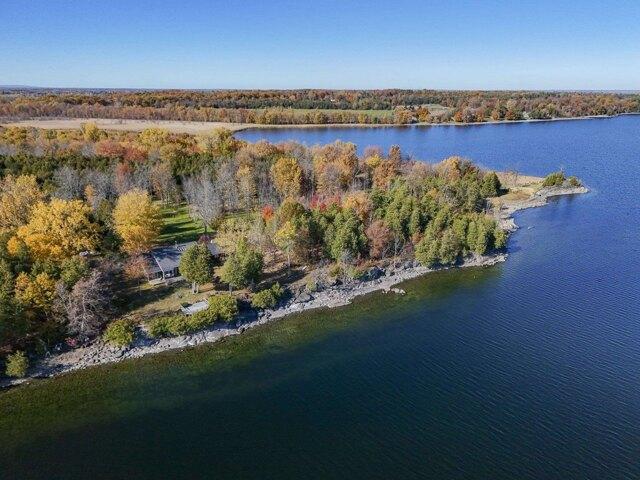
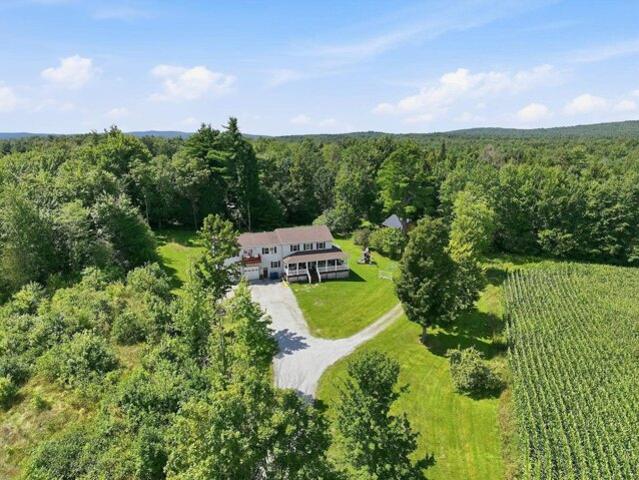
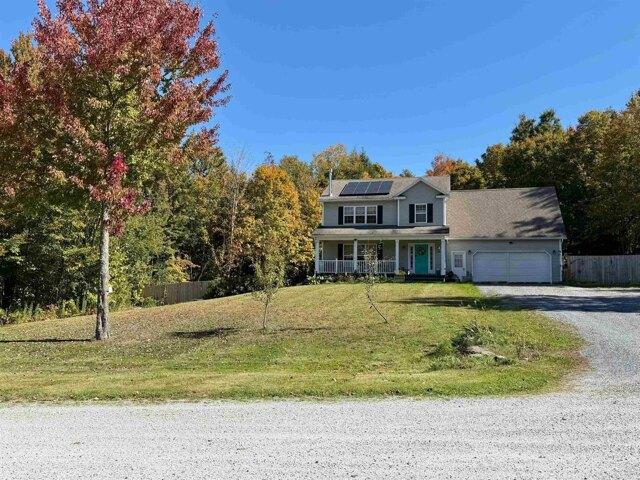
Fontaine Dr, Georgia, Home For Sale
View photo
House · for sale
USD 509,900
USD 241/sq.ft
New
Fontaine Dr, Georgia, Home For Sale
Swanton town
· 2,110 sq.ft · 4 Bedrooms · 2 Baths · House
· Equipped kitchen · Parking · Lift
Swanton town · 2,110 sq.ft · 4 Bedrooms · 2 Baths · House · Equipped kitchen · Parking · Lift
194 Fontaine Drive in Georgia, Vermont offers a rare blend of space, function, and flexibility, starting with a 28' x 60' garage/shop that's built to be used. Whether for vehicles, equipment, or hands-on projects, this is true workspace-with a vehicle lift that is negotiable. A 24' x 36' pole barn adds even more versatility for storage, hobbies, or additional utility. Inside, the home is equally adaptable. The in-law suite is a standout feature, complete with its own private bathroom and kitchenette-well-suited for family or guests. It's currently used as a kids play area, but easily transitions to meet a variety of needs without compromise. The main living space is bright and open, with natural light filling the home and highlighting real hardwood floors. The kitchen is both clean and functional, featuring Corian countertops and a layout that flows comfortably into the dining and living areas-ideal for everyday living or entertaining. The lower level adds practical value with a spacio
USD 509,900
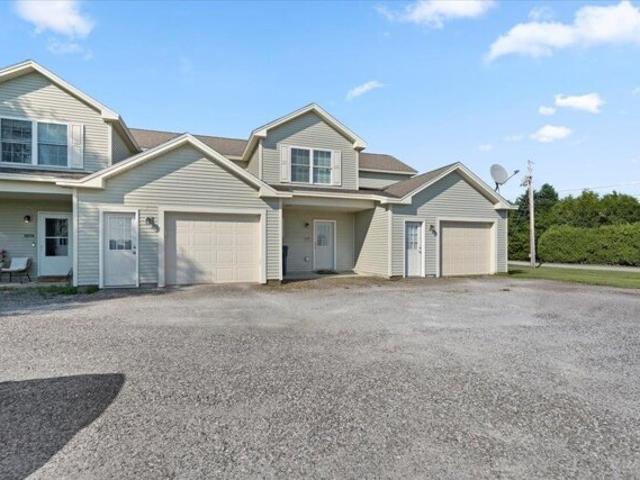
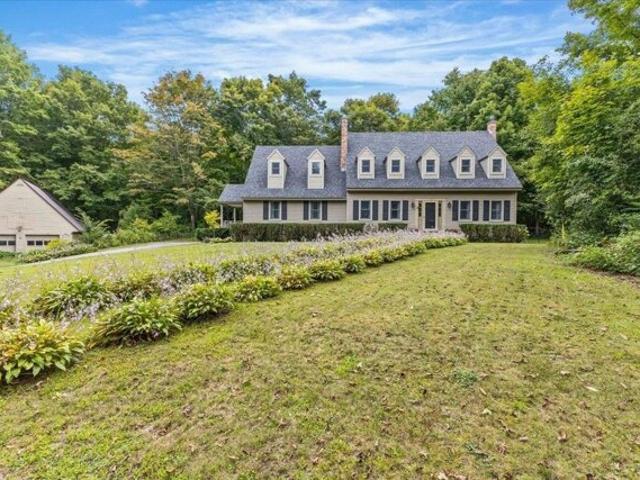
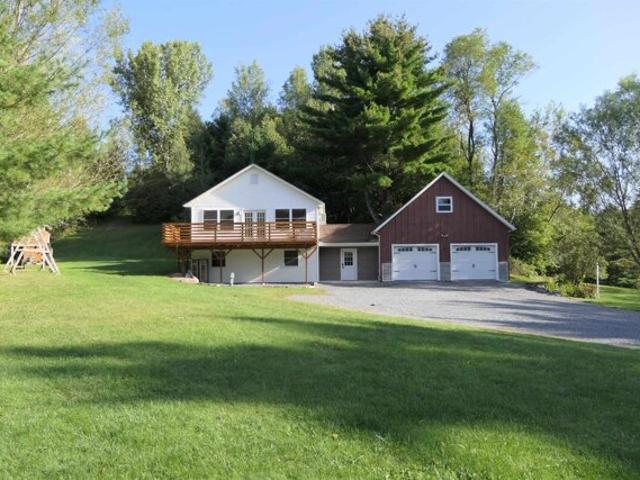
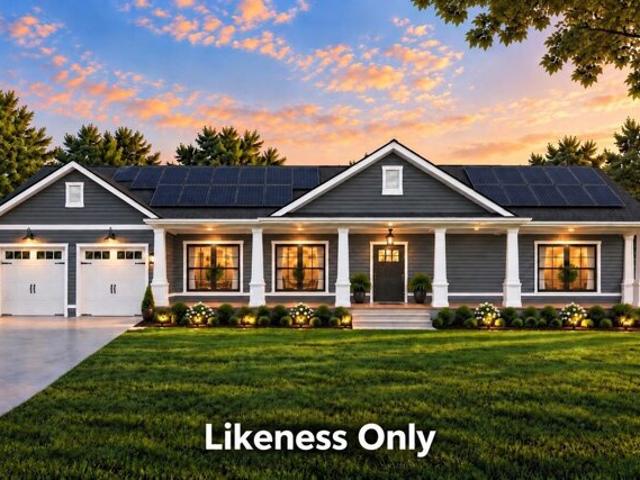
Sandy Birch Rd, Georgia, Home For Sale
View photo
House · for sale
USD 349,900
USD 306/sq.ft
New
Sandy Birch Rd, Georgia, Home For Sale
Swanton town
· 1,141 sq.ft · 3 Bedrooms · 1 Bath · House
· Office room · Equipped kitchen
Swanton town · 1,141 sq.ft · 3 Bedrooms · 1 Bath · House · Office room · Equipped kitchen
Move-in ready and thoughtfully updated, this inviting 3-bedroom, 1-bath home at 105 Sandy Birch Road in Georgia offers comfortable living, flexible space, and a convenient location on approximately one acre. Recent remodeling gives the home a fresh, clean feel throughout, complemented by major updates including a new furnace, new hot water heater, and new windows for added comfort, efficiency, and peace of mind. Updated flooring, neutral finishes, bright rooms, and an easy layout make the home well suited for everyday living. The main level features a welcoming living room filled with natural light, a spacious kitchen with abundant cabinetry and room for dining, two comfortable bedrooms, and a full bath. Downstairs, the finished lower level expands the living space with a large family or recreation room and the home's third bedroom, creating excellent separation and versatility for guests, teens, a home office setup, or extended living needs. Unfinished utility and storage areas provid
USD 349,900
Waller Rd, Georgia, Home For Sale
View photo
House · for sale
USD 449,900
USD 245/sq.ft
New
Waller Rd, Georgia, Home For Sale
Swanton town
· 1,830 sq.ft · 3 Bedrooms · 2 Baths · House
· Deck · Equipped kitchen · Swimming pool · Cellar
Swanton town · 1,830 sq.ft · 3 Bedrooms · 2 Baths · House · Deck · Equipped kitchen · Swimming pool · Cellar
Welcome to Laura Woods! This well-maintained 3-bedroom, 1.5-bath contemporary home in Georgia has been lovingly cared for by its current owners and offers a wonderful combination of comfort, thoughtful updates, and inviting spaces. As you enter the home you are greeted by an enclosed front porch, providing the perfect spot to kick off your boots and hang your jackets after a day out enjoying all Vermont has to offer. The main floor features hardwood floors throughout the kitchen and living room, with plenty of windows to bring in natural light, complemented by top-down/bottom-up blinds. The kitchen includes a charming breakfast nook overlooking the back deck and above ground pool. A special feature of the first floor is the bright, three-season porch surrounded by glass sliders, creating a great space to enjoy the outdoors during the warmer months. Upstairs you will find the three spacious bedrooms with plenty of closet space and a full bathroom. The partially finished basement offers
USD 449,900
Cook Rd, Sheldon, Home For Sale
View photo
House · for sale
USD 310,000
USD 210/sq.ft
Cook Rd, Sheldon, Home For Sale
Swanton town
· 1,475 sq.ft · 2 Bedrooms · 3 Baths · House
· Parking · Deck · Equipped kitchen
Swanton town · 1,475 sq.ft · 2 Bedrooms · 3 Baths · House · Parking · Deck · Equipped kitchen
Welcome to easy, low maintenance living in this immaculate townhome at 1002 Cook Road in Sheldon, Vermont! Offering 1,484 square feet of thoughtfully designed living space, this beautiful home features 2 spacious bedrooms, 2.5 bathrooms, and a versatile second-floor office that's perfect for working from home, a guest space, or hobby room. The bright, open floor plan provides a comfortable flow for everyday living and entertaining, while the well appointed kitchen opens to inviting living and dining areas. Step outside to enjoy your morning coffee on the covered front porch or unwind on the private rear deck, where you can take in the peaceful rural surroundings. Additional highlights include a one car attached garage, meticulous upkeep throughout, and a move in ready condition that allows you to settle in without lifting a finger. Conveniently located just minutes from Interstate 89, shopping, restaurants, and everyday amenities, this home offers the perfect balance of country tranqui
USD 310,000
Lake Rd, Franklin, Home For Sale
View photo
House · for sale
USD 87,000
USD 47/sq.ft
New
Lake Rd, Franklin, Home For Sale
Swanton town
· 1,841 sq.ft · 4 Bedrooms · 1 Bath · House
Swanton town · 1,841 sq.ft · 4 Bedrooms · 1 Bath · House
7 room, 4 bedroom, 1 bath house featuring 1844 feet of living space. With a small barn, all located on a 0.75 acre lot. Sold as-is
USD 87,000
W Shore Rd, Isle La Motte, Home For Sale
View photo
House · for sale
USD 545,000
USD 248/sq.ft
New
W Shore Rd, Isle La Motte, Home For Sale
Swanton town
· 2,196 sq.ft · 5 Bedrooms · 2 Baths · House
· Parking
Swanton town · 2,196 sq.ft · 5 Bedrooms · 2 Baths · House · Parking
Classic pre Civil War two story home sitting on the shores of Lake Champlain. This five bedroom, two bath home boasts over 200' of broad west facing lake frontage on the island of Isle La Motte offering blazing sunsets and beautiful vistas of the Adirondack Mountains. The beach is mostly sand and provides a nice gentle access to the water. The home features a three car garage and sits on over an acre of land. This home has been loved and cherished by the same family for nearly fifty years. The difficult decision has been made to pass it on to a new owner to form their own cherished memories. Located minutes from St. Anne's Shrine and the Lakewood Links Golf Club. Just over an hour's drive from Montreal and Burlington. An amazing location for seasonal or year round living!
USD 545,000
Jordan Point Rd, Isle La Motte, Home For Sale
View photo
House · for sale
USD 1,895,000
USD 617/sq.ft
New
Jordan Point Rd, Isle La Motte, Home For Sale
Swanton town
· 3,068 sq.ft · 3 Bedrooms · 4 Baths · House
Swanton town · 3,068 sq.ft · 3 Bedrooms · 4 Baths · House
Discover a rare stretch of Lake Champlain shoreline on Jordan Point in Isle La Motte, Vermont. Set on 16.2 acres with approximately 1,687 feet of direct lakefront, this secluded property offers a combination of wooded acreage, varied shoreline, and expansive lake and mountain views. Dense cedar forests, marshland, an apple orchard, and winding paths create a landscape to explore. The shoreline changes along the property, from rocky ledges and elevated cliff views to gradual shale shelves and a pebble beach. A natural boat ramp provides convenient access to the water, while a protected bay offers a sheltered setting along the shore. In spring, the most northern point of the property becomes an island, adding another distinctive feature to this remarkable landscape. Located within the Chazy Fossil Reef formation, the property also offers the possibility of discovering fossils along its ancient limestone landscape. The existing 3,078-square-foot home offers a spacious layout with 3 bedroo
USD 1,895,000
Steeple View Dr, Georgia, Home For Sale
View photo
House · for sale
USD 550,000
USD 228/sq.ft
New
Steeple View Dr, Georgia, Home For Sale
Swanton town
· 2,411 sq.ft · 3 Bedrooms · 2 Baths · House
· Fireplace · Equipped kitchen
Swanton town · 2,411 sq.ft · 3 Bedrooms · 2 Baths · House · Fireplace · Equipped kitchen
Welcome to 182 Steeple View Drive, a spacious and inviting Georgia home offering the character of a classic New England design with comfortable living spaces inside and out. Set on a generous lot surrounded by mature trees and established landscaping, the property offers privacy, room to enjoy the outdoors, and a peaceful setting just minutes from everyday conveniences. Inside, warm hardwood floors and abundant natural light create an appealing feel throughout the main living areas. The large living room features a cozy gas fireplace and plenty of space for gathering, while the formal dining room is ideal for everyday meals or entertaining. The kitchen offers extensive cabinetry, generous counter space, a center island, and newly installed appliances, with an adjoining sitting area that adds flexibility to the first floor. Upstairs, spacious bedrooms provide comfortable retreats, including an impressive beautifully updated bath featuring a tiled walk-in shower and double vanity. Additi
USD 550,000
Mill St, Sheldon, Home For Sale
View photo
House · for sale
USD 529,000
USD 151/sq.ft
Mill St, Sheldon, Home For Sale
Swanton town
· 3,498 sq.ft · 5 Bedrooms · 3 Baths · House
· Equipped kitchen
Swanton town · 3,498 sq.ft · 5 Bedrooms · 3 Baths · House · Equipped kitchen
Exceptional care, timeless craftsmanship, and remarkable versatility come together at this beautifully maintained Sheldon farmhouse perfect for multigenerational living. Ornate woodworking inside and out reflects the attention given to every detail, creating a home with character that is increasingly hard to find. Cherished across generations, the property blends historic charm, inviting living spaces, and outstanding areas for work and recreation. Currently arranged as a triplex, the home offers flexibility for a variety of living arrangements. The first and second floors remain connected by a staircase with a door at the top, providing an easy opportunity to reunite these spaces into one larger residence. A separate one-bedroom third unit offers additional possibilities as an in-law apartment or rental. Continue the existing configuration or envision a larger home with separate accommodations. Inside, granite kitchen countertops complement beautiful oak details, including oak baseboa
USD 529,000
Vermont Route,sheldon, Home For Sale
View photo
House · for sale
USD 450,000
USD 142/sq.ft
Vermont Route,sheldon, Home For Sale
Swanton town
· 3,165 sq.ft · 7 Bedrooms · 4 Baths · House
· Parking
Swanton town · 3,165 sq.ft · 7 Bedrooms · 4 Baths · House · Parking
Excellent investment opportunity in Sheldon, Vermont! This well-maintained 4-unit multifamily property at 4232 Vermont Route 105 features three spacious 2-bedroom, 1-bath units and one comfortable 1-bedroom, 1-bath unit, offering a strong mix of rental options. The property is serviced by a drilled well and private septic system and has been kept in good condition, making it a solid addition to any investment portfolio. Tenants and owners alike will appreciate the detached 2-car garage, providing valuable storage and parking space. Conveniently located along Route 105, this income-producing property offers easy access to local amenities while maintaining the charm and tranquility of rural Vermont. Whether you're looking to expand your rental portfolio or live in one unit while generating income from the others, this versatile multifamily property is worth a look
USD 450,000
Rice Hill Rd, Franklin, Home For Sale
View photo
House · for sale
USD 549,000
USD 173/sq.ft
Rice Hill Rd, Franklin, Home For Sale
Swanton town
· 3,165 sq.ft · 4 Bedrooms · 3 Baths · House
· Balcony · Equipped kitchen
Swanton town · 3,165 sq.ft · 4 Bedrooms · 3 Baths · House · Balcony · Equipped kitchen
Discover the perfect blend of privacy, space and recreation in this 4-bedroom, 2.5-bath home tucked away from the road. The main level features tile flooring throughout and thoughtful renovations designed for functionality and flow. A spacious mudroom offers plenty of storage, while the bright kitchen and dining area create an inviting space to gather. The welcoming living room affords the space for relaxation and play with easy access to the outdoor entertaining area through the slider. The main level is rounded out with a centrally located 1/2 bath and laundry for everyday convenience. Head upstairs where you'll find 3 additional bedrooms and a full bath. Just down the hall is a private primary suite offering a spacious bedroom, walk-in closet and private bath with double vanities. Open the door and continue into the recreation room with a private balcony overlooking the surrounding farmland - perfect for entertaining or relaxing. A convenient 2nd stairwell leads back down to the mud
USD 549,000
Vt Route,sheldon, Home For Sale
View photo
House · for sale
USD 389,000
USD 168/sq.ft
Vt Route,sheldon, Home For Sale
Swanton town
· 2,303 sq.ft · 3 Bedrooms · 2 Baths · House
· Garden · Deck · Equipped kitchen · Parking
Swanton town · 2,303 sq.ft · 3 Bedrooms · 2 Baths · House · Garden · Deck · Equipped kitchen · Parking
Enjoy the best of Vermont country living on 11 beautiful acres, just 10 minutes from St. Albans shopping, dining, conveniences, and recreation. This move-in-ready 3-bedroom, 2-bath chalet-style home is surrounded by a wonderful mix of open fields and wooded land, with recreational trails for hiking and 4-wheeling, abundant wildlife, and agricultural land offering plenty of possibilities. A sugar house and chicken coop/garden shed add to the property's hobby-farm appeal. Inside, the open kitchen, dining, and living area, with mini-split, is filled with natural light from a dramatic south-facing wall of windows and opens to a large deck great for soaking up the sun, grilling, and outdoor dining. The primary suite features a private en-suite bath, while two additional bedrooms, a full bath, and a cozy family/rec room with wood stove provide plenty of space for family and guests. A spacious mudroom connects the home to the oversized garage and offers abundant closet storage, along with a l
USD 389,000
Cherrierville Rd, Fairfax, Home For Sale
View photo
House · for sale
USD 550,000
USD 172/sq.ft
Cherrierville Rd, Fairfax, Home For Sale
Swanton town
· 3,197 sq.ft · 3 Bedrooms · 3 Baths · House
· Garden · Deck · Balcony · Equipped kitchen
Swanton town · 3,197 sq.ft · 3 Bedrooms · 3 Baths · House · Garden · Deck · Balcony · Equipped kitchen
You'll find room for everyone in this 1990 Cape offering three bedrooms and two and a half baths on just over two acres in Fairfax. A tiled entryway with a half bath welcomes you in and first floor laundry keeps daily life simple. The massive living room opens to the kitchen and breakfast nook so the whole main floor feels connected. Warm wood trim runs throughout with hardwood floors on the main level. Stainless steel appliances fill the kitchen along with plenty of storage and counter space, plus a coffee bar. The adjacent formal dining room is big enough for holidays and dinners of all sizes. Two glass doors between the kitchen and living room, one of them sliding, lead out to the deck for summer entertaining. Tucked away in the back, the two story sunroom fills with natural light and has its own access to the backyard. Upstairs, the primary suite is generous in every sense with a full bath, a walk-in closet, and a private balcony. Two more spacious bedrooms share a full bath. Above
USD 550,000
School St, Sheldon, Home For Sale
View photo
House · for sale
USD 239,900
USD 242/sq.ft
School St, Sheldon, Home For Sale
Swanton town
· 990 sq.ft · 2 Bedrooms · 2 Baths · House
· Office room · Equipped kitchen · Cellar
Swanton town · 990 sq.ft · 2 Bedrooms · 2 Baths · House · Office room · Equipped kitchen · Cellar
Welcome to 124 School Street, a freshly updated 2 bedroom, 2 bath home offering nearly 1,000 square feet of finished living space on a 0.10-acre lot in Sheldon, Vermont. New luxury vinyl plank flooring, installed within the last month, and fresh paint throughout give the whole home a clean, modern feel. The first floor features a full bath and convenient laundry, while both bedrooms are located on the second level, creating a nice separation between living and sleeping spaces. The full basement adds valuable space (404 sqft) with a bathroom, giving you room for a rec room, workshop, home office, or extra storage. This home has been well maintained, with recent updates including a new refrigerator (September 2026), dryer (March 2026), washer (March 2025), and dishwasher (March 2024), Hybrid Heat Pump Water Heater (Oct 2026). Professional insulation was added to the attic and basement within the past five years for comfort and energy efficiency through every Vermont season. Step outside
USD 239,900
Gaudette Farm Rd, Fairfax, Home For Sale
View photo
House · for sale
USD 529,000
USD 229/sq.ft
Gaudette Farm Rd, Fairfax, Home For Sale
Swanton town
· 2,303 sq.ft · 3 Bedrooms · 3 Baths · House
· Garden · Deck · Swimming pool · Cellar
Swanton town · 2,303 sq.ft · 3 Bedrooms · 3 Baths · House · Garden · Deck · Swimming pool · Cellar
YOUR PRIVATE FAIRFAX RETREAT IS WAITING! POOL. SOLAR. FINISHED WALKOUT BASEMENT. PRIVATE FENCED YARD. BEAUTIFUL UPDATES. If you've been searching for a home that gives you space to live, room to entertain, and a backyard you'll never want to leave, this is it! Welcome to 50 Gaudette Farm Road, a beautifully maintained Colonial tucked away on a peaceful 0.91-acre lot in Fairfax. With 3 bedrooms, 2.5 baths, and a flexible floor plan, this home was designed for comfortable everyday living and unforgettable gatherings. Step outside and fall in love: French doors open from the dining area onto a new deck overlooking your private fenced backyard and in-ground pool the perfect setting for summer parties, morning coffee, or relaxing after a long day. And the finished walkout basement takes this home to another level. Filled with natural light, it offers tremendous additional living and entertaining space, including a plumbed bar and direct double-door access to the backyard. Inside, you'll fin
USD 529,000
Potter Rd, Fairfax, Home For Sale
View photo
House · for sale
USD 775,000
USD 431/sq.ft
Potter Rd, Fairfax, Home For Sale
Swanton town
· 1,798 sq.ft · 3 Bedrooms · 3 Baths · House
· Parking
Swanton town · 1,798 sq.ft · 3 Bedrooms · 3 Baths · House · Parking
Escape to a new level of independence with this stunning 1,800-square-foot ranch home, thoughtfully designed for modern living and a completely off-grid lifestyle. Combining timeless architecture with self-sufficient living, this exceptional 26-acre property offers the opportunity to enjoy comfort, space, and privacy without relying on traditional utility connections. The home features a welcoming covered front porch and a spacious open layout designed for everyday living and entertaining. An attached two-car garage provides generous storage and functionality. Surrounded by natural beauty and tranquility, this home is designed for those who value independence, sustainability, and freedom. Whether you're looking for a private retreat, a self-sufficient homestead, or simply a beautiful home that offers a different way of living, this remarkable off-grid home delivers the space, functionality, and lifestyle to make it possible. Timeless design. Modern comfort. Complete independence. Welco
USD 775,000
Main St, Franklin, Home For Sale
View photo
House · for sale
USD 499,000
USD 245/sq.ft
Main St, Franklin, Home For Sale
Swanton town
· 2,034 sq.ft · 4 Bedrooms · 3 Baths · House
· Office room · Equipped kitchen
Swanton town · 2,034 sq.ft · 4 Bedrooms · 3 Baths · House · Office room · Equipped kitchen
Completely Renovated and Move-In Ready on 4.66 Acres with Subdivision Potential! Welcome to 4684 Main Street in Franklin, Vermont, where everything feels brand new! This beautifully renovated home has been gutted and thoughtfully rebuilt, offering the charm of Vermont country living with the comfort and convenience of modern finishes. All the hard work has been done. Now it's time to move in and make it your own! Step inside to discover fresh paint, beautiful new flooring, and a gorgeous kitchen featuring granite countertops, brand-new stainless steel appliances, and stylish finishes. Whether you're preparing family dinners or entertaining friends, this kitchen is sure to be the heart of the home. One of the standout features is the first-floor primary suite, complete with a private bath, offering the ease and convenience of main-level living. Upstairs, you'll find three additional bedrooms, a full bathroom, and a versatile bonus room perfect for a home office, playroom, or additional
USD 499,000
N Shore Rd, Isle La Motte, Home For Sale
View photo
House · for sale
USD 650,000
USD 384/sq.ft
N Shore Rd, Isle La Motte, Home For Sale
Swanton town
· 1,690 sq.ft · 5 Bedrooms · 3 Baths · House
· Parking
Swanton town · 1,690 sq.ft · 5 Bedrooms · 3 Baths · House · Parking
Four bedroom home with one bedroom guest apartment sitting directly on the shores of Lake Champlain. This nicely appointed home has room for all your friends and family. The main house has four bedrooms, two baths and the guest apartment above one of the two car garages features a bedroom and full bath. The property boasts 105' of direct north facing Lake Champlain frontage with good water quality and easy access to the broad lake. It has two two car garages with one featuring the guest apartment above. The level lot is just over 3/4 of an acre and is ready to host any large gathering! Located less than an hour's drive from Burlington and Montreal! This property has to be seen to be truly appreciated!
USD 650,000
Dewing Rd, Franklin, Home For Sale
View photo
House · for sale
USD 325,000
USD 295/sq.ft
Dewing Rd, Franklin, Home For Sale
Swanton town
· 1,098 sq.ft · 3 Bedrooms · 1 Bath · House
· Garden · Deck · Parking
Swanton town · 1,098 sq.ft · 3 Bedrooms · 1 Bath · House · Garden · Deck · Parking
Purchase your own piece of Vermont paradise with this turn-key lakefront property! This cottage combines the rustic charm of a cabin with the updates of a well-maintained newer home. Sold completely furnished with everything you'll need. Located on the north-east area of the lake with amazing sunset views. Enjoy a large yard, a fire pit area, generously sized matching shed with power, ample parking, lakeside deck and bar, and a large dock system. High-speed fiber internet; work from home! A shared drilled well is the water source, not lake water. Since purchasing in 2017, major improvements have been made including: rebuilding the entire front and installing larger custom windows, outlets and insulation, new appliances, an upgraded electrical panel, new plumbing throughout, a new septic tank, new flooring in several rooms, and 2 new Rannai heaters and gas lines. It was used exclusively by the seller's family for 5 years after purchasing in 2017, then became a successful rental in 2023.
USD 325,000
W Shore Rd, Isle La Motte, Home For Sale
View photo
House · for sale
USD 475,000
USD 412/sq.ft
W Shore Rd, Isle La Motte, Home For Sale
Swanton town
· 1,152 sq.ft · 2 Bedrooms · 2 Baths · House
Swanton town · 1,152 sq.ft · 2 Bedrooms · 2 Baths · House
Turn key two bedroom, year round cottage on the shores of Lake Champlain on the island of Isle La Motte. This property boasts 85' of clean west facing broad lake frontage providing vistas of the Adirondack mountains and blazing sunsets. The home is nicely appointed and ready to move in. Meticulously maintained, you need to do nothing except enjoy all living on the lake has to offer. Conveniently located an hour from Montreal and Burlington!
USD 475,000
Woodward Rd, Fairfax, Home For Sale
View photo
House · for sale
USD 674,500
USD 356/sq.ft
Woodward Rd, Fairfax, Home For Sale
Swanton town
· 1,894 sq.ft · 3 Bedrooms · 3 Baths · House
· Office room · Deck · Parking
Swanton town · 1,894 sq.ft · 3 Bedrooms · 3 Baths · House · Office room · Deck · Parking
$5,000 BUILDER BONUS! The builder is offering a $5,000 incentive for buyers to use however they choose! Apply it toward closing costs, an interest rate buy-down, upgrades, or other expenses. Make this new construction home your own while taking advantage of this fantastic opportunity. Set on an open lot surrounded by trees, this traditional to be built Colonial offers the opportunity to enjoy a brand new home with modern amenities and a convenient Fairfax location. This thoughtfully designed 3-bedroom, 2.5-bath home features a bright, open concept main level with a mudroom, first-floor laundry, half bath, and attached 2-car garage. It features a covered front porch for enjoying your evenings and a back deck for entertaining. Upstairs, the spacious primary suite includes a vaulted ceiling, a large walk-in closet and an en suite bath with double vanity, along with two additional bedrooms and a full bath. An unfinished bonus room offers flexibility for a home office, media room, or recrea
USD 674,500
E Shore Rd, Isle La Motte, Home For Sale
View photo
House · for sale
USD 1,149,000
USD 631/sq.ft
E Shore Rd, Isle La Motte, Home For Sale
Swanton town
· 1,819 sq.ft · 2 Bedrooms · 2 Baths · House
· Terrace · Sauna · Balcony · Fireplace · Equipped kitchen · Parking · Cellar
Swanton town · 1,819 sq.ft · 2 Bedrooms · 2 Baths · House · Terrace · Sauna · Balcony · Fireplace · Equipped kitchen · Parking · Cellar
Discover this waterfront property on a quiet dead-end road, offering 1.95 acres and 156 feet of shoreline on Lake Champlain. Built in 2015 with quality materials, this single-level ranch home provides panoramic lake and mountain views, with sunrise at the front and sunset at the back. The bright interior features a cathedral ceiling, a mahogany window wall with direct lake views from the kitchen to the primary bedroom, a stone fireplace with wood stove insert, and a custom wood kitchen with a large quartz countertop. A versatile den adds flexible space for guests or a home office. The home includes 2 bedrooms and 2 full bathrooms, including a spa-inspired ensuite with freestanding tub, shower, and infrared sauna. The insulated unfinished basement offers excellent expansion potential and includes a wood-burning stove. A two-car attached garage adds comfort and storage. The covered concrete wraparound balcony creates sheltered outdoor living areas. A concrete terrace leads to the beach,
USD 1,149,000
Ironwood Rd, Fairfax, Home For Sale
View photo
House · for sale
USD 599,900
USD 242/sq.ft
Ironwood Rd, Fairfax, Home For Sale
Swanton town
· 2,476 sq.ft · 3 Bedrooms · 3 Baths · House
· Patio · Equipped kitchen · Parking · Cellar
Swanton town · 2,476 sq.ft · 3 Bedrooms · 3 Baths · House · Patio · Equipped kitchen · Parking · Cellar
This private and comforting 3-bedroom, 3-bathroom home sits on a peaceful 5.66 acre lot in quaint Fairfax, Vermont. Overlooking gorgeous mountain views with unbeatable sunsets, this home has plenty of space for your family to love. Equipped with a full 2-car garage, chicken coop, firepit area, patio, and abundant perennials, and fruit trees, you will have plenty to enjoy. There have been many updates in the recent years including a fully updated finished basement, freshly stained exterior elements, new lattice, inspected heating system 2026, 3-year-old heating system, fresh paint throughout, new shed, and added firepit area. The front of the property off of Route 104 offers a flat and spacious meadow. Up the gravel road to the home, you will enjoy the sun's rays peeking through the trees as you approach your home perched on the hill. An open-concept kitchen, dining and living area make for great entertaining space, with a pellet stove for cozy nights. Off of the living room is a window
USD 599,900
Lighthouse Point Rd, Isle La Motte, Home For Sale
View photo
House · for sale
USD 809,000
USD 267/sq.ft
Lighthouse Point Rd, Isle La Motte, Home For Sale
Swanton town
· 3,025 sq.ft · 4 Bedrooms · 3 Baths · House
Swanton town · 3,025 sq.ft · 4 Bedrooms · 3 Baths · House
Set along the shores of Lake Champlain, this pivotal, year-round home captures the very best of lakeside living, where sweeping water views, spectacular sunsets, and timeless beauty come together in one extraordinary setting. Privately tucked away, the home offers a rare sense of seclusion, with the iconic Isle La Motte lighthouse in sight and the expanse of Lake Champlain as its backdrop. This is a true 4-season escape, equally suited to sun-drenched summer days and peaceful winter nights. With private beachfront, the lake becomes an extension of everyday life; this is where relaxation and connection coincide. Inside, the home feels bright, welcoming and alive with possibility; 4 bedrooms and 3 bathrooms provide ample space and a formal dining area invites meaningful gatherings. The incredible sunroom is a destination in its own right, offering a front-row seat to the lake in every season. Enjoy morning coffee or watch the light dance across the shoreline, the views are a constant rem
USD 809,000
Main St, Fairfax, Home For Sale
View photo
House · for sale
USD 350,000
USD 83/sq.ft
Main St, Fairfax, Home For Sale
Swanton town
· 4,187 sq.ft · 2 Bedrooms · 2 Baths · House
· Garden · Deck
Swanton town · 4,187 sq.ft · 2 Bedrooms · 2 Baths · House · Garden · Deck
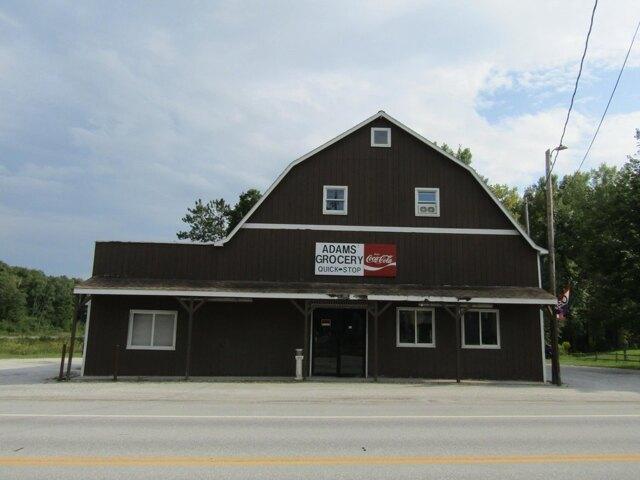
This mixed use building has been used as a convenience store with deli and a residence for the current owner. The sale includes the store and the owned equipment for the store and deli. (some coolers are owned by vendors) The store is open and operating and has given the owner years of enjoyment to run but now it's your turn. This building has a first floor commercial space and the 2nd floor is a residential space that could be occupied or rented. The 2 bedroom second level space has an elevated back deck that overlooks the back yard and the reservoir. The building could be repurposed for another commercial venture with zoning approval. Utilities are separate. Schedule an appointment for showings as we need to coordinate access
USD 350,000
Jordan Point Rd, Isle La Motte, Home For Sale
View photo
House · for sale
USD 599,000
USD 366/sq.ft
Jordan Point Rd, Isle La Motte, Home For Sale
Swanton town
· 1,636 sq.ft · 3 Bedrooms · 2 Baths · House
· Air conditioning
Swanton town · 1,636 sq.ft · 3 Bedrooms · 2 Baths · House · Air conditioning
Spectacular east shore location with 172' direct Lake Champlain frontage. This three bedroom, two bath year round home sits on a generous 2.7 acre lot affording tremendous privacy. The home features tile floors, solid oak doors and beautiful trim work. It boasts a heat pump that will keep you warm in the winter and provide AC in the Summer. Each bathroom has a whirlpool tub that just adds to the overall enjoyment. Too many features to mention!
USD 599,000
Austin Rd, Fairfax, Home For Sale
View photo
House · for sale
USD 824,900
USD 211/sq.ft
Austin Rd, Fairfax, Home For Sale
Swanton town
· 3,897 sq.ft · 4 Bedrooms · 4 Baths · House
· Patio · Garden · Fireplace
Swanton town · 3,897 sq.ft · 4 Bedrooms · 4 Baths · House · Patio · Garden · Fireplace
Meticulously maintained and brimming with charm, this fully renovated Fairfax estate invites you to embrace elevated country living. Set on 5.33 beautifully landscaped acres, this immaculate 4 bedroom, 4 bath home offers 3,900 square feet of thoughtfully designed living space wrapped in handsome cedar siding. Step inside to an open, light-filled layout anchored by two wood-burning fireplaces and a stunning sunroom crowned with vaulted ceilings. The primary bedroom includes a walk-in closet and an ensuite bathroom with a newly remodeled shower. Exotic hardwood floors add luxury to the entire upstairs living area. A spacious home office with high-speed internet makes remote work effortless, while the first-floor in-law apartment complete with its own entrance, private patio, and pergola provides ideal space for guests, multi-generational living, or rental income. Outdoors, the property truly enchants. Wander past perennial gardens brimming with irises, lilacs, peonies, and hostas, or gat
USD 824,900
Ethan Allen Hwy, Georgia, Home For Sale
View photo
House · for sale
USD 325,000
USD 196/sq.ft
Ethan Allen Hwy, Georgia, Home For Sale
Swanton town
· 1,658 sq.ft · 3 Bedrooms · 1 Bath · House
· Equipped kitchen · Parking
Swanton town · 1,658 sq.ft · 3 Bedrooms · 1 Bath · House · Equipped kitchen · Parking
Charming Farmhouse with Income Potential. Conveniently located in the heart of Georgia, this three-bedroom farmhouse offers flexibility for investors and homeowners alike. The main level includes two bedrooms, a full bath, and laundry, plus a bright open kitchen leading to the living room. Upstairs, the private primary suite features a sitting area. A detached one-car garage provides added convenience. Currently rented, this property could continue as an income-producing investment, serve as a wonderful owner-occupied home, or be adapted for potential mixed use. Also available as part of a package with an adjoining property
USD 325,000

Get email alerts

Don't miss out: be the first to know about new properties

The alert was correctly created

On subscribing you accept the conditions of use and the privacy policy
Alert
Receive new ads in your inbox
Save this search
Receive alerts for new listings

We'll send you an email when we have new properties for: "Properties for sale in Swanton town"

The alert was correctly created

Maquam
Fonda, Swanton town Franklin County Vermont
Get email alerts and be the first to see new listings
Required field
On subscribing I accept the terms of the privacy policy
Perfect! You'll soon start receiving new listings via email
Alert
Receive an email when we have new ads for Properties for sale in Swanton town
Save this search
Filters

Bedrooms

Size (sq.ft)

sq.ft
sq.ft

Price

USD
USD

Property type

Bathrooms

Clear all filters
Receive notifications when new entries are published.