232 houses for sale in Sweepstakes

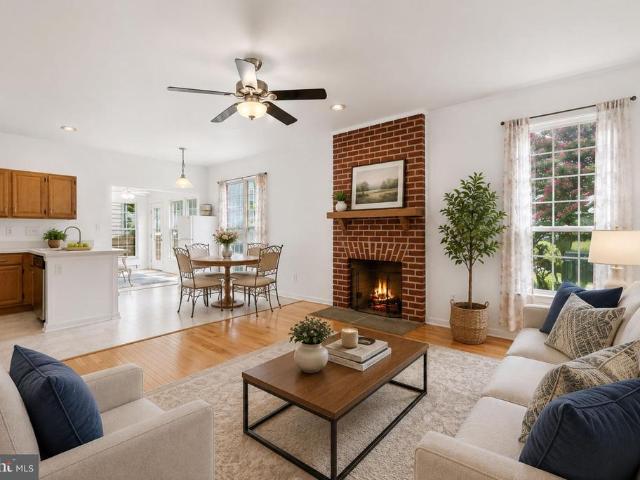
26705 Ridge Road
View photo
House · for sale
USD 629,000
USD 257/sq.ft
New
26705 Ridge Road
Sweepstakes
· 2,443 sq.ft · 4 Bedrooms · 3 Baths · House
· Garden · Office room · Deck · Equipped kitchen · Parking
Sweepstakes · 2,443 sq.ft · 4 Bedrooms · 3 Baths · House · Garden · Office room · Deck · Equipped kitchen · Parking
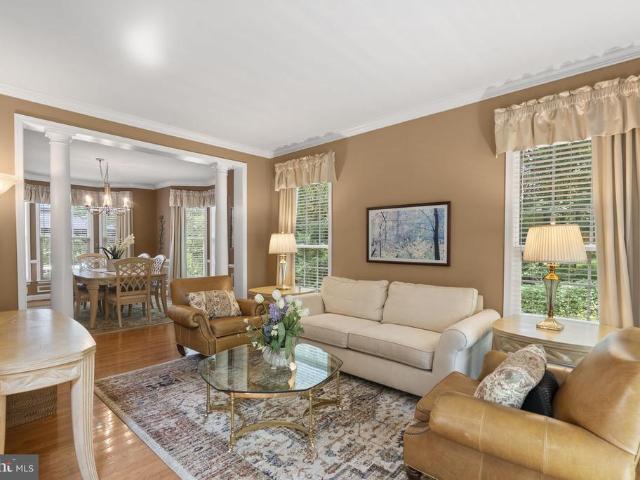
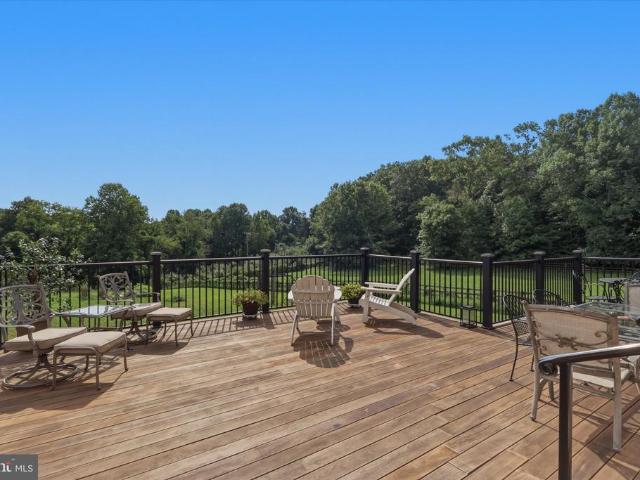
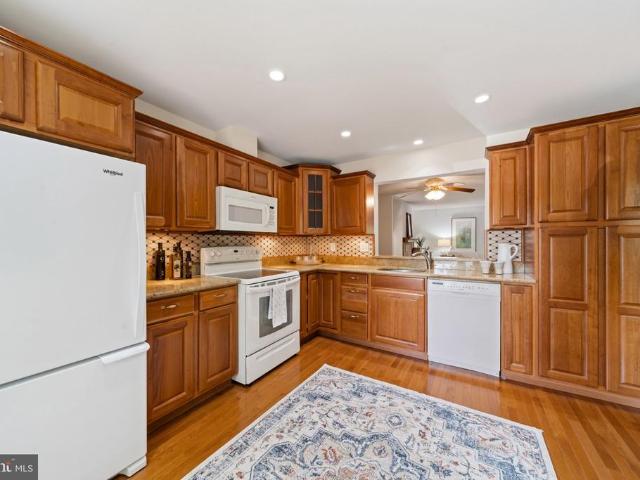
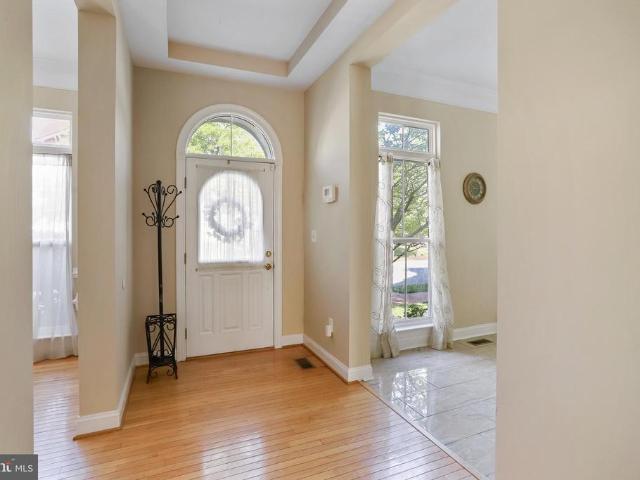
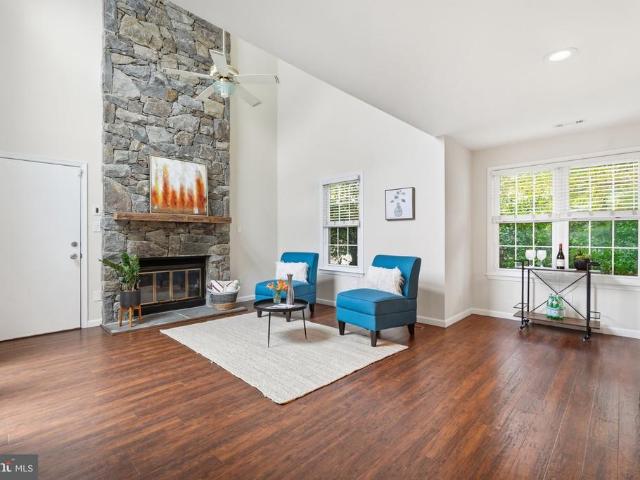
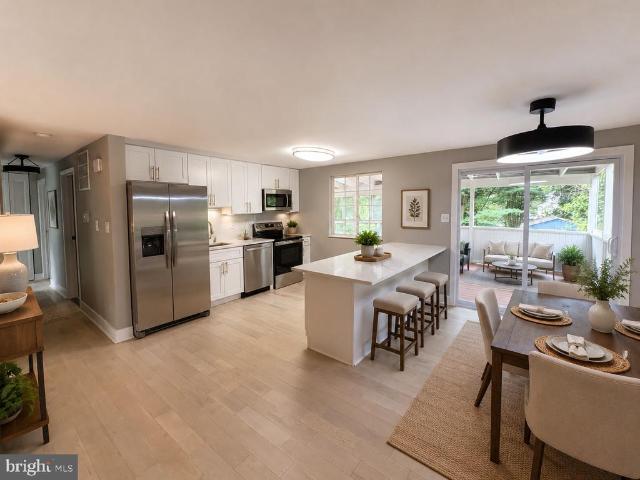
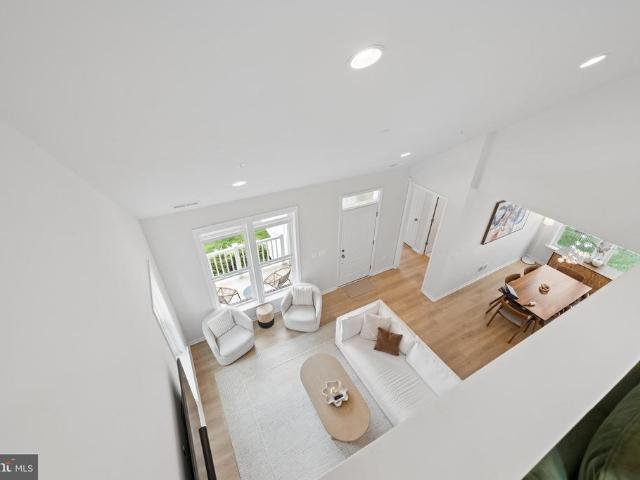
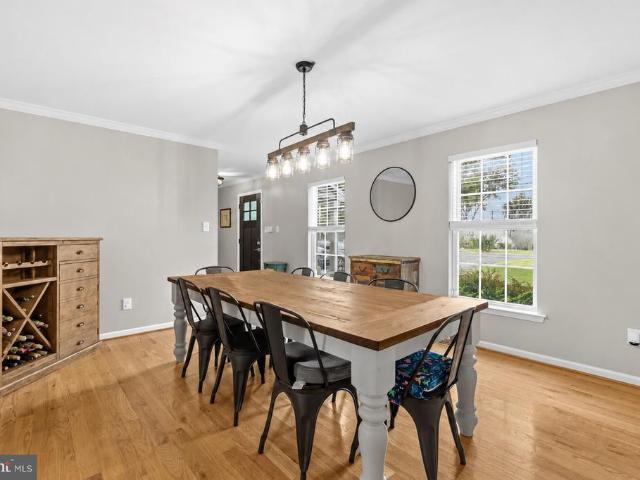
Beautifully updated and move-in ready! This spacious 4-bedroom, 3.5-bath home sits on a private. 75-acre lot with an attached garage, expansive fenced backyard, deck, fire pit, and ample parking. Major updates include new siding, gutters and shutters (2026), HVAC and roof (2022), water heater (2023), washer/dryer (2024), new exterior doors, updated baths, fresh paint, new carpet, and updated lighting and blinds throughout. The inviting kitchen features granite countertops, stainless steel appliances, a large island with seating, and a new Pella slider overlooking the outdoor living spaces. The finished walkout lower level offers a 4th bedroom and 3rd full bath, providing flexible space for guests, recreation, or a home office. Real hardwood floors, ceramic tile, and new carpeting flow throughout the home. Outside, enjoy a custom slate stone front porch and walkway, large deck, fully fenced and private backyard, basketball hoop, fire pit, 10x16 shed with loft, and separate wood shed. Th
USD 629,000
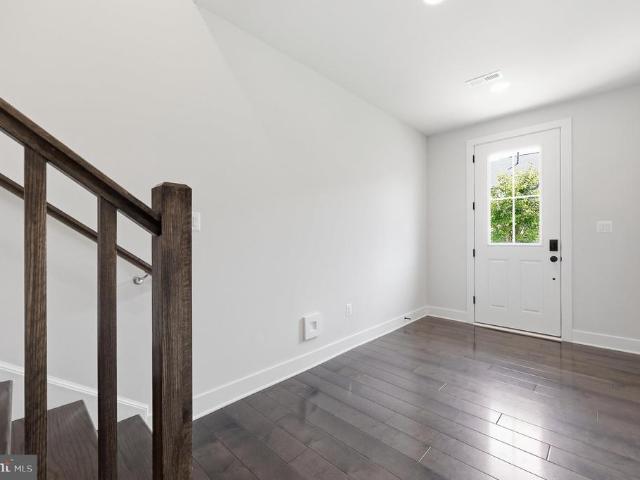
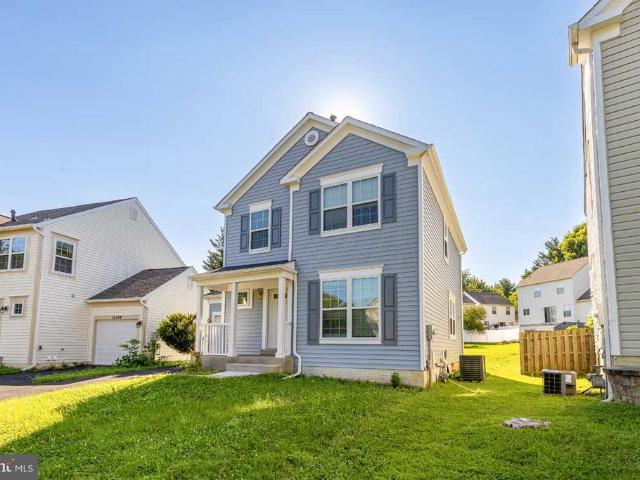
308 Whirlabout Aly
View photo
Townhouse · for sale
USD 635,000
USD 282/sq.ft
New
308 Whirlabout Aly
Sweepstakes
· 2,250 sq.ft · 4 Bedrooms · 2 Baths · Townhouse
· Office room · Fireplace · Equipped kitchen · Parking
Sweepstakes · 2,250 sq.ft · 4 Bedrooms · 2 Baths · Townhouse · Office room · Fireplace · Equipped kitchen · Parking
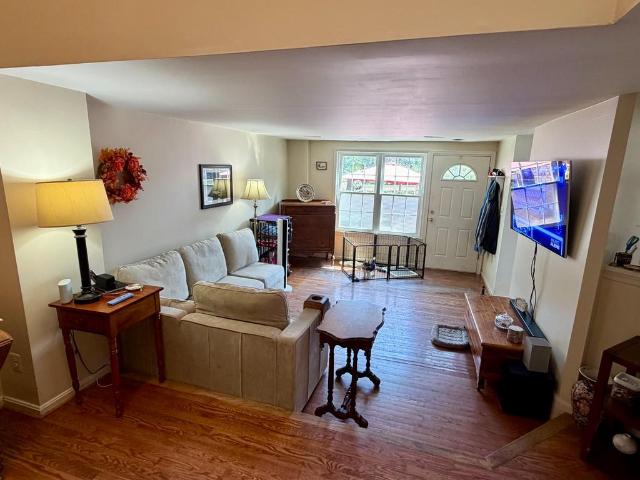
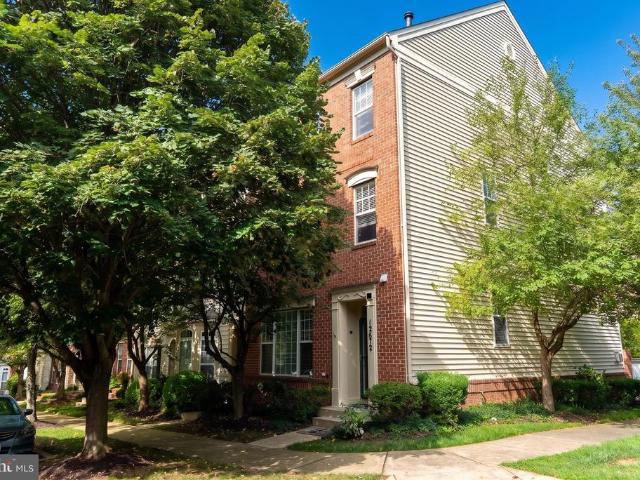
Welcome to this spacious four-bedroom, two-full. And two-half-bath townhome in the desirable Cabin Branch community. The entry level features a versatile fourth bedroom that can also serve as a private home office or den, along with a convenient half bath. A two-car garage and additional parking pad provide ample parking and storage. The main level is designed for everyday living and entertaining with an abundance of natural light throughout. The gourmet kitchen features quartz countertops, stainless steel appliances, a cooktop, gas range, built-in microwave, walk-in pantry, and a large center island accented by beautiful pendant lighting. A dining area is located at the front of the home, while the spacious family and living area is completed with a gas fireplace which opens to a large Trex deckperfect for relaxing or entertaining. A second half bath completes this level. Upstairs, the spacious owners suite includes his and hers walk-in closets and a private bath with a walk-in shower
USD 635,000
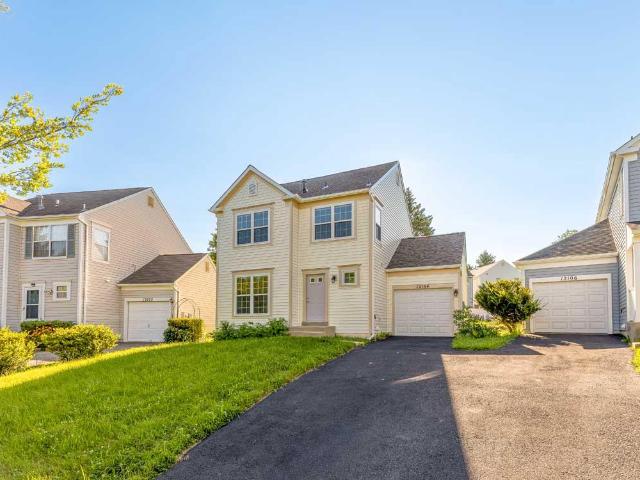
8017 Exodus Drive
View photo
House · for sale
USD 995,000
USD 292/sq.ft
New
8017 Exodus Drive
Sweepstakes
· 3,401 sq.ft · 5 Bedrooms · 4 Baths · House
· Equipped kitchen · Parking
Sweepstakes · 3,401 sq.ft · 5 Bedrooms · 4 Baths · House · Equipped kitchen · Parking
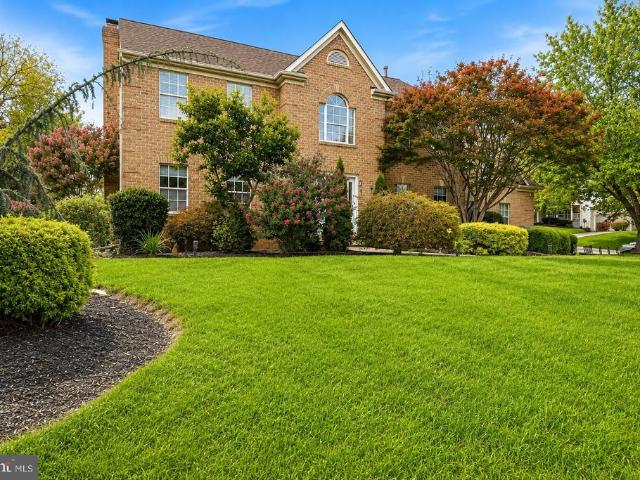
Nestled within the prestigious enclave of Goshen Estates, this exquisite Colonial residence redefines luxury living. Spanning an impressive 3,408 square feet, this meticulously crafted home offers an unparalleled blend of elegance and comfort, set against a backdrop of lush, sprawling grounds that encompass 2.69 acres of serene beauty. As you approach the property, the stately faade invites you into a world of sophistication. The side-entry garage provides both convenience and aesthetic appeal, seamlessly integrating with the home's architectural charm. Step inside to discover a thoughtfully designed layout that effortlessly accommodates both intimate gatherings and grand entertaining. The heart of the home is a stunning gourmet kitchen, equipped with high-end appliances and ample counter space, perfect for culinary enthusiasts. The adjoining dining area flows gracefully into a spacious living room, where natural light pours in through expansive windows, creating an inviting atmosphere
USD 995,000
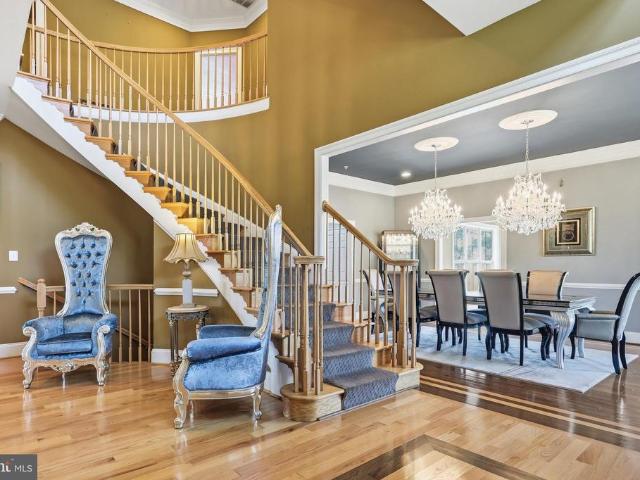
2545 Mullinix Mill Road
View photo
House · for sale
USD 1,450,000
USD 323/sq.ft
New
2545 Mullinix Mill Road
Sweepstakes
· 4,478 sq.ft · 7 Bedrooms · 3 Baths · House
· Office room · Deck · Equipped kitchen
Sweepstakes · 4,478 sq.ft · 7 Bedrooms · 3 Baths · House · Office room · Deck · Equipped kitchen
Welcome to this custom-built brick home situated on more than 15.7 acres, offering privacy, space, and direct access to miles of watershed trails. Perfect for horses, animals, and anyone looking for room to spread out. Inside, you'll find impressive 10-foot ceilings, hardwood floors throughout, and a spacious, functional floor plan. The kitchen features custom solid-wood cabinetry, granite countertops, a large center island, double ovens, two pantries, and plenty of space for a kitchen table, plus a separate formal dining room. Just off the kitchen is the oversized family room with heated tile floors and a wood stove, along with a large three-season room perfect for relaxing and enjoying views of the surrounding property. The family room also opens to a large wraparound deck overlooking the acreage. The main level also includes a formal living room, half bath, and professional office that could easily serve as a main-level bedroom. Upstairs, the spacious primary suite features a privat
USD 1,450,000
20567 Summersong Lane
View photo
Townhouse · for sale
USD 450,000
USD 209/sq.ft
New
20567 Summersong Lane
Sweepstakes
· 2,153 sq.ft · 4 Bedrooms · 2 Baths · Townhouse
· Swimming pool
Sweepstakes · 2,153 sq.ft · 4 Bedrooms · 2 Baths · Townhouse · Swimming pool
Open house. Sunday, September 6th from 12-3pm. |. Discover the charm of this beautifully updated all brick townhome in the desirable Waters Landing community. This home boasts a fresh and modern feel with a bright, open floorplan. It features four spacious bedrooms and four well-appointed bathrooms. Step outside to enjoy the community's exceptional amenities, including access to two outdoor pools, tennis and basketball courts, and miles of scenic walking and biking trails through the neighborhood and around Lake Churchill and Lake Seneca. Convenient to 270, the MARC train, and all of the shops and dining of Germantown and yet with all the peace and scenery of a quiet lake community
USD 450,000
19916 Appledowre Circle # 136
View photo
House · for sale
USD 209,100
USD 198/sq.ft
New
19916 Appledowre Circle # 136
Sweepstakes
· 1,055 sq.ft · 1 Bedroom · 1 Bath · House
· Deck · Fireplace · Equipped kitchen · Swimming pool · Parking
Sweepstakes · 1,055 sq.ft · 1 Bedroom · 1 Bath · House · Deck · Fireplace · Equipped kitchen · Swimming pool · Parking
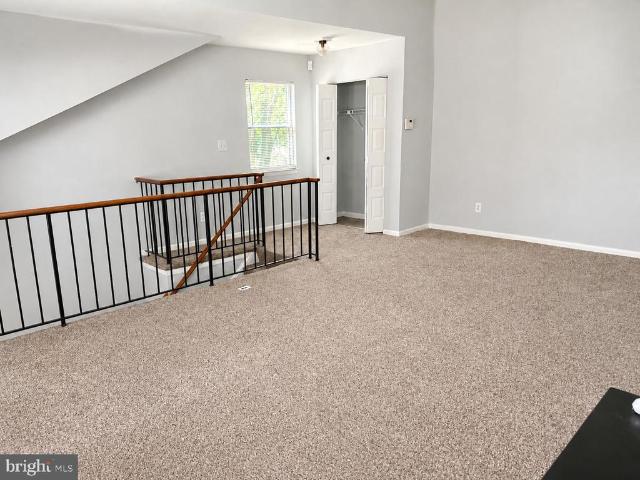
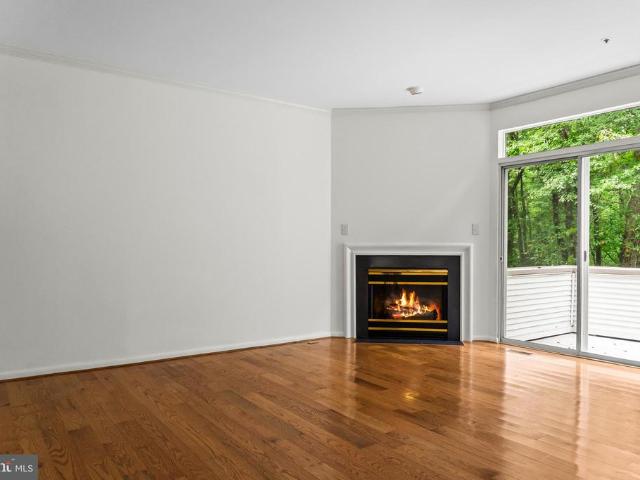
Amazingly spacious, bright, unique top level 1,060-square-foot condo. Soaring cathedral ceiling in living room w/wood burning fireplace. Kitchen w/ breakfast area! Private deck to enjoy morning coffee. Lots of storage space. Large walk-in closet, attic access. Reserved parking, pool, close to 270, shops, restaurants, parks
USD 209,100
12953 Clarks Crossing Drive
View photo
House · for sale
USD 625,000
USD 166/sq.ft
New
12953 Clarks Crossing Drive
Sweepstakes
· 3,757 sq.ft · 4 Bedrooms · 3 Baths · House
· Sauna · Fireplace · Equipped kitchen
Sweepstakes · 3,757 sq.ft · 4 Bedrooms · 3 Baths · House · Sauna · Fireplace · Equipped kitchen
Agents. Please view agent remarks in bright mls. This spacious five-bedroom, three-and-a-half-bath home in Clarksburg Town Center offers more than 4,100 square feet of finished living space across three levels. The main level features wood floors, an open-concept layout, arched doorways, tray ceilings, and plenty of natural light. The kitchen has been updated with a brand new electric cooktop and a brand new microwave, and a gas line is present for buyers who prefer to cook with gas. A fireplace adds warmth to the living space, while the home's vaulted ceilings help several rooms feel open and inviting. Upstairs, the spacious bedrooms provide flexibility for household members, guests, or home-office needs. The fully finished lower level expands the possibilities with a fifth bedroom, full bathroom, recreation space, and private sauna. With approximately 1,000 finished square feet below ground, this level could work well for guests, extended stays, a workout area, or additional everyday
USD 625,000
11129 Sceptre Ridge Terrace
View photo
House · for sale
USD 785,000
USD 224/sq.ft
New
11129 Sceptre Ridge Terrace
Sweepstakes
· 3,498 sq.ft · 4 Bedrooms · 3 Baths · House
· Terrace · Deck · Fireplace · Equipped kitchen · Parking
Sweepstakes · 3,498 sq.ft · 4 Bedrooms · 3 Baths · House · Terrace · Deck · Fireplace · Equipped kitchen · Parking
Welcome to 11129 Sceptre Ridge Terrace, a spacious brick-front single-family home situated on a desirable corner lot in Germantown. With 4 bedrooms, 3.5 bathrooms, and a two-car garage, this home offers a well-designed layout with plenty of space for everyday living and entertaining. The main level features beautiful hardwood floors and an inviting layout. The kitchen showcases rich cherry wood cabinetry, a premium Viking oven, ample counter space, and opens directly to the family room, where a beautifully designed wood-burning fireplace creates a natural gathering space. Step directly from the family room onto the deck, making it easy to entertain or simply enjoy the outdoors. A separate sitting room and formal dining room provide additional space for hosting and special occasions. Upstairs, cherry wood flooring adds a distinctive touch throughout the upper level. The spacious primary suite features a private en-suite bathroom, separate sitting area, and a large walk-in closet, creati
USD 785,000
8803 Crosswicks Court
View photo
Townhouse · for sale
USD 399,900
USD 252/sq.ft
8803 Crosswicks Court
Sweepstakes
· 1,582 sq.ft · 3 Bedrooms · 2 Baths · Townhouse
· Fireplace
Sweepstakes · 1,582 sq.ft · 3 Bedrooms · 2 Baths · Townhouse · Fireplace
Nestled in the charming MV-Rogers Forge community, this delightful townhouse offers a perfect blend of comfort and convenience. Built in 1988, this well-maintained interior row home boasts 1,593 square feet of inviting living space, featuring three spacious bedrooms and two and a half bathrooms. One of the largest model in the neighborhood. The cozy fireplace serves as a warm centerpiece for gatherings, while the community pool invites you to relax and unwind during those sunny days. The neighborhood is a true gem, with tree-lined streets and a welcoming atmosphere that fosters a strong sense of community. Residents enjoy easy access to local parks, perfect for leisurely strolls, picnics, or playtime. The nearby schools are known for their commitment to excellence, making this area a desirable choice for those seeking a nurturing environment. With an association that covers common area maintenance, insurance, and road upkeep, you can spend more time enjoying the amenities and less time
USD 399,900
21116 Hickory Forest Way
View photo
House · for sale
USD 869,900
USD 209/sq.ft
21116 Hickory Forest Way
Sweepstakes
· 4,144 sq.ft · 5 Bedrooms · 4 Baths · House
· Office room · Deck · Fireplace · Equipped kitchen
Sweepstakes · 4,144 sq.ft · 5 Bedrooms · 4 Baths · House · Office room · Deck · Fireplace · Equipped kitchen
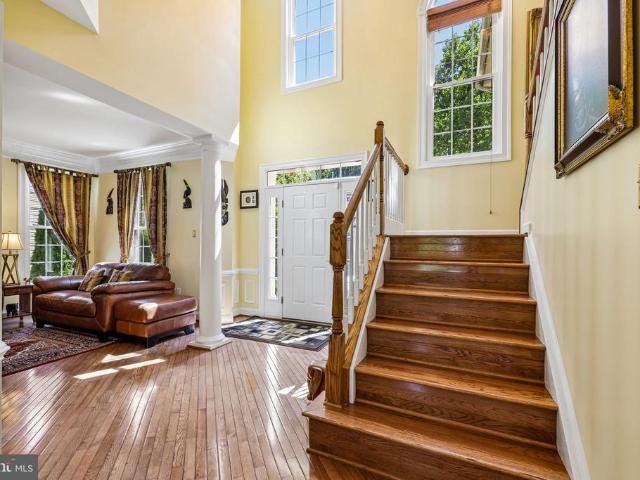
Welcome to 21116 Hickory Forest Way in Seneca Crossing, a spacious and beautifully maintained original-owner home offering five bedrooms, four full baths, one half bath, and approximately 4,000 square feet of finished living space across three levels. The main level features a dramatic two-story foyer, gleaming hardwood flooring throughout the primary living areas, formal living and dining rooms, a private home office, and a large family room with a gas fireplace, abundant natural light, and access to the upper rear deck. The eat-in kitchen offers stainless steel appliances, generous cabinetry and pantry storage, breakfast-bar seating, and a spacious table-space area. Upstairs, four bedrooms are complemented by three full baths and a versatile loft/media area. The primary suite includes a vaulted ceiling, walk-in closet, and private bath, while a guest bedroom features its own en-suite full bath. The finished walk-out lower level adds exceptional flexibility with a fifth bedroom, full
USD 869,900
19 Butterwick Court
View photo
Townhouse · for sale
USD 575,000
USD 237/sq.ft
19 Butterwick Court
Sweepstakes
· 2,422 sq.ft · 4 Bedrooms · 3 Baths · Townhouse
· Deck · Equipped kitchen
Sweepstakes · 2,422 sq.ft · 4 Bedrooms · 3 Baths · Townhouse · Deck · Equipped kitchen
Welcome to 19 Butterwick Ct, a beautiful 2,600+ square foot end-unit contemporary in Montgomery Village, offering three finished levels of bright, versatile living space. The main level features neutral decor, wood and stone accents, and gorgeous LVP flooring. Natural light pours through the two-story living room, where French doors open onto a welcoming front porch. The expanded kitchen offers updated counters, stainless steel appliances, a tile backsplash, a pantry, and generous cabinet space, perfect for everyday living and entertaining alike. A custom built-in closet off the entry, complete with bench seating, storage drawers, and a shiplap accent wall, adds stylish, functional storage right where you need it, and a powder room rounds out the main floor. The family room's vaulted ceiling and access to the large rear deck make it an easy spot to relax or gather with friends. Upstairs, new carpet leads to the Primary Suite, which impresses with vaulted ceilings, a walk-in closet, and
USD 575,000
28720 Greenberry Drive
View photo
House · for sale
USD 700,000
USD 371/sq.ft
28720 Greenberry Drive
Sweepstakes
· 1,884 sq.ft · 4 Bedrooms · 2 Baths · House
· Garden · Deck · Fireplace · Equipped kitchen
Sweepstakes · 1,884 sq.ft · 4 Bedrooms · 2 Baths · House · Garden · Deck · Fireplace · Equipped kitchen
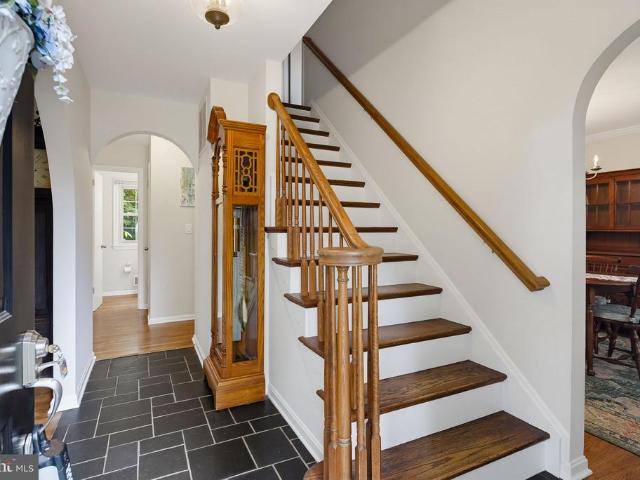
Welcome to 28720 Greenberry Drive, a spacious four-bedroom, two-and-a-half-bath Colonial offering a classic floor plan, hardwood flooring throughout much of the home, and plenty of indoor and outdoor living space. The main level opens with a slate-tiled foyer leading into a bright living room highlighted by hardwood floors and the large bay window. The kitchen features quartz countertops, hardwood flooring, table space, and ample room for everyday meals. The formal dining room provides a comfortable setting for gatherings, while the family room offers a warm and inviting space centered around a wood-burning fireplace. Just beyond, inside-to-outside relaxing and entertaining is an easy flow from the bright and airy sun room to the large low-maintenance deck space and the fully fenced-in backyard with plenty of space for gatherings and activities, creating an easy transition for indoor-outdoor entertaining. A convenient half bath completes the main level. Upstairs, the primary bedroom fe
USD 700,000
10356 Royal Woods Court
View photo
Townhouse · for sale
USD 415,000
USD 240/sq.ft
Updated
10356 Royal Woods Court
Sweepstakes
· 1,722 sq.ft · 4 Bedrooms · 3 Baths · Townhouse
· Equipped kitchen · Parking
Sweepstakes · 1,722 sq.ft · 4 Bedrooms · 3 Baths · Townhouse · Equipped kitchen · Parking
This immaculately maintained 3-level townhome offers 4 spacious bedrooms, 3.5 baths, and an attached garage this is the largest Forest Brook Model backing to woods, trails, and Seneca Creek State Park. The main level features new hardwood floors, fresh paint, and fully renovated kitchen with new cabinets, countertops and stainless steel appliances. Main level Laudry room. The upper level includes three bedrooms and two full baths, including a spacious primary suite. The fully finished lower level provides a large recreation room with a wet bar, fourth bedroom, and new full bath. New Berber carpet throughout
USD 415,000
25810 Frederick
View photo
House · for sale
USD 400,000
USD 334/sq.ft
25810 Frederick
Sweepstakes
· 1,195 sq.ft · 3 Bedrooms · 1 Bath · House
· Garden · Office room · Equipped kitchen · Parking · Cellar
Sweepstakes · 1,195 sq.ft · 3 Bedrooms · 1 Bath · House · Garden · Office room · Equipped kitchen · Parking · Cellar
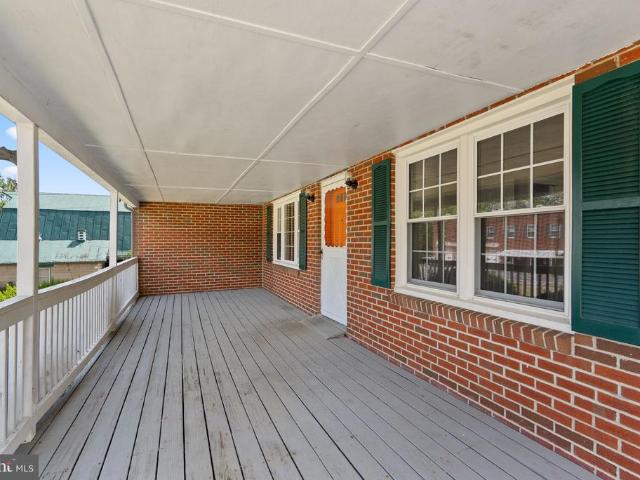
Welcome home to charming, peaceful countryside living with the convenience of being just minutes from I-270! This beautiful brick ranch-style home features fresh paint and new flooring throughout the majority of the main level. Enjoy main-level living at its finest, offering 3 bedrooms, 1 full bath, a welcoming family room, convenient main-level laundry, and a versatile bonus roomperfect for a home office, cozy flex space, or guest room. The eat-in kitchen boasts a sink overlooking your serene, private backyard. Step outside to your expansive front and back porches, ideal for sipping morning coffee or hang a porch swing to relax and unwind. Need more space? The freshly cleaned, unfinished basement is a blank canvas ready for your custom design ideas. Don't miss this perfect mix of country charm and accessibility! Home is being sold strictly AS-IS. Please note the barn/garage to the left of the property is NOT included in this sale. A boundary survey is currently underway (expected comp
USD 400,000
19320 Poinsetta Court
View photo
House · for sale
USD 619,000
USD 432/sq.ft
Updated
19320 Poinsetta Court
Sweepstakes
· 1,432 sq.ft · 4 Bedrooms · 3 Baths · House
· Fireplace · Equipped kitchen · Parking
Sweepstakes · 1,432 sq.ft · 4 Bedrooms · 3 Baths · House · Fireplace · Equipped kitchen · Parking
Come see this beautifully remodeled 4-bedroom, 3-full-bath home offering modern updates, flexible living space, and a fantastic setting in a mature, established neighborhood. The open-concept main level features a stunning gourmet kitchen with new white cabinetry, quartz countertops, stainless steel appliances, and a stylish backsplash, all opening seamlessly to the spacious dining and living areas. Wood plank flooring, new plush carpeting, updated lighting, new front windows, a new rear sliding door, and additional previously replaced windows give the home a fresh, move-in-ready feel. The recently refreshed driveway adds to the home's clean and inviting curb appeal. The finished lower level provides even more living space with a large additional bedroom, full bath, and comfortable family room highlighted by a wood-burning fireplace. An attached one-car garage provides everyday convenience and additional storage. One of the home's standout features is the expansive covered, partially s
USD 619,000
21800 Churchill Downs Court
View photo
House · for sale
USD 998,800
USD 215/sq.ft
21800 Churchill Downs Court
Sweepstakes
· 4,639 sq.ft · 4 Bedrooms · 4 Baths · House
· Parking · Fireplace · Equipped kitchen
Sweepstakes · 4,639 sq.ft · 4 Bedrooms · 4 Baths · House · Parking · Fireplace · Equipped kitchen
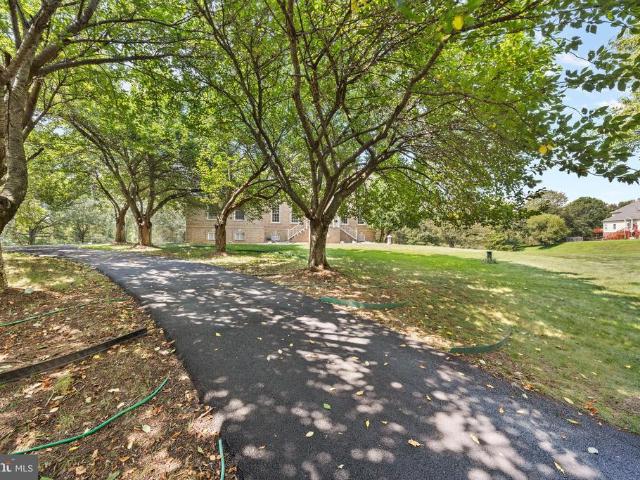
Drop dead gorgeous stately all-brick residence on 3.79 private acres surrounded by your own cherry blossom tree welcoming committee. This home is one of a kind and beautifully positioned near the center of a quiet cul-de-sac. This striking home rises above a picturesque cherry tree-lined drive, creating an unforgettable sense of arrival. A freshly paved driveway leads to the side-loading two car garage, while the gracious interior opens with a marble foyer, soaring ceiling, elegant new chandelier, and sweeping curved staircase. Designed for both refined entertaining and comfortable everyday living, the main level offers spacious living and dining rooms, a handsome study with built. In bookcases, and a light-filled family room with a fireplace. At the heart of the home is a beautifully updated kitchen featuring neutral ceramic tile flooring, crisp white cabinetry, a soft gray island, understated quartz countertops, stainless steel appliances, a gas downdraft cooktop, and exceptional new
USD 998,800
22466 Glenbow Way
View photo
Townhouse · for sale
USD 550,000
USD 295/sq.ft
22466 Glenbow Way
Sweepstakes
· 1,862 sq.ft · 3 Bedrooms · 2 Baths · Townhouse
· Garden · Office room · Deck · Equipped kitchen · Parking
Sweepstakes · 1,862 sq.ft · 3 Bedrooms · 2 Baths · Townhouse · Garden · Office room · Deck · Equipped kitchen · Parking
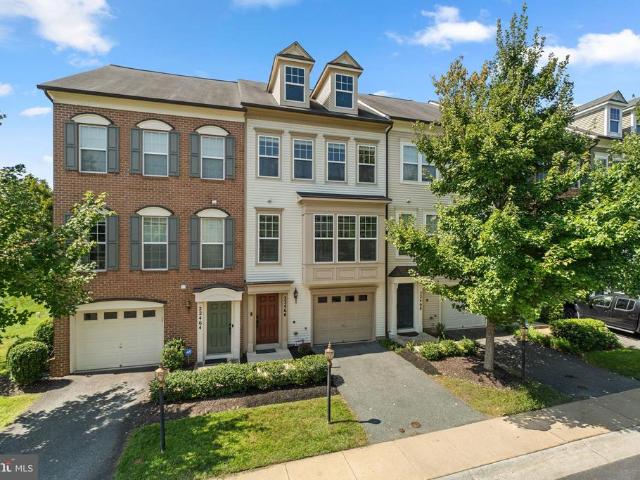
Welcome to 22466 Glenbow Way, a three-level townhome in Clarksburg's Gallery Park community offering 3 bedrooms, 2 full and 2 half bathrooms, a finished walkout lower level, and an attached one-car garage. The home has been professionally painted throughout and features brand-new plush wall-to-wall carpeting. The main level offers an open floor plan with a spacious living and dining area and a well-appointed kitchen featuring a center island, granite countertops, dark wood cabinetry, stainless steel appliances, and a gas range. Just off the kitchen and breakfast area is a relaxing deck with one years new Trex decking and overlooks the rear yard and wooded backdrop. Upstairs are three bedrooms and two full bathrooms, including a spacious primary suite with a private bath featuring brand-new LVP flooring. The finished walkout lower level provides additional living space ideal for a recreation room, home office, fitness area, or playroom and includes an additional half bath. From the lowe
USD 550,000
21701 Seneca Ayr Drive
View photo
House · for sale
USD 920,500
USD 204/sq.ft
21701 Seneca Ayr Drive
Sweepstakes
· 4,510 sq.ft · 5 Bedrooms · 4 Baths · House
· Garden · Deck · Equipped kitchen · Cellar
Sweepstakes · 4,510 sq.ft · 5 Bedrooms · 4 Baths · House · Garden · Deck · Equipped kitchen · Cellar
Absolutely gorgeous brick front central hall colonial, 4 BR 3.5 BA, almost 4000 sq ft upper 2 lvls. Open floor plan, 2-story foyer, 2-story family room w/ gas FP. Spacious kitchen w/ breakfast area, SS appliances, granite counter top. Main level office. Hardwood floor throughout. Large deck, flat back yard. Walk up basement, space for rooms. Easy access to Rt 355 & I-270. Close to shopping & park. Showing time appointment at least 30 minutes in advance, sentri lock, show time from 10 am. 8pm all days
USD 920,500
8706 Wild Ginger Way
View photo
House · for sale
USD 525,000
USD 267/sq.ft
8706 Wild Ginger Way
Sweepstakes
· 1,959 sq.ft · 4 Bedrooms · 3 Baths · House
· Garden
Sweepstakes · 1,959 sq.ft · 4 Bedrooms · 3 Baths · House · Garden
Rare find: 2.75% assumable fha fixed loan available! Save hundreds on your monthly mortgage with this incredible low interest rate! Discover the space, comfort, and opportunity you've been searching for in this beautifully maintained home nestled in the heart of Montgomery Village. Filled with natural light and featuring hardwood floors throughout, this spacious residence offers a flexible floor plan designed to accommodate the way you livewhether you're hosting friends, working from home, or simply enjoying everyday life. With solid bones and timeless character, this home presents an outstanding opportunity to add your own cosmetic updates while building instant equity. The thoughtfully designed main level features a beautiful sunroom overlooking the fully fenced backyard, creating the perfect space to enjoy your morning coffee, unwind with a good book, or entertain year-round. The finished lower level is ready for every occasion with a bar and integrated surround sound speaker system
USD 525,000
12106 Songbird Lane
View photo
House · for sale
USD 704,900
USD 492/sq.ft
12106 Songbird Lane
Sweepstakes
· 1,432 sq.ft · 4 Bedrooms · 2 Baths · House
· Garden · Equipped kitchen · Parking
Sweepstakes · 1,432 sq.ft · 4 Bedrooms · 2 Baths · House · Garden · Equipped kitchen · Parking
Nestled in the charming Milestone community, this delightful Colonial-style home offers a perfect blend of comfort and convenience. With 1,432 square feet of thoughtfully designed living space, this residence is ideal for those seeking a warm and inviting atmosphere. Step inside to discover a well-appointed layout featuring four spacious bedrooms and two full bathrooms, providing ample room for relaxation and privacy. The heart of the home is a cozy living area that invites gatherings and cherished moments with loved ones. The kitchen, while awaiting your personal touch, offers a functional space to create culinary delights and memories. The exterior of the home is equally appealing, with a low-maintenance yard that allows you to spend more time enjoying the community amenities. The attached garage provides convenient parking and additional storage, making everyday life a breeze. As part of the Milestone community, residents enjoy a wealth of amenities designed to enhance your lifestyl
USD 704,900
12104 Songbird Lane
View photo
House · for sale
USD 724,900
USD 506/sq.ft
12104 Songbird Lane
Sweepstakes
· 1,432 sq.ft · 4 Bedrooms · 2 Baths · House
· Parking · Swimming pool
Sweepstakes · 1,432 sq.ft · 4 Bedrooms · 2 Baths · House · Parking · Swimming pool
Nestled in the charming Milestone community, this delightful Colonial-style home offers a perfect blend of comfort and convenience. With 1,432 square feet of thoughtfully designed living space, this residence features four spacious bedrooms and two full bathrooms, making it an ideal retreat for those seeking a warm and inviting atmosphere. The heart of this home is its welcoming layout, perfect for both relaxation and entertaining. The attached garage provides easy access and additional storage, ensuring that your living space remains clutter-free. Step outside to discover the vibrant community amenities that make Milestone truly special. Enjoy sunny afternoons at the community swimming pool, or challenge friends to a game on the tennis or basketball courts. For those who love the outdoors, the jogging and walking paths weave through the neighborhood, inviting you to explore the beauty of your surroundings. Milestone is not just a place to live; it's a community that fosters connection
USD 724,900
9010 Damascus Hills Lane
View photo
House · for sale
USD 1,450,000
USD 146/sq.ft
9010 Damascus Hills Lane
Sweepstakes
· 9,924 sq.ft · 6 Bedrooms · 7 Baths · House
Sweepstakes · 9,924 sq.ft · 6 Bedrooms · 7 Baths · House
Welcome to 9010 Damascus Hills Lane a stately brick-front Craftsman colonial offering the perfect blend of luxury, functionality, and privacy. Nestled on 3.63 beautifully maintained acres backing to mature trees, this exceptional residence provides a peaceful retreat while remaining conveniently close to everything Damascus has to offer. Inside, you'll find custom wood flooring, generously sized rooms, and an open, flowing floor plan designed for both comfortable everyday living and effortless entertaining. Natural light fills every level, highlighting the inviting sunroom, bright morning room, and thoughtfully designed gathering spaces throughout the home. Offering 6 bedrooms and 7.5 bathrooms, this expansive residence provides remarkable flexibility for today's lifestyle, whether accommodating/entertaining guests or working from home. Upper Level Features include five spacious bedrooms, an impressive owner's suite, and five full bathrooms, providing plenty of comfort and convenience.
USD 1,450,000
22817 Frederick Road
View photo
House · for sale
USD 724,900
USD 347/sq.ft
22817 Frederick Road
Sweepstakes
· 2,088 sq.ft · 3 Bedrooms · 3 Baths · House
· Patio · Office room · Equipped kitchen
Sweepstakes · 2,088 sq.ft · 3 Bedrooms · 3 Baths · House · Patio · Office room · Equipped kitchen
Nearly new and beautifully designed, this stunning home offers a thoughtfully crafted open-concept floor plan with high-end finishes and the convenience of main-level living. The gourmet kitchen is the centerpiece of the home, featuring a generous center island, upgraded cabinetry, premium fixtures, designer lighting, and high-end stainless steel appliances. The kitchen flows seamlessly into the impressive family room with its soaring ceiling, creating a bright and airy living space that's perfect for everyday living and entertaining. The main level features two bedrooms and two full bathrooms, including a spacious primary suite with a luxurious en-suite bath. And the walking closet with built ins. Upstairs, you'll find a versatile loft, an additional bedroom, and a full bathroom, providing ideal space for guests, a home office, or a private retreat. Luxury vinyl plank flooring enhances the main living areas, while the covered patio offers the perfect place to relax or entertain outdoo
USD 724,900
12672 Piedmont Trail Road
View photo
Townhouse · for sale
USD 700,000
USD 265/sq.ft
12672 Piedmont Trail Road
Sweepstakes
· 2,637 sq.ft · 4 Bedrooms · 2 Baths · Townhouse
· Fireplace · Equipped kitchen
Sweepstakes · 2,637 sq.ft · 4 Bedrooms · 2 Baths · Townhouse · Fireplace · Equipped kitchen
Exceptional End-Unit Townhome | Extensive 2026 Updates | Move-In Ready. Some picture are digitally staging. Welcome to this exceptional end-unit townhome, beautifully updated and meticulously maintained in excellent condition. Offering spacious living across three finished levels, this home combines modern updates, elegant finishes, and comfortable living spaces. The entire home has been freshly painted, creating a bright and inviting atmosphere. The ground level features new wood flooring, while the second and third levels have been upgraded with new laminate flooring throughout. A brand-new HVAC system installed in 2026 provides efficient year-round comfort. The main level features an impressive kitchen that opens to a spacious great room with a gas fireplace, creating an ideal setting for everyday living and entertaining. An elegant living or dining room provides additional space for gatherings. The upper level offers a spacious primary suite with a private bathroom and a versatile
USD 700,000
19009 Meadow Sun Way
View photo
House · for sale
USD 959,990
USD 373/sq.ft
19009 Meadow Sun Way
Sweepstakes
· 2,573 sq.ft · 4 Bedrooms · 3 Baths · House
· Patio · Equipped kitchen
Sweepstakes · 2,573 sq.ft · 4 Bedrooms · 3 Baths · House · Patio · Equipped kitchen
Open House on Saturdays and Sundays from 2:00 pm-4:00 pm. This beautiful Somerset model offers exceptional space and flexibility with a sought-after morning room extension. The main level features a convenient bedroom and full bathroom, making it ideal for guests or multigenerational living. Host memorable dinners in the elegant formal dining room and enjoy daily living in the expansive kitchen, sunny breakfast room, and cozy family room that form the heart of the home. Outside, a spacious paver patio offers an ideal retreat for outdoor dining, entertaining, or simply unwinding. Upstairs, the expansive owner's suite provides a private retreat, complete with a comfortable sitting area that is perfect for relaxing and quiet enjoyment. Three additional generously sized bedrooms share a well-appointed hall bathroom, offering ample space for family and guests. With its thoughtful layout, versatile living spaces, and comfortable accommodations, this home is designed to meet the needs of mode
USD 959,990

Get email alerts

Don't miss out: be the first to know about new properties

The alert was correctly created

On subscribing you accept the conditions of use and the privacy policy
Alert
Receive new ads in your inbox
Save this search
Receive alerts for new listings

We'll send you an email when we have new properties for: "Houses for sale in Sweepstakes"

The alert was correctly created

Fountain View, Clarksburg District 2 Montgomery County Maryland
Cedar Grove Knolls
Get email alerts and be the first to see new listings
Required field
On subscribing I accept the terms of the privacy policy
Perfect! You'll soon start receiving new listings via email
Alert
Receive an email when we have new ads for Houses for sale in Sweepstakes
Save this search
Filters

Bedrooms

Size (sq.ft)

sq.ft
sq.ft

Price

USD
USD

Property type

Bathrooms

Clear all filters
Receive notifications when new entries are published.