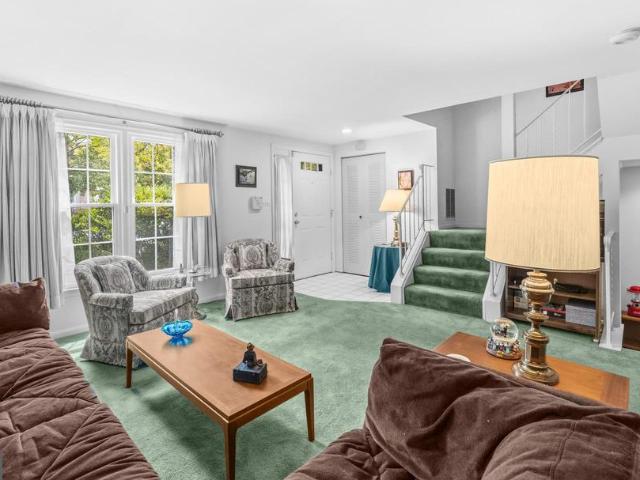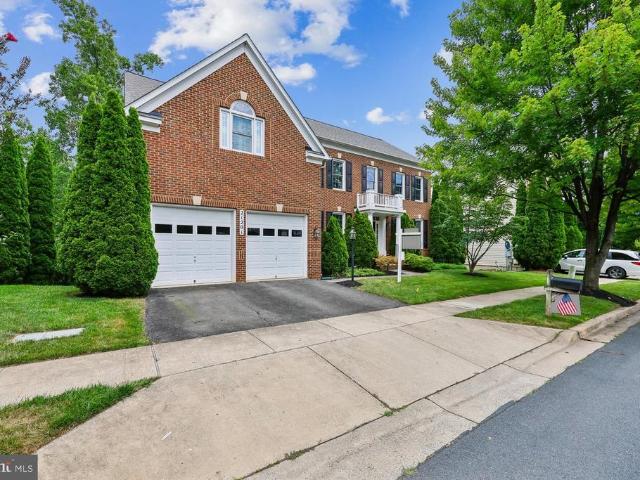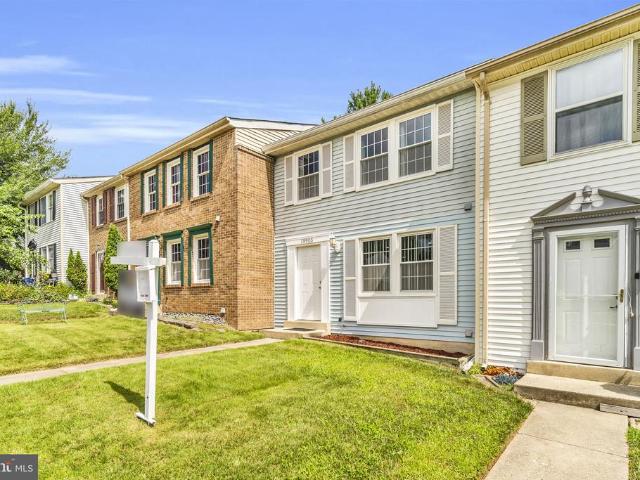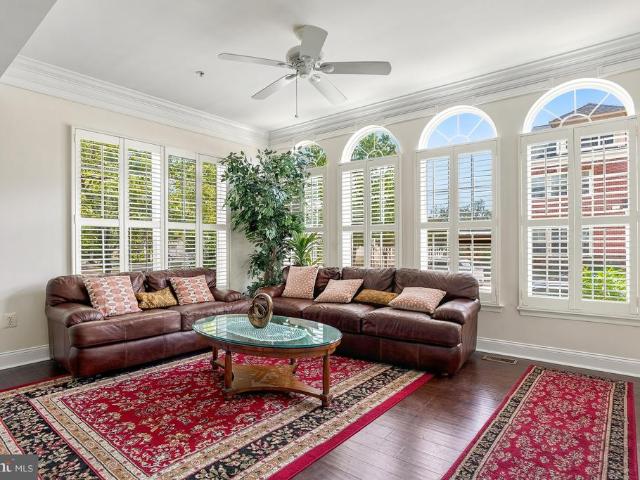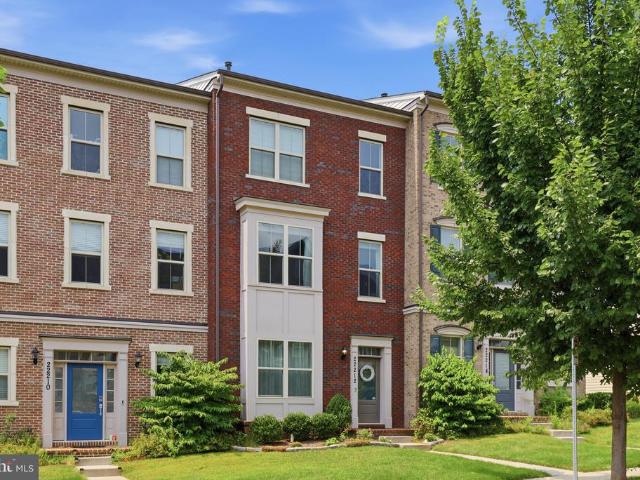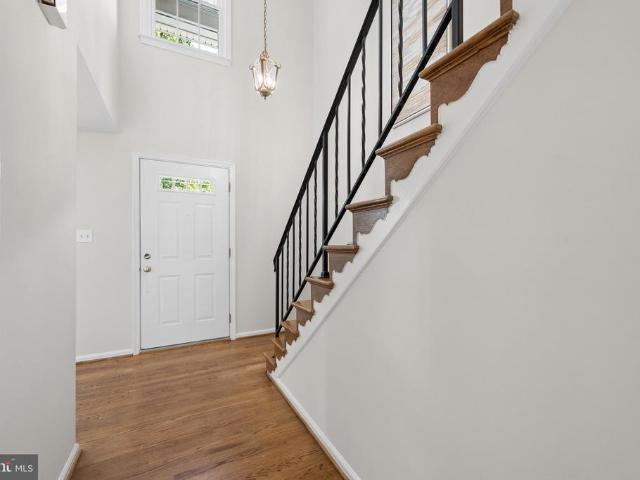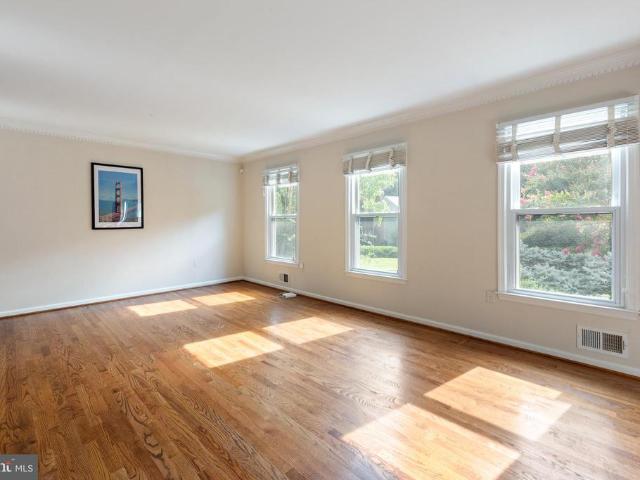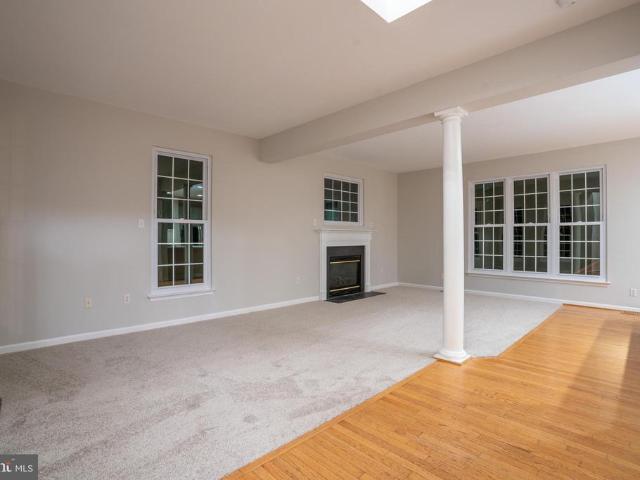
228 houses for sale in Sweepstakes

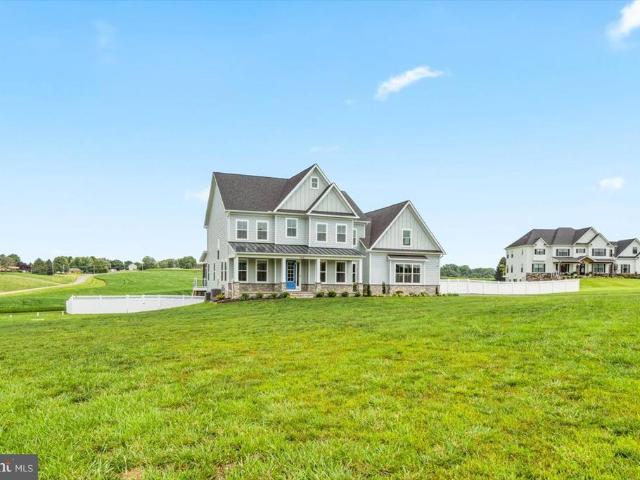
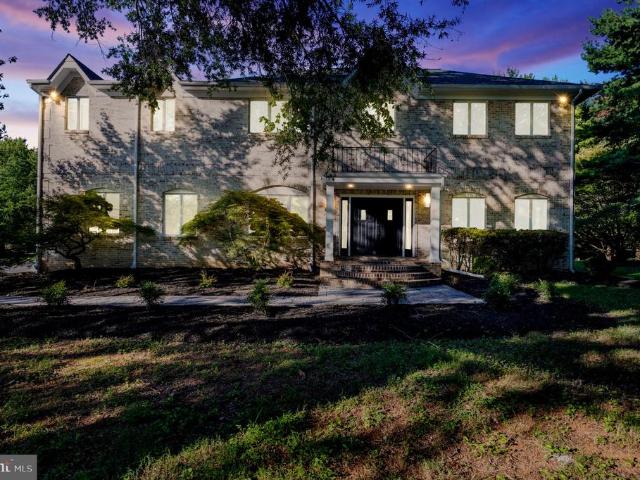
11805 Grey Squirrel Street
View photo
House · for sale
USD 850,000
USD 229/sq.ft
11805 Grey Squirrel Street
Sweepstakes
· 3,703 sq.ft · 4 Bedrooms · 3 Baths · House
· Equipped kitchen
Sweepstakes · 3,703 sq.ft · 4 Bedrooms · 3 Baths · House · Equipped kitchen
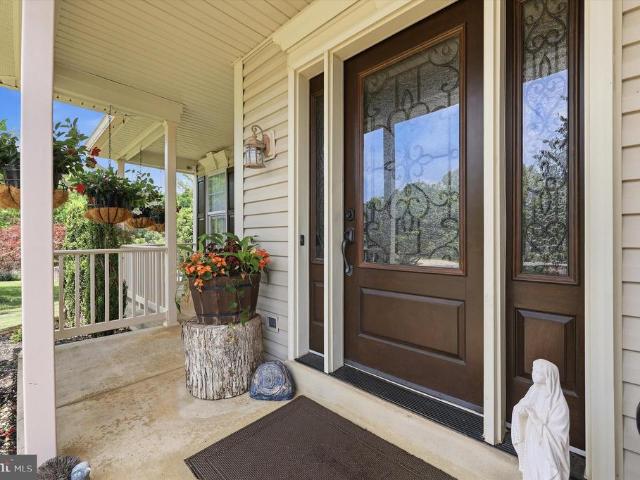
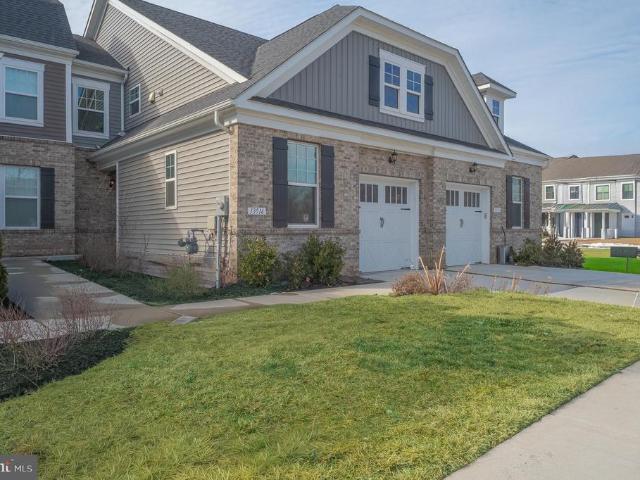
Nestled in the prestigious Clarksburg Village, this exquisite Colonial-style residence offers a harmonious blend of luxury and comfort, perfect for those seeking an elevated lifestyle. Built in 2015, Brand new roof in 2026, this home boasts a stunning brick faade that exudes timeless elegance, complemented by meticulously landscaped grounds that invite you to explore the beauty of your surroundings. Step inside to discover a spacious 3,708 square feet of thoughtfully designed living space. The interior features an open floor plan that seamlessly connects the gourmet kitchen, complete with stainless steel appliances, a generous island, and a butler's pantry, to the inviting family room. This space is perfect for both entertaining and everyday living, enhanced by warm hardwood floors and abundant natural light streaming through energy-efficient double-pane windows. Retreat to the luxurious primary suite, where you'll find a walk-in closet and a spa-like bathroom featuring a soaking tub a
USD 850,000
22812 Clarkbrooke Drive
View photo
House · for sale
USD 450,000
USD 238/sq.ft
22812 Clarkbrooke Drive
Sweepstakes
· 1,884 sq.ft · 2 Bedrooms · 2 Baths · House
· Garden · Equipped kitchen
Sweepstakes · 1,884 sq.ft · 2 Bedrooms · 2 Baths · House · Garden · Equipped kitchen
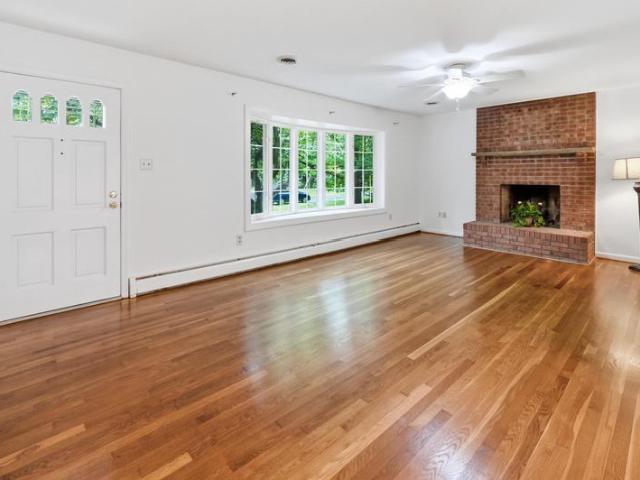
Open house is cancelled. Seller will make a decision by Friday, August 21. Multiple offers in hand. Rare find here! Amazing location between Clarksburg and Germantown, just off Rt. 355, on a peaceful, tree-lined cul-de-sac, with convenient access for commuting, shopping and everyday needs! This charming BRICK RANCHER is sited on a spacious. 68-acre lot that is partially wooded, offering added privacy and less lawn to maintain. The home has been freshly painted, and the beautiful hardwood floors throughout the main level have just been refinished GORGEOUS! A pretty bay window brings in wonderful natural light, and replacement windows are already in place throughout the home. The kitchen has also been updated. The finished lower level adds valuable living space with a recreation room, full bath, storage and laundry area. Are you a cat owner? You'll love the CATIO a special outdoor space where your beloved feline can safely enjoy the fresh air! Your dog will revel in the fenced backyard w
USD 450,000
20316 Waters Row Terrace
View photo
Townhouse · for sale
USD 465,000
USD 255/sq.ft
20316 Waters Row Terrace
Sweepstakes
· 1,819 sq.ft · 3 Bedrooms · 2 Baths · Townhouse
· Terrace · Equipped kitchen
Sweepstakes · 1,819 sq.ft · 3 Bedrooms · 2 Baths · Townhouse · Terrace · Equipped kitchen
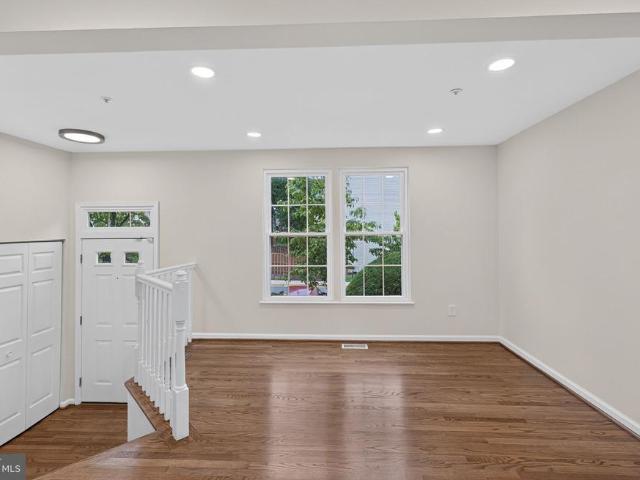
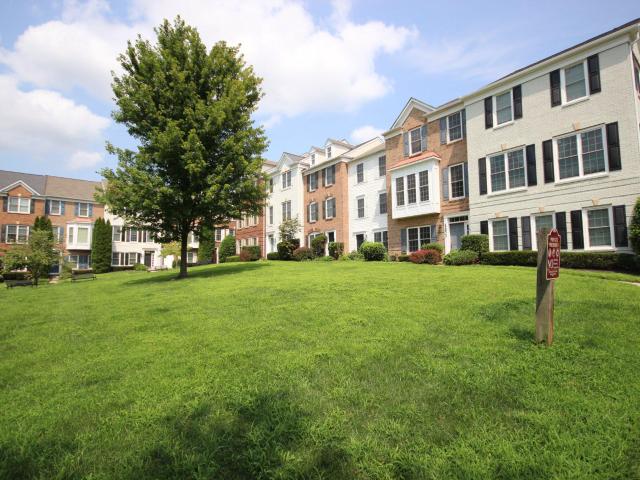
Welcome home to this beautifully renovated 4-bedroom, 2.5-bath townhouse that perfectly blends modern style with everyday comfort. The main level features gleaming hardwood floors and an open, inviting layout ideal for both entertaining and daily living. The fully renovated kitchen is the heart of the home, showcasing elegant quartz countertops, stainless steel appliances, a large center island with ample storage, and stylish new recessed lighting. Every detail has been thoughtfully updated to create a bright, functional, and contemporary space. Upstairs, you'll find three spacious bedrooms with brand-new carpet and fresh paint throughout, giving the home a clean, move-in-ready feel. The renovated bathrooms feature stunning new tile, oversized vanities, and modern finishes that bring a luxurious touch to your daily routine. Walkout lower level can be used as a 4th bedroom or rec room flex space. Major updates provide added peace of mind, including a new roof, new windows, fresh interio
USD 465,000
3313 Nicholas Court
View photo
House · for sale
USD 859,900
USD 269/sq.ft
3313 Nicholas Court
Sweepstakes
· 3,186 sq.ft · 4 Bedrooms · 3 Baths · House
· Fireplace · Equipped kitchen
Sweepstakes · 3,186 sq.ft · 4 Bedrooms · 3 Baths · House · Fireplace · Equipped kitchen
Welcome to this beautiful Colonial nestled on a private cul-de-sac in the highly desirable Windsor Knolls Community. This exceptional home is surrounded by mature trees and offering a peaceful scenic setting. This home features 4 bedrooms, 3 full-baths and 1 half-bath, with thoughtfully designed living spaces and an exceptional outdoor living area. The welcoming foyer features hardwood floors and opens to a spacious living room and elegant dining room highlighted by crown molding and chair rail. The gourmet kitchen is a true centerpiece of the home, featuring Viking stainless steel appliances, granite countertops, rich walnut cabinetry, a walk-in pantry, and a charming bay window. Just off the kitchen, the inviting family room offers bamboo flooring, a ceiling fan, and a beautiful stone wood-burning fireplace with a charming old farm-beam mantel, creating the perfect space for relaxing and entertaining. An additional half bath is conveniently located on the main level. The spacious pri
USD 859,900
20303 Battery Bend Place
View photo
Townhouse · for sale
USD 515,000
USD 232/sq.ft
20303 Battery Bend Place
Sweepstakes
· 2,217 sq.ft · 3 Bedrooms · 2 Baths · Townhouse
· Deck · Equipped kitchen
Sweepstakes · 2,217 sq.ft · 3 Bedrooms · 2 Baths · Townhouse · Deck · Equipped kitchen
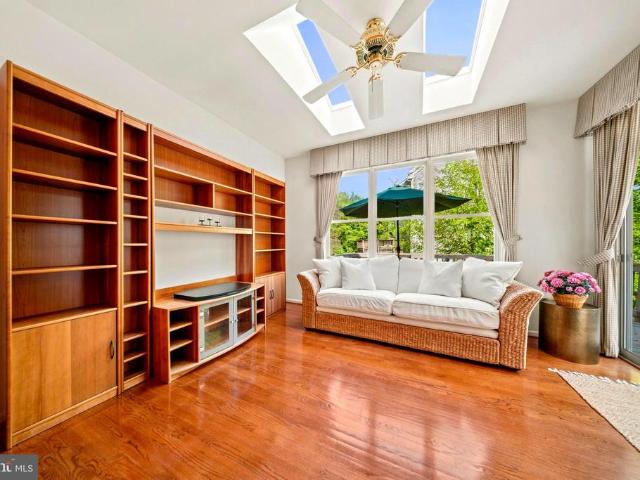
Just refreshed brand new kitchen appliances, new lvp flooring, and fresh paint in the fully renovated lower level! Welcome to this beautifully updated 3-story colonial townhouse in Montgomery Village's sought-after Ridgecrest community. Offering 3 bedrooms, 2 full and 2 half baths across 2,224 finished square feet, this freshly painted home blends single-family space with the ease of low-maintenance living. The foyer welcomes you with gleaming hardwood floors that lead into a bright main level, where the open living and dining combo sets the tone for effortless entertaining. The spacious eat-in kitchen features brand-new stainless steel appliances, Corian countertops, timeless hardwood flooring, and a cozy breakfast area. Step outside onto the outdoor deck, completely rebuilt in June 2020, and enjoy the perfect spot for relaxing or hosting. Upstairs, the private primary suite (16x12) offers an en-suite bath and generous closet space, alongside two additional well-sized bedrooms. The fu
USD 515,000
10110 Watkins Mill Place
View photo
Townhouse · for sale
USD 409,999
USD 270/sq.ft
10110 Watkins Mill Place
Sweepstakes
· 1,518 sq.ft · 3 Bedrooms · 1 Bath · Townhouse
· Garden · Equipped kitchen · Parking
Sweepstakes · 1,518 sq.ft · 3 Bedrooms · 1 Bath · Townhouse · Garden · Equipped kitchen · Parking
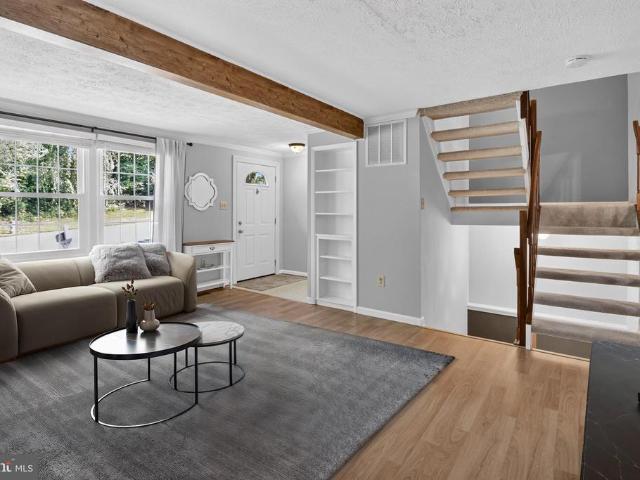
Nestled in the sought-after Watkins Mill community, this inviting 3-bed, 1.5-bath interior townhome checks all the boxes with three levels of living space, two assigned parking spaces directly in front of the home, and a fully fenced rear yard backing to a peaceful wooded setting. Step inside to a bright and welcoming interior where updated flooring, crown molding, and abundant natural light create an inviting atmosphere. The living room features a decorative wood beam and built-in shelving, adding warmth and character to the space. The spacious kitchen boasts wood cabinetry, stainless steel appliances, upgraded countertops, a tiled backsplash, and bar seating for casual meals. Just beyond, the dining area, with updated light fixture, provides an ideal setting for everyday meals or entertaining. A conveniently located powder room completes the main level. Upstairs, the spacious primary bedroom offers a walk-in closet with an organized shelving system and a built-in dressing table. Two
USD 409,999
3419 Three Daughters Ct
View photo
House · for sale
USD 1,399,990
USD 432/sq.ft
3419 Three Daughters Ct
Sweepstakes
· 3,240 sq.ft · 4 Bedrooms · 4 Baths · House
· Equipped kitchen
Sweepstakes · 3,240 sq.ft · 4 Bedrooms · 4 Baths · House · Equipped kitchen
Offer deadline, tuesday august 18, 5pm. Welcome to 3419 Three Daughters Court, an exceptional custom-built home offering 4863 finished sq ft of living space, completed in 2024 and beautifully situated on 3.3 private acres in Monrovia. Thoughtfully designed with luxury, functionality, and everyday living in mind, this impressive residence offers 4 spacious bedrooms, expansive indoor and outdoor living spaces, and custom details throughout. One acre of the property is enclosed by a 6-foot privacy fence, creating a wonderful outdoor space for children and pets to run, play, and enjoy with ease. The stunning main level features solid hardwood flooring, soaring 12-foot ceilings, and an open, light-filled floor plan. At the heart of the home is the gorgeous custom gourmet kitchen, complete with KitchenAid stainless steel appliances, a 6-burner gas cooking range with custom hood, abundant cabinetry, an oversized center island with seating for four, a huge walk-in pantry, and a spacious breakf
USD 1,399,990
12903 Ethel Rose Way
View photo
Townhouse · for sale
USD 559,000
USD 277/sq.ft
12903 Ethel Rose Way
Sweepstakes
· 2,013 sq.ft · 3 Bedrooms · 2 Baths · Townhouse
· Office room · Equipped kitchen · Parking
Sweepstakes · 2,013 sq.ft · 3 Bedrooms · 2 Baths · Townhouse · Office room · Equipped kitchen · Parking
FORMER MODEL HOME with special features and an open floor plan that sets this townhome apart! This home has 3 Bedrooms, 2 Full Bathrooms and 2 Half Bathrooms. There are 3 finished levels, a 2-car garage, and spacious living areas throughout, this home combines comfort, style, and convenience. The Main Level features hardwood flooring throughout and a large eat-in kitchen with granite countertops and abundant cabinet space. The open-concept Living and Dining Rooms offer an impressive amount of space and showcase the details you would expect from a former model home, including extensive crown molding, chair rail, a beautiful mantel, and detailed molding surrounding the gas fireplaceperfect for both everyday living and entertaining. The Lower Level welcomes you with a spacious entry foyer and also features a Den/Office, Bathroom, and direct access to the 2-car garage, providing flexible space for working from home, guests, or additional living space. Recent updates include a NEW HVAC syst
USD 559,000
20019 Choctaw Court
View photo
Townhouse · for sale
USD 385,000
USD 283/sq.ft
20019 Choctaw Court
Sweepstakes
· 1,356 sq.ft · 3 Bedrooms · 3 Baths · Townhouse
· Garden · Office room · Gym · Deck
Sweepstakes · 1,356 sq.ft · 3 Bedrooms · 3 Baths · Townhouse · Garden · Office room · Gym · Deck
Welcome home to this beautifully updated brick-front townhome offering three finished levels of comfortable living in the heart of Germantown! Thoughtfully improved with major system updates and modern finishes, this move-in ready home provides peace of mind for years to come. The bright main level features durable luxury vinyl plank flooring installed between 2020-2022, creating a warm and inviting space for everyday living and entertaining. Upstairs, you'll find new carpet (2020-2022) and three comfortable bedrooms, while the finished lower level with LVP flooring offers additional flexible living space perfect for a recreation room, home office, gym, or guest area with a full bath. Enjoy outdoor living on the rear deck overlooking the fully fenced backyard, with the fence replaced in 2022ideal for pets, play, or relaxing evenings. Extensive updates include a new HVAC system (inside and out) in 2025, roof replaced in 2018, hot water heater replaced in 2019, windows replaced in 2010,
USD 385,000
22000 Moorhen Street
View photo
House · for sale
USD 960,000
USD 208/sq.ft
22000 Moorhen Street
Sweepstakes
· 4,596 sq.ft · 6 Bedrooms · 6 Baths · House
· Patio · Office room · Deck · Equipped kitchen
Sweepstakes · 4,596 sq.ft · 6 Bedrooms · 6 Baths · House · Patio · Office room · Deck · Equipped kitchen
Welcome to this exceptional four-level home in the highly sought-after Cabin Branch community, offering over 5,500 total square feet of beautifully designed living space with 6 bedrooms and 6.5 bathrooms. 4 finished levels! From the moment you enter, you'll appreciate the thoughtful layout and impressive finishes throughout. The main level features a versatile bedroom with a full bath, perfect for guests, a home office, playroom, or multi-generational living. A formal dining room provides the perfect setting for entertaining, while the open-concept family room flows seamlessly into the gourmet kitchen. Designed for both everyday living and hosting, the kitchen boasts stainless steel appliances, a gas cooktop with hood vent, double wall ovens, abundant custom cabinetry with multiple built-ins, a wine refrigerator, and a spacious morning room filled with natural light. Step outside to a large Trex deck overlooking a beautifully designed custom patio with built-in lighting, a fully fenced
USD 960,000
8529 Hawk Run Terrace
View photo
Townhouse · for sale
USD 400,000
USD 225/sq.ft
8529 Hawk Run Terrace
Sweepstakes
· 1,776 sq.ft · 3 Bedrooms · 3 Baths · Townhouse
· Garden · Office room · Terrace · Equipped kitchen
Sweepstakes · 1,776 sq.ft · 3 Bedrooms · 3 Baths · Townhouse · Garden · Office room · Terrace · Equipped kitchen
Spacious and exceptionally well-maintained by its original owner, this 3-bedroom, 3.5-bath townhome offers nearly 1,800 square feet across three finished levels and plenty of room to make it your own. The main level features an unusually large kitchen with updated backsplash, plenty of cabinet and granite counter space, a separate dining area, spacious living room, and a convenient half bath. Upstairs are three bedrooms and two full baths, while the finished lower level provides additional living space and a third full bath, ideal for a recreation room, home office or guests. The original owner took great care of the home and, importantly, its major components, including a newer roof, HVAC system and water heater. Outside, enjoy a fenced backyard with a storage shed. The home is in great condition and offers an excellent opportunity to add your own cosmetic updates over time while starting with a well-cared-for home, generous space and a great floor plan. Estate sale; the property is b
USD 400,000
21201 Hickory Forest Way
View photo
House · for sale
USD 829,000
USD 205/sq.ft
21201 Hickory Forest Way
Sweepstakes
· 4,026 sq.ft · 5 Bedrooms · 4 Baths · House
· Garden · Equipped kitchen
Sweepstakes · 4,026 sq.ft · 5 Bedrooms · 4 Baths · House · Garden · Equipped kitchen
Welcome to this beautifully maintained brick-front Colonial in the desirable Seneca Crossing community. Backing to wooded parkland, this spacious home offers approximately 4,700 square feet of finished living space with 5 bedrooms and 4.5 bathrooms. The main level features hardwood floors, formal living and dining rooms, and an open kitchen with granite countertops, stainless steel appliances, and ample cabinetry. The adjoining family room provides a warm, inviting space for everyday living and entertaining. Upstairs, the generous primary suite includes a private en-suite bath, along with well-sized secondary bedrooms that provide comfort and flexibility for family or guests. The fully finished walk-out lower level adds exceptional versatility, featuring a spacious recreation area, an additional bedroom, and a full bathroomideal for guests or multi-generational living. Step outside to enjoy the peaceful backyard overlooking wooded parkland, offering privacy and a tranquil setting for r
USD 829,000
19905 Choctaw Court
View photo
Townhouse · for sale
USD 450,000
USD 331/sq.ft
19905 Choctaw Court
Sweepstakes
· 1,356 sq.ft · 4 Bedrooms · 3 Baths · Townhouse
· Equipped kitchen
Sweepstakes · 1,356 sq.ft · 4 Bedrooms · 3 Baths · Townhouse · Equipped kitchen
Stunning, Move-In-Ready Townhome in the Heart of Germantown! This beautifully updated townhome offers the perfect blend of modern comfort and everyday convenience! Step inside to find gorgeous hardwood floors flowing throughout the main and upper levels, setting the tone for a home that's been meticulously cared for and upgraded from top to bottom. The stylishly remodeled bathrooms bring a fresh, spa-like feel, while the kitchen shines with appliances that are just 1 year new ready for years of worry-free cooking and entertaining. Major systems have been thoughtfully replaced for total peace of mind: a brand-new roof (2 months new! ), a new water heater (2 months new! ), and a brand-new fence enclosing your outdoor space. Location is everything, and this one delivers: minutes to I-270, top-rated Germantown shopping and dining, parks, and trails, with easy access to the Germantown MARC station for a stress-free commute into DC. This is the one you've been waiting for updated, upgraded,
USD 450,000
23246 Rainbow Arch Drive
View photo
Townhouse · for sale
USD 649,949
USD 241/sq.ft
23246 Rainbow Arch Drive
Sweepstakes
· 2,691 sq.ft · 4 Bedrooms · 4 Baths · Townhouse
· Garden · Parking · Fireplace · Equipped kitchen
Sweepstakes · 2,691 sq.ft · 4 Bedrooms · 4 Baths · Townhouse · Garden · Parking · Fireplace · Equipped kitchen
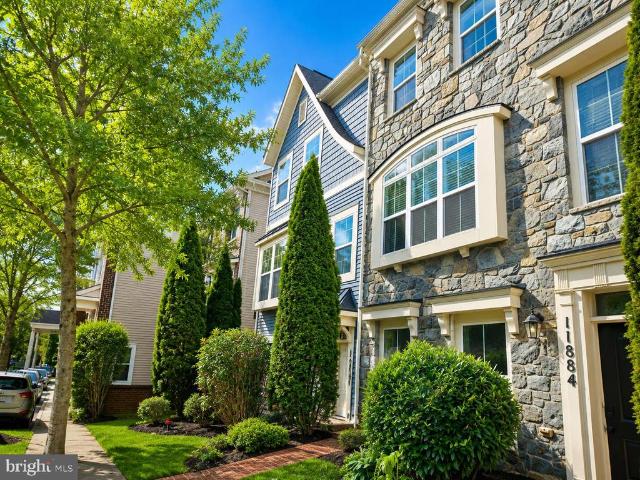
Seller has established an offer deadline of Monday, August 10, 2026, at 3:00 PM. Beautiful stone-and-brick Colonial with builder upgrades throughout, situated on a landscaped corner lot with a detached two-car garage. The home features Palladian windows, plantation shutters, crown molding, and an open floor plan designed for comfortable living and entertaining. The gourmet kitchen offers granite countertops, a center island, a cooktop, 42-inch cabinets, and ample workspace. French doors open to a private, fenced backyard with access to the detached garage. The upper level includes a spacious primary suite with a dormer, walk-in closet with additional storage, and an en-suite bath featuring a soaking tub. The finished lower level provides a large recreation room with laminate flooring, a fireplace with mantel, a wet bar with marble countertops, a kitchenette with pendant lighting, and a full bathroom, offering flexible space for entertaining, guests, or everyday use. Community amenities
USD 649,949
13516 Goldeneye Circle
View photo
Townhouse · for sale
USD 499,900
USD 315/sq.ft
13516 Goldeneye Circle
Sweepstakes
· 1,582 sq.ft · 3 Bedrooms · 3 Baths · Townhouse
· Patio · Garden · Equipped kitchen · Parking
Sweepstakes · 1,582 sq.ft · 3 Bedrooms · 3 Baths · Townhouse · Patio · Garden · Equipped kitchen · Parking
Who said 55+ means slowing down? This is what 55+ living looks like when youre still young at heart. Walk to Black Hill Regional Park, spend the morning playing pickleball or bocce, meet friends at the clubhouse, or enjoy the community fitness center and its year-round activities. Back home, comfortable main-level living makes everyday life easier. The modern kitchen features a long quartz island, stainless-steel appliances, an upgraded range, a recently added backsplash, and a pantry. Fresh paint and newly installed carpeting in the main-level bedrooms make the home truly move-in ready. Need room for visitors? The private upstairs guest bedroom includes its own full bathroom, plus a large storage room with built-in shelving. The fully fenced rear patio creates a private outdoor retreat with a wraparound bench, solar lighting, and space for a small garden. A tankless water heater provides continuous hot water, while customized shelving throughout the laundry room, garage, and storage a
USD 499,900
13201 Uffizi Lane
View photo
Townhouse · for sale
USD 549,900
USD 288/sq.ft
13201 Uffizi Lane
Sweepstakes
· 1,905 sq.ft · 3 Bedrooms · 2 Baths · Townhouse
· Equipped kitchen · Parking
Sweepstakes · 1,905 sq.ft · 3 Bedrooms · 2 Baths · Townhouse · Equipped kitchen · Parking
Welcome Home to 13201 Uffizi! If you've been dreaming of an end unit townhome, in a serene setting, with endless updates (roof 2021, HVAC & water heater 2023, owner's bathroom reno 2025 and more! )this is the home for you. The moment you arrive, the tranquillity of this townhome's location will enchant you. Once inside, the perfect layout is found. The walk-out entry level features a 1/2 bath, garage entrance and a large rec area. It's the ideal place to watch your favorite shows, to play games, workout and so much more. As you ascend to the second floor, the bright and airy feeling that runs throughout will captivate you. The stairs give way to an open concept second level. The kitchen has everything and more for our cooking and entertaining enthusiasts: an over-sized island for guests, a gas range, pantry, timeless granite, stainless steel appliances and never-ending cabinetry for storage. Better yet, the large living room offers a superb layout, endless windows, a 1/2 bath and ensur
USD 549,900
11882 Country Squire Way
View photo
Townhouse · for sale
USD 599,000
USD 249/sq.ft
11882 Country Squire Way
Sweepstakes
· 2,400 sq.ft · 3 Bedrooms · 2 Baths · Townhouse
· Equipped kitchen
Sweepstakes · 2,400 sq.ft · 3 Bedrooms · 2 Baths · Townhouse · Equipped kitchen
Move-In Ready and Beautifully Updated! Freshly painted with brand-new luxury flooring and new kitchen appliances, this Northeast-facing end-unit townhome offers the perfect combination of modern updates, natural light, and an exceptional location in the highly sought-after Clarksburg Village community. The desirable end-unit design, enhanced by a charming bay window, fills the home with abundant natural light from multiple exposures. The main level showcases gleaming hardwood floors and an open-concept layout designed for comfortable everyday living and effortless entertaining. The gourmet kitchen features granite countertops, stainless steel appliances, a large center island, abundant cabinetry, and a spacious dining area that flows seamlessly into the living spaces. Upstairs, the spacious primary suite offers a walk-in closet and a spa-inspired en-suite bath with a soaking tub, separate shower, and dual-sink vanity. Two additional bedrooms, a full hall bath, and the convenience of a
USD 599,000
9827 Posterity Ln
View photo
Townhouse · for sale
USD 459,900
USD 328/sq.ft
9827 Posterity Ln
Sweepstakes
· 1,399 sq.ft · 3 Bedrooms · 3 Baths · Townhouse
· Equipped kitchen · Parking · Swimming pool
Sweepstakes · 1,399 sq.ft · 3 Bedrooms · 3 Baths · Townhouse · Equipped kitchen · Parking · Swimming pool
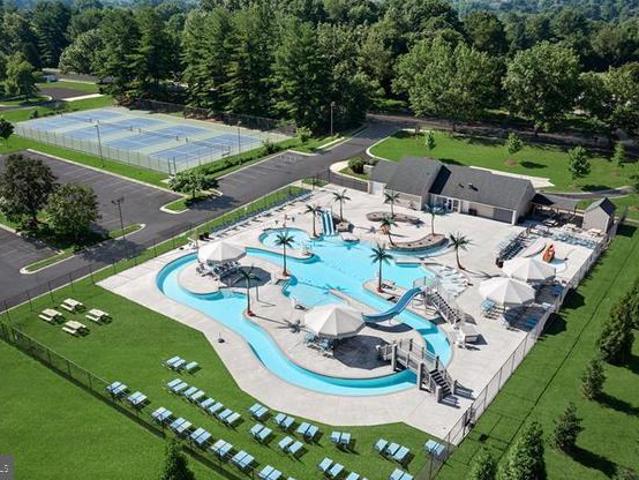
Welcome to this stunning newly built home in 2023, offering modern design, quality craftsmanship, and low-maintenance living. This three-level townhome features an attached one-car garage and three spacious bedrooms, each with its own private full bathroom. A convenient half bath is located on the main living level, making the home ideal for both everyday living and entertaining. The entry level includes a private bedroom with a full bath and direct access to the garage. Upstairs, you'll find two additional bedrooms, each with en-suite bathrooms, along with a conveniently located laundry area. The main living level showcases a bright, open-concept floor plan with a spacious living room, dining area, and a beautifully appointed kitchen that seamlessly connects the living spaces. Residents enjoy outstanding community amenities, including a swimming pool, tennis courts, playgrounds, walking trails, and beautifully maintained green spaces. Ideally located in the heart of Montgomery Village
USD 459,900
22212 Cabin Branch Avenue
View photo
Townhouse · for sale
USD 599,000
USD 278/sq.ft
22212 Cabin Branch Avenue
Sweepstakes
· 2,153 sq.ft · 3 Bedrooms · 2 Baths · Townhouse
· Deck · Equipped kitchen
Sweepstakes · 2,153 sq.ft · 3 Bedrooms · 2 Baths · Townhouse · Deck · Equipped kitchen
Welcome home to this beautiful 3-bedroom, 2 full and 2 half bath townhome in the highly sought-after Cabin Branch community! Designed with both comfort and style in mind, this home offers an open and functional floor plan perfect for today's lifestyle. The entry level features a spacious recreation room, convenient half bath, and a drop zone off the attached garageideal for staying organized after a busy day. The main living level boasts an inviting family room that flows seamlessly into the gourmet kitchen, complete with granite countertops, pendant lighting, abundant cabinetry, and a spacious dining area. Step outside to the deck just off the kitchen, creating the perfect space for morning coffee, outdoor dining, or entertaining guests. Upstairs, retreat to the spacious owner's suite featuring a private bath with dual vanities and a walk-in shower. Two additional generously sized bedrooms, a full hall bath, and the convenience of upper-level laundry complete the top floor. Located in
USD 599,000
9 Doolittle Court
View photo
House · for sale
USD 675,000
USD 239/sq.ft
9 Doolittle Court
Sweepstakes
· 2,820 sq.ft · 4 Bedrooms · 2 Baths · House
· Patio · Garden · Fireplace · Equipped kitchen · Cellar
Sweepstakes · 2,820 sq.ft · 4 Bedrooms · 2 Baths · House · Patio · Garden · Fireplace · Equipped kitchen · Cellar
Welcome to 9 Doolittle Court BEAUTIFUL Colonial situated on a quiet cul-de-sac in the Fairidge Neighborhood. All Major Systems Have Recently Replaced. HVAC, Hot Water Heater, Roof, Windows. Spanning over 2,800 square feet, this home features 4 bedrooms, 2.5 baths, hardwood flooring, updated primary bath, a finished basement, & slate patio overlooking GORGEOUS fenced yard with mature landscaping. The main level features an inviting foyer with coat closet and powder room; step-down, spacious living room with wood burning fireplace; formal dining room; eat in kitchen with white cabinetry, solid surface countertops, panty, recessed & pendant lighting, and a sliding door to the fenced yard; large family room with a brick, wood burning fireplace, mantel that spans the width of the room, built-in bookshelves, and atrium door to slate patio. The upper level boasts a large primary bedroom with a walk-in closet, an updated primary bath including separate shower with frameless glass doors, quartz
USD 675,000
13656 Spinning Wheel Drive
View photo
House · for sale
USD 728,000
USD 214/sq.ft
13656 Spinning Wheel Drive
Sweepstakes
· 3,391 sq.ft · 4 Bedrooms · 3 Baths · House
· Deck · Fireplace · Equipped kitchen · Parking · Air conditioning
Sweepstakes · 3,391 sq.ft · 4 Bedrooms · 3 Baths · House · Deck · Fireplace · Equipped kitchen · Parking · Air conditioning
New ac air-handler unit and kitchen quartz countertops in sept. 2026! *. Welcome to your dream home tucked away on a quiet cul-de-sac just 1 minute from Black Hill Regional Park's scenic trails! This move-in ready 4-bed, 3.5-bath retreat with a 2-car garage blends cozy vibes with epic entertaining, plus ultimate peace of mind with a new architectural shingle roof (2025) and AC condenser (2024). Step inside to a sunlit main level featuring gleaming hardwood floors and recessed lights throughout. Unwind in the huge living room boasting a lovely bay window, classic built-ins, and a warm wood fireplace, or host dinner parties in the private dining room accented with chair railings and crown molding (table and chairs convey! ). The upgraded kitchen shines with a center island, mosaic backsplash, stainless appliances, and seamless access to a massive back deck overlooking lush mature trees. Upstairs, the primary suite features a huge walk-in closet with custom organizers and an en-suite with
USD 728,000
11424 Neelsville Church Road
View photo
House · for sale
USD 769,000
USD 253/sq.ft
11424 Neelsville Church Road
Sweepstakes
· 3,035 sq.ft · 4 Bedrooms · 3 Baths · House
· Garden · Office room · Deck · Fireplace · Equipped kitchen · Parking
Sweepstakes · 3,035 sq.ft · 4 Bedrooms · 3 Baths · House · Garden · Office room · Deck · Fireplace · Equipped kitchen · Parking
Set on a spacious. 75-acre homesite with no HOA, this well-maintained property, with a ROOF AND SYSTEMS 5-6 YEARS OLD. Offers 4 bedrooms, 3.5 baths, and an ideal blend of space and functionality. The open-concept kitchen, breakfast area, and family room with a fireplace create a welcoming gathering space filled with natural light. The home also features a 2-car attached garage and an expansive lower level with approximately 900 finished square feet, a full bath, and walk-out access, providing outstanding flexibility for recreation, guests, a home office, or extended living needs. Enjoy outdoor living and entertaining on the professionally built deck overlooking the generous backyard. This property offers the space, comfort, and conveniences that today's buyers are seeking. *Virtual Staging used in some photos & some enhancement on the front grass and pavement
USD 769,000
20901 Merle Drive
View photo
House · for sale
USD 1,290,000
USD 281/sq.ft
20901 Merle Drive
Sweepstakes
· 4,575 sq.ft · 5 Bedrooms · 5 Baths · House
· Office room · Fireplace · Equipped kitchen · Cellar
Sweepstakes · 4,575 sq.ft · 5 Bedrooms · 5 Baths · House · Office room · Fireplace · Equipped kitchen · Cellar
NEW LISTING ALERT in the Damascus Cluster starting in 2027! Welcome to your dream home where modern luxury meets effortless flow across an impressive 7,322 total square feet! Completely transformed with high-end renovations from top to bottom, the main level features brand-new, seamless hardwood flooring and a dramatically opened floor plan connecting the dining room, kitchen, and family room. This seamless layout is anchored by a chefs dream kitchen with custom cabinetry, premium appliances, and a stunning center island with waterfall granite countertops, flowing right into the family room centered around a sleek new electric fireplace. The main floor also offers a flexible office space (with a closet) that easily doubles as a main-floor bedroom near an upgraded bath. Upstairs boasts 5 bedrooms and 3 fully upgraded bathrooms, while the newly updated basement features a wet/dry bar and another full bath. Every inch of this turn-key home is ready for you to move right in!
USD 1,290,000
11444 Herefordshire Way
View photo
Townhouse · for sale
USD 365,000
USD 316/sq.ft
11444 Herefordshire Way
Sweepstakes
· 1,152 sq.ft · 3 Bedrooms · 2 Baths · Townhouse
· Garden · Equipped kitchen
Sweepstakes · 1,152 sq.ft · 3 Bedrooms · 2 Baths · Townhouse · Garden · Equipped kitchen
Welcome to this beautifully maintained and move-in ready 3-bedroom, 2-bath townhome in the heart of Germantown. Offering the perfect blend of comfort, style, and convenience, this home features a bright, open floor plan filled with natural light and thoughtful updates throughout. The entry level showcases installed luxury vinyl flooring foyer and ceramic flooring on main level, and an updated kitchen complete with a new countertop, stainless steel appliances, a ceramic tile backsplash, and ample cabinet space. Upstairs, you'll find hardwood flooring throughout, three spacious bedrooms, and two updated full bathrooms with ceramic tile floors and shower surrounds. Recent updates include refreshed all-new attic insulation, a brand-new water heater, fresh interior paint, newer windows, and a newer HVAC system, offering enhanced comfort, energy efficiency and peace of mind for years to come. Enjoy relaxing on the welcoming front porch or entertaining in the fully fenced backyard, which offe
USD 365,000
9500 Bell Vernon Place
View photo
House · for sale
USD 615,000
USD 272/sq.ft
9500 Bell Vernon Place
Sweepstakes
· 2,260 sq.ft · 3 Bedrooms · 3 Baths · House
· Garden · Office room · Gym · Deck · Fireplace · Parking · Cellar
Sweepstakes · 2,260 sq.ft · 3 Bedrooms · 3 Baths · House · Garden · Office room · Gym · Deck · Fireplace · Parking · Cellar
Welcome home! Nestled in the desirable Salem's Grant community, this move-in ready three bedroom, three and a half bath home is situated on a desirable corner lot on a quiet, non-thru street and features a fully fenced backyard. Step inside to a bright and inviting living room with soaring vaulted ceilings and a cozy fireplace, creating a warm yet spacious atmosphere. The primary bedroom also features vaulted ceilings, adding to the home's open and airy feel. Enjoy outdoor living on the spacious deck, perfect for relaxing, entertaining, or dining al fresco. The finished basement provides additional living space, ideal for a recreation room, home office, gym, or playroom. Offering a two-car garage and lovingly maintained throughout, this home is truly ready for its next owner. Thoughtfully updated, the home offers peace of mind with numerous major improvements, including a new HVAC system (2026), hot water heater (2025), sump pump (2023), and roof with solar panels (2021). The seller wi
USD 615,000

Get email alerts

Don't miss out: be the first to know about new properties

The alert was correctly created

On subscribing you accept the conditions of use and the privacy policy
Alert
Receive new ads in your inbox
Save this search
Receive alerts for new listings

We'll send you an email when we have new properties for: "Houses for sale in Sweepstakes"

The alert was correctly created

Fountain View, Clarksburg District 2 Montgomery County Maryland
Cedar Grove Knolls
Get email alerts and be the first to see new listings
Required field
On subscribing I accept the terms of the privacy policy
Perfect! You'll soon start receiving new listings via email
Alert
Receive an email when we have new ads for Houses for sale in Sweepstakes
Save this search
Filters

Bedrooms

Size (sq.ft)

sq.ft
sq.ft

Price

USD
USD

Property type

Bathrooms

Clear all filters
Receive notifications when new entries are published.