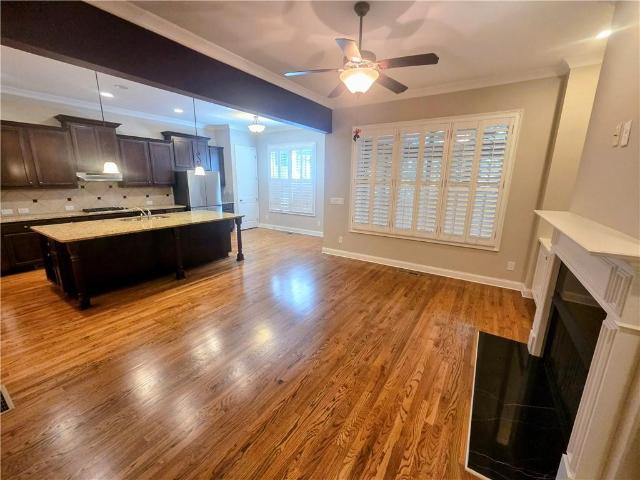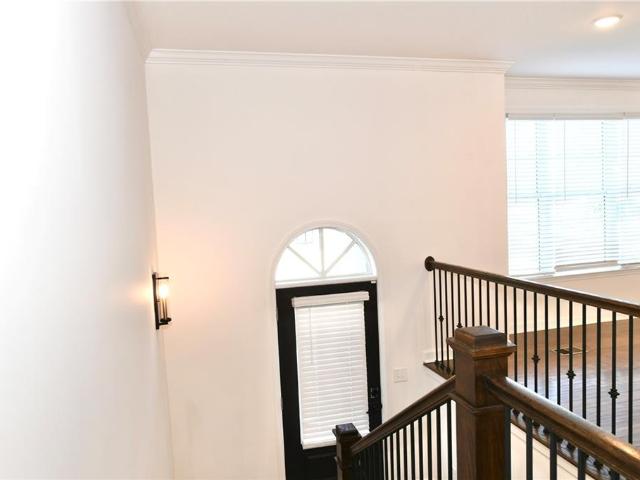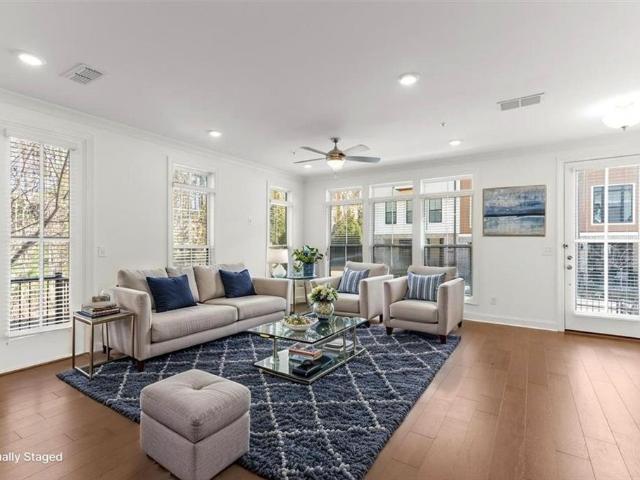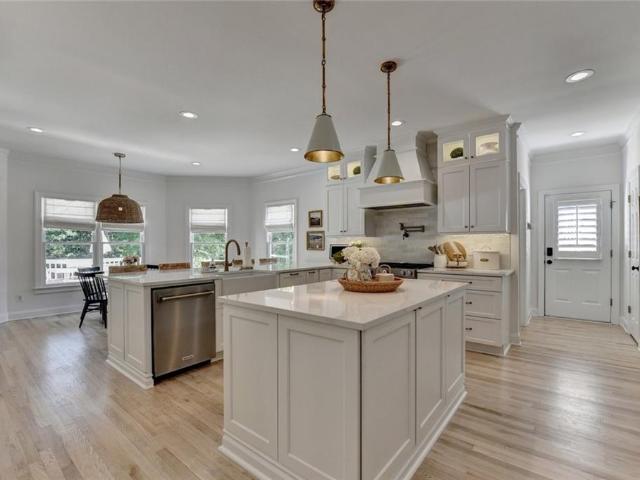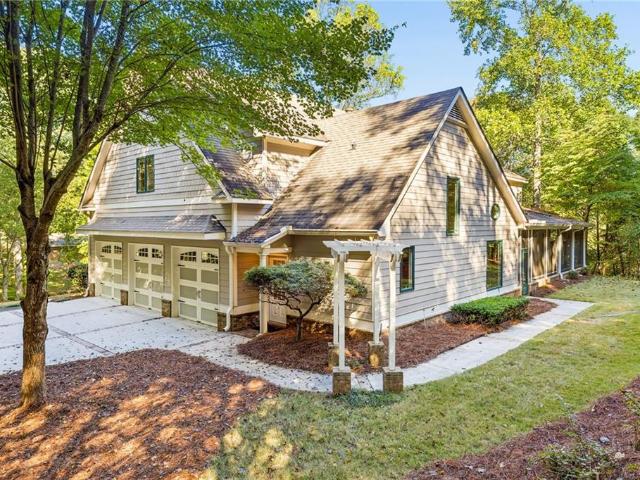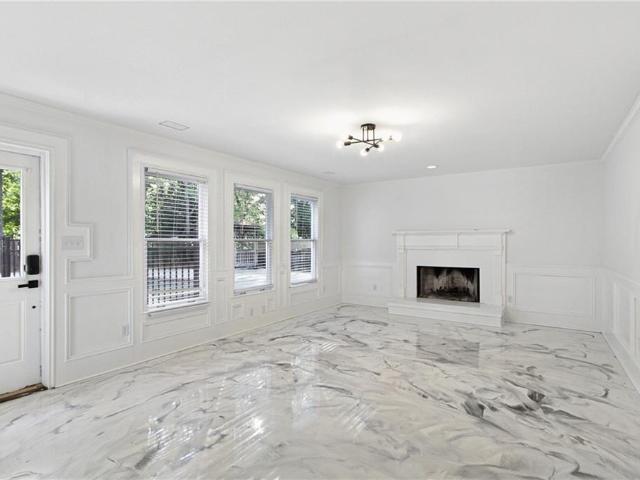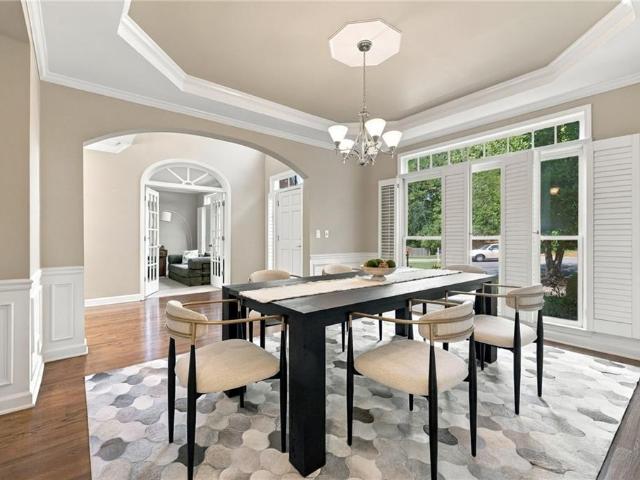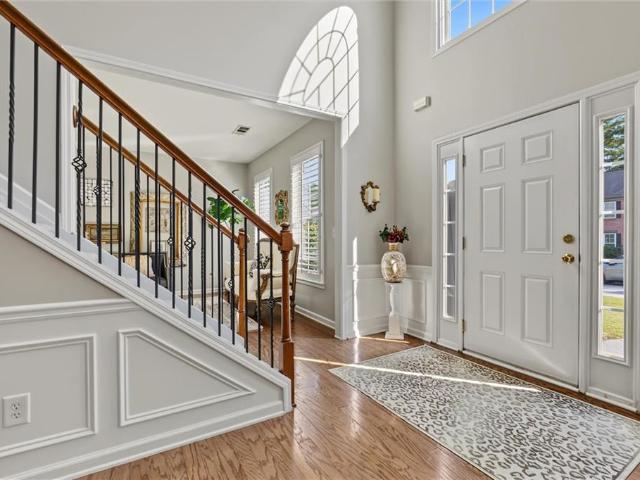
567 properties for sale in Sweet Apple Crossing

2560 Bethany Bend
View photo
House · for sale
USD 2,650,000
USD 629/sq.ft
2560 Bethany Bend
Sweet Apple Crossing
· 4,209 sq.ft · 5 Bedrooms · 5 Baths · House
· Terrace
Sweet Apple Crossing · 4,209 sq.ft · 5 Bedrooms · 5 Baths · House · Terrace
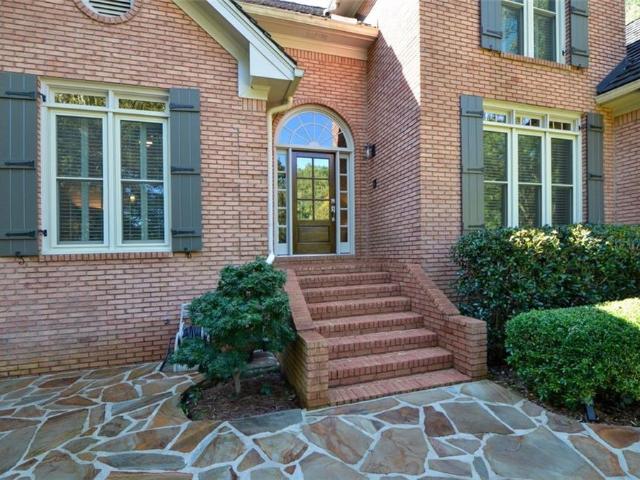
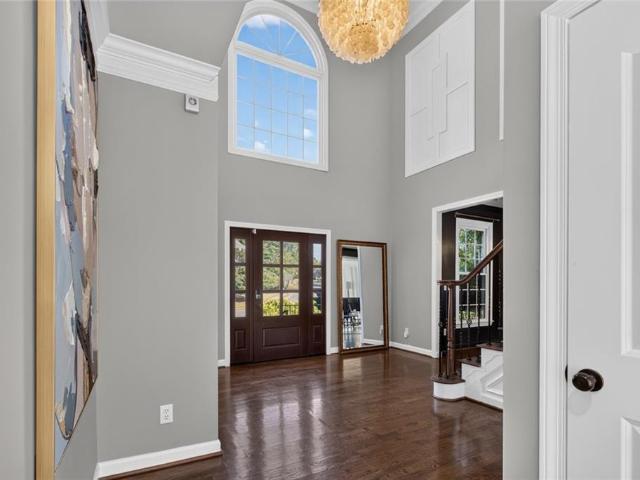
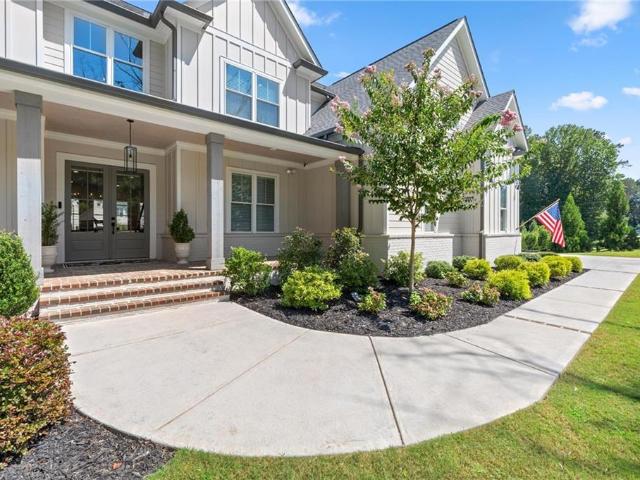
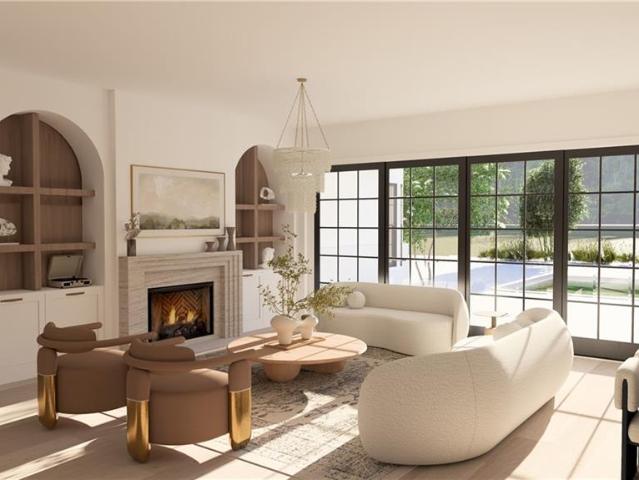
Limited offer! Enjoy $75,000 in added value to make this home uniquely yours—apply it toward the purchase price, personalized design upgrades, a mortgage rate buydown with the potential to reach the 4.5% range, or use it in the way that best fits your vision. A stunning expression of timeless architecture and modern luxury, this exceptional new construction residence by Arkan Homes offers 4,218 square feet of thoughtfully designed living space in the heart of Milton. Featuring five bedrooms, five full bathrooms, one powder room and an unfinished terrace level, the home blends sophisticated finishes, distinctive architectural details and effortless indoor-outdoor living. A striking exterior of painted brick and white board-and-batten siding creates an unforgettable first impression, complemented by steeply pitched rooflines, shed dormers, black windows, stained wood accents and a standing-seam metal roof detail. An elegant arched brick entry welcomes you inside, where soaring ceilings,
USD 2,650,000
225 Founders Mill Court
View photo
Townhouse · for sale
USD 1,025,000
USD 320/sq.ft
225 Founders Mill Court
Sweet Apple Crossing
· 3,197 sq.ft · 3 Bedrooms · 4 Baths · Townhouse
· Balcony · Equipped kitchen
Sweet Apple Crossing · 3,197 sq.ft · 3 Bedrooms · 4 Baths · Townhouse · Balcony · Equipped kitchen
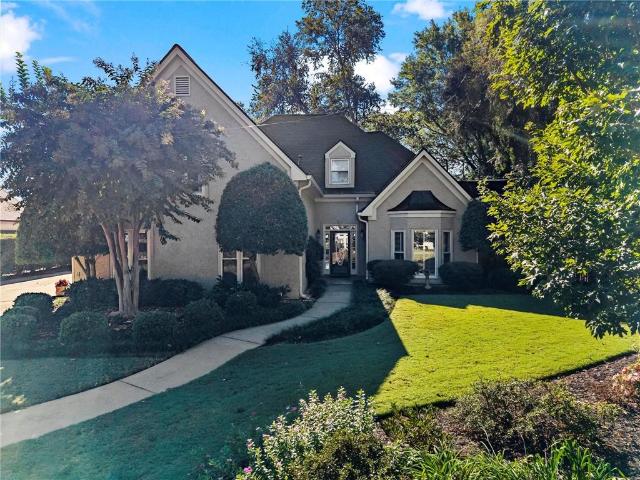
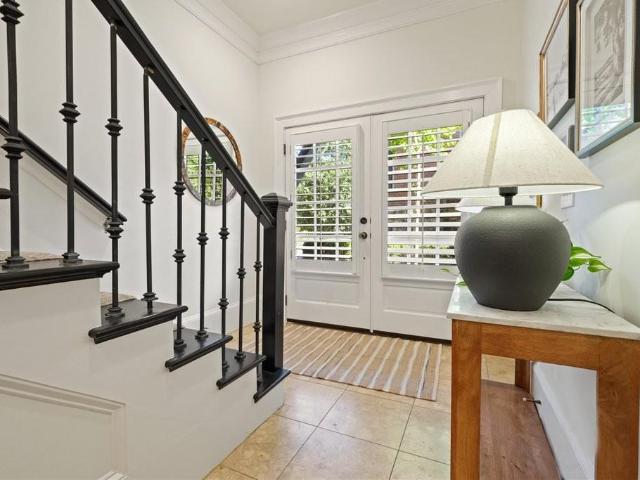
Morning coffee on your private balcony. An afternoon exploring the trails and waterfall at Roswell Mill. Dinner and drinks in vibrant Downtown Roswell. At 225 Founders Mill Court, luxury living comes with a lifestyle you'll love stepping outside to enjoy. Located just 1-block from the Roswell Town Square, this all brick townhome adjacent to the old Roswell Mill and protected parkland pairs elegant interiors with the beauty of surrounding greenspace and the energy of Historic Roswell. From scenic trails and the iconic Old Mill ruins to boutiques, coffee shops, breweries, and acclaimed restaurants, your next adventure begins right outside your front door. Inside, 10-foot ceilings, beautiful hardwood floors, and custom millwork frame expansive living spaces filled with natural light. The updated chef's kitchen invites everyone to gather around a generous island, with stone countertops and stainless steel appliances creating a polished backdrop for everything from leisurely breakfasts to l
USD 1,025,000
58 Canton Street 408
View photo
Condo · for sale
USD 800,000
USD 609/sq.ft
58 Canton Street 408
Sweet Apple Crossing
· 1,313 sq.ft · 2 Bedrooms · 2 Baths · Condo
· Office room · Balcony · Equipped kitchen
Sweet Apple Crossing · 1,313 sq.ft · 2 Bedrooms · 2 Baths · Condo · Office room · Balcony · Equipped kitchen
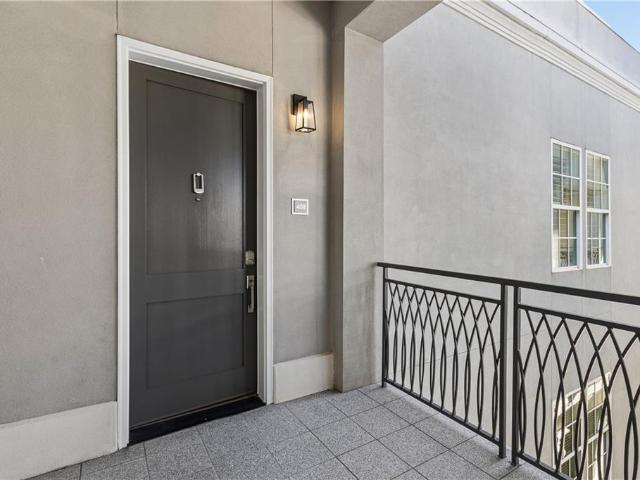
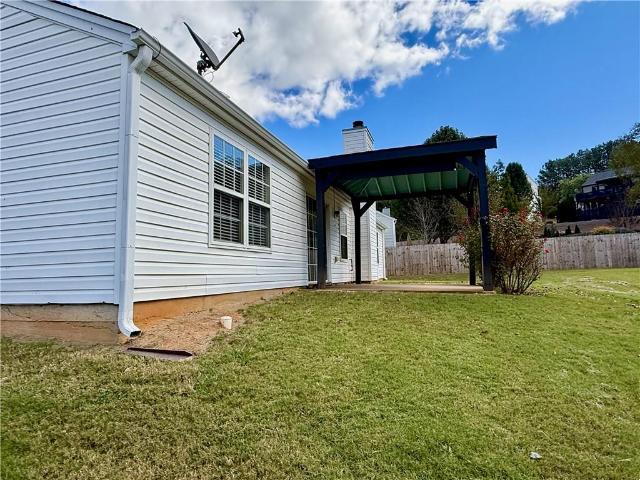
Experience sophisticated penthouse living in the heart of Downtown Alpharetta at the highly desirable Alpharetta Lofts! This beautifully appointed top-floor, two-bedroom, two-bath condominium offers the perfect combination of style, convenience, and an exceptional walkable lifestyle. Designed for effortless living and entertaining, the open-concept floor plan features beautiful hardwood floors, plantation shutters throughout, designer lighting, and an inviting living area that flows seamlessly into the chef’s kitchen. Featuring premium Wolf and Sub-Zero appliances, stone countertops, generous cabinetry, and a pantry, the kitchen combines exceptional functionality with timeless design. The spacious primary suite offers a relaxing retreat with a beautifully appointed bath and generous walk-in closet, while the second bedroom and full bath provide comfortable accommodations for guests or the flexibility of a home office. Step outside onto your private balcony and enjoy your own outdoor re
USD 800,000
635 Mayfair Court
View photo
Townhouse · for sale
USD 1,300,000
USD 413/sq.ft
635 Mayfair Court
Sweet Apple Crossing
· 3,143 sq.ft · 3 Bedrooms · 3 Baths · Townhouse
· Equipped kitchen · Lift
Sweet Apple Crossing · 3,143 sq.ft · 3 Bedrooms · 3 Baths · Townhouse · Equipped kitchen · Lift
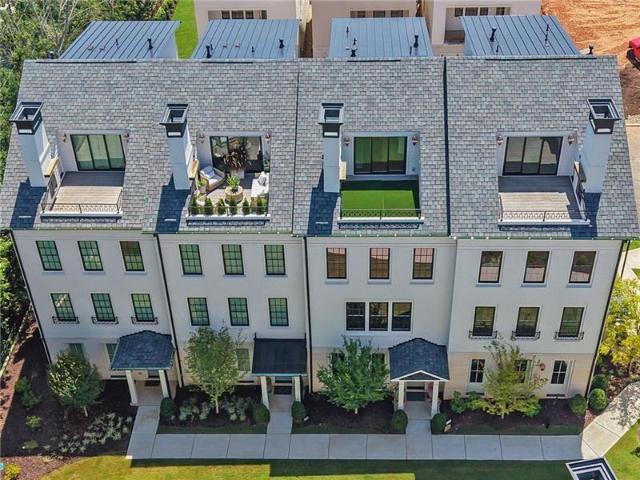
Last townhome opportunity at mayfair on main! *. Don't miss your chance to own in one of Alpharetta's premier luxury communities, ideally positioned directly on the Alpha Loop in the heart of downtown Alpharetta. This exceptional Park Lane residence spans four beautifully designed levels and showcases extensive upgrades that elevate the home well beyond its original builder grade finishes. Offering 3 bedrooms, 3 full baths, 2 half baths, and a private elevator providing convenient access to every level, this residence delivers an impressive combination of luxury, sophistication, functionality, and location. The open concept main living level features a spacious kitchen overlooking the dining area and inviting gathering room with bar, creating an ideal setting for everyday living and entertaining. The oversized primary suite offers a private retreat with a luxurious ensuite bath and generous walk in closet. Multiple entertainment spaces distinguish this exceptional residence, including
USD 1,300,000
12065 King Road
View photo
House · for sale
USD 1,225,000
USD 309/sq.ft
12065 King Road
Sweet Apple Crossing
· 3,961 sq.ft · 5 Bedrooms · 4 Baths · House
· Garden · Equipped kitchen
Sweet Apple Crossing · 3,961 sq.ft · 5 Bedrooms · 4 Baths · House · Garden · Equipped kitchen
Exceptional ranch-style living, reimagined with more than $260,000 in thoughtful renovations, on nearly two private acres in the heart of Roswell. Offering 3,963 square feet of beautifully updated living space, this extraordinary residence combines the ease of one-level living with sophisticated design, exceptional craftsmanship, and a resort-inspired outdoor retreat. With no HOA and a truly move-in-ready interior, this is a rare opportunity to enjoy privacy, luxury, and everyday convenience without compromise. Inside, a stunning transformation has created an expansive, open floor plan that seamlessly connects the dining room, family room, and kitchen. Designed with both entertaining and everyday living in mind, the generous gathering spaces are enhanced by beautiful new engineered flooring, abundant natural light, and peaceful views of the backyard retreat. The heart of the home is the showstopping kitchen with masterful blend of form and function, featuring a professional Wolf range,
USD 1,225,000
1450 Lakemist Court
View photo
House · for sale
USD 1,349,900
USD 232/sq.ft
1450 Lakemist Court
Sweet Apple Crossing
· 5,813 sq.ft · 4 Bedrooms · 6 Baths · House
· Office room · Equipped kitchen
Sweet Apple Crossing · 5,813 sq.ft · 4 Bedrooms · 6 Baths · House · Office room · Equipped kitchen
Luxury, location, and lifestyle converge in this exceptional Brookfield Country Club residence, perfectly positioned in a quaint cul-de-sac along the 9th hole of the championship golf course, adjacent to a picturesque fishing lake, and across the street from the newly renovated country club amenities. Few homes offer this extraordinary combination of golf course views, beautifully updated interiors, outstanding entertainment spaces, and immediate access to one of Roswell's premier private country clubs. Featuring 4 bedrooms, 6 full bathrooms, and two completely renovated primary suites, one conveniently located on the main level and another upstairs. Oversized bedrooms feature renovated ensuite baths and large walk-in closets. This thoughtfully designed home offers remarkable flexibility for comfortable everyday living, multigenerational arrangements, and hosting guests. Office/Optional 5th bedroom on the main level. The beautifully updated kitchen, open to the Family Room, provides an
USD 1,349,900
411 Garran Walk
View photo
House · for sale
USD 550,000
USD 279/sq.ft
411 Garran Walk
Sweet Apple Crossing
· 1,970 sq.ft · 4 Bedrooms · 3 Baths · House
· Patio · Fireplace · Equipped kitchen · Parking
Sweet Apple Crossing · 1,970 sq.ft · 4 Bedrooms · 3 Baths · House · Patio · Fireplace · Equipped kitchen · Parking
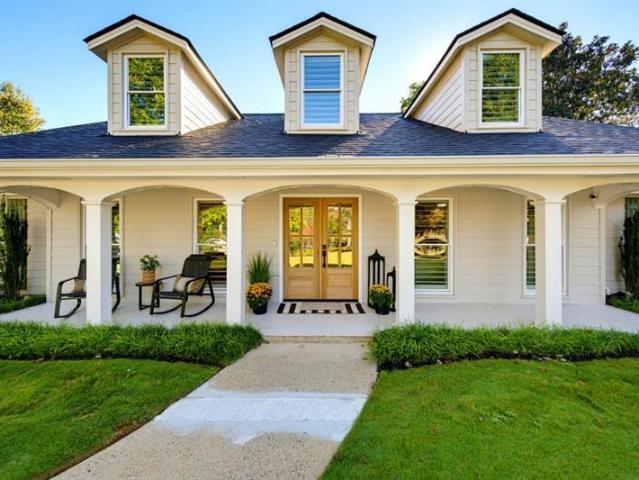
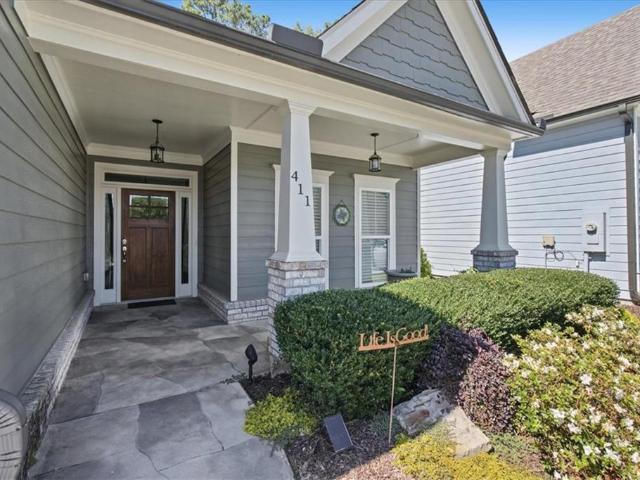
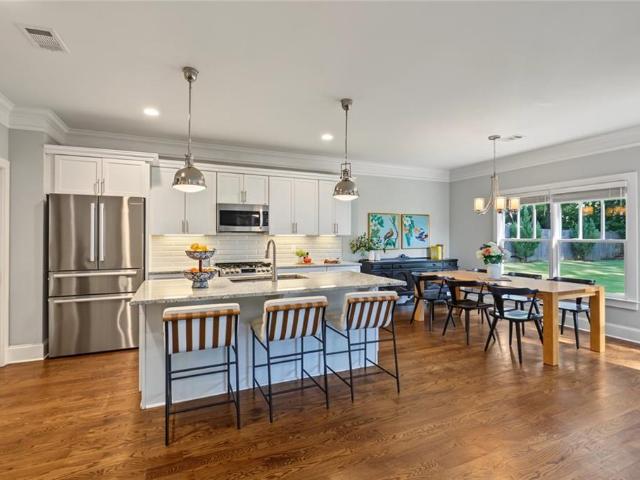
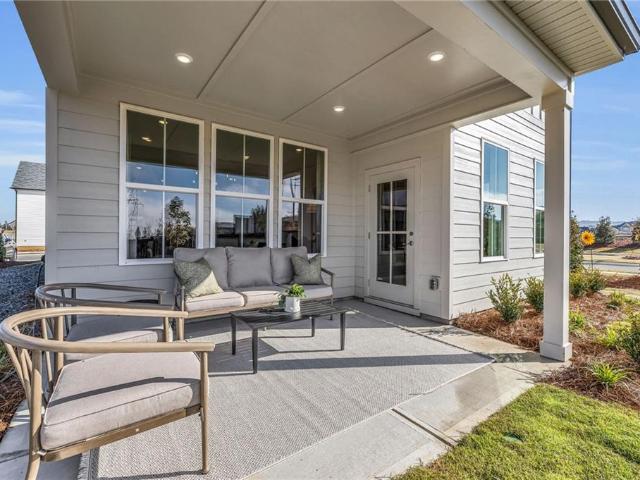
This gorgeous home is packed with custom details! The front patio features stamped concrete and would be the perfect spot for a couple of rocking chairs. The beautiful wood front door makes a statement as you enter the spacious foyer, where tall ceilings create an open, grand feel. The family room offers a gas fireplace flanked by built-in shelving. The kitchen showcases a large island with granite countertops, a subway tile backsplash, large pantry and even a built-in wine rack! Just off the kitchen, the dining room boasts a coffered ceiling and a large picture window. The primary bedroom is conveniently located on the main level and features vaulted ceilings. The primary bathroom boasts a huge walk-in shower with beautiful tile work. There is a secondary bedroom and full bath on the main floor and two additional rooms with one full bathroom on the second floor. The laundry room, complete with a utility sink, is located just inside the garage. Outdoor living is a breeze with a sunroom
USD 550,000
180 Jade Cove Drive
View photo
House · for sale
USD 820,000
USD 295/sq.ft
180 Jade Cove Drive
Sweet Apple Crossing
· 2,777 sq.ft · 4 Bedrooms · 2 Baths · House
· Patio · Fireplace · Equipped kitchen
Sweet Apple Crossing · 2,777 sq.ft · 4 Bedrooms · 2 Baths · House · Patio · Fireplace · Equipped kitchen
Just a short stroll from Historic Downtown Roswell, this beautiful Craftsman-style home offers an inviting combination of modern comfort, wonderful outdoor living, and an exceptional location! Nestled in an established neighborhood with a welcoming atmosphere, this meticulously maintained home features beautiful hardwood floors, high ceilings, abundant natural light, and timeless architectural details. The thoughtfully designed floor plan creates a harmonious flow between the spacious, light-filled living room with its cozy fireplace, the inviting breakfast area, and the kitchen featuring a generous island, ample cabinetry, and a walk-in pantry. Just off the kitchen, a convenient grilling patio makes outdoor dining and entertaining effortless. Upstairs, the spacious primary suite offers a relaxing retreat with a spacious walk-in closet. Three additional bedrooms, a full hall bath, and a conveniently located laundry room complete the upper level, providing a comfortable and functional f
USD 820,000
4257 Arbor Club Drive
View photo
House · for sale
USD 579,900
USD 159/sq.ft
4257 Arbor Club Drive
Sweet Apple Crossing
· 3,638 sq.ft · 6 Bedrooms · 4 Baths · House
· Garden · Fireplace · Equipped kitchen
Sweet Apple Crossing · 3,638 sq.ft · 6 Bedrooms · 4 Baths · House · Garden · Fireplace · Equipped kitchen
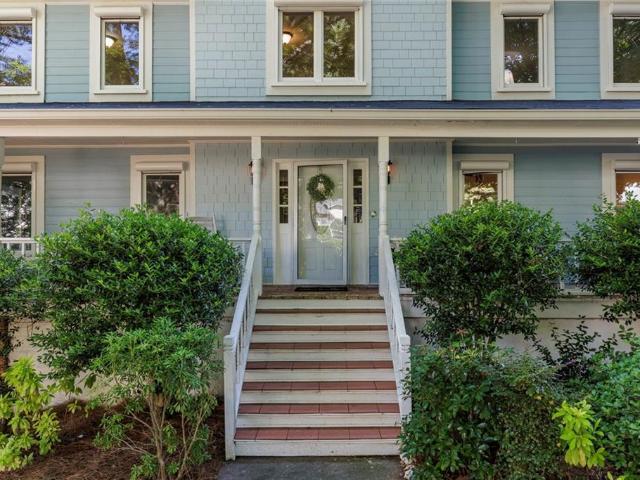
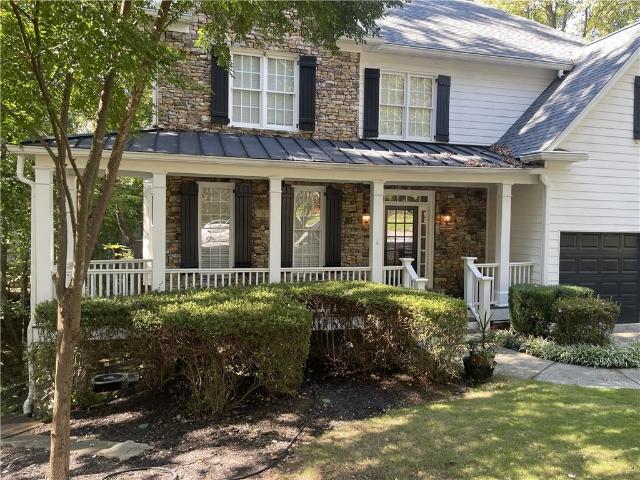
Motivated seller. Lovely home with charming covered wrap around porch welcome you in the highly sought-after Arbor Bridge subdivision. With several sales in the high $700s, a small investment in Arbor Bridge can bring great rewards. Neighbourhood offers an outstanding lifestyle with swim and tennis amenities, excellent schools, convenient shopping and restaurants, and an ideal location. Inside, beautiful hardwood floors flow throughout both levels, creating a warm and inviting atmosphere. The sun-filled, open-concept kitchen is designed for both everyday family living and entertaining. It opens to a spacious family room with a gas fireplace and a bright glass-enclosed sunroom (with NEW FLOORING) overlooking the large, private backyard. A separate dining room provides the perfect setting for gatherings and special occasions. Upstairs, the spacious primary suite offers a peaceful retreat, complete with a custom closet designed for effortless organization. The luxurious primary bath featu
USD 579,900
2845 Glaston Way
View photo
House · for sale
USD 599,900
USD 265/sq.ft
2845 Glaston Way
Sweet Apple Crossing
· 2,260 sq.ft · 3 Bedrooms · 3 Baths · House
· Equipped kitchen
Sweet Apple Crossing · 2,260 sq.ft · 3 Bedrooms · 3 Baths · House · Equipped kitchen
Rare ranch + loft plan in the heart of alpharetta! This 3-BEDROOM, 3-FULL-BATH in Windward Village gives you true one-level living with the bonus of a private upstairs retreat. The primary suite and a second bedroom with its own full bath are both on the main level, while upstairs offers a third bedroom, a third full bath and a versatile loft for a home office, media room or guest space. Every bedroom has easy access to a full bath, a layout that is hard to find at this price point. Soaring 10 ft ceilings, tall windows and classic wainscoting fill the home with light and character. The open kitchen with breakfast bar and keeping room flows to a separate dining room, and the screened rear porch is ready for relaxing year-round. Big-ticket items are done: the HVAC AND ROOF ARE ONLY 1 YEAR OLD, so you can move in with peace of mind. Enjoy a true lock-and-leave lifestyle: the HOA COVERS LAWN CARE, TRASH AND WATER, so weekends are yours. Unbeatable location just 2.6 miles to downtown alphar
USD 599,900
2285 Fern Circle
View photo
House · for sale
USD 813,728
USD 317/sq.ft
2285 Fern Circle
Sweet Apple Crossing
· 2,562 sq.ft · 4 Bedrooms · 3 Baths · House
· Office room · Equipped kitchen
Sweet Apple Crossing · 2,562 sq.ft · 4 Bedrooms · 3 Baths · House · Office room · Equipped kitchen
New lilac floorplan at fernleaf – ready for december 2026 closing! *. Discover the beautifully designed two-story Lilac floorplan offering 4 bedrooms, 3 full bathrooms, and 2,310 square feet of thoughtfully designed living space! Located in the exciting new Fernleaf community, this stunning new construction home combines modern design, stylish finishes, and exceptional functionality. The main level features a spacious, open-concept layout perfect for everyday living and entertaining. Enjoy a welcoming family room, dining area, and beautifully appointed kitchen featuring stainless steel appliances, designer-selected cabinetry, and stylish finishes throughout. Upstairs, the second level offers four generously sized bedrooms and three full bathrooms, including a spacious primary suite with a walk-in closet and spa-inspired bath featuring designer tile and a walk-in shower. The thoughtfully designed floorplan provides plenty of room for family, guests, or a dedicated home office. With prof
USD 813,728
750 Grimes Bridge Road
View photo
House · for sale
USD 650,000
USD 316/sq.ft
750 Grimes Bridge Road
Sweet Apple Crossing
· 2,056 sq.ft · 3 Bedrooms · 2 Baths · House
· Deck · Fireplace · Equipped kitchen · Cellar
Sweet Apple Crossing · 2,056 sq.ft · 3 Bedrooms · 2 Baths · House · Deck · Fireplace · Equipped kitchen · Cellar
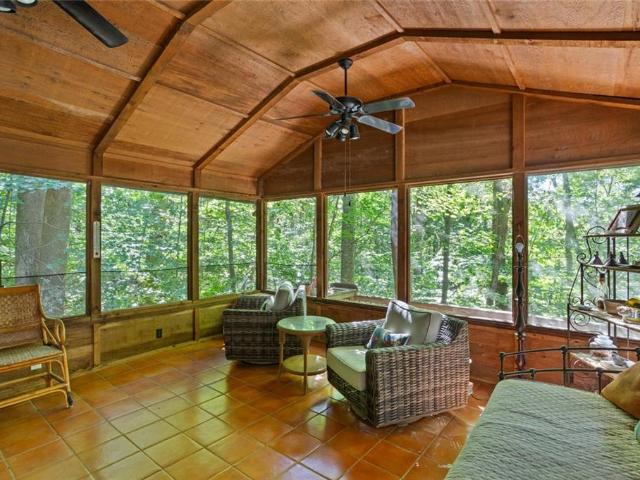
A rare opportunity to own 2.5 wooded acres just two miles from downtown Roswell! Tucked away among mature trees, this rustic contemporary (3 Bedroom. 2 Bath) home offers privacy, character, and all the mountain retreat vibes. The home has been loved for years and is ready for its next chapter. Features include vaulted ceilings, hardwood floors, a masonry fireplace, oversized kitchen, multiple decks, a sleeping porch, and additional screened porch with Spanish terracotta tile floors. A separate (1 bedroom. 1 Bathroom) COTTAGE with basement is currently rented and offers additional income potential. Whether you're looking to renovate a unique home or explore the possibility of building your dream home, this property offers plenty of possibilities in a desirable Roswell location. Property needs improvements and is being sold AS IS
USD 650,000
3060 Burlingame Drive
View photo
House · for sale
USD 749,995
USD 188/sq.ft
3060 Burlingame Drive
Sweet Apple Crossing
· 3,972 sq.ft · 5 Bedrooms · 4 Baths · House
· Garden · Swimming pool · Fireplace · Equipped kitchen
Sweet Apple Crossing · 3,972 sq.ft · 5 Bedrooms · 4 Baths · House · Garden · Swimming pool · Fireplace · Equipped kitchen
Stunning residence nestled within the highly coveted Huntington Park Swim and Tennis Community. An expansive open floor plan with gorgeous hardwood flooring, updated lighting, and a freshly renovated powder room. The dramatic, two-story family room serves as the true heart of the home, anchoring your daily life with a spectacular stacked-stone fireplace flanked by custom built-in shelving. Wall-to-wall windows flood the space with natural light while framing serene views of your ultra-private backyard oasis. For formal gatherings, the separate dining room features elegant bayed windows that set the perfect mood for dinner parties. The modern, updated kitchen flows effortlessly into an idyllic outdoor retreat. Step directly onto the covered back porch and relax to the soothing sounds of nature. Upstairs features the sprawling, luxurious primary bedroom suite, complete with a massive walk-in closet and a spa-like renovated bath boasting separate vanities, a deep jacuzzi soaking tub, and
USD 749,995
105 Old Cedar Lane
View photo
House · for sale
USD 3,200,000
USD 372/sq.ft
105 Old Cedar Lane
Sweet Apple Crossing
· 8,600 sq.ft · 6 Bedrooms · 5 Baths · House
· Office room · Terrace · Fireplace
Sweet Apple Crossing · 8,600 sq.ft · 6 Bedrooms · 5 Baths · House · Office room · Terrace · Fireplace
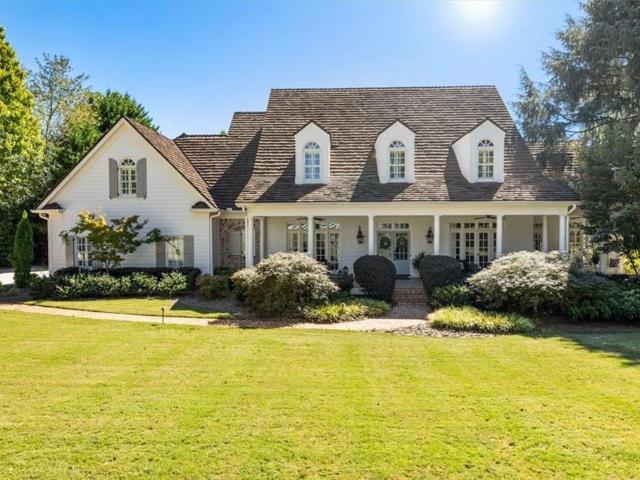
Southern Charm at Its Finest in Sought-After Six Hills Tucked away in the coveted Six Hills neighborhood, this exceptional custom-built estate offers the perfect blend of timeless Southern charm, refined living, and resort-style amenities. Arriving along quaint, tree-lined Old Cedar Lane, you'll discover a remarkable 1.4-acre private retreat featuring nearly 9,000 square feet of thoughtfully designed living space and a NEW Cedur synthetic roof installed in July 2021. With six bedrooms, five full baths, and three half baths, this gracious home is designed for both grand-scale entertaining and comfortable everyday family living. Timeless architectural details include a welcoming wraparound front porch, hardwood floors on the main level, Palladian windows, custom moldings, French doors, and four fireplaces. New carpeting in the bedrooms and terrace level adds a fresh, inviting touch. Double front doors open to an elegant foyer flanked by a spacious dining room and a warm, inviting office
USD 3,200,000
5003 Waters Edge Trail
View photo
Townhouse · for sale
USD 637,000
USD 180/sq.ft
5003 Waters Edge Trail
Sweet Apple Crossing
· 3,520 sq.ft · 4 Bedrooms · 3 Baths · Townhouse
· Office room · Equipped kitchen
Sweet Apple Crossing · 3,520 sq.ft · 4 Bedrooms · 3 Baths · Townhouse · Office room · Equipped kitchen
Discover an exceptionally spacious, meticulously maintained home in a gated community in the heart of Roswell-just minutes from premier shopping, dining, and Historic Downtown Roswell's celebrated restaurants, boutiques, and galleries. This rare floor plan offers 4 true bedrooms, 3 full baths and 1 half bath, with an abundance of storage, closets, and flexible living spaces rarely found in the community. On the main level a large, open kitchen flows seamlessly into the inviting family room, creating an ideal layout for everyday living and entertaining. A formal dining room sits on one side, while a bright breakfast area opens through to a screened-in porch on the other-perfect for morning coffee, outdoor dining, or relaxed evenings. The primary retreat flows through the entire upper level, offering privacy and a true owner's retreat. This area includes a private office area with built-in bookshelves, separate his and hers closets, oversized primary bath with dual vanities and separate
USD 637,000
160 Wren Drive
View photo
Townhouse · for sale
USD 550,000
USD 218/sq.ft
160 Wren Drive
Sweet Apple Crossing
· 2,519 sq.ft · 3 Bedrooms · 3 Baths · Townhouse
· Office room · Terrace · Deck · Equipped kitchen · Parking
Sweet Apple Crossing · 2,519 sq.ft · 3 Bedrooms · 3 Baths · Townhouse · Office room · Terrace · Deck · Equipped kitchen · Parking
Best location in heart of Roswell. This amazing upscale townhome has 3 levels and total 3 big bedrooms. Main level has great room, open concept kitchen and dining area, with hardwood floor throughout. The luxury kitchen has 42' painted cabinets, quartz countertops and a large island with upgrade kitchen appliances. Great room and dining area have big windows welcoming full daylight, make whole level bright and open. Sip a couple of coffer after a long day on your back deck, and enjoy the nature wood view. Upstairs has 2 spacious bedrooms. The owner’s suite is super big with an office or sitting area. Master bathroom equipped with most modern bath features: stand alone bath tub, and backlit mirror. The secondary bedroom is big sized with it owner bathroom. Full size laundry room on upper level. On the terrace level, there is a bedroom and its own bathroom, best for your grownup child or guest/hobby room /office! Low density community providing more space and parking area. Low HOA fee wi
USD 550,000
445 Olmstead Way
View photo
Townhouse · for sale
USD 599,000
USD 265/sq.ft
445 Olmstead Way
Sweet Apple Crossing
· 2,260 sq.ft · 3 Bedrooms · 3 Baths · Townhouse
· Terrace · Deck · Equipped kitchen
Sweet Apple Crossing · 2,260 sq.ft · 3 Bedrooms · 3 Baths · Townhouse · Terrace · Deck · Equipped kitchen
Make an offer; all offers considered. Attention, savvy buyers: Rare END UNIT of the Benton II resale available. This residence features the distinguished Cool Stone Design Collection. It includes a private bedroom on the terrace level with a full bath and a spacious walk-in closet, as well as an entry on the main level. The main level boasts a gourmet kitchen equipped with modern amenities, including MSI Quartz countertops, full-overlay cabinets with soft-close doors and under-cabinet lighting, GE stainless steel appliances, a walk-in pantry, and more. Located behind the kitchen is a sunroom, ideal for use as an office or a separate dining area, with access to the deck, a half bath, and two storage closets. The kitchen island overlooks the open-concept dining and living area, featuring all hardwood flooring. The staircase connecting the main to the upper level is adorned with metal balusters, a stained oak handrail, and oak treads. The upper level comprises an oversized owner’s suite w
USD 599,000
1670 Harvest Lane
View photo
House · for sale
USD 1,250,000
USD 236/sq.ft
1670 Harvest Lane
Sweet Apple Crossing
· 5,296 sq.ft · 5 Bedrooms · 5 Baths · House
· Equipped kitchen · Cellar
Sweet Apple Crossing · 5,296 sq.ft · 5 Bedrooms · 5 Baths · House · Equipped kitchen · Cellar
A beautiful home in an exceptional location. Tucked within a gated community in the heart of Alpharetta, this home offers the perfect blend of privacy, convenience, and everyday comfort. Enjoy an updated kitchen, a beautifully finished basement, and a location just minutes from both downtown Alpharetta and downtown Crabapple, all within the Milton High School district. A wonderful opportunity to experience the best of Alpharetta living
USD 1,250,000
225 Arbor Creek Way
View photo
House · for sale
USD 1,225,000
USD 259/sq.ft
225 Arbor Creek Way
Sweet Apple Crossing
· 4,715 sq.ft · 4 Bedrooms · 3 Baths · House
· Garden · Office room · Terrace · Cellar
Sweet Apple Crossing · 4,715 sq.ft · 4 Bedrooms · 3 Baths · House · Garden · Office room · Terrace · Cellar
An exceptional executive property featuring 4 bedrooms, 3.5 bathrooms, a basement bonus room and 4,719 total square feet of meticulously updated living space. Recently renovated, this residence combines timeless structural quality with modern refinements. The main living levels highlight expansive, sun-filled rooms designed for effortless daily living and entertaining, while the fully finished terrace level offers additional versatile space ideal for a private media center, recreation area, or home office setup. Upstairs boasts an oversized primary bedroom ensuite with tiled soaking tub and shower, along with three secondary bedrooms. Laundry completes convenience on the same floor. The terrace level is also partially furnished with a bonus room perfect for an additional bedroom, a designated wine storage area, and recreation area perfect for all sports and game enthusiasts. There is also a designated office space that looks out over the backyard with sliding glass panel doors. Outdoor
USD 1,225,000
12720 Etris Road
View photo
House · for sale
USD 1,689,000
USD 373/sq.ft
12720 Etris Road
Sweet Apple Crossing
· 4,521 sq.ft · 5 Bedrooms · 4 Baths · House
Sweet Apple Crossing · 4,521 sq.ft · 5 Bedrooms · 4 Baths · House
Bucolic Living in the Heart of Milton & Roswell: Rarely does a home offer the serenity of a private country estate with the convenience of being minutes from everything. Ideally positioned on the coveted Milton/Roswell line in sought-after Crabapple Oaks, this exceptional Arkan Homes residence is nestled on just over a fully fenced and gated acre, surrounded by the rolling pastures, historic charm, parks, trails, and natural beauty that define North Atlanta’s most desirable communities. Yet, everyday conveniences are remarkably close—Seven Hills is just one minute away, Kroger approximately three minutes, Publix four minutes, Home Depot six minutes, and downtown Roswell and Wills Park about ten minutes. Downtown Crabapple, Avalon, the Chattahoochee River, and countless dining, shopping, and recreational destinations are all within easy reach. Inside, exceptional craftsmanship and thoughtful design create a home that is as beautiful as it is functional. The open floorplan showcases a dr
USD 1,689,000
420 Clubfield Drive
View photo
House · for sale
USD 750,000
USD 218/sq.ft
420 Clubfield Drive
Sweet Apple Crossing
· 3,434 sq.ft · 4 Bedrooms · 3 Baths · House
· Garden · Deck · Equipped kitchen · Parking
Sweet Apple Crossing · 3,434 sq.ft · 4 Bedrooms · 3 Baths · House · Garden · Deck · Equipped kitchen · Parking
Located in beloved WEXFORD this lovingly maintained hard-coat stucco home offers spacious living, abundant natural light, and beautiful privacy. The impressive two-story foyer opens to a bright two-story great room with numerous large windows. The adjacent dining room opens to the great room, while a separate vaulted living room with bay window provides additional gathering space. The main-level owner's suite with tray ceiling and double doors to the rear garden deck, is a private retreat with a large vaulted ensuite bath featuring an oversized garden tub, separate shower, and abundant walk-in closet space. The home offers four bedrooms, three full baths, and one half bath. Hardwood floors and multiple French doors lead to two decks, perfect for relaxing or entertaining. The spacious kitchen features stone counters and backsplash, a center island, greenhouse window, sunlit breakfast area, abundant cabinetry, and walk-in pantry. A convenient side-entry garage provides easy access. Upsta
USD 750,000
1011 River Plantation Drive
View photo
House · for sale
USD 410,000
USD 226/sq.ft
1011 River Plantation Drive
Sweet Apple Crossing
· 1,808 sq.ft · 3 Bedrooms · 2 Baths · House
· Patio
Sweet Apple Crossing · 1,808 sq.ft · 3 Bedrooms · 2 Baths · House · Patio
You do not have to be a Veteran to assume this VA. First mortgage is less than 3% rate. Wonderful stepless ranch in Woodstock! All LVP flooring throughout, upgraded handicapped accessible master shower, new vanity in guest bath. HVAC replaced in 2023 and serviced in January 2026. Water heater 4 years old. Lovely custom covered patio. Located in wonderful established River Plantation neighborhood with swim/tennis. Great cul-de-sac lot
USD 410,000
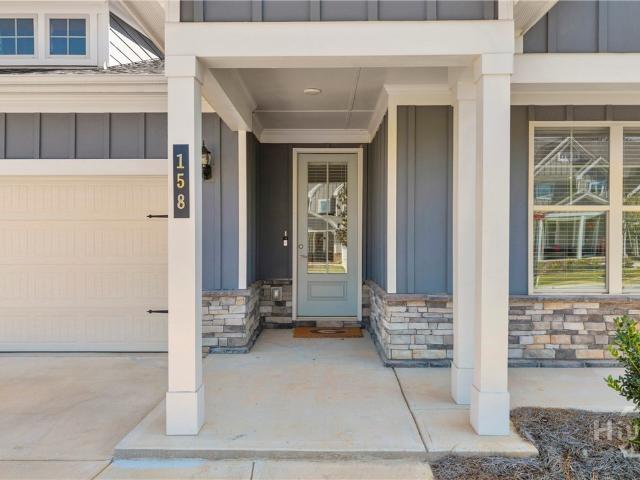
158 Applewood Way
View photo
House · for sale
USD 389,000
USD 350/sq.ft
158 Applewood Way
Sweet Apple Crossing
· 1,109 sq.ft · 3 Bedrooms · 2 Baths · House
· Equipped kitchen
Sweet Apple Crossing · 1,109 sq.ft · 3 Bedrooms · 2 Baths · House · Equipped kitchen
Some homes check the boxes. This one makes you want to stay. Built in 2024, this three-bedroom, two-and-a-half-bath ranch in Chimney Oaks blends inviting spaces, thoughtful design, and the charm of small-town living with a community that gives you so much to enjoy. High ceilings and an open-concept layout bring the living room, kitchen, and dining area together beautifully, creating a space where everyday moments feel a little more special. The oversized kitchen island is the heart of it all. Imagine slow Saturday breakfasts, friends gathering around appetizers, and conversations that carry well beyond dinner. A split-bedroom floor plan offers welcome privacy, while the primary suite features a tile shower and double vanity for a relaxing place to begin and end your day. And to top it off, it has it's very own sprinkler system. Set within Chimney Oaks, home to an 18-hole championship golf course, this property offers the best of both worlds: the warmth of a small town and the energy of
USD 389,000
990 Allenbrook Lane
View photo
House · for sale
USD 700,000
USD 203/sq.ft
990 Allenbrook Lane
Sweet Apple Crossing
· 3,444 sq.ft · 5 Bedrooms · 3 Baths · House
· Garden · Office room · Fireplace · Equipped kitchen
Sweet Apple Crossing · 3,444 sq.ft · 5 Bedrooms · 3 Baths · House · Garden · Office room · Fireplace · Equipped kitchen
A rare find in an amazing location! This beautiful home features 5 bedrooms and 3.5 baths making it a unique find right from the start. Add to that combination a formal living room, separate dining room, spacious family room, comfortable office space, and screened-in porch, and you have the home of your dreams! This home has been lovingly maintained. And with fresh interior paint and updated flooring, it is move in ready. The homey kitchen features granite countertops, center island, pantry, room for a table, and space for all your culinary needs. The family room features a cozy fireplace and view of the wooded back yard. The screened porch is a sanctuary, the perfect place for a morning coffee or spot to unwind after a long day. The spaciousness of the main floor is ideal for entertaining while still remaining closely connected. Upstairs, the large primary suite provides an outlet for beauty, rest, and a view of nature through the backyard-facing windows. The secondary bedrooms are al
USD 700,000
4018 N Arnold Mill Road
View photo
House · for sale
USD 800,000
USD 267/sq.ft
4018 N Arnold Mill Road
Sweet Apple Crossing
· 2,992 sq.ft · 4 Bedrooms · 3 Baths · House
· Garden · Equipped kitchen · Swimming pool
Sweet Apple Crossing · 2,992 sq.ft · 4 Bedrooms · 3 Baths · House · Garden · Equipped kitchen · Swimming pool
Beautifully renovated true Ranch, perfectly positioned between Woodstock and Milton! This dream home offers the ideal blend of modern updates, comfortable one level living, and outdoor space to enjoy. Inside, you will find hardwood floors throughout, an updated kitchen featuring a large island, and an open concept layout designed for effortless everyday living and entertaining. Step outside to enjoy the expanded front and backyard, offering even more room to relax, entertain, and make the most of your property. The galvanized plunge pool adds a fun, refreshing touch to your outdoor retreat. With no HOA, you have the freedom to enjoy your property your way. Conveniently located near the shopping, dining, and charm of both Woodstock and Milton, this fully renovated ranch delivers the lifestyle, location, and flexibility you have been looking for. A must see!
USD 800,000
173 Fieldbrook Crossing
View photo
House · for sale
USD 600,000
USD 174/sq.ft
173 Fieldbrook Crossing
Sweet Apple Crossing
· 3,444 sq.ft · 5 Bedrooms · 3 Baths · House
· Fireplace · Equipped kitchen · Parking
Sweet Apple Crossing · 3,444 sq.ft · 5 Bedrooms · 3 Baths · House · Fireplace · Equipped kitchen · Parking
Welcome to this gorgeous Davis model by Stanley Martin Homes, perfectly situated within the sought-after Edgewater community and within walking distance to the neighborhood amenities. A welcoming front porch invites you inside, where a flexible entry space can be used as an office, sitting room, or cozy reading room and flows seamlessly into the dining room. The heart of the home features an open-concept design with a spacious family room anchored by a fireplace, casual dining area, and well-appointed kitchen with a center island with seating, abundant cabinetry, and all kitchen appliances included. Just off the main living area, the covered rear porch provides the perfect spot for grilling, enjoying morning coffee, or unwinding with an evening beverage. A convenient drop zone off the two-car garage and a guest half bath complete the main level. Upstairs, the spacious owner's retreat offers a peaceful escape with an ensuite bath featuring a double vanity, glass-enclosed shower, and wal
USD 600,000
1054 Wiley Bridge Road
View photo
House · for sale
USD 1,499,000
USD 218/sq.ft
1054 Wiley Bridge Road
Sweet Apple Crossing
· 6,867 sq.ft · 7 Bedrooms · 5 Baths · House
· Office room · Fireplace
Sweet Apple Crossing · 6,867 sq.ft · 7 Bedrooms · 5 Baths · House · Office room · Fireplace
Welcome to 1054 Wiley Bridge Road, a custom-built estate home with an approximately 2000 square foot guest house, offering exceptional privacy, versatility, and space on more than two acres in a sought-after Woodstock location. Privately gated and free from HOA restrictions, this distinctive property combines a peaceful, estate-like setting with convenient access to Downtown Woodstock, Downtown Roswell, and everyday amenities. The main residence is warm and inviting, with an open, light-filled interior enhanced by hardwood floors, crown molding, and thoughtfully designed living spaces. The dramatic two-story foyer welcomes guests directly into the main living area, allowing the home's entertaining spaces to flow naturally from one room to the next. The impressive vaulted living room is framed by expansive picture windows and custom built-in bookcases, with a gas fireplace creating a beautiful focal point. Just off the living room, an expansive office with French doors and front-facing
USD 1,499,000
945 Brandon Ridge Drive
View photo
House · for sale
USD 38,000,000
USD 11,425/sq.ft
Updated
945 Brandon Ridge Drive
Sweet Apple Crossing
· 3,326 sq.ft · 5 Bedrooms · 3 Baths · House
· Patio · Garden · Fireplace · Equipped kitchen · Parking · Swimming pool
Sweet Apple Crossing · 3,326 sq.ft · 5 Bedrooms · 3 Baths · House · Patio · Garden · Fireplace · Equipped kitchen · Parking · Swimming pool
Incredible buyer incentives: $12,000 mortgage concession. Opendoor Home Loans will contribute up to $12,000 towards a permanent interest rate buy-down if you finance with Opendoor Home Loans LLC. 945 Brandon Ridge Dr is a two-story Roswell home with a pool and several distinct living spaces. The kitchen combines stainless steel appliances with L-shaped counters and opens to a window-lined breakfast area. A fireplace provides a focal point in the main living room, while a separate dining room creates space for larger meals. The primary bedroom connects to a bathroom with double sinks, a soaking tub, and a separate shower. Built-in closet shelving helps organize clothing and storage. Outdoors, the patio extends beside the pool, with mature trees framing the yard. An attached two-car garage completes this home’s indoor-outdoor layout. Included 100-Day Home Warranty with buyer activation
USD 38,000,000
315 Maycroft Court
View photo
House · for sale
USD 899,000
USD 191/sq.ft
315 Maycroft Court
Sweet Apple Crossing
· 4,693 sq.ft · 7 Bedrooms · 4 Baths · House
· Office room · Equipped kitchen
Sweet Apple Crossing · 4,693 sq.ft · 7 Bedrooms · 4 Baths · House · Office room · Equipped kitchen
Room for everyone at 315 Maycroft Court, a well-maintained stucco home on a private cul-de. Sac in Creekside at Lake Charles, minutes from downtown Roswell. Seven bedrooms, flexible work and hobby spaces, and a finished lower-level in-law suite make this a rare fit for multi. Generational living. The main level has gleaming hardwood floors and a large great room filled with natural light. The fully updated kitchen has a large center island and a chef-style downdraft range. A main-level bedroom with a full bath is ideal for guests or anyone who prefers to skip the stairs. A separate room makes a ready-made library or music room. Upstairs are four bedrooms and two full baths, including a spacious primary retreat with a private suite and sitting area. One of the secondary bedrooms is well suited to a home office, and a reading nook has plenty of space for a book collection. Downstairs, the finished lower level lives like its own home, with two bedrooms, a bath, a large den, a full kitchen
USD 899,000
107 Normandy Drive
View photo
House · for sale
USD 575,000
USD 205/sq.ft
107 Normandy Drive
Sweet Apple Crossing
· 2,799 sq.ft · 4 Bedrooms · 2 Baths · House
· Garden
Sweet Apple Crossing · 2,799 sq.ft · 4 Bedrooms · 2 Baths · House · Garden
Welcome home to 107 Normandy Drive, located in the highly desirable Woodlands community in Woodstock! This charming and well-maintained home offers four bedrooms, two-and-a-half bathrooms, and a wonderful combination of comfortable living, thoughtful updates, and outdoor enjoyment. Step outside to the fenced backyard, offering a great space for entertaining, pets, outdoor activities, or simply relaxing. Pride of ownership shines throughout this home! The sellers have taken great care in maintaining the property, including a new roof installed last year, a new water heater, freshly painted upstairs bathrooms and laundry room, and an updated pantry featuring painted wooden shelving. Additional routine maintenance includes annual house pressure washing, regular window and gutter cleaning, pressure washing of the driveway and walkways, professional lawn care, routine pest control, and fresh pine straw to keep the landscaping looking its best. Enjoy the resort like amenities the Woodlands h
USD 575,000

Get email alerts

Don't miss out: be the first to know about new properties

The alert was correctly created

On subscribing you accept the conditions of use and the privacy policy
Alert
Receive new ads in your inbox
Save this search
Receive alerts for new listings

We'll send you an email when we have new properties for: "Properties for sale in Sweet Apple Crossing"

The alert was correctly created

Hedgerow, Northeast Cobb CCD Cobb County Georgia
Colemans Bluff
Get email alerts and be the first to see new listings
Required field
On subscribing I accept the terms of the privacy policy
Perfect! You'll soon start receiving new listings via email
Alert
Receive an email when we have new ads for Properties for sale in Sweet Apple Crossing
Save this search
Filters

Bedrooms

Size (sq.ft)

sq.ft
sq.ft

Price

USD
USD

Property type

Bathrooms

Clear all filters
Receive notifications when new entries are published.