624 houses for sale in Sweet Briar Park

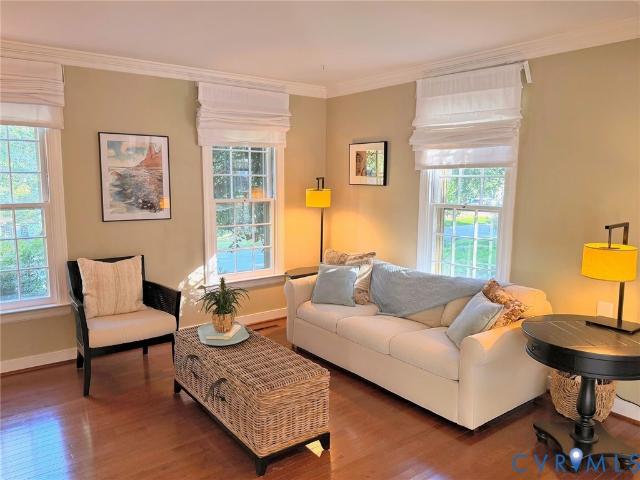
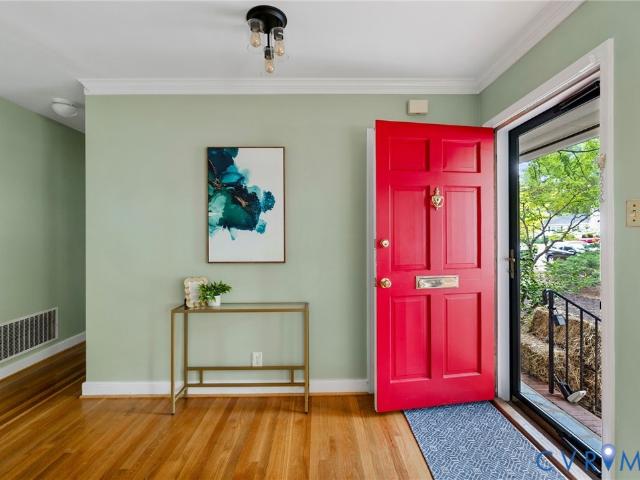
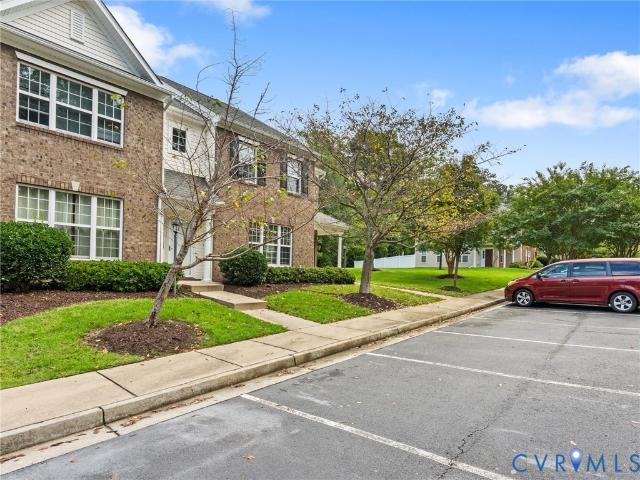
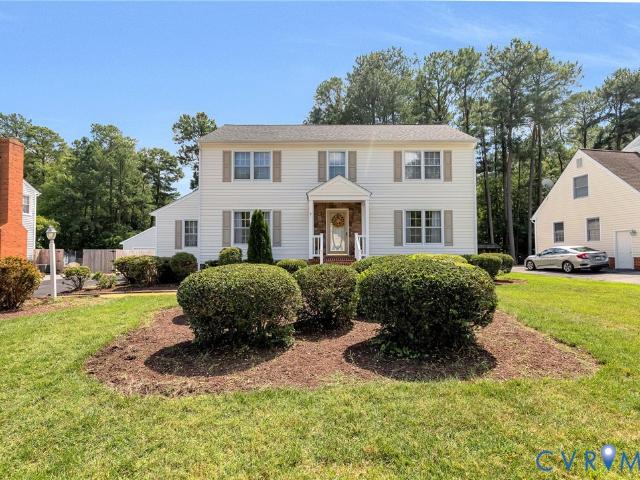
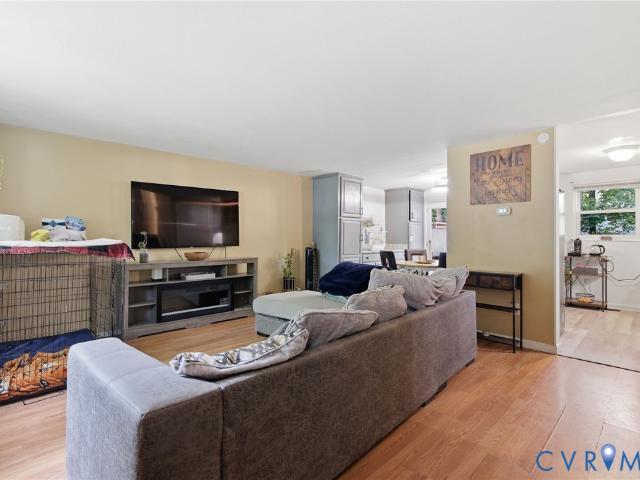
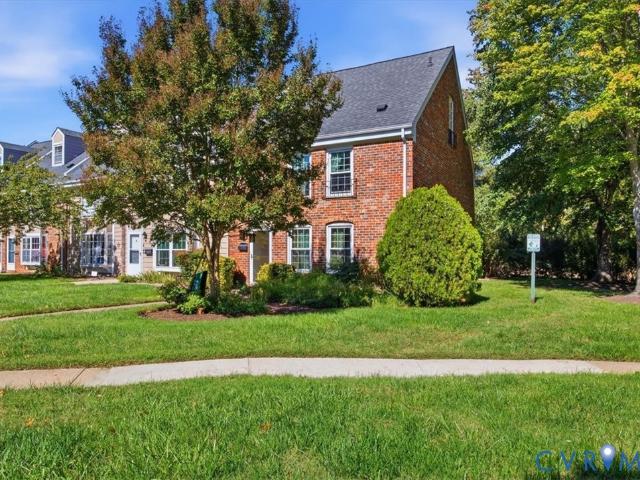
49 Skipwith Green Circle
View photo
Townhouse · for sale
USD 269,000
USD 144/sq.ft
49 Skipwith Green Circle
Sweet Briar Park
· 1,862 sq.ft · 3 Bedrooms · 2 Baths · Townhouse
· Fireplace · Equipped kitchen
Sweet Briar Park · 1,862 sq.ft · 3 Bedrooms · 2 Baths · Townhouse · Fireplace · Equipped kitchen
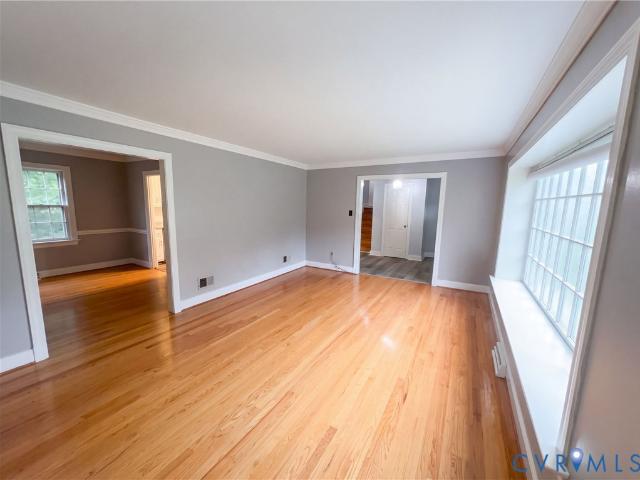
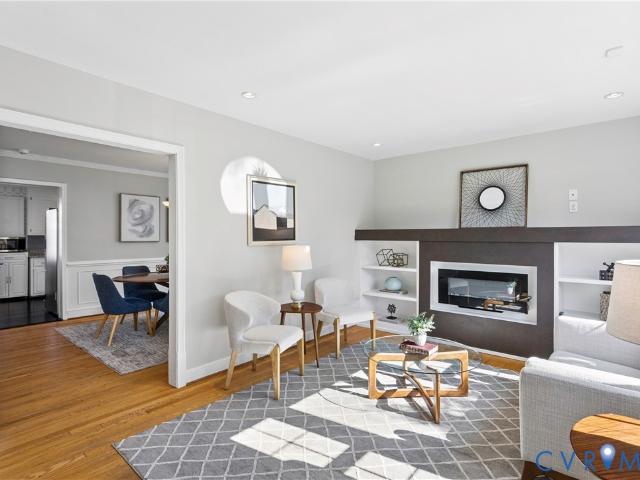
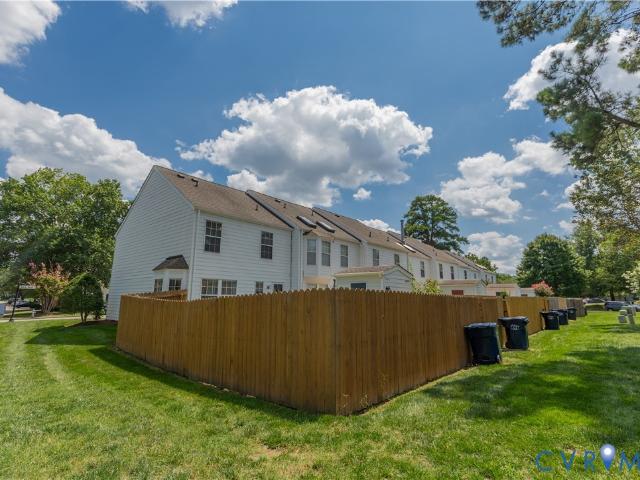
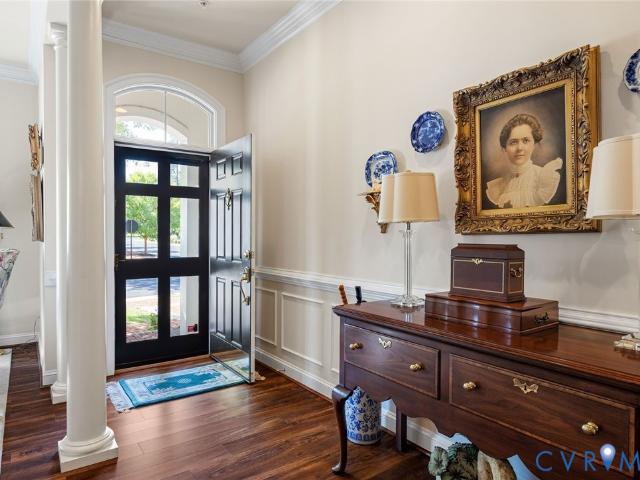
Super deal in the near west end of Henrico! This three-level home offers plenty of space for everyone to spread out. The roof and HVAC are less than 6 years old. Priced as a bargain for this community, it would list at $315k or more if renovated. Here’s your chance to come in, upgrade the flooring, and choose your own paint colors. The first level features a welcoming foyer, a formal living room or office space, a family room with a brick fireplace, a dining area, and a kitchen with plenty of counter and cabinet space. You’ll also find a laundry area and a half bath. Upstairs, the second level has a primary bedroom with an ensuite half bath, two more bedrooms, and a full bathroom. The third level is flexible. Set it up as a little apartment or make it a gaming room. It includes a huge bedroom and a full bathroom. Some exterior maintenance is covered by the HOA. Close to everything!
USD 269,000
2409 Skeet Street
View photo
House · for sale
USD 350,000
USD 221/sq.ft
2409 Skeet Street
Sweet Briar Park
· 1,582 sq.ft · 4 Bedrooms · 2 Baths · House
· Garden · Office room · Deck · Fireplace · Equipped kitchen
Sweet Briar Park · 1,582 sq.ft · 4 Bedrooms · 2 Baths · House · Garden · Office room · Deck · Fireplace · Equipped kitchen
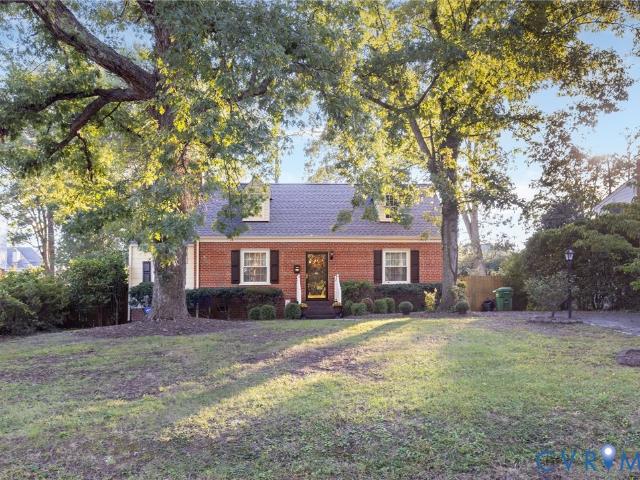
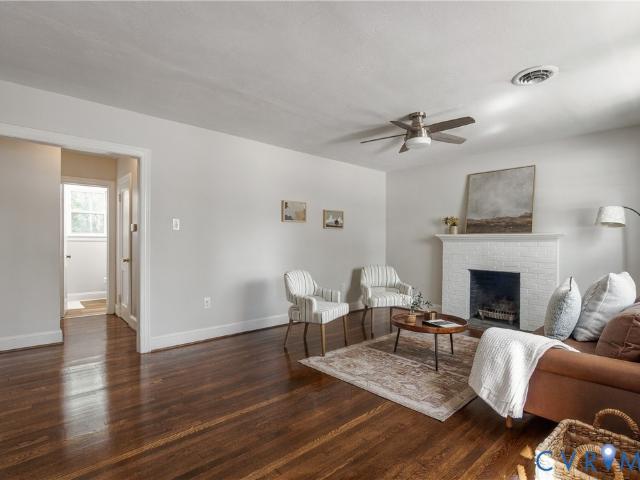
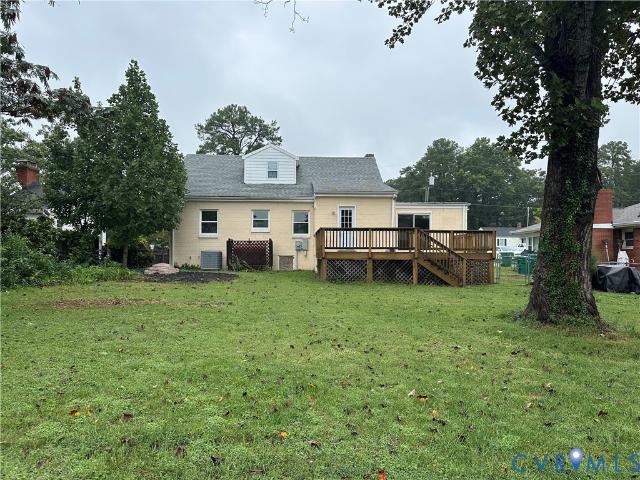
Priced below assessment! Four bedrooms, two full baths, hardwood floors, a spacious fenced backyard, large deck, and multiple living spaces make this charming Cape a home worth seeing. From the moment you enter, this home offers a comfortable layout with plenty of space and flexibility. The living room features hardwood floors, a large front-facing window overlooking the yard and neighborhood, and a fireplace with mantle that creates a welcoming focal point. The dining room, also with hardwood floors and a classic chair rail, opens directly to the kitchen with its oak cabinetry and ample storage. The washer and dryer convey and are conveniently located in the kitchen. A large family room just off the kitchen and living room provides valuable additional living space with countless possibilities—family room, home office, playroom, or hobby area. Sliding glass doors open to the large deck and fenced backyard, making outdoor entertaining and everyday living easy. Two bedrooms and a full ba
USD 350,000
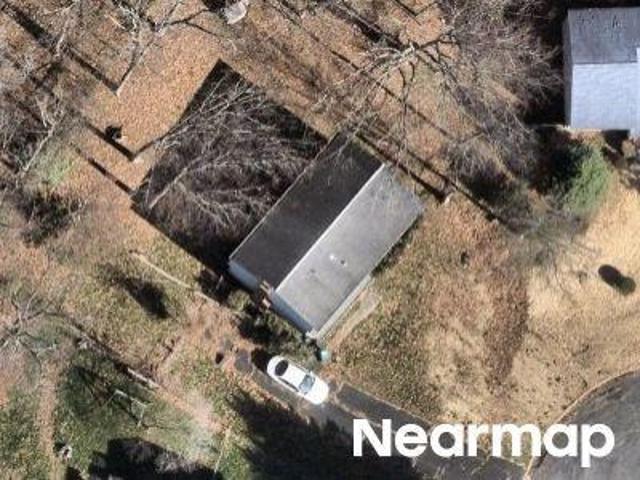
Mara Dr
View photo
House · for sale
Request Details
Updated
Mara Dr
Sweet Briar Park
· 2,002 sq.ft · 4 Bedrooms · 2 Baths · House
Sweet Briar Park · 2,002 sq.ft · 4 Bedrooms · 2 Baths · House
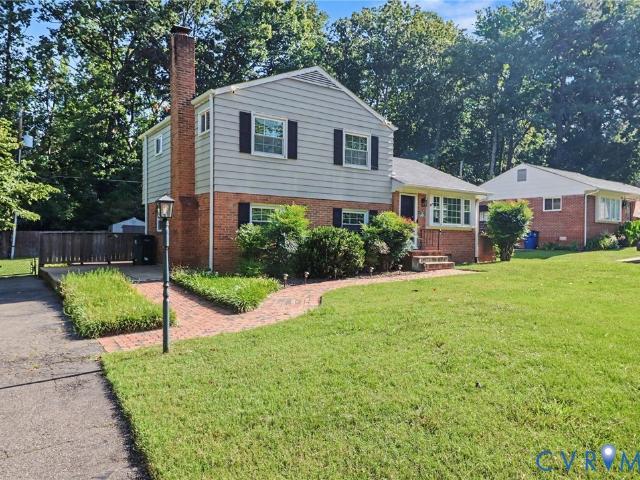
This is a Real Estate-Owned (REO)/post-foreclosure home owned or managed by a bank. All offers are considered; however, the highest and best will most likely be accepted
Request Details
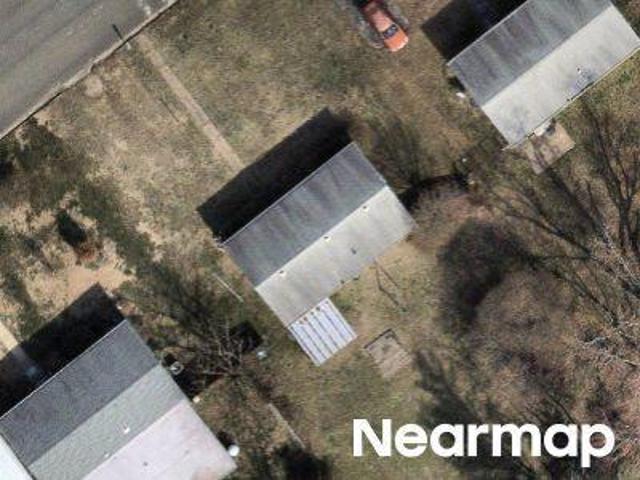
Naselle Ln
View photo
House · for sale
Request Details
Updated
Naselle Ln
Sweet Briar Park
· 958 sq.ft · 3 Bedrooms · 1 Bath · House
Sweet Briar Park · 958 sq.ft · 3 Bedrooms · 1 Bath · House
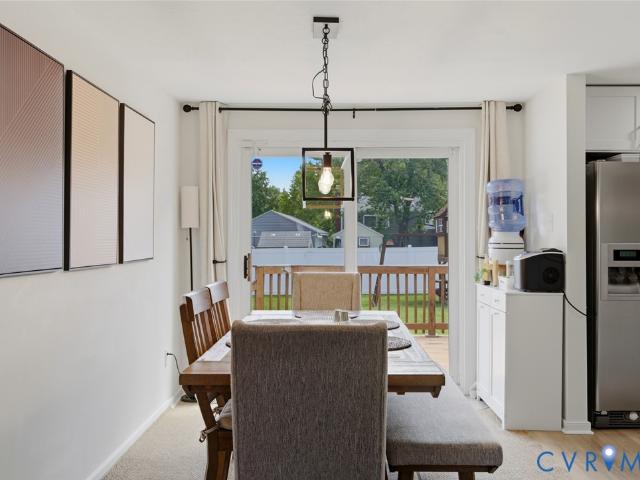
This is a Real Estate-Owned (REO)/post-foreclosure home owned or managed by a bank. All offers are considered; however, the highest and best will most likely be accepted
Request Details
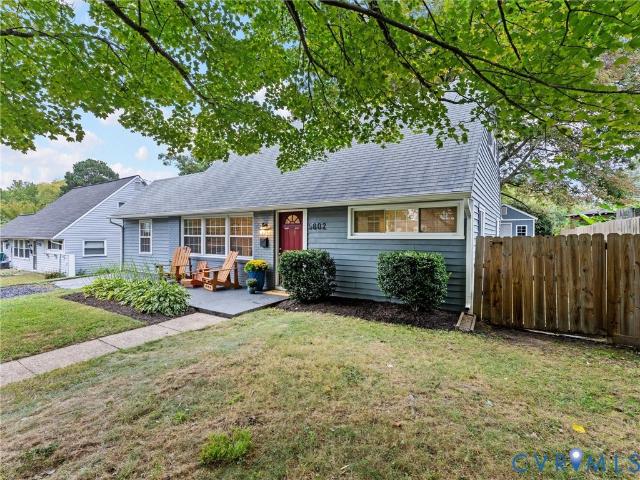
5802 Indigo Road
View photo
House · for sale
USD 399,950
USD 233/sq.ft
5802 Indigo Road
Sweet Briar Park
· 1,711 sq.ft · 4 Bedrooms · 2 Baths · House
· Office room · Deck · Equipped kitchen
Sweet Briar Park · 1,711 sq.ft · 4 Bedrooms · 2 Baths · House · Office room · Deck · Equipped kitchen
A classic Cape with a surprisingly open and light-filled interior, 5802 Indigo Road offers four bedrooms, two full baths, and 1,720 square feet of comfortable, flexible living space. Inside, large windows and abundant natural light give the main living areas a bright, welcoming feel, while the open connection between the kitchen, living, and dining spaces makes the floor plan especially well suited for everyday life and entertaining. The updated kitchen features granite countertops, tile backsplash, stainless appliances, recessed lighting, and plenty of room to gather. LVP flooring, crown molding, fresh paint, and rebuilt wood railings and balusters add a clean, finished feel throughout the main living areas. With two bedrooms and an updated full bath on the main level, plus two additional bedrooms with neutral carpet and a second updated full bath upstairs, the layout offers plenty of flexibility for guests, home office space, or everyday living. Outside, the redone deck extends the l
USD 399,950
606 Westham Woods Drive
View photo
House · for sale
USD 899,900
USD 321/sq.ft
606 Westham Woods Drive
Sweet Briar Park
· 2,799 sq.ft · 4 Bedrooms · 3 Baths · House
· Fireplace · Equipped kitchen
Sweet Briar Park · 2,799 sq.ft · 4 Bedrooms · 3 Baths · House · Fireplace · Equipped kitchen
This Westham Woods home sits on a lovely 0.34 acre lot on a cul-de-sac street in the sought-after Ziontown/ Westham area of the west end. The main level offers multiple spaces that allow flexibility to fit how you live: living, dining, family, or office. The kitchen features gas cooking, granite countertops, and stainless steel appliances, with a mud/utility/drop room that leads to a side-entrance portico. An additional first floor space with a full attached bathroom works as a guest room, in law suite, office, or fourth bedroom. A powder room rounds out the first floor, where features like molding, wood burning fireplace, bow window, and built-in bookshelves add charm. Upstairs, the primary suite includes a large bathroom, walk-in closet, and convenient laundry room accessible from both the primary suite and the main hallway. Two more bedrooms share the full hall bathroom. Wood floors were refinished and the bedroom carpeting was installed less than a year ago. Outside, Hardie plank s
USD 899,900
4718 Augusta Avenue
View photo
House · for sale
USD 599,999
USD 344/sq.ft
4718 Augusta Avenue
Sweet Briar Park
· 1,744 sq.ft · 3 Bedrooms · 2 Baths · House
· Fireplace · Equipped kitchen
Sweet Briar Park · 1,744 sq.ft · 3 Bedrooms · 2 Baths · House · Fireplace · Equipped kitchen
Welcome to 4718 Augusta Avenue, a charming brick-and-vinyl ranch where classic Richmond character meets thoughtful, modern updates! Nestled on a level corner lot, this inviting home offers easy one-level living with generously sized rooms, beautiful newly refinished hardwood floors throughout, and abundant natural light! The spacious family room features a gas fireplace and a convenient pass-through to the kitchen. The adjacent dining room shares the fireplace and an intimate setting for entertaining. The beautifully refreshed kitchen features granite countertops, stainless steel appliances, gas cooking, shelved pantry, new ceramic tile, a new refrigerator (2023), microwave (2026), exterior stove ventilation (2026), and under-sink water filtration system (2026). A true standout is the expansive 25-foot Florida room, complete with new ceramic tile, skylights, and a ceiling fan. The primary suite features custom blinds and an en-suite bath, while two additional bedrooms offer classic com
USD 599,999
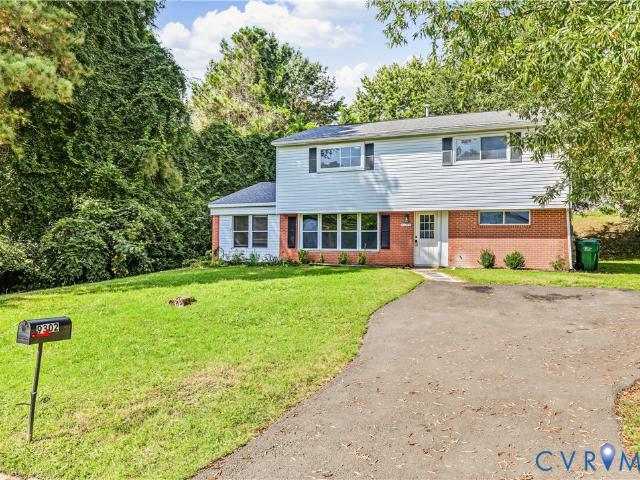
9302 Holbrook Drive
View photo
House · for sale
USD 419,999
USD 189/sq.ft
9302 Holbrook Drive
Sweet Briar Park
· 2,217 sq.ft · 5 Bedrooms · 2 Baths · House
Sweet Briar Park · 2,217 sq.ft · 5 Bedrooms · 2 Baths · House
Welcome home to this beautifully updated 4-bedroom, 2-full-bath home offering over 2,200 square feet of comfortable living space in a sought-after Henrico location. Step inside to an inviting open floor plan with a spacious layout that makes everyday living and entertaining a breeze. This home has been thoughtfully updated within the past two years, featuring brand-new LVP flooring throughout, fresh interior paint, granite countertops, new cabinetry, stainless steel appliances, and beautifully tiled bathrooms. Major systems were also replaced approximately two years ago, including the HVAC, water heater, plumbing, roof, and electrical, providing added peace of mind for the next homeowner. Outside, enjoy the convenience of a newly paved driveway and easy access to everything you need. Ideally located near schools, shopping, restaurants, and major interstate routes, this home combines modern updates, generous living space, and a convenient location. With its extensive updates, functional
USD 419,999
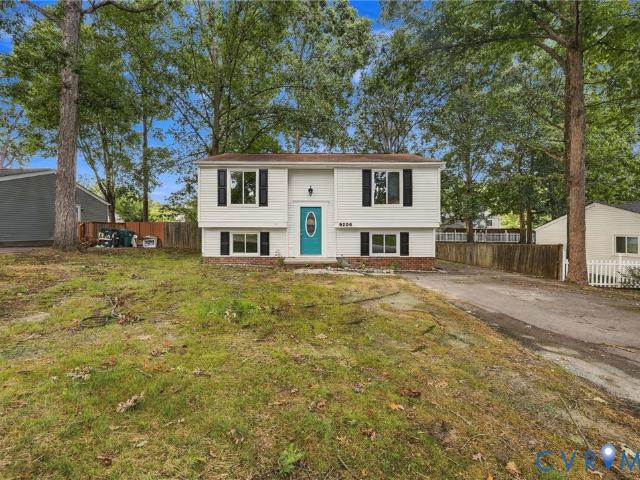
9206 Emmett Road
View photo
House · for sale
USD 399,950
USD 246/sq.ft
9206 Emmett Road
Sweet Briar Park
· 1,625 sq.ft · 3 Bedrooms · 2 Baths · House
· Parking · Equipped kitchen
Sweet Briar Park · 1,625 sq.ft · 3 Bedrooms · 2 Baths · House · Parking · Equipped kitchen
Spectacular value with this charming split-level home in a desirable Glen Allen location! This home has been freshly updated with new flooring, fresh interior paint, and new appliances, and updated bathrooms offering a clean and move-in-ready feel. The spacious split-level layout provides comfortable living spaces with plenty of room to make the home your own. The bright white kitchen offers stunning granite countertops and stainless steel appliances. Enjoy the added convenience of a detached garage for parking, storage, or additional workspace. Conveniently located near shopping, dining, schools, and major roadways. Don't miss the opportunity to make this inviting home your own!
USD 399,950
9202 Old Mayland Way
View photo
Townhouse · for sale
USD 345,000
USD 205/sq.ft
9202 Old Mayland Way
Sweet Briar Park
· 1,679 sq.ft · 3 Bedrooms · 2 Baths · Townhouse
· Patio · Garden · Equipped kitchen
Sweet Briar Park · 1,679 sq.ft · 3 Bedrooms · 2 Baths · Townhouse · Patio · Garden · Equipped kitchen
Welcome to 9202 Old Mayland Way! This well-maintained townhome offers comfortable living, a functional layout, and a private outdoor space in the desirable Mayland Townhome community. Built by Eagle Construction, this home provides a welcoming floor plan with plenty of space for everyday living and entertainment. Step inside to the spacious living room, where an open layout creates an easy flow into the kitchen and dining area. The kitchen features stainless steel appliances, granite countertops, abundant cabinetry, and a center island, providing both workspace and storage. Just off the kitchen, the eat-in area offers a comfortable space for meals and direct access to the backyard. The private backyard is a wonderful extension of the living space, featuring a privacy fence, patio area, and metal planters. Upstairs, the spacious primary bedroom features multiple windows that fill the room with natural light, a large walk-in closet, and an en-suite bath. Two additional bedrooms and an ad
USD 345,000
1600 Donora Court
View photo
House · for sale
USD 519,000
USD 102/sq.ft
1600 Donora Court
Sweet Briar Park
· 5,059 sq.ft · 4 Bedrooms · 2 Baths · House
· Garden · Fireplace · Equipped kitchen · Cellar
Sweet Briar Park · 5,059 sq.ft · 4 Bedrooms · 2 Baths · House · Garden · Fireplace · Equipped kitchen · Cellar
1600 Donora Ct is a Henrico home built in 1973 with 3,276 square feet of living area, including 1,343 square feet of finished basement space. The floor plan identifies four bedrooms, three full bathrooms, and a half bathroom. The kitchen has white cabinets and a long counter near the dining area. Several living spaces provide room to spread out, including a room with a brick fireplace. The front and rear yards add outdoor space, and the finished lower level contributes to the stated living area. Included 100-Day Home Warranty with buyer activation
USD 519,000
9715 Anaconda Drive
View photo
House · for sale
USD 312,500
USD 326/sq.ft
9715 Anaconda Drive
Sweet Briar Park
· 958 sq.ft · 3 Bedrooms · 1 Bath · House
· Garden · Equipped kitchen · Parking
Sweet Briar Park · 958 sq.ft · 3 Bedrooms · 1 Bath · House · Garden · Equipped kitchen · Parking
Welcome to 9715 Anaconda Drive! This move-in-ready 3-bedroom, 1-bath ranch offers comfortable one-level living with thoughtful updates throughout and major improvements already underway. A brand-new roof and HVAC system are currently being completed, giving the next owner added peace of mind from the start. Inside, you’ll find a bright and inviting living space filled with natural light and an updated kitchen featuring white cabinetry, granite countertops, stainless steel appliances, subway tile backsplash, and recessed lighting. The functional single-level layout makes everyday living simple and comfortable, with three bedrooms offering flexibility for sleeping space, a home office, or guests. Out back, the spacious fenced yard provides plenty of room to entertain, garden, let pets play, or simply enjoy your own outdoor space. A detached storage shed adds convenient space for tools, lawn equipment, bikes, and more. Complete with off-street driveway parking and a convenient Henrico loc
USD 312,500
5211 W Grace Street
View photo
House · for sale
USD 500,000
USD 266/sq.ft
5211 W Grace Street
Sweet Briar Park
· 1,873 sq.ft · 4 Bedrooms · 1 Bath · House
· Patio · Fireplace · Equipped kitchen
Sweet Briar Park · 1,873 sq.ft · 4 Bedrooms · 1 Bath · House · Patio · Fireplace · Equipped kitchen
Picture a Saturday that starts with coffee on the patio, a few errands at Willow Lawn and an evening with friends gathered around your dining table. At 5211 W Grace Street in sought-after North Willow Lawn, classic Cape Cod charm and everyday convenience come together. Owned by the same owner for more than 50 years, this 4 bedroom, 1.5 bath home offers 1,880 square feet, hardwood floors throughout and inviting spaces to enjoy inside and out. Mature trees frame the brick-front exterior, where dormer windows add timeless appeal. Step inside to a living room anchored by a wood-burning fireplace, a welcoming backdrop for conversation, holiday gatherings or a quiet evening with a favorite book. Hardwood floors carry into the separate dining room, where there's room for weeknight meals, weekend brunch and celebrations worth lingering over. The kitchen features white cabinetry, a window over the sink and recent appliance updates, including a new stove installed in May 2026 and a new refrigera
USD 500,000
1805 Naselle Lane
View photo
House · for sale
USD 269,900
USD 281/sq.ft
1805 Naselle Lane
Sweet Briar Park
· 958 sq.ft · 3 Bedrooms · 1 Bath · House
· Garden · Equipped kitchen
Sweet Briar Park · 958 sq.ft · 3 Bedrooms · 1 Bath · House · Garden · Equipped kitchen
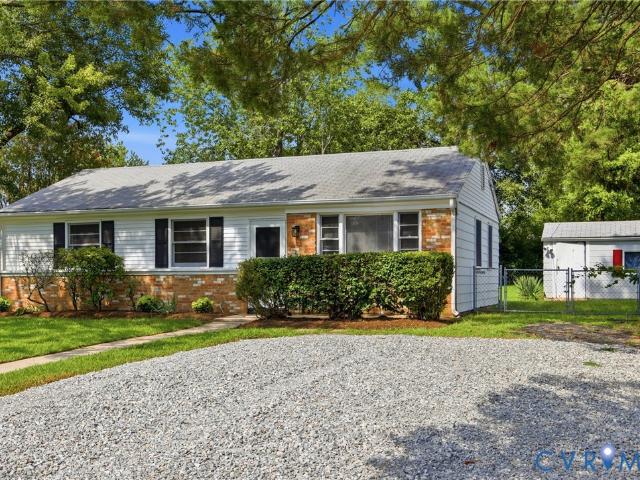
Price Improvement to $269,900! This ranch style home features three bedrooms and one bathroom with a spacious living room that anchors the interior. The property offers a practical layout with an eat-in kitchen and screened porch, plus an expansive rear yard for outdoor use. The central living room provides gathering space for daily activities. The eat-in kitchen combines dining and food preparation in one convenient area. A screened porch extends the usable space while offering protection from weather. The rear yard gives room for outdoor activities, storage, or future projects. The property is offered in its current condition, with opportunity for updates and improvements based on your priorities and vision. Contact your Realtor to schedule a showing to see the home firsthand and discuss how the layout and lot can work for your needs
USD 269,900
6005 Indigo Road
View photo
House · for sale
USD 419,950
USD 270/sq.ft
6005 Indigo Road
Sweet Briar Park
· 1,550 sq.ft · 4 Bedrooms · 2 Baths · House
· Patio · Garden · Equipped kitchen
Sweet Briar Park · 1,550 sq.ft · 4 Bedrooms · 2 Baths · House · Patio · Garden · Equipped kitchen
Welcome to this charming and well maintained 4 bedroom, 2 bath Cape style home, Situated on a dead end street, it is conveniently located near Libbie Mill and Everything Broad Street has to offer. Featuring Laminate Flooring throughout, upgraded and updated kitchen and bathrooms, newer thermal windows and roof, a fenced rear yard with a pad for a patio and shed. Come take a look, this one won't last long
USD 419,950
2305 Lydell Drive
View photo
House · for sale
USD 389,000
USD 189/sq.ft
New
2305 Lydell Drive
Sweet Briar Park
· 2,056 sq.ft · 4 Bedrooms · 2 Baths · House
· Fireplace
Sweet Briar Park · 2,056 sq.ft · 4 Bedrooms · 2 Baths · House · Fireplace
A Classic Cape Cod with Authentic Colonial Character and Modern Comforts A beautiful rendition of a classic Cape Cod, this home combines genuine Colonial character with modern amenities. Thoughtfully constructed to reflect the quality and charm of an original Colonial Williamsburg home, it showcases an abundance of craftsmanship and timeless details, including hammered hinges, brass locks and knobs, paneled fireplace surrounds, random-width wood flooring, crown molding, and so much more. Here, it's the details that make the difference. The flexible floor plan offers two spacious bedrooms on the main level and two even larger bedrooms upstairs, providing plenty of options for a variety of living arrangements. The previous owners purchased the property as an investment and rented it to a longtime employee, who shared the home with a roommate occupying the upstairs bedrooms. The property has been exceptionally well cared for, a fact that's evident throughout. You'll be hard-pressed to fin
USD 389,000
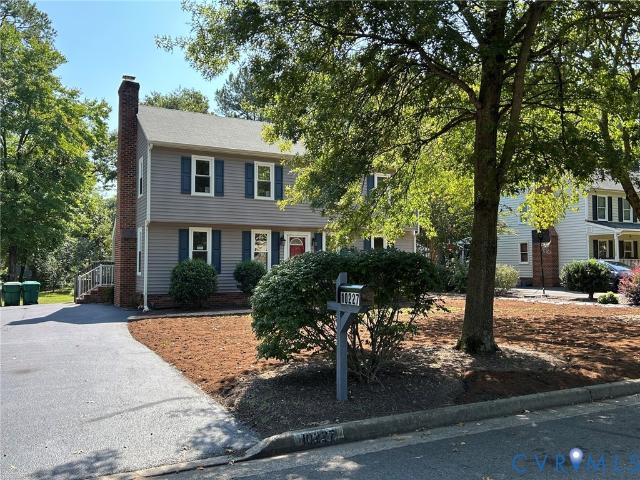
10227 Acworth Drive
View photo
House · for sale
USD 539,950
USD 275/sq.ft
10227 Acworth Drive
Sweet Briar Park
· 1,959 sq.ft · 4 Bedrooms · 2 Baths · House
· Equipped kitchen
Sweet Briar Park · 1,959 sq.ft · 4 Bedrooms · 2 Baths · House · Equipped kitchen
Beautifully renovated with new kitchen and baths, new hardwood in foyer, dining room and kitchen, new carpet in living room, family room, and all 4 bedrooms upstairs, new interior paint throughout, new LVT flooring in utility room, side entry and half bath, new light fixtures throughout, and new replacement windows. Kitchen boasts all new KraftMaid cabinets and granite counters, tile backsplash, new SS appliances, and an island with butcher block counter. Stairs will have a bound edged runner installed. Move in ready!
USD 539,950
9717 Candace Terrace
View photo
Townhouse · for sale
USD 295,000
USD 242/sq.ft
9717 Candace Terrace
Sweet Briar Park
· 1,216 sq.ft · 3 Bedrooms · 1 Bath · Townhouse
· Garden · Terrace · Equipped kitchen
Sweet Briar Park · 1,216 sq.ft · 3 Bedrooms · 1 Bath · Townhouse · Garden · Terrace · Equipped kitchen
Well-maintained END UNIT townhome in sought-after Laurel Lakes offering 3 bedrooms, 1.5 baths, and a functional layout with thoughtful updates throughout. The main level features a spacious great room, formal dining area that can also serve as a flex space, and an updated kitchen with stainless steel appliances, granite countertops, ample cabinetry, and generous prep space. The adjacent sunny eat-in area overlooks the fenced backyard. Upstairs are three generously sized bedrooms and an updated full hall bath. The primary bedroom offers abundant natural light, a spacious layout, and a large closet. Two additional bedrooms feature new carpet and large closets. Additional updates include new flooring, fresh paint, updated lighting, and kitchen and bath improvements. The fenced backyard provides privacy and includes a detached storage shed. Conveniently located near Short Pump, Innsbrook, I-295, I-64, schools, shopping, restaurants, and everyday amenities. A well-cared-for home in a conven
USD 295,000
4612 Cutshaw Avenue
View photo
House · for sale
USD 625,000
USD 324/sq.ft
4612 Cutshaw Avenue
Sweet Briar Park
· 1,927 sq.ft · 4 Bedrooms · 2 Baths · House
· Patio · Garden · Fireplace · Equipped kitchen
Sweet Briar Park · 1,927 sq.ft · 4 Bedrooms · 2 Baths · House · Patio · Garden · Fireplace · Equipped kitchen
Don’t miss this charming near West End Cape, full of character and thoughtfully updated! This home blends original charm with stylish improvements that can be hard to find in the area. The spacious layout offers 4 bedrooms, 2 full baths, and an impressive family room addition, providing plenty of room to relax and entertain. The living room features a statement LED fireplace, hardwood floors and built-in bookshelves. The living room flows into the gracious dining room with classic wainscoting and hardwood floors. The sunny updated eat-in kitchen offers granite countertops, white cabinetry, stainless-steel appliances, and a cozy built-in banquette. Both bathrooms have been renovated with timeless finishes, and all four bedrooms offer generous space and spacious closets. Upstairs, mini-splits provide additional comfort. Outside, enjoy a lovely garden, beautiful stone patio with plenty of room for outdoor seating, and a fully irrigated and fenced backyard. Additional highlights include of
USD 625,000
10114 Sara Jean Court
View photo
Townhouse · for sale
USD 295,000
USD 228/sq.ft
10114 Sara Jean Court
Sweet Briar Park
· 1,292 sq.ft · 3 Bedrooms · 2 Baths · Townhouse
· Patio · Garden · Equipped kitchen
Sweet Briar Park · 1,292 sq.ft · 3 Bedrooms · 2 Baths · Townhouse · Patio · Garden · Equipped kitchen
Fantastic and Updated THREE BEDROOM, 2.5 bath townhome in the heart of glen allen! Back on market. Buyers financing fell through last minute. Move right in and relax. This home has been recently updated with fresh paint and carpet, renovated baths, painted cabinets in the kitchen and much more! You will love this END-UNIT location with the large, spacious side yard. The rear yard is fenced with an oversized patio and detached storage shed. Inside, you will find hardwood flooring on the first level and a bright bay window off the kitchen. All appliances convey! Upstairs, there are 3 nice bedrooms and two full baths. The Primary Suite has a vaulted ceiling, updated private bath, and large walk-in closet. This home is move in ready! Convenient to shopping, restaurants and interstates. Come make 10114 Sara Jean Ct your home!
USD 295,000
55 Dehaven Drive
View photo
Townhouse · for sale
USD 299,900
USD 164/sq.ft
55 Dehaven Drive
Sweet Briar Park
· 1,819 sq.ft · 4 Bedrooms · 3 Baths · Townhouse
· Office room · Deck · Equipped kitchen · Cellar
Sweet Briar Park · 1,819 sq.ft · 4 Bedrooms · 3 Baths · Townhouse · Office room · Deck · Equipped kitchen · Cellar
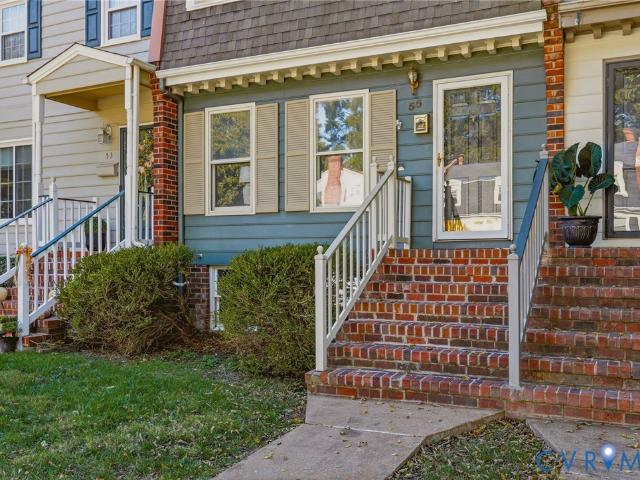
Welcome home to 55 Dehaven Drive! Refreshed and inviting, this Pemberton townhome offers comfortable living with the added versatility of a fully finished basement. The spacious main-level family room provides a welcoming place to gather, while the eat-in kitchen makes everyday meals and casual entertaining easy. Downstairs, the finished basement expands your living options with space for a home office, movie nights, hobbies, or guests. A separate basement entrance adds convenience and flexibility. With room to spread out across three levels, this home offers a layout that adapts to your lifestyle. Enjoy grilling on the back deck, drinks by the fire pit or walk out the back gate to the community POOL! Discover the possibilities and make 55 Dehaven your next home!
USD 299,900
702 Chiswick Park Road
View photo
Townhouse · for sale
USD 949,000
USD 253/sq.ft
702 Chiswick Park Road
Sweet Briar Park
· 3,746 sq.ft · 4 Bedrooms · 3 Baths · Townhouse
· Fireplace · Equipped kitchen
Sweet Briar Park · 3,746 sq.ft · 4 Bedrooms · 3 Baths · Townhouse · Fireplace · Equipped kitchen
Experience sophisticated, carefree living in Grayson Hill, where beautifully appointed interiors and resort-inspired amenities come together in Henrico County’s sought-after West End. This impressive townhome offers an inviting blend of space, natural light, and timeless detail, with an open floor plan enhanced by quality finishes and elegant millwork. The main level welcomes you with gracious formal living and dining spaces before opening to a well-appointed chef’s kitchen featuring granite countertops, a center island, stainless steel appliances, gas cooking, and walk-in pantry. A convenient butler’s pantry adds even more functionality for entertaining. The kitchen flows into a cheerful morning room and expansive family room, where soaring ceilings, custom built-ins, and a gas fireplace create a warm and comfortable gathering space. A flexible first-floor office or den provides a dedicated space for working from home, while the mudroom and half bath add everyday convenience. Step out
USD 949,000
10309 Attems Way
View photo
House · for sale
USD 557,750
USD 231/sq.ft
10309 Attems Way
Sweet Briar Park
· 2,411 sq.ft · 4 Bedrooms · 2 Baths · House
· Garden · Office room · Deck · Fireplace · Equipped kitchen · Parking
Sweet Briar Park · 2,411 sq.ft · 4 Bedrooms · 2 Baths · House · Garden · Office room · Deck · Fireplace · Equipped kitchen · Parking
Welcome home! This charming and well-loved home sits in one of the best locations within the Tall Timbers neighborhood — right where all the community activities happen. The beautifully landscaped front yard leads to an upgraded front porch with stone walls and brick steps (2023). Inside, a spacious foyer opens to a formal dining room, formal living room, and a large kitchen with granite countertops, backsplash, and an eat-in area. To the left of the kitchen is a private office/studio with custom wood bookshelves. To the right, a generous family room features a gas fireplace with remote control and a Hunter Alexander ceiling fan with light. The bright Florida room includes customized architectural Palladian panel shutters and another Hunter Alexander fan/light, offering direct access to the deck and a large backyard with ample parking — perfect for entertaining family and friends. A double-size driveway with motion-sensor lighting and a detached shed complete the main level. Upstairs,
USD 557,750
2010 Pemberton Road
View photo
House · for sale
USD 339,000
USD 311/sq.ft
2010 Pemberton Road
Sweet Briar Park
· 1,087 sq.ft · 3 Bedrooms · 1 Bath · House
· Fireplace · Equipped kitchen
Sweet Briar Park · 1,087 sq.ft · 3 Bedrooms · 1 Bath · House · Fireplace · Equipped kitchen
One-level living with room to roam on almost an acre in the desirable West End! Step onto the new cobblestone walkway and enter a turnkey ranch home. Freshly painted interior and exterior complement original hardwood floors, just beautifully refinished. Gather around the brick wood-burning fireplace in the main area beneath Hunter fans installed in 2026. The modernized kitchen features durable LVP flooring, solid wood cabinets, and new granite countertops. Enjoy a double sink, an upgraded faucet, and stainless steel appliances, including a recently added range hood. The primary bedroom offers a unique peekaboo closet connecting back to the living space. Two secondary rooms provide flexibility for guests or a dedicated home office. The single full bathroom has been completely refreshed with stylish LVP flooring, a 2026 vanity, new lighting, new toilet and a classic tub/shower combo. For incredible storage, a pull-down staircase reveals a floored attic where you can easily stand and walk
USD 339,000
9504 Minna Drive
View photo
House · for sale
USD 215,000
USD 121/sq.ft
9504 Minna Drive
Sweet Briar Park
· 1,765 sq.ft · 3 Bedrooms · 2 Baths · House
· Fireplace · Equipped kitchen
Sweet Briar Park · 1,765 sq.ft · 3 Bedrooms · 2 Baths · House · Fireplace · Equipped kitchen
Property is being sold through an online-only auction. Virtual Auction ends September 30 @ 2 PM. List price does not reflect the final sale price. Property will convey as-is, where-is. There is a 10% buyer's premium added to the high bid. All property info, terms, and auction registration can be found on the listing Brokerage website. One family has owned this brick & vinyl tri-level since 1997 — and instead of letting nearly thirty years show, they kept investing in it. The kitchen's been fully renovated with granite counters, a new faucet and sink, stainless appliances including a wall oven, engineered flooring, upgraded cabinetry and new windows throughout. Both bathrooms have new vanities, fixtures, and tile floors with tile tub/shower surrounds. Hardwood runs through the main living areas, and original hardwood is preserved under every carpeted room. HVAC was replaced two years ago, windows have been replaced, and natural gas service is already run to the home. A fireplace anchors
USD 215,000
1905 Reagan Road
View photo
House · for sale
USD 427,900
USD 231/sq.ft
1905 Reagan Road
Sweet Briar Park
· 1,851 sq.ft · 4 Bedrooms · 3 Baths · House
· Garden · Office room · Fireplace · Cellar
Sweet Briar Park · 1,851 sq.ft · 4 Bedrooms · 3 Baths · House · Garden · Office room · Fireplace · Cellar
Welcome to 1905 Reagan Road, a beautifully maintained mid-century modern home that blends timeless character with thoughtful updates in an established Henrico neighborhood. From the moment you arrive, the immaculate curb appeal sets the tone for what’s inside. The home features warm, inviting living spaces accented by recessed lighting, a wood-burning fireplace, and stylish stone countertops that add a clean, elevated finish. The beautifully renovated basement expands the living space and offers flexibility for entertaining, a home office, recreation room, or additional lounge area. Major improvements provide added peace of mind, including an American Standard HVAC system installed in 2024, a 2024 water heater, and a basement renovation completed in 2025 with new flooring, drywall repairs, a vapor barrier, and an active sump pump. Outside, the charm continues with a beautiful backyard made for relaxing, entertaining, gardening, or simply enjoying your own private outdoor retreat. A whi
USD 427,900
4812 Fairlake Lane
View photo
House · for sale
USD 406,000
USD 260/sq.ft
4812 Fairlake Lane
Sweet Briar Park
· 1,561 sq.ft · 3 Bedrooms · 2 Baths · House
· Deck
Sweet Briar Park · 1,561 sq.ft · 3 Bedrooms · 2 Baths · House · Deck
Welcome to 4812 Fairlake Lane! This 3-bedroom, 2.5-bathroom home, offers 1,568 square feet of comfortable living space. Major updates have already been taken care of, giving you peace of mind for years to come. The home features a new roof and gutters (2021), new vinyl siding (2022), new water heater (2025), and new French doors (2025). The HVAC was also professionally serviced in January 2026. A spacious deck and 6ft fence creates the perfect setting for relaxing or entertaining. All located in the highly regarded Henrico County Public Schools district. All on a corner lot!
USD 406,000
4704 Monumental Street
View photo
House · for sale
USD 599,950
USD 392/sq.ft
4704 Monumental Street
Sweet Briar Park
· 1,528 sq.ft · 4 Bedrooms · 2 Baths · House
· Garden · Equipped kitchen
Sweet Briar Park · 1,528 sq.ft · 4 Bedrooms · 2 Baths · House · Garden · Equipped kitchen
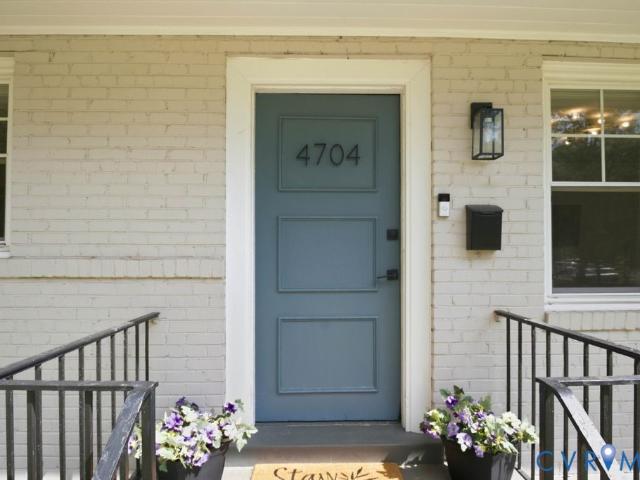
Thoughtfully renovated, functional, and ideally located, 4704 Monumental Street is a must-see! This charming Cape Cod is nestled in the highly desirable Monument Park neighborhood and blends classic character with modern comfort. With major systems updated in recent years, this 4-bedroom, 2-bathroom home offers both peace of mind and comfortable living for its next owners. Step inside and you’re immediately greeted by an abundance of natural light streaming through the large living room windows. Beautiful hardwood flooring flows throughout the home, creating a warm and inviting feel. Off the living room, the bright dining area seamlessly connects to the renovated kitchen, complete with stainless steel appliances, granite countertops, and refreshed cabinetry. Also on the first floor are two spacious bedrooms and a renovated full bathroom, providing convenient main-level living. Upstairs, you’ll find two additional bedrooms and another full bathroom. The backyard is a true retreat, featu
USD 599,950
4712 Radford Avenue
View photo
House · for sale
USD 439,900
USD 412/sq.ft
4712 Radford Avenue
Sweet Briar Park
· 1,066 sq.ft · 3 Bedrooms · 1 Bath · House
· Garden · Equipped kitchen
Sweet Briar Park · 1,066 sq.ft · 3 Bedrooms · 1 Bath · House · Garden · Equipped kitchen
Welcome to 4712 Radford Avenue! Nestled in Richmond's highly sought-after Monument Avenue Park neighborhood in the Near West End, this charming brick rancher offers the perfect blend of classic character and modern updates. Featuring 3 bedrooms and 1 full bath, this move-in ready home boasts hardwood floors throughout most of the home, new luxury vinyl plank flooring in the kitchen and dining room, fresh paint throughout, and an abundance of natural light. Enjoy peace of mind with major updates already completed, including a new HVAC system (2023), replacement windows (approximately 5 years old), and a roof that's approximately 5 years old. Step outside to a spacious, fully fenced backyard ideal for entertaining, gardening, pets, or simply relaxing. A detached shed provides additional storage for tools, lawn equipment, or seasonal items. Conveniently located in the highly desirable Near West End, you'll enjoy easy access to Scott's Addition, Willow Lawn, Downtown Richmond, major highwa
USD 439,900
702 Westham Parkway
View photo
House · for sale
USD 1,250,000
USD 359/sq.ft
702 Westham Parkway
Sweet Briar Park
· 3,477 sq.ft · 5 Bedrooms · 3 Baths · House
· Office room · Fireplace · Equipped kitchen
Sweet Briar Park · 3,477 sq.ft · 5 Bedrooms · 3 Baths · House · Office room · Fireplace · Equipped kitchen
A remarkable transformation in the heart of Westham! With 5 bedrooms, 3.5 baths, and 3,485 finished square feet, this exceptional home offers beautifully appointed spaces designed for both everyday living and effortless entertaining. Step inside to a bright main level featuring rich 6 inch wide plank wood flooring, recessed lighting, and an abundance of natural light. The spacious living room features a striking fireplace and flows seamlessly into the dining area, creating a thoughtfully connected main living space. A dedicated office/den provides a versatile space for work or hobbies. The beautifully redesigned eat-in kitchen features crisp white cabinetry, a substantial wood-finished island accented by pendant lighting, granite countertops, a stylish tile backsplash, and stainless steel appliances. Three bedrooms are located on the 1st floor, including a private primary suite with walk-in closet and a luxury en-suite bath. The primary bath pairs a warm walnut vanity with oversized po
USD 1,250,000

Get email alerts

Don't miss out: be the first to know about new properties

The alert was correctly created

On subscribing you accept the conditions of use and the privacy policy
Alert
Receive new ads in your inbox
Save this search
Receive alerts for new listings

We'll send you an email when we have new properties for: "Houses for sale in Sweet Briar Park"

The alert was correctly created

Monument Avenue Park
Willow Lawn
Get email alerts and be the first to see new listings
Required field
On subscribing I accept the terms of the privacy policy
Perfect! You'll soon start receiving new listings via email
Alert
Receive an email when we have new ads for Houses for sale in Sweet Briar Park
Save this search
Filters

Bedrooms

Size (sq.ft)

sq.ft
sq.ft

Price

USD
USD

Property type

Bathrooms

Clear all filters
Receive notifications when new entries are published.