658 houses for sale in Westham

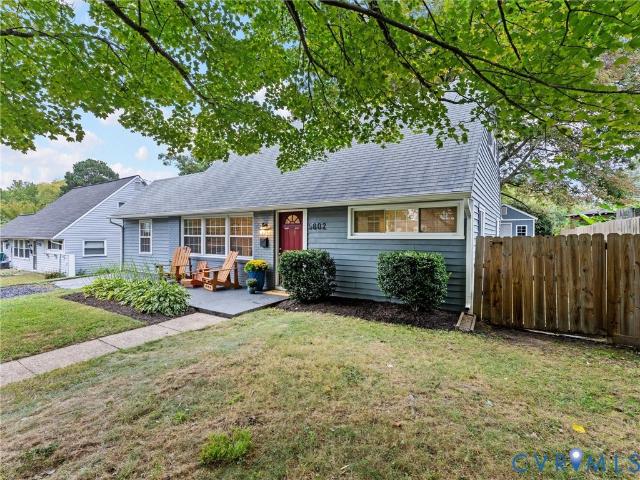
702 Westham Parkway
View photo
House · for sale
USD 1,250,000
USD 359/sq.ft
702 Westham Parkway
Westham
· 3,477 sq.ft · 5 Bedrooms · 3 Baths · House
· Office room · Fireplace · Equipped kitchen
Westham · 3,477 sq.ft · 5 Bedrooms · 3 Baths · House · Office room · Fireplace · Equipped kitchen
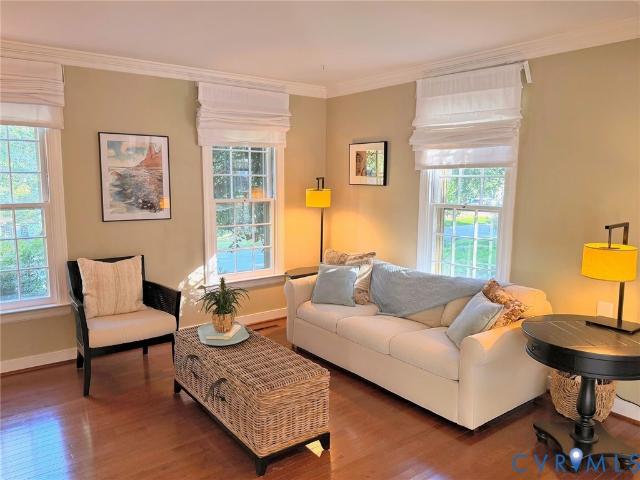
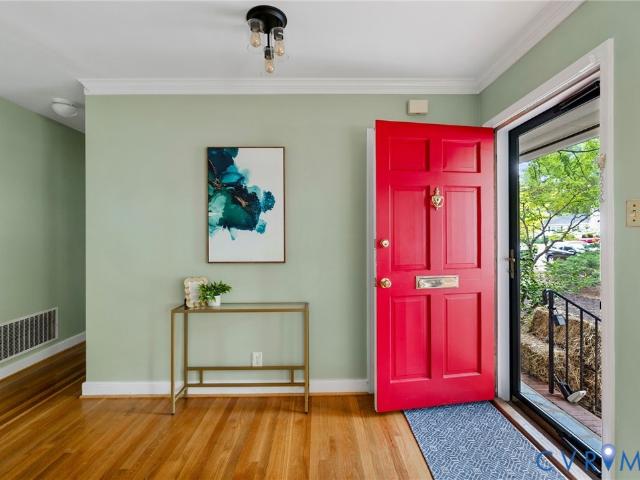
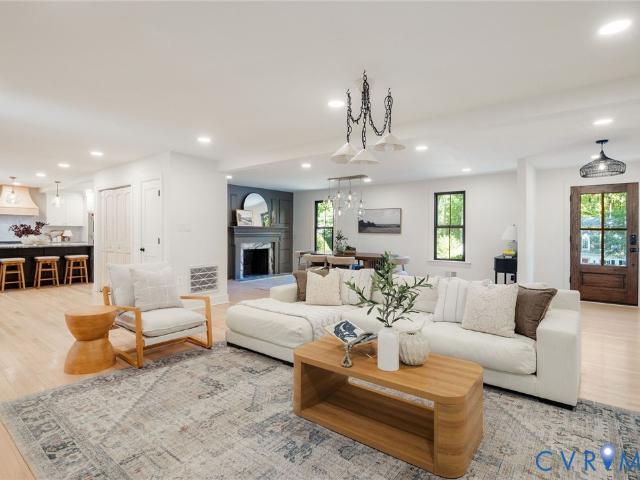
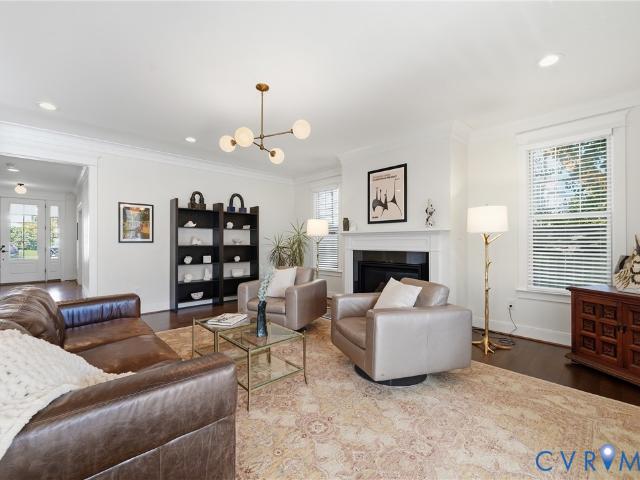
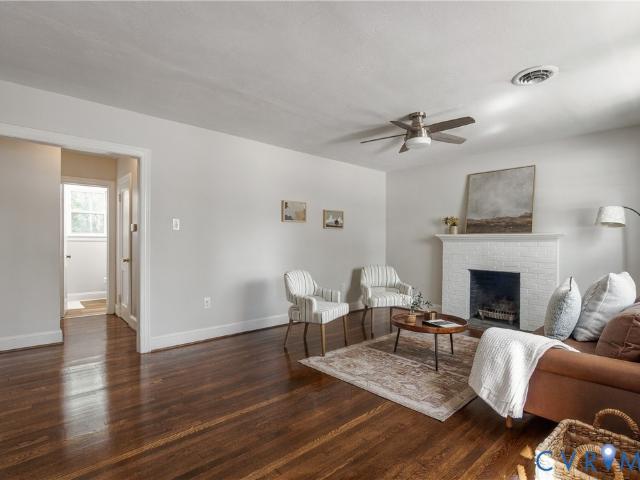
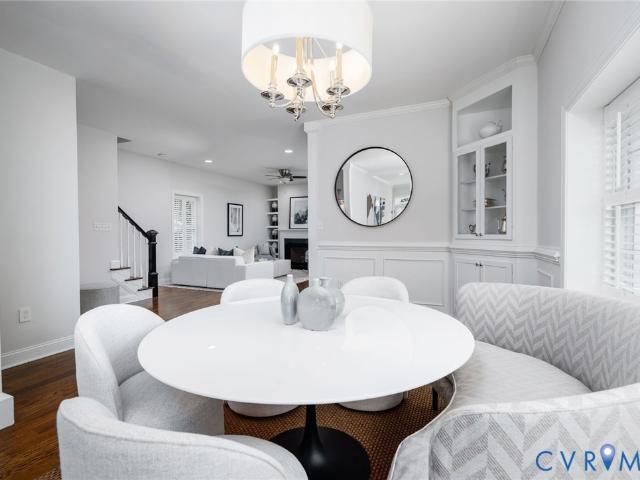
A remarkable transformation in the heart of Westham! With 5 bedrooms, 3.5 baths, and 3,485 finished square feet, this exceptional home offers beautifully appointed spaces designed for both everyday living and effortless entertaining. Step inside to a bright main level featuring rich 6 inch wide plank wood flooring, recessed lighting, and an abundance of natural light. The spacious living room features a striking fireplace and flows seamlessly into the dining area, creating a thoughtfully connected main living space. A dedicated office/den provides a versatile space for work or hobbies. The beautifully redesigned eat-in kitchen features crisp white cabinetry, a substantial wood-finished island accented by pendant lighting, granite countertops, a stylish tile backsplash, and stainless steel appliances. Three bedrooms are located on the 1st floor, including a private primary suite with walk-in closet and a luxury en-suite bath. The primary bath pairs a warm walnut vanity with oversized po
USD 1,250,000
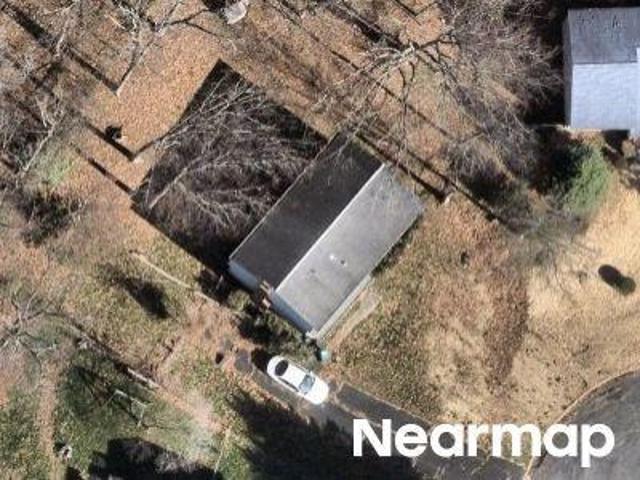
Mara Dr
View photo
House · for sale
Request Details
Updated
Mara Dr
Westham
· 2,002 sq.ft · 4 Bedrooms · 2 Baths · House
Westham · 2,002 sq.ft · 4 Bedrooms · 2 Baths · House
This is a Real Estate-Owned (REO)/post-foreclosure home owned or managed by a bank. All offers are considered; however, the highest and best will most likely be accepted
Request Details
5802 Indigo Road
View photo
House · for sale
USD 399,950
USD 233/sq.ft
5802 Indigo Road
Westham
· 1,711 sq.ft · 4 Bedrooms · 2 Baths · House
· Office room · Deck · Equipped kitchen
Westham · 1,711 sq.ft · 4 Bedrooms · 2 Baths · House · Office room · Deck · Equipped kitchen
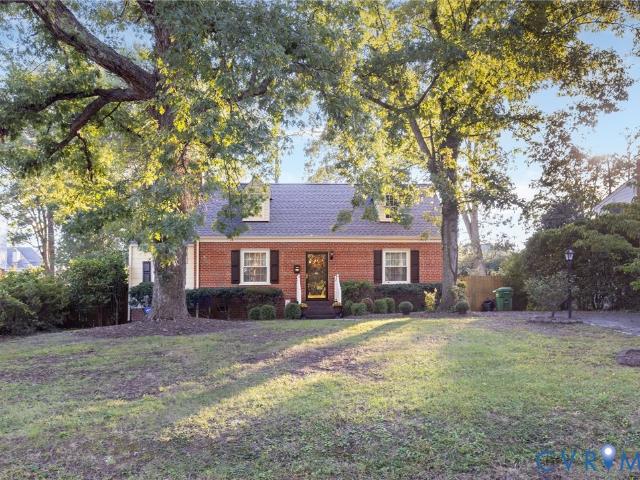
A classic Cape with a surprisingly open and light-filled interior, 5802 Indigo Road offers four bedrooms, two full baths, and 1,720 square feet of comfortable, flexible living space. Inside, large windows and abundant natural light give the main living areas a bright, welcoming feel, while the open connection between the kitchen, living, and dining spaces makes the floor plan especially well suited for everyday life and entertaining. The updated kitchen features granite countertops, tile backsplash, stainless appliances, recessed lighting, and plenty of room to gather. LVP flooring, crown molding, fresh paint, and rebuilt wood railings and balusters add a clean, finished feel throughout the main living areas. With two bedrooms and an updated full bath on the main level, plus two additional bedrooms with neutral carpet and a second updated full bath upstairs, the layout offers plenty of flexibility for guests, home office space, or everyday living. Outside, the redone deck extends the l
USD 399,950
606 Westham Woods Drive
View photo
House · for sale
USD 899,900
USD 321/sq.ft
606 Westham Woods Drive
Westham
· 2,799 sq.ft · 4 Bedrooms · 3 Baths · House
· Fireplace · Equipped kitchen
Westham · 2,799 sq.ft · 4 Bedrooms · 3 Baths · House · Fireplace · Equipped kitchen
This Westham Woods home sits on a lovely 0.34 acre lot on a cul-de-sac street in the sought-after Ziontown/ Westham area of the west end. The main level offers multiple spaces that allow flexibility to fit how you live: living, dining, family, or office. The kitchen features gas cooking, granite countertops, and stainless steel appliances, with a mud/utility/drop room that leads to a side-entrance portico. An additional first floor space with a full attached bathroom works as a guest room, in law suite, office, or fourth bedroom. A powder room rounds out the first floor, where features like molding, wood burning fireplace, bow window, and built-in bookshelves add charm. Upstairs, the primary suite includes a large bathroom, walk-in closet, and convenient laundry room accessible from both the primary suite and the main hallway. Two more bedrooms share the full hall bathroom. Wood floors were refinished and the bedroom carpeting was installed less than a year ago. Outside, Hardie plank s
USD 899,900
4718 Augusta Avenue
View photo
House · for sale
USD 599,999
USD 344/sq.ft
4718 Augusta Avenue
Westham
· 1,744 sq.ft · 3 Bedrooms · 2 Baths · House
· Fireplace · Equipped kitchen
Westham · 1,744 sq.ft · 3 Bedrooms · 2 Baths · House · Fireplace · Equipped kitchen
Welcome to 4718 Augusta Avenue, a charming brick-and-vinyl ranch where classic Richmond character meets thoughtful, modern updates! Nestled on a level corner lot, this inviting home offers easy one-level living with generously sized rooms, beautiful newly refinished hardwood floors throughout, and abundant natural light! The spacious family room features a gas fireplace and a convenient pass-through to the kitchen. The adjacent dining room shares the fireplace and an intimate setting for entertaining. The beautifully refreshed kitchen features granite countertops, stainless steel appliances, gas cooking, shelved pantry, new ceramic tile, a new refrigerator (2023), microwave (2026), exterior stove ventilation (2026), and under-sink water filtration system (2026). A true standout is the expansive 25-foot Florida room, complete with new ceramic tile, skylights, and a ceiling fan. The primary suite features custom blinds and an en-suite bath, while two additional bedrooms offer classic com
USD 599,999
2 Countryside Lane
View photo
House · for sale
USD 1,399,000
USD 338/sq.ft
2 Countryside Lane
Westham
· 4,133 sq.ft · 6 Bedrooms · 4 Baths · House
· Equipped kitchen · Cellar
Westham · 4,133 sq.ft · 6 Bedrooms · 4 Baths · House · Equipped kitchen · Cellar
Welcome to 2 Countryside Lane in the beloved Countryside neighborhood along Richmond’s River Road corridor. This beautiful home underwent a comprehensive renovation beginning in 2021, including new HardiePlank siding, new roof, new windows throughout—including the sunroom—new gas furnace, waterproofed basement, refinished hardwood floors, renovated kitchen and bathrooms, and relocated the laundry room to the second floor. A newly finished walk-out basement (2026) adds a sixth bedroom, fourth full bathroom, and spacious recreation room, creating exceptional flexibility for today’s lifestyle. This light-filled home offers modern luxury, exceptional functionality, and a flexible floor plan. The stunning gourmet kitchen features marble countertops, Sub-Zero refrigerator, Wolf gas range and oven, walk-in pantry, and coffee bar, opening seamlessly to inviting living and dining spaces. The spacious primary suite offers a luxurious ensuite bathroom with soaking tub, glass enclosed double-head
USD 1,399,000
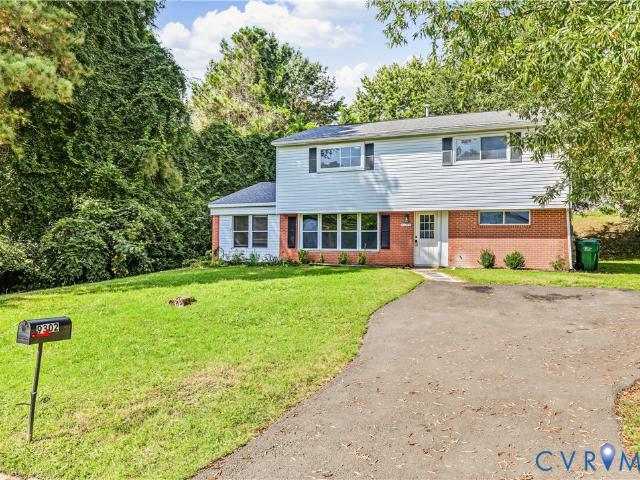
9302 Holbrook Drive
View photo
House · for sale
USD 419,999
USD 189/sq.ft
9302 Holbrook Drive
Westham
· 2,217 sq.ft · 5 Bedrooms · 2 Baths · House
Westham · 2,217 sq.ft · 5 Bedrooms · 2 Baths · House
Welcome home to this beautifully updated 4-bedroom, 2-full-bath home offering over 2,200 square feet of comfortable living space in a sought-after Henrico location. Step inside to an inviting open floor plan with a spacious layout that makes everyday living and entertaining a breeze. This home has been thoughtfully updated within the past two years, featuring brand-new LVP flooring throughout, fresh interior paint, granite countertops, new cabinetry, stainless steel appliances, and beautifully tiled bathrooms. Major systems were also replaced approximately two years ago, including the HVAC, water heater, plumbing, roof, and electrical, providing added peace of mind for the next homeowner. Outside, enjoy the convenience of a newly paved driveway and easy access to everything you need. Ideally located near schools, shopping, restaurants, and major interstate routes, this home combines modern updates, generous living space, and a convenient location. With its extensive updates, functional
USD 419,999
9202 Old Mayland Way
View photo
Townhouse · for sale
USD 345,000
USD 205/sq.ft
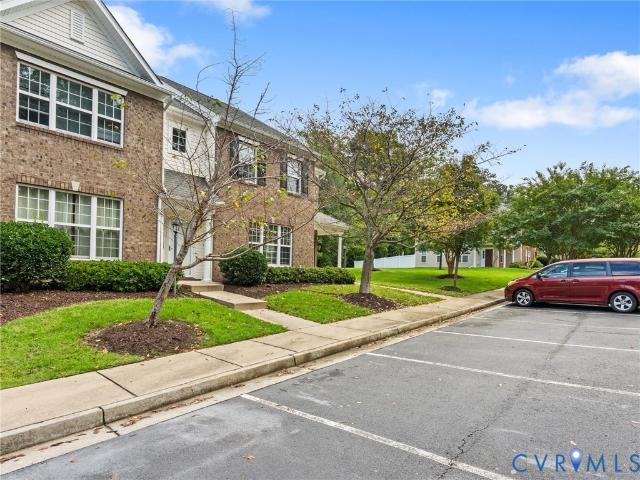
9202 Old Mayland Way
Westham
· 1,679 sq.ft · 3 Bedrooms · 2 Baths · Townhouse
· Patio · Garden · Equipped kitchen
Westham · 1,679 sq.ft · 3 Bedrooms · 2 Baths · Townhouse · Patio · Garden · Equipped kitchen
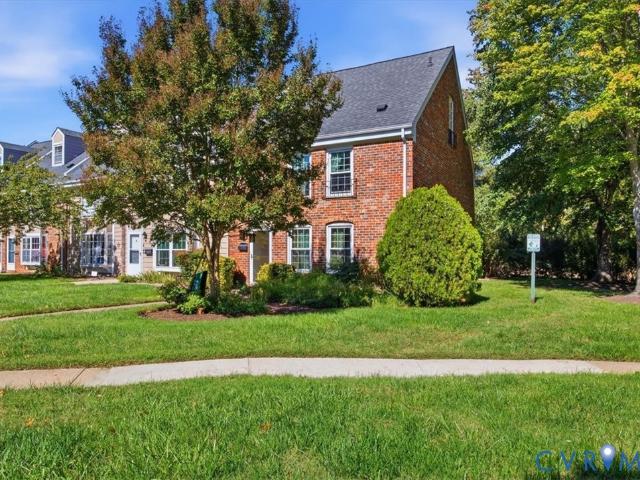
Welcome to 9202 Old Mayland Way! This well-maintained townhome offers comfortable living, a functional layout, and a private outdoor space in the desirable Mayland Townhome community. Built by Eagle Construction, this home provides a welcoming floor plan with plenty of space for everyday living and entertainment. Step inside to the spacious living room, where an open layout creates an easy flow into the kitchen and dining area. The kitchen features stainless steel appliances, granite countertops, abundant cabinetry, and a center island, providing both workspace and storage. Just off the kitchen, the eat-in area offers a comfortable space for meals and direct access to the backyard. The private backyard is a wonderful extension of the living space, featuring a privacy fence, patio area, and metal planters. Upstairs, the spacious primary bedroom features multiple windows that fill the room with natural light, a large walk-in closet, and an en-suite bath. Two additional bedrooms and an ad
USD 345,000
1600 Donora Court
View photo
House · for sale
USD 519,000
USD 102/sq.ft
1600 Donora Court
Westham
· 5,059 sq.ft · 4 Bedrooms · 2 Baths · House
· Garden · Fireplace · Equipped kitchen · Cellar
Westham · 5,059 sq.ft · 4 Bedrooms · 2 Baths · House · Garden · Fireplace · Equipped kitchen · Cellar
1600 Donora Ct is a Henrico home built in 1973 with 3,276 square feet of living area, including 1,343 square feet of finished basement space. The floor plan identifies four bedrooms, three full bathrooms, and a half bathroom. The kitchen has white cabinets and a long counter near the dining area. Several living spaces provide room to spread out, including a room with a brick fireplace. The front and rear yards add outdoor space, and the finished lower level contributes to the stated living area. Included 100-Day Home Warranty with buyer activation
USD 519,000
4506 1/2 Grove Avenue
View photo
Townhouse · for sale
USD 599,000
USD 282/sq.ft
4506 1/2 Grove Avenue
Westham
· 2,120 sq.ft · 3 Bedrooms · 3 Baths · Townhouse
Westham · 2,120 sq.ft · 3 Bedrooms · 3 Baths · Townhouse
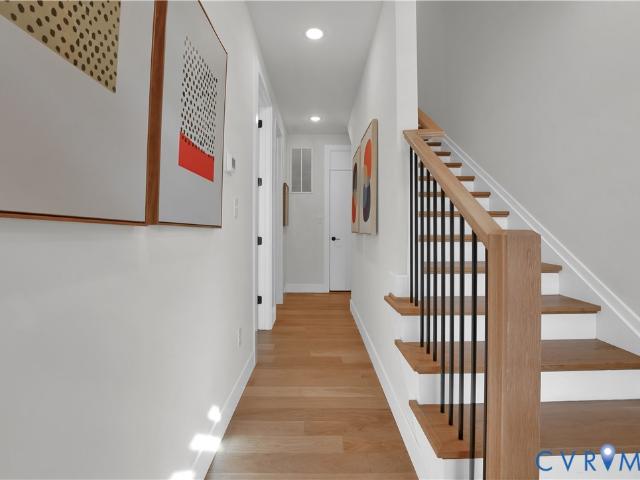
Welcome to Munford on Grove, Richmond's premier modern townhome community in the heart of the Near West End. Only two homes remain in this collection of seven, giving buyers a rare last chance to move in just minutes from the Libbie & Grove shopping district and the eclectic charm of Carytown. Designed by 510 Architects and built by Keel Custom Homes, Munford on Grove offers a three-level attached townhome with thoughtful design and an unbeatable location. With only two homes left, now is the time to make Munford on Grove your new address in Richmond's thriving real estate landscape. This is the second unit from the left, facing the units from Grove
USD 599,000
7433 Cherokee Road
View photo
House · for sale
USD 485,000
USD 274/sq.ft
7433 Cherokee Road
Westham
· 1,765 sq.ft · 3 Bedrooms · 3 Baths · House
· Patio · Garden · Fireplace · Equipped kitchen · Parking
Westham · 1,765 sq.ft · 3 Bedrooms · 3 Baths · House · Patio · Garden · Fireplace · Equipped kitchen · Parking
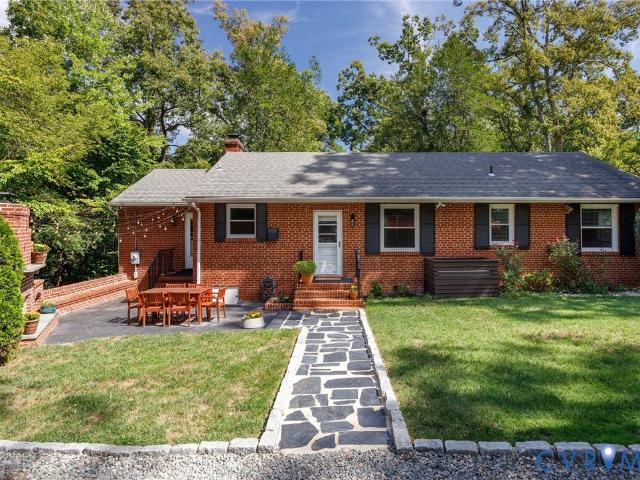
Here's your opportunity for renovated, one-level living in the heart of Stratford Hills, perched above Cherokee Road! This mid-century ranch offers a spacious, flexible layout with three full bathrooms and up to three bedrooms all on one level. The home is ideal for entertaining with a gorgeous slate and brick patio, outdoor fireplace and level backyard. Parking's a breeze with the two-car carport and ample turnaround room in back plus parking for several cars in front. The large windows, all replaced on the main level, bring in excellent natural light and views of the lush grounds on this private lot. Within the past five years the owners renovated all three bathrooms with new tile, vanities, and fixtures, installed new kitchen wood floors, cabinets, appliances, and marble backsplash, replaced the under-house plumbing with PVC, the water heater, added gutter guards, a new front door, attic insulation, and a new vapor barrier. The bedrooms are nicely sized. Two bedrooms and two full ba
USD 485,000
5211 W Grace Street
View photo
House · for sale
USD 500,000
USD 266/sq.ft
5211 W Grace Street
Westham
· 1,873 sq.ft · 4 Bedrooms · 1 Bath · House
· Patio · Fireplace · Equipped kitchen
Westham · 1,873 sq.ft · 4 Bedrooms · 1 Bath · House · Patio · Fireplace · Equipped kitchen
Picture a Saturday that starts with coffee on the patio, a few errands at Willow Lawn and an evening with friends gathered around your dining table. At 5211 W Grace Street in sought-after North Willow Lawn, classic Cape Cod charm and everyday convenience come together. Owned by the same owner for more than 50 years, this 4 bedroom, 1.5 bath home offers 1,880 square feet, hardwood floors throughout and inviting spaces to enjoy inside and out. Mature trees frame the brick-front exterior, where dormer windows add timeless appeal. Step inside to a living room anchored by a wood-burning fireplace, a welcoming backdrop for conversation, holiday gatherings or a quiet evening with a favorite book. Hardwood floors carry into the separate dining room, where there's room for weeknight meals, weekend brunch and celebrations worth lingering over. The kitchen features white cabinetry, a window over the sink and recent appliance updates, including a new stove installed in May 2026 and a new refrigera
USD 500,000
4703 Stuart Avenue
View photo
House · for sale
USD 1,350,000
USD 377/sq.ft
4703 Stuart Avenue
Westham
· 3,574 sq.ft · 4 Bedrooms · 2 Baths · House
· Garden · Office room · Equipped kitchen
Westham · 3,574 sq.ft · 4 Bedrooms · 2 Baths · House · Garden · Office room · Equipped kitchen
On a quiet, low-traffic avenue in a highly coveted Near West End neighborhood, this exceptional 4yo home offers the peace of mind of'like-new', low-maintenance construction. Enjoy an unbeatable, walkable lifestyle steps from top-rated Mary Munford Elementary, the playground, and premier shopping/dining at Libbie & Grove. Inside, an exceptionally bright, spacious layout boasts pristine hardwoods and airy 9ft ceilings across the 1st and 2nd floors. The grand open foyer provides sweeping views through to the expansive screened porch and private rear yard. Flanking the entrance are a generous dining room and a handsome flex room perfect for a home office or formal sitting room. At the heart of the home is a stylish Chef’s Kitchen with premium Bosch appliances, endless custom storage, and a butler’s pantry/drop zone. This hub flows seamlessly into the main living and breakfast areas for modern living. Upstairs, the luxury primary suite features vast storage, dedicated his-and-hers walk-in c
USD 1,350,000
6005 Indigo Road
View photo
House · for sale
USD 419,950
USD 270/sq.ft
6005 Indigo Road
Westham
· 1,550 sq.ft · 4 Bedrooms · 2 Baths · House
· Patio · Garden · Equipped kitchen
Westham · 1,550 sq.ft · 4 Bedrooms · 2 Baths · House · Patio · Garden · Equipped kitchen
Welcome to this charming and well maintained 4 bedroom, 2 bath Cape style home, Situated on a dead end street, it is conveniently located near Libbie Mill and Everything Broad Street has to offer. Featuring Laminate Flooring throughout, upgraded and updated kitchen and bathrooms, newer thermal windows and roof, a fenced rear yard with a pad for a patio and shed. Come take a look, this one won't last long
USD 419,950
3832 Kenmore Road
View photo
House · for sale
USD 699,950
USD 238/sq.ft
3832 Kenmore Road
Westham
· 2,939 sq.ft · 3 Bedrooms · 2 Baths · House
Westham · 2,939 sq.ft · 3 Bedrooms · 2 Baths · House
A rare Stratford Hills setting where privacy, space and nature take center stage. This classic Richmond brick Cape sits on an exceptional. 84-acre lot, offering a sense of seclusion that is increasingly hard to find this close to the James River. Beautifully landscaped and surrounded by mature trees, the property feels like a private retreat, with an abundance of wildlife making regular appearances. Deer and other visitors are part of the scenery here, whether you're enjoying your morning coffee or unwinding in the large, light-filled sunroom overlooking the grounds. Inside, generous gathering spaces, large bedrooms and wood floors complement thoughtful updates made over the years. The spacious sunroom is a particular standout. A relaxing connection between the home and its remarkable setting. Improvements include Renewal by Andersen windows, LED lighting, extensive landscaping, a whole-house generator, remodeled laundry room and beautifully updated baths featuring custom cabinetry and
USD 699,950
4612 Cutshaw Avenue
View photo
House · for sale
USD 625,000
USD 324/sq.ft
4612 Cutshaw Avenue
Westham
· 1,927 sq.ft · 4 Bedrooms · 2 Baths · House
· Patio · Garden · Fireplace · Equipped kitchen
Westham · 1,927 sq.ft · 4 Bedrooms · 2 Baths · House · Patio · Garden · Fireplace · Equipped kitchen
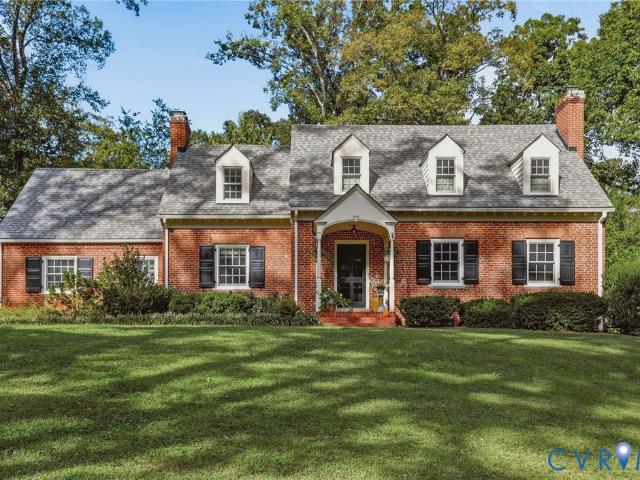
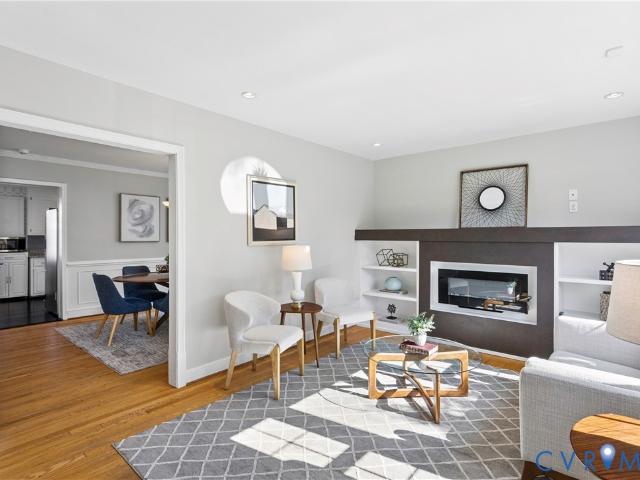
Don’t miss this charming near West End Cape, full of character and thoughtfully updated! This home blends original charm with stylish improvements that can be hard to find in the area. The spacious layout offers 4 bedrooms, 2 full baths, and an impressive family room addition, providing plenty of room to relax and entertain. The living room features a statement LED fireplace, hardwood floors and built-in bookshelves. The living room flows into the gracious dining room with classic wainscoting and hardwood floors. The sunny updated eat-in kitchen offers granite countertops, white cabinetry, stainless-steel appliances, and a cozy built-in banquette. Both bathrooms have been renovated with timeless finishes, and all four bedrooms offer generous space and spacious closets. Upstairs, mini-splits provide additional comfort. Outside, enjoy a lovely garden, beautiful stone patio with plenty of room for outdoor seating, and a fully irrigated and fenced backyard. Additional highlights include of
USD 625,000
55 Dehaven Drive
View photo
Townhouse · for sale
USD 299,900
USD 164/sq.ft
55 Dehaven Drive
Westham
· 1,819 sq.ft · 4 Bedrooms · 3 Baths · Townhouse
· Office room · Deck · Equipped kitchen · Cellar
Westham · 1,819 sq.ft · 4 Bedrooms · 3 Baths · Townhouse · Office room · Deck · Equipped kitchen · Cellar
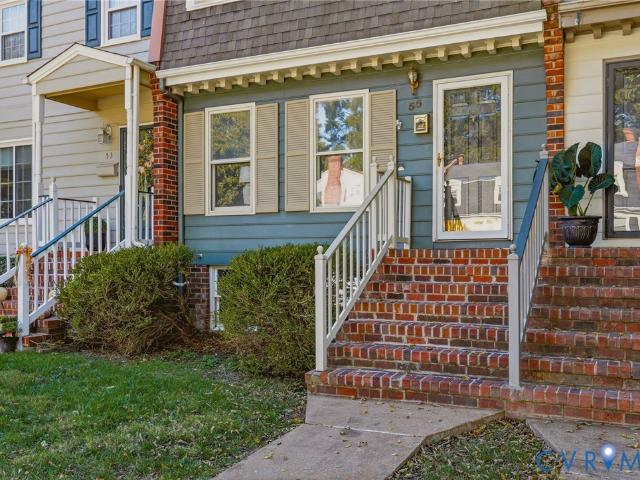
Welcome home to 55 Dehaven Drive! Refreshed and inviting, this Pemberton townhome offers comfortable living with the added versatility of a fully finished basement. The spacious main-level family room provides a welcoming place to gather, while the eat-in kitchen makes everyday meals and casual entertaining easy. Downstairs, the finished basement expands your living options with space for a home office, movie nights, hobbies, or guests. A separate basement entrance adds convenience and flexibility. With room to spread out across three levels, this home offers a layout that adapts to your lifestyle. Enjoy grilling on the back deck, drinks by the fire pit or walk out the back gate to the community POOL! Discover the possibilities and make 55 Dehaven your next home!
USD 299,900
702 Chiswick Park Road
View photo
Townhouse · for sale
USD 949,000
USD 253/sq.ft
702 Chiswick Park Road
Westham
· 3,746 sq.ft · 4 Bedrooms · 3 Baths · Townhouse
· Fireplace · Equipped kitchen
Westham · 3,746 sq.ft · 4 Bedrooms · 3 Baths · Townhouse · Fireplace · Equipped kitchen
Experience sophisticated, carefree living in Grayson Hill, where beautifully appointed interiors and resort-inspired amenities come together in Henrico County’s sought-after West End. This impressive townhome offers an inviting blend of space, natural light, and timeless detail, with an open floor plan enhanced by quality finishes and elegant millwork. The main level welcomes you with gracious formal living and dining spaces before opening to a well-appointed chef’s kitchen featuring granite countertops, a center island, stainless steel appliances, gas cooking, and walk-in pantry. A convenient butler’s pantry adds even more functionality for entertaining. The kitchen flows into a cheerful morning room and expansive family room, where soaring ceilings, custom built-ins, and a gas fireplace create a warm and comfortable gathering space. A flexible first-floor office or den provides a dedicated space for working from home, while the mudroom and half bath add everyday convenience. Step out
USD 949,000
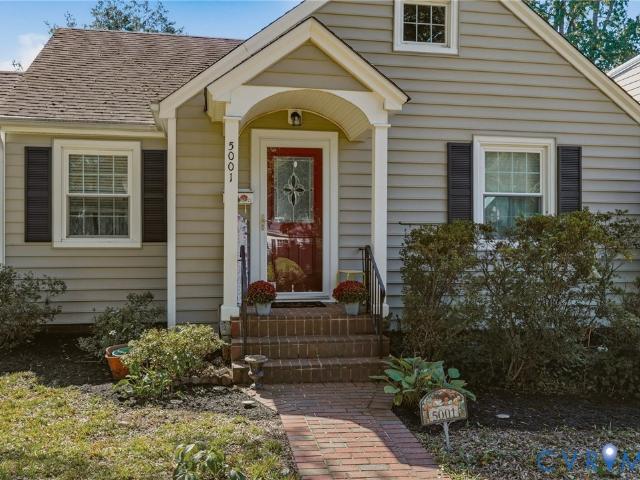
5001 W Franklin Street
View photo
House · for sale
USD 435,000
USD 425/sq.ft
5001 W Franklin Street
Westham
· 1,023 sq.ft · 2 Bedrooms · 1 Bath · House
· Patio · Garden · Deck · Equipped kitchen
Westham · 1,023 sq.ft · 2 Bedrooms · 1 Bath · House · Patio · Garden · Deck · Equipped kitchen
Charming and thoughtfully updated, this one-level home offers an easy mix of character, comfort, and convenience. Inside, you’ll find hardwood floors, glass doorknobs, an updated bath, and a beautifully renovated kitchen featuring granite countertops, eucalyptus cabinetry with pull-out shelving, a Fisher & Paykel double-drawer dishwasher, double-oven range, and stainless refrigerator. Major improvements include replacement windows, vinyl siding, a heat pump, whole-house generator, and encapsulated crawl space. The separate laundry room adds extra functionality, while the fenced backyard offers plenty of space to relax, garden, or entertain with a patio, deck, and detached shed. Set on a corner lot in a beautiful Richmond neighborhood with easy access to shopping, dining, and everything the city has to offer
USD 435,000
3314 Riverview Drive
View photo
House · for sale
USD 489,950
USD 235/sq.ft
3314 Riverview Drive
Westham
· 2,077 sq.ft · 3 Bedrooms · 2 Baths · House
· Garden · Deck · Fireplace · Parking · Equipped kitchen · Cellar
Westham · 2,077 sq.ft · 3 Bedrooms · 2 Baths · House · Garden · Deck · Fireplace · Parking · Equipped kitchen · Cellar
Tucked into one of Richmond’s favorite neighborhoods, this Stratford Hills home has a lot to love! Sitting on over half an acre and just a half-mile from Pony Pasture, this 3-bedroom, 2-bath home offers the space, character, and outdoor lifestyle that make this neighborhood so special. Inside, you’ll find hardwood floors and large windows with tons of natural light, while the finished basement with a wood-burning fireplace creates additional living space and a cozy retreat. Outside, the new TimberTech composite deck and screened porch make the most of the expansive backyard, with plenty of room for entertaining and enjoying the outdoors. A direct-entry 1-car garage with attached storage and a large walk-up attic provide even more functionality. Major improvements include a new roof (2019), refinished hardwood floors (2020), repaved driveway (2021), full HVAC replacement (2023), TimberTech deck and screened porch (2024), and new dishwasher (2026). Walk to Pony Pasture and The Wetlands,
USD 489,950
7539 Cherokee Road
View photo
House · for sale
USD 425,000
USD 264/sq.ft
7539 Cherokee Road
Westham
· 1,604 sq.ft · 3 Bedrooms · 2 Baths · House
· Equipped kitchen
Westham · 1,604 sq.ft · 3 Bedrooms · 2 Baths · House · Equipped kitchen
Welcome home to this well-maintained 3-bedroom, 2-full-bathroom ranch, offering just over 1,600 square feet of inviting, single-level living in one of Richmond's most convenient pockets. Tucked on a wooded rear lot that offers wonderful privacy, this home is a true gem for buyers looking for comfort, character, and location all in one package. Step inside to find beautiful hardwood floors flowing throughout the main living areas, adding warmth and timeless appeal. The kitchen is both stylish and functional, featuring granite countertops, white cabinets and cozy breakfast area that makes meal prep and entertaining a pleasure. A separate laundry room adds everyday convenience that's hard to find in homes of this style. This home has been thoughtfully maintained with major updates already taken care of for you: windows were replaced in 2016, the HVAC system was updated in 2019, and the washer purchased in 2025 — giving buyers added peace of mind for years to come. Outside, you'll find a d
USD 425,000
7726 Granite Hall Avenue
View photo
House · for sale
USD 585,000
USD 316/sq.ft
7726 Granite Hall Avenue
Westham
· 1,851 sq.ft · 3 Bedrooms · 2 Baths · House
· Patio · Office room · Fireplace · Equipped kitchen · Parking
Westham · 1,851 sq.ft · 3 Bedrooms · 2 Baths · House · Patio · Office room · Fireplace · Equipped kitchen · Parking
Beautifully renovated contemporary in the heart of Stratford Hills, move-in ready with the big-ticket items already done: roof (2020), hvac (2021), and a full kitchen renovation. An open floor plan and oversized windows fill the main level with light. The living room features hardwood floors, a brick mantel, and a wood-burning fireplace. The 2020 kitchen offers custom cabinetry, quartz counters, stainless appliances, and a sunny eat-in area. Spacious family room with updated flooring and lighting. The renovated primary suite includes a dressing area, closet, updated bath, and in-suite washer and dryer. Two additional bedrooms flex easily, one currently used as a home office. A newly renovated bonus room with private entrance and baseboard heat works as an exercise room, studio, guest space, or home business. Fenced, freshly landscaped 0.4-acre lot with mature trees and a brand-new patio. 1.5-car garage for parking and storage. Less than a mile from Pony Pasture Park and the James River
USD 585,000
2010 Pemberton Road
View photo
House · for sale
USD 339,000
USD 311/sq.ft
2010 Pemberton Road
Westham
· 1,087 sq.ft · 3 Bedrooms · 1 Bath · House
· Fireplace · Equipped kitchen
Westham · 1,087 sq.ft · 3 Bedrooms · 1 Bath · House · Fireplace · Equipped kitchen
One-level living with room to roam on almost an acre in the desirable West End! Step onto the new cobblestone walkway and enter a turnkey ranch home. Freshly painted interior and exterior complement original hardwood floors, just beautifully refinished. Gather around the brick wood-burning fireplace in the main area beneath Hunter fans installed in 2026. The modernized kitchen features durable LVP flooring, solid wood cabinets, and new granite countertops. Enjoy a double sink, an upgraded faucet, and stainless steel appliances, including a recently added range hood. The primary bedroom offers a unique peekaboo closet connecting back to the living space. Two secondary rooms provide flexibility for guests or a dedicated home office. The single full bathroom has been completely refreshed with stylish LVP flooring, a 2026 vanity, new lighting, new toilet and a classic tub/shower combo. For incredible storage, a pull-down staircase reveals a floored attic where you can easily stand and walk
USD 339,000
4702 Stuart Avenue
View photo
House · for sale
USD 1,249,000
USD 364/sq.ft
4702 Stuart Avenue
Westham
· 3,423 sq.ft · 5 Bedrooms · 4 Baths · House
· Office room · Equipped kitchen
Westham · 3,423 sq.ft · 5 Bedrooms · 4 Baths · House · Office room · Equipped kitchen
Set behind a wide front porch on one of Stuart Avenue's most established blocks, this 3,432-square-foot home pairs classic Colonial Place charm with the construction of a much newer house. Built by River Mill Development and completed in 2017, the home complements the neighborhood's established character while offering framing, systems, and finishes that are less than ten years old. Hardwood floors, crisp millwork, and box molding run throughout, and large windows fill the main level with light. Formal living and dining rooms open into a well-lit kitchen and spacious family room, keeping traditional spaces distinct from where day-to-day life happens. A first-floor bedroom and full bath allow for guests, a home office, or extended family, and the home is wired for an EV charger. The kitchen is equipped for serious cooking and easy entertaining alike: white cabinetry, stone countertops, an apron-front sink, and gas cooking surround a deep blue center island. Light enters from multiple si
USD 1,249,000
9504 Minna Drive
View photo
House · for sale
USD 215,000
USD 121/sq.ft
9504 Minna Drive
Westham
· 1,765 sq.ft · 3 Bedrooms · 2 Baths · House
· Fireplace · Equipped kitchen
Westham · 1,765 sq.ft · 3 Bedrooms · 2 Baths · House · Fireplace · Equipped kitchen
Property is being sold through an online-only auction. Virtual Auction ends September 30 @ 2 PM. List price does not reflect the final sale price. Property will convey as-is, where-is. There is a 10% buyer's premium added to the high bid. All property info, terms, and auction registration can be found on the listing Brokerage website. One family has owned this brick & vinyl tri-level since 1997 — and instead of letting nearly thirty years show, they kept investing in it. The kitchen's been fully renovated with granite counters, a new faucet and sink, stainless appliances including a wall oven, engineered flooring, upgraded cabinetry and new windows throughout. Both bathrooms have new vanities, fixtures, and tile floors with tile tub/shower surrounds. Hardwood runs through the main living areas, and original hardwood is preserved under every carpeted room. HVAC was replaced two years ago, windows have been replaced, and natural gas service is already run to the home. A fireplace anchors
USD 215,000
4704 Monumental Street
View photo
House · for sale
USD 599,950
USD 392/sq.ft
4704 Monumental Street
Westham
· 1,528 sq.ft · 4 Bedrooms · 2 Baths · House
· Garden · Equipped kitchen
Westham · 1,528 sq.ft · 4 Bedrooms · 2 Baths · House · Garden · Equipped kitchen
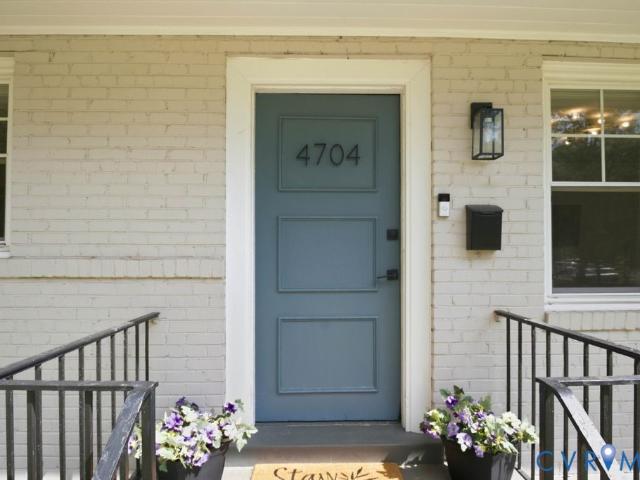
Thoughtfully renovated, functional, and ideally located, 4704 Monumental Street is a must-see! This charming Cape Cod is nestled in the highly desirable Monument Park neighborhood and blends classic character with modern comfort. With major systems updated in recent years, this 4-bedroom, 2-bathroom home offers both peace of mind and comfortable living for its next owners. Step inside and you’re immediately greeted by an abundance of natural light streaming through the large living room windows. Beautiful hardwood flooring flows throughout the home, creating a warm and inviting feel. Off the living room, the bright dining area seamlessly connects to the renovated kitchen, complete with stainless steel appliances, granite countertops, and refreshed cabinetry. Also on the first floor are two spacious bedrooms and a renovated full bathroom, providing convenient main-level living. Upstairs, you’ll find two additional bedrooms and another full bathroom. The backyard is a true retreat, featu
USD 599,950
49 Skipwith Green Circle
View photo
Townhouse · for sale
USD 269,000
USD 144/sq.ft
49 Skipwith Green Circle
Westham
· 1,862 sq.ft · 3 Bedrooms · 2 Baths · Townhouse
· Fireplace · Equipped kitchen
Westham · 1,862 sq.ft · 3 Bedrooms · 2 Baths · Townhouse · Fireplace · Equipped kitchen
Super deal in the near west end of Henrico! This three-level home offers plenty of space for everyone to spread out. The roof and HVAC are less than 6 years old. Priced as a bargain for this community, it would list at $315k or more if renovated. Here’s your chance to come in, upgrade the flooring, and choose your own paint colors. The first level features a welcoming foyer, a formal living room or office space, a family room with a brick fireplace, a dining area, and a kitchen with plenty of counter and cabinet space. You’ll also find a laundry area and a half bath. Upstairs, the second level has a primary bedroom with an ensuite half bath, two more bedrooms, and a full bathroom. The third level is flexible. Set it up as a little apartment or make it a gaming room. It includes a huge bedroom and a full bathroom. Some exterior maintenance is covered by the HOA. Close to everything!
USD 269,000
4712 Radford Avenue
View photo
House · for sale
USD 439,900
USD 412/sq.ft
4712 Radford Avenue
Westham
· 1,066 sq.ft · 3 Bedrooms · 1 Bath · House
· Garden · Equipped kitchen
Westham · 1,066 sq.ft · 3 Bedrooms · 1 Bath · House · Garden · Equipped kitchen
Welcome to 4712 Radford Avenue! Nestled in Richmond's highly sought-after Monument Avenue Park neighborhood in the Near West End, this charming brick rancher offers the perfect blend of classic character and modern updates. Featuring 3 bedrooms and 1 full bath, this move-in ready home boasts hardwood floors throughout most of the home, new luxury vinyl plank flooring in the kitchen and dining room, fresh paint throughout, and an abundance of natural light. Enjoy peace of mind with major updates already completed, including a new HVAC system (2023), replacement windows (approximately 5 years old), and a roof that's approximately 5 years old. Step outside to a spacious, fully fenced backyard ideal for entertaining, gardening, pets, or simply relaxing. A detached shed provides additional storage for tools, lawn equipment, or seasonal items. Conveniently located in the highly desirable Near West End, you'll enjoy easy access to Scott's Addition, Willow Lawn, Downtown Richmond, major highwa
USD 439,900
4912 Grove Avenue
View photo
House · for sale
USD 1,189,000
USD 418/sq.ft
4912 Grove Avenue
Westham
· 2,842 sq.ft · 4 Bedrooms · 2 Baths · House
· Fireplace · Equipped kitchen
Westham · 2,842 sq.ft · 4 Bedrooms · 2 Baths · House · Fireplace · Equipped kitchen
Welcome to 4912 Grove Avenue, a charming and beautifully updated home ideally situated in Richmond’s highly sought-after Stonewall Court neighborhood. Blending classic character with comfortable, modern living, this inviting residence offers wonderful curb appeal, generous indoor and outdoor spaces, and an exceptional location just moments from the shops and restaurants along Libbie and Grove. Step inside to beautiful hardwood floors, a gas fireplace, and bright, open living spaces designed for both everyday living and entertaining. At the heart of the home is the updated kitchen featuring marble countertops, subway tile backsplash, Diamond cabinetry, stainless steel appliances, gas cooking, built-in microwave, bar seating, and a walk-in pantry. The adjoining dining room offers built-in white cabinetry—perfect for a bar or serving area—and charming glass French doors that open to the porch. Just around the corner, a convenient mudroom entry features a drop zone and access to a half bat
USD 1,189,000
6805 River Road
View photo
House · for sale
USD 1,499,000
USD 352/sq.ft
6805 River Road
Westham
· 4,252 sq.ft · 4 Bedrooms · 3 Baths · House
· Patio · Garden · Fireplace · Equipped kitchen · Parking · Swimming pool
Westham · 4,252 sq.ft · 4 Bedrooms · 3 Baths · House · Patio · Garden · Fireplace · Equipped kitchen · Parking · Swimming pool
Graciously resting on over an acre, this classically constructed midcentury brick and slate ranch features two stories of generous living space with an ideal floor plan for the entertainer, busy family or empty nesters. Original hardwoods, classic moldings and three fireplaces balance the modern kitchen with custom cabinets, quartz counters and stainless appliances as well as a luxe primary bathroom with serene marble and tile. Step downstairs to discover a full light walk out recreation space with wet bar, fireplace, and media lounge opening out to the spectacular back yard with a professionally maintained pool with new cover and heater, travertine patio with a stone fireplace and deep fully fenced lot with extensive landscape lighting. Numerous bonus spaces include a screened porch, workshop/craft room with granite counters, private home office, garage with secondary newly paved driveway accessible from Country Squire Lane, walk up attic, and a private ground level suite with a full
USD 1,499,000

Get email alerts

Don't miss out: be the first to know about new properties

The alert was correctly created

On subscribing you accept the conditions of use and the privacy policy
Alert
Receive new ads in your inbox
Save this search
Receive alerts for new listings

We'll send you an email when we have new properties for: "Houses for sale in Westham"

The alert was correctly created

Monument Avenue Park
Willow Lawn
Get email alerts and be the first to see new listings
Required field
On subscribing I accept the terms of the privacy policy
Perfect! You'll soon start receiving new listings via email
Alert
Receive an email when we have new ads for Houses for sale in Westham
Save this search
Filters

Bedrooms

Size (sq.ft)

sq.ft
sq.ft

Price

USD
USD

Property type

Bathrooms

Clear all filters
Receive notifications when new entries are published.