206 houses for sale in Sylvan View

Simmons Ln
View photo
House · for sale
Request Details
Updated
Simmons Ln
Sylvan View
· House
Sylvan View · House
This is a Real Estate-Owned (REO)/post-foreclosure home owned or managed by a bank. All offers are considered; however, the highest and best will most likely be accepted
Request Details
Arundel Rd
View photo
Townhouse · for sale
Request Details
Updated
Arundel Rd
Sylvan View
· 1,033 sq.ft · 1 Bath · Townhouse
Sylvan View · 1,033 sq.ft · 1 Bath · Townhouse
This is a Real Estate-Owned (REO)/post-foreclosure home owned or managed by a bank. All offers are considered; however, the highest and best will most likely be accepted
Request Details
215th St
View photo
House · for sale
Request Details
Updated
215th St
Sylvan View
· 926 sq.ft · 1 Bath · House
Sylvan View · 926 sq.ft · 1 Bath · House
This is a Real Estate-Owned (REO)/post-foreclosure home owned or managed by a bank. All offers are considered; however, the highest and best will most likely be accepted
Request Details
997 Landon Lane
View photo
House · for sale
USD 649,900
USD 264/sq.ft
New
997 Landon Lane
Sylvan View
· 2,454 sq.ft · 4 Bedrooms · 2 Baths · House
· Garden · Equipped kitchen
Sylvan View · 2,454 sq.ft · 4 Bedrooms · 2 Baths · House · Garden · Equipped kitchen
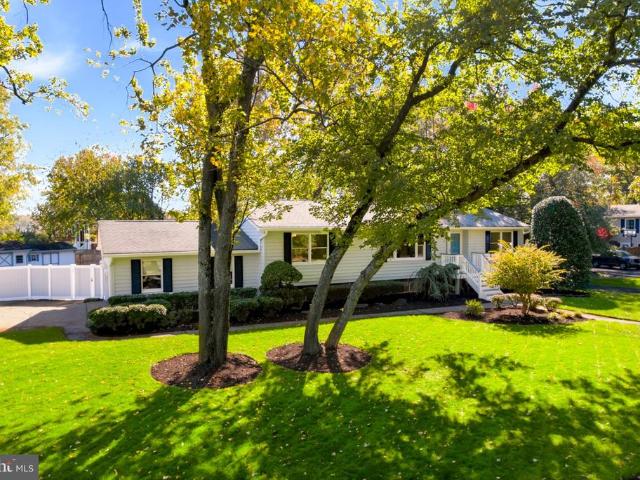
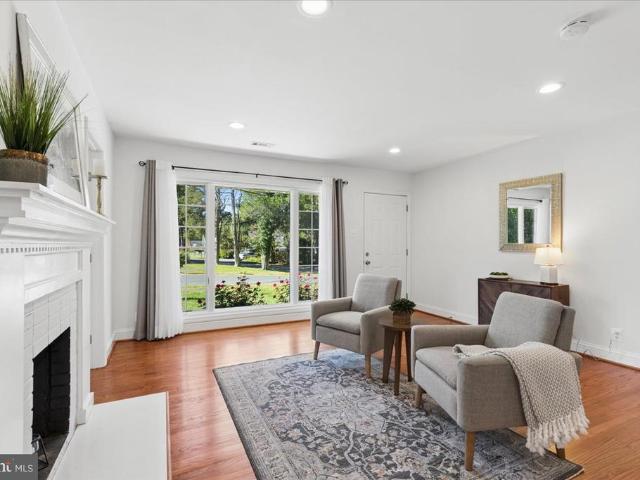
Nestled in the serene water community of Shore Acres, 997 Landon Lane is a move-in ready ranch with 4 bedrooms, 2 full bathrooms, and 2,463 finished square feet. It offers a harmonious blend of comfort and community. Set on nearly half an acre, the property features a well-maintained exterior, lush landscaping, and a private, flat backyard. Step inside to a bright, thoughtfully designed interior made for todays living. The heart of the home is the open kitchen and dining area, with stainless steel appliances, granite counters, and a large breakfast bar that opens to the dining and living rooms. Luxury vinyl plank and ceramic tile flooring run through the main living spaces, while plush carpet adds comfort to the bedrooms. Natural light fills the home through well-placed windows. The primary suite offers a spacious bedroom, two closets, and a generous bath with a dual vanity, stall shower, and soaking tub. The fully finished lower level, with exterior stair access, offers endless possib
USD 649,900
1441 Grandview Road
View photo
House · for sale
USD 799,900
USD 355/sq.ft
New
1441 Grandview Road
Sylvan View
· 2,250 sq.ft · 4 Bedrooms · 3 Baths · House
· Garden · Deck · Equipped kitchen
Sylvan View · 2,250 sq.ft · 4 Bedrooms · 3 Baths · House · Garden · Deck · Equipped kitchen
Offer deadline. Wednesday, october 28th at 5pm. A rare opportunity in the highly sought-after Pines on the Severn community! Beautifully updated throughout and situated on a sprawling, level 0.62-acre corner lot, this exceptional property offers something truly unique: a beautifully updated main residence, a fully equipped separate guest house, and an incredible outdoor setting, all in one of the area's most desirable communities. The main residence offers the convenience of one-level living with three bedrooms, two full bathrooms, and thoughtfully updated living spaces throughout. Step outside to the expansive screened-in porch and adjoining deck, creating the perfect extension of the home for outdoor dining, entertaining, or simply relaxing while overlooking the spacious yard. One of the property's most impressive features is the completely separate guest house, offering an additional bedroom, full bathroom, kitchen, living area, and dedicated laundry room. Complete with its own priv
USD 799,900
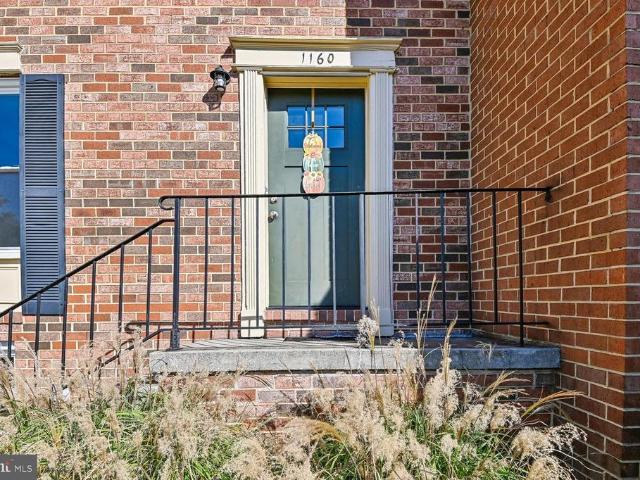
1160 Booth Bay Harbour
View photo
Townhouse · for sale
USD 319,900
USD 228/sq.ft
New
1160 Booth Bay Harbour
Sylvan View
· 1,399 sq.ft · 3 Bedrooms · 1 Bath · Townhouse
· Deck · Fireplace · Equipped kitchen · Cellar
Sylvan View · 1,399 sq.ft · 3 Bedrooms · 1 Bath · Townhouse · Deck · Fireplace · Equipped kitchen · Cellar
Amazing Opportunity to own this charming townhouse in Elizabeth's Landing was built in 1981 and renovated in 2023, the property features a traditional architectural style with durable brick construction. The interior including three bedrooms and one full and one half bathroom, designed for comfort and functionality. Key interior highlights include an updated kitchen with ample table space, a family room, a cozy lower level rec room with a fireplace, full bath with tile flooring and shower/tub combo w/ separate sink area and a walk-in closet in the primary bedroom. Recent renovations enhance the appeal, while the partially finished basement provides additional living space and storage options. The property is equipped with a stainless steel refrigerator and dishwasher, countertop microwave, cooktop range, washer and dryer. The exterior rear has a slider off the Kitchen with a security rail, providing the opportunity for the new owners to add a deck for outdoor relaxation. The lower leve
USD 319,900
109 Stauffer Road
View photo
House · for sale
USD 749,900
USD 302/sq.ft
New
109 Stauffer Road
Sylvan View
· 2,476 sq.ft · 4 Bedrooms · 2 Baths · House
· Parking · Swimming pool
Sylvan View · 2,476 sq.ft · 4 Bedrooms · 2 Baths · House · Parking · Swimming pool
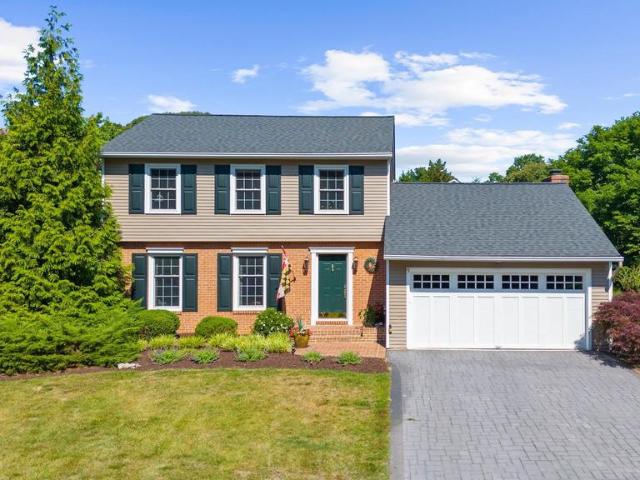
Welcome to 109 Stauffer Road, a classic 4-bedroom, 2.5-bath colonial with a two-car garage in the sought-after, water-privileged community of Oakleigh Forest in Severna Park! Brand new roof and freshly painted throughout, offering the space and versatility of a traditional colonial, this home is an exciting opportunity to enjoy one of the area's most established and welcoming neighborhoods. What truly sets Oakleigh Forest apart is the lifestyle. This close-knit community of approximately 158 homes offers an impressive collection of neighborhood amenities, including a community swimming pool, swim team, waterfront access, boating opportunities, pickleball and basketball courts, playground, and picnic areas. An active civic association brings neighbors together throughout the year with community events and activities that make Oakleigh Forest such a special place to call home. Conveniently located near shopping, dining, parks, recreation, and major commuter routes, 109 Stauffer Road offe
USD 749,900
76 Old Mill Bottom Road N # 201
View photo
House · for sale
USD 699,000
USD 416/sq.ft
New
76 Old Mill Bottom Road N # 201
Sylvan View
· 1,679 sq.ft · 2 Bedrooms · 2 Baths · House
· Balcony · Equipped kitchen · Parking
Sylvan View · 1,679 sq.ft · 2 Bedrooms · 2 Baths · House · Balcony · Equipped kitchen · Parking
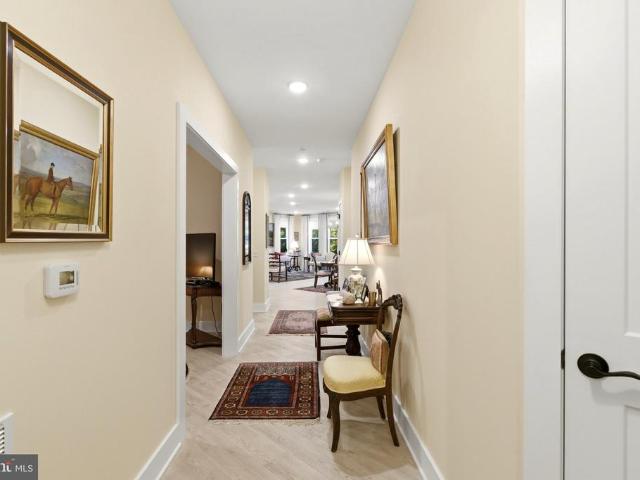
Step into a life of refined upscale living in this stunning, corner residence, where sophisticated design meets the tranquil beauty of a wooded backdrop. One of the few units at the Element with a Designer Kitchen. Perfectly positioned with a rear balcony to offer both privacy and panoramic views of the surrounding greenery, this home provides a serene sanctuary. Every detail has been curated for an upscale lifestyle, from the sprawling, light-filled layout to the ease of included garage parking. Situated within a premier community for those 55 and better, this is more than just a homeits an invitation to an elevated way of living. Enjoy the very best of the Chesapeake region with an enviable location just moments from the vibrant energy of downtown Annapolis. Whether youre indulging in waterfront dining, exploring Main Street boutiques, or heading toward the Bay Bridge or DC for a weekend getaway, everything you desire is within reach. Your next chapter deserves a setting this spectac
USD 699,000
322 Eagle Hill Road
View photo
House · for sale
USD 1,299,900
USD 394/sq.ft
322 Eagle Hill Road
Sylvan View
· 3,294 sq.ft · 4 Bedrooms · 2 Baths · House
· Patio · Garden · Deck · Swimming pool
Sylvan View · 3,294 sq.ft · 4 Bedrooms · 2 Baths · House · Patio · Garden · Deck · Swimming pool
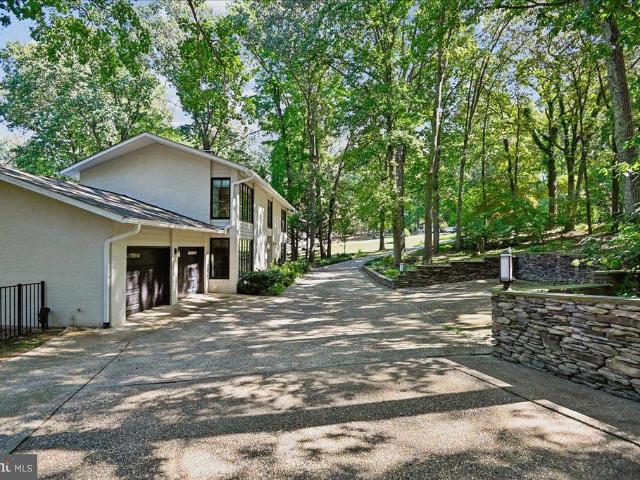
Welcome home! Located on 3.5 acres of private, wooded grounds along the tranquil waters of Black Hole Creek, lies an exquisite Colonial-style residence that offers a rare blend of sophisticated design, modern luxury and effortless waterfront living. Tucked away in a remarkably private setting, the property delivers an unparalleled sense of peace while showcasing a home thoughtfully designed for the most discerning buyer. From the moment you arrive, the residence makes a striking impression with its private circular driveway and lush landscape. The classic architecture provides timeless character, while the interiors have been professionally designed from top to bottom with a sleek, modern aesthetic and an exceptionally curated selection of finishes and features. Offering 3,300 finished square feet, four bedrooms, two full baths and two half baths, this magnificent 3-level home with in-ground pool, large deck/patio and expansive backyard to the water, provides an ideal balance of entert
USD 1,299,900
188 Waldo Road
View photo
House · for sale
USD 750,000
USD 191/sq.ft
188 Waldo Road
Sylvan View
· 3,907 sq.ft · 6 Bedrooms · 3 Baths · House
· Equipped kitchen
Sylvan View · 3,907 sq.ft · 6 Bedrooms · 3 Baths · House · Equipped kitchen
Nestled on a sprawling 2.18-acre lot, this exquisite Colonial-style residence offers a harmonious blend of luxury and comfort, perfect for those seeking an exclusive lifestyle. With 3,911 square feet of thoughtfully designed living space, this home features six spacious bedrooms and three full bathrooms, ensuring ample room for relaxation and entertainment. Step inside to discover a warm and inviting interior adorned with elegant wood floors and recessed lighting that create a cozy ambiance throughout. The heart of the home is the gourmet kitchen, complete with upgraded countertops and an eat-in area, perfect for casual dining or morning coffee. The adjacent dining area provides an ideal setting for hosting dinner parties, while the breakfast nook invites leisurely meals with loved ones. The primary suite is a true retreat, featuring a luxurious en-suite bathroom that promises a spa-like experience. Unwind in the comfort of your own space, complete with modern amenities and thoughtful
USD 750,000
1242 Birchcrest Court
View photo
Townhouse · for sale
USD 399,900
USD 299/sq.ft
1242 Birchcrest Court
Sylvan View
· 1,335 sq.ft · 3 Bedrooms · 2 Baths · Townhouse
· Garden · Deck
Sylvan View · 1,335 sq.ft · 3 Bedrooms · 2 Baths · Townhouse · Garden · Deck
Welcome home to this charming Tudor-style end-unit townhome in the desirable Kimberly Woods Village community of Arnold! Move-in ready and beautifully refreshed, this home features new carpet, fresh paint throughout, new appliances, new blinds, and bathroom updates. Some photos have been virtually staged to help buyers envision the possibilities of living here. The inviting main level offers an open floor plan with a spacious dining area, comfortable family room, and convenient half bath. Step through the sliding glass door onto the large rear deck, where you can enjoy peaceful wooded views and added privacy. Upstairs, you'll find three bedrooms and two full bathrooms. The finished lower level provides a generous recreation room with a walkout to the expansive backyard, while the utility room offers additional storage and laundry space. With its thoughtful updates, functional layout, and private wooded setting, this turnkey home is ready for its next owner. Welcome Home!
USD 399,900
307 Riverdale Road
View photo
House · for sale
USD 420,000
USD 398/sq.ft
307 Riverdale Road
Sylvan View
· 1,055 sq.ft · 3 Bedrooms · 2 Baths · House
· Garden · Office room · Deck · Fireplace · Equipped kitchen · Parking
Sylvan View · 1,055 sq.ft · 3 Bedrooms · 2 Baths · House · Garden · Office room · Deck · Fireplace · Equipped kitchen · Parking
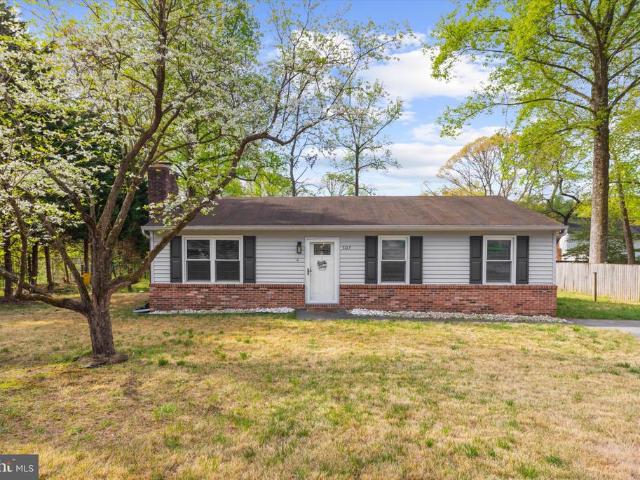
Welcome to 307 Riverdale Road, an updated 3-bedroom, 2-bath detached home offering convenient one-level living in Severna Park. The home has received numerous improvements during the current ownership. The kitchen was completely remodeled with white cabinetry, updated flooring, and appliances, creating a bright and functional space with a large peninsula for seating and entertaining. The original rear deck was completely removed and replaced with a new freestanding deck overlooking the spacious, fully fenced backyard. More recent improvements include a reconfigured 3-bedroom, 2-bath layout, replacement interior doors and brand-new luxury vinyl plank flooring installed in August 2026. The bright living area features vaulted ceilings and a wood-burning fireplace, while the flexible third bedroom provides additional space for a bedroom, guest room, or home office. Situated on approximately 0.29 acres, the property also offers a storage shed and generous off-street parking. With no HOA, tw
USD 420,000
632 Basin Way
View photo
House · for sale
USD 960,000
USD 524/sq.ft
632 Basin Way
Sylvan View
· 1,830 sq.ft · 3 Bedrooms · 2 Baths · House
· Swimming pool
Sylvan View · 1,830 sq.ft · 3 Bedrooms · 2 Baths · House · Swimming pool
Seller paying all transfer and recordation taxes with full priced offer. Welcome to your dream coastal lifestyle in the highly coveted Ulmstead Estates! Nestled at 632 Basin Way, this exceptional property offers far more than just a beautiful homeit grants you access to an unparalleled resort-style community on the Magothy River. Imagine spending your weekends enjoying two private marinas, relaxing on community beaches, or launching your kayak from the dedicated ramp and storage area. Stay active with premier amenities including a sparkling swimming pool (complete with a separate kiddie pool), tennis and pickleball courts, and vibrant playgrounds. Whether you are a water enthusiast or just looking for a tight-knit community with endless recreation, this Arnold gem is the perfect place to call home. Schedule your tour today and start living the vacation life every single day!
USD 960,000
33 Whites Road
View photo
House · for sale
USD 1,399,900
USD 342/sq.ft
33 Whites Road
Sylvan View
· 4,090 sq.ft · 5 Bedrooms · 4 Baths · House
· Patio · Parking · Swimming pool · Cellar
Sylvan View · 4,090 sq.ft · 5 Bedrooms · 4 Baths · House · Patio · Parking · Swimming pool · Cellar
Brand new construction! Immediate delivery! Welcome to this stunning newly constructed luxury home situated on a spacious half-acre lot in the heart of Severna Park! Offering the perfect combination of luxury, privacy, and convenience, this exceptional has direct access to the scenic B&A Trail and provides endless possibilities for outdoor living with NO HOA restrictions! Meticulously designed by award-winning Taylor Hart Design, this beautifully crafted home offers over 4,100 square feet of finished living space, featuring 9-foot ceilings on all levels, 5 spacious bedrooms, 4.5 luxurious bathrooms, a fully finished basement, and a 2-car garage. The expansive half-acre lot offers incredible potential to create your dream outdoor oasis, with plenty of room to explore the possibility of adding a swimming pool, outdoor entertaining areas, patio, firepit, and more! With no HOA restrictions, you'll enjoy the freedom and flexibility to truly make this property your own. Enjoy the convenience
USD 1,399,900
2948 Beaver Brook Court
View photo
House · for sale
USD 415,000
USD 448/sq.ft
2948 Beaver Brook Court
Sylvan View
· 926 sq.ft · 3 Bedrooms · 1 Bath · House
· Patio · Garden · Swimming pool
Sylvan View · 926 sq.ft · 3 Bedrooms · 1 Bath · House · Patio · Garden · Swimming pool
Beautiful Home features 3 Bedrooms, 1 Bathroom, Quartz Countertops, Stainless Steel Appliances, New Gutters and Gutter Guards, New Doors. New Patio Door leads to a fenced in yard with a new Hot Tub. Chesterfield Community is full of amenities including 2 swimming pools, Tot Lots, Several playgrounds, Walking/jogging paths, Tennis courts, Basketball court, Baseball field and lots of common areas!
USD 415,000
994 Hillendale Drive
View photo
House · for sale
USD 575,000
USD 265/sq.ft
994 Hillendale Drive
Sylvan View
· 2,164 sq.ft · 4 Bedrooms · 3 Baths · House
· Deck · Fireplace · Equipped kitchen
Sylvan View · 2,164 sq.ft · 4 Bedrooms · 3 Baths · House · Deck · Fireplace · Equipped kitchen
Updated, inviting, and ready for its new owner! This Cape St. Claire split foyer offers four bedrooms, three full bathrooms, and a modern open layout designed for everyday living and entertaining. The kitchen features upgraded countertops and stainless steel appliances, flowing seamlessly into the living and dining areas with easy access to a brand-new rear deck. The main level includes a primary suite with a private bathroom, an additional bedroom, and a full hall bathroom. Downstairs, enjoy a spacious family room with a brick wood-burning fireplace, two additional bedrooms, and another full bathroom. Situated on a generous corner lot with water views from the front, the property also offers a private driveway and convenient access to the local grocery store, sports fields, and neighborhood amenities. Enjoy the Cape St. Claire lifestyle with community beaches, parks, playgrounds, three community pier facilities, and boating opportunities. Boat slips are subject to availability, fees,
USD 575,000
76 Bar Harbor Road
View photo
Townhouse · for sale
USD 395,000
USD 219/sq.ft
76 Bar Harbor Road
Sylvan View
· 1,798 sq.ft · 3 Bedrooms · 2 Baths · Townhouse
· Garden · Deck · Equipped kitchen · Cellar
Sylvan View · 1,798 sq.ft · 3 Bedrooms · 2 Baths · Townhouse · Garden · Deck · Equipped kitchen · Cellar
Located across the street from Rock Creek Park, this fully renovated three-bedroom, two-and-a-half-bathroom home brings together extensive updates, practical living space, and a backyard designed for enjoying time outdoors. With major systems and exterior elements newly replaced, it offers a polished setting for everyday life. A brand-new composition shingle roof, siding, windows, heating and cooling system, and electrical provide a substantial list of improvements. The kitchen continues the renovation with soft-close cabinetry, quartz countertops, and brand-new stainless steel appliances. All bathrooms have been fully updated with modern style in mind. These finishes create a clean, functional workspace for weekday meals, relaxation, and everything in between. The finished basement adds flexible room for a variety of uses and features luxury vinyl plank flooring along with exterior access. Outside, a spacious wooden deck has been freshly painted and overlooks the fenced backyard. It i
USD 395,000
7807 Catherine Avenue
View photo
House · for sale
USD 459,900
USD 153/sq.ft
7807 Catherine Avenue
Sylvan View
· 3,003 sq.ft · 5 Bedrooms · 3 Baths · House
· Office room · Equipped kitchen · Cellar
Sylvan View · 3,003 sq.ft · 5 Bedrooms · 3 Baths · House · Office room · Equipped kitchen · Cellar
Welcome to 7807 Catherine Ave, a spacious and thoughtfully updated home designed for comfortable everyday living and effortless entertaining. Natural light fills the open-concept main level, where the kitchen, dining area, and living room flow seamlessly together. The kitchen features stainless steel appliances, including a brand-new modern refrigerator, granite countertops, ample storage, and a large island with breakfast bar seating. New dual-mode recessed lighting offers both traditional illumination and an ambient night-light setting for a soft glow throughout the main living spaces. The main level includes three bedrooms, with the primary suite and en-suite bath positioned across the living area from the other two bedrooms and bathroom for added separation. The expansive basement allows natural light to flow throughout the day and offers exceptional flexibility, with two additional bedrooms, ideal for guests, a full bathroom, and a bonus office space with French doors. The newly i
USD 459,900
8055 Belhaven Avenue
View photo
House · for sale
USD 429,900
USD 366/sq.ft
8055 Belhaven Avenue
Sylvan View
· 1,173 sq.ft · 3 Bedrooms · 2 Baths · House
· Equipped kitchen
Sylvan View · 1,173 sq.ft · 3 Bedrooms · 2 Baths · House · Equipped kitchen
Welcome to 8055 Belhaven Avenue! This beautifully maintained Craftsman-style home offers the perfect combination of comfort, charm, and privacy. Featuring 3 bedrooms and 2 full bathrooms, this move-in-ready home welcomes you with warm hardwood floors throughout and an updated kitchen complete with stone countertops and crisp white shaker-style cabinetry. The spacious primary suite features a walk-in closet and a private en-suite bathroom. Situated on three lots totaling approximately half an acre, the property offers plenty of room to relax, entertain, and enjoy the outdoors. A cedar privacy fence surrounds the entire property, creating your own private retreat, while the wooded conservation area behind the home adds to the peaceful setting. Additional highlights include a new septic tank installed in 2022! With its thoughtful updates, generous outdoor space, and inviting atmosphere, this property offers a wonderful combination of indoor comfort and outdoor tranquility. Don't miss your
USD 429,900
7812 Elizabeth Road
View photo
House · for sale
USD 489,000
USD 206/sq.ft
7812 Elizabeth Road
Sylvan View
· 2,368 sq.ft · 3 Bedrooms · 2 Baths · House
· Garden · Office room · Gym · Cellar
Sylvan View · 2,368 sq.ft · 3 Bedrooms · 2 Baths · House · Garden · Office room · Gym · Cellar
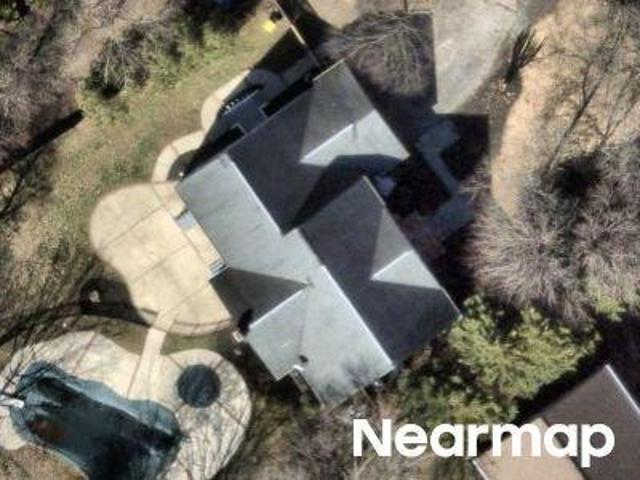
Professional Pictures Coming Soon! Welcome to 7812 Elizabeth Road in Pasadena! This charming 3-bedroom, 2-full-bath home offers the convenience of one-level living in a desirable water-oriented community, just steps from the water. The primary bedroom features its own private full bathroom, while two additional bedrooms and a second full bath provide plenty of space for family, guests, or a home office. A standout feature of this home is the HUGE unfinished walkout basement, offering incredible potential for additional living space, a family room, home gym, office, game room, or plenty of storage. With walkout access and an abundance of space, it's a blank canvas ready for your vision. Enjoy a spacious yard with room to relax, entertain, or garden, all while being conveniently located near shopping, dining, schools, parks, and major commuter routes. With 3 bedrooms, 2 full baths, one-level living, a private primary bath, and an expansive walkout basement, this Pasadena home offers plen
USD 489,000
765 207Th Street
View photo
House · for sale
USD 415,000
USD 202/sq.ft
765 207Th Street
Sylvan View
· 2,045 sq.ft · 3 Bedrooms · 2 Baths · House
· Equipped kitchen · Cellar
Sylvan View · 2,045 sq.ft · 3 Bedrooms · 2 Baths · House · Equipped kitchen · Cellar
Nestled in the charming Green Haven neighborhood, this delightful 3-bedroom, 2.5-bathroom ranch-style home offers a perfect blend of comfort and functionality. Built in 1940, this brick beauty exudes timeless appeal while providing modern conveniences for today's lifestyle. Step inside to discover a turn key canvas ready for you to make your own! The spacious layout boasts 2,052sqft of living space, ensuring ample room for relaxation and entertaining. The main living area features brand new vinyl plank flooring making the space light and bright. The updated inviting kitchen features white shaker cabinets, granite counters, and SS appliances. Open concept gives you the ability to set the stage for friends and family gatherings. The primary bedroom is ample size, with a walk in closet, private bath with dual vanity, and walk in tiled shower. Two additional bedrooms, hallway full bathroom and laundry finish out the main floor. Downstairs you will find a fully finished basement perfect for
USD 415,000
1664 Glen Drive
View photo
House · for sale
USD 535,000
USD 268/sq.ft
1664 Glen Drive
Sylvan View
· 1,991 sq.ft · 4 Bedrooms · 2 Baths · House
· Equipped kitchen · Parking · Cellar
Sylvan View · 1,991 sq.ft · 4 Bedrooms · 2 Baths · House · Equipped kitchen · Parking · Cellar
Welcome home to 1664 Glen Drive in Pasadena, Maryland! This beautifully renovated home offers approximately 1,998 square feet of living space, featuring 4 bedrooms, 2.5 bathrooms, a garage, and a desirable corner lot! The homeowner completed extensive renovations in 2025, combining modern finishes with major system upgrades. Enjoy a beautifully renovated kitchen, NEW luxury vinyl plank (LVP) flooring throughout, and a finished basement perfect for entertaining, relaxing, or creating your own retreat. Major improvements include a NEW roof, NEW central HVAC system, NEW electric water heater, NEW asphalt driveway, renovated kitchen, finished basement, and NEW LVP flooring throughout! Love the water? You'll love the location! Enjoy convenient access to nearby Fort Smallwood Park, located along the Patapsco River, offering opportunities for boating, kayaking, fishing, waterfront recreation, and outdoor adventures. Experience the Chesapeake Bay lifestyle while enjoying the comfort of your be
USD 535,000
402 Elmwood Court
View photo
House · for sale
USD 429,900
USD 251/sq.ft
402 Elmwood Court
Sylvan View
· 1,711 sq.ft · 4 Bedrooms · 2 Baths · House
· Office room · Equipped kitchen
Sylvan View · 1,711 sq.ft · 4 Bedrooms · 2 Baths · House · Office room · Equipped kitchen
Welcome to 402 Elmwood Court! Discover the perfect blend of comfort, convenience, and community in this four-bedroom, 2.5-bathroom split-foyer home. Located in a friendly, walkable neighborhood, this charming residence is just moments from top-rated schools, Anne Arundel Community College, nearby parks, and everyday amenities. Step inside to a light-filled main level featuring an open-concept living and dining area that flows seamlessly into the kitchen, creating a welcoming space for everyday living and entertaining. Three spacious bedrooms and two full bathrooms complete the main level, offering comfort and functionality for a variety of lifestyles. The finished walk-out lower level provides even more versatile living space, featuring a generous fourth bedroom, a refreshed half bath, and a convenient laundry area. Whether used for guests, a home office, a recreation room, or additional living space, this level offers flexibility to suit your needs. Enjoy outdoor living on the low-mai
USD 429,900
823 Buckingham Drive
View photo
House · for sale
USD 1,398,800
USD 329/sq.ft
Updated
823 Buckingham Drive
Sylvan View
· 4,241 sq.ft · 5 Bedrooms · 5 Baths · House
· Terrace · Deck · Fireplace · Equipped kitchen
Sylvan View · 4,241 sq.ft · 5 Bedrooms · 5 Baths · House · Terrace · Deck · Fireplace · Equipped kitchen
Incredible opportunity to own a brand-new home with water view on 4/5 of an acre in ideal Severna Park location close to Point Crab House and countless other amenities. Permits have just been received and construction is underway. Built by Laine Street Homes featuring 4,251 finished sqft including a loft with roof terrace to highlight the water view, this home is a rare find. Highlights include rear deck, gourmet kitchen with 36-inch range, 5 bedrooms, 5 1/2 bathrooms, 42 gas fireplace, finished lower level with rec room, bedroom and full bathroom, loads of natural light with windows and doors everywhere this home is rare find. Luxury amenities include high-end cabinetry throughout designer ceramic tile in all bathrooms, quartz countertops, luxury plank flooring in all living areas, flooring in all living areas, iron railing ascents, upgraded trim work, black hardware, and fixtures and much more. Want to know more? Builder has other homes in the area you can tour to see finishes and sp
USD 1,398,800
6 Sunset Drive
View photo
House · for sale
USD 849,000
USD 220/sq.ft
6 Sunset Drive
Sylvan View
· 3,843 sq.ft · 4 Bedrooms · 2 Baths · House
· Office room · Fireplace · Equipped kitchen · Parking
Sylvan View · 3,843 sq.ft · 4 Bedrooms · 2 Baths · House · Office room · Fireplace · Equipped kitchen · Parking
Spacious Living, Modern Comfort & Water-Privileged Community Living in Cape Arthur! Welcome to this inviting 4-bedroom, 2.5-bath home in the desirable Cape Arthur community of Severna Park! Built in 2000, this home offers a wonderful combination of space, comfort, and modern conveniences, all in a community where you can enjoy the benefits of water-oriented living. Step inside to discover high ceilings throughout and a bright, open feel. The thoughtfully designed floor plan features both formal living and dining rooms, ideal for entertaining, while the spacious kitchen opens to the welcoming family room, complete with a cozy gas fireplace that creates the perfect gathering space. A convenient mudroom off the oversized two-car garage adds practicality to everyday living. Upstairs, you'll find four generously sized bedrooms, including a spacious primary bedroom with plenty of room for a relaxing sitting area or a private home office. The conveniently located bedroom-level laundry room ma
USD 849,000
900 Blue Ridge Drive
View photo
House · for sale
USD 539,900
USD 252/sq.ft
900 Blue Ridge Drive
Sylvan View
· 2,142 sq.ft · 3 Bedrooms · 3 Baths · House
· Garden · Office room · Fireplace · Equipped kitchen · Parking
Sylvan View · 2,142 sq.ft · 3 Bedrooms · 3 Baths · House · Garden · Office room · Fireplace · Equipped kitchen · Parking
Welcome to this spacious 3-bedroom, 3-full-bath home in the sought-after, water-privileged community of Cape St. Claire! This home features a versatile layout with room to relax, entertain, and spread out. The newly remodeled kitchen is a true highlight, featuring granite counters, new flooring, and a full suite of 2023 appliances, including refrigerator, dishwasher, range, and cooktop. The main level also offers a formal dining room, a spacious living room anchored by a wood-burning fireplace, and three bedrooms, including a primary suite with a walk-in closet and full bath. Hardwood flooring adds warmth and character. The finished lower level adds even more flexibility with a generous family room, a bonus room ideal for a home office or exercise room, a full bath, laundry and utility rooms, and convenient access to the attached two-car garage. Outside, the large backyard offers plenty of space to enjoy the outdoors, and the corner lot with a horseshoe driveway provides additional par
USD 539,900
7 Gene Avenue
View photo
House · for sale
USD 1,369,900
USD 427/sq.ft
Updated
7 Gene Avenue
Sylvan View
· 3,208 sq.ft · 5 Bedrooms · 3 Baths · House
· Office room · Deck · Fireplace · Equipped kitchen
Sylvan View · 3,208 sq.ft · 5 Bedrooms · 3 Baths · House · Office room · Deck · Fireplace · Equipped kitchen
Incredible opportunity to own a brand-new home with a pier and 1.30 acres of waterfront property on the Magothy. Construction has just started so this home will be move in ready in the spring of 2027. Built by Laine Street Homes featuring an open floor plan, 3,216 finished sqft, 12x8 foot sliding glass doors opening to a rear deck, gourmet kitchen with 36 inch range, 5 bedrooms, 3 1/2 bathrooms, 42 gas fireplace, finished lower level with rec room, bedroom and full bathroom, loads of natural light with windows and doors everywhere this home is a rare find. Luxury amenities include high-end cabinetry throughout designer ceramic tile in all bathrooms, quartz countertops, luxury plank flooring in all living areas, iron railing accents, upgraded trim work, black hardware, and fixtures and much more. Want to know more? Builder has other homes in the area you can tour to see finishes and specs or a sales office for an in-person or online review. Photos represent nearly identical home recentl
USD 1,369,900
962 Woodland Circle
View photo
House · for sale
USD 749,999
USD 366/sq.ft
Updated
962 Woodland Circle
Sylvan View
· 2,045 sq.ft · 5 Bedrooms · 3 Baths · House
· Garden · Deck · Equipped kitchen · Swimming pool
Sylvan View · 2,045 sq.ft · 5 Bedrooms · 3 Baths · House · Garden · Deck · Equipped kitchen · Swimming pool
Welcome home to this charming Waterview colonial in sought after Cape St Clarie community. Enjoy your morning coffee or an evening beverage on your expansive deck while taking in the views of the Little Magothy River. This home has so many wonderful features. The main level as you enter the home has a separate living area with a dining area right off that. The large gourmet kitchen will be the heart of the home with the sprawling open floor plan. Off the family room you step out to the spacious deck and enjoy the river views year-round. The upper level boasts 3 ample sized bedrooms, with the primary enjoying its own primary bath. If that wasn't enough, the lower level has another whole separate living area, with a kitchen, full bath, laundry, 2 bedrooms, a living room and its own separate entrance from the main level of the house. The exterior has a great, fenced yard for the family and the pets to enjoy, there is even an above ground pool for summertime enjoyment. The community has a
USD 749,999
1277 Ritchie Highway # 186
View photo
House · for sale
USD 89,900
USD 43/sq.ft
1277 Ritchie Highway # 186
Sylvan View
· 2,056 sq.ft · 2 Bedrooms · 1 Bath · House
· Patio · Equipped kitchen · Air conditioning · Parking
Sylvan View · 2,056 sq.ft · 2 Bedrooms · 1 Bath · House · Patio · Equipped kitchen · Air conditioning · Parking
Beautifully Remodeled Home in a Peaceful Community 1277 Ritchie Hwy, Lot #186, Arnold, MD Completely remodeled and ready for its next owner. This two-bedroom, one-bath manufactured home in Dogwood Mobile Home Park has approximately 800 square feet of comfortable living with extensive renovations throughout. The transformation includes a reconfigured interior, new windows, new flooring and subflooring, new insulated skirting, stainless steel kitchen appliances, quartz countertop, and updated finishes throughout. Central air conditioning. Washer and dryer included. Outside, enjoy a private parking space and a patio suited to entertaining, relaxing, or enjoying morning coffee. Located in sought-after Arnold, Maryland, this quiet community is tucked back from Ritchie Highway near a golf course. Enjoy a peaceful neighborhood setting with convenient access to shopping, dining, and everyday essentials. Originally built in 1986, this newly remodeled home is ready for its next chapter
USD 89,900
202 Admirals Court
View photo
Townhouse · for sale
USD 675,000
USD 233/sq.ft
202 Admirals Court
Sylvan View
· 2,895 sq.ft · 3 Bedrooms · 3 Baths · Townhouse
· Garden · Deck · Equipped kitchen · Parking
Sylvan View · 2,895 sq.ft · 3 Bedrooms · 3 Baths · Townhouse · Garden · Deck · Equipped kitchen · Parking
Welcome to Admirals Ridge, where space, natural light, and an exceptional end-unit setting come together in this beautifully appointed former model home. Offering more than 2,900 square feet of finished living space, a two-car garage, and an expansive wraparound yard, this home delivers the room and flexibility of a single-family home with the convenience of townhome living. The main level is bright, open, and designed for both everyday living and entertaining. Extra windows along the end-unit exposure fill the home with natural light, while the spacious living room flows into a well-appointed kitchen featuring an oversized center island, abundant cabinetry, pantry storage, double ovens, and a gas cooktop. The adjoining dining area easily accommodates larger gatherings, and the sunroom creates an inviting extension of the living space with direct access to the deck and wraparound yardan ideal setting for outdoor dining, entertaining, or simply enjoying the extra green space that makes
USD 675,000

Get email alerts

Don't miss out: be the first to know about new properties

The alert was correctly created

On subscribing you accept the conditions of use and the privacy policy
Alert
Receive new ads in your inbox
Save this search
Receive alerts for new listings

We'll send you an email when we have new properties for: "Houses for sale in Sylvan View"

The alert was correctly created

Riding Woods
North Shore, Lake Shore District 3 Anne Arundel County Maryland
Get email alerts and be the first to see new listings
Required field
On subscribing I accept the terms of the privacy policy
Perfect! You'll soon start receiving new listings via email
Alert
Receive an email when we have new ads for Houses for sale in Sylvan View
Save this search
Filters

Bedrooms

Size (sq.ft)

sq.ft
sq.ft

Price

USD
USD

Property type

Bathrooms

Clear all filters
Receive notifications when new entries are published.